3.143 huizen te huur in Auderghem

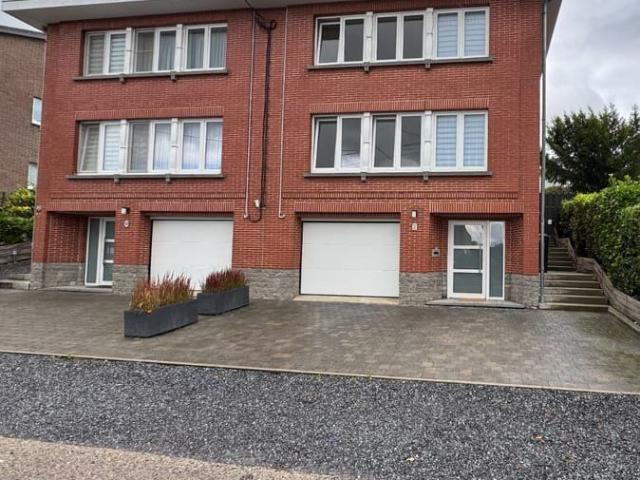
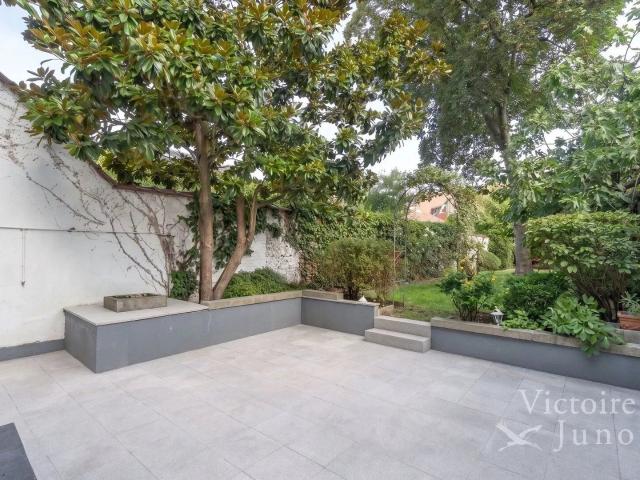
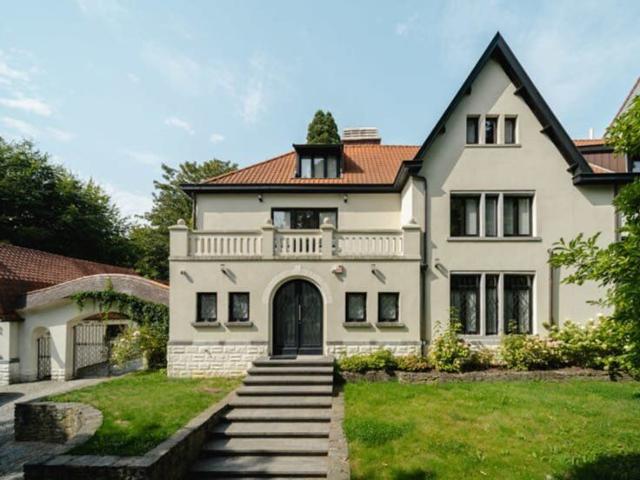
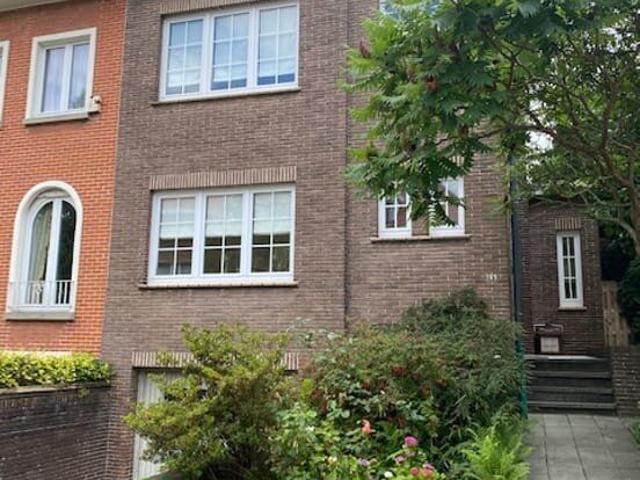
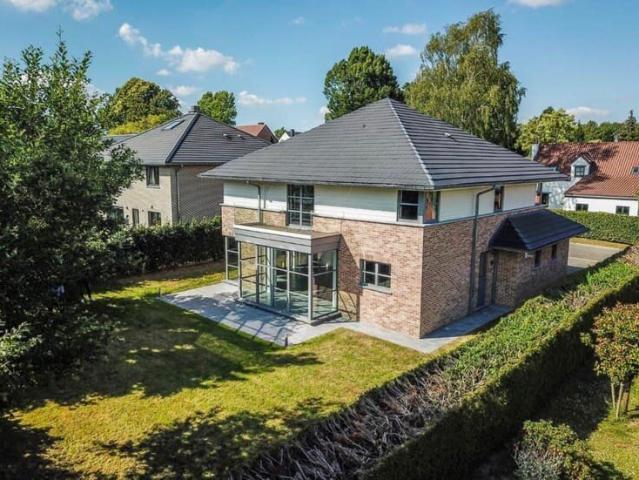
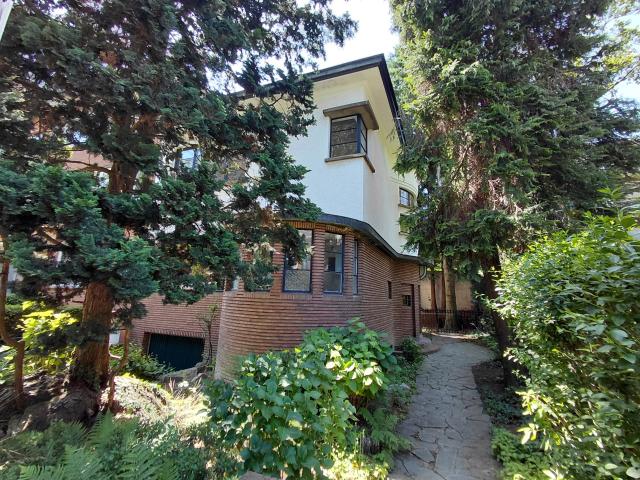
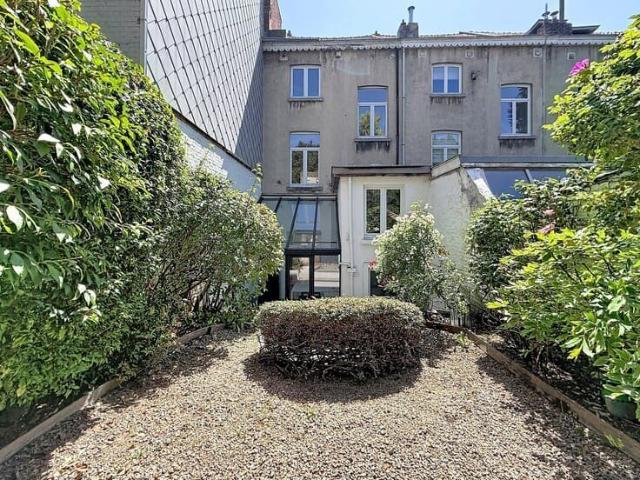
Place Stéphanie Maison meublée de 10 chambres + jardin + t
Foto bekijken
Geschakelde Woning · te huur
Raadplegen
Place Stéphanie Maison meublée de 10 chambres + jardin + t
Auderghem
· 800 m² · 10 Slaapkamers · Geschakelde Woning
· Tuin · Terras
Auderghem · 800 m² · 10 Slaapkamers · Geschakelde Woning · Tuin · Terras
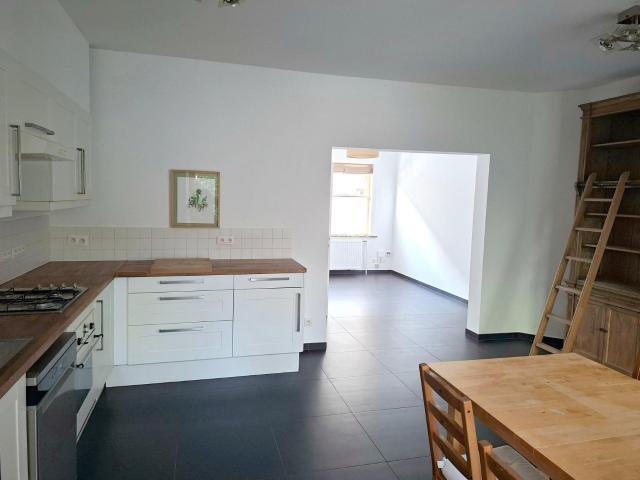
Située à deux pas de l'Avenue Louise et du quartier prisé du Châtelain, cette spacieuse double maison entièrement meublée offre de généreux volumes et une configuration idéale pour une grande famille, une colocation haut de gamme ou un projet d'investissement Le rez-de-chaussée se compose de deux entrées indépendantes desservant deux vastes espaces de réception. Le premier comprend trois pièces en enfilade, tandis que le second se compose de deux pièces. Ces deux séjours bénéficient d'un accès direct à la terrasse et au jardin, offrant un cadre de vie agréable et lumineux. Deux cuisines complètent ce niveau À l'entre-palier se trouvent une salle de douche ainsi qu'un WC séparé. Le premier étage accueille une suiterentale disposant de sa salle de bains avec baignoire, douche et WC, ainsi que de deux dressings attenants. Deux autres chambres prennent place sur ce niveau, dont une avec salle de bains privative et WC. Une cuisine supplémentaire ainsi qu'un WC séparé complètent l'étage Le d
Raadplegen
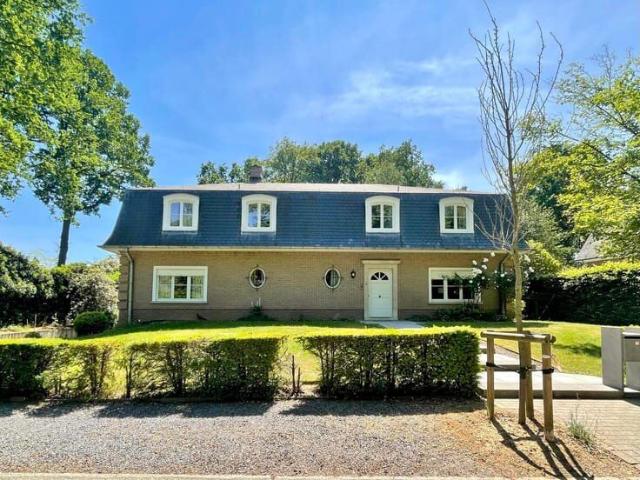
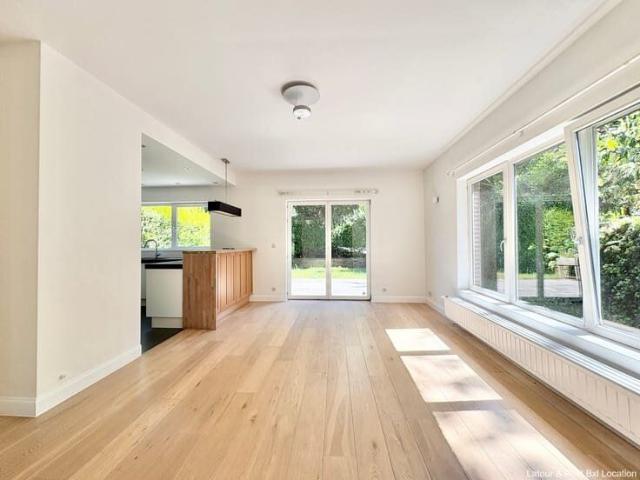
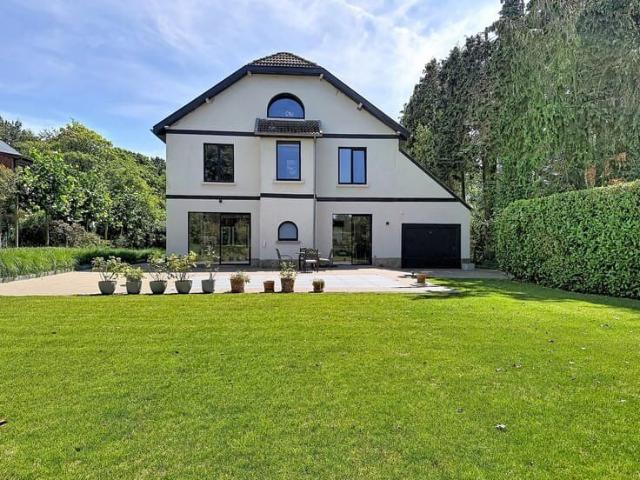
Rhode Saint Genèse bel étage: 4 chambres, jardin et garage
Foto bekijken
Geschakelde Woning · te huur
€ 1.650
Rhode Saint Genèse bel étage: 4 chambres, jardin et garage
Auderghem
· 140 m² · 4 Slaapkamers · Geschakelde Woning
· Tuin · Parkeerplaats · Terras · IUitgeruste keuken
Auderghem · 140 m² · 4 Slaapkamers · Geschakelde Woning · Tuin · Parkeerplaats · Terras · IUitgeruste keuken
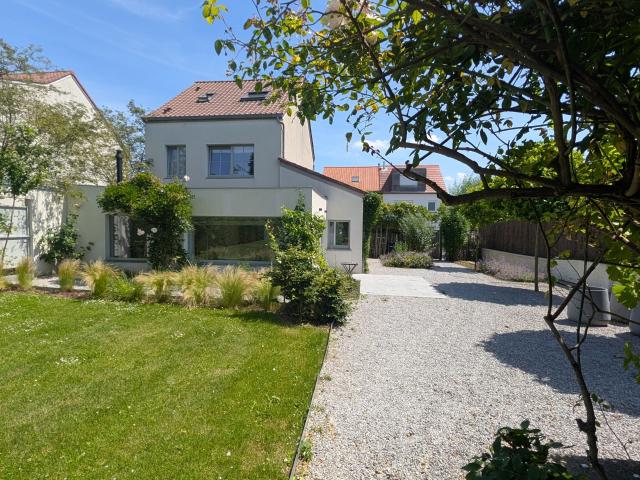
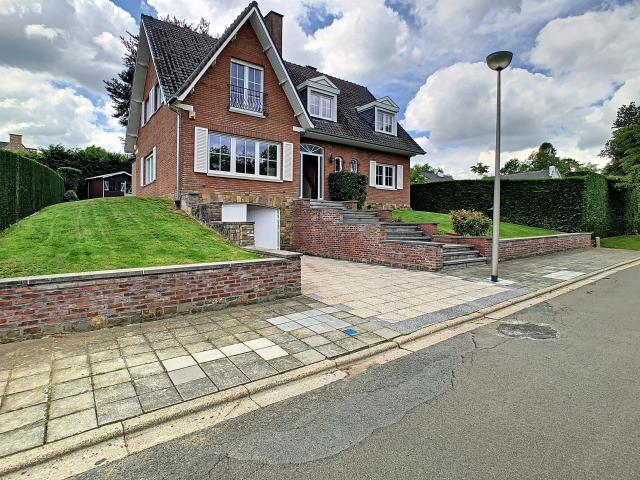
Charmante maison 2 façades de type bel-étage, située à Rhode-Saint-Genèse, à proximité de la gare de De Hoek et des commodités La maison est lumineuse, agréable à vivre et bien agencée. Elle dispose également d’une terrasse, d’un jardin et de plusieurs espaces de rangement Un emplacement de parking se trouve devant le garage, ce qui permet de stationner deux voitures au total Au rez-de-chaussée: garage pour une voiture, WC séparé, buanderie et accès direct à la terrasse et au jardin Au premier étage: vous trouverez un agréable espace de vie comprenant le salon, la salle à manger et une cuisine équipée Au deuxième étage: trois chambres, dont une plus petite pouvant convenir comme chambre d’enfant, bureau ou dressing, ainsi qu’une salle de bain équipée d’une baignoire, d’une douche et d’un WC Les combles ont été aménagés en une grande chambre avec dressing. Un petit grenier complète cet étage et offre un espace de rangement pratique La maison est équipée d’une chaudière à condensation ré
€ 1.650
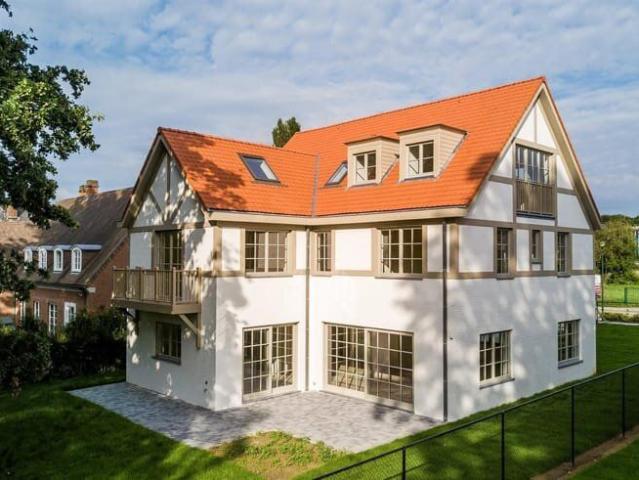
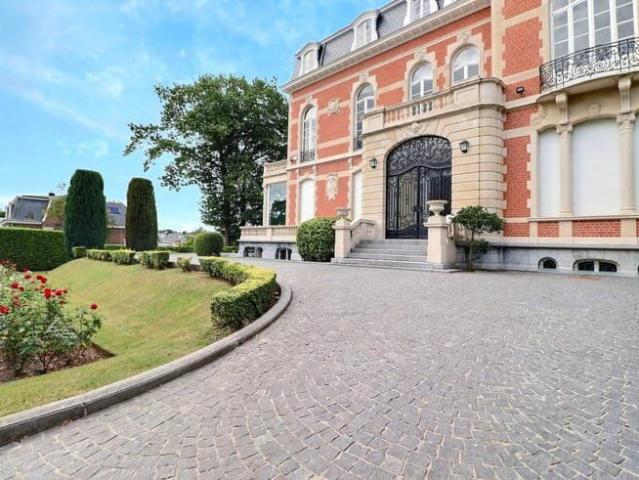
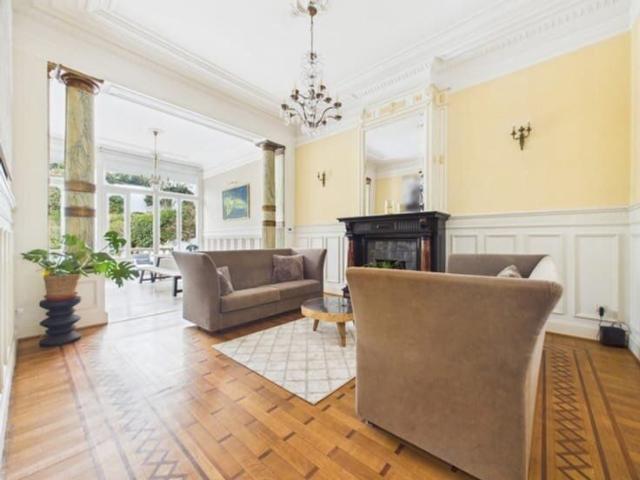
BOIS DE LA CAMBRE | AN EXCEPTIONAL PRIVATE MANSION
Foto bekijken
Geschakelde Woning · te huur
Raadplegen
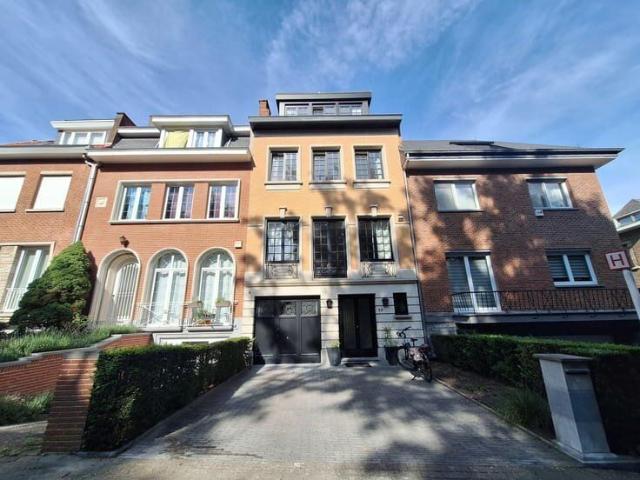
BOIS DE LA CAMBRE | AN EXCEPTIONAL PRIVATE MANSION
Auderghem
· 687 m² · 6 Slaapkamers · Geschakelde Woning
Auderghem · 687 m² · 6 Slaapkamers · Geschakelde Woning
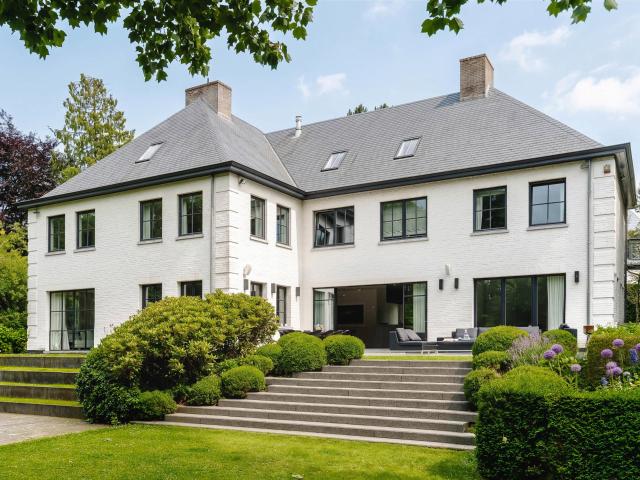
Located at the entrance to the Bois de la Cambre, within a particularly sought-after and secure neighborhood, this remarkable townhouse offers approximately 687 m² of gross floor area according to the PEB, and was fully renovated in 2022 This elegant residence captivates with its spaciousness, natural light, and high-quality finishes. The ground floor features a spacious entry hall, a living room of approximately 41 m² with an open fireplace, a dining room of approximately 24 m² opening onto a terrace and a south-facing garden, as well as a superb, fully equipped Miele kitchen with a breakfast nook The first floor features a sumptuous master suite with a bedroom of approximately 28 m², two walk-in closets, and a bathroom, as well as two additional bedrooms with built-in closets and desk. The second floor features a family room with a kitchenette, and a ±26 m² wooden terrace overlooking the garden, three bedrooms, two full bathrooms, a laundry room, and a second kitchen, allowing for th
Raadplegen
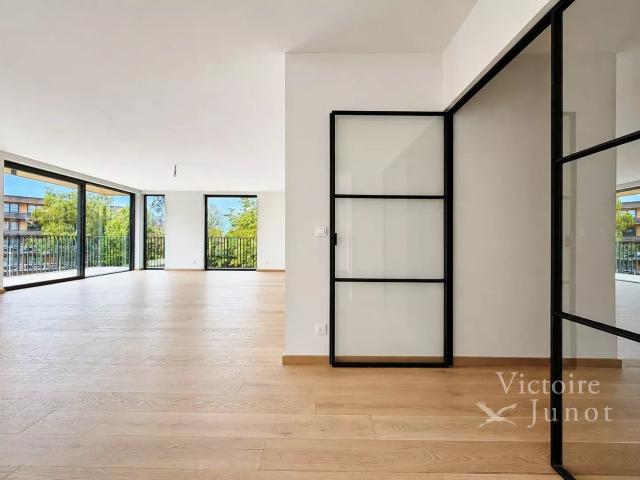
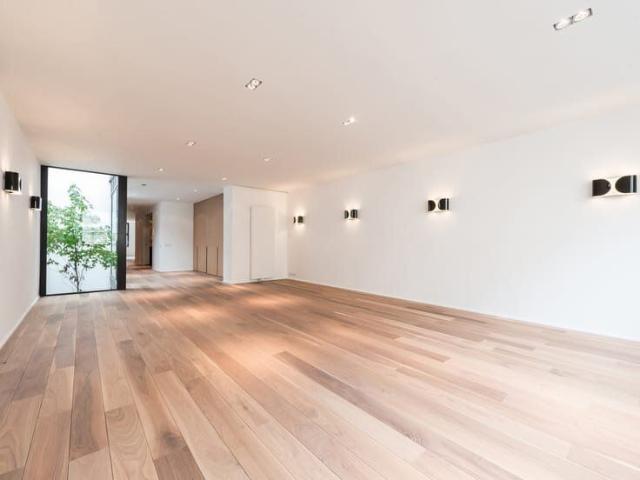
Rhode Saint Genese I Espinette Centrale
Foto bekijken
Geschakelde Woning · te huur
Raadplegen
Rhode Saint Genese I Espinette Centrale
Auderghem
· 900 m² · 5 Slaapkamers · Geschakelde Woning
Auderghem · 900 m² · 5 Slaapkamers · Geschakelde Woning
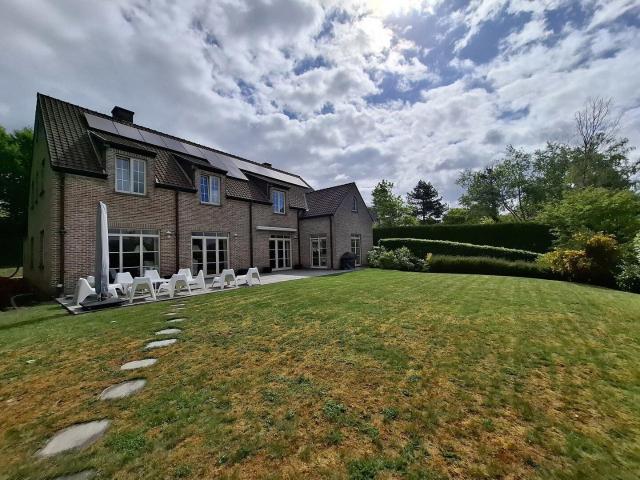
Close to the Sonian Forest, this elegant villa built in 2008 offers approximately 900 sqm of living space and is available furnished or unfurnished The ground floor features spacious reception areas including a dining room and a fully equipped open-plan Obumex kitchen with cold room, gas fireplace and large folding bay windows opening onto the garden. Two interconnecting living rooms, separable by a sliding door, one of which benefits from a gas fireplace. A family room and a study complete this level. On the first floor, the master suite benefits from a dressing room and a marble bathroom with jacuzzi bath and private toilet. This level also accommodates three duplex bedrooms, each featuring its own lounge area, dressing room and shower room. A spacious office is accessible via the main staircase.The basement comprises a laundry room, several cellars, a wine cellar, a bar area, a fitness room, as well as staff accommodation with shower room. Outside, the south-east facing garden featu
Raadplegen
Rhode St Genèse Villa Art Déco
Foto bekijken
Geschakelde Woning · te huur
€ 9.000
Rhode St Genèse Villa Art Déco
Auderghem
· 790 m² · 6 Slaapkamers · Geschakelde Woning
Auderghem · 790 m² · 6 Slaapkamers · Geschakelde Woning
RHOSE St GENESE, ideally situated in the center, close to schools and the Soignes’s Forest, this superb HOUSE (5bd/5Bth/3off) Art Deco villa dating from 1929, fully renovated by an architect in 2017, offers a living area of approximately ± … sqm and is set in the heart of a magnificent 25ares landscaped plot. This reception property, enhanced with high-quality contemporary furnishings, impresses from the entrance with a spacious hall showcasing an elegant staircase, leading to a cloakroom, guest toilet, and an office.The generous reception rooms benefit from high ceilings and include a living room/lounge with a reading area, a dining room ±29m², and a cozy sitting room of ±23m².The fully equipped family kitchen (Gaggenau), approximately 17 sqm with a central island, is complemented by a bright breakfast area of approximately 10m² and opens onto a south-facing terrace.The first floor comprises an office and a master bedroom ±27m² with three dressing rooms, a bathroom, a shower, and sepa
€ 9.000
maison à uccle 1180
Foto bekijken
Geschakelde Woning · te huur
Raadplegen
maison à uccle 1180
Auderghem
· 931 m² · 7 Slaapkamers · Geschakelde Woning
· Parkeerplaats · Kelder · IUitgeruste keuken · Sauna · Zwembad
Auderghem · 931 m² · 7 Slaapkamers · Geschakelde Woning · Parkeerplaats · Kelder · IUitgeruste keuken · Sauna · Zwembad
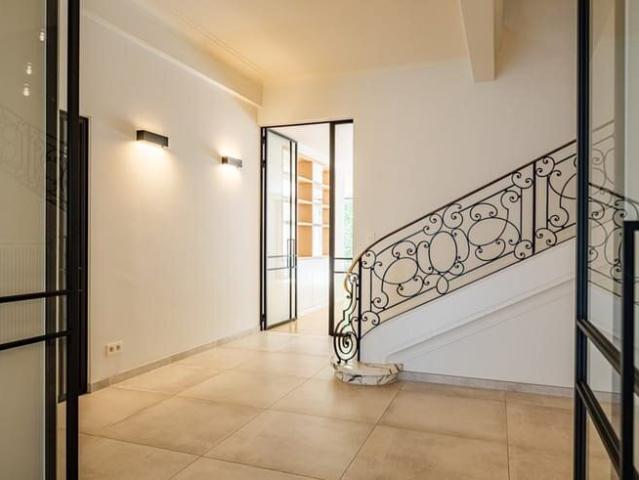
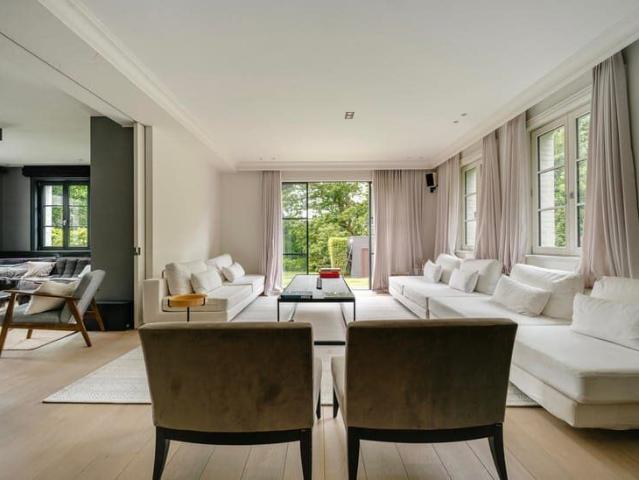
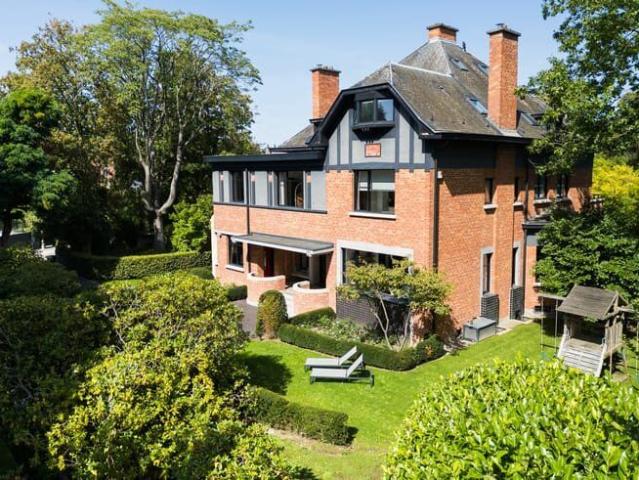
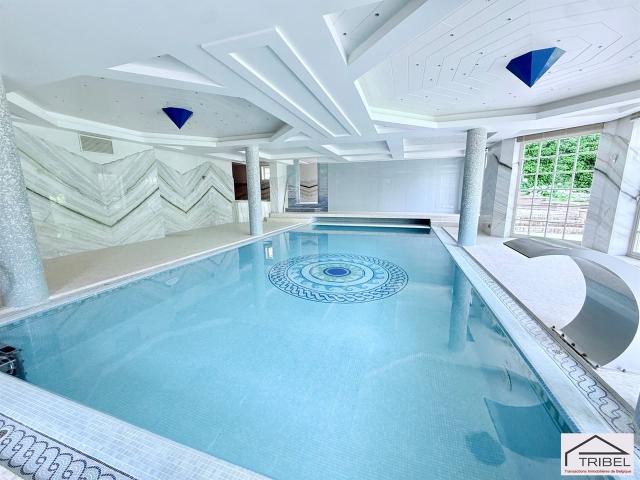
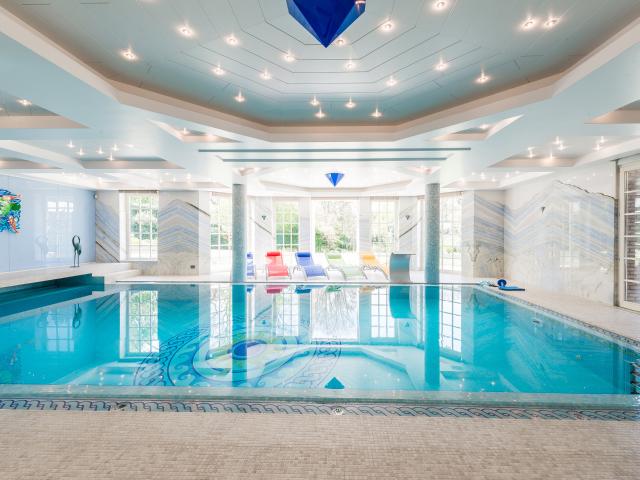
Uccle, quartier Prince d'Orange, à deux pas de la forêt de Soignes, sublime villa de style anglo-normand de 931m² (selon PEB), comprenant: grand hall d'entrée, wc séparé, living avec feu ouvert, bureau, cuisine entièrement équipée, buanderie, bureau ou chambre, sept chambres, 4 sdb et un espace WELLNESS de ± 200m² avec vestiaires, piscine, sauna, hammam et jacuzzi. Le bien dispose d'un appartement de service avec son entrée privative, d'un garage et de parking extérieurs, cave, cave à vin climatisée, monte charge, adoucisseur d'eau. Système d'alarme. Libre directement. Pour conditions et visites: / -e / ribel-e (PEB: C-)
Raadplegen
Uccle I Prince d’Orange | Belgium Sothebys Int. Realty
Foto bekijken
Geschakelde Woning · te huur
Raadplegen
NIEUW
Uccle I Prince d’Orange | Belgium Sothebys Int. Realty
Auderghem
· 931 m² · 7 Slaapkamers · Geschakelde Woning
· Sauna
Auderghem · 931 m² · 7 Slaapkamers · Geschakelde Woning · Sauna
Ideally located in the Prince d’Orange district and near the Sonian Forest, this house offers a gross floor area of ​ 931 m² and comprises seven bedrooms and a wellness area of 200 m² with a swimming pool.The Anglo-Norman style house, secluded from view, opens onto an entrance hall leading to the living areas, which include a formal dining room, a living room with a fireplace, a separate kitchen with a pantry/laundry room, an office that could be used as a bedroom, and a library. The main staircase leads to the upper floor, also accessible via a service staircase, and provides access to the master bedroom with a dressing room and bathroom, a second master bedroom with a dressing room and bathroom, a bedroom with an en-suite bathroom, and two further bedrooms sharing a bathroom. A separate staff apartment with its own entrance completes the property. On the lower floor, there is a large wellness area with a swimming pool, relaxation room, sauna, steam room, jacuzzi, and changing rooms.O
Raadplegen
Maison 140 m² Rue Verte à Kraainem
Foto bekijken
Geschakelde Woning · te huur
€ 2.400
Maison 140 m² Rue Verte à Kraainem
Auderghem
· 140 m² · 1 Slaapkamer · Geschakelde Woning
· Tuin · Kelder · Terras · IUitgeruste keuken
Auderghem · 140 m² · 1 Slaapkamer · Geschakelde Woning · Tuin · Kelder · Terras · IUitgeruste keuken
Chouette maison de 140 m² avec jardin plein sud à Kraainem. Idéale pour une colocation de 4 jeunes actifs ou étudiants. Située dans un quartier résidentiel calme à moins d'1 km de Stockel, des commerces et des transports. La maison comprend un séjour lumineux, une cuisine entièrement équipée, 4 chambres privatives, une salle de bain, une salle de douche, ainsi qu'un agréable jardin avec terrasse orienté plein sud. La maison est non meublée. Équipements: lave-vaisselle, lave-linge, chauffage central, caves de rangement. Domiciliation acceptée. La maison est louée dans son intégralité à un groupe constitué de 4 personnes sous bail unique co-solidaire. Les candidatures de groupes déjà formés sont privilégiées. Loyer: 600 €/personne hors charges. Disponible immédiatement Alma - Woluwe - Kraainem
€ 2.400
VERHUURD * Licht, rust en ruimte in de Marnix wijk
Foto bekijken
Geschakelde Woning · te huur
€ 2.000
VERHUURD * Licht, rust en ruimte in de Marnix wijk
Auderghem
· 181 m² · 3 Slaapkamers · Geschakelde Woning
· Tuin · Terras · Haard
Auderghem · 181 m² · 3 Slaapkamers · Geschakelde Woning · Tuin · Terras · Haard
VERHUURD * Gelegen in de gegeerde en rustige residentiële wijk Marnix, zal deze volledig gerenoveerde woning meteen in de smaak vallen bij wie houdt van licht, ruimte en een tijdloze uitstraling.De woning werd met kwalitatieve materialen en een tijdloze smaak gerenoveerd en straalt een warme, verfijnde sfeer uit. Gelegen op een prachtig, volledig privatief perceel van bijna 25 are, perfect georiënteerd en beschut tegen inkijk, geniet deze eigendom van een uitzonderlijke woonomgeving op slechts enkele minuten van alle voorzieningen. Met een bewoonbare oppervlakte van ca. 181 m² is de indeling als volgt: stijlvolle inkomhal met parket en bureauruimte - ruime, lichtrijke leefruimte met open haard, aansluitend op de eetkamer - prachtige, volledig uitgeruste keuken met directe toegang tot het terras en de tuin. Op de eerste verdieping: een ruime master suite met slaapkamer, dressing dubbele wastafel en douchekamer. Op de tweede verdieping: 2 mooie slaapkamers en een badkamer. kelders. Buite
€ 2.000
Stunning 7 bedroom luxury villa
Foto bekijken
Geschakelde Woning · te huur
€ 3.700
Stunning 7 bedroom luxury villa
Auderghem
· 444 m² · 7 Slaapkamers · Geschakelde Woning
· Parkeerplaats
Auderghem · 444 m² · 7 Slaapkamers · Geschakelde Woning · Parkeerplaats
A magnificent luxury villa on the border between Rhode-Saint-Genèse and Uccle. With its spacious rooms, plenty of space and comfort, this house, built in 2003, meets all the needs of a family looking for a beautiful home in which to thrive day to day. The ground floor comprises several hallways with built-in cupboards, but the main highlights are the magnificent fitted kitchen of +/- 31m²; the living room with open fire of +/- 45m²; the dining room of +/- 24m²; and the family room. A study of +/- 13m² can also serve as a first bedroom. The double garage is also connected to the rest of the house. Outside, you will find a magnificent terrace of +/- 55.5m², ideally south-west facing. The first floor consists mainly of a spacious master suite and four further bedrooms (two of which are adjoining). A bathroom, a shower room and a utility room complete the floor. The second floor, under the roof, comprises two further large rooms that could also be used as bedrooms. Technical features: sola
€ 3.700
Beautiful 3 bedroom villa Near Soignes Forest
Foto bekijken
Geschakelde Woning · te huur
€ 2.500
Beautiful 3 bedroom villa Near Soignes Forest
Auderghem
· 180 m² · 3 Slaapkamers · Geschakelde Woning
· Parkeerplaats
Auderghem · 180 m² · 3 Slaapkamers · Geschakelde Woning · Parkeerplaats
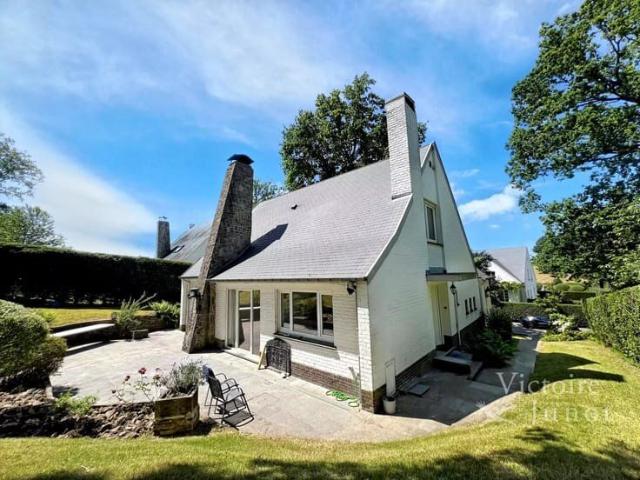
Presented by Carla Rodriguez:, Victoire Junot offers you exclusively this superb villa of approximately 180 m² living space in perfect condition in Rhode-Saint-Genèse, near the Soignes Forest It consists of an entrance hall, a 38m² living room with fireplace with patio doors leading to a terrace and south-west facing garden, a nicely equipped separate kitchen, 3 bedrooms, a versatile room, a bathroom with double sinks, a shower room, dressing room, numerous storage spaces Cellar, garage for 1 car, low-condensation gas boiler, laundry room, double glazing, alarm Excellent Energy Performance Certificate: C, A must visit Discover at Victoire Junot - e - Tel
€ 2.500
Rhode Saint Genese I Espinette Centrale | Belgium Sothebys Int. Realty
Foto bekijken
Geschakelde Woning · te huur
Raadplegen
Rhode Saint Genese I Espinette Centrale | Belgium Sothebys Int. Realty
Auderghem
· 900 m² · 5 Slaapkamers · Geschakelde Woning
Auderghem · 900 m² · 5 Slaapkamers · Geschakelde Woning
Close to the Sonian Forest, this elegant unfurnished villa built in 2008 offers approximately 900 sqm of living space and is available furnished or unfurnished.The ground floor features spacious reception areas including a dining room and a fully equipped open-plan Obumex kitchen with cold room, gas fireplace and large folding bay windows opening onto the garden. Two interconnecting living rooms, separable by a sliding door, one of which benefits from a gas fireplace. A family room and a study complete this level. On the first floor, the master suite benefits from a dressing room and a marble bathroom with jacuzzi bath and private toilet. This level also accommodates three duplex bedrooms, each featuring its own lounge area, dressing room and shower room. A spacious office is accessible via the main staircase. The basement comprises a laundry room, several cellars, a wine cellar, a bar area, a fitness room, as well as staff accommodation with shower room. Outside, the south-east facing
Raadplegen
Aangename gerenoveerd VILLA in Jezus Eik
Foto bekijken
Geschakelde Woning · te huur
€ 2.500
Aangename gerenoveerd VILLA in Jezus Eik
Auderghem
· 214 m² · 3 Slaapkamers · Geschakelde Woning
· Terras · Haard
Auderghem · 214 m² · 3 Slaapkamers · Geschakelde Woning · Terras · Haard
Immo Ferco stelt u deze aangename klassieke VILLA voor uit 1968, volledig gerenoveerd in 2019 en gelegen op een zuid west gerichte grond van +/-6a 45ca. Ideaal gelegen in een residentiële en kalme wijk van Jezus Eik, dichtbij het centrum van Hoeilaart en gemakkelijke toegang tot de RO, de VILLA is als volgt samengesteld: mooie en ruime inkomhal - vestiaire - gastentoilet met wastafel - ruime woonkamer+/-45m² met parketvloer en toegang tot veranda - ruime veranda verwarmd met open haard - bureau of kamer +/-12m² met parketvloer - Nieuwe Eggo keuken super uitgerust met microgolf - oven - koelkast - freezer 3 laden - vitrokeramische kookplaten - afzuigkap - vaatwasser - 1,5 gootsteen en toegang tot het terras - aangrenzende eetkamer met inbouwkast en tafel voor 6 personen - op de verdieping: nachthal - aparte toilet - inloop douche + 2 lavabos + 2de douche - 3 slaapkamers (+/-19,60m²), 2 met inbouwkasten en één met ingebouwd bed - de 3e met badkamer / douche + gootsteen - dubbele beglazin
€ 2.500
near Montgomery Square
Foto bekijken
Geschakelde Woning · te huur
Raadplegen
near Montgomery Square
Auderghem
· 600 m² · 6 Slaapkamers · Geschakelde Woning
Auderghem · 600 m² · 6 Slaapkamers · Geschakelde Woning
WOLUWE-SAINT-PIERRE, near Montgomery Square. Magnificent HOTEL DE MAÎTRE (6bedroom/4bathroom) of +/-900m² with a landscaped park. It consists of a luxurious entrance hall of +/- 60m², spacious living room (2 rooms in a row), super-equipped kitchen. On the 1st floor, 2 bedrooms of +/-33 and 25m², 1 bathroom, 1 shower room. Living room of +/- 64m² with open kitchen super-equipped giving access to the terrace of +/-35m². On the 2nd floor, 4 bedrooms of +/- 48, 35, 20 and 16m², 1 bathroom, 1 shower room. Large basement with a 3rd kitchen, equipped laundry room, wine cellar, storage space. GRP: E. To discover at L&P!
Raadplegen
Move in ready home with 3 bedrooms and a sunny garden!
Foto bekijken
Geschakelde Woning · te huur
€ 1.600
Move in ready home with 3 bedrooms and a sunny garden!
Auderghem
· 165 m² · 3 Slaapkamers · Geschakelde Woning
· Parkeerplaats
Auderghem · 165 m² · 3 Slaapkamers · Geschakelde Woning · Parkeerplaats
For rent: spacious move-in ready split-level home with 3 bedrooms, sunny garden and garage, This bright and well-maintained split-level home offers comfortable living thanks to its practical layout, spacious living areas and sunny garden. The inviting living room with a separate dining area opens directly onto the large covered terrace and southeast-facing garden, perfect for enjoying the sun. The compact, fully equipped kitchen features a gas hob, extractor hood, dishwasher, refrigerator and combination oven Layout:, Ground floor: entrance hall, garage, practical cellar and laundry room First floor:bright living room, separate dining area with access to the covered terrace and garden, fully equipped kitchen, and guest toilet Second floor: three bedrooms, including two spacious rooms and a third bedroom that is ideal as a home office or hobby room. The bathroom is fitted with a shower, vanity unit and ventilation system Attic: spacious storage attic accessible via a loft ladder Highlig
€ 1.600
The Ixelles Ponds: beautiful MANOR HOUSE 5 bedrooms
Foto bekijken
Geschakelde Woning · te huur
€ 3.700
The Ixelles Ponds: beautiful MANOR HOUSE 5 bedrooms
Auderghem
· 285 m² · 5 Slaapkamers · Geschakelde Woning
· Parkeerplaats
Auderghem · 285 m² · 5 Slaapkamers · Geschakelde Woning · Parkeerplaats
Presented by Maia Zinchenko:, Ixelles, a stone's throw from the Ixelles Ponds, very beautiful 1902 manor house in good condition: 300 sqm of living space, very beautiful volumes, high ceilings with moldings, period fireplace, lots of natural light, superb 60 sqm living room with solid oak parquet, old tiles and fireplaces (Carrara marble) Open fire, highly equipped separate kitchen, terrace and large leafy garden of 253 sqm, 4 bedrooms, 2 bathrooms. Garage for a small car + parking in front Basement studio with garden view including a small bedroom or office, a shower and a separate toilet. Cellars, equipped laundry room, double glazing. New condensing boiler (natural gas), security lock and alarm More information: e
€ 3.700
Uccle I Hamoir
Foto bekijken
Geschakelde Woning · te huur
Raadplegen
Uccle I Hamoir
Auderghem
· 750 m² · 7 Slaapkamers · Geschakelde Woning
· Parkeerplaats
Auderghem · 750 m² · 7 Slaapkamers · Geschakelde Woning · Parkeerplaats
Ideally located in the Observatoire district, close to Vert Chasseur, this property, renovated in 2019, offers a gross floor area of ​753 m² (EPC) and offers seven bedrooms, a separate apartment/concierge, and a landscaped garden of 1,000 m² with a swimming pool Behind a gate, the vast courtyard leads to the villa's entrance. The ground floor comprises an entrance hall with a cloakroom and guest toilet, two reception rooms with fireplaces opening onto the terrace and garden, a dining room, a separate kitchen with space for a large table, and an office. On the first floor, the master bedroom of 100 m² features two dressing rooms, a full bathroom, and a spacious sleeping area overlooking the garden. Three bedrooms each have their own dressing room and bathroom/shower room. On the top floor, three further bedrooms also feature a dressing room and private shower room. A separate concierge/apartment of 70 m² completes the property Other: heated outdoor swimming pool, two-car garage, six out
Raadplegen
Charming 3 bedroom house with office, garden and garage
Foto bekijken
Geschakelde Woning · te huur
€ 2.275
Charming 3 bedroom house with office, garden and garage
Auderghem
· 160 m² · 3 Slaapkamers · Geschakelde Woning
· Parkeerplaats
Auderghem · 160 m² · 3 Slaapkamers · Geschakelde Woning · Parkeerplaats
Ideally located on Avenue du Paddock in Woluwe-Saint-Pierre, in a sought-after residential area, this home is just a short walk from shops, schools and all amenities The house stands out for its pleasant proportions, abundant natural light and welcoming atmosphere On the ground floor, you will find a spacious, light-filled living room featuring a decorative fireplace and offering direct access to the lush garden, perfect for enjoying sunny days with family or friends. The fully equipped kitchen is both functional and pleasant, and also benefits from a lovely view over the garden. A guest toilet completes this level The first floor comprises two comfortable bedrooms, an office and a functional bathroom On the second floor, you will find a third bedroom The basement provides plenty of storage space and includes a garage, a laundry room with direct access to the garden, as well as a wine cellar Outside, you can enjoy a pleasant garden, a true extension of the living spaces and the perfect
€ 2.275
4 bedroom villa in a quiet residential cul de sac!
Foto bekijken
Geschakelde Woning · te huur
€ 2.500
4 bedroom villa in a quiet residential cul de sac!
Auderghem
· 260 m² · 4 Slaapkamers · Geschakelde Woning
· Parkeerplaats
Auderghem · 260 m² · 4 Slaapkamers · Geschakelde Woning · Parkeerplaats
Magnificent 4-bedroom house built in 2012, located in a quiet residential area (cul-de-sac), just a few minutes from the motorway, schools, shops and La Hulpe train station The ground floor comprises an entrance hall with cloakroom, a guest toilet, an office/TV room, and a spacious open-plan living area featuring a fully equipped kitchen, dining room and living room with a bow window opening onto the terrace and garden The first floor comprises a spacious landing, a separate toilet, a shower room and 4 bedrooms, including a master bedroom with an en-suite bathroom, a beautiful dressing area and a terrace overlooking the garden The house also features a one-car garage with a laundry area and bicycle storage A must-see!, IPI 511458
€ 2.500
Baron d'Huart 5 bedroom villa with offices EPC: B
Foto bekijken
Geschakelde Woning · te huur
€ 3.650
Baron d'Huart 5 bedroom villa with offices EPC: B
Auderghem
· 368 m² · 5 Slaapkamers · Geschakelde Woning
· Parkeerplaats
Auderghem · 368 m² · 5 Slaapkamers · Geschakelde Woning · Parkeerplaats
Located in the Baron d'Huart neighborhood, 1.5 km from Place Dumon, this magnificent villa offers approximately 368 m² of living space. The ground floor features a spacious entry hall with a coat closet and guest restroom, a living room of approximately 38 m² with an open fireplace, a dining room of approximately 20 m², a terrace with a sunshade of approximately 70 m² and a south-facing garden, a fully equipped kitchen, two offices of approximately 13.5 m² each, and a laundry room. Upstairs: A hallway with built-in closet leading to 5 bedrooms measuring approximately 24, 22, 16, 14, and 13.5 m², one of which features a walk-in closet of approximately 9 m², a bathroom, two shower rooms, and a separate toilet. In the basement: a game room/family room of approximately 20 m², large storage cellars, and a two-car garage with an automatic door. Energy Performance Certificate (PEB) rating: B, 177 kWh/m²/year. Available August 1, 2026. Don’t wait—schedule a tour today!
€ 3.650
MAGNIFIQUE VILLA 5 CHAMBRES
Foto bekijken
Geschakelde Woning · te huur
€ 6.700
MAGNIFIQUE VILLA 5 CHAMBRES
Auderghem
· 462 m² · 5 Slaapkamers · Geschakelde Woning
Auderghem · 462 m² · 5 Slaapkamers · Geschakelde Woning
MAGNIFIQUE VILLA 5 CHAMBRES, With rent: 6700, with rooms: 5
€ 6.700
Apartment at Woluwe Saint Pierre
Foto bekijken
Geschakelde Woning · te huur
€ 4.750
Apartment at Woluwe Saint Pierre
Auderghem
· 240 m² · 4 Slaapkamers · Geschakelde Woning
· Parkeerplaats
Auderghem · 240 m² · 4 Slaapkamers · Geschakelde Woning · Parkeerplaats
Property presented by Guillaume Letellier - - guillaume. Victoire Junot presents this superb brand-new apartment, never occupied, of approximately 240 m². Ideally located close to Woluwe Park, various public transport links and sports centres, this apartment is laid out as follows: entrance hall with cloakroom and guest WC, spacious living room with access to a magnificent south-facing terrace, superb Bulthaup kitchen with Miele appliances and a Dekton worktop, four bedrooms, a shower room, a bathroom and a complete bathroom. The apartment will be fully painted before the tenant moves in. Built-in wardrobes, light fixtures, curtain rails and the cloakroom in the entrance hall will also be installed. A cellar and two parking spaces are included in the price. A third parking space is available as an optional extra. The building offers every amenity: bicycle and bin storage room, home automation, geothermal heat pump with underfloor heating, dual-flow ventilation.
€ 4.750
Maison à louer 1050 Ixelles
Foto bekijken
Geschakelde Woning · te huur
€ 2.500
Maison à louer 1050 Ixelles
Auderghem
· 240 m² · 3 Slaapkamers · Geschakelde Woning
· Kelder · Terras · IUitgeruste keuken · Parkeerplaats
Auderghem · 240 m² · 3 Slaapkamers · Geschakelde Woning · Kelder · Terras · IUitgeruste keuken · Parkeerplaats
Ixelles: Quartier Bois de la Cambre / ULB, très belle Maison 3 façades de 240m², style Art Deco de 1931, comprenant au rez-de-chaussée un hall d'entrée en marbre, un séjour avec salle à manger de 60m²,une cuisine équipée, un WC séparé, des espaces rangements et une terrasse arrière arborée de 20m². Au premier étage: trois chambres de 20, 20 et 15 m², une salle de bains complète et un bureau (possibilité 4ème chambre). Au sous-sol, un espace bureau spacieux, un espace buanderie, un local compteurs, de nombreuses caves/espace rangements et un garage avec emplacement extérieur. Chauffage individuel au gaz, système d'alarme et double vitrage. Idéale pour une famille, possibilité de colocation. Proche des commerces, écoles, transports en commun, gare.Disponible immédiatement. PEB: G Pour plus d'infos et visites ou REF
€ 2.500
Chant d'Oiseau Splendid Hôtel de Maitre completely renovat
Foto bekijken
Geschakelde Woning · te huur
Raadplegen
Chant d'Oiseau Splendid Hôtel de Maitre completely renovat
Auderghem
· 900 m² · 6 Slaapkamers · Geschakelde Woning
· Parkeerplaats
Auderghem · 900 m² · 6 Slaapkamers · Geschakelde Woning · Parkeerplaats
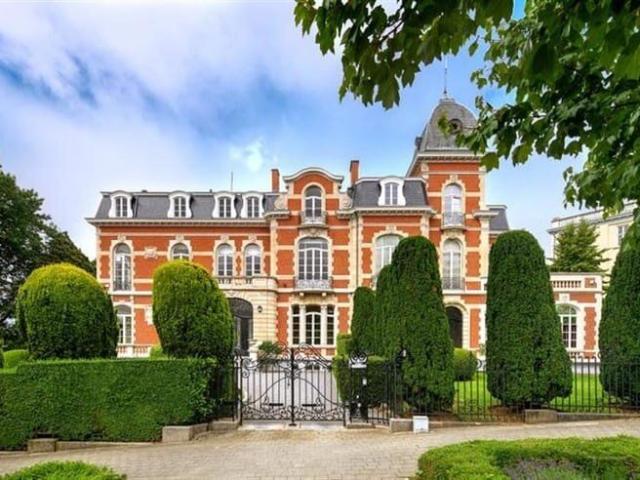
Chant d'Oiseau - Fully renovated Hôtel de Maitre (1905), 6 bedrooms + gardens + terraces + garage. It is designed for lovers of authenticity, art and charm, while retaining its unique decorative and architectural features The first floor comprises a splendid marble entrance hall (+/- 30m2) with separate toilet and checkroom leading to a double reception room (+/- 45 m2), a spacious, light-filled living room (+/- 28m2) with access to a fully-equipped kitchen and gardens (+/- 4000m2) On the second floor, accessible by elevator, are a large dining room (+/- 30m2), two bedrooms (+/- 22 - 18m2), a separate toilet, two terraces (+/- 20 - 10m2), a balcony, a bathroom (with private toilet) and a shower room On the 2nd floor are four large bedrooms (+/- 22 - 18 - 16 - 15m2), a study (+/- 13m2), a bathroom (with private wc) and a shower room The hotel also features a garage, secondary kitchen, outdoor parking, laundry room, wine cellar and large storage cellar Superb materials and finishes, magn
Raadplegen
In the immediate vicinity of Woluwe Shopping Centre
Foto bekijken
Geschakelde Woning · te huur
€ 3.050
In the immediate vicinity of Woluwe Shopping Centre
Auderghem
· 194 m² · 4 Slaapkamers · Geschakelde Woning
· Parkeerplaats
Auderghem · 194 m² · 4 Slaapkamers · Geschakelde Woning · Parkeerplaats
WOLUWE-SAINT-LAMBERT, close to Woluwe Shopping Centre and Roodebeek metro station. Attractive semi-detached HOUSE (4 bed./2 bath.) with garden, terraces and garage. It comprises an entrance hall, a pleasant 33 m² living room with a fully equipped open-plan kitchen opening onto a south-east-facing rear terrace, a separate 13 m² lounge, and a cloakroom with guest toilet. The first floor comprises a landing with a spacious dressing room, two bedrooms (15 and 13 m²), one of which benefits from built-in wardrobes, a full bathroom (bathtub, shower, double washbasin) and a separate toilet. The second floor comprises a landing leading to two bedrooms (15 and 10 m²), a bathroom (bathtub with shower, double washbasin and toilet) and access to an attic, ideal for storage. A laundry room, cellars and a garage complete the property. Garden surrounding the house. Two sunny terraces. EPC: E. A must-see at L&P!
€ 3.050
Ixelles I Square du Bois
Foto bekijken
Geschakelde Woning · te huur
Raadplegen
Ixelles I Square du Bois
Auderghem
· 774 m² · 5 Slaapkamers · Geschakelde Woning
· Parkeerplaats · Sauna · Airconditioning
Auderghem · 774 m² · 5 Slaapkamers · Geschakelde Woning · Parkeerplaats · Sauna · Airconditioning
On the edge of the Bois de la Cambre park, this elegant townhouse offers a gross floor area of ​​approximately 774 m² (as per the Energy Performance Certificate), featuring four bedrooms, a separate apartment, and two terraces Renovated by 3ème Bureau, the luxurious and modern interior design has been carefully considered to accommodate various living arrangements. The ground floor comprises an office, spacious reception rooms, and a first service kitchen. The first floor features the family living areas, including a fully equipped open-plan kitchen with marble countertops and access to the terrace. The second floor offers two bedrooms, each with its own en-suite bathroom/shower. On the top floor, the master bedroom boasts a dressing room, a full en-suite bathroom, and a private terrace. The basement includes a home cinema, a refrigerated wine cellar, a separate apartment, and a wellness area (sauna and hammam) Other: air conditioning in the master bedroom, garage and outdoor parking i
Raadplegen
Floréal: Magnificent 4 bedroom mansion + garden
Foto bekijken
Geschakelde Woning · te huur
€ 3.300
Floréal: Magnificent 4 bedroom mansion + garden
Auderghem
· 330 m² · 4 Slaapkamers · Geschakelde Woning
· Parkeerplaats
Auderghem · 330 m² · 4 Slaapkamers · Geschakelde Woning · Parkeerplaats
In the Floréal/Brugmann district, a splendid, tastefully renovated townhouse with a total living area of ​​approximately 330 m². It comprises a spacious living room (approximately 17 m²) with a dining area (approximately 14 m²), a fully equipped open-plan kitchen (three adjoining rooms), four beautiful bedrooms (approximately 40 m², 38.75 m², 15 m², and 13.50 m²), including a master suite with a large dressing room and en-suite bathroom, and a separate bathroom. A lovely west-facing terrace overlooks a charming city garden. A large cellar and a parking space are available for an additional €150/month. The house boasts high ceilings with moldings and ample storage. All utilities are individually metered. Energy Performance Certificate (EPC) rating: D-. Don't miss this opportunity!
€ 3.300
Prince of Orange: Sublime 1930 villa completely renovated
Foto bekijken
Geschakelde Woning · te huur
€ 5.300
Prince of Orange: Sublime 1930 villa completely renovated
Auderghem
· 304 m² · 6 Slaapkamers · Geschakelde Woning
· Parkeerplaats
Auderghem · 304 m² · 6 Slaapkamers · Geschakelde Woning · Parkeerplaats
In the prestigious Prince d’Orange district, a magnificent villa built in 1930 and fully renovated in 2023, offering approximately 304 m² of living space. It comprises an entrance hall with a WC, a spacious living room (approximately 40.50 m²), a fully equipped kitchen, a dining room, a hallway, and six beautiful bedrooms (approximately 22.80 m², 19.30 m², 18.80 m², 13.90 m², 23 m², and 32 m²), two of which have en-suite shower rooms, plus two additional separate shower rooms. A large terrace overlooks a spacious garden (8.70 ares). The property also includes cellars with a laundry area and a closed garage with three electric vehicle charging points. Completely renovated, with photovoltaic panels, a rainwater harvesting system, and quality materials. All utilities are individually metered, and a garden maintenance contract is the tenant's responsibility. Energy Performance Certificate (EPC) rating: D-. Discover it soon at Vaneau Lecobel!
€ 5.300
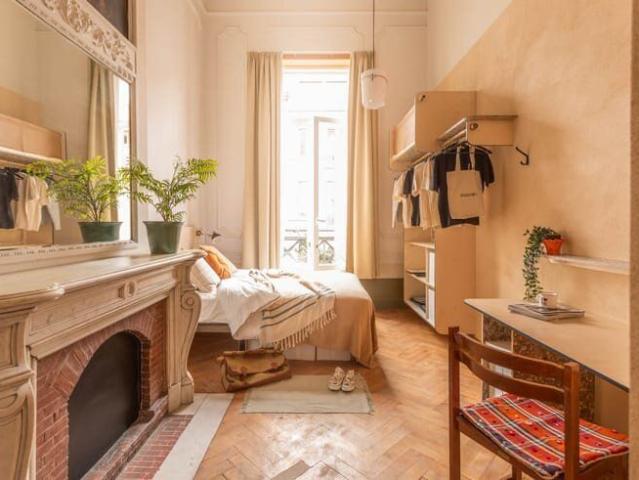
Furnished room with cinema room and gym Saint Josse
Foto bekijken
Geschakelde Woning · te huur
€ 646
Furnished room with cinema room and gym Saint Josse
Auderghem
· 94 m² · 1 Slaapkamer · Geschakelde Woning
Auderghem · 94 m² · 1 Slaapkamer · Geschakelde Woning
2 rooms available in a shared house with a gym, cinema room, and coworking Space – Rue Royale, Saint-Josse, Brussels This stunning Brussels house is fully furnished and beautifully decorated, with warm, modern interiors designed to feel cozy, stylish, and social - Large open kitchen (made for cooking together), - Bright dining area for shared meals, - Comfortable community lounge, - Gym, - Cinema Room, - Co-working space, - Private outdoor space, - In-house laundry (washer and dryer), - Secure bike storage, - Double-glazed windows throughout, What's included (one simple monthly price):, - Weekly cleaning of common areas, - All utilities: water, gas, electricity, high-speed Wi-Fi + streaming, - Maintenance on demand via our app, - Shared household essentials (toilet paper, salt, oil, soap!), - Monthly community events and shared moments, Private, fully furnished rooms available:, Room 1: €646 (+150)/ month — Private room, shared bathroom, Room 2: €760 (+150)/ month — Private room with s
€ 646
near the park of Woluwe
Foto bekijken
Geschakelde Woning · te huur
€ 5.900
near the park of Woluwe
Auderghem
· 280 m² · 4 Slaapkamers · Geschakelde Woning
· Parkeerplaats
Auderghem · 280 m² · 4 Slaapkamers · Geschakelde Woning · Parkeerplaats
WOLUWE SAINT PIERRE, near Woluwe Park. A magnificent, charming HOUSE (4 bedrooms, 1 en-suite bathroom, 2 shower rooms) measuring 280 m² with a garage and garden. The ground floor comprises: an entrance hall with cloakroom and guest toilet; a fully fitted open-plan kitchen with a 45m² breakfast area opening onto a 15m² terrace and the garden, which features a shed for storing garden equipment. On the first floor: a 66 m² living and dining room with parquet flooring (library) and a gas-fired open-hearth fireplace, opening onto a terrace. Four bedrooms (23, 22, 15 and 13 m²) with parquet flooring, one bathroom and two shower rooms. Two 10 m² terraces on the upper floors. Four toilets. Plenty of built-in cupboards. Laundry room on the first floor. Large cellar. Garage with automatic door plus parking for two cars in front of the house. This charming house offers an excellent standard of comfort thanks to its high-quality thermal and acoustic insulation in the party walls. Gas condensing bo
€ 5.900

Ontvang e-mailmeldingen

Mis niets: wees de eerste die nieuwe woningen ontdekt

De melding is succesvol aangemaakt

Door je te abonneren accepteer je de gebruiksvoorwaarden en het privacybeleid
Alert
Ontvang nieuwe advertenties in je inbox
Bewaar deze zoekopdracht
Ontvang meldingen voor nieuwe woningen

We sturen je een e-mail wanneer we nieuwe woningen hebben voor: "Huizen te huur in Auderghem"

De melding is succesvol aangemaakt

Cité Van Lindt
La Corée
Ontvang e-mailmeldingen en zie nieuwe woningen als eerste
Verplicht veld
Door je te abonneren accepteer ik de voorwaarden van het privacybeleid
Perfect! Je ontvangt binnenkort nieuwe woningen per e-mail
Alert
Ontvang een e-mail wanneer we nieuwe advertenties hebben voor Huizen te huur in Auderghem
Bewaar deze zoekopdracht
Ontvang meldingen wanneer er nieuwe artikelen worden gepubliceerd.