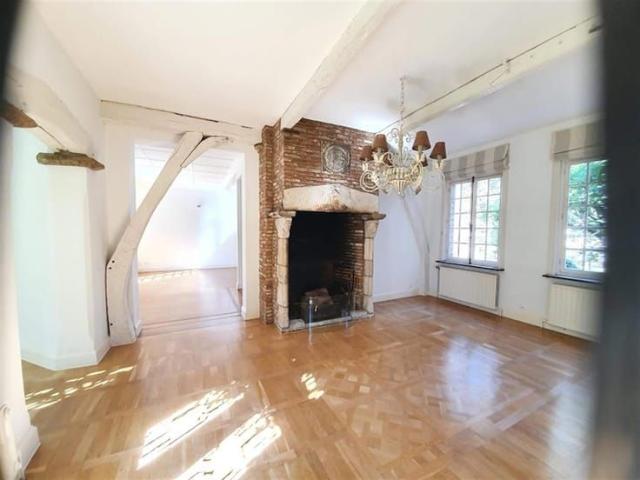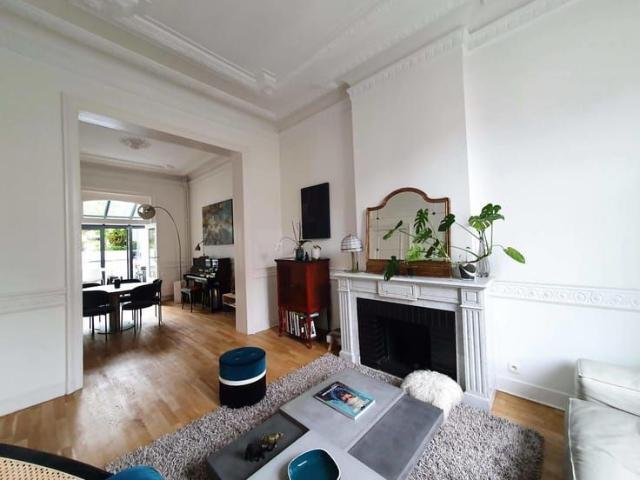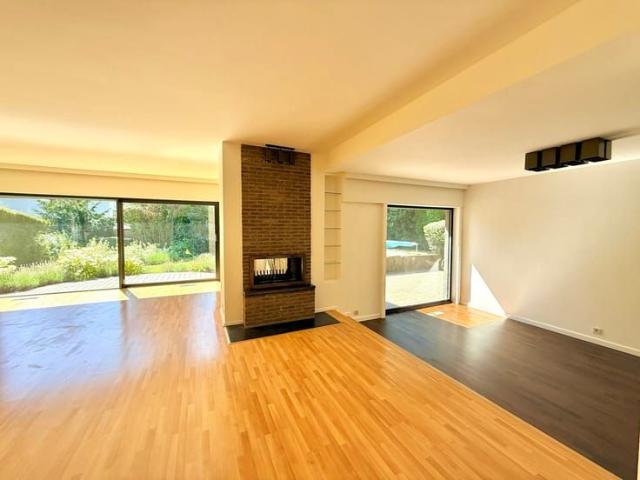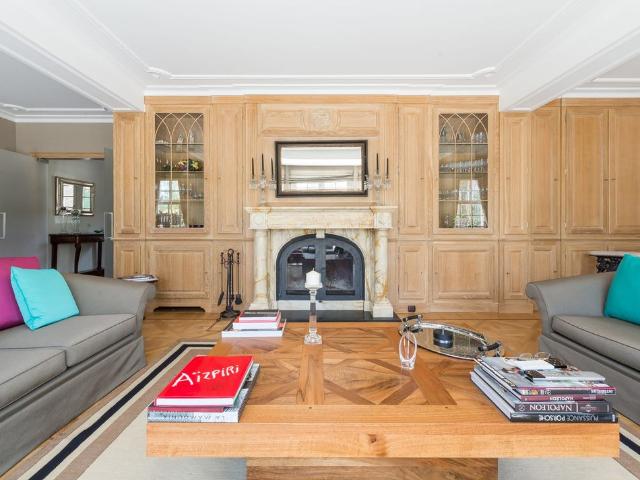
2.968 huizen te huur in Uccle

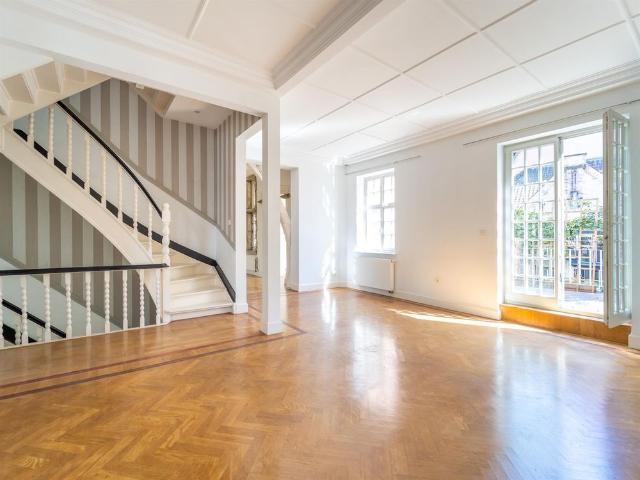
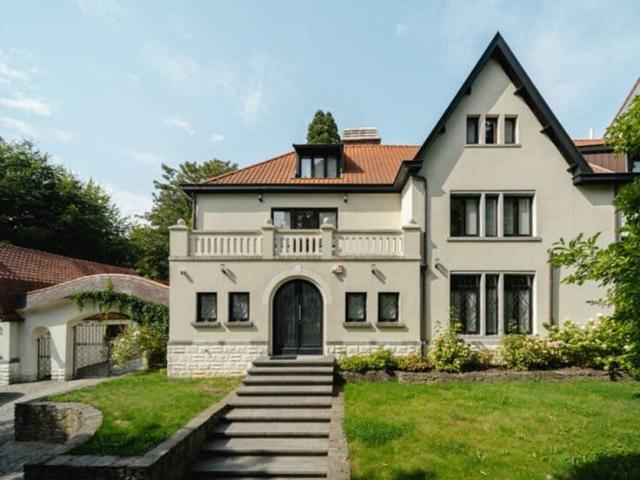
Uccle I Hamoir
Foto bekijken
Geschakelde Woning · te huur
Raadplegen
Uccle I Hamoir
Uccle
· 750 · 7 Slaapkamers · Geschakelde Woning
· Parkeerplaats
Uccle · 750 · 7 Slaapkamers · Geschakelde Woning · Parkeerplaats
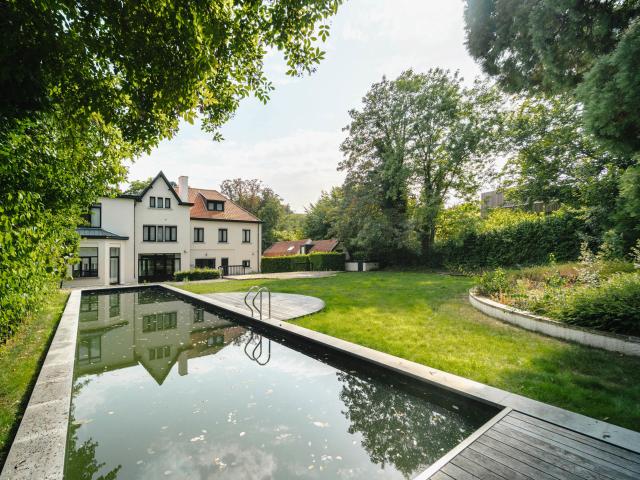
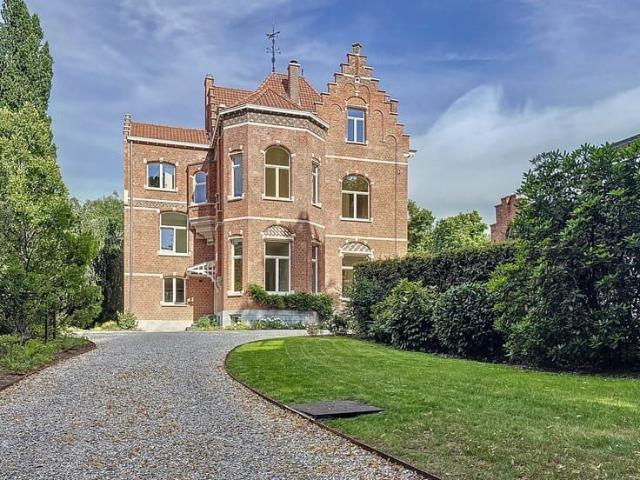
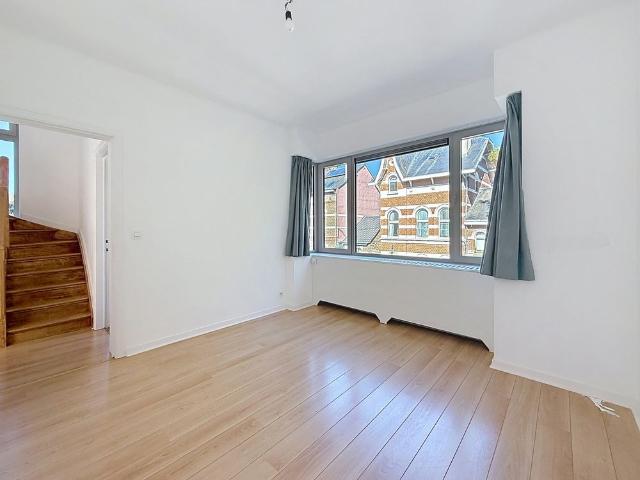
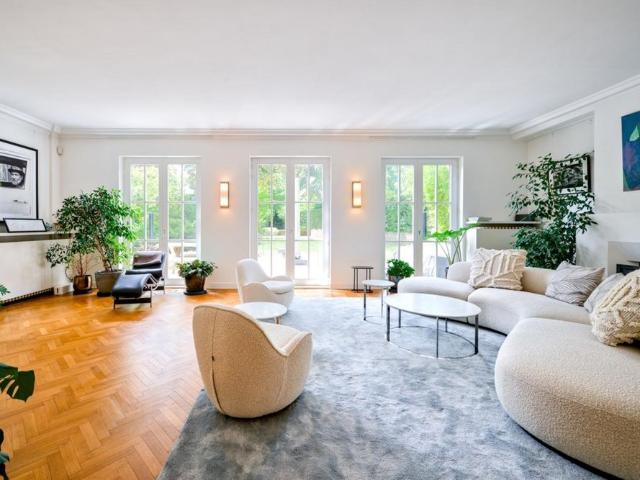
Ideally located in the Observatoire district, close to Vert Chasseur, this property, renovated in 2019, offers a gross floor area of ​753 m² (EPC) and offers seven bedrooms, a separate apartment/concierge, and a landscaped garden of 1,000 m² with a swimming pool Behind a gate, the vast courtyard leads to the villa's entrance. The ground floor comprises an entrance hall with a cloakroom and guest toilet, two reception rooms with fireplaces opening onto the terrace and garden, a dining room, a separate kitchen with space for a large table, and an office. On the first floor, the master bedroom of 100 m² features two dressing rooms, a full bathroom, and a spacious sleeping area overlooking the garden. Three bedrooms each have their own dressing room and bathroom/shower room. On the top floor, three further bedrooms also feature a dressing room and private shower room. A separate concierge/apartment of 70 m² completes the property Other: heated outdoor swimming pool, two-car garage, six out
Raadplegen
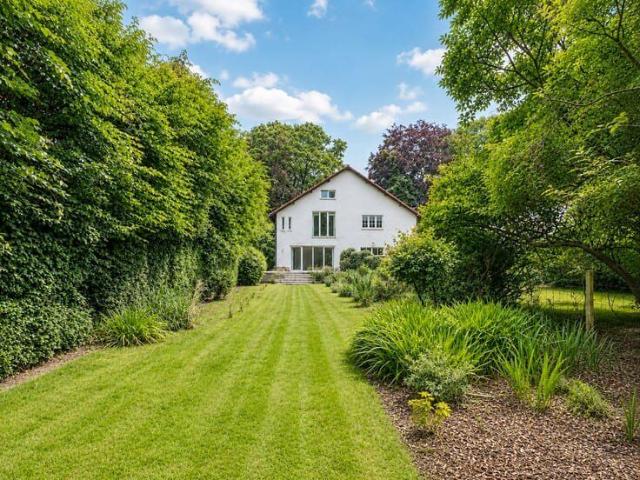
Maison 4 CH terrasse jardin parking
Foto bekijken
Geschakelde Woning · te huur
€ 3.250
Maison 4 CH terrasse jardin parking
Uccle
· 191 · 4 Slaapkamers · Geschakelde Woning
· Tuin · Parkeerplaats · Terras
Uccle · 191 · 4 Slaapkamers · Geschakelde Woning · Tuin · Parkeerplaats · Terras
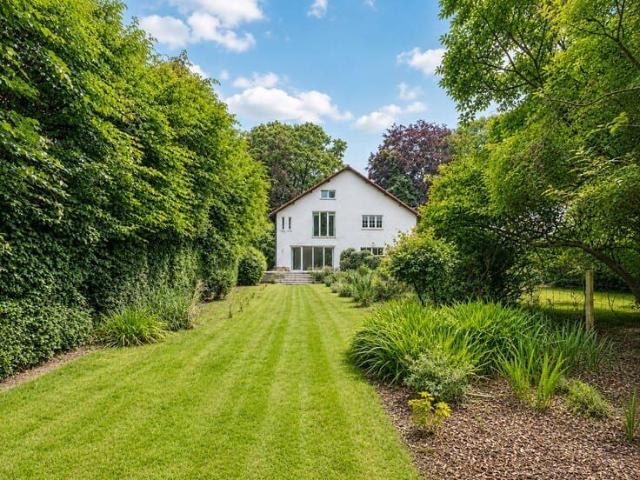
We are pleased to present this charming semi-detached family home, fully renovated in 2023, ideally located in a peaceful and green setting It offers 191 m² of living space (EPC) The ground floor opens onto a pleasant living area, extending onto a lovely terrace and a south-facing garden. A fully equipped kitchen and a guest cloakroom complete this level On the first floor, you will find the master bedroom with ample closet space and an en-suite bathroom with a bathtub and shower, as well as a second bedroom with a dressing area and its own adjoining shower room The second floor comprises two further bedrooms, a third shower room, and a separate WC In the basement, the house features a 2 car garage, as well as cellars and a laundry room. Gas central heating, double glazing, water softener, fenced garden, alarm system, dual-tariff electricity meter
€ 3.250
Villa à louer avec garage et terrasse, Uccle
Foto bekijken
Geschakelde Woning · te huur
Raadplegen
Villa à louer avec garage et terrasse, Uccle
Uccle
· 700 · 5 Slaapkamers · Geschakelde Woning
· Tuin · Kelder · Parkeerplaats · Terras · Sauna · Zwembad
Uccle · 700 · 5 Slaapkamers · Geschakelde Woning · Tuin · Kelder · Parkeerplaats · Terras · Sauna · Zwembad
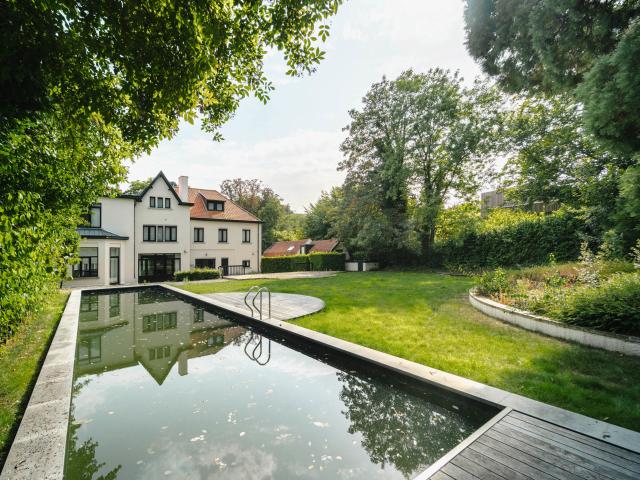
A proximité du bois de la Cambre, de toutes les facilités et commodités, cette lumineuse villa contemporaine présente de très belles prestations. Au Rez, on pénètre dans un premier hall qui dessert un dressing, une toilette et un lave-mains pour les invités. On entre ensuite dans un second hall ouvert qui donne sur un vaste séjour avec une cuisine ultra-équipée intégrée et une vue dégagée sur la terrasse, le jardin et la piscine orientés plein sud. Deux bureaux complètent le Rez. A l'étage, quatre grandes chambres toutes équipées d'une pièce d'eau attenante. La master bedroom avec son immense dressing et sa salle de bains est particulièrement impressionnante. Au sous-sol se trouvent une cinquième chambre, une salle de jeux, une buanderie, une salle de cinéma, une cave, une cave à vin climatisée, un sauna, et un garage 3 voitures à porte télécommandée. Viennent compléter cet ensemble contemporain et très esthétique: un chauffage à pompes à chaleur, des panneaux photovoltaïques, plusieur
Raadplegen
Maison à louer à Avenue Circulaire 64 Uccle
Foto bekijken
Geschakelde Woning · te huur
Raadplegen
Maison à louer à Avenue Circulaire 64 Uccle
Uccle
· 796 · 6 Slaapkamers · Geschakelde Woning
· Kelder · Terras
Uccle · 796 · 6 Slaapkamers · Geschakelde Woning · Kelder · Terras
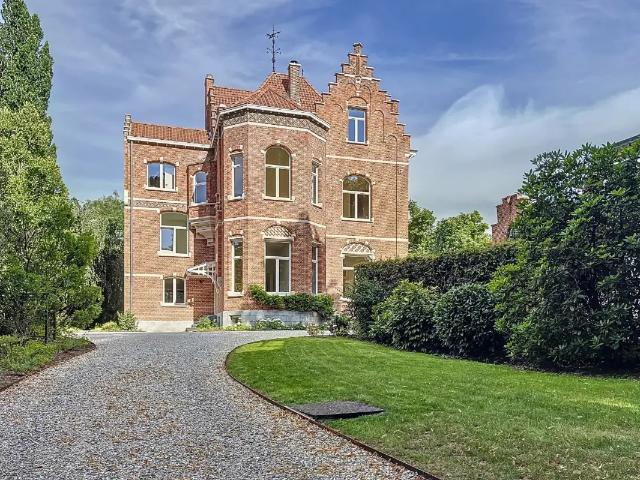
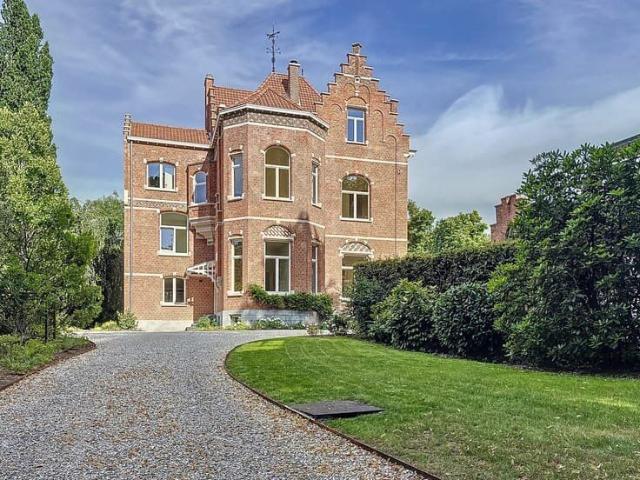
Située dans le quartier de l'Observatoire, découvrez la villa Les Liserons de 796m2 (selon PEB) entièrement rénovée avec gout en 2025 pour profiter du confort contemporain tout en gardant le charme architectural du bâtiment. Au rez-de-chaussée, le hall d'entrée et sa majestueuse cage d'escalier dessert les deux salons, dont un avec insert au gaz, la salle à manger et la cuisine nichée dans l'extension contemporaine réalisée en façade arrière. Un vestiaire avec toilette invité termine la circulation à 360° de cet étage. Au premier étage, la chambre master avec son antichambre/bureau, son dressing, sa salle de bains/douche avec toilette séparée et son accès privatif à la grande terrasse sans aucun vis à vis surplombant la verdure environnante. Deux chambres secondaires avec salle de douche et toilette se trouvent aux entresols de la cage d'escalier. Au deuxième étage, deux chambres supplémentaires se partagent une salle de bains/douche avec toilette. Au sous-sol, une salle de jeux/home c
Raadplegen
Uccle I Hamoir | Belgium Sothebys Int. Realty
Foto bekijken
Geschakelde Woning · te huur
Raadplegen
Uccle I Hamoir | Belgium Sothebys Int. Realty
Uccle
· 750 · 7 Slaapkamers · Geschakelde Woning
· Parkeerplaats
Uccle · 750 · 7 Slaapkamers · Geschakelde Woning · Parkeerplaats
Ideally located in the Observatoire district, close to Vert Chasseur, this property, renovated in 2019, offers a gross floor area of ​753 m² (EPC) and offers seven bedrooms, a separate apartment/concierge, and a landscaped garden of 1,000 m² with a swimming pool.Behind a gate, the vast courtyard leads to the villa’s entrance. The ground floor comprises an entrance hall with a cloakroom and guest toilet, two reception rooms with fireplaces opening onto the terrace and garden, a dining room, a separate kitchen with space for a large table, and an office. On the first floor, the master bedroom of 100 m² features two dressing rooms, a full bathroom, and a spacious sleeping area overlooking the garden. Three bedrooms each have their own dressing room and bathroom/shower room. On the top floor, three further bedrooms also feature a dressing room and private shower room. A separate concierge/apartment of 70 m² completes the property.Other: heated outdoor swimming pool, two-car garage, six out
Raadplegen
maison à uccle 1180
Foto bekijken
Geschakelde Woning · te huur
Raadplegen
maison à uccle 1180
Uccle
· 931 · 7 Slaapkamers · Geschakelde Woning
· Parkeerplaats · Kelder · IUitgeruste keuken · Sauna · Zwembad
Uccle · 931 · 7 Slaapkamers · Geschakelde Woning · Parkeerplaats · Kelder · IUitgeruste keuken · Sauna · Zwembad
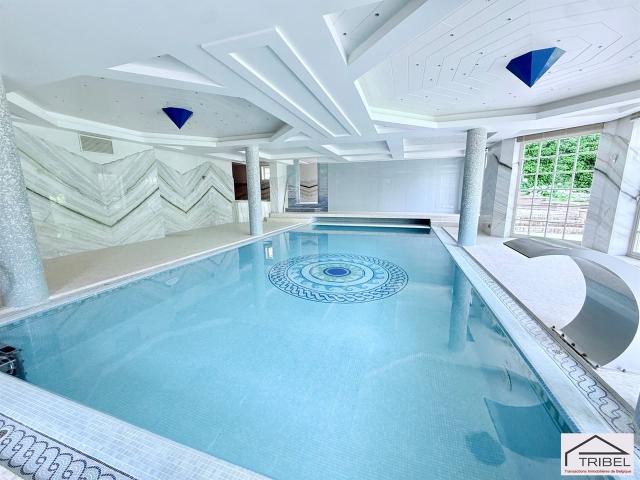
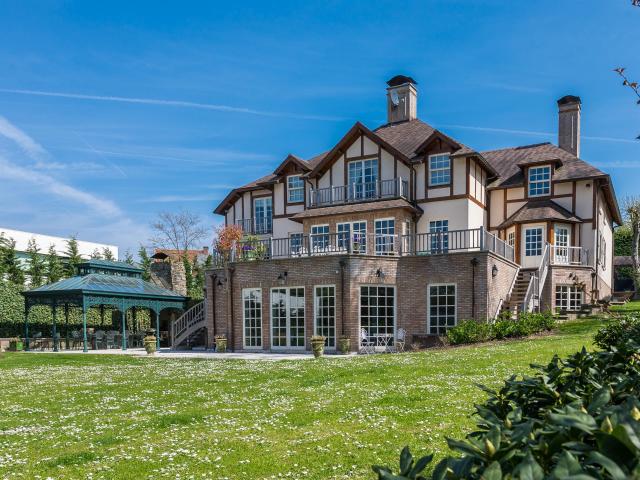
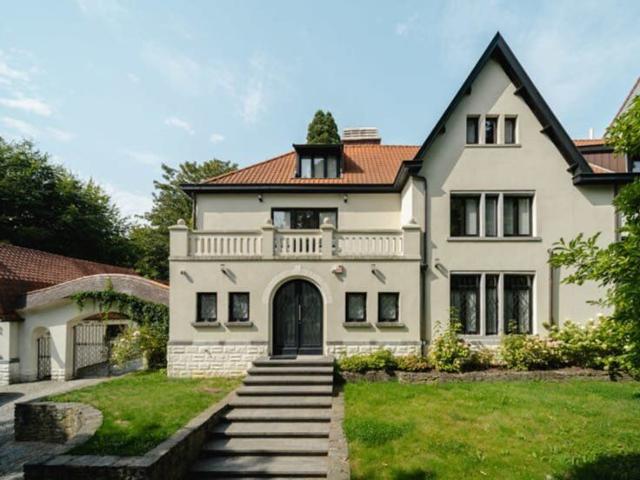
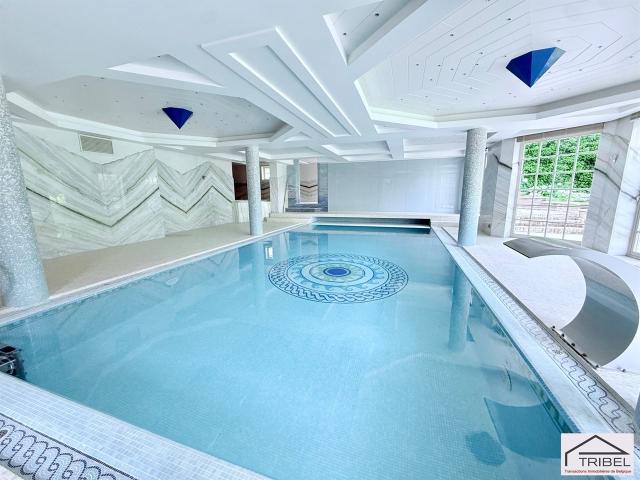
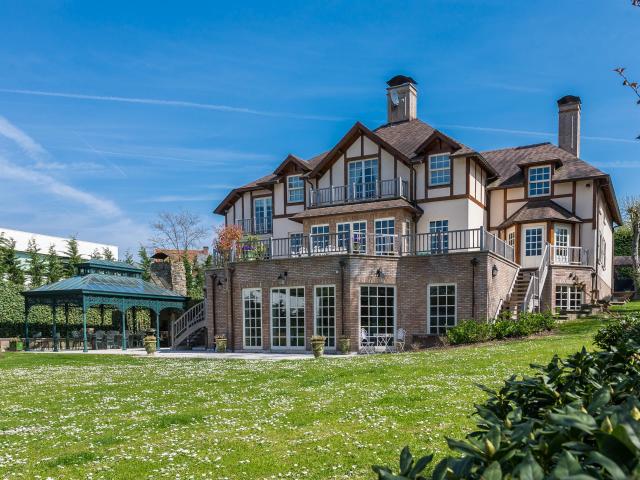
Uccle, quartier Prince d'Orange, à deux pas de la forêt de Soignes, sublime villa de style anglo-normand de 931m² (selon PEB), comprenant: grand hall d'entrée, wc séparé, living avec feu ouvert, bureau, cuisine entièrement équipée, buanderie, bureau ou chambre, sept chambres, 4 sdb et un espace WELLNESS de ± 200m² avec vestiaires, piscine, sauna, hammam et jacuzzi. Le bien dispose d'un appartement de service avec son entrée privative, d'un garage et de parking extérieurs, cave, cave à vin climatisée, monte charge, adoucisseur d'eau. Système d'alarme. Libre directement. Pour conditions et visites: / -e / ribel-e (PEB: C-)
Raadplegen
Uccle I Prince d’Orange | Belgium Sothebys Int. Realty
Foto bekijken
Geschakelde Woning · te huur
Raadplegen
Uccle I Prince d’Orange | Belgium Sothebys Int. Realty
Uccle
· 931 · 7 Slaapkamers · Geschakelde Woning
· Sauna
Uccle · 931 · 7 Slaapkamers · Geschakelde Woning · Sauna
Ideally located in the Prince d’Orange district and near the Sonian Forest, this house offers a gross floor area of ​ 931 m² and comprises seven bedrooms and a wellness area of 200 m² with a swimming pool.The Anglo-Norman style house, secluded from view, opens onto an entrance hall leading to the living areas, which include a formal dining room, a living room with a fireplace, a separate kitchen with a pantry/laundry room, an office that could be used as a bedroom, and a library. The main staircase leads to the upper floor, also accessible via a service staircase, and provides access to the master bedroom with a dressing room and bathroom, a second master bedroom with a dressing room and bathroom, a bedroom with an en-suite bathroom, and two further bedrooms sharing a bathroom. A separate staff apartment with its own entrance completes the property. On the lower floor, there is a large wellness area with a swimming pool, relaxation room, sauna, steam room, jacuzzi, and changing rooms.O
Raadplegen
Observatory Exceptional villa
Foto bekijken
Geschakelde Woning · te huur
Raadplegen
Observatory Exceptional villa
Uccle
· 796 · 6 Slaapkamers · Geschakelde Woning
Uccle · 796 · 6 Slaapkamers · Geschakelde Woning
Located in the Observatoire district, discover the 796m2 Les Liserons villa (according to PEB), tastefully renovated in 2025 to take advantage of contemporary comfort while retaining the building's architectural charm On the first floor, the entrance hall with its majestic staircase leads to the two living rooms, one with gas insert, the dining room and the kitchen nestled in the contemporary extension on the rear façade. A checkroom with guest toilet completes the 360° circulation on this floor On the second floor, the master bedroom with its anteroom/study, dressing room, bathroom/shower with separate toilet and private access to the large, unoverlooked terrace overlooking the surrounding greenery Two secondary bedrooms with en-suite shower rooms and toilets are located on the mezzanine levels of the stairwell On the second floor, two additional bedrooms share a bathroom/shower room with toilet The basement features a games room/home cinema, laundry room, toilet, utility room, storag
Raadplegen
Uccle I Hamoir | Belgium Sothebys Int. Realty
Foto bekijken
Geschakelde Woning · te huur
Raadplegen
Uccle I Hamoir | Belgium Sothebys Int. Realty
Uccle
· 750 · 7 Slaapkamers · Geschakelde Woning
· Parkeerplaats
Uccle · 750 · 7 Slaapkamers · Geschakelde Woning · Parkeerplaats
Ideally located in the Observatoire district, close to Vert Chasseur, this property, renovated in 2019, offers a gross floor area of ​753 m² (EPC) and offers seven bedrooms, a separate apartment/concierge, and a landscaped garden of 1,000 m² with a swimming pool.Behind a gate, the vast courtyard leads to the villa’s entrance. The ground floor comprises an entrance hall with a cloakroom and guest toilet, two reception rooms with fireplaces opening onto the terrace and garden, a dining room, a separate kitchen with space for a large table, and an office. On the first floor, the master bedroom of 100 m² features two dressing rooms, a full bathroom, and a spacious sleeping area overlooking the garden. Three bedrooms each have their own dressing room and bathroom/shower room. On the top floor, three further bedrooms also feature a dressing room and private shower room. A separate concierge/apartment of 70 m² completes the property.Other: heated outdoor swimming pool, two-car garage, six out
Raadplegen
Uccle I Hamoir
Foto bekijken
Geschakelde Woning · te huur
Raadplegen
Uccle I Hamoir
Uccle
· 750 · 7 Slaapkamers · Geschakelde Woning
· Parkeerplaats
Uccle · 750 · 7 Slaapkamers · Geschakelde Woning · Parkeerplaats
Ideally located in the Observatoire district, close to Vert Chasseur, this property, renovated in 2019, offers a gross floor area of ​753 m² (EPC) and offers seven bedrooms, a separate apartment/concierge, and a landscaped garden of 1,000 m² with a swimming pool Behind a gate, the vast courtyard leads to the villa's entrance. The ground floor comprises an entrance hall with a cloakroom and guest toilet, two reception rooms with fireplaces opening onto the terrace and garden, a dining room, a separate kitchen with space for a large table, and an office. On the first floor, the master bedroom of 100 m² features two dressing rooms, a full bathroom, and a spacious sleeping area overlooking the garden. Three bedrooms each have their own dressing room and bathroom/shower room. On the top floor, three further bedrooms also feature a dressing room and private shower room. A separate concierge/apartment of 70 m² completes the property Other: heated outdoor swimming pool, two-car garage, six out
Raadplegen
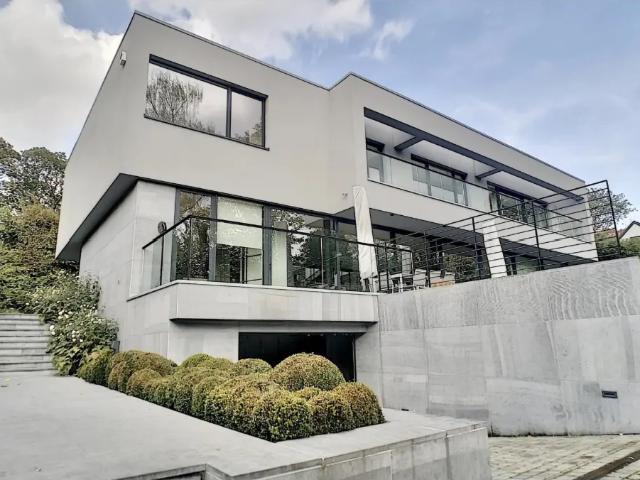
Observatory Exceptional villa
Foto bekijken
Geschakelde Woning · te huur
Raadplegen
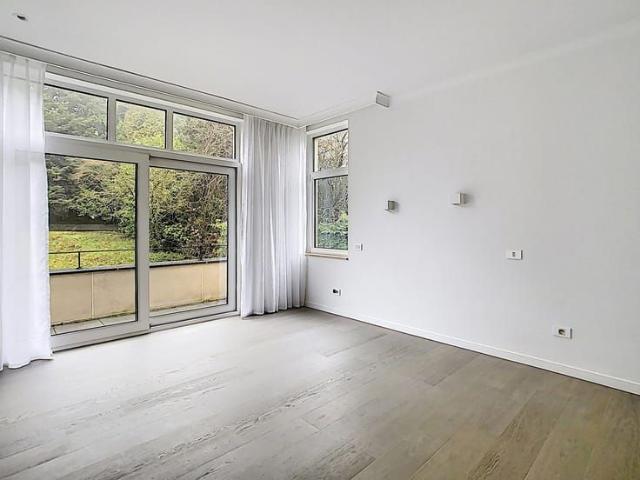
Observatory Exceptional villa
Uccle
· 796 · 6 Slaapkamers · Geschakelde Woning
Uccle · 796 · 6 Slaapkamers · Geschakelde Woning
Located in the Observatoire district, discover the 796m2 Les Liserons villa (according to PEB), tastefully renovated in 2025 to take advantage of contemporary comfort while retaining the building's architectural charm On the first floor, the entrance hall with its majestic staircase leads to the two living rooms, one with gas insert, the dining room and the kitchen nestled in the contemporary extension on the rear façade. A checkroom with guest toilet completes the 360° circulation on this floor On the second floor, the master bedroom with its anteroom/study, dressing room, bathroom/shower with separate toilet and private access to the large, unoverlooked terrace overlooking the surrounding greenery Two secondary bedrooms with en-suite shower rooms and toilets are located on the mezzanine levels of the stairwell On the second floor, two additional bedrooms share a bathroom/shower room with toilet The basement features a games room/home cinema, laundry room, toilet, utility room, storag
Raadplegen
maison à uccle 1180
Foto bekijken
Geschakelde Woning · te huur
Raadplegen
maison à uccle 1180
Uccle
· 931 · 7 Slaapkamers · Geschakelde Woning
· Parkeerplaats · Kelder · IUitgeruste keuken · Sauna · Zwembad
Uccle · 931 · 7 Slaapkamers · Geschakelde Woning · Parkeerplaats · Kelder · IUitgeruste keuken · Sauna · Zwembad
Uccle, quartier Prince d'Orange, à deux pas de la forêt de Soignes, sublime villa de style anglo-normand de 931m² (selon PEB), comprenant: grand hall d'entrée, wc séparé, living avec feu ouvert, bureau, cuisine entièrement équipée, buanderie, bureau ou chambre, sept chambres, 4 sdb et un espace WELLNESS de ± 200m² avec vestiaires, piscine, sauna, hammam et jacuzzi. Le bien dispose d'un appartement de service avec son entrée privative, d'un garage et de parking extérieurs, cave, cave à vin climatisée, monte charge, adoucisseur d'eau. Système d'alarme. Libre directement. Pour conditions et visites: / -e / ribel-e (PEB: C-)
Raadplegen
4 bedroom house 2 bathrooms garden garage
Foto bekijken
Geschakelde Woning · te huur
€ 3.000
4 bedroom house 2 bathrooms garden garage
Uccle
· 185 · 4 Slaapkamers · Geschakelde Woning
· Parkeerplaats
Uccle · 185 · 4 Slaapkamers · Geschakelde Woning · Parkeerplaats
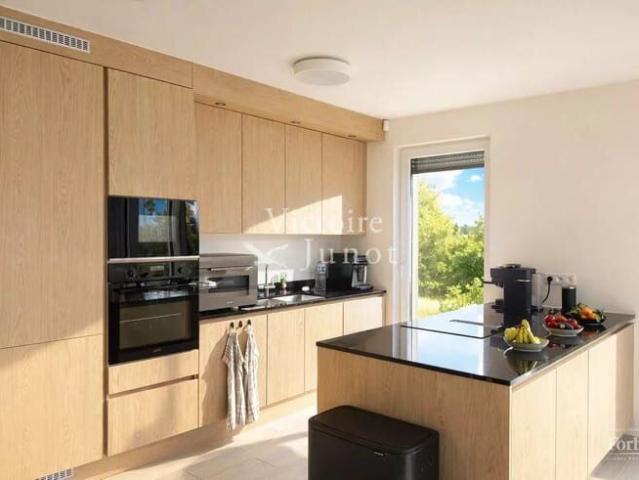
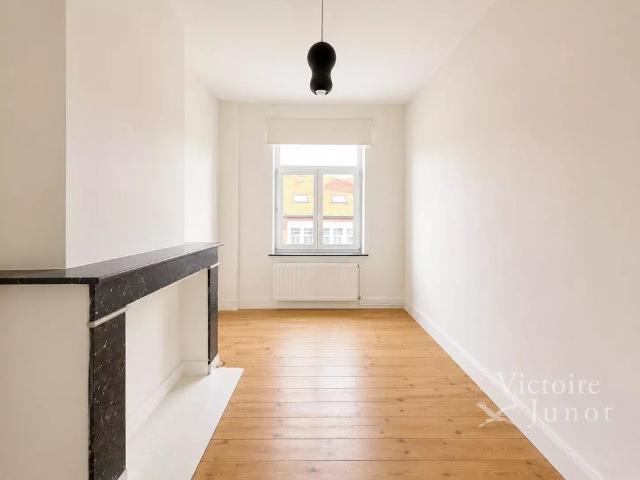
Presented by Yanis Morsa:, Victoire Junot presents this beautiful three-sided house built in 2023 with approximately 185 m² of living space. Located in Drogenbos/on the border of Uccle, a stone's throw from the Lycée Français, transport links and shops, in a quiet, enclosed setting. Beautiful living room with open fire and access to the garden and terrace, fully equipped open-plan kitchen, 4 bedrooms, 1 bathroom, 1 shower room, laundry room, 3 WCs, high-performance thermal and acoustic insulation, solar panels, rainwater recovery system, latest generation gas boiler, garage for 1 car (automatic door) + 1 parking space. Alarm + surveillance cameras. PEB: A To be discovered at Victoire - Junot - e - Tel
€ 3.000
Maison 4 CH terrasse jardin parking
Foto bekijken
Geschakelde Woning · te huur
€ 3.250
Maison 4 CH terrasse jardin parking
Uccle
· 191 · 4 Slaapkamers · Geschakelde Woning
· Tuin · Parkeerplaats · Terras
Uccle · 191 · 4 Slaapkamers · Geschakelde Woning · Tuin · Parkeerplaats · Terras
We are pleased to present this charming semi-detached family home, fully renovated in 2023, ideally located in a peaceful and green setting It offers 191 m² of living space (EPC) The ground floor opens onto a pleasant living area, extending onto a lovely terrace and a south-facing garden. A fully equipped kitchen and a guest cloakroom complete this level On the first floor, you will find the master bedroom with ample closet space and an en-suite bathroom with a bathtub and shower, as well as a second bedroom with a dressing area and its own adjoining shower room The second floor comprises two further bedrooms, a third shower room, and a separate WC In the basement, the house features a 2 car garage, as well as cellars and a laundry room. Gas central heating, double glazing, water softener, fenced garden, alarm system, dual-tariff electricity meter
€ 3.250
Uccle I Prince d’Orange | Belgium Sothebys Int. Realty
Foto bekijken
Geschakelde Woning · te huur
Raadplegen
Uccle I Prince d’Orange | Belgium Sothebys Int. Realty
Uccle
· 931 · 7 Slaapkamers · Geschakelde Woning
· Sauna
Uccle · 931 · 7 Slaapkamers · Geschakelde Woning · Sauna
Ideally located in the Prince d’Orange district and near the Sonian Forest, this house offers a gross floor area of ​ 931 m² and comprises seven bedrooms and a wellness area of 200 m² with a swimming pool.The Anglo-Norman style house, secluded from view, opens onto an entrance hall leading to the living areas, which include a formal dining room, a living room with a fireplace, a separate kitchen with a pantry/laundry room, an office that could be used as a bedroom, and a library. The main staircase leads to the upper floor, also accessible via a service staircase, and provides access to the master bedroom with a dressing room and bathroom, a second master bedroom with a dressing room and bathroom, a bedroom with an en-suite bathroom, and two further bedrooms sharing a bathroom. A separate staff apartment with its own entrance completes the property. On the lower floor, there is a large wellness area with a swimming pool, relaxation room, sauna, steam room, jacuzzi, and changing rooms.O
Raadplegen
Huis te huur
Foto bekijken
Geschakelde Woning · te huur
€ 4.450
Huis te huur
Uccle
· 404 · 5 Slaapkamers · 3 Badkamers · Geschakelde Woning
Uccle · 404 · 5 Slaapkamers · 3 Badkamers · Geschakelde Woning
Huis te huur
Huis te huur
€ 4.450
Huis te huur
Foto bekijken
Geschakelde Woning · te huur
€ 3.300
Huis te huur
Uccle
· 210 · 4 Slaapkamers · 2 Badkamers · Geschakelde Woning
Uccle · 210 · 4 Slaapkamers · 2 Badkamers · Geschakelde Woning
Huis te huur
Huis te huur
€ 3.300
Villa te huur
Foto bekijken
Geschakelde Woning · te huur
€ 4.500
Villa te huur
Uccle
· 400 · 5 Slaapkamers · 3 Badkamers · Geschakelde Woning
Uccle · 400 · 5 Slaapkamers · 3 Badkamers · Geschakelde Woning
Villa te huur
Villa te huur
€ 4.500
Tout savoir sur cette maison à Uccle
Foto bekijken
Geschakelde Woning · te huur
Raadplegen
Tout savoir sur cette maison à Uccle
Uccle
· 931 · 7 Slaapkamers · 4 Badkamers · Geschakelde Woning
· Sauna · Zwembad
Uccle · 931 · 7 Slaapkamers · 4 Badkamers · Geschakelde Woning · Sauna · Zwembad
Idéalement située dans le quartier du Prince d'Orange et de la forêt de Soignes, maison d'une superficie brute selon PEB de ± 931 m² comprenant sept chambres et un espace wellness de ± 200 m² avec piscine. La maison de style anglo-normand et à l'abri des regards s'ouvre sur un hall d'entrée et mène aux pièces de vie composée d'une salle à manger de réception, d'un salon avec feu ouvert, d'une cuisine séparée avec back office/buanderie, d'un bureau pouvant servir de chambre et d'une bibliothèque. La cage d'escalier principale mène à l'étage, également accessible par l'escalier de service et dessert la chambre principale avec dressing et salle de bain, une seconde master bedroom avec dressing et salle de bain, une chambre avec salle de bain et deux autres chambres partageant une salle de bain. Un appartement de service avec entrée privative complète l'ensemble. A l'étage inférieur, un vaste espace wellness avec piscine, salle de relaxation, sauna, hammam, jacuzzi et vestiaires. Autre: Ga
Raadplegen
Bel etage met vijf slaapkamers in Uccle
Foto bekijken
Geschakelde Woning · te huur
€ 3.600
Bel etage met vijf slaapkamers in Uccle
Uccle
· 261 · 5 Slaapkamers · 3 Badkamers · Geschakelde Woning
· Tuin · Terras · IUitgeruste keuken · Parkeerplaats
Uccle · 261 · 5 Slaapkamers · 3 Badkamers · Geschakelde Woning · Tuin · Terras · IUitgeruste keuken · Parkeerplaats
UCCLE – Vlak bij het Parvis Saint-Pierre biedt We Invest Ixelles u deze prachtige eengezinswoning aan met een bewoonbare oppervlakte van ± 261 m², die in 2023 volledig is gerenoveerd en beschikt over 5 slaapkamers, een garage en een aangename tuin op het zuidoosten. Deze woning, gelegen in een gewilde wijk van Ukkel, vlak bij winkels, scholen en het openbaar vervoer, valt op door zijn royale ruimtes, de lichte inrichting en de hoogwaardige afwerking. Op de begane grond vindt u een inkomhal, een garage, een apart toilet en een wasruimte. De eerste verdieping is volledig gewijd aan de leefruimtes. Deze lichte en gezellige verdieping bestaat uit een woonkamer, een eetkamer, een volledig uitgeruste open keuken en een kantoorruimte. Het geheel biedt directe toegang tot het terras en de tuin op het zuidoosten, ideaal om optimaal van de mooie dagen te genieten. Op de tweede verdieping omvat het slaapgedeelte drie slaapkamers van ± 10 m² tot ± 16 m², een badkamer en een doucheruimte met toilet
€ 3.600
Situation exceptionnelle: superbe villa à coté Leopold club
Foto bekijken
Geschakelde Woning · te huur
€ 7.950
Situation exceptionnelle: superbe villa à coté Leopold club
Uccle
· 585 · 8 Slaapkamers · 5 Badkamers · Geschakelde Woning
· Tuin · Kelder · Parkeerplaats
Uccle · 585 · 8 Slaapkamers · 5 Badkamers · Geschakelde Woning · Tuin · Kelder · Parkeerplaats
Dans un des quartiers les plus recherché de Bruxelles, au sein d’un environnement de verdure en bordure du Royal Léopold Club, une belle villa classique développant +/- 585 m² habitables (670 m² sur base du PEB), avec un magnifique jardin terrain +/- 11 ares50. Elle comprend de grandes et belles réceptions, un hall d'entrée avec vestiaire et commodités, une cuisine hyper-équipée (électroménagers de marque GAGGENAU), 8 grandes chambres dont la chambre des maîtres avec dressing et salle de bains tout confort, 1 bureau, 4 autres salles d'eau, plusieurs pièces en cave dont une buanderie, une cave à vins et un garage ( + 2 parkings extérieurs). Au niveau sous-sol, un appartement de service/maison de gardien avec entrée indépendante. PEB E-; 274 kWh(m².an. Système d'alarme, adoucisseur d'eau. A visiter !
€ 7.950
Chaussée de Saint Job, Uccle
Foto bekijken
Geschakelde Woning · te huur
€ 675
Chaussée de Saint Job, Uccle
Uccle
· 15 · 1 Slaapkamer · 1 Badkamer · Geschakelde Woning
Uccle · 15 · 1 Slaapkamer · 1 Badkamer · Geschakelde Woning
One room in shared furnished apartment of 144m2 in Uccle/Brussels. A duplex on floor 1 and 2 in nice green upscale area of Brussels Cohousing of 3 big bedrooms - 2 bathrooms - 2 small terraces - equipped kitchen Pretty close to train station Uccle
€ 675
Huis in Ukkel
Foto bekijken
Geschakelde Woning · te huur
€ 3.300
Huis in Ukkel
Uccle
· 310 · 4 Slaapkamers · 2 Badkamers · Geschakelde Woning
· Tuin · Terras
Uccle · 310 · 4 Slaapkamers · 2 Badkamers · Geschakelde Woning · Tuin · Terras
Voorstelling door Debora Peruch: Victoire Junot biedt u in Ukkel, in de zeer gewilde wijk Messidor – Brugmann, dicht bij het Brugmann-plein, winkels, transport en scholen, een elegant landhuis uit het einde van de 19e eeuw met een oppervlakte van ongeveer 312 m². Een karaktervolle eigenschap die indruk maakt door zijn mooie volumes, hoge plafonds, ornamenten uit die tijd en decoratieve schouwen, alles gecombineerd met het comfort van een gezinswoning. De begane grond bestaat uit een ruime inkomhal die leidt naar lichte ontvangstruimtes van ongeveer 40 m², met een salon en eethoek in een gang, evenals een open en volledig uitgerust keuken met eethoek. Deze geeft direct toegang tot een aangenaam terras en een westelijk georiënteerde stads tuin, ideaal om te genieten van zonnige einde-dagen. Op het entresol bevinden zich een douchelokaal en een apart toilet. De eerste verdieping omvat een mooie ouderslaapkamer met een grote aangrenzende inloopkast, die ook kan worden omgevormd tot kinderk
€ 3.300
Huis te huur
Foto bekijken
Geschakelde Woning · te huur
€ 3.000
Huis te huur
Uccle
· 262 · 6 Slaapkamers · 3 Badkamers · Geschakelde Woning
· Tuin · Terras · IUitgeruste keuken
Uccle · 262 · 6 Slaapkamers · 3 Badkamers · Geschakelde Woning · Tuin · Terras · IUitgeruste keuken
Vlakbij de Avenue Coghen en de Avenue Messidor, prachtige moderne woning met een totale oppervlakte van ± 262 m² (volgens EPC) in een nieuwbouwcomplex. Het bestaat uit een inkomhal met een toilet, een ruime woonkamer met een volledig uitgeruste open keuken, 5 mooie slaapkamers (± 17,70 m², ± 16,30 m², ± 15,60 m², ± 14,70 m² en ± 10,20 m²), een ruimte voor een vrij beroep of een zesde slaapkamer (± 15,60 m²), 3 badkamers (1 badkamer en douche, 1 badkamer en 1 doucheruimte). De woning beschikt tevens over een prachtig terras, een tuin en een inbegrepen parkeerplaats. Een tweede parkeerplaats is beschikbaar tegen meerprijs (150 EUR/maand). Hoogwaardige materialen, individuele gasketel en een ventilatiesysteem met dubbele luchtstroom. Gemeenschappelijke kosten: 240 EUR/maand (voorschot voor het onderhoud van de gemeenschappelijke ruimtes en de tuin, de aansprakelijkheidsverzekering en het onderhoud van het ventilatiesysteem met dubbele luchtstroom). EPB: B - unieke code 649472-N-4-45-4-3
€ 3.000
Tout savoir sur cette maison à Uccle
Foto bekijken
Geschakelde Woning · te huur
€ 7.950
Tout savoir sur cette maison à Uccle
Uccle
· 585 · 9 Slaapkamers · 5 Badkamers · Geschakelde Woning
· Tuin · Kelder · Parkeerplaats
Uccle · 585 · 9 Slaapkamers · 5 Badkamers · Geschakelde Woning · Tuin · Kelder · Parkeerplaats
Dans un des quartiers les plus recherché de Bruxelles, au sein d'un environnement de verdure en bordure du Royal Léopold Club, une belle villa classique développant +/- 585 m² habitables (670 m² sur base du PEB), avec un magnifique jardin terrain +/- 11 ares50. Elle comprend de grandes et belles réceptions, un hall d'entrée avec vestiaire et commodités, une cuisine hyper-équipée (électroménagers de marque GAGGENAU), 8 grandes chambres dont la chambre des maîtres avec dressing et salle de bains tout confort, 1 bureau, 4 autres salles d'eau, plusieurs pièces en cave dont une buanderie, une cave à vins et un garage ( + 2 parkings extérieurs). Au niveau sous-sol, un appartement de service/'maison de gardien' avec entrée indépendante. PEB 'E-'; 274 kWh(m².an. Système d'alarme, adoucisseur d'eau. A visiter ! Ref: '7244301' Référence de l'annonce: 1453_21151459
€ 7.950
Prince of Orange: Sublime 1930 villa completely renovated
Foto bekijken
Geschakelde Woning · te huur
€ 5.300
Prince of Orange: Sublime 1930 villa completely renovated
Uccle
· 303 · 6 Slaapkamers · 4 Badkamers · Geschakelde Woning
· Parkeerplaats
Uccle · 303 · 6 Slaapkamers · 4 Badkamers · Geschakelde Woning · Parkeerplaats
In the prestigious Prince d’Orange district, a magnificent villa built in 1930 and fully renovated in 2023, offering approximately 304 m² of living space. It comprises an entrance hall with a WC, a spacious living room (approximately 40.50 m²), a fully equipped kitchen, a dining room, a hallway, and six beautiful bedrooms (approximately 22.80 m², 19.30 m², 18.80 m², 13.90 m², 23 m², and 32 m²), two of which have en-suite shower rooms, plus two additional separate shower rooms. A large terrace overlooks a spacious garden (8.70 ares). The property also includes cellars with a laundry area and a closed garage with three electric vehicle charging points. Completely renovated, with photovoltaic panels, a rainwater harvesting system, and quality materials. All utilities are individually metered, and a garden maintenance contract is the tenant's responsibility. Energy Performance Certificate (EPC) rating: D-. Discover it soon at Vaneau Lecobel!
€ 5.300
Tout savoir sur cette maison à Uccle
Foto bekijken
Geschakelde Woning · te huur
€ 3.700
Tout savoir sur cette maison à Uccle
Uccle
· 261 · 5 Slaapkamers · 1 Badkamer · Geschakelde Woning
· Tuin · IUitgeruste keuken · Parkeerplaats
Uccle · 261 · 5 Slaapkamers · 1 Badkamer · Geschakelde Woning · Tuin · IUitgeruste keuken · Parkeerplaats
Bien présenté par Debora Peruch: Victoire Junot vous propose à Uccle, dans le quartier prisé du Parvis Saint Pierre, à proximité immédiate des commerces, des écoles, des transports en commun et de toutes les commodités, cette magnifique maison unifamiliale 5 chambres, d'une superficie de 260 m² offrant de généreux volumes, et un agréable jardin exposé plein sud. Le rez-de-chaussée se compose d'un hall d'entrée avec toilette invités, d'une buanderie ainsi que d'un garage. Le premier étage accueille un vaste espace de réception baigné de lumière comprenant un salon, une salle à manger, une cuisine ouverte entièrement équipée ainsi qu'un espace bureau. Le deuxième étage dessert trois chambres, une salle de bains ainsi qu'une salle de douche séparée. Le troisième étage comprend deux grandes chambres supplémentaires ainsi qu'une salle de douche. Garage, buanderie et un magnifique jardin orienté plein sud viennent compléter ce bien. Disponible à partir du 1er septembre. A visiter sans tarder
€ 3.700
De Frélaan, Ukkel
Foto bekijken
Geschakelde Woning · te huur
€ 4.500
De Frélaan, Ukkel
Uccle
· 400 · 5 Slaapkamers · 4 Badkamers · Geschakelde Woning
· Haard
Uccle · 400 · 5 Slaapkamers · 4 Badkamers · Geschakelde Woning · Haard
Deze villa in landhuisstijl is ideaal gelegen nabij het Parvis Saint-Pierre in Uccle, met zijn uitstekende vervoersverbindingen, winkels en restaurants. De woning heeft een bruto vloeroppervlakte van circa 404 m² (volgens het Energieprestatiecertificaat – EPC) en is gebouwd in 1935 en gerenoveerd in 2014. De woning ligt iets teruggetrokken van de straat en beschikt op de begane grond over een eerste kamer die kan dienen als kantoor of slaapkamer, met toegang tot twee buitenpatio’s. Op de eerste verdieping bevindt zich een dubbele woonkamer met open haard en zichtbare balken, een volledig uitgeruste keuken en een eetkamer. De slaapvertrekken omvatten de hoofdslaapkamer met eigen kleedkamer, badkamer en privéterras, evenals een tweede slaapkamer en een badkamer. Op de tweede verdieping bevinden zich nog drie slaapkamers die twee badkamers delen. De woning biedt ruime en lichte woonruimtes. De charmante originele details zijn bewaard gebleven en gerestaureerd. Overige: twee parkeerplaatse
€ 4.500
Duplex te huur
Foto bekijken
Geschakelde Woning · te huur
€ 1.700
Duplex te huur
Uccle
· 84 · 2 Slaapkamers · 1 Badkamer · Geschakelde Woning
· Kelder · Terras · IUitgeruste keuken
Uccle · 84 · 2 Slaapkamers · 1 Badkamer · Geschakelde Woning · Kelder · Terras · IUitgeruste keuken
Tussen Stallestraat en Alsembergsesteenweg, in een rustige wijk met weinig verkeer, vindt u die mooie duplex die volledig is gerenoveerd met hoogwaardige materialen en volgens de huidige voorschriften. Met een woonoppervlakte van +- 84 m² en gelegen op de 2de en 3rde verdiepingen in een klein appartementencomplex met 4 appartementen, bestaat het uit een hal, een grote leefruimte met een volledig uitgeruste open keuken, 2 slaapkamers, 1 douche kamer,1 aparte toilet en 1 wasruimte. Mooie terras aan de voorzijde. Brand- en inbraakalarm. Eerste bewoning na renovatie. Alles is nieuw. Maandelijkse lasten: 220 € (voorschotten voor verwarming, warm water, schoonmaak van de gemeenschappelijke ruimtes, onderhoud van de voortuinen, onderhoud van de alarmen. ). Grote kelder met wasruimte. EPC in uitvoering. Dicht bij openbaar vervoer (tram, bus en station), scholen en winkels. Een mooie kans, kom snel langs
€ 1.700
Villa te huur
Foto bekijken
Geschakelde Woning · te huur
€ 4.500
Villa te huur
Uccle
· 405 · 4 Slaapkamers · 3 Badkamers · Geschakelde Woning
· Tuin · Toegang voor mensen met een beperking · Terras · Tillen · Parkeerplaats
Uccle · 405 · 4 Slaapkamers · 3 Badkamers · Geschakelde Woning · Tuin · Toegang voor mensen met een beperking · Terras · Tillen · Parkeerplaats
In de prestigieuze Avenue du Prince d'Orange, sublieme gerenoveerde geschakelde villa met een totale oppervlakte van ± 405 m². Het bestaat uit een inkomhal met een vestiaire en een toilet, een weelderige woonkamer, een eetkamer, een volledig uitgeruste keuken (ook met een wijnkoelkast), 4 mooie slaapkamers waaronder de ouderlijke suite (± 45 m²) met een dressing. kamer en een badkamer en douche, een aparte slaapkamer met een aangrenzende doucheruimte (op -1), een bureau, 2 multifunctionele ruimtes, 1 badkamer onafhankelijke douche en wasruimte. Mooie terrassen en een grote tuin (5,2 are) op het zuiden. Kelders en garage met twee parkeerplaatsen. Beveiligde deur, lift (toegang voor mensen met beperkte mobiliteit), alarm, airconditioning, dubbele beglazing en hoogwaardige materialen. Lasten: 250 € / maand (vaste prijs voor de lift, schoonmaak van de bijgebouwen en onderhoud van de tuin). PEB D. Om zo snel mogelijk te ontdekken!
€ 4.500

Ontvang e-mailmeldingen

Mis niets: wees de eerste die nieuwe woningen ontdekt

De melding is succesvol aangemaakt

Door je te abonneren accepteer je de gebruiksvoorwaarden en het privacybeleid
Alert
Ontvang nieuwe advertenties in je inbox
Bewaar deze zoekopdracht
Ontvang meldingen voor nieuwe woningen

We sturen je een e-mail wanneer we nieuwe woningen hebben voor: "Huizen te huur in Uccle"

De melding is succesvol aangemaakt

Vivier d'Oie
La Bascule, Uccle
Ontvang e-mailmeldingen en zie nieuwe woningen als eerste
Verplicht veld
Door je te abonneren accepteer ik de voorwaarden van het privacybeleid
Perfect! Je ontvangt binnenkort nieuwe woningen per e-mail
Alert
Ontvang een e-mail wanneer we nieuwe advertenties hebben voor Huizen te huur in Uccle
Bewaar deze zoekopdracht
Filters

Slaapkamers

Oppervlakte (m²)

Prijs (€ per maand)

Badkamers

Wis alle filters
Ontvang meldingen wanneer er nieuwe artikelen worden gepubliceerd.