3.646 huizen te huur in Auderghem

Huis te huur in Oudergem voor € 2.500 met 4 slaapkamers
Geschakelde Woning · te huur
€ 2.500
Huis te huur in Oudergem voor € 2.500 met 4 slaapkamers
Auderghem
· 160 m² · 4 Slaapkamers · 2 Badkamers · Geschakelde Woning
· Tuin · Kelder · Terras · Parkeerplaats
Auderghem · 160 m² · 4 Slaapkamers · 2 Badkamers · Geschakelde Woning · Tuin · Kelder · Terras · Parkeerplaats
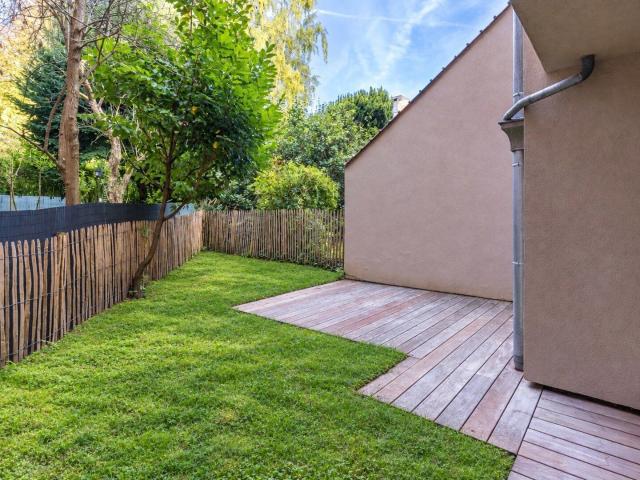
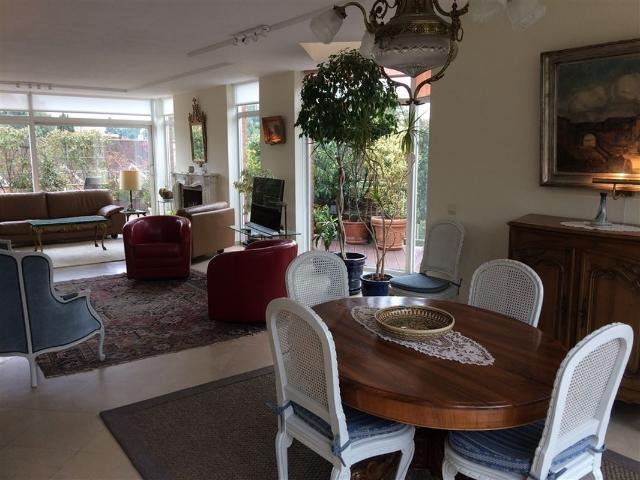
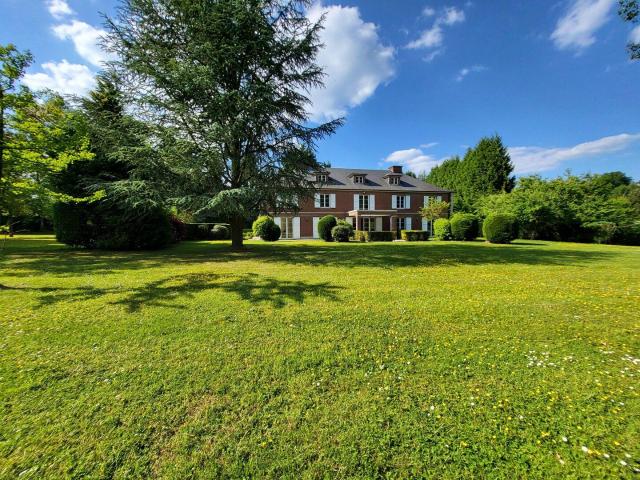
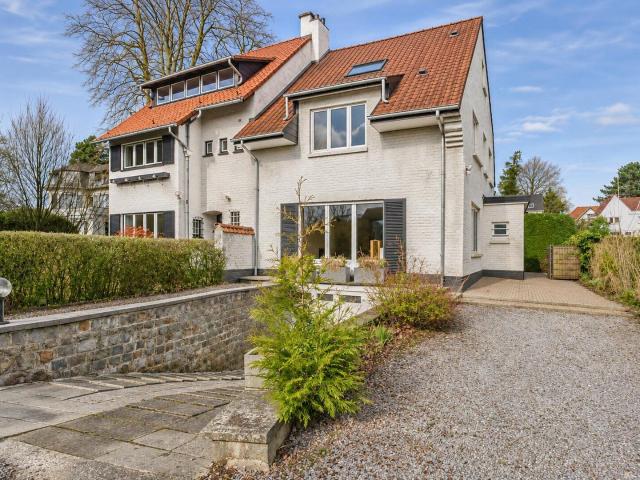
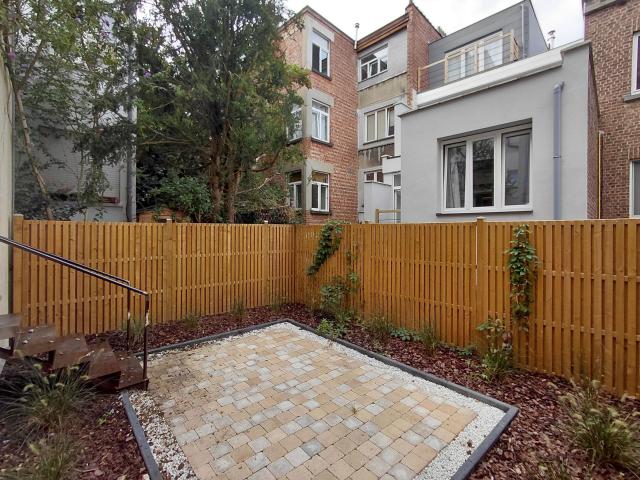
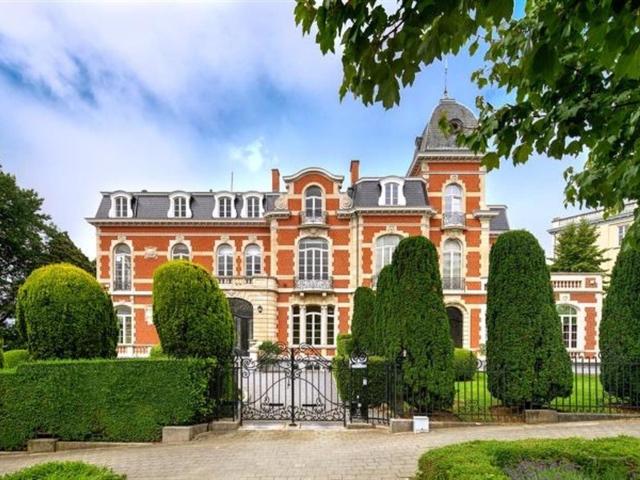
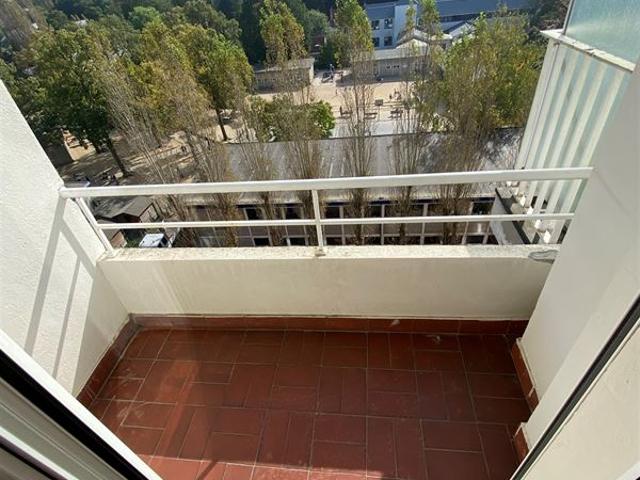
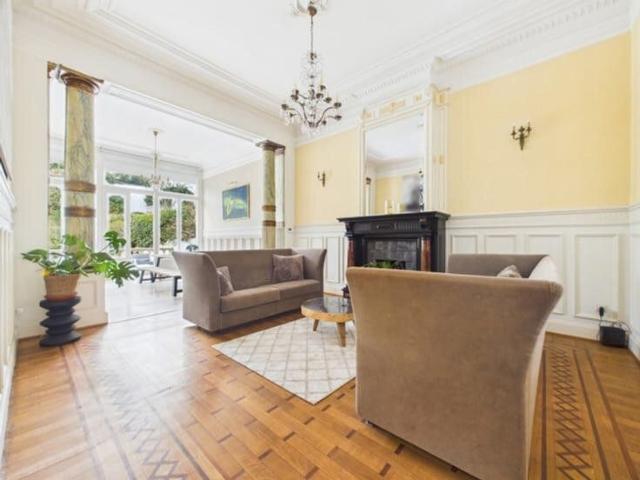
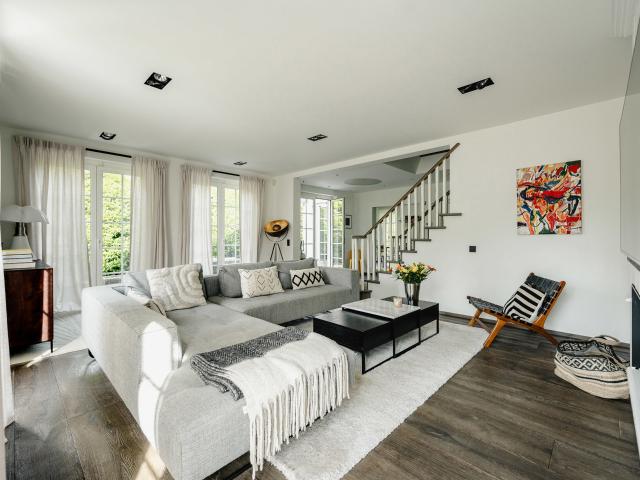
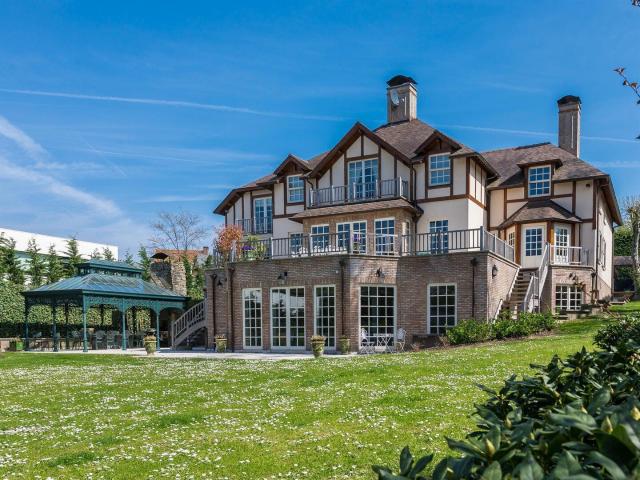
OUDERGEM, vlak bij metrostation Beaulieu. Prachtige gerenoveerde woning van ± 207 m² met 4 slaapkamers, 1 badkamer en 1 douchekamer, evenals een TUIN en GARAGE. De woning bestaat op het gelijkvloers uit een inkomhal met gastentoilet, een woonkamer en eetkamer in elkaars verlengde, met toegang tot een terras van 20 m² en een tuin van 70 m². Een aparte, volledig uitgeruste keuken met ontbijthoek vervolledigt deze verdieping. Op de eerste verdieping bevinden zich drie slaapkamers van 17, 18 en 10 m², evenals een badkamer met dubbele wastafel, toilet en bad/douche. De bovenste verdieping omvat een ruime slaapkamer of studio van ± 40 m², met een apart toilet en een douchekamer met wastafel. Een garage voor twee wagens, een buitenstaanplaats, een kelder en een wasruimte in de kelderverdieping vervolledigen deze woning. Dubbele beglazing, elektrische rolluiken op het gelijkvloers en een gascondensatieketel. Onmiddellijk beschikbaar. EPC-label D. Te ontdekken bij L&P
€ 2.500
te huur Huis Oudergem
Geschakelde Woning · te huur
€ 2.600
te huur Huis Oudergem
Auderghem
· 103 m² · 4 Slaapkamers · 2 Badkamers · Geschakelde Woning
Auderghem · 103 m² · 4 Slaapkamers · 2 Badkamers · Geschakelde Woning
Huis - 4 - 103.00: Oudergem - location
€ 2.600
à louer Rez De Chaussée Auderghem
Geschakelde Woning · te huur
€ 2.600
à louer Rez De Chaussée Auderghem
Auderghem
· 103 m² · 4 Slaapkamers · 2 Badkamers · Geschakelde Woning
· IUitgeruste keuken
Auderghem · 103 m² · 4 Slaapkamers · 2 Badkamers · Geschakelde Woning · IUitgeruste keuken
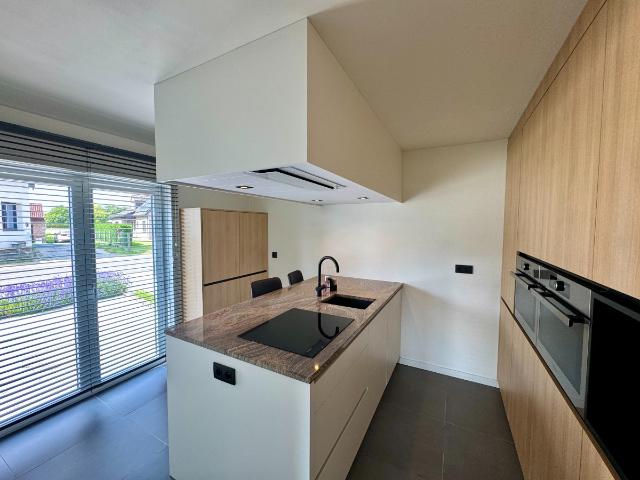
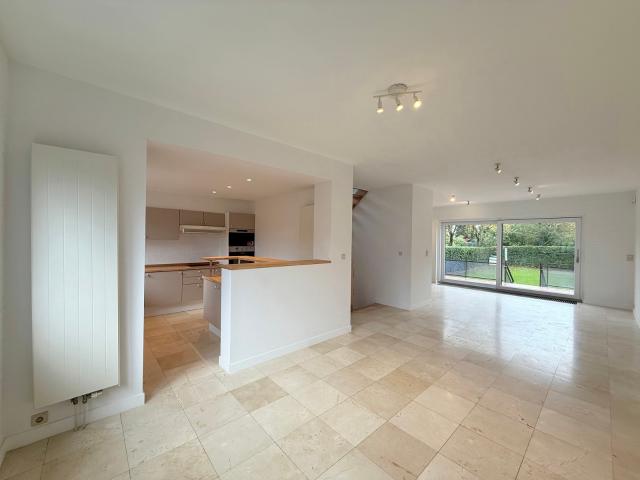
CRESCENDIMMO vous présente ce beau triplex 4 chambres entièrement rénové de ± 103 m² (selon PEB G, réaliser avant travaux de rénovation, nouveau PEB en cours, potentiellement C ). Situé dans une maison de maître à Auderghem, à proximité du bus, tram, métro, de l'ULB et de nombreux commerces, il vous séduira par sa luminosité et sa belle hauteur sous plafond. Il se compose comme suit: au rez-de-chaussée, un hall d'entrée de ± 2 m² et un spacieux séjour de ± 32 m² avec cuisine ouverte entièrement équipée; au premier étage, deux belles chambres de ± 13 et 12 m², une salle de douche de ± 4 m² et un WC séparé; au deuxième étage, deux belles chambres de ± 13 et 16 m², une salle de douche et un WC séparé. Parquet, double vitrage, chauffage central au gaz, ventilation mécanique. Charges communes de 30€/mois; eau, gaz et électricité sur compteurs individuels. Idéal pour une famille ou une colocation déjà constituée de jeunes professionnels (bail unique solidaire). Logement non-fumeur, animaux n
€ 2.600
à louer Maison Auderghem
Geschakelde Woning · te huur
€ 2.600
à louer Maison Auderghem
Auderghem
· 103 m² · 4 Slaapkamers · 2 Badkamers · Geschakelde Woning
· IUitgeruste keuken
Auderghem · 103 m² · 4 Slaapkamers · 2 Badkamers · Geschakelde Woning · IUitgeruste keuken
CRESCENDIMMO vous présente ce beau triplex 4 chambres entièrement rénové de ± 103 m² (selon PEB G, réaliser avant travaux de rénovation, nouveau PEB en cours, potentiellement C ). Situé dans une maison de maître à Auderghem, à proximité du bus, tram, métro, de l'ULB et de nombreux commerces, il vous séduira par sa luminosité et sa belle hauteur sous plafond. Il se compose comme suit: au rez-de-chaussée, un hall d'entrée de ± 2 m² et un spacieux séjour de ± 32 m² avec cuisine ouverte entièrement équipée; au premier étage, deux belles chambres de ± 13 et 12 m², une salle de douche de ± 4 m² et un WC séparé; au deuxième étage, deux belles chambres de ± 13 et 16 m², une salle de douche et un WC séparé. Parquet, double vitrage, chauffage central au gaz, ventilation mécanique. Charges communes de 30€/mois; eau, gaz et électricité sur compteurs individuels. Idéal pour une famille ou une colocation déjà constituée de jeunes professionnels (bail unique solidaire). Logement non-fumeur, animaux n
€ 2.600
Triplex for rent, Oudergem
Geschakelde Woning · te huur
€ 2.600
Triplex for rent, Oudergem
Auderghem
· 103 m² · 4 Slaapkamers · 2 Badkamers · Geschakelde Woning
· Tillen
Auderghem · 103 m² · 4 Slaapkamers · 2 Badkamers · Geschakelde Woning · Tillen
This renovated four-bedroom triplex in Oudergem offers approximately 103 m² of living space across three levels. The monthly rent is 2 600 €. The ground floor comprises an entrance hall of approximately 2 m² and a living room of approximately 32 m² with a fully equipped open-plan kitchen. On the first floor are two bedrooms of approximately 13 m² and 12 m², a shower room of approximately 4 m² and a separate toilet. The second floor has two further bedrooms of approximately 13 m² and 16 m², another shower room and a separate toilet. The property has gas central heating, double glazing, parquet flooring and mechanical ventilation. It is unfurnished, has no lift, and is available from 08/11/2026. The shared charges are 30 € per month; water, gas and electricity are billed through individual meters. The listing describes the property as non-smoking, with no pets permitted, and specifies a single joint lease for an already formed group of young professionals. The property is in Oudergem, cl
€ 2.600
Triplex for rent, Oudergem
Geschakelde Woning · te huur
€ 2.600
NIEUW
Triplex for rent, Oudergem
Auderghem
· 100 m² · 4 Slaapkamers · 1 Badkamer · Geschakelde Woning
· IUitgeruste keuken
Auderghem · 100 m² · 4 Slaapkamers · 1 Badkamer · Geschakelde Woning · IUitgeruste keuken
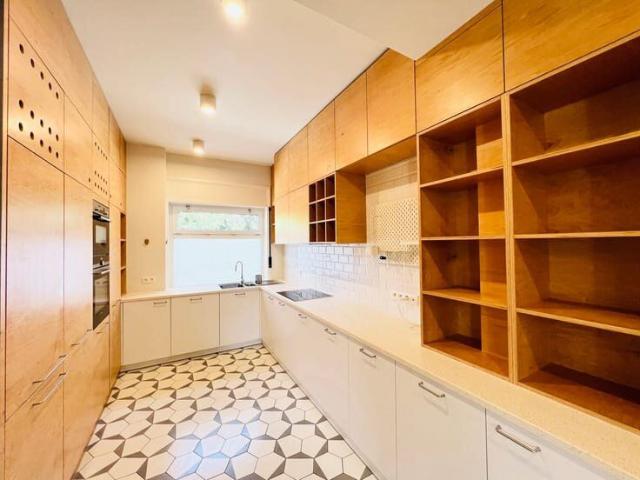
Idéalement situé entre Hankar et Delta, à proximité du campus de l’ULB et du Cimetière d’Ixelles, au 1er étage d’une petite maison, superbe triplex de 4 chambres de ± 100m².Composition: 1ER: hall d'entrée, spacieux et lumineux living avec cuisine ouverte super équipée de ± 32m². 2E: hall de nuit, deux grandes chambre de ± 13 et 12m² dont une avec salle de douche attenante, wc individuel. 3E: halle de nuit, deux grandes chambres de ± 17 et 13m², wc individuel, salle de douche. Détails: entièrement rénové en 2026, 1er occupation après travaux, nombreux rangement encastré sur mesure, double vitrage, plancher, chaudière individuelle gaz condensation. Faible charges: 30€/mois pour les communs. Idéalement situé à proximité de toutes commodités. Transports en commun: Stations de métro Delta, Hankar et Beaulieu, bus 72, tram 7, 25, gare de Delta, gare d’Etterbeek. Accès rapide à la E411. Annonce et indications non contractuelles, sous réserve de modifications. Info: – ID 7923053
€ 2.600
Residence for rent, Oudergem
Geschakelde Woning · te huur
€ 2.600
Residence for rent, Oudergem
Auderghem
· 103 m² · 4 Slaapkamers · 2 Badkamers · Geschakelde Woning
Auderghem · 103 m² · 4 Slaapkamers · 2 Badkamers · Geschakelde Woning
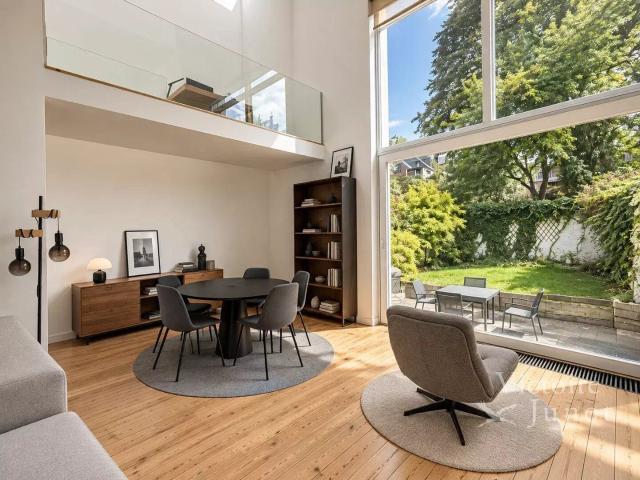
Available to rent in Oudergem from 08/11/2026, this renovated, unfurnished four-bedroom triplex offers 103 m² of living space within a maison de maître. The property is listed at 2 600 € per month and has a 32 m² living room, two bathrooms and two toilets. Its layout is arranged across three levels, with the living area and open-plan kitchen on the ground floor, two bedrooms on the first floor and two further bedrooms on the second. The open-plan kitchen is fully equipped. The triplex also features parquet flooring, double glazing, central gas heating and mechanical ventilation. The listing describes the home as bright, with high ceilings. The front façade faces east, and the property has two façades. The energy information in the supplied description refers to a PEB rating of “G” from before the renovation; a new certificate is in progress, with “C” mentioned as a potential rating. Common charges are 30 € per month, while water, gas and electricity are billed through individual meters
€ 2.600
Hard 32
Foto bekijken
Geschakelde Woning · te huur
€ 2.150
Hard 32
Auderghem
· 150 m² · 3 Slaapkamers · Geschakelde Woning
· Tuin · Parkeerplaats · Kelder · Terras
Auderghem · 150 m² · 3 Slaapkamers · Geschakelde Woning · Tuin · Parkeerplaats · Kelder · Terras
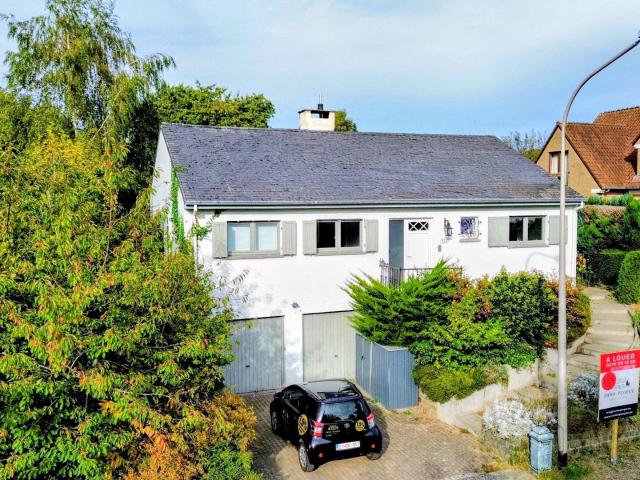
Dans un quartier résidentiel calme et verdoyant, cette superbe maison unifamiliale remis à neuf offre 150 m² habitables (hors combles de 40 m², cave de 17 m² et garage de rangement 11,5m²) ainsi qu’un grand jardin de ±215 m² et une terrasse de ±20 m². Elle se compose au rez-de-chaussée d’un hall d’entrée, d’un bureau, d’une buanderie, d’une cave, d’un garage de rangement et d’un WC séparé. Au 1er étage, un vaste séjour lumineux avec feu ouvert, une salle à manger et une cuisine super équipée, le tout donnant accès via une grande baie vitrée à la terrasse et au jardin. Le 2ᵉ étage comprend trois chambres (±16, 14 et 11 m²), une salle de bain avec baignoire et douche ainsi qu’un deuxième WC séparé. Les combles abritent un grand grenier ouvert de ±40 m² pouvant servir d’espace de rangement. 2 emplacements parking. PEB D, toutes les charges sont individuelles. La maison dispose d’un feu ouvert fonctionnel, de double vitrage partout. Commune à facilités, avec accès direct au ring de Bruxell
€ 2.150
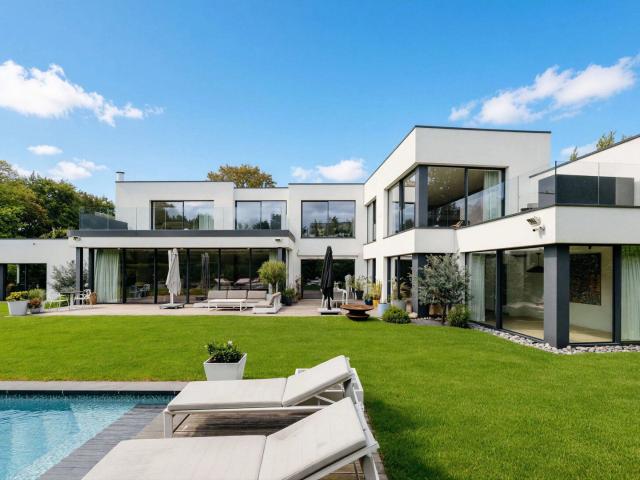
Exceptional villa of 627 m² with pool at l’Espinette Centrale
Foto bekijken
Geschakelde Woning · te huur
Raadplegen
Exceptional villa of 627 m² with pool at l’Espinette Centrale
Auderghem
· 627 m² · 5 Slaapkamers · Geschakelde Woning
· Parkeerplaats · Kelder
Auderghem · 627 m² · 5 Slaapkamers · Geschakelde Woning · Parkeerplaats · Kelder
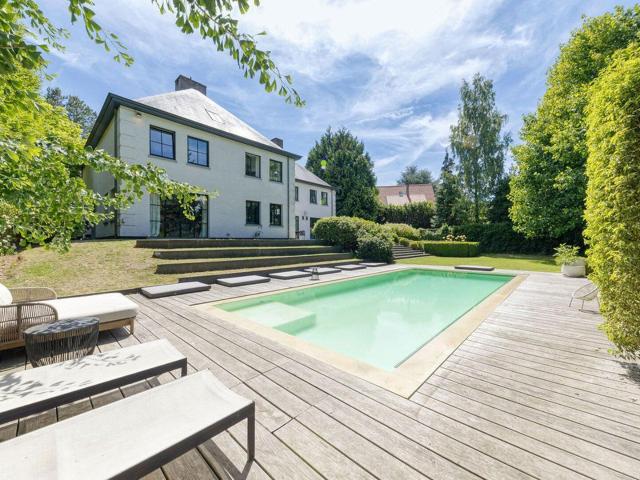
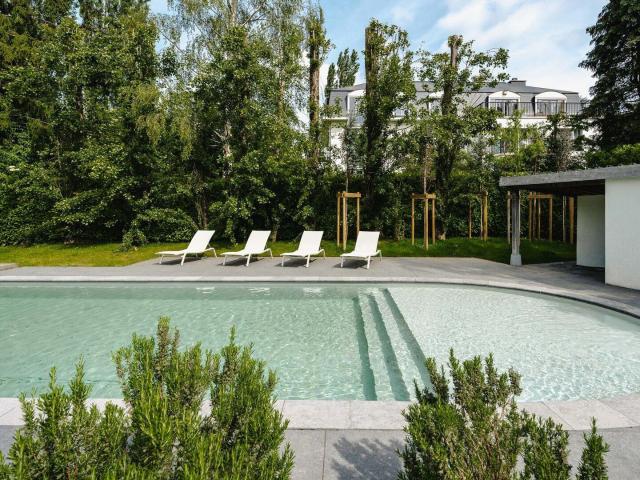
Presented by Zinchenko Maia:, Victoire Junot offers exclusively, in the prestigious neighborhood of l’Espinette Centrale, this exceptional 627 m² villa (according to the PEB), spread over 3 levels, designed by architect P. Lemeret, offering an elegant and modern living environment: superb living room with fireplace, office space, Bulthaup/Gaggenau fully equipped kitchen of ±80 m², master suite of 80 m² with dressing rooms, full bathroom (bath and walk-in shower), WC, terrace; 4 other bedrooms and 4 bathrooms Independent studio with shower and WC; versatile room of ±60 m² (home cinema, billiards…), professional wine cellar with tasting table, caves, garage for 4 cars and 6 outdoor parking spaces Solar panels, electric blinds, and alarm system Pool with beach 4.5 m x 11 m with heat pump, 120 m² of terraces, and beautiful south-facing garden. Electric gate, armored door, videophone, triple-glazed windows. Earthquake resistant and low energy. PEB Certificate: A More information: e
Raadplegen
MAISON 4CH ENTIÈREMENT RÉNOVÉE
Foto bekijken
Geschakelde Woning · te huur
€ 2.450
MAISON 4CH ENTIÈREMENT RÉNOVÉE
Auderghem
· 208 m² · 4 Slaapkamers · Geschakelde Woning
· Parkeerplaats
Auderghem · 208 m² · 4 Slaapkamers · Geschakelde Woning · Parkeerplaats
SOUS OPTION - DANS L'ATTENTE DE LA SIGNATURE DU BAIL * TRIOR Woluwe presents this spacious house, fully renovated and being offered for first occupation after renovation, ideally located in the immediate vicinity of Avenue de Tervuren, the ponds and the municipal offices of Woluwe-Saint-Pierre. On the ground floor, it comprises a spacious entrance hall with built-in cupboard, a 20.5 m² garage, a 9.5 m² bedroom, a large laundry room with provisions for a washing machine and tumble dryer, as well as a guest toilet. This level also benefits from direct access to the 37 m² garden, ideally south-west facing. On the raised ground floor, you will discover a spacious 43 m² living room with a functional fireplace, as well as a fully equipped kitchen (oven, microwave, refrigerator, freezer, dishwasher, hob, extractor hood). The living room and kitchen provide access to a south-west-facing balcony, offering a view over the gardens. The first floor comprises a bathroom (double washbasin and shower
€ 2.450
Chant d'Oiseau Splendide Hôtel de Maitre entièrement rénové
Foto bekijken
Geschakelde Woning · te huur
Raadplegen
Chant d'Oiseau Splendide Hôtel de Maitre entièrement rénové
Auderghem
· 900 m² · 6 Slaapkamers · Geschakelde Woning
· Balkon · Terras · Tillen · Parkeerplaats
Auderghem · 900 m² · 6 Slaapkamers · Geschakelde Woning · Balkon · Terras · Tillen · Parkeerplaats
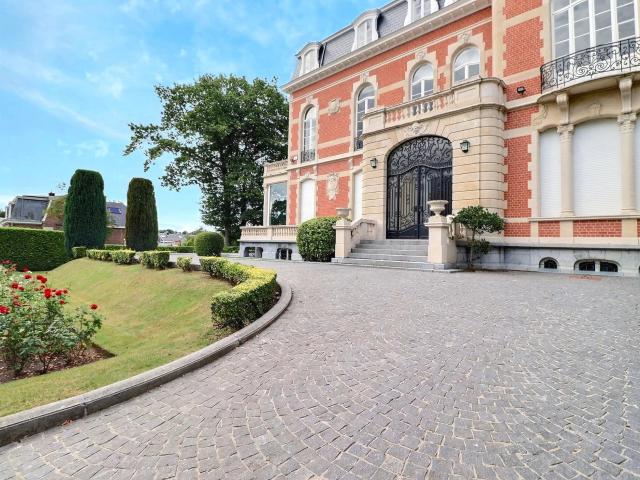
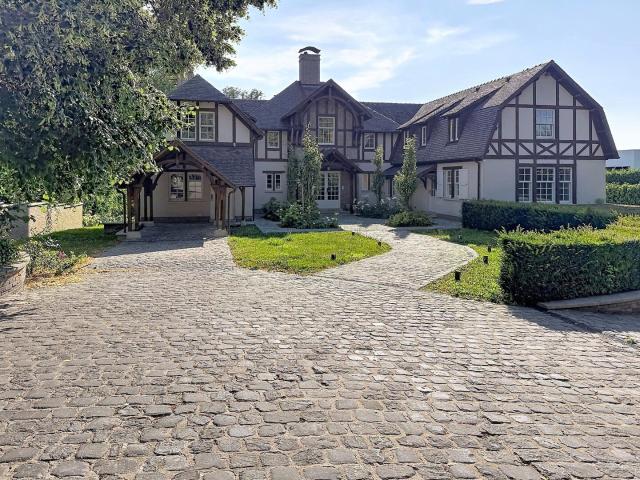
Chant d'Oiseau - Hôtel de Maitre (1905) entièrement rénové 6ch + jardins + terrasses + garage. Il s'adresse aux amateurs d'authenticité, d’art et de charme tout en conservant ses éléments décoratifs et architecturaux uniques. nnCelui-ci se compose, au rez-de-chaussée, d'un splendide hall d'entrée en marbre (+/- 30m2) avec wc séparé et vestiaire annexe donnant accès à une double-réception (+/- 45 m2), d'un spacieux espace de séjour lumineux (+/- 28m2) donnant accès à une cuisine hyper-équipée et aux différent jardins (+/- 4000m2). nnAu premier étage, accessible par ascenseur, se trouve une grande salle à manger (+/- 30m2), deux chambres (+/- 22 - 18m2), un wc séparé, deux terrasses (+/- 20 - 10m2), un balcon, une salle de bains (avec wc privatif) et une salle de douche. nAu 2ème étage se trouvent quatre grandes chambres (+/- 22 - 18 - 16 - 15m2), un bureau (+/- 13m2), une salle de bains (avec wc privatif) et une salle de douche. nCet Hôtel dispose également d'un garage, d'une cuisine se
Raadplegen
MAISON 4CH ENTIÈREMENT RÉNOVÉE
Foto bekijken
Geschakelde Woning · te huur
€ 2.450
MAISON 4CH ENTIÈREMENT RÉNOVÉE
Auderghem
· 208 m² · 4 Slaapkamers · Geschakelde Woning
· Parkeerplaats
Auderghem · 208 m² · 4 Slaapkamers · Geschakelde Woning · Parkeerplaats
SOUS OPTION - DANS L'ATTENTE DE LA SIGNATURE DU BAIL * TRIOR Woluwe presents this spacious house, fully renovated and being offered for first occupation after renovation, ideally located in the immediate vicinity of Avenue de Tervuren, the ponds and the municipal offices of Woluwe-Saint-Pierre. On the ground floor, it comprises a spacious entrance hall with built-in cupboard, a 20.5 m² garage, a 9.5 m² bedroom, a large laundry room with provisions for a washing machine and tumble dryer, as well as a guest toilet. This level also benefits from direct access to the 37 m² garden, ideally south-west facing. On the raised ground floor, you will discover a spacious 43 m² living room with a functional fireplace, as well as a fully equipped kitchen (oven, microwave, refrigerator, freezer, dishwasher, hob, extractor hood). The living room and kitchen provide access to a south-west-facing balcony, offering a view over the gardens. The first floor comprises a bathroom (double washbasin and shower
€ 2.450
Beau Penthouse meublé 3 ch quartier Hippodrome Bois de la Cambre
Foto bekijken
Geschakelde Woning · te huur
€ 3.600
Beau Penthouse meublé 3 ch quartier Hippodrome Bois de la Cambre
Auderghem
· 200 m² · 3 Slaapkamers · Geschakelde Woning
· Parkeerplaats · Kelder · Terras · Tillen
Auderghem · 200 m² · 3 Slaapkamers · Geschakelde Woning · Parkeerplaats · Kelder · Terras · Tillen
Proximité Franklin Roosevelt, Bois de la Cambre, Hippodrome. Superbe penthouse (+-200 m²) avec terrasse de 170m²! Meublé et lumineux situé au 4eme et dernier étage d'un petit immeuble avec concierge, accès direct dans l'appartement via l'ascenseur. Spacieux living avec feu ouvert et terrasse, cuisine séparée super équipée, buanderie, 3 chambres dont une masterbedroom avec sa salle de bains, une seconde salle de douche, toilette. Studio de 30m² strictement indépendant (avec kitchenette et SDD). Très belle finitions. Quartier calme et verdoyant! Proche des commerces, écoles, trams et bus. Ascenseur, Porte blindée, Double vitrage, parquet, vidéophone, grande cave, 2 emplacements parking. Charges mensuelles: 400€. Libre immédiatement. PEB G
€ 3.600
Prince of Orange Forest of Soignes: Sumptuous villa cottage
Foto bekijken
Geschakelde Woning · te huur
Raadplegen
Prince of Orange Forest of Soignes: Sumptuous villa cottage
Auderghem
· 930 m² · 6 Slaapkamers · Geschakelde Woning
· Sauna
Auderghem · 930 m² · 6 Slaapkamers · Geschakelde Woning · Sauna
Close to the prestigious Prince d'Orange district and the Sonian Forest, sumptuous Cottage style villa with a total area of ​​± 930 m² on a magnificent plot of 25 ares. It consists of a large entrance hall, a bright and spacious living room (± 50 m²) with an open fireplace, a lovely dining room (± 24.40 m²), a magnificent super-equipped Bulthaup kitchen (± 25 m²) with a back kitchen, a night hall, 5 beautiful bedrooms (± 35.10 m², ± 39.15 m², ± 24 m², ± 15.80 m², ± 20.15 m² and ± 20 m²), including two suites with a dressing area and a bathroom and shower, 1 separate bathroom and shower and 2 offices. The house also boasts a beautiful wellness area with a magnificent 10-meter infinity pool with a counter-current swimming system, a jacuzzi, a sauna, a hammam, a relaxation room, showers, and a separate studio with a bedroom, bathroom, and kitchenette. All rooms have balconies, and there is a magnificent terrace overlooking a sumptuous garden with a barbecue area under a heated veranda. Th
Raadplegen
Prachtige villa met 3 slpkmrs, en uitzicht op de velden !
Foto bekijken
Geschakelde Woning · te huur
€ 1.790
Prachtige villa met 3 slpkmrs, en uitzicht op de velden !
Auderghem
· 150 m² · 3 Slaapkamers · Geschakelde Woning
· Parkeerplaats
Auderghem · 150 m² · 3 Slaapkamers · Geschakelde Woning · Parkeerplaats
RHODE-SAINT-GENÈSE, on the border with Waterloo: A 140 m² 4-wall house, very bright, located in the residential neighbourhood of Le Chenois, which is secure, quiet and green. It consists of a living/dining room with an open fire opening onto the south-facing garden with views over the fields, a fitted kitchen, a large 40 m² veranda, a pergola, 3 bedrooms (14 m², 10 m² and 9 m²), a bathroom, a very large utility room, a large cellar and a double garage. Waterloo station, bus stop, shops, schools and Waterloo town centre are all within walking distance! Price: €1,950 per month
€ 1.790
Espinette Centrale – Stunning villa + 950 m²
Foto bekijken
Geschakelde Woning · te huur
Raadplegen
Espinette Centrale – Stunning villa + 950 m²
Auderghem
· 950 m² · 6 Slaapkamers · Geschakelde Woning
· Parkeerplaats
Auderghem · 950 m² · 6 Slaapkamers · Geschakelde Woning · Parkeerplaats
Espinette Centrale – Stunning villa in a quiet, green setting, Situated in a sought-after neighbourhood, this elegant villa offers spacious rooms and high-end fittings It comprises spacious, light-filled reception rooms, a fully fitted Obumex kitchen with a Viking hob and open fire, a cold room, a study space, a family room, 6 bedrooms, 4 shower rooms, a converted attic and a full basement with a bar area, gym, wine cellar and staff bedroom Outside, there is a magnificent west-facing garden with a swimming pool and two terraces Home automation, alarm system, Sonos and fully refurbished technical installations. 1 parking space Energy Performance Certificate: B
Raadplegen
Superbe villa en bordure de la Forest de Soignes
Foto bekijken
Geschakelde Woning · te huur
€ 10.000
Superbe villa en bordure de la Forest de Soignes
Auderghem
· 1.060 m² · 7 Slaapkamers · Geschakelde Woning
· Tuin · Terras · IUitgeruste keuken
Auderghem · 1.060 m² · 7 Slaapkamers · Geschakelde Woning · Tuin · Terras · IUitgeruste keuken
Dans le quartier dit des «Ambassades» en bordure de la foret de Soigne se trouve un superbe villa dans un écrin de verdure sur un terrain d'environ 5.900m² (avec clôture), non visible de la rue avec un portail automatique. Idéalement située à 5min de Waterloo, Fort-Jaco, restaurants et commerces, un dizaine de minutes de av. F. Roosevelt, de la gare de Rhode (train et bus), ainsi du du Golf, manège promenade à pied et/ou vélo en foret de Soignes en accès direct. La villa se compose au rez de belles grandes pièces de vies avec feu-ouvert, lumineuses et donnant accès à la terrasse et au jardin. Notamment une splendide entrée avec une volée d'escalier surplombée d'un lustre suspendu depuis le premier étage, une très spacieuse cuisine équipée avec accès service, une bibliothèque, divers pièces salons invités et bureau, ainsi qu'une vaste salle à manger avec un feu-ouvert et un grand salon avec feu-ouvert également, A l'étage, 5 belles chambres dont une suite parentale et 4 salles de bains
€ 10.000
maison rénovée avec jardin entre overijse et tervuren
Foto bekijken
Geschakelde Woning · te huur
€ 1.850
maison rénovée avec jardin entre overijse et tervuren
Auderghem
· 180 m² · 3 Slaapkamers · Geschakelde Woning
· Tuin · Terras
Auderghem · 180 m² · 3 Slaapkamers · Geschakelde Woning · Tuin · Terras
Découvrez cette charmante maison entièrement rénovée, idéalement située entre Overijse et Tervuren. Elle allie confort moderne et environnement verdoyant et paisible — parfaite pour ceux qui recherchent un cadre de vie agréable et facilement accessible. Au rez-de-chaussée, vous profitez d’un espace de vie spacieux et lumineux, relié à une cuisine moderne entièrement équipée avec un coin petit-déjeuner convivial — idéal pour les amateurs de cuisine et les moments chaleureux en famille ou entre amis. La maison comprend 3 chambres confortables et une salle de bains moderne avec douche à l’italienne et toilettes. Au niveau du jardin se trouve une pièce polyvalente pouvant servir de salle de jeux, bureau ou coin salon supplémentaire, avec accès direct à la terrasse ensoleillée et au magnifique jardin paysager. Une maison prête à emménager, avec du caractère, une finition moderne et de nombreux atouts. Venez découvrir ce petit bijou ! Réservez maintenant votre rendez-vous via le lien ci-dess
€ 1.850
Montgomery Master House with 5 Bedrooms + Garden
Foto bekijken
Geschakelde Woning · te huur
€ 3.750
Montgomery Master House with 5 Bedrooms + Garden
Auderghem
· 266 m² · 5 Slaapkamers · Geschakelde Woning
Auderghem · 266 m² · 5 Slaapkamers · Geschakelde Woning
Presented by Debora Peruch:, Victoire Junot offers you, just a stone's throw from Montgomery, in a sought-after residential neighborhood close to shops, schools, public transport, and European institutions, this magnificent renovated Brussels townhouse by an architect, covering approximately 266 m². It charms with its character, spacious volumes, brightness, and pleasant east-facing garden The ground floor consists of beautiful reception rooms including a bright living room with an open fire, a dining room, and a fully equipped kitchen with a gas stove. A magnificent bay window opens the living spaces onto the terrace and garden, offering a pleasant outdoor continuity The first floor features a dedicated office space and an open area leading to a first bedroom with an adjoining bathroom and shower The second floor includes two beautiful bedrooms, a bathroom, and a toilet The third and final floor offers two additional bedrooms, which can also be used as guest rooms, offices, or versati
€ 3.750
Close to Tomberg and Woluwe Shopping!
Foto bekijken
Geschakelde Woning · te huur
€ 2.250
Close to Tomberg and Woluwe Shopping!
Auderghem
· 130 m² · 4 Slaapkamers · Geschakelde Woning
· Parkeerplaats
Auderghem · 130 m² · 4 Slaapkamers · Geschakelde Woning · Parkeerplaats
WOLUWE-SAINT-LAMBERT, ideally situated near Tomberg, and close to Montgomery and Woluwe Shopping, on a quiet and pleasant street, a magnificent HOUSE (4 bedrooms/1 bathroom/1 shower room) of approximately 130 sqm with a south-west-facing TERRACE and GARDEN. On the ground floor, it comprises an entrance hall, guest toilet, living room and a fully fitted open-plan kitchen. On the first floor, there are 3 bedrooms and a shower room with toilet. On the second floor, there is a beautiful master suite with en-suite bathroom. Solar panels. Utility room. Cellars. Indoor parking space available (+€150/month). EPC F (311). Available immediately. Come and view it at L&P!
€ 2.250
Sint Genesius Rode I Petite Espinette
Foto bekijken
Geschakelde Woning · te huur
€ 4.900
Sint Genesius Rode I Petite Espinette
Auderghem
· 414 m² · 5 Slaapkamers · Geschakelde Woning
· Parkeerplaats
Auderghem · 414 m² · 5 Slaapkamers · Geschakelde Woning · Parkeerplaats
Close to the Sonian Forest, this charming furnished villa with a gross surface area according to the PEB of ± 414 m² offers a privileged living environment with a west-facing garden and swimming pool The house opens onto spacious living areas comprising an entrance hall with cloakroom, a living room of ± 28 m² with a working fireplace, a dining room of ± 24 m² with a gas fireplace, as well as a kitchen of ± 28 m² equipped with an AGA cooker. Upstairs, the master suite of ± 32 m² features an integrated dressing room and a bathroom. Two additional bedrooms of ± 12.5 m² and ± 13 m² with terrace access, an office of ± 6 m², a second bathroom and a shower room. The second floor offers a multipurpose room, which can be used as a family room, TV lounge or bedroom, of ± 31 m², as well as an additional bedroom or office of ± 8.5 m². The basement includes a laundry room and a garage for one to two cars. Outside, several parking spaces, an electric charging station, a swimming pool with cover and
€ 4.900
Bungalow te huur in Terlanen, Overijse, 2 slaapkamers
Foto bekijken
Geschakelde Woning · te huur
€ 1.025
Bungalow te huur in Terlanen, Overijse, 2 slaapkamers
Auderghem
· 14 m² · 2 Slaapkamers · Geschakelde Woning
· Tuin
Auderghem · 14 m² · 2 Slaapkamers · Geschakelde Woning · Tuin
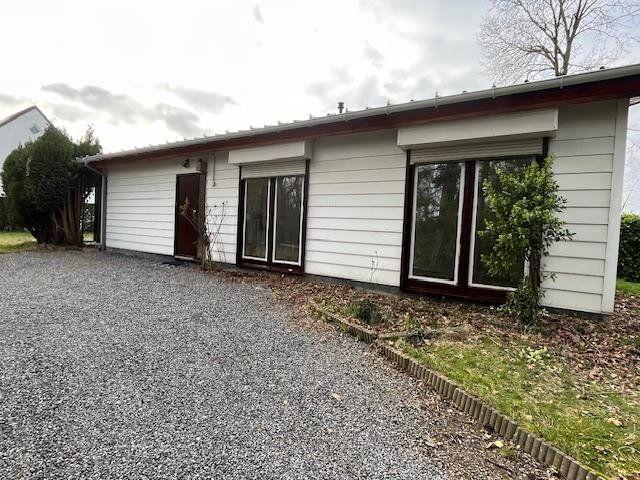
Bungalow te huur – rustig gelegen, met veranda en grote tuin, Eenvoudige bungalow met houten structuur, gelegen in een rustige omgeving (geen openbaar vervoer in de onmiddellijke omgeving). De woning biedt vooral rust, ruimte en een aangename buitenomgeving, zonder luxe of overbodige franjes De woning beschikt over:, 2 slaapkamers 11 m2en 9m2, badkamer met ligbad, Een klein bureau, Een veranda, Een grote tuin, Verwarming op gas, Een rustige ligging, tuinberging en oprit, Praktische informatie, De woning is eenvoudig en niet luxueus uitgevoerd De tuin is groot, maar niet omheind. De woning is daarom niet geschikt voor dieren De tuin en het terrein vragen behoorlijk wat onderhoud De kosten voor gasverwarming en elektriciteit zijn niet inbegrepen en worden afzonderlijk aangerekend volgens het werkelijke verbruik Interesse?, Gelieve uw interesse uitsluitend via e
€ 1.025
3 side villa ±165m² 3 beds 2 baths 1 shower Garden
Foto bekijken
Geschakelde Woning · te huur
€ 2.250
3 side villa ±165m² 3 beds 2 baths 1 shower Garden
Auderghem
· 165 m² · 3 Slaapkamers · Geschakelde Woning
· Parkeerplaats
Auderghem · 165 m² · 3 Slaapkamers · Geschakelde Woning · Parkeerplaats
Pleasant 3-front villa available for private or company rental. Completely renovated, situated on a 4 acres plot with a pretty garden, this villa offers approx. 165 m² of living space. Ground floor: entrance hall, pleasant living room, dining room with immediate access to the garden and terrace, open fireplace and fully-equipped open-plan kitchen with breakfast area. 1st floor: night hall, 2 bedrooms (20 - 14 m²), en-suite bathroom and shower room. 2nd floor: 1 +/- 20 m² bedroom and 1 bathroom. Basement: fully equipped laundry room and utility room. Garage used for storage. Large outdoor parking space. Gas heating, double glazing, alarm. EPB B kW/m²/year 158. Available: 1st of January 2027. Information and surface areas are given for information only and are not contractually binding
€ 2.250
villa de charme avec jardin ensoleillé à overijse
Foto bekijken
Geschakelde Woning · te huur
€ 1.995
villa de charme avec jardin ensoleillé à overijse
Auderghem
· 170 m² · 5 Slaapkamers · Geschakelde Woning
· Tuin · Terras · IUitgeruste keuken · Parkeerplaats · Haard
Auderghem · 170 m² · 5 Slaapkamers · Geschakelde Woning · Tuin · Terras · IUitgeruste keuken · Parkeerplaats · Haard
Située dans un quartier calme et verdoyant d’Overijse, cette villa pleine de charme allie confort, espace et tranquillité. En entrant, vous découvrirez un vaste hall d’entrée avec toilette invités. Le séjour lumineux en forme de L dispose d’une cheminée et donne accès à la terrasse et au jardin — idéal pour ceux qui apprécient une transition fluide entre l’intérieur et l’extérieur. La cuisine, entièrement équipée avec des appareils modernes, s’ouvre harmonieusement sur la salle à manger. Le rez-de-chaussée comprend également une buanderie pratique et un grand garage intégré pour deux voitures. À l’étage, la maison propose cinq chambres, une grande salle de bain avec baignoire, double lavabo et toilette, ainsi qu’une salle de douche séparée. La salle de bain est en cours de rénovation, voir les photos. Les sols en bois créent une atmosphère chaleureuse et accueillante. À l’extérieur, vous profitez d’un jardin privatif spacieux avec un charmant abri de jardin. Grâce à son orientation sud
€ 1.995
Maison à louer 1180 Uccle
Foto bekijken
Geschakelde Woning · te huur
€ 3.000
Maison à louer 1180 Uccle
Auderghem
· 200 m² · 5 Slaapkamers · Geschakelde Woning
· Tuin · Kelder · Terras · IUitgeruste keuken · Parkeerplaats
Auderghem · 200 m² · 5 Slaapkamers · Geschakelde Woning · Tuin · Kelder · Terras · IUitgeruste keuken · Parkeerplaats
Uccle: Quartier Parc du Wolvendael, très belle Maison entièrement rénovée en 2026(1ère occupation) de 200m², style Moderniste de 1940, comprenant au rez-de-chaussée un hall d'entrée avec vestiaire, deux chambres de 19m² et 20m², une salle de douche, un WC séparé, et un jardin arrière de 30m². Au premier étage: un séjour de 35 m², une cuisine ouverte avec salle à manger, un espace buanderie, un WC séparé et une terrasse arrière. Au deuxième étage: trois chambres de 18, 15 et 9 m², une salle de bains complète et un espace rangement. Au sous-sol, une cave, un local chaudière et un garage avec emplacement extérieur. Chauffage individuel au gaz, double vitrage PVC, parlophone. Idéale pour une famille. PAS DE COLOCATIONS. Proche des commerces, écoles, transports en commun, gare. Disponible immédiatement. PEB: D Pour plus d'infos et visites ou REF
€ 3.000
near Montgomery Square
Foto bekijken
Geschakelde Woning · te huur
Raadplegen
near Montgomery Square
Auderghem
· 600 m² · 6 Slaapkamers · Geschakelde Woning
Auderghem · 600 m² · 6 Slaapkamers · Geschakelde Woning
WOLUWE-SAINT-PIERRE, near Montgomery Square. Magnificent HOTEL DE MAÎTRE (6bedroom/4bathroom) of +/-900m² with a landscaped park. It consists of a luxurious entrance hall of +/- 60m², spacious living room (2 rooms in a row), super-equipped kitchen. On the 1st floor, 2 bedrooms of +/-33 and 25m², 1 bathroom, 1 shower room. Living room of +/- 64m² with open kitchen super-equipped giving access to the terrace of +/-35m². On the 2nd floor, 4 bedrooms of +/- 48, 35, 20 and 16m², 1 bathroom, 1 shower room. Large basement with a 3rd kitchen, equipped laundry room, wine cellar, storage space. GRP: E. To discover at L&P!
Raadplegen
Penthouse 2 chambres
Foto bekijken
Geschakelde Woning · te huur
€ 1.250
Penthouse 2 chambres
Auderghem
· 60 m² · 2 Slaapkamers · Geschakelde Woning
· Kelder · Balkon · Terras
Auderghem · 60 m² · 2 Slaapkamers · Geschakelde Woning · Kelder · Balkon · Terras
Quartier Solbosch Très beau PENTHOUSE REMIS A NEUF +/- 60 m² LUMINEUX situé au 6ème étage beau living parquet +/- 16 m² parquet ouvert sur la TERRASSE +/- 14 m² (5,8 m x 2,35 m) cuisine super équipée avec surgélateur - frigo - cuisinière - four et lave-vaisselle 2 chambres arrières (+/- 14 et 9 m²) + balcon salle de douches avec emplacement pour machine à laver wc séparé balcon arrière porte blindée cave provision pour charges: 200 euro par mois comprenant les charges communes, le chauffage et l'eau chaude libre 01/09/2025
€ 1.250
Place Stéphanie Maison de 10 chambres + jardin + terrasse
Foto bekijken
Geschakelde Woning · te huur
Raadplegen
Place Stéphanie Maison de 10 chambres + jardin + terrasse
Auderghem
· 800 m² · 10 Slaapkamers · Geschakelde Woning
· Tuin · Terras
Auderghem · 800 m² · 10 Slaapkamers · Geschakelde Woning · Tuin · Terras
Située à deux pas de l'Avenue Louise et du quartier prisé du Châtelain, cette spacieuse double maison offre de généreux volumes et une configuration idéale pour une grande famille, une colocation haut de gamme ou un projet d'investissement Le rez-de-chaussée se compose de deux entrées indépendantes desservant deux vastes espaces de réception. Le premier comprend trois pièces en enfilade, tandis que le second se compose de deux pièces. Ces deux séjours bénéficient d'un accès direct à la terrasse et au jardin, offrant un cadre de vie agréable et lumineux. Deux cuisines complètent ce niveau À l'entre-palier se trouvent une salle de douche ainsi qu'un WC séparé. Le premier étage accueille une suite parentale disposant sa salle de bains avec baignoire, douche et WC, ainsi que de deux dressings attenants. Deux autres chambres prennent place sur ce niveau, dont une avec salle de bains privative et WC. Une cuisine supplémentaire ainsi qu'un WC séparé complètent l'étage Le deuxième étage compre
Raadplegen
Sint Genesius Rode I Petite Espinette | Belgium Sothebys Int. Realty
Foto bekijken
Geschakelde Woning · te huur
€ 4.900
NIEUW
Sint Genesius Rode I Petite Espinette | Belgium Sothebys Int. Realty
Auderghem
· 414 m² · 5 Slaapkamers · Geschakelde Woning
· Parkeerplaats
Auderghem · 414 m² · 5 Slaapkamers · Geschakelde Woning · Parkeerplaats
Close to the Sonian Forest, this charming furnished villa with a gross surface area according to the PEB of ± 414 m² offers a privileged living environment with a west-facing garden and swimming pool.The house opens onto spacious living areas comprising an entrance hall with cloakroom, a living room of ± 28 m² with a working fireplace, a dining room of ± 24 m² with a gas fireplace, as well as a kitchen of ± 28 m² equipped with an AGA cooker. Upstairs, the master suite of ± 32 m² features an integrated dressing room and a bathroom. Two additional bedrooms of ± 12.5 m² and ± 13 m² with terrace access, an office of ± 6 m², a second bathroom and a shower room. The second floor offers a multipurpose room, which can be used as a family room, TV lounge or bedroom, of ± 31 m², as well as an additional bedroom or office of ± 8.5 m². The basement includes a laundry room and a garage for one to two cars. Outside, several parking spaces, an electric charging station, a swimming pool with cover and
€ 4.900
Uccle I Prince d'Orange
Foto bekijken
Geschakelde Woning · te huur
Raadplegen
Uccle I Prince d'Orange
Auderghem
· 931 m² · 7 Slaapkamers · Geschakelde Woning
· Sauna
Auderghem · 931 m² · 7 Slaapkamers · Geschakelde Woning · Sauna
Ideally located in the Prince d’Orange district and near the Sonian Forest, this house offers a gross floor area of ​ 931 m² and comprises seven bedrooms and a wellness area of 200 m² with a swimming pool The Anglo-Norman style house, secluded from view, opens onto an entrance hall leading to the living areas, which include a formal dining room, a living room with a fireplace, a separate kitchen with a pantry/laundry room, an office that could be used as a bedroom, and a library. The main staircase leads to the upper floor, also accessible via a service staircase, and provides access to the master bedroom with a dressing room and bathroom, a second master bedroom with a dressing room and bathroom, a bedroom with an en-suite bathroom, and two further bedrooms sharing a bathroom. A separate staff apartment with its own entrance completes the property. On the lower floor, there is a large wellness area with a swimming pool, relaxation room, sauna, steam room, jacuzzi, and changing rooms O
Raadplegen

Ontvang e-mailmeldingen

Mis niets: wees de eerste die nieuwe woningen ontdekt

De melding is succesvol aangemaakt

Door je te abonneren accepteer je de gebruiksvoorwaarden en het privacybeleid
Alert
Ontvang nieuwe advertenties in je inbox
Bewaar deze zoekopdracht
Ontvang meldingen voor nieuwe woningen

We sturen je een e-mail wanneer we nieuwe woningen hebben voor: "Huizen te huur in Auderghem"

De melding is succesvol aangemaakt

La Corée
Transvaal, Auderghem
Ontvang e-mailmeldingen en zie nieuwe woningen als eerste
Verplicht veld
Door je te abonneren accepteer ik de voorwaarden van het privacybeleid
Perfect! Je ontvangt binnenkort nieuwe woningen per e-mail
Alert
Ontvang een e-mail wanneer we nieuwe advertenties hebben voor Huizen te huur in Auderghem
Bewaar deze zoekopdracht
Filters

Slaapkamers

Oppervlakte (m²)

m²
m²

Prijs (€ per maand)

€
€

Badkamers

Wis alle filters
Ontvang meldingen wanneer er nieuwe artikelen worden gepubliceerd.