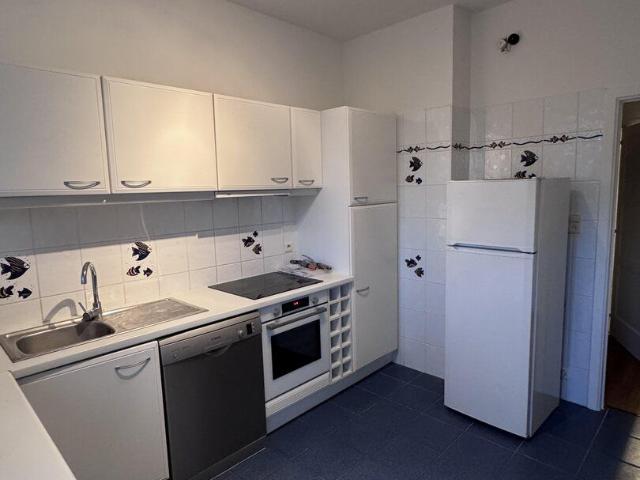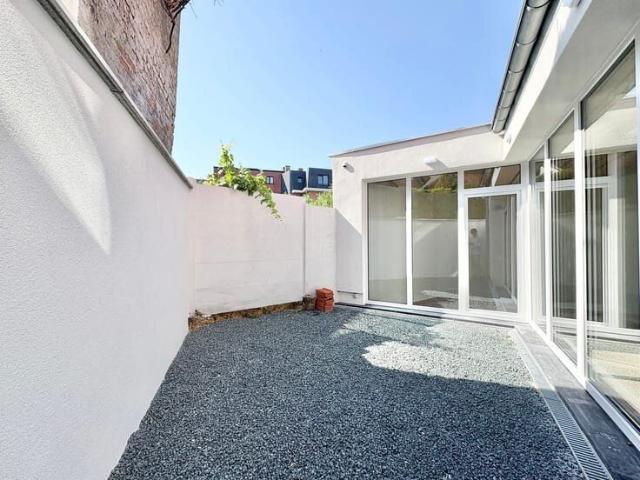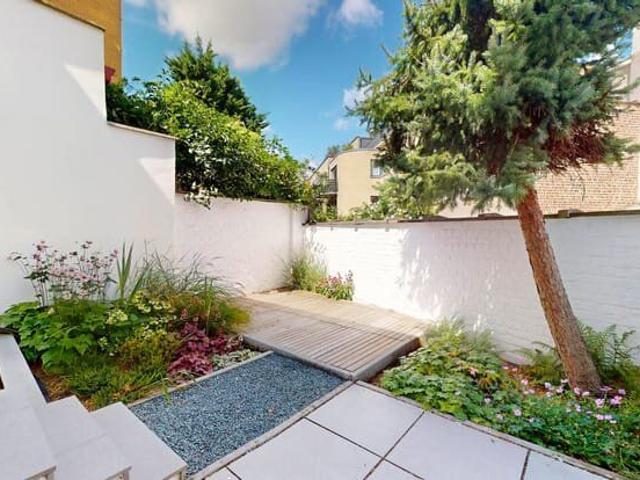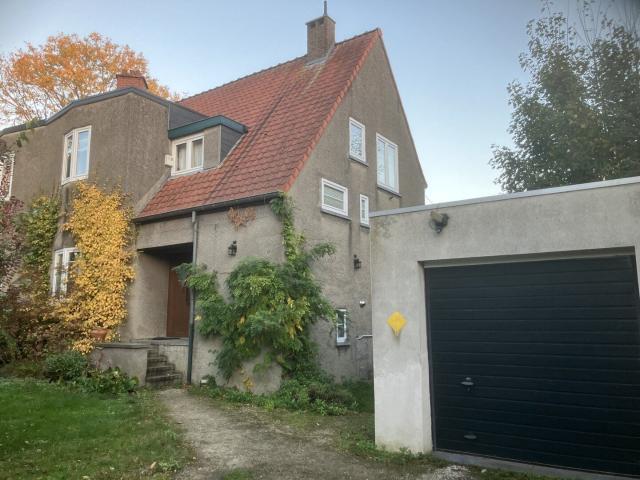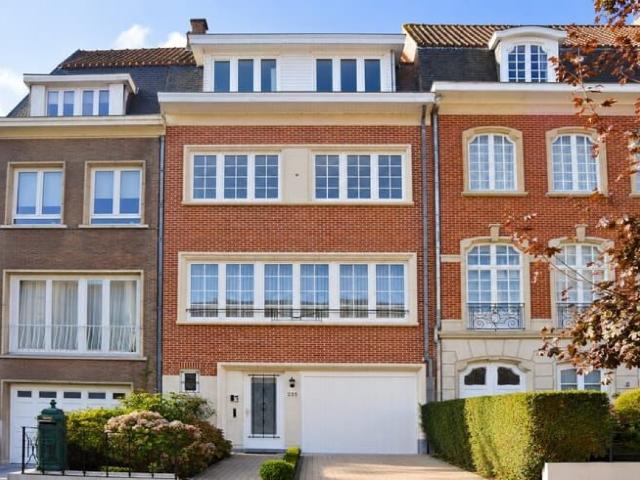
3.646 huizen te huur in Auderghem

Uccle I Hamoir
Foto bekijken
Geschakelde Woning · te huur
Raadplegen
Uccle I Hamoir
Auderghem
· 750 m² · 7 Slaapkamers · Geschakelde Woning
· Parkeerplaats
Auderghem · 750 m² · 7 Slaapkamers · Geschakelde Woning · Parkeerplaats
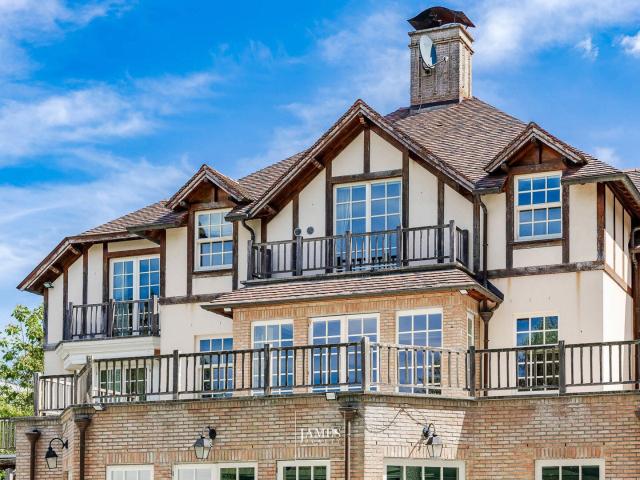
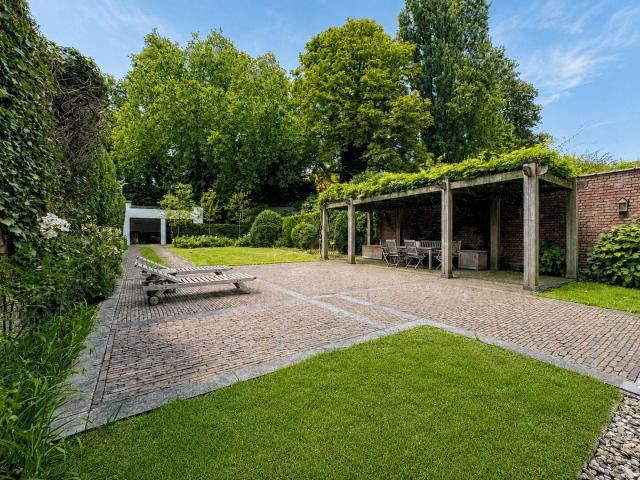
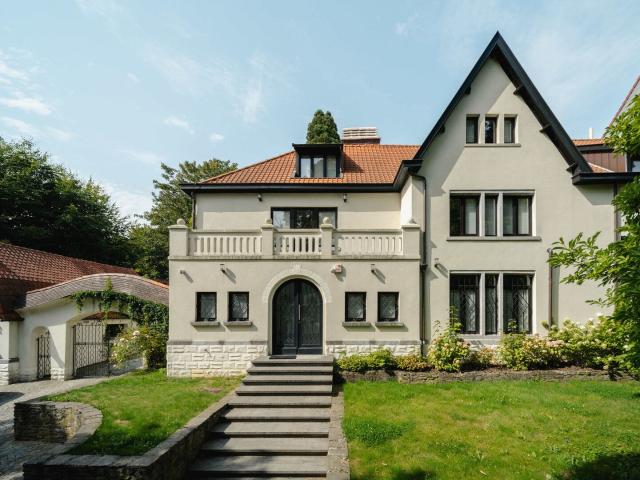
Ideally located in the Observatoire district, close to Vert Chasseur, this property, renovated in 2019, offers a gross floor area of ​753 m² (EPC) and offers seven bedrooms, a separate apartment/concierge, and a landscaped garden of 1,000 m² with a swimming pool Behind a gate, the vast courtyard leads to the villa's entrance. The ground floor comprises an entrance hall with a cloakroom and guest toilet, two reception rooms with fireplaces opening onto the terrace and garden, a dining room, a separate kitchen with space for a large table, and an office. On the first floor, the master bedroom of 100 m² features two dressing rooms, a full bathroom, and a spacious sleeping area overlooking the garden. Three bedrooms each have their own dressing room and bathroom/shower room. On the top floor, three further bedrooms also feature a dressing room and private shower room. A separate concierge/apartment of 70 m² completes the property Other: heated outdoor swimming pool, two-car garage, six out
Raadplegen
Rue du Loriot: Furnished 2 bedroom house with a garden
Foto bekijken
Geschakelde Woning · te huur
€ 2.200
Rue du Loriot: Furnished 2 bedroom house with a garden
Auderghem
· 127 m² · 2 Slaapkamers · Geschakelde Woning
· Parkeerplaats
Auderghem · 127 m² · 2 Slaapkamers · Geschakelde Woning · Parkeerplaats
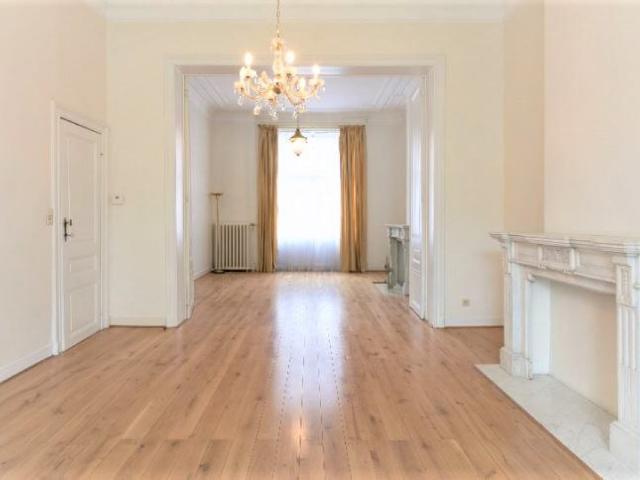
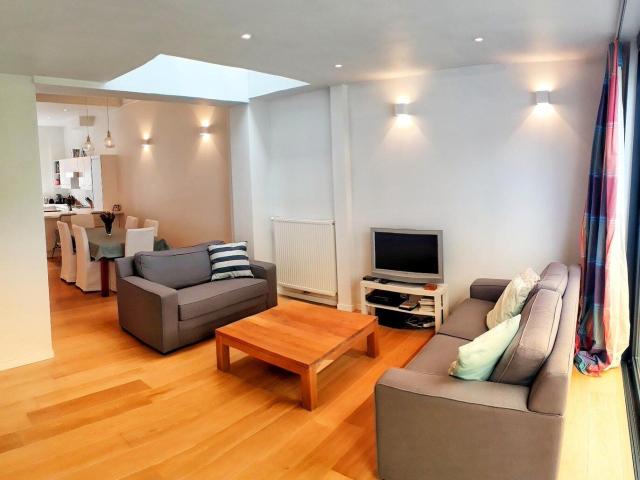
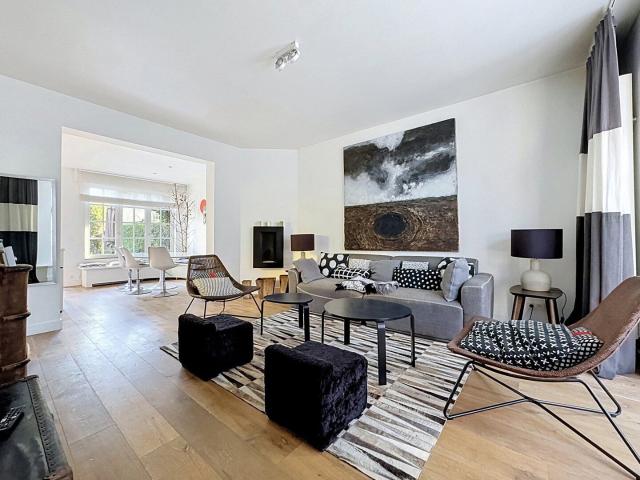
Located at Rue du Loriot in 1170 Watermael-Boitsfort, this single-family house dating from 1947 is FURNISHED and comprises:, GROUND FLOOR:, Entrance hall;, Living room (+/- 21 m²);, Dining room (+/- 19 m²) with an open-plan, fully equipped kitchen featuring a central island (oven, dishwasher, fridge, ceramic cooktop, extractor hood) and access to the southeast-facing garden 1st FLOOR:, Toilet with washbasin;, Shower room/dressing area (+/- 16 m²) with walk-in shower, washbasin, heated towel rail, and built-in closets;, Bedroom 1 (+/- 18 m²);, 2nd FLOOR:, Bedroom 2 (+/- 42 m²);, BASEMENT:, Cellar with laundry area No parking Common charges: €50 for garden maintenance Individual charges = ALL utilities EPC rating: G, If you are interested in this property, please e
€ 2.200
Spacieuse villa dans un environnement calme et verdoyant
Foto bekijken
Geschakelde Woning · te huur
€ 2.850
Spacieuse villa dans un environnement calme et verdoyant
Auderghem
· 260 m² · 4 Slaapkamers · Geschakelde Woning
· Tuin · Kelder · Terras · Parkeerplaats
Auderghem · 260 m² · 4 Slaapkamers · Geschakelde Woning · Tuin · Kelder · Terras · Parkeerplaats
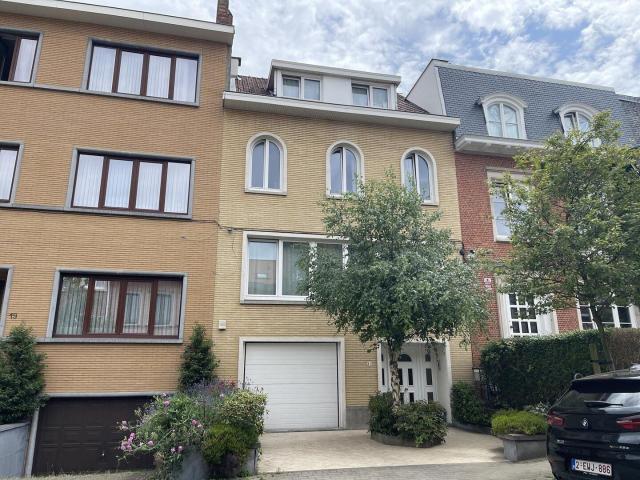
Toutes les infos et accès à notre agenda en ligne sur e/espinettec !, Située dans un quartier résidentiel recherché à Rhode-Saint-Genèse, cette villa de près de 260 m² habitables est accessible par un chemin en retrait de la voirie. Elle bénéficie d’un jardin aménagé par un paysagiste, sur un terrain de 10 ares 86 ca Le rez-de-chaussée comprend un lumineux séjour de 53 m² ouvert sur une terrasse orientée plein sud et le jardin, une cuisine hyper-équipée, un bureau, ainsi qu’un hall d’entrée avec vestiaire, toilette invités et arrière-cuisine Au demi-étage, une première chambre de 23 m² dispose de sa salle de bain privative À l’étage, le hall de nuit dessert deux chambres (13,5 et 18,7 m²), une salle de bain et une terrasse surplombant le jardin. Une suite parentale avec dressing et salle de bain complète ce niveau Le sous-sol accueille un grand garage, une chaufferie et une cave avec espace vin Une villa lumineuse aux beaux volumes, dont le jardin paysager et la situation en retrait de
€ 2.850
Une villa avec piscine intérieure quartier Prince d'Orange
Foto bekijken
Geschakelde Woning · te huur
Raadplegen
Une villa avec piscine intérieure quartier Prince d'Orange
Auderghem
· 800 m² · 6 Slaapkamers · Geschakelde Woning
· Zwembad
Auderghem · 800 m² · 6 Slaapkamers · Geschakelde Woning · Zwembad
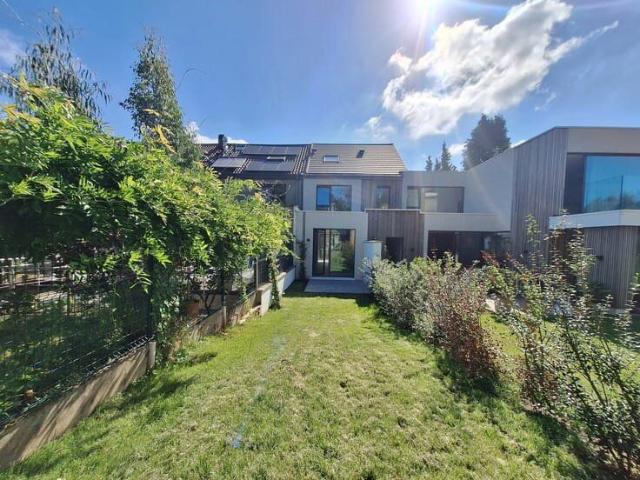
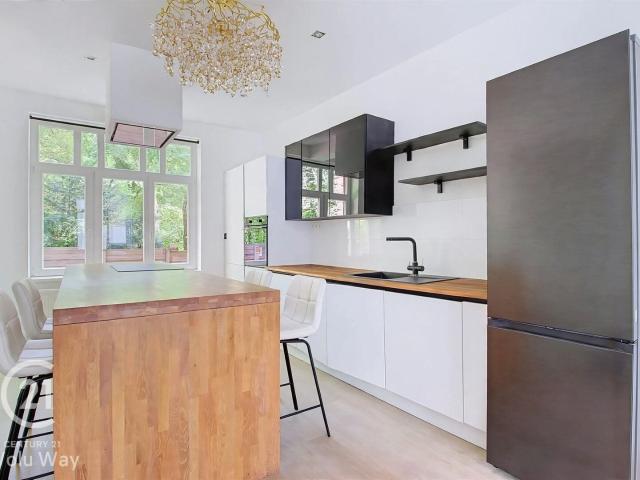
Uccle – Prince d'Orange | Character villa with wellness area and indoor swimming pool, Located in the sought-after Prince d'Orange district, within immediate proximity of the Sonian Forest, this villa, built in 2001 and renovated in 2012, is set on approximately 2,500 sqm of south-facing grounds Designed around generous living spaces and a fluid layout, the property offers bright reception rooms including a living room with fireplace, a separate dining room and a library that may also serve as a home office. A fully equipped kitchen with breakfast area completes the living spaces and opens onto the terraces and the garden The ground floor also features a study with independent access, a laundry room and a separate service wing with its own entrance, kitchenette and shower room The first floor is centred around the principal suite comprising a dressing room and a full bathroom. Four additional bedrooms, arranged across two separate wings, share two further bathrooms The lower ground flo
Raadplegen
Maison à louer 1050 Ixelles
Foto bekijken
Geschakelde Woning · te huur
€ 5.200
Maison à louer 1050 Ixelles
Auderghem
· 466 m² · 1 Slaapkamer · Geschakelde Woning
· Tuin · Kelder · Balkon · Terras · Tillen
Auderghem · 466 m² · 1 Slaapkamer · Geschakelde Woning · Tuin · Kelder · Balkon · Terras · Tillen
Quartier Trône, à proximité de la gare du Luxembourg, dans un remarquable hôtel de maître de style néoclassique de l'architecte Marquet construit en 1866, bureau de caractère rénové. Au niveau rez-de-chaussée-de-chaussée, un bureau d'accueil de 16 m2, deux grands bureaux de 42 et 49 m2 ainsi qu'une terrasse sud-ouest de 7 m2 avec vue sur le jardin. Au niveau du 1er étage, vous trouvez un plateau de 140 m2 avec locaux sanitaires. Plafonds peints à la main, cheminées remarquables. Balcon en façade avant. Au niveau du sous-sol, un espace d'environ 90 m2 avec locaux sanitaires et local archives. Ascenseur. Double vitrage. Vidéophones. 1ère occupation après rénovation. Date d'entrée dans les lieux à convenir. Information et Visite:
€ 5.200
Situated in a quiet and sought after residential neighbourho
Foto bekijken
Geschakelde Woning · te huur
€ 2.400
Situated in a quiet and sought after residential neighbourho
Auderghem
· 157 m² · 3 Slaapkamers · Geschakelde Woning
· Parkeerplaats
Auderghem · 157 m² · 3 Slaapkamers · Geschakelde Woning · Parkeerplaats
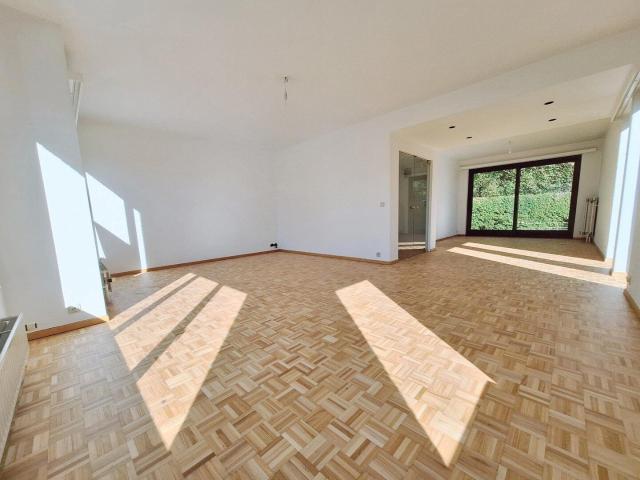
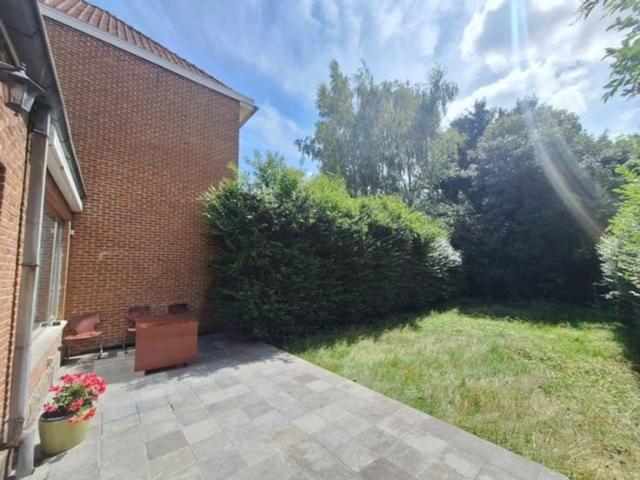
WOLUWE-SAINT-PIERRE – Situated in a quie, t and sought-after residential neighbourhood, within easy reach of shops, transport links and green spaces. A pleasant detached HOUSE (3 bedrooms/2 bathrooms) on the main floor, offering 157m² of living space. The ground floor comprises an entrance hall with a cloakroom and guest toilet, and a utility room. On the first floor, there is a spacious, light-filled living room with parquet flooring of approximately 45m² and a fully fitted kitchen opening onto a pleasant terrace and the garden. On the second floor, the landing leads to three bedrooms with parquet flooring, a bathroom, a new shower room and a separate toilet. There is a two-car garage and a parking space. A large cellar. This house will soon undergo energy efficiency improvements. Double-glazed windows will be fitted at the end of October 2026, providing improved thermal comfort and enhanced insulation. These renovations will improve the property’s energy efficiency Energy Performance
€ 2.400
Chant d'Oiseau Splendid Hôtel de Maitre completely renovat
Foto bekijken
Geschakelde Woning · te huur
Raadplegen
Chant d'Oiseau Splendid Hôtel de Maitre completely renovat
Auderghem
· 900 m² · 6 Slaapkamers · Geschakelde Woning
· Parkeerplaats
Auderghem · 900 m² · 6 Slaapkamers · Geschakelde Woning · Parkeerplaats
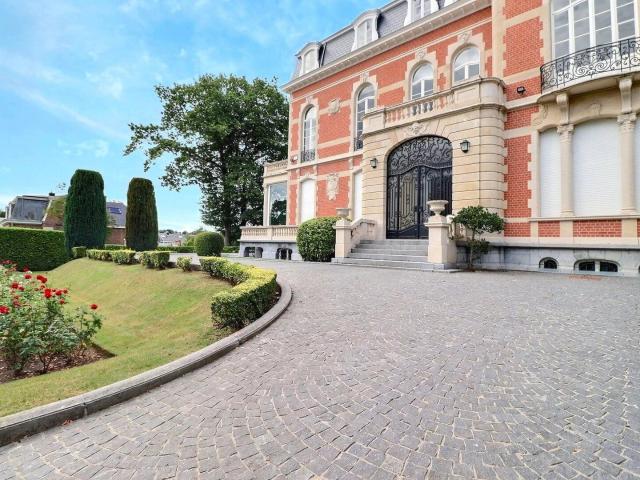
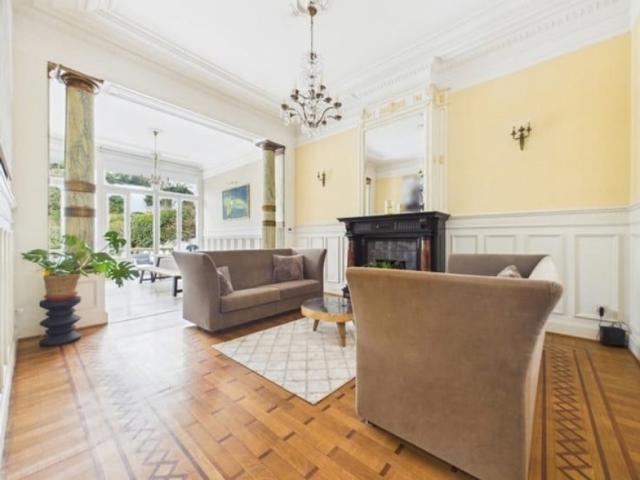
Chant d'Oiseau - Fully renovated Hôtel de Maitre (1905), 6 bedrooms + gardens + terraces + garage. It is designed for lovers of authenticity, art and charm, while retaining its unique decorative and architectural features The first floor comprises a splendid marble entrance hall (+/- 30m2) with separate toilet and checkroom leading to a double reception room (+/- 45 m2), a spacious, light-filled living room (+/- 28m2) with access to a fully-equipped kitchen and gardens (+/- 4000m2) On the second floor, accessible by elevator, are a large dining room (+/- 30m2), two bedrooms (+/- 22 - 18m2), a separate toilet, two terraces (+/- 20 - 10m2), a balcony, a bathroom (with private toilet) and a shower room On the 2nd floor are four large bedrooms (+/- 22 - 18 - 16 - 15m2), a study (+/- 13m2), a bathroom (with private wc) and a shower room The hotel also features a garage, secondary kitchen, outdoor parking, laundry room, wine cellar and large storage cellar Superb materials and finishes, magn
Raadplegen
Place Stéphanie Maison de 10 chambres + jardin + terrasse Bruxelles 6
Foto bekijken
Geschakelde Woning · te huur
Raadplegen
Place Stéphanie Maison de 10 chambres + jardin + terrasse Bruxelles 6
Auderghem
· 800 m² · 10 Slaapkamers · Geschakelde Woning
· Tuin · Terras
Auderghem · 800 m² · 10 Slaapkamers · Geschakelde Woning · Tuin · Terras
Située à deux pas de l'Avenue Louise et du quartier prisé du Châtelain, cette spacieuse double maison offre de généreux volumes et une configuration idéale pour une grande famille, une colocation haut de gamme ou un projet d'investissement. Le rez-de-chaussée se compose de deux entrées indépendantes desservant deux vastes espaces de réception. Le premier comprend trois pièces en enfilade, tandis que le second se compose de deux pièces. Ces deux séjours bénéficient d'un accès direct à la terrasse et au jardin, offrant un cadre de vie agréable et lumineux. Deux cuisines complètent ce niveau. À l'entre-palier se trouvent une salle de douche ainsi qu'un WC séparé. Le premier étage accueille une suite parentale disposant de sa salle de bains avec baignoire, douche et WC, ainsi que de deux dressings attenants. Deux autres chambres prennent place sur ce niveau, dont une avec salle de bains privative et WC. Une cuisine supplémentaire ainsi qu'un WC séparé complètent l'étage. Le deuxième étage
Raadplegen
House
Foto bekijken
Geschakelde Woning · te huur
€ 2.900
House
Auderghem
· 213 m² · 4 Slaapkamers · Geschakelde Woning
· Parkeerplaats
Auderghem · 213 m² · 4 Slaapkamers · Geschakelde Woning · Parkeerplaats
This recently built home is located in a quiet cul-de-sac, within walking distance of schools, shops, and public transport (bus services and Sint-Genesius-Rode railway station) The ground floor features an entrance hall with cloakroom, a laundry/storage room with direct access to the kitchen, a guest bedroom or home office with an adjoining bathroom, a separate guest toilet, an additional storage room, and a spacious living area with a fully equipped open-plan kitchen. Both the living room and kitchen open directly onto the terraces and the garden The first floor offers three spacious bedrooms (14 m², 16 m² and 17 m²), including a master bedroom with an en-suite bathroom (with toilet), a walk-in dressing room, and a sunny terrace with stunning views. There is also a separate bathroom with both a bathtub and shower, a separate toilet, and an additional laundry/storage room The property further benefits from a double carport, additional outdoor parking spaces, and a large garden shed The
€ 2.900
Hippodrome de Boitsfort Maison meublée avec jardin
Foto bekijken
Geschakelde Woning · te huur
€ 1.550
Hippodrome de Boitsfort Maison meublée avec jardin
Auderghem
· 109 m² · 1 Slaapkamer · Geschakelde Woning
· Tuin
Auderghem · 109 m² · 1 Slaapkamer · Geschakelde Woning · Tuin
Boitsfort, Rue Louis Ernotte, dans un quartier calme, à proximité du square du Vieux Tilleul, de l'Hippodrome de Boitsfort, du Bois de la Cambre, des transports en communs et des commerces, superbe maison meublée de +/- 109m2 bruts, entièrement rénovée en 2023, lumineuse et offrant:, au Rez: hall d’entré avec placards et WC séparé, cuisine super équipée donnant sur le jardin orienté sud, salle à manger, de +-16m2, salon de +-22m2, Au 1er étage: hall, 1 chambre de +- 18m2 avec placards, salle de bains Espace buanderie Local pour ranger des choses dont les vélos Place de voitures électriques dans la rue Adoucisseur d'eau Nouvelle chaudière individuelle au gaz Double vitrage Electricité conforme PEB: E, Chaudière individuelle au gaz Pas de charges !, Disponible immédiatement A visiter sans tarder, coup de coeur assuré !
€ 1.550
La Cambre Abbey – Exceptional Mansion Style Residence
Foto bekijken
Geschakelde Woning · te huur
Raadplegen
NIEUW
La Cambre Abbey – Exceptional Mansion Style Residence
Auderghem
· 1.023 m² · 10 Slaapkamers · Geschakelde Woning
Auderghem · 1.023 m² · 10 Slaapkamers · Geschakelde Woning
Facing La Cambre Abbey, just moments from the Ixelles Ponds and the Jardins du Roi, this remarkable townhouse offers approximately 1,023 m² of living space on a plot of approximately 744 m². Behind its elegant façade, approximately 10 metres wide, this distinguished property captivates with its grand proportions, preserved architectural features and beautifully executed renovations The ground floor comprises an entrance hall, a cloakroom with guest WC, an office, a spacious separate kitchen of approximately 36 m² and a dining room of approximately 34 m² with access to the garden The first floor is entirely dedicated to entertaining, featuring magnificent reception rooms: a drawing room of approximately 47 m² with fireplaces, a second sitting room of approximately 32 m² overlooking the leafy garden, and a library/study of approximately 21 m² The second floor comprises a principal suite of approximately 71 m² with a dressing room and bathroom, a second bedroom of approximately 29 m², an
Raadplegen
Maison de maître rénovée ±300 m² – Étangs d’Ixelles
Foto bekijken
Geschakelde Woning · te huur
€ 3.550
Maison de maître rénovée ±300 m² – Étangs d’Ixelles
Auderghem
· 300 m² · 5 Slaapkamers · Geschakelde Woning
· Tuin · Parkeerplaats · Kelder · Terras
Auderghem · 300 m² · 5 Slaapkamers · Geschakelde Woning · Tuin · Parkeerplaats · Kelder · Terras
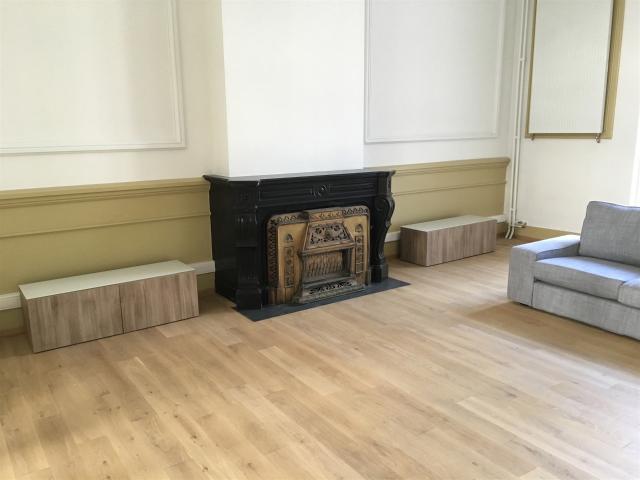
Située dans le très beau quartier des Étangs d’Ixelles, à seulement ±100 mètres des étangs, découvrez cette magnifique maison de maître datant de 1902, entièrement rénovée. Elle offre une surface habitable de ±300 m² et une façade de 7 mètres. Elle se compose d’un hall d’entrée, d’un vestiaire, d’une toilette invités, d’un très grand séjour de ±60 m² avec feu ouvert, d’une salle à manger donnant accès à un vaste jardin de ±250 m² et à une belle terrasse de ±30 m², ainsi que d’une cuisine super équipée. La maison dispose de quatre chambres de 16, 21, 21 et 22 m², de deux salles de bains et d’une buanderie équipée. À l’entresol se trouvent une chambre supplémentaire avec salle de douche ainsi qu’un bureau. Caves, cave à vins, garage intérieur et emplacement de parking extérieur. La maison séduit par ses très beaux volumes, ses hauts plafonds ornés de moulures, sa grande luminosité et son parquet en chêne massif. Elle est également équipée de double vitrage, d’une porte blindée, d’une cha
€ 3.550
close to the Georges Henri park
Foto bekijken
Geschakelde Woning · te huur
€ 2.990
close to the Georges Henri park
Auderghem
· 285 m² · 4 Slaapkamers · Geschakelde Woning
· Parkeerplaats
Auderghem · 285 m² · 4 Slaapkamers · Geschakelde Woning · Parkeerplaats
WOLUWE-SAINT-LAMBERT, near Georges-Henri Park: Bright, beautiful house (4 bedrooms + 1 study/2 bathrooms) measuring 285 m² with garden and garage. South-facing, it comprises on the ground floor an entrance hall, office space, garage, large fitted laundry room and a cellar. Upstairs: a spacious 30 m² living room with parquet flooring, an open-plan kitchen opening onto a dining room with access to the terrace and garden. On the second floor: three bedrooms (24, 12 and 11 m²), one with a large wardrobe. One bathroom and one shower room. On the third floor: a 50 m² multipurpose room under the roof (bedroom or games room, etc.). Numerous cupboards. Alarm. Energy rating: D+. Come and see it at L&P!
€ 2.990
Ideally situated between Tomberg metro and Shopping Woluwe
Foto bekijken
Geschakelde Woning · te huur
€ 2.100
Ideally situated between Tomberg metro and Shopping Woluwe
Auderghem
· 152 m² · 2 Slaapkamers · Geschakelde Woning
Auderghem · 152 m² · 2 Slaapkamers · Geschakelde Woning
WOLUWE-SAINT-LAMBERT, Ideally situated between Tomberg (metro) and Shopping Woluwe, in a pleasant neighbourhood, a magnificent new HOUSE (2 bedrooms/1 study/1 shower room) with a terrace and garden. On the ground floor, it comprises an entrance hall with a cloakroom and a guest toilet, and a utility room (laundry room and storage area). On the first floor: a bright 26m² living room opening onto the south-west-facing terrace and garden, and a fully fitted open-plan kitchen. On the second floor: two bedrooms measuring 10 and 10m² with parquet flooring, and a shower room with a toilet. On the third floor: an open-plan area. Sunshades. Underfloor heating with a heat pump. Dual-flow mechanical ventilation. Water softener. 7,000-litre rainwater harvesting tank. Energy performance rating: A. Come and see it at L&P!
€ 2.100
Maison Bel Étage à Uccle
Foto bekijken
Geschakelde Woning · te huur
€ 1.650
Maison Bel Étage à Uccle
Auderghem
· 130 m² · 3 Slaapkamers · Geschakelde Woning
· Terras · IUitgeruste keuken
Auderghem · 130 m² · 3 Slaapkamers · Geschakelde Woning · Terras · IUitgeruste keuken
Bel Etage situé à Uccle Avenue de Messidor. Proximité école, transport en commun. Quartier Brugmann et Rue Vanderkindere. 1er étage composé de 2 pièces en enfilade avec une grande terrasse. Une petite chambre ou bureau, une grande cuisine et une véranda. Au deuxième étage, 2 grandes chambres avec un dressing, une grande salle de bain et une véranda. 2 toilettes séparées au premier et au deuxième étage. Cuisine équipée: frigo, lave vaisselle, four. SDB avec baignoire et 2 éviers. Superficie totale 130m2. Totalement rénové. Libre dès le 20 octobre. Les charges comprennent le chauffage au mazout (provision) et l’eau. Compteur d’électricité individuel
€ 1.650
Belle villa 4 chambres et jardin + 550m² / Proche du Lycée Français
Foto bekijken
Geschakelde Woning · te huur
€ 3.600
Belle villa 4 chambres et jardin + 550m² / Proche du Lycée Français
Auderghem
· 226 m² · 4 Slaapkamers · Geschakelde Woning
· Tuin · Kelder · Terras · IUitgeruste keuken · Parkeerplaats
Auderghem · 226 m² · 4 Slaapkamers · Geschakelde Woning · Tuin · Kelder · Terras · IUitgeruste keuken · Parkeerplaats
Cette agréable et lumineuse maison (226m²) 4 façades se compose comme suit: * Au rez-de-chaussée: hall d’entrée, WC séparé, double salon avec feu ouvert, cuisine équipée ouverte avec salle à manger, terrasses et beau jardin (+550m²) orientés SUD-OUEST. * Au 1étage: 3 chambres dont une suite parentale (+-20m², +-15m², +-14m²), salle de bains complète (baignoire + douche et WC), salle de douches avec WC. *Au 2ième et dernier étage: 4ième chambre (+- 15m²). Au sous-sol: cave, buanderie + espaces de rangements, garage. Située entre le quartier du Dieweg et du Lycée Français, vous retrouverez de nombreux commerces, espaces verdoyants, transports en commun et un accès rapide aux grands axes routiers (RING DROGENBOS). PEB E. Disponible le
€ 3.600
New House Close to Place Dumon
Foto bekijken
Geschakelde Woning · te huur
€ 2.500
New House Close to Place Dumon
Auderghem
· 171 m² · 5 Slaapkamers · Geschakelde Woning
· Parkeerplaats
Auderghem · 171 m² · 5 Slaapkamers · Geschakelde Woning · Parkeerplaats
WOLUWE-SAINT-PIERRE, just a 3-minute walk from Dumon Square and all its amenities, as well as close to Stockel metro station. Beautiful NEW HOUSE (5 bedrooms / 3 bathrooms) offering 171 m² of living space, with a pleasant low-maintenance outdoor area and a parking space. The property comprises, on the ground floor, an entrance hall with guest WC, a laundry room, and a bright 61 m² living area divided into three spaces, featuring a fully fitted open-plan kitchen and direct access to the terrace. A second independent entrance leads to a versatile room, ideal for a self-employed professional activity or home office. On the first floor, there are two 9 m² bedrooms and a bathroom. The second floor offers two additional 9 m² bedrooms and a shower room with WC. The third floor is dedicated to the master bedroom, complete with its own private shower room and WC. A parking space completes the property. EPC: C. Discover it with L&P!
€ 2.500
UNDER OPTION
Foto bekijken
Geschakelde Woning · te huur
€ 2.250
UNDER OPTION
Auderghem
· 104 m² · 3 Slaapkamers · Geschakelde Woning
Auderghem · 104 m² · 3 Slaapkamers · Geschakelde Woning
WOLUWE-SAINT-LAMBERT - Excellent location right next to the shops on Place Verheyleweghen, public transportation, and Georges Henri Park. EXPERTISSIMMO presents a magnificent 3-bedroom home of approximately 114 m² with a charming outdoor area. It is laid out as follows: Ground floor: Entry hall with separate restroom—Bright and spacious living room of approximately 28 m² with a beautiful, fully equipped open kitchen (stove, range hood, oven, refrigerator, freezer, dishwasher, and microwave) - Beautiful outdoor area featuring a generously sized covered patio and a private landscaped garden with a wooden deck, offering a lush and peaceful setting - First floor: Landing leading to the bedrooms with a closed-off laundry area (washer and dryer included) - Magnificent bathroom with a second toilet - 2 beautiful bedrooms measuring approximately 13 m² and 11 m², one of which features a built-in custom walk-in closet - Second shower room - On the top floor: Spacious bedroom of approximately 30
€ 2.250
Charmante maison 2 chambres avec jardin – À deux pas du Lycée Français
Foto bekijken
Geschakelde Woning · te huur
€ 1.650
Charmante maison 2 chambres avec jardin – À deux pas du Lycée Français
Auderghem
· 101 m² · 2 Slaapkamers · Geschakelde Woning
· Tuin · Terras · IUitgeruste keuken
Auderghem · 101 m² · 2 Slaapkamers · Geschakelde Woning · Tuin · Terras · IUitgeruste keuken
Saint-Job – À deux pas du Lycée Français Charmante maison deux façades située en retrait de la rue, dans un environnement résidentiel calme et verdoyant, à proximité immédiate du quartier de Saint-Job et du Lycée Français. Elle se compose au rez-de-chaussée d’un hall d’entrée, d’une cuisine équipée avec un agréable espace repas, ainsi que d’un vaste salon/salle à manger agrémenté d’un feu cassette. Une véranda prolonge harmonieusement les espaces de vie et s’ouvre sur une belle terrasse donnant accès au jardin orienté sud-est, agrémenté d’une petite cabane. Un élégant escalier en fer forgé en colimaçon dessert les étages. Le premier étage comprend une salle de bains avec baignoire et coin douche, ainsi qu’une chambre donnant sur l’arrière. Au deuxième étage, une seconde grande chambre complète l’ensemble. Chauffage au gaz – PEB E. À l’avant de la maison,une grande cabane et un espace de stationnement permet d’accueillir jusqu’à 4 voitures. Libre immédiatement. Une maison pleine de char
€ 1.650
3 bedroom house 100 sqm w/ garden and garage avlble Feb 27
Foto bekijken
Geschakelde Woning · te huur
€ 2.100
3 bedroom house 100 sqm w/ garden and garage avlble Feb 27
Auderghem
· 100 m² · 3 Slaapkamers · Geschakelde Woning
· Parkeerplaats
Auderghem · 100 m² · 3 Slaapkamers · Geschakelde Woning · Parkeerplaats
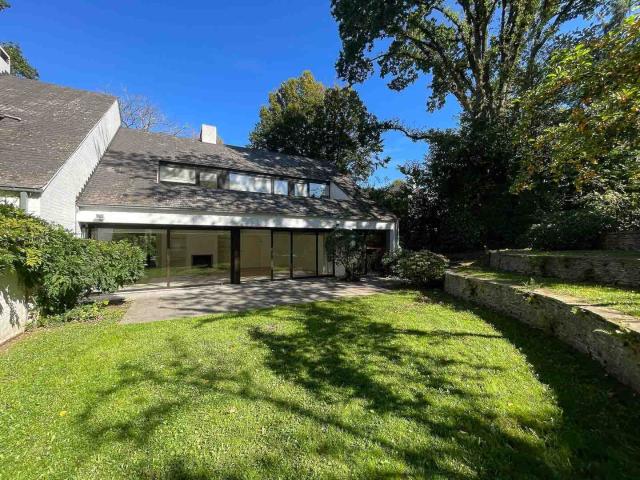
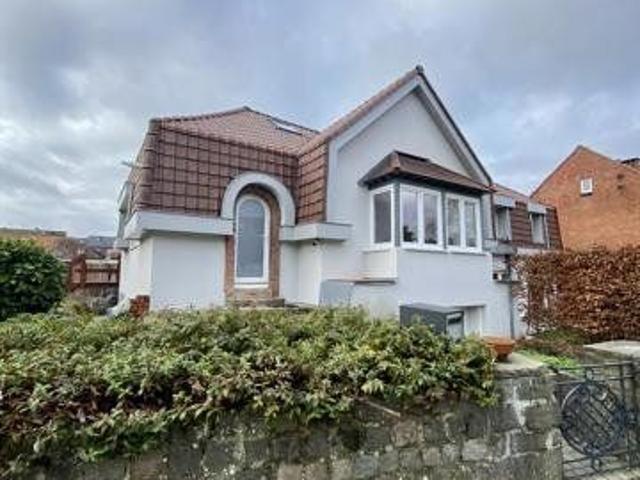
This charming three-façade house offers a warm and green living environment. From the entrance, the building captivates with its modernist architecture tinged with traditional influences (English cottage style), enhanced by a red tile roof and beautiful vegetation Inside, the bright living rooms with sunny-toned walls create a welcoming atmosphere. The entrance hall leads to a small cellar as well as the living room with an open fireplace, while the dining room benefits from lovely natural light and an opening onto a rear terrace overlooking the garden. The equipped kitchen is connected to the dining room by a door as well as a serving hatch, and is bathed in light thanks to windows and a zenithal skylight On the mezzanine, a cloakroom and a toilet accommodate guests The first floor comprises a first small bedroom equipped with a washbasin and closets, a second bedroom/office connected both to the hallway and to a third large bedroom (which features high ceilings, closets, and a mezzan
€ 2.100
Très belle maison 4 chambres bien isolée/jardin + Garage
Foto bekijken
Geschakelde Woning · te huur
€ 3.500
Très belle maison 4 chambres bien isolée/jardin + Garage
Auderghem
· 220 m² · 4 Slaapkamers · Geschakelde Woning
· Tuin · Terras · Parkeerplaats
Auderghem · 220 m² · 4 Slaapkamers · Geschakelde Woning · Tuin · Terras · Parkeerplaats
Dans le quartier très recherché du Chant d' Oiseau, vous serez séduits par cette très belle maison bel-étage de +/- 220m² entièrement rénovée en 2016, agrémentée de panneaux solaires, de doubles vitrages partout, d'une K7 DDG permettant de chauffer l'eau, d'un boiler de 1000l et d'une chaudière BUDERUS. Rez-de-chaussée: un beau hall d'entrée meublé par des placards encastrés. Rez bel-étage: séjour / salle à manger meublés par des placards encastrés/ cuisine USA de la marque NEFF (four traditionnel/four vapeur/frigo/congélateur/lave-vaisselle) / petite terrasse donnant accès au jardin par un escalier. Premier étage: master bedroom avec dressing encastré (+/-24m²) - 2ème chambre de +/-15m² - une salle de bains avec douche - une buanderie av lave-linge et sèche-linge. Au deuxième étage: deux chambres de +/- 15m² (donnant accès à une terrasse exposée EST) et +/- 16m² (avec placards encastrés) - une salle de douche. Spots LED dans toute la maison, tentures, éclairage de nuit dans la cage d'
€ 3.500
very close to Stockel
Foto bekijken
Geschakelde Woning · te huur
€ 2.400
very close to Stockel
Auderghem
· 186 m² · 4 Slaapkamers · Geschakelde Woning
Auderghem · 186 m² · 4 Slaapkamers · Geschakelde Woning
WOLUWE-SAINT-PIERRE, just steps from Dumon Square and all amenities – Beautiful fully renovated house of 186m² (4BR/3Shower rooms/1Bathroom) with terrace. On the ground floor: entrance hall with cloakroom and guest toilet, spacious bright living room with direct access to the garden, open fully equipped kitchen. On the first floor: two bedrooms, each with an en-suite shower room, plus a toilet on the landing. On the second floor: similar layout with two bedrooms, one with a shower room and the other with an en-suite bathroom, plus a toilet on the landing. In the basement: large storage cellar. Ideal house for shared living or a family. EPC: C. Exclusive showing at L&P!
€ 2.400
Forest I Altitude Cent
Foto bekijken
Geschakelde Woning · te huur
Raadplegen
Forest I Altitude Cent
Auderghem
· 1.291 m² · 7 Slaapkamers · Geschakelde Woning
· Parkeerplaats
Auderghem · 1.291 m² · 7 Slaapkamers · Geschakelde Woning · Parkeerplaats
Ideally located next to Duden Park, a stone's throw from Winston Churchill Avenue, with easy access to the city center and the Eurostar, this spacious, classically designed architect-designed residence dating from 1968 features a beautiful French stone façade, set on a 48 a 95 sq m plot Completely renovated by 3ème Bureau and Esther Gutmer, it offers a gross floor area (EPC) of approximately 1,2910 m². The house opens onto a grand entrance hall with a mezzanine. The ground floor features a spacious wood-paneled living room, a formal dining room, a smaller private dining room, and a small living room, a new professional La Cornue kitchen, and an office. Upstairs, there is a master suite with a living room, bedroom, bathroom, and dressing room, as well as five bedrooms with dressing rooms and bathrooms. A separate concierge suite with a living room, two bedrooms, and a bathroom completes the property Other: Company lease possible, 4-car garage, elevator, 8m x 15m outdoor pool with shower
Raadplegen
Rhode Saint Genese I Espinette Centrale
Foto bekijken
Geschakelde Woning · te huur
Raadplegen
Rhode Saint Genese I Espinette Centrale
Auderghem
· 900 m² · 5 Slaapkamers · Geschakelde Woning
Auderghem · 900 m² · 5 Slaapkamers · Geschakelde Woning
Close to the Sonian Forest, this elegant unfurnished villa built in 2008 offers approximately 900 sqm of living space and is available furnished or unfurnished The ground floor features spacious reception areas including a dining room and a fully equipped open-plan Obumex kitchen with cold room, gas fireplace and large folding bay windows opening onto the garden. Two interconnecting living rooms, separable by a sliding door, one of which benefits from a gas fireplace. A family room and a study complete this level. On the first floor, the master suite benefits from a dressing room and a marble bathroom with jacuzzi bath and private toilet. This level also accommodates three duplex bedrooms, each featuring its own lounge area, dressing room and shower room. A spacious office is accessible via the main staircase.The basement comprises a laundry room, several cellars, a wine cellar, a bar area, a fitness room, as well as staff accommodation with shower room. Outside, the south-east facing
Raadplegen
Lovely house with garden in Stockel
Foto bekijken
Geschakelde Woning · te huur
€ 2.450
Lovely house with garden in Stockel
Auderghem
· 155 m² · 3 Slaapkamers · Geschakelde Woning
· Terras
Auderghem · 155 m² · 3 Slaapkamers · Geschakelde Woning · Terras
Lovely house with garden, completely renovated and insulated, a stone's throw from Dumon square (Stockel) New condensing Gaz Boiler, new super isolated roof, isolated rear façade, super isolating double glazing. Brand new electrical-, plumbing-installations, kitchen and bathrooms. New terrasse. Sunny garden from midday to sunset Ground floor: Hall, Fully equipped kitchen, Dining room, Living room. Access to terrasse and garden 1st floor: 2 bedrooms, Bathroom with toilet 2nd floor: Parental Suite with big bedroom, mezzanine, bathroom with toilet Basement: Playroom, Office with access to garden, Laundry, Toilet, 3 cellars All facilities at less than 500m: subway, tramway, bus, taxis, shared cars and bikes, schools, shops, post office, restaurants, banks, medical center, pharmacy, cinema, hiking trail, playgrounds, gas station, etc At less than 2 km: Sport Centers, Parks, Hospital (St-Luc), University (UCL), Direct access to main roads to enter or leave Brussels (Ring R0, N3, N226) Airpor
€ 2.450
Calevoet – Stunning 4 bedroom house with a study
Foto bekijken
Geschakelde Woning · te huur
€ 2.500
Calevoet – Stunning 4 bedroom house with a study
Auderghem
· 170 m² · 4 Slaapkamers · Geschakelde Woning
· Tuin · Kelder · Terras · IUitgeruste keuken
Auderghem · 170 m² · 4 Slaapkamers · Geschakelde Woning · Tuin · Kelder · Terras · IUitgeruste keuken
Uccle, Chaussée d'Alsemberg, à proximité de la gare de Calevoet, venez découvrir cette magnifique maison de 170m2 brut comprenant:, Au rez-de-chaussée: un hall d’entrée, un vaste séjour avec une cuisine ouverte entièrement équipée, donnant accès à une agréable terrasse et au jardin, ainsi qu’un bureau et un WC Au 1er étage: deux belles chambres d’environ 11 m² et 12 m², une salle de bains équipée d’une baignoire et d’une douche, ainsi qu’un WC séparé Au 2ème étage: une belle suite parentale avec espace dressing et salle de bains privative Au 3ème étage: une chambre aménagée sous combles Le bien dispose également de deux caves PEB D, Disponible immédiatement A visiter !
€ 2.500
Dans une impasse, première occupation après rénovation
Foto bekijken
Geschakelde Woning · te huur
€ 1.500
Dans une impasse, première occupation après rénovation
Auderghem
· 100 m² · 2 Slaapkamers · Geschakelde Woning
· Tuin · Terras · IUitgeruste keuken
Auderghem · 100 m² · 2 Slaapkamers · Geschakelde Woning · Tuin · Terras · IUitgeruste keuken
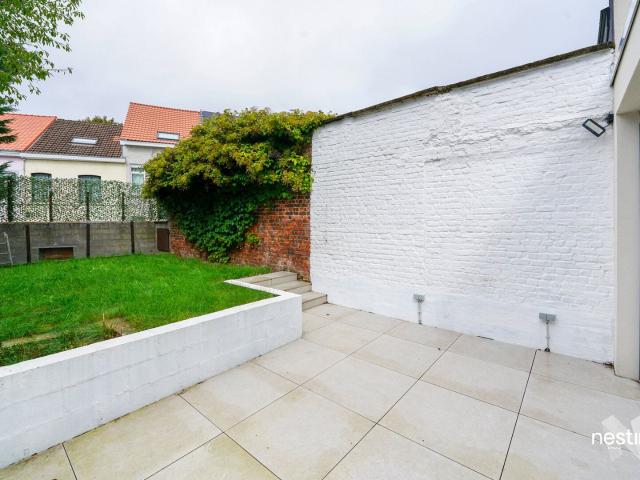
Myimmo vous propose cette charmante et lumineuse maison entièrement rénovée, et située dans une petite rue sans issue. Elle se compose d'un hall d'entrée, d'un spacieux et lumineux séjour et salle à manger de +/- 31m2, d'une cuisine américaine super-équipée de +/- 16m2 donnant accès à la terrasse (exposition SUD) et au jardin, une chambre de +/- 9,5m2 (avec placards intégrés) et une salle de douche avec toilette. Les combles sont aménagés en une grande chambre de +/- 23m2 ainsi qu'un petit bureau de +/- 5m2. Nombreux rangements sur-mesure prévus. La maison dispose également d'une buanderie. Nouvelle chaudière, électricité refaite, isolation, PEB B! Proximité commerces, écoles et transports (Gare de Rhode-Saint-Genèse à proximité). Disponible à partir du 1er janvier 2027. Plus de biens sur e
€ 1.500
Granchamp district
Foto bekijken
Geschakelde Woning · te huur
€ 2.400
Granchamp district
Auderghem
· 160 m² · 5 Slaapkamers · Geschakelde Woning
· Parkeerplaats
Auderghem · 160 m² · 5 Slaapkamers · Geschakelde Woning · Parkeerplaats
Woluwe-SAINT-PIERRE, Granchamp district. 3-fronted house (4bed/2bathroom/office) of 160m² with garden and garage. It comprises an entrance hall with toilet, beautiful living room with parquet flooring of +/- 45m2 giving access to the terrace and garden, super-equipped kitchen. 1st floor: 2 bedrooms (16 and 12m²) with parquet flooring and a 9m² study, bathroom with toilet. 2nd floor: 2 bedrooms (16 and 12m²), bathroom and toilet. Cellars. Garage for one car. Utility room. Gas condensing boiler. EPB: ‘E’. Discover it at L&P!
€ 2.400
SUPERBE MAISON FAMILIALE – 5 CH + BUREAU – JARDIN & GARAGE – BOONDAEL/ IXELLES
Foto bekijken
Geschakelde Woning · te huur
€ 3.490
SUPERBE MAISON FAMILIALE – 5 CH + BUREAU – JARDIN & GARAGE – BOONDAEL/ IXELLES
Auderghem
· 294 m² · 5 Slaapkamers · Geschakelde Woning
· Tuin · Parkeerplaats · Terras · IUitgeruste keuken
Auderghem · 294 m² · 5 Slaapkamers · Geschakelde Woning · Tuin · Parkeerplaats · Terras · IUitgeruste keuken
Située au cœur du très recherché hameau de Boondael, à deux pas des ambassades de l’avenue Franklin Roosevelt, de l’avenue Louise, du Bois de la Cambre et de l’ULB, cette élégante maison familiale offre un cadre de vie exceptionnel, calme et verdoyant, avec toutes les commodités accessibles à pied (commerces, écoles, transports). Orientée sud‑ouest, elle bénéficie d’une luminosité remarquable et développe de beaux volumes: 5 chambres spacieuses, 2 salles de bains, 3 WC, Grande pièce polyvalente (bureau, salle de jeux, sport…), une cuisine ouverte entièrement équipée. Terrasse couverte donnant sur un magnifique jardin privatif Les réceptions séduisent par leur charme: feu ouvert dans le salon, poêle à bois dans la salle à manger, vue apaisante sur le jardin. Matériaux nobles: marbre dans les réceptions, parquet dans les chambres. Atouts supplémentaires: Buanderie Garage avec porte télécommandée Parking extérieur privatif Espace vélos Une propriété rare, alliant charme, confort, luminosi
€ 3.490
House
Foto bekijken
Geschakelde Woning · te huur
€ 2.400
House
Auderghem
· 140 m² · 4 Slaapkamers · Geschakelde Woning
· Airconditioning
Auderghem · 140 m² · 4 Slaapkamers · Geschakelde Woning · Airconditioning
WOLUWE-SAINT-PIERRE: On a quiet one-way street, ideally located between Place des Maïeurs and Place Saint-Lambert, close to shops and public transportation, the CENTURY 21 Wolu Way real estate agency presents this beautiful home of approximately 140 m² (PEB), tastefully and completely renovated in 2026. The ground floor consists of an entry hall, a fully equipped open-concept kitchen, and a pleasant living room of approximately 28 m² opening onto a backyard of approximately 20 m². The two upper floors house the sleeping quarters, featuring four bedrooms of approximately 12.5; 16; 11; and 12.5 m², spread across two levels, as well as two shower rooms. The basement features storage cellars and a laundry room, accessible directly via a laundry chute installed on the landings, for practical everyday convenience. Fully renovated, the house is available for first-time occupancy following the renovation. It also features a reversible air conditioning system in all bedrooms and the living room
€ 2.400

Ontvang e-mailmeldingen

Mis niets: wees de eerste die nieuwe woningen ontdekt

De melding is succesvol aangemaakt

Door je te abonneren accepteer je de gebruiksvoorwaarden en het privacybeleid
Alert
Ontvang nieuwe advertenties in je inbox
Bewaar deze zoekopdracht
Ontvang meldingen voor nieuwe woningen

We sturen je een e-mail wanneer we nieuwe woningen hebben voor: "Huizen te huur in Auderghem"

De melding is succesvol aangemaakt

La Corée
Transvaal, Auderghem
Ontvang e-mailmeldingen en zie nieuwe woningen als eerste
Verplicht veld
Door je te abonneren accepteer ik de voorwaarden van het privacybeleid
Perfect! Je ontvangt binnenkort nieuwe woningen per e-mail
Alert
Ontvang een e-mail wanneer we nieuwe advertenties hebben voor Huizen te huur in Auderghem
Bewaar deze zoekopdracht
Filters

Slaapkamers

Oppervlakte (m²)

m²
m²

Prijs (€ per maand)

€
€

Badkamers

Wis alle filters
Ontvang meldingen wanneer er nieuwe artikelen worden gepubliceerd.