1.998 huizen te huur in 1190

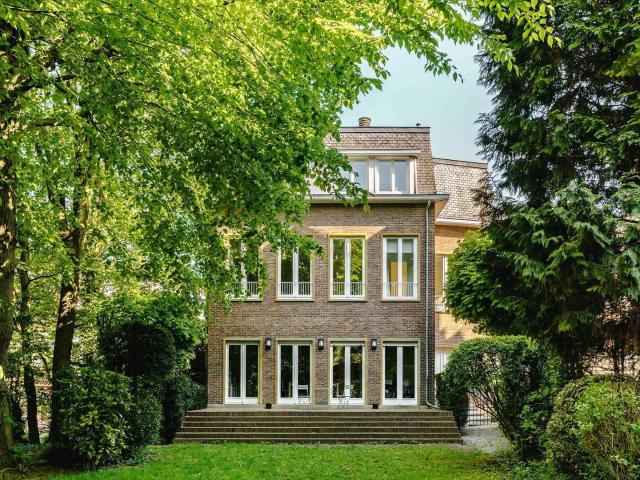
Villa te huur in Forest met referentie 19210385293
Geschakelde Woning · te huur
Raadplegen
Villa te huur in Forest met referentie 19210385293
1190
· 1.300 m² · 7 Slaapkamers · Geschakelde Woning
· Kelder · Parkeerplaats · Tillen · Sauna · Zwembad · Haard
1190 · 1.300 m² · 7 Slaapkamers · Geschakelde Woning · Kelder · Parkeerplaats · Tillen · Sauna · Zwembad · Haard
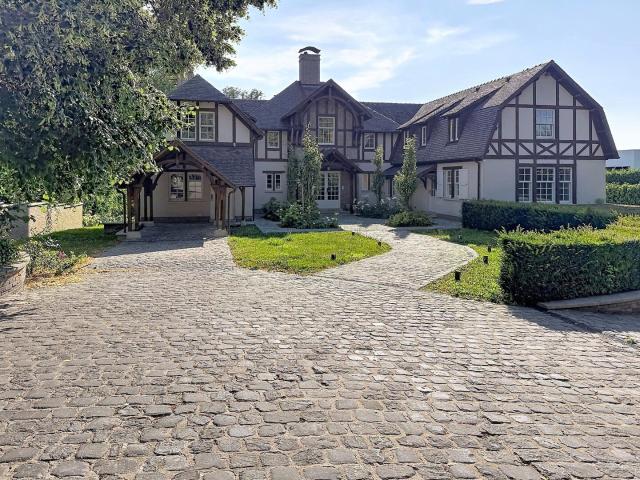
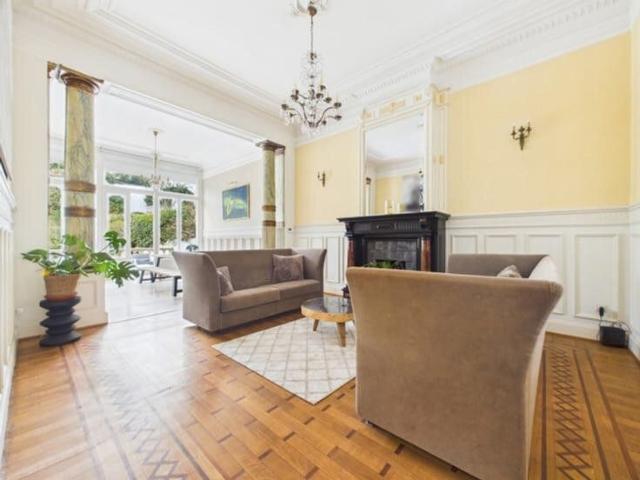
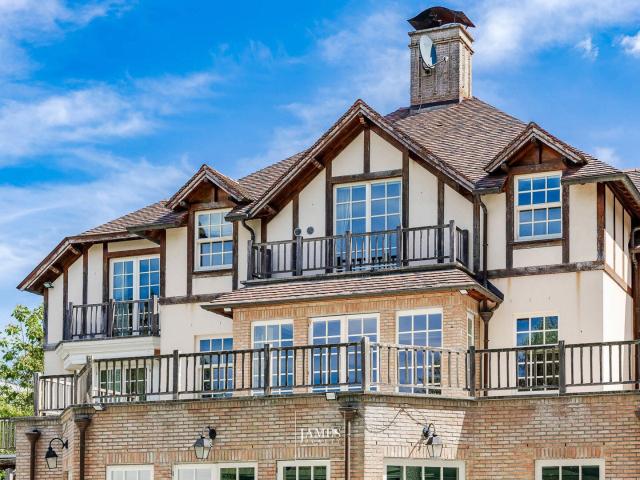
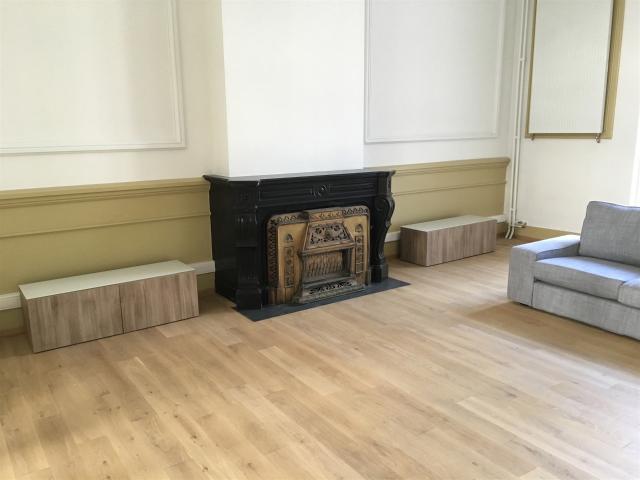
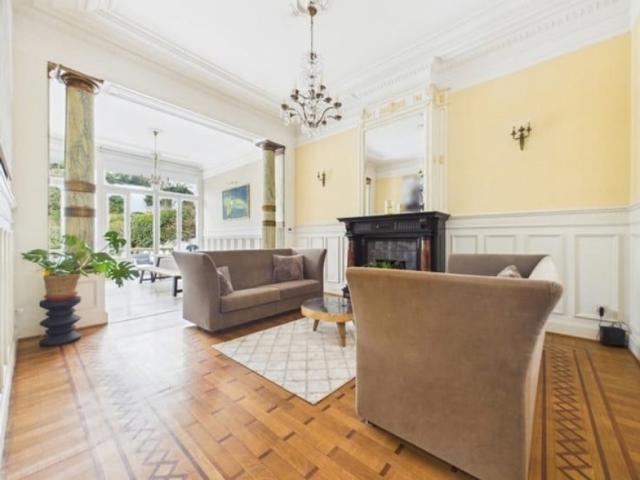
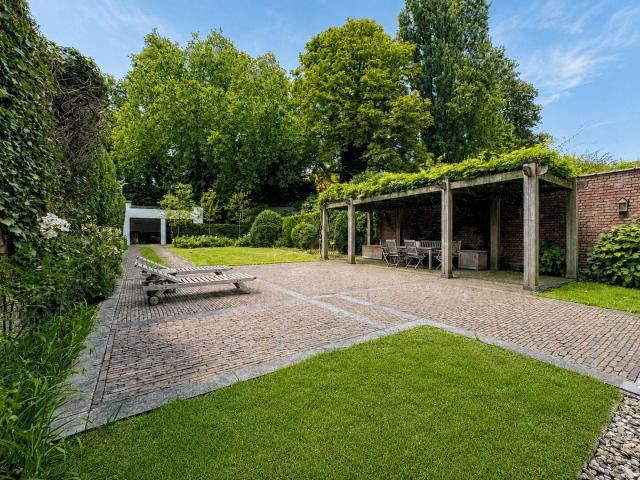
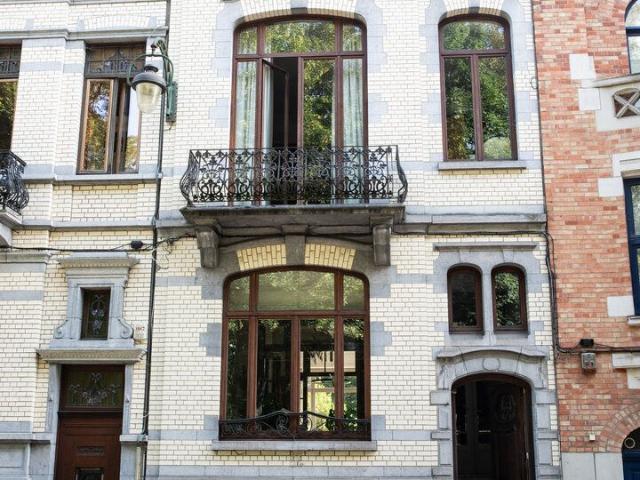
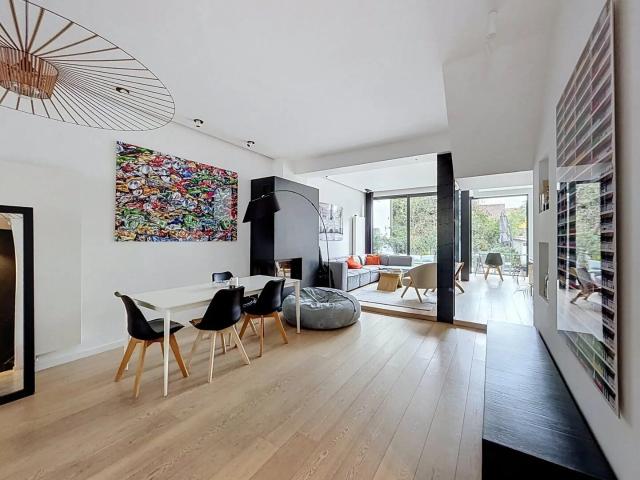
Victoire Junot biedt u in Vorst, aan de rand van een park, in het hart van Brussel, deze prestigieuze en elegante woning in Franse natuursteen aan, gelegen op een perceel van +/- 49 are zonder inkijk. Het heeft een oppervlakte van +/- 1300 m² en biedt op de begane grond een prachtige marmeren hal, een salon met lambrisering en open haard, een grote eetkamer, een kleine eetkamer en salon, een ruime professionele keuken “La Cornue” en een bureau. Op de verdiepingen bevinden zich een prachtige mezzanine, een master suite met salon, slaapkamer, badkamer en dressing, en 5 slaapkamers met eigen badkamer. In de kelder zijn er talrijke kelders, een sauna, een dubbele garage, een polyvalente ruimte en een conciërgewoning met twee slaapkamers en een badkamer. Lift. Verwarmd zwembad (8 x 15 m²) Poort met beveiligde toegang, automatische rolluiken, inbraakwerende ramen op de begane grond. Parkeerplaats voor 10 auto's buiten
Raadplegen
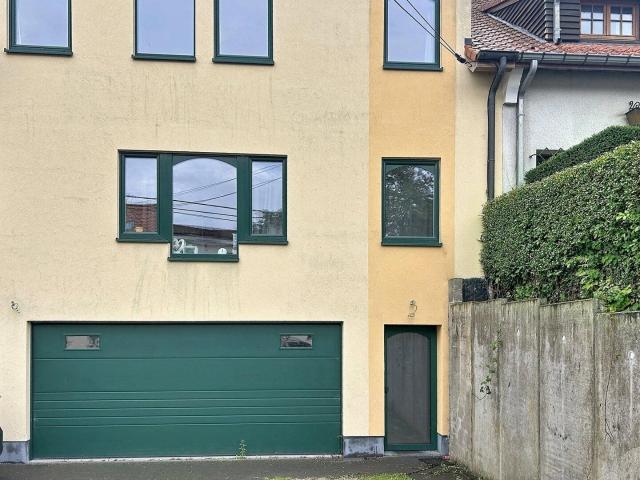
Vorst I Hoogte Honderd
Geschakelde Woning · te huur
Raadplegen
Vorst I Hoogte Honderd
1190
· 1.291 m² · 7 Slaapkamers · Geschakelde Woning
· Parkeerplaats
1190 · 1.291 m² · 7 Slaapkamers · Geschakelde Woning · Parkeerplaats
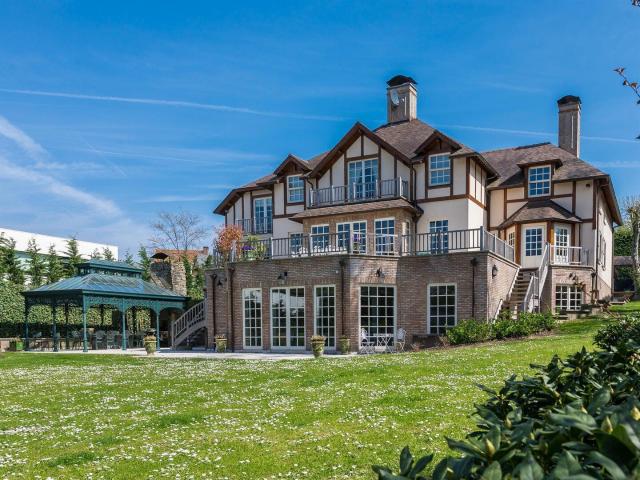
Ideaal gelegen naast Duden Park, op een steenworp afstand van Winston Churchill Avenue, met gemakkelijke toegang tot het stadscentrum en de Eurostar, is deze ruime, klassiek ontworpen, door een architect ontworpen woning uit 1968 voorzien van een prachtige gevel van Franse steen en gelegen op een perceel van 48 bij 95 m². Het is volledig gerenoveerd door 3ème Bureau en Esther Gutmer en heeft een bruto vloeroppervlakte (EPC) van 12910 m². Het huis heeft een grote hal met een mezzanine. Op de begane grond bevinden zich een ruime woonkamer met lambrisering, een formele eetkamer, een kleinere privé-eetkamer en een kleine woonkamer, een nieuwe professionele La Cornue-keuken en een kantoor. Boven bevindt zich een master suite met een woonkamer, slaapkamer, badkamer en kleedkamer, evenals vijf slaapkamers met kleedkamers en badkamers. Een aparte conciërgesuite met een woonkamer, twee slaapkamers en een badkamer maakt het geheel compleet. Andere: Mogelijkheid tot bedrijfslease, garage voor 4 a
Raadplegen
Villa te huur in Forest met referentie 19210385293
Geschakelde Woning · te huur
Raadplegen
Villa te huur in Forest met referentie 19210385293
1190
· 1.300 m² · 7 Slaapkamers · Geschakelde Woning
· Kelder · Parkeerplaats · Tillen · Sauna · Zwembad · Haard
1190 · 1.300 m² · 7 Slaapkamers · Geschakelde Woning · Kelder · Parkeerplaats · Tillen · Sauna · Zwembad · Haard
Victoire Junot biedt u in Vorst, aan de rand van een park, in het hart van Brussel, deze prestigieuze en elegante woning in Franse natuursteen aan, gelegen op een perceel van +/- 49 are zonder inkijk. Het heeft een oppervlakte van +/- 1300 m² en biedt op de begane grond een prachtige marmeren hal, een salon met lambrisering en open haard, een grote eetkamer, een kleine eetkamer en salon, een ruime professionele keuken “La Cornue” en een bureau. Op de verdiepingen bevinden zich een prachtige mezzanine, een master suite met salon, slaapkamer, badkamer en dressing, en 5 slaapkamers met eigen badkamer. In de kelder zijn er talrijke kelders, een sauna, een dubbele garage, een polyvalente ruimte en een conciërgewoning met twee slaapkamers en een badkamer. Lift. Verwarmd zwembad (8 x 15 m²) Poort met beveiligde toegang, automatische rolluiken, inbraakwerende ramen op de begane grond. Parkeerplaats voor 10 auto's buiten
Raadplegen
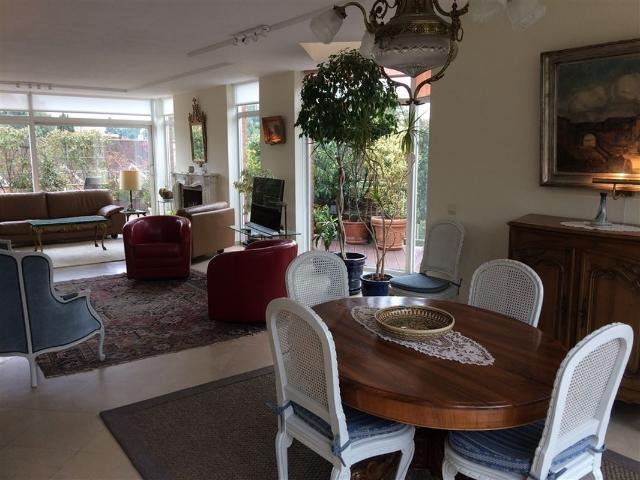
Vorst I Hoogte Honderd
Geschakelde Woning · te huur
Raadplegen
Vorst I Hoogte Honderd
1190
· 1.291 m² · 7 Slaapkamers · Geschakelde Woning
· Parkeerplaats
1190 · 1.291 m² · 7 Slaapkamers · Geschakelde Woning · Parkeerplaats
Ideaal gelegen naast Duden Park, op een steenworp afstand van Winston Churchill Avenue, met gemakkelijke toegang tot het stadscentrum en de Eurostar, is deze ruime, klassiek ontworpen, door een architect ontworpen woning uit 1968 voorzien van een prachtige gevel van Franse steen en gelegen op een perceel van 48 bij 95 m². Het is volledig gerenoveerd door 3ème Bureau en Esther Gutmer en heeft een bruto vloeroppervlakte (EPC) van 12910 m². Het huis heeft een grote hal met een mezzanine. Op de begane grond bevinden zich een ruime woonkamer met lambrisering, een formele eetkamer, een kleinere privé-eetkamer en een kleine woonkamer, een nieuwe professionele La Cornue-keuken en een kantoor. Boven bevindt zich een master suite met een woonkamer, slaapkamer, badkamer en kleedkamer, evenals vijf slaapkamers met kleedkamers en badkamers. Een aparte conciërgesuite met een woonkamer, twee slaapkamers en een badkamer maakt het geheel compleet. Andere: Mogelijkheid tot bedrijfslease, garage voor 4 a
Raadplegen
Villa te huur in Forest met referentie 19210385293
Geschakelde Woning · te huur
Raadplegen
Villa te huur in Forest met referentie 19210385293
1190
· 1.300 m² · 7 Slaapkamers · Geschakelde Woning
· Kelder · Parkeerplaats · Tillen · Sauna · Zwembad · Haard
1190 · 1.300 m² · 7 Slaapkamers · Geschakelde Woning · Kelder · Parkeerplaats · Tillen · Sauna · Zwembad · Haard
Victoire Junot biedt u in Vorst, aan de rand van een park, in het hart van Brussel, deze prestigieuze en elegante woning in Franse natuursteen aan, gelegen op een perceel van +/- 49 are zonder inkijk. Het heeft een oppervlakte van +/- 1300 m² en biedt op de begane grond een prachtige marmeren hal, een salon met lambrisering en open haard, een grote eetkamer, een kleine eetkamer en salon, een ruime professionele keuken “La Cornue” en een bureau. Op de verdiepingen bevinden zich een prachtige mezzanine, een master suite met salon, slaapkamer, badkamer en dressing, en 5 slaapkamers met eigen badkamer. In de kelder zijn er talrijke kelders, een sauna, een dubbele garage, een polyvalente ruimte en een conciërgewoning met twee slaapkamers en een badkamer. Lift. Verwarmd zwembad (8 x 15 m²) Poort met beveiligde toegang, automatische rolluiken, inbraakwerende ramen op de begane grond. Parkeerplaats voor 10 auto's buiten
Raadplegen
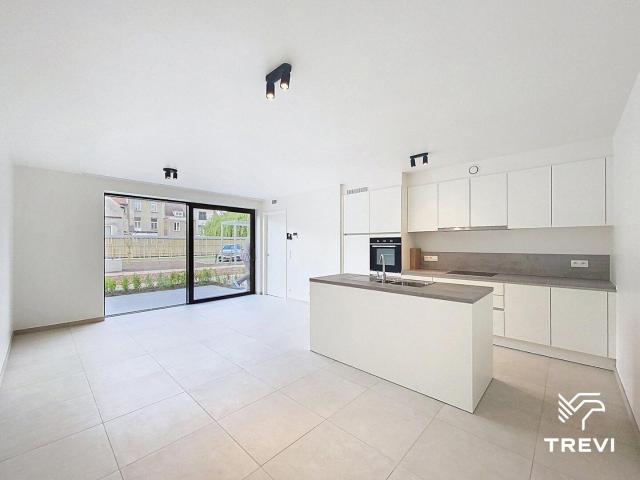
Place Nelson Mandela, Vorst
Geschakelde Woning · te huur
€ 2.250
Place Nelson Mandela, Vorst
1190
· 138 m² · 3 Slaapkamers · 1 Badkamer · Geschakelde Woning
· Parkeerplaats
1190 · 138 m² · 3 Slaapkamers · 1 Badkamer · Geschakelde Woning · Parkeerplaats
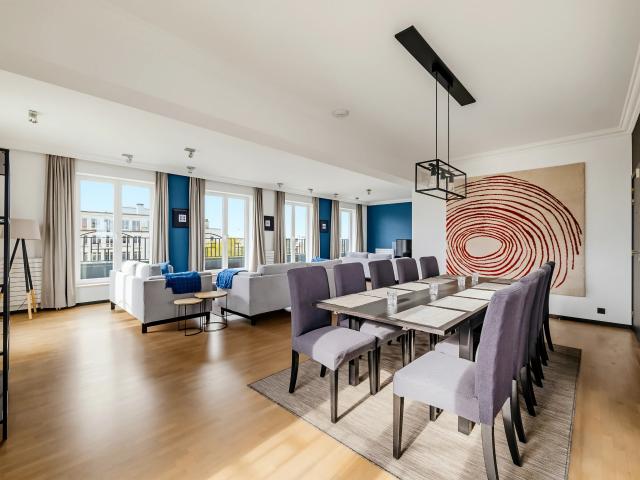
Premium Furnished Duplex 138m2 | 3BR | 60m2 Terraces | Parking | 3km Center Premium furnished duplex (±138 m2) featuring 3 bedrooms, 2 bathrooms and exceptional ±60 m2 sun-oriented terraces. Available from July 1 - ideal for international reloc
€ 2.250
House
Foto bekijken
Geschakelde Woning · te huur
€ 2.200
House
1190
· 240 m² · 6 Slaapkamers · Geschakelde Woning
· Terras · IUitgeruste keuken
1190 · 240 m² · 6 Slaapkamers · Geschakelde Woning · Terras · IUitgeruste keuken
Sorry er is geen nederlandse vertaling beschikbaar. Linkebeek ! À LOUER – SPACIEUSE MAISON 7 CHAMBRES AVEC TERRASSE – IDÉALE POUR COLOCATION. Proche des transports en commun et de toutes les facilités ( commerces, écoles, gare. ) Située Rue des Hêtres à Linkebeek, dans un environnement agréable et à proximité de Bruxelles, cette spacieuse maison offre de beaux volumes et une configuration parfaitement adaptée à la colocation La maison se compose de 7 chambres, permettant à chaque occupant de profiter de son espace privé Le cœur de la maison offre un très spacieux living avec cuisine ouverte, créant un bel espace de vie lumineux et convivial, idéal pour partager les repas et les moments entre colocataires Pour davantage de confort au quotidien, le bien dispose également d’une salle de bain et d’une salle de douche À l’extérieur, une agréable terrasse complète l’ensemble et offre un espace idéal pour profiter des beaux jours, prendre un repas ou simplement se détendre Avec ses 7 chambres
€ 2.200
Beau Penthouse meublé 3 ch quartier Hippodrome Bois de la Cambre
Foto bekijken
Geschakelde Woning · te huur
€ 3.600
Beau Penthouse meublé 3 ch quartier Hippodrome Bois de la Cambre
1190
· 200 m² · 3 Slaapkamers · Geschakelde Woning
· Parkeerplaats · Kelder · Terras · Tillen
1190 · 200 m² · 3 Slaapkamers · Geschakelde Woning · Parkeerplaats · Kelder · Terras · Tillen
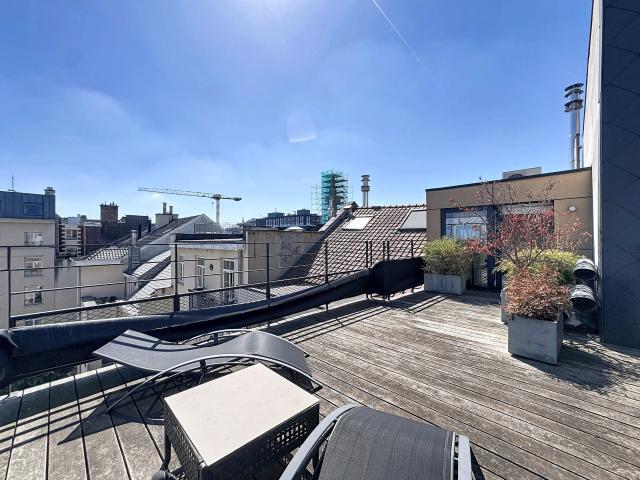
Proximité Franklin Roosevelt, Bois de la Cambre, Hippodrome. Superbe penthouse (+-200 m²) avec terrasse de 170m²! Meublé et lumineux situé au 4eme et dernier étage d'un petit immeuble avec concierge, accès direct dans l'appartement via l'ascenseur. Spacieux living avec feu ouvert et terrasse, cuisine séparée super équipée, buanderie, 3 chambres dont une masterbedroom avec sa salle de bains, une seconde salle de douche, toilette. Studio de 30m² strictement indépendant (avec kitchenette et SDD). Très belle finitions. Quartier calme et verdoyant! Proche des commerces, écoles, trams et bus. Ascenseur, Porte blindée, Double vitrage, parquet, vidéophone, grande cave, 2 emplacements parking. Charges mensuelles: 400€. Libre immédiatement. PEB G
€ 3.600
New house with 3 bedrooms and exterior
Foto bekijken
Geschakelde Woning · te huur
€ 1.800
NIEUW
New house with 3 bedrooms and exterior
1190
· 132 m² · 3 Slaapkamers · Geschakelde Woning
1190 · 132 m² · 3 Slaapkamers · Geschakelde Woning
Located in the Mench project in Schaerbeek, this newly built house combines space, comfort, and modernity in a quiet and green residential environment The project is organized around a large landscaped communal garden while offering excellent accessibility thanks to its proximity to public transport, shops, and major roads On the ground floor, the house features a spacious and bright living area with a fully equipped open kitchen, providing access to an outdoor space. A laundry room and a guest toilet complete this level Upstairs, you will find three comfortable bedrooms, one of which has a balcony, as well as two modern bathrooms. This is an ideal home for a family looking for a new, sustainable, and well-located property The energy performance is excellent, with an EPC rating of A, thanks to advanced technical features: heat pump, solar panels, double-flow ventilation system, underfloor heating, high-quality materials, and carefully finished details. Low service charges. Available im
€ 1.800
Prince of Orange Forest of Soignes: Sumptuous villa cottage
Foto bekijken
Geschakelde Woning · te huur
Raadplegen
Prince of Orange Forest of Soignes: Sumptuous villa cottage
1190
· 930 m² · 6 Slaapkamers · Geschakelde Woning
· Sauna
1190 · 930 m² · 6 Slaapkamers · Geschakelde Woning · Sauna
Close to the prestigious Prince d'Orange district and the Sonian Forest, sumptuous Cottage style villa with a total area of ​​± 930 m² on a magnificent plot of 25 ares. It consists of a large entrance hall, a bright and spacious living room (± 50 m²) with an open fireplace, a lovely dining room (± 24.40 m²), a magnificent super-equipped Bulthaup kitchen (± 25 m²) with a back kitchen, a night hall, 5 beautiful bedrooms (± 35.10 m², ± 39.15 m², ± 24 m², ± 15.80 m², ± 20.15 m² and ± 20 m²), including two suites with a dressing area and a bathroom and shower, 1 separate bathroom and shower and 2 offices. The house also boasts a beautiful wellness area with a magnificent 10-meter infinity pool with a counter-current swimming system, a jacuzzi, a sauna, a hammam, a relaxation room, showers, and a separate studio with a bedroom, bathroom, and kitchenette. All rooms have balconies, and there is a magnificent terrace overlooking a sumptuous garden with a barbecue area under a heated veranda. Th
Raadplegen
Maison à louer 1180 Uccle
Foto bekijken
Geschakelde Woning · te huur
€ 3.000
Maison à louer 1180 Uccle
1190
· 200 m² · 5 Slaapkamers · Geschakelde Woning
· Tuin · Kelder · Terras · IUitgeruste keuken · Parkeerplaats
1190 · 200 m² · 5 Slaapkamers · Geschakelde Woning · Tuin · Kelder · Terras · IUitgeruste keuken · Parkeerplaats
Uccle: Quartier Parc du Wolvendael, très belle Maison entièrement rénovée en 2026(1ère occupation) de 200m², style Moderniste de 1940, comprenant au rez-de-chaussée un hall d'entrée avec vestiaire, deux chambres de 19m² et 20m², une salle de douche, un WC séparé, et un jardin arrière de 30m². Au premier étage: un séjour de 35 m², une cuisine ouverte avec salle à manger, un espace buanderie, un WC séparé et une terrasse arrière. Au deuxième étage: trois chambres de 18, 15 et 9 m², une salle de bains complète et un espace rangement. Au sous-sol, une cave, un local chaudière et un garage avec emplacement extérieur. Chauffage individuel au gaz, double vitrage PVC, parlophone. Idéale pour une famille. PAS DE COLOCATIONS. Proche des commerces, écoles, transports en commun, gare. Disponible immédiatement. PEB: D Pour plus d'infos et visites ou REF
€ 3.000
Uccle I Calevoet
Foto bekijken
Geschakelde Woning · te huur
€ 3.700
NIEUW
Uccle I Calevoet
1190
· 212 m² · 5 Slaapkamers · Geschakelde Woning
1190 · 212 m² · 5 Slaapkamers · Geschakelde Woning
Ideally located in a quiet, leafy residential area of ​​Uccle on a cul-de-sac, this fully rebuilt house—offering a gross living area of ​​approx. 212 m² (per EPC)—is available for first occupancy. It features a flexible layout, multiple outdoor spaces, and high-quality contemporary finishes Spanning several levels served by a private elevator, the house offers a functional and adaptable layout. The ground floor features an office that could also be set up as a professional practice space or, depending on needs, converted into two additional bedrooms. A bright living room opens onto a spacious terrace and a large garden; this level also includes a fully equipped kitchen and a dining area. The second floor comprises two bedrooms, a bathroom, and a toilet. The top floor is entirely dedicated to the master suite, featuring built-in storage, a bathroom, a toilet, and a private terrace Other: solid wood flooring, acoustic ceilings, underfloor heating, a heat pump, a water softener, cellars,
€ 3.700
Penthouse 2 chambres
Foto bekijken
Geschakelde Woning · te huur
€ 1.250
Penthouse 2 chambres
1190
· 60 m² · 2 Slaapkamers · Geschakelde Woning
· Kelder · Balkon · Terras
1190 · 60 m² · 2 Slaapkamers · Geschakelde Woning · Kelder · Balkon · Terras
Quartier Solbosch Très beau PENTHOUSE REMIS A NEUF +/- 60 m² LUMINEUX situé au 6ème étage beau living parquet +/- 16 m² parquet ouvert sur la TERRASSE +/- 14 m² (5,8 m x 2,35 m) cuisine super équipée avec surgélateur - frigo - cuisinière - four et lave-vaisselle 2 chambres arrières (+/- 14 et 9 m²) + balcon salle de douches avec emplacement pour machine à laver wc séparé balcon arrière porte blindée cave provision pour charges: 200 euro par mois comprenant les charges communes, le chauffage et l'eau chaude libre 01/09/2025
€ 1.250
Ixelles I Square du Bois
Foto bekijken
Geschakelde Woning · te huur
€ 5.300
NIEUW
Ixelles I Square du Bois
1190
· 270 m² · 4 Slaapkamers · Geschakelde Woning
· Parkeerplaats
1190 · 270 m² · 4 Slaapkamers · Geschakelde Woning · Parkeerplaats
Ideally located in Square du Bois, on the edge of the Bois de la Cambre park, this detached house offers a gross floor area of ​​approximately 327 m² (as per the Energy Performance Certificate - EPC) and features four bedrooms and a south-facing garden The three-sided house opens onto an entrance hall leading to a spacious office or TV lounge with built-in windows, a decorative fireplace, and access to the garden. A first bedroom with an en-suite bathroom and a room that could be converted into a kitchenette are also located on this floor. The reception rooms on the first floor comprise a living room with a verdant view of the garden, a separate dining room, and a fully equipped kitchen. On the top floor, there is a master bedroom with built-in wardrobes and an en-suite bathroom, and two further bedrooms sharing a shower room Other: include a laundry room, garage, and several cellars. EPC: E-, Square du Bois is situated in a quiet and somewhat secluded area on the edge of the Bois de l
€ 5.300
Place Stéphanie Maison de 10 chambres + jardin + terrasse
Foto bekijken
Geschakelde Woning · te huur
Raadplegen
Place Stéphanie Maison de 10 chambres + jardin + terrasse
1190
· 800 m² · 10 Slaapkamers · Geschakelde Woning
· Tuin · Terras
1190 · 800 m² · 10 Slaapkamers · Geschakelde Woning · Tuin · Terras
Située à deux pas de l'Avenue Louise et du quartier prisé du Châtelain, cette spacieuse double maison offre de généreux volumes et une configuration idéale pour une grande famille, une colocation haut de gamme ou un projet d'investissement Le rez-de-chaussée se compose de deux entrées indépendantes desservant deux vastes espaces de réception. Le premier comprend trois pièces en enfilade, tandis que le second se compose de deux pièces. Ces deux séjours bénéficient d'un accès direct à la terrasse et au jardin, offrant un cadre de vie agréable et lumineux. Deux cuisines complètent ce niveau À l'entre-palier se trouvent une salle de douche ainsi qu'un WC séparé. Le premier étage accueille une suite parentale disposant sa salle de bains avec baignoire, douche et WC, ainsi que de deux dressings attenants. Deux autres chambres prennent place sur ce niveau, dont une avec salle de bains privative et WC. Une cuisine supplémentaire ainsi qu'un WC séparé complètent l'étage Le deuxième étage compre
Raadplegen
Uccle I Prince d'Orange
Foto bekijken
Geschakelde Woning · te huur
Raadplegen
Uccle I Prince d'Orange
1190
· 931 m² · 7 Slaapkamers · Geschakelde Woning
· Sauna
1190 · 931 m² · 7 Slaapkamers · Geschakelde Woning · Sauna
Ideally located in the Prince d’Orange district and near the Sonian Forest, this house offers a gross floor area of ​ 931 m² and comprises seven bedrooms and a wellness area of 200 m² with a swimming pool The Anglo-Norman style house, secluded from view, opens onto an entrance hall leading to the living areas, which include a formal dining room, a living room with a fireplace, a separate kitchen with a pantry/laundry room, an office that could be used as a bedroom, and a library. The main staircase leads to the upper floor, also accessible via a service staircase, and provides access to the master bedroom with a dressing room and bathroom, a second master bedroom with a dressing room and bathroom, a bedroom with an en-suite bathroom, and two further bedrooms sharing a bathroom. A separate staff apartment with its own entrance completes the property. On the lower floor, there is a large wellness area with a swimming pool, relaxation room, sauna, steam room, jacuzzi, and changing rooms O
Raadplegen
Uccle I Hamoir
Foto bekijken
Geschakelde Woning · te huur
Raadplegen
Uccle I Hamoir
1190
· 750 m² · 7 Slaapkamers · Geschakelde Woning
· Parkeerplaats
1190 · 750 m² · 7 Slaapkamers · Geschakelde Woning · Parkeerplaats
Ideally located in the Observatoire district, close to Vert Chasseur, this property, renovated in 2019, offers a gross floor area of ​753 m² (EPC) and offers seven bedrooms, a separate apartment/concierge, and a landscaped garden of 1,000 m² with a swimming pool Behind a gate, the vast courtyard leads to the villa's entrance. The ground floor comprises an entrance hall with a cloakroom and guest toilet, two reception rooms with fireplaces opening onto the terrace and garden, a dining room, a separate kitchen with space for a large table, and an office. On the first floor, the master bedroom of 100 m² features two dressing rooms, a full bathroom, and a spacious sleeping area overlooking the garden. Three bedrooms each have their own dressing room and bathroom/shower room. On the top floor, three further bedrooms also feature a dressing room and private shower room. A separate concierge/apartment of 70 m² completes the property Other: heated outdoor swimming pool, two-car garage, six out
Raadplegen
Une villa avec piscine intérieure quartier Prince d'Orange
Foto bekijken
Geschakelde Woning · te huur
Raadplegen
Une villa avec piscine intérieure quartier Prince d'Orange
1190
· 800 m² · 6 Slaapkamers · Geschakelde Woning
· Zwembad
1190 · 800 m² · 6 Slaapkamers · Geschakelde Woning · Zwembad
Uccle – Prince d'Orange | Character villa with wellness area and indoor swimming pool, Located in the sought-after Prince d'Orange district, within immediate proximity of the Sonian Forest, this villa, built in 2001 and renovated in 2012, is set on approximately 2,500 sqm of south-facing grounds Designed around generous living spaces and a fluid layout, the property offers bright reception rooms including a living room with fireplace, a separate dining room and a library that may also serve as a home office. A fully equipped kitchen with breakfast area completes the living spaces and opens onto the terraces and the garden The ground floor also features a study with independent access, a laundry room and a separate service wing with its own entrance, kitchenette and shower room The first floor is centred around the principal suite comprising a dressing room and a full bathroom. Four additional bedrooms, arranged across two separate wings, share two further bathrooms The lower ground flo
Raadplegen
Maison à louer 1050 Ixelles
Foto bekijken
Geschakelde Woning · te huur
€ 5.200
Maison à louer 1050 Ixelles
1190
· 466 m² · 1 Slaapkamer · Geschakelde Woning
· Tuin · Kelder · Balkon · Terras · Tillen
1190 · 466 m² · 1 Slaapkamer · Geschakelde Woning · Tuin · Kelder · Balkon · Terras · Tillen
Quartier Trône, à proximité de la gare du Luxembourg, dans un remarquable hôtel de maître de style néoclassique de l'architecte Marquet construit en 1866, bureau de caractère rénové. Au niveau rez-de-chaussée-de-chaussée, un bureau d'accueil de 16 m2, deux grands bureaux de 42 et 49 m2 ainsi qu'une terrasse sud-ouest de 7 m2 avec vue sur le jardin. Au niveau du 1er étage, vous trouvez un plateau de 140 m2 avec locaux sanitaires. Plafonds peints à la main, cheminées remarquables. Balcon en façade avant. Au niveau du sous-sol, un espace d'environ 90 m2 avec locaux sanitaires et local archives. Ascenseur. Double vitrage. Vidéophones. 1ère occupation après rénovation. Date d'entrée dans les lieux à convenir. Information et Visite:
€ 5.200
Place Stéphanie Maison de 10 chambres + jardin + terrasse Bruxelles 6
Foto bekijken
Geschakelde Woning · te huur
Raadplegen
Place Stéphanie Maison de 10 chambres + jardin + terrasse Bruxelles 6
1190
· 800 m² · 10 Slaapkamers · Geschakelde Woning
· Tuin · Terras
1190 · 800 m² · 10 Slaapkamers · Geschakelde Woning · Tuin · Terras
Située à deux pas de l'Avenue Louise et du quartier prisé du Châtelain, cette spacieuse double maison offre de généreux volumes et une configuration idéale pour une grande famille, une colocation haut de gamme ou un projet d'investissement. Le rez-de-chaussée se compose de deux entrées indépendantes desservant deux vastes espaces de réception. Le premier comprend trois pièces en enfilade, tandis que le second se compose de deux pièces. Ces deux séjours bénéficient d'un accès direct à la terrasse et au jardin, offrant un cadre de vie agréable et lumineux. Deux cuisines complètent ce niveau. À l'entre-palier se trouvent une salle de douche ainsi qu'un WC séparé. Le premier étage accueille une suite parentale disposant de sa salle de bains avec baignoire, douche et WC, ainsi que de deux dressings attenants. Deux autres chambres prennent place sur ce niveau, dont une avec salle de bains privative et WC. Une cuisine supplémentaire ainsi qu'un WC séparé complètent l'étage. Le deuxième étage
Raadplegen
La Cambre Abbey – Exceptional Mansion Style Residence
Foto bekijken
Geschakelde Woning · te huur
Raadplegen
La Cambre Abbey – Exceptional Mansion Style Residence
1190
· 1.023 m² · 10 Slaapkamers · Geschakelde Woning
1190 · 1.023 m² · 10 Slaapkamers · Geschakelde Woning
Facing La Cambre Abbey, just moments from the Ixelles Ponds and the Jardins du Roi, this remarkable townhouse offers approximately 1,023 m² of living space on a plot of approximately 744 m². Behind its elegant façade, approximately 10 metres wide, this distinguished property captivates with its grand proportions, preserved architectural features and beautifully executed renovations The ground floor comprises an entrance hall, a cloakroom with guest WC, an office, a spacious separate kitchen of approximately 36 m² and a dining room of approximately 34 m² with access to the garden The first floor is entirely dedicated to entertaining, featuring magnificent reception rooms: a drawing room of approximately 47 m² with fireplaces, a second sitting room of approximately 32 m² overlooking the leafy garden, and a library/study of approximately 21 m² The second floor comprises a principal suite of approximately 71 m² with a dressing room and bathroom, a second bedroom of approximately 29 m², an
Raadplegen
Apartment at Bruxelles
Foto bekijken
Geschakelde Woning · te huur
€ 3.200
NIEUW
Apartment at Bruxelles
1190
· 143 m² · 3 Slaapkamers · Geschakelde Woning
1190 · 143 m² · 3 Slaapkamers · Geschakelde Woning
Presented by Mike Doolaeghe - Tel.: + 85 - E Victoire Junot offers you this beautiful furnished 3-bedroom penthouse of approximately 143m² with 2 lovely terraces of approximately 25m² and 22m² facing southeast on the 3rd and 4th floors in the Congress Square district. The apartment consists of an entrance hall, a living area with a fully equipped open kitchen of approximately 75m², a night hall giving access to 3 bedrooms of approximately 18m², 16m² and 8m², each with its own bathroom or shower, 2 beautiful terraces of approximately 25m² and 22m² facing southeast. Charge provisions: €125/month (elevator, maintenance and consumption of common areas). Individual water, gas and electricity meters. Available immediately. To visit without delay. Discover at Victoire Junot - e - Tel: + 20
€ 3.200
Maison Bel Étage à Uccle
Foto bekijken
Geschakelde Woning · te huur
€ 1.650
Maison Bel Étage à Uccle
1190
· 130 m² · 3 Slaapkamers · Geschakelde Woning
· Terras · IUitgeruste keuken
1190 · 130 m² · 3 Slaapkamers · Geschakelde Woning · Terras · IUitgeruste keuken
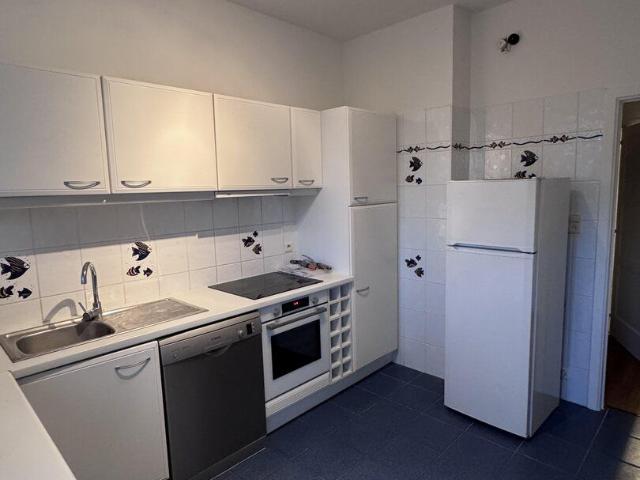
Bel Etage situé à Uccle Avenue de Messidor. Proximité école, transport en commun. Quartier Brugmann et Rue Vanderkindere. 1er étage composé de 2 pièces en enfilade avec une grande terrasse. Une petite chambre ou bureau, une grande cuisine et une véranda. Au deuxième étage, 2 grandes chambres avec un dressing, une grande salle de bain et une véranda. 2 toilettes séparées au premier et au deuxième étage. Cuisine équipée: frigo, lave vaisselle, four. SDB avec baignoire et 2 éviers. Superficie totale 130m2. Totalement rénové. Libre dès le 20 octobre. Les charges comprennent le chauffage au mazout (provision) et l’eau. Compteur d’électricité individuel
€ 1.650
Charming 3 bedroom rear house
Foto bekijken
Geschakelde Woning · te huur
€ 2.650
Charming 3 bedroom rear house
1190
· 150 m² · 3 Slaapkamers · Geschakelde Woning
1190 · 150 m² · 3 Slaapkamers · Geschakelde Woning
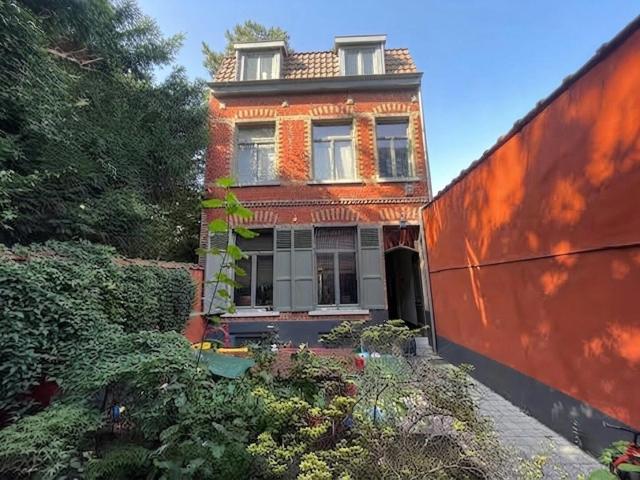
Located in the Vanderkinderen neighbourhood, this charming rear house of approximately 150 m² comprises an entrance hall, a bright living room with a fireplace, a dining room and a fully equipped kitchen. Upstairs, there are three bedrooms, one of which features built-in wardrobes, as well as a bathroom, a shower room and two toilets The basement includes several cellar spaces, one of which is equipped as a laundry room. The property is complemented by a small front garden and a pleasant courtyard at the rear, offering a peaceful and green living environment in the heart of Uccle. A property well worth viewing! (Some photos may have been edited using AI.)
€ 2.650
House
Foto bekijken
Geschakelde Woning · te huur
€ 1.650
House
1190
· 130 m² · 3 Slaapkamers · Geschakelde Woning
1190 · 130 m² · 3 Slaapkamers · Geschakelde Woning
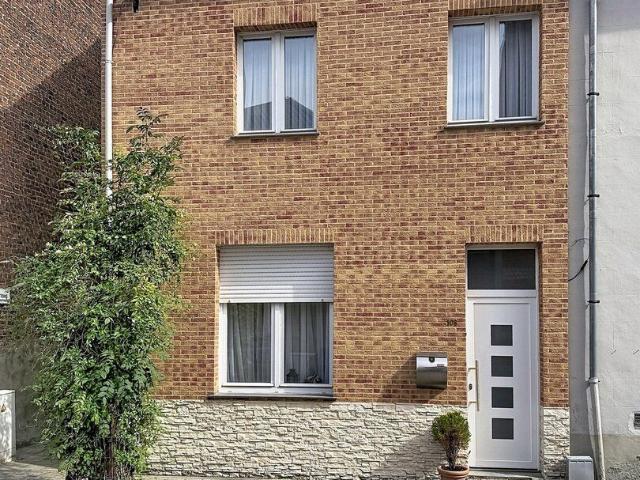
LOT – Charming 3-sided house with 3 bedrooms and a garden (a few minutes’ walk from the train station), Emmo presents this pleasant 3-sided house, ideally located in Lot, close to the train station, shops, schools, and the main roads to Brussels In very good overall condition, it is laid out as follows:, Ground floor: an entryway of approximately 8.5 m², a living room with a fully equipped kitchen of approximately 30 m², in excellent condition First floor: two bedrooms measuring approximately 15 m² and 13 m², as well as a shower room of approximately 6 m², equipped with a double sink and a toilet Second floor: a spacious third bedroom of approximately 19 m² and a second shower room of approximately 7 m² The house also features a basement, a covered patio, and a pleasant garden. It sits on a lot of approximately 297 m² The bathrooms are in very good condition. Individual gas heating with a Vaillant boiler A comfortable, well-maintained family home that’s ready to move into, featuring th
€ 1.650
Guaranteed to steal your heart: a family home by Parc Elisab
Foto bekijken
Geschakelde Woning · te huur
€ 3.600
Guaranteed to steal your heart: a family home by Parc Elisab
1190
· 300 m² · 4 Slaapkamers · Geschakelde Woning
1190 · 300 m² · 4 Slaapkamers · Geschakelde Woning
A superb 335 m² townhouse in Koekelberg, facing Elisabeth Park and close to the Basilica of the Sacred Heart, featuring 4 bedrooms, a 200 m² garden, a terrace, and an independent space in the basement Tastefully furnished, this delightful townhouse appeals with its warm atmosphere, spacious rooms, and highly functional layout On the ground floor, the adjoining living areas flow harmoniously, comprising a welcoming living room, a dining room, and a fully equipped kitchen. The kitchen opens onto a lovely terrace overlooking the garden—perfect for breakfast or a quiet moment of relaxation The first floor houses two large bedrooms; one is currently set up with a sofa bed and an office area. A bathroom and a separate toilet complete this level The second floor offers two additional bedrooms with walk-in closets, as well as a full bathroom featuring a shower, bathtub, and toilet The basement provides significant extra living space and is one of the home's key assets. It includes a large stor
€ 3.600
LEPOUTRE Maison 5ch à louer
Foto bekijken
Geschakelde Woning · te huur
€ 4.950
LEPOUTRE Maison 5ch à louer
1190
· 390 m² · 5 Slaapkamers · Geschakelde Woning
1190 · 390 m² · 5 Slaapkamers · Geschakelde Woning
Q. LEPOUTRE: beautifully renovated house recently with great taste, located between the Châtelain and Brugmann squares, with a total area of approximately 390 m², a garden, and a southeast-facing terrace, designed for family enjoyment. The ground floor offers impressive reception rooms with a fully equipped open kitchen with a central island, dining room, and lounge, which give access to the terrace and the lovely southeast-facing garden. The upper floors consist of 5 bedrooms, of which 4 have en-suite bathrooms, and the 5th bedroom on the top floor with access to a spacious terrace. A furnished mezzanine still offers very pleasant recreational spaces (playroom, laundry room, wine cellar, wood cellar, and storage cellar). EPC C. ELECTRICITY OK. Available from December 1st. Info & visits
€ 4.950
Calevoet – Stunning 4 bedroom house with a study
Foto bekijken
Geschakelde Woning · te huur
€ 2.500
Calevoet – Stunning 4 bedroom house with a study
1190
· 170 m² · 4 Slaapkamers · Geschakelde Woning
· Tuin · Kelder · Terras · IUitgeruste keuken
1190 · 170 m² · 4 Slaapkamers · Geschakelde Woning · Tuin · Kelder · Terras · IUitgeruste keuken
Uccle, Chaussée d'Alsemberg, à proximité de la gare de Calevoet, venez découvrir cette magnifique maison de 170m2 brut comprenant:, Au rez-de-chaussée: un hall d’entrée, un vaste séjour avec une cuisine ouverte entièrement équipée, donnant accès à une agréable terrasse et au jardin, ainsi qu’un bureau et un WC Au 1er étage: deux belles chambres d’environ 11 m² et 12 m², une salle de bains équipée d’une baignoire et d’une douche, ainsi qu’un WC séparé Au 2ème étage: une belle suite parentale avec espace dressing et salle de bains privative Au 3ème étage: une chambre aménagée sous combles Le bien dispose également de deux caves PEB D, Disponible immédiatement A visiter !
€ 2.500
Apartment at Bruxelles
Foto bekijken
Geschakelde Woning · te huur
€ 5.200
NIEUW
Apartment at Bruxelles
1190
· 245 m² · 4 Slaapkamers · Geschakelde Woning
· Parkeerplaats
1190 · 245 m² · 4 Slaapkamers · Geschakelde Woning · Parkeerplaats
Well presented by Debora Peruch: debora. Victoire Junot offers you, in Brussels, on the prestigious Avenue Louise, in the immediate vicinity of Bois de la Cambre, shops and public transport, this magnificent furnished penthouse 4 bedrooms of ± 245 m², offering generous volumes, high-end amenities and a superb terrace with a panoramic view of Brussels. Located on the 7th and top floor, accessible by a private elevator opening directly into the entrance hall, it consists of a large and bright living room, a fully equipped kitchen with laundry area, as well as four bedrooms, each with its own bathroom or shower room. Oak parquet, security door, video intercom and private elevator complete the features of this penthouse. Four parking spaces are available at an additional cost of €250/month per space. Flat charges: €750/month, including water, gas, electricity and Internet. EPC D. Ideally located on one of the most emblematic avenues of Brussels, this penthouse offers an exclusive living en
€ 5.200
Maison à louer 1050 Ixelles
Foto bekijken
Geschakelde Woning · te huur
€ 2.700
Maison à louer 1050 Ixelles
1190
· 205 m² · 3 Slaapkamers · Geschakelde Woning
· Tuin
1190 · 205 m² · 3 Slaapkamers · Geschakelde Woning · Tuin
Un vrai bol d'air en plein cœur du Chatelain, au calme, en ilot fermé très belle arrière maison complètement rénovée offrant un très joli jardin de +/- 100 m2 aménagé avec plantes ornementales et pelouse prévue au printemps. Développant une superficie. de +/- 205 m2, elle se présente sur 3 niveaux: Rez de chaussée: living de +/- 40 m2 avec magnifique plancher au sol et FO cassette: très lumineux car éclairé par une véranda de +/-23 m2 qui communique par une overture vers la cuisine super équipée neuve de +/- 11 m2 et vers le jardin 1er étage: Grand espace chambre de +/- 22 m2 disposant d'un petit espace rangement et d'une salle de douche privative (douche-lavabo-toilette) accessible grâce à une porte coulissante - 2ème chambre de +/- 13 m2 avec mezzanine pour l'espace lit - 3ème chambre de +/- 13 m² *2è étage: Très bel espace family room en mezzanine pouvant servir de bureau, ou de chambre de +/- 15 m2, ouvert, mais bénéficiant d'une salle de bain complète (bain-douche-lavabo-wc). 2 ca
€ 2.700

Ontvang e-mailmeldingen

Mis niets: wees de eerste die nieuwe woningen ontdekt

De melding is succesvol aangemaakt

Door je te abonneren accepteer je de gebruiksvoorwaarden en het privacybeleid
Alert
Ontvang nieuwe advertenties in je inbox
Bewaar deze zoekopdracht
Ontvang meldingen voor nieuwe woningen

We sturen je een e-mail wanneer we nieuwe woningen hebben voor: "Huizen te huur in 1190"

De melding is succesvol aangemaakt

1050
1180
Ontvang e-mailmeldingen en zie nieuwe woningen als eerste
Verplicht veld
Door je te abonneren accepteer ik de voorwaarden van het privacybeleid
Perfect! Je ontvangt binnenkort nieuwe woningen per e-mail
Alert
Ontvang een e-mail wanneer we nieuwe advertenties hebben voor Huizen te huur in 1190
Bewaar deze zoekopdracht
Filters

Slaapkamers

Oppervlakte (m²)

m²
m²

Prijs (€ per maand)

€
€

Badkamers

Wis alle filters
Ontvang meldingen wanneer er nieuwe artikelen worden gepubliceerd.