1.586 huizen te huur in 1601

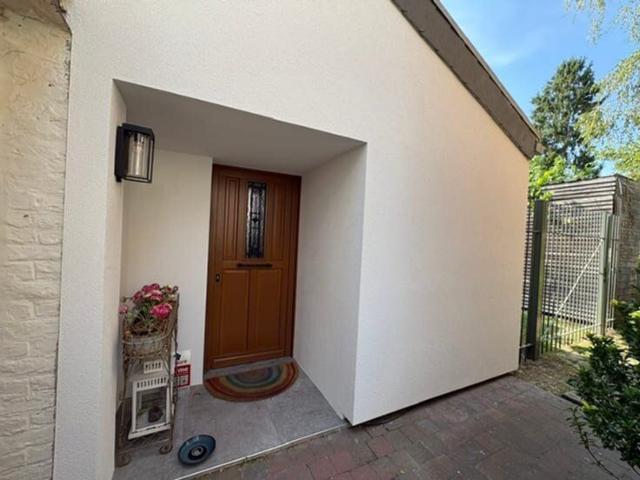
Charming Renovated fully furnished Home with Garden
Foto bekijken
Geschakelde Woning · te huur
€ 1.600
Charming Renovated fully furnished Home with Garden
1601
· 156 · 2 Slaapkamers · Geschakelde Woning
1601 · 156 · 2 Slaapkamers · Geschakelde Woning
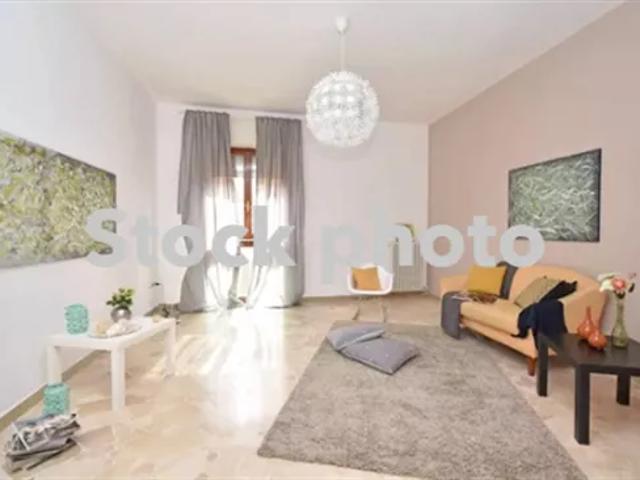
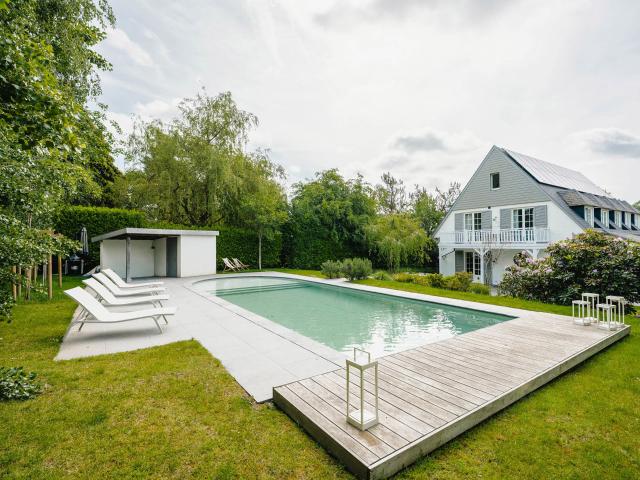
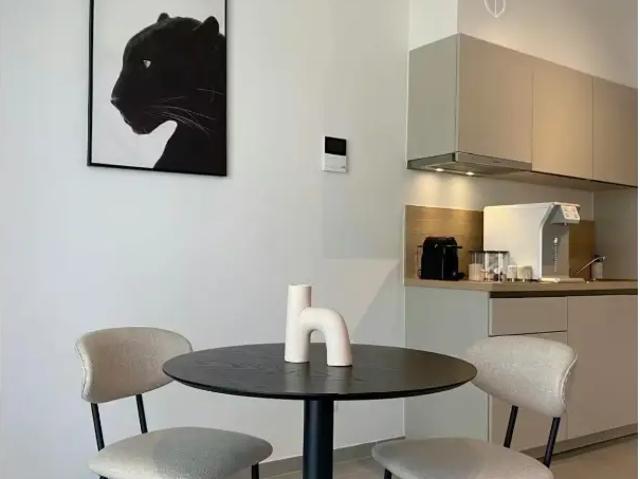
SHORT-TERM RENTAL – TERM TO BE AGREED UPON– FULLY FURNISHED - Discover this charming home, ideally located in the heart of a quiet residential neighborhood, close to all amenities. The property is laid out as follows: An entrance hall with a separate guest toilet and hand basin, a spacious bathroom featuring a large double vanity with ample storage, a combined bathtub/shower, and a separate laundry area equipped with a washing machine, dryer, and additional storage. The home then opens onto a large, fully equipped kitchen and dining area featuring an oven, gas cooktop, refrigerator/freezer, microwave, dishwasher, generous cabinet space, and a pellet stove. The beautiful living room, with hardwood flooring, offers a wood-burning cassette fireplace with a heat distribution ventilation system, creating a warm and inviting atmosphere. On the first floor, you'll find a spacious landing that serves as a home office area with a large built-in wardrobe (hardwood flooring), a comfortable bedroo
€ 1.600
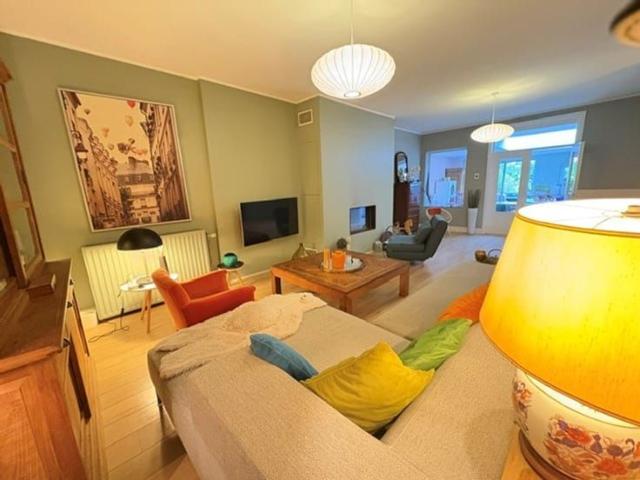
Huis te huur
Foto bekijken
Geschakelde Woning · te huur
€ 1.600
Huis te huur
1601
· 156 · 2 Slaapkamers · 1 Badkamer · Geschakelde Woning
1601 · 156 · 2 Slaapkamers · 1 Badkamer · Geschakelde Woning
KORTE TERMIJN VERHUUR –LOOPTIJD IN OVERLEG – VOLLEDIG GEMEUBILEERD - Ontdek deze charmante woning, gelegen in het hart van een rustige woonwijk en vlak bij alle voorzieningen. De woning is als volgt ingedeeld: Een inkomhal met een apart gastentoilet en handenwasser, een ruime badkamer met een groot dubbel lavabomeubel en veel opbergruimte, een ligbad met douche, en een aparte wasruimte voorzien van een wasmachine, droogkast en extra bergruimte. Vervolgens komt u in de ruime, volledig ingerichte keuken met eetplaats, uitgerust met een oven, gaskookplaat, koelkast met diepvriezer, microgolfoven, vaatwasser, veel kastruimte en een pelletkachel. De prachtige woonkamer met parketvloer beschikt over een houtcassette met warmeluchtverdeling, wat zorgt voor een aangename en gezellige sfeer. Op de eerste verdieping bevindt zich een ruime overloop die ingericht is als werkruimte met een grote dressingkast (parketvloer), een mooie slaapkamer met airconditioning en een bureau met airconditioning d
€ 1.600
House for rent in Sint Pieters Leeuw
Foto bekijken
Geschakelde Woning · te huur
€ 1.600
House for rent in Sint Pieters Leeuw
1601
· 2 Slaapkamers · Geschakelde Woning
1601 · 2 Slaapkamers · Geschakelde Woning
House with 2 rooms for rent in Sint-Pieters-Leeuw
€ 1.600
LUMINEUSE MODERNE RENOVEE GARAGE INT
Foto bekijken
Geschakelde Woning · te huur
€ 2.300
LUMINEUSE MODERNE RENOVEE GARAGE INT
1601
· 230 · 4 Slaapkamers · Geschakelde Woning
· Parkeerplaats
1601 · 230 · 4 Slaapkamers · Geschakelde Woning · Parkeerplaats
DISPONIBLE LE * Clerymmo offers you this bright house ideally located in a quiet residential area in Rhode Saint Genèse, close to facilities and shops. The 230 m2 property is composed as follows: On the ground floor, an entrance hall with built-in cloakroom, a laundry room with storage space, an indoor garage space for 2 cars. On the 1st floor, a bright living room with an adjoining dining room and direct access to the private garden of 7ares 25 and the terrace, a large separate modern fully equipped kitchen (dishwasher, fridge, oven, microwave, induction hob, plenty of storage space), a first bedroom or office of 14 m2, a separate toilet. On the 2nd floor, the hall leads to a master suite of 32 m2 with adjoining bathroom (freestanding bath and sink) and a dressing room, two other bedrooms (14m2 and 13 m2) and a separate toilet. Outside, the garden is fenced and easy to maintain Vaillant gas boiler March 2023, Wood/Aluminium double glazing frame. PEB PENDING, Free on January 1, 2024
€ 2.300
Ixelles I Square du Bois
Foto bekijken
Geschakelde Woning · te huur
Raadplegen
Ixelles I Square du Bois
1601
· 774 · 5 Slaapkamers · Geschakelde Woning
· Parkeerplaats · Sauna · Airconditioning
1601 · 774 · 5 Slaapkamers · Geschakelde Woning · Parkeerplaats · Sauna · Airconditioning
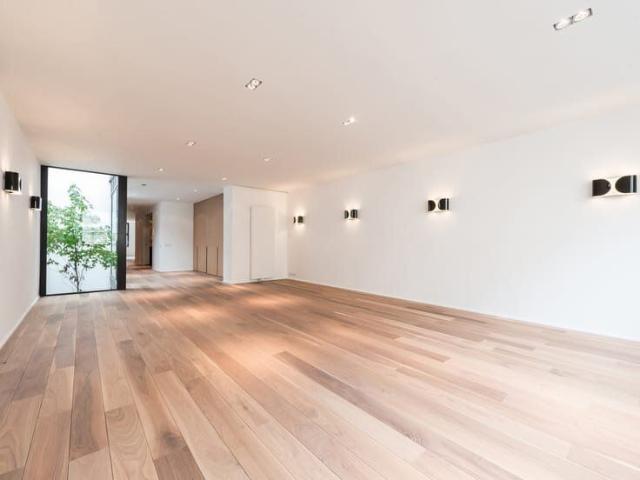
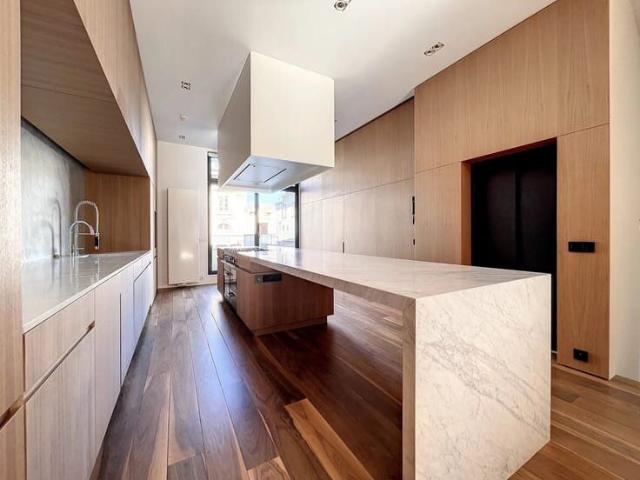
On the edge of the Bois de la Cambre park, this elegant townhouse offers a gross floor area of ​​approximately 774 m² (as per the Energy Performance Certificate), featuring four bedrooms, a separate apartment, and two terraces Renovated by 3ème Bureau, the luxurious and modern interior design has been carefully considered to accommodate various living arrangements. The ground floor comprises an office, spacious reception rooms, and a first service kitchen. The first floor features the family living areas, including a fully equipped open-plan kitchen with marble countertops and access to the terrace. The second floor offers two bedrooms, each with its own en-suite bathroom/shower. On the top floor, the master bedroom boasts a dressing room, a full en-suite bathroom, and a private terrace. The basement includes a home cinema, a refrigerated wine cellar, a separate apartment, and a wellness area (sauna and hammam) Other: air conditioning in the master bedroom, garage and outdoor parking i
Raadplegen
Rhode Saint Genese I Espinette Centrale | Belgium Sothebys Int. Realty
Foto bekijken
Geschakelde Woning · te huur
Raadplegen
Rhode Saint Genese I Espinette Centrale | Belgium Sothebys Int. Realty
1601
· 900 · 5 Slaapkamers · Geschakelde Woning
1601 · 900 · 5 Slaapkamers · Geschakelde Woning
Close to the Sonian Forest, this elegant villa built in 2008 offers approximately 900 sqm of living space and is available furnished or unfurnished.The ground floor features spacious reception areas including a dining room and a fully equipped open-plan Obumex kitchen with cold room, gas fireplace and large folding bay windows opening onto the garden. Two interconnecting living rooms, separable by a sliding door, one of which benefits from a gas fireplace. A family room and a study complete this level. On the first floor, the master suite benefits from a dressing room and a marble bathroom with jacuzzi bath and private toilet. This level also accommodates three duplex bedrooms, each featuring its own lounge area, dressing room and shower room. A spacious office is accessible via the main staircase. The basement comprises a laundry room, several cellars, a wine cellar, a bar area, a fitness room, as well as staff accommodation with shower room. Outside, the south-east facing garden feat
Raadplegen
Uccle I Hamoir | Belgium Sothebys Int. Realty
Foto bekijken
Geschakelde Woning · te huur
Raadplegen
Uccle I Hamoir | Belgium Sothebys Int. Realty
1601
· 750 · 7 Slaapkamers · Geschakelde Woning
· Parkeerplaats
1601 · 750 · 7 Slaapkamers · Geschakelde Woning · Parkeerplaats
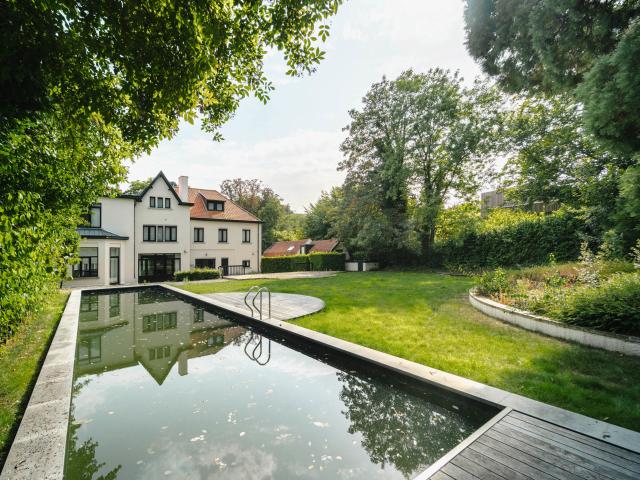
Ideally located in the Observatoire district, close to Vert Chasseur, this property, renovated in 2019, offers a gross floor area of ​753 m² (EPC) and offers seven bedrooms, a separate apartment/concierge, and a landscaped garden of 1,000 m² with a swimming pool.Behind a gate, the vast courtyard leads to the villa’s entrance. The ground floor comprises an entrance hall with a cloakroom and guest toilet, two reception rooms with fireplaces opening onto the terrace and garden, a dining room, a separate kitchen with space for a large table, and an office. On the first floor, the master bedroom of 100 m² features two dressing rooms, a full bathroom, and a spacious sleeping area overlooking the garden. Three bedrooms each have their own dressing room and bathroom/shower room. On the top floor, three further bedrooms also feature a dressing room and private shower room. A separate concierge/apartment of 70 m² completes the property.Other: heated outdoor swimming pool, two-car garage, six out
Raadplegen
Rhode Saint Genese I Espinette Centrale | Belgium Sothebys Int. Realty
Foto bekijken
Geschakelde Woning · te huur
Raadplegen
Rhode Saint Genese I Espinette Centrale | Belgium Sothebys Int. Realty
1601
· 900 · 5 Slaapkamers · Geschakelde Woning
1601 · 900 · 5 Slaapkamers · Geschakelde Woning
Close to the Sonian Forest, this elegant unfurnished villa built in 2008 offers approximately 900 sqm of living space and is available furnished or unfurnished.The ground floor features spacious reception areas including a dining room and a fully equipped open-plan Obumex kitchen with cold room, gas fireplace and large folding bay windows opening onto the garden. Two interconnecting living rooms, separable by a sliding door, one of which benefits from a gas fireplace. A family room and a study complete this level. On the first floor, the master suite benefits from a dressing room and a marble bathroom with jacuzzi bath and private toilet. This level also accommodates three duplex bedrooms, each featuring its own lounge area, dressing room and shower room. A spacious office is accessible via the main staircase. The basement comprises a laundry room, several cellars, a wine cellar, a bar area, a fitness room, as well as staff accommodation with shower room. Outside, the south-east facing
Raadplegen
Modern Student Room, Antwerp BE
Foto bekijken
Geschakelde Woning · te huur
€ 450
Modern Student Room, Antwerp BE
1601
· 41 · 1 Slaapkamer · Geschakelde Woning
· Parkeerplaats
1601 · 41 · 1 Slaapkamer · Geschakelde Woning · Parkeerplaats
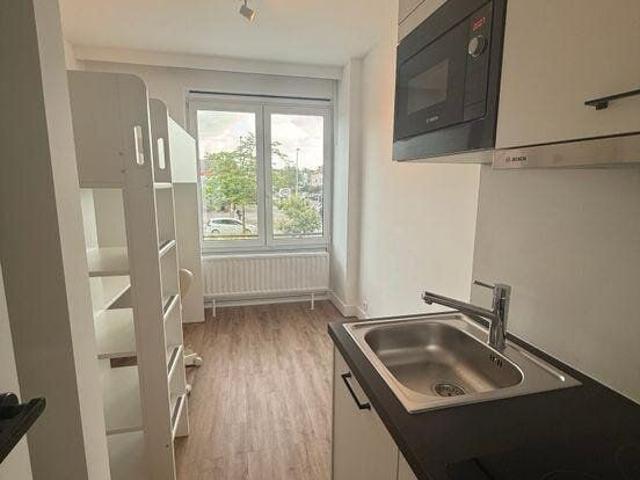
MODERN STUDENT ROOM AVAILABLE – WILRIJK (ANTWERP), Available from 1 September 2026, Looking for a modern, fully furnished student room in a great location?, I'm looking for a replacement tenant for my room in Wilrijk ✨ Room features, ✔ €450/month ALL INCLUSIVE (water, electricity, heating & Wi-Fi), ✔ Fully furnished, ✔ Private kitchenette with sink, fridge, microwave & electric cooktop, ✔ Spacious study desk, ✔ Wardrobe & plenty of storage, ✔ Bright room with large window, ✔ Shared modern bathrooms & toilets, ✔ Parking available nearby, Excellent location, ‍♀️ Walking distance to University of Antwerp – Campus Drie Eiken, Bus stops just outside the residence with easy connections to the city centre and other campuses Close to supermarkets, pharmacies, cafés, restaurants and other everyday amenities Quiet neighbourhood that's ideal for studying while still being well connected ✅ Move-in ready, ✅ Perfect for University of Antwerp students or students studying in Antwerp Interested?
€ 450
villa 4 chambres jardin
Foto bekijken
Geschakelde Woning · te huur
€ 2.100
villa 4 chambres jardin
1601
· 170 · 4 Slaapkamers · Geschakelde Woning
· Tuin · Parkeerplaats
1601 · 170 · 4 Slaapkamers · Geschakelde Woning · Tuin · Parkeerplaats
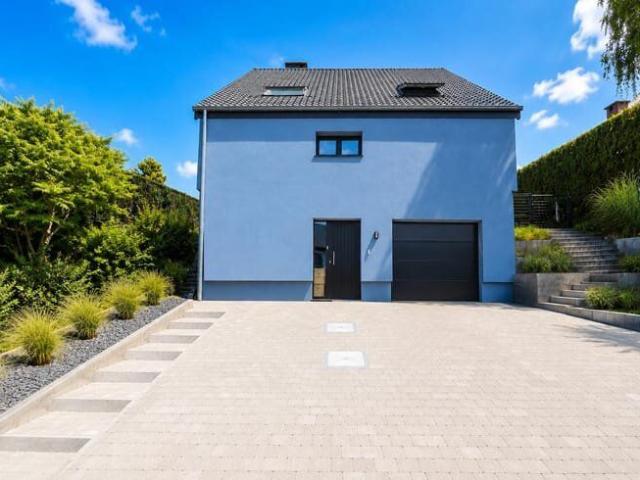
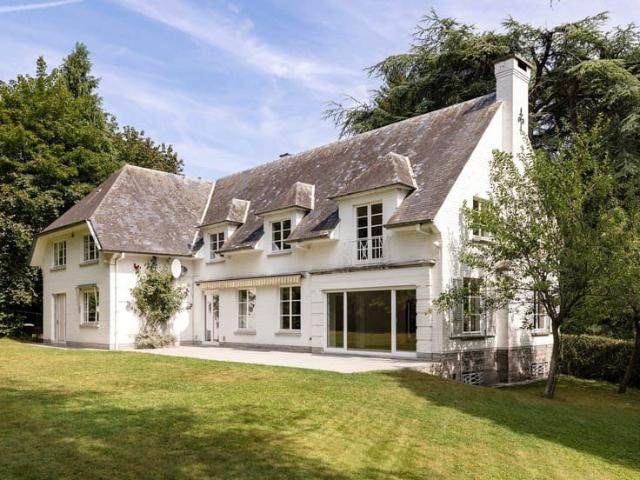
Visite Virtuelle: SINT-PIETERS-LEEUW: Villa jumelée de +- 170 m², située dans une rue calme, non loin de la Brusselbaan, à proximité de toutes les facilités. Celle-ci est composée d'un beau et lumineux séjour (31 m²), d'une cuisine (11 m²), donnant accès au jardin de +- 100 m² orienté Sud-Ouest, de 4 belles chambres (15 m², 15 m², 16 m² et 23 m²), de 2 salles de bain (6 m² et 7 m²), d'une salle de douche (3 m²) ainsi que d'un WC individuel. Le bien dispose également d'un double garage (43 m²) avec possibilité de stationner jusqu'à 4 voitures. EPC: C. Châssis double vitrage en PVC. Chauffage central au gaz. Libre immédiatement. Les mesures sont données à titre indicatif et non contractuel. Visite sur rendez-vous: - Exclusivité
€ 2.100
Sint Genesius Rode I Petite Espinette | Belgium Sothebys Int. Realty
Foto bekijken
Geschakelde Woning · te huur
€ 4.900
Sint Genesius Rode I Petite Espinette | Belgium Sothebys Int. Realty
1601
· 414 · 5 Slaapkamers · Geschakelde Woning
· Parkeerplaats
1601 · 414 · 5 Slaapkamers · Geschakelde Woning · Parkeerplaats
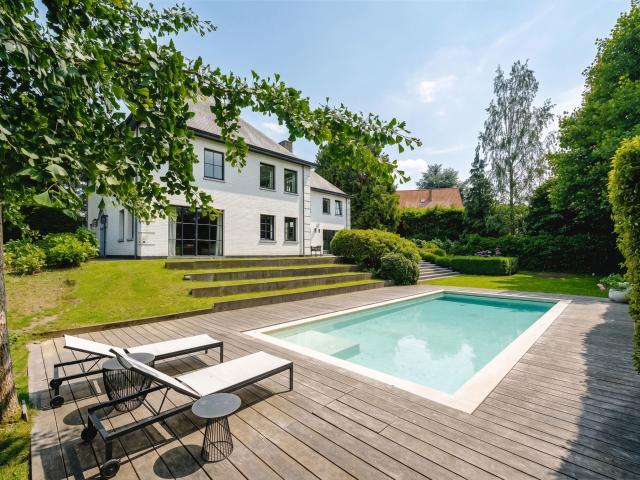
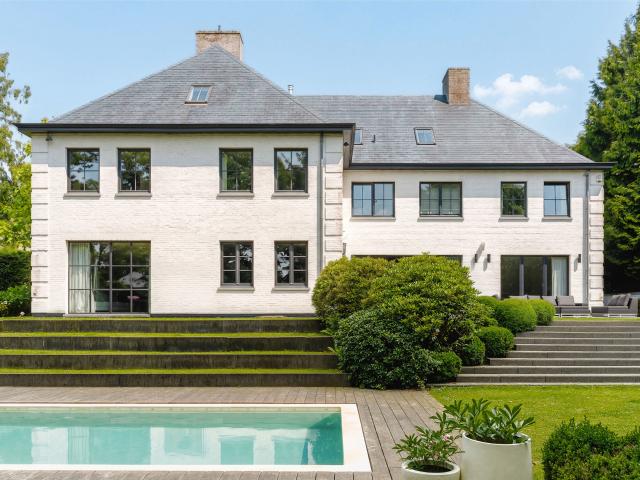
Close to the Sonian Forest, this charming furnished villa with a gross surface area according to the PEB of ± 414 m² offers a privileged living environment with a west-facing garden and swimming pool.The house opens onto spacious living areas comprising an entrance hall with cloakroom, a living room of ± 28 m² with a working fireplace, a dining room of ± 24 m² with a gas fireplace, as well as a kitchen of ± 28 m² equipped with an AGA cooker. Upstairs, the master suite of ± 32 m² features an integrated dressing room and a bathroom. Two additional bedrooms of ± 12.5 m² and ± 13 m² with terrace access, an office of ± 6 m², a second bathroom and a shower room. The second floor offers a multipurpose room, which can be used as a family room, TV lounge or bedroom, of ± 31 m², as well as an additional bedroom or office of ± 8.5 m². The basement includes a laundry room and a garage for one to two cars. Outside, several parking spaces, an electric charging station, a swimming pool with cover and
€ 4.900
Rhode Saint Genèse I Espinette centrale | Belgium Sothebys Int. Realty
Foto bekijken
Geschakelde Woning · te huur
€ 4.500
Rhode Saint Genèse I Espinette centrale | Belgium Sothebys Int. Realty
1601
· 404 · 6 Slaapkamers · Geschakelde Woning
· Parkeerplaats
1601 · 404 · 6 Slaapkamers · Geschakelde Woning · Parkeerplaats
Located on one of the most prestigious avenues in Rhode-Saint-Genèse, this elegant character villa of approximately 404 sqm enjoys a peaceful, green and residential environment. Set on a magnificent plot of ± 2,500 sqm, it stands out for the quality of its materials, its charm and its excellent orientation.The ground floor offers generous reception areas, including a spacious living room of ± 50 sqm with an open fireplace, an elegant dining room of ± 25 sqm, and a fully equipped kitchen with breakfast area of ± 35 sqm. This level is completed by a spacious entrance hall with cloakroom and guest toilet, as well as a double garage. Upstairs, the master suite features a dressing room and an en-suite bathroom. A second bedroom also benefits from its own dressing room and en-suite bathroom. Three additional bedrooms and a family bathroom complete this floor. The basement includes a large ± 50 sqmmulti-purpose room, a wine cellar and numerous storage areas.Additional features: secure entranc
€ 4.500
Square of the Woods Exceptionally renovated property with
Foto bekijken
Geschakelde Woning · te huur
Raadplegen
Square of the Woods Exceptionally renovated property with
1601
· 779 · 6 Slaapkamers · Geschakelde Woning
· Parkeerplaats · Airconditioning
1601 · 779 · 6 Slaapkamers · Geschakelde Woning · Parkeerplaats · Airconditioning
Barnes offers you a remarkable mansion located in an exclusive and secure square just steps from the Bois de la Cambre This property, with high-end finishes, offers you many possibilities for development. The area (source PEB) is 774m2 The property consists of: on the ground floor, an office, a large space capable of accommodating many guests with a first service kitchen. Upstairs, a living room, a prestigious open kitchen with noble materials, a large terrace. On the second floor, three bedrooms with closets, three bathrooms, and finally on the top floor the master bedroom with its dressing room, bathroom and shower, a very pleasant south-facing terrace The elevator serves all levels of the house. In the three different basements, a home cinema, a wellness area with a gym and a hammam. Also, a service studio, a double garage, a laundry room Underfloor heating, double flow system, air conditioning, water softener, open fireplace, electric freight elevator, videophone, alarm system, ant
Raadplegen
Bright 3 facade house, completely renovated
Foto bekijken
Geschakelde Woning · te huur
€ 2.250
Bright 3 facade house, completely renovated
1601
· 200 · 4 Slaapkamers · Geschakelde Woning
· Parkeerplaats
1601 · 200 · 4 Slaapkamers · Geschakelde Woning · Parkeerplaats
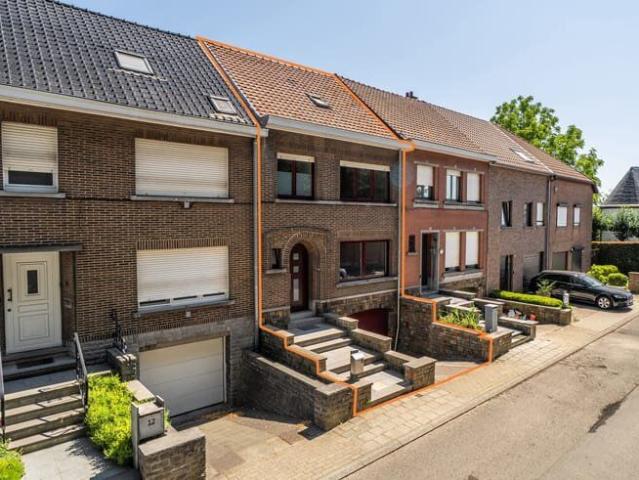
Very bright 3-front house, completely renovated, 4 bedrooms, large fitted wooden American kitchen, opening onto the dining room and living room with solid flooring, and the 75m2 terrace (French window), facing south. Workspace. 2 bathrooms, a shower, 2 toilets including one separate. Cellars. Laundry room on the 1st floor PEB B, solar panels, double glazing throughout. No common charges. Available from 28/6/24 Garden of 5 acres, facing south and fenced. Trampoline (Berg brand) buried at ground level of 15m2. 15m2 garden shed, with concrete slab, for storing equipment and bicycles. External electricity and water access. Covered area for barbecue Immediate proximity to a daycare and primary school (Wauterbos), bus lines 136 and 155, a sports center and a swimming pool. 10 minutes walk from the station and shops Set back house with 2 parking spaces and 2 sockets for electric car charging Preferably, provide
€ 2.250
Immeuble mixte à louer à Rue de l'Escaut Molenbeek Saint Jean
Foto bekijken
Geschakelde Woning · te huur
€ 2.500
Immeuble mixte à louer à Rue de l'Escaut Molenbeek Saint Jean
1601
· 213 · 1 Slaapkamer · Geschakelde Woning
· Parkeerplaats
1601 · 213 · 1 Slaapkamer · Geschakelde Woning · Parkeerplaats
Studio de luxe confortable et élégant avec coin chambre, entièrement équipé (ERCO, machine à eau et à café).35m2.Ménage possible pendant le séjour. Parking privé et sécurisé compris.Situé dans un quartier paisible, à 5min à pied des transports menant directement au centre de Bruxelles et à 5 min à pied de Tour&Taxis. Restaurants, pizzerias, sushi, snacks, cafés et night shop à proximité
€ 2.500
Rhode Saint Genèse I Espinette centrale
Foto bekijken
Geschakelde Woning · te huur
€ 4.500
Rhode Saint Genèse I Espinette centrale
1601
· 404 · 6 Slaapkamers · Geschakelde Woning
· Parkeerplaats
1601 · 404 · 6 Slaapkamers · Geschakelde Woning · Parkeerplaats
Located on one of the most prestigious avenues in Rhode-Saint-Genèse, this elegant character villa of approximately 404 sqm enjoys a peaceful, green and residential environment. Set on a magnificent plot of ± 2,500 sqm, it stands out for the quality of its materials, its charm and its excellent orientation The ground floor offers generous reception areas, including a spacious living room of ± 50 sqm with an open fireplace, an elegant dining room of ± 25 sqm, and a fully equipped kitchen with breakfast area of ± 35 sqm. This level is completed by a spacious entrance hall with cloakroom and guest toilet, as well as a double garage. Upstairs, the master suite features a dressing room and an en-suite bathroom. A second bedroom also benefits from its own dressing room and en-suite bathroom. Three additional bedrooms and a family bathroom complete this floor. The basement includes a large ± 50 sqm multi-purpose room, a wine cellar and numerous storage areas Additional features: secure entran
€ 4.500
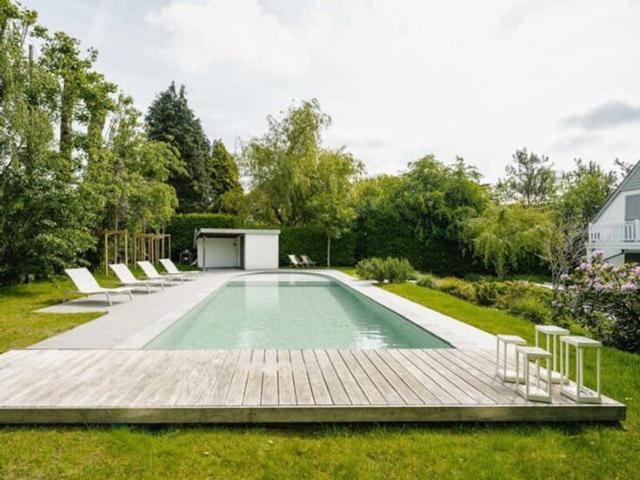
Charming house with garage, garden and 2 bedrooms in Halle
Foto bekijken
Geschakelde Woning · te huur
€ 1.200
Charming house with garage, garden and 2 bedrooms in Halle
1601
· 149 · 3 Slaapkamers · Geschakelde Woning
· Parkeerplaats
1601 · 149 · 3 Slaapkamers · Geschakelde Woning · Parkeerplaats
VISITDAY FULLY BOOKED, This charming house, with a living area of 149 m², combines space, comfort and a practical layout. It is ideal for families or couples On the ground floor, you will find a bright living room with dining area and a recently renovated kitchen. From the kitchen, you have direct access to the terrace and garden through a door. The living room features large windows overlooking the garden and terrace. Thanks to these large windows, the property benefits from an abundance of natural light, creating a pleasant and open atmosphere The first floor comprises two bedrooms and a separate office space, ideal for working from home, a hobby room or a study area. In addition, the house offers an insulated attic, which is not converted into a bedroom but provides excellent additional storage space The property also benefits from two practical cellars, a garage and a private parking space on the driveway, providing extra comfort and ample storage and parking possibilities With an
€ 1.200
Magnificent 6 bedroom villa with garage and garden
Foto bekijken
Geschakelde Woning · te huur
€ 3.500
Magnificent 6 bedroom villa with garage and garden
1601
· 406 · 6 Slaapkamers · Geschakelde Woning
· Parkeerplaats · Airconditioning
1601 · 406 · 6 Slaapkamers · Geschakelde Woning · Parkeerplaats · Airconditioning
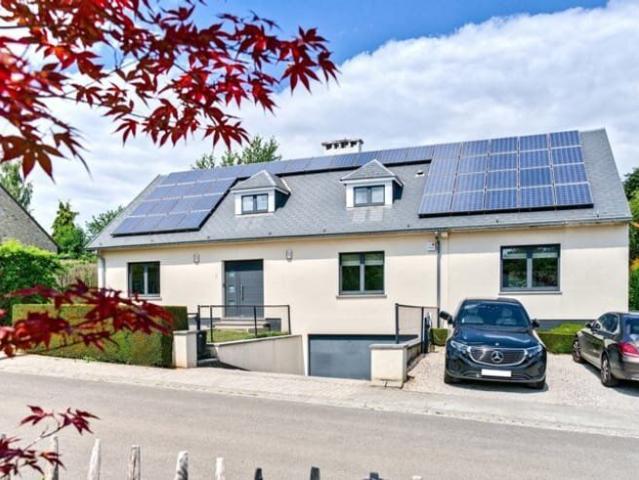
Nestled in a green and peaceful setting, this magnificent 6-bedroom villa is presented in excellent condition and offers approximately 406 m² of living space, complemented by a terrace and a beautiful garden of approximately 550 m² The property comprises an entrance hall with cloakroom and separate guest toilet, a spacious and bright living room of approximately 73 m², a large dining room adjoining a fully equipped kitchen of approximately 15 m², 6 generously sized bedrooms, 4 bathrooms/shower rooms, and a large multifunctional area (guest bedroom, office, playroom, etc.) Additional features include a large 38 m² garage, 3 outdoor parking spaces, cellars, air conditioning in all main rooms, an electric vehicle charging station, and solar panels EPC: C+, Information and viewings: +32 ( 38 –
€ 3.500
Square Du Bois Contemporary Master House
Foto bekijken
Geschakelde Woning · te huur
Raadplegen
Square Du Bois Contemporary Master House
1601
· 570 · 5 Slaapkamers · Geschakelde Woning
· Tillen
1601 · 570 · 5 Slaapkamers · Geschakelde Woning · Tillen
In the exclusive and prestigious location of the Square du Bois on the edge of the Bois de la Cambre (sheltered by gates as it is a private square), a mansion dating from +/- 1920 but having undergone a complete contemporary metamorphosis executed by the 3rd Bureau in 2013. Built area +/- 793 m2 including terrace, situated on a plot of land of +/- 202 m2. Lift. EPB C: 25kgCo2/m2.year
Raadplegen
Furnished House, 3 Bedrooms, Garden
Foto bekijken
Geschakelde Woning · te huur
€ 1.850
Furnished House, 3 Bedrooms, Garden
1601
· 139 · 3 Slaapkamers · Geschakelde Woning
· Parkeerplaats
1601 · 139 · 3 Slaapkamers · Geschakelde Woning · Parkeerplaats
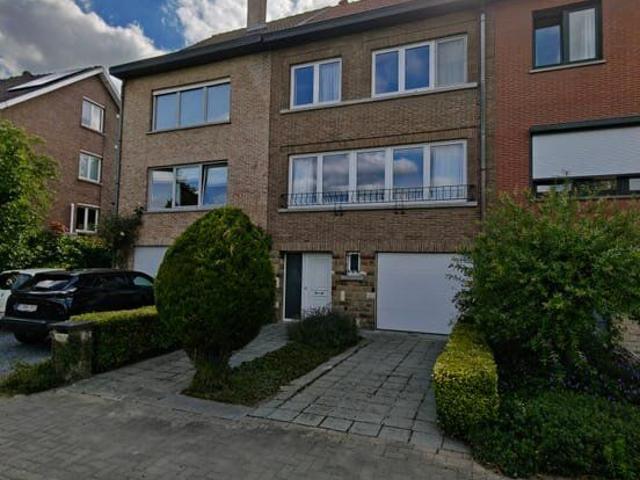
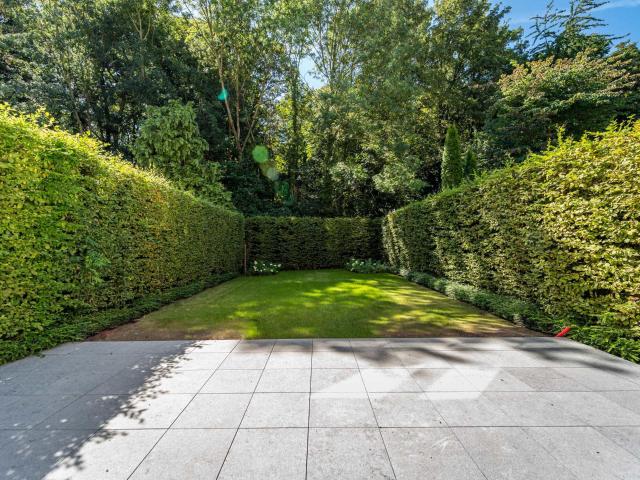
Ideally located in a peaceful residential area of Rhode-Saint-Genèse, a few minutes' walk from De Hoek station offering a direct link to Brussels, this charming house seduces with its volumes, its pleasant brightness, and its private garden Spread over several levels, it offers a comfortable living environment, combining calm, greenery, and excellent accessibility to the center of Brussels, Waterloo, the European quarter, and the main roads Ground floor: Entrance hall (12 m²) with cloakroom and toilet, a garage (19 m²), laundry area with storage space (16 m²) First floor: Fully equipped kitchen (6 m²) and large bright living room (35 m²) with garden view Second floor: Two spacious bedrooms (13 m²/bedroom), a third bedroom (7 m²) that can be used as a child's room, office, or guest room. Bathroom with 2 sinks and walk-in shower + toilet Attic: Vast attic offering significant storage space (27 m²) Available immediately, for any further information or to arrange a visit
€ 1.850
Brussels I Square du Bois | Belgium Sothebys Int. Realty
Foto bekijken
Geschakelde Woning · te huur
Raadplegen
Brussels I Square du Bois | Belgium Sothebys Int. Realty
1601
· 687 · 6 Slaapkamers · Geschakelde Woning
1601 · 687 · 6 Slaapkamers · Geschakelde Woning
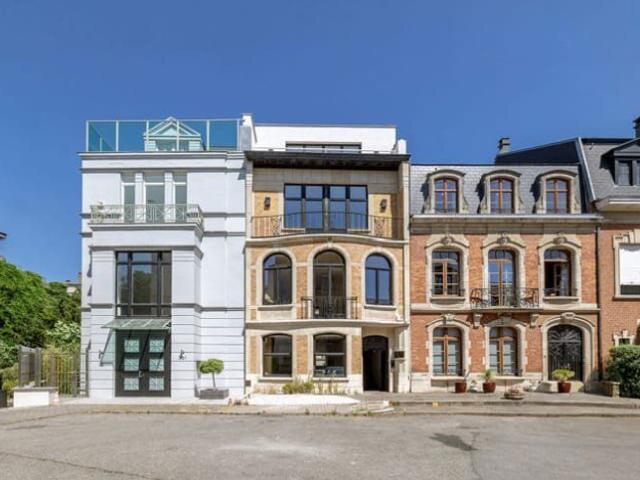
Ideally located in the Square du Bois, this fully renovated Beaux-Arts style townhouse, with a gross floor area of ​​approximately 687 m² (as per the Energy Performance Certificate), offers six bedrooms in a private and secure setting.On the edge of the Bois de la Cambre park, this townhouse opens onto a spacious entrance hall with a marble main staircase, cloakroom, and guest toilet. From here, you’ll find the living areas, perfect for entertaining, bathed in natural light thanks to large bay windows opening onto the south-facing garden. These include a living room with a fireplace and a dining room seating 18. A separate, fully equipped kitchen with a breakfast area completes this floor. The main staircase leads to the sleeping quarters, comprising a master bedroom with a double dressing room and en-suite bathroom, and two further bedrooms, each with a built-in dressing room and en-suite shower room. A service staircase leads to the upper floor, which features a self-contained apartm
Raadplegen
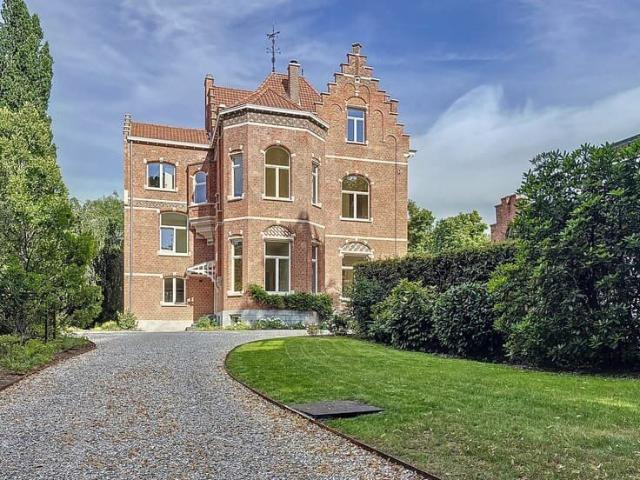
Grande Maison de maître Art déco
Foto bekijken
Geschakelde Woning · te huur
€ 2.500
Grande Maison de maître Art déco
1601
· 280 · 3 Slaapkamers · Geschakelde Woning
· Parkeerplaats
1601 · 280 · 3 Slaapkamers · Geschakelde Woning · Parkeerplaats
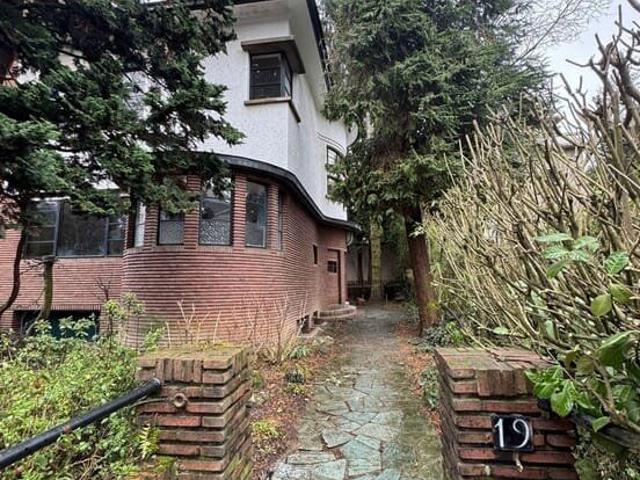
Splendid Art Deco house by engineer-architect Eléazar Cozac, built in 1931 Large mansion of +/- 280 m2 comprising:, Ground floor: large L-shaped living room of +/- 100m2, separate toilet, fitted kitchen First floor: 3 bedrooms, study and bathroom with shower and toilet Half-basement: 1-car garage, laundry room, several cellars and an office with access to the terrace Available
€ 2.500
Sint Genesius Rode I Petite Espinette
Foto bekijken
Geschakelde Woning · te huur
€ 4.900
Sint Genesius Rode I Petite Espinette
1601
· 414 · 5 Slaapkamers · Geschakelde Woning
· Parkeerplaats
1601 · 414 · 5 Slaapkamers · Geschakelde Woning · Parkeerplaats
Close to the Sonian Forest, this charming furnished villa with a gross surface area according to the PEB of ± 414 m² offers a privileged living environment with a west-facing garden and swimming pool The house opens onto spacious living areas comprising an entrance hall with cloakroom, a living room of ± 28 m² with a working fireplace, a dining room of ± 24 m² with a gas fireplace, as well as a kitchen of ± 28 m² equipped with an AGA cooker. Upstairs, the master suite of ± 32 m² features an integrated dressing room and a bathroom. Two additional bedrooms of ± 12.5 m² and ± 13 m² with terrace access, an office of ± 6 m², a second bathroom and a shower room. The second floor offers a multipurpose room, which can be used as a family room, TV lounge or bedroom, of ± 31 m², as well as an additional bedroom or office of ± 8.5 m². The basement includes a laundry room and a garage for one to two cars. Outside, several parking spaces, an electric charging station, a swimming pool with cover and
€ 4.900
Observatory Exceptional villa
Foto bekijken
Geschakelde Woning · te huur
Raadplegen
Observatory Exceptional villa
1601
· 796 · 6 Slaapkamers · Geschakelde Woning
1601 · 796 · 6 Slaapkamers · Geschakelde Woning
Located in the Observatoire district, discover the 796m2 Les Liserons villa (according to PEB), tastefully renovated in 2025 to take advantage of contemporary comfort while retaining the building's architectural charm On the first floor, the entrance hall with its majestic staircase leads to the two living rooms, one with gas insert, the dining room and the kitchen nestled in the contemporary extension on the rear façade. A checkroom with guest toilet completes the 360° circulation on this floor On the second floor, the master bedroom with its anteroom/study, dressing room, bathroom/shower with separate toilet and private access to the large, unoverlooked terrace overlooking the surrounding greenery Two secondary bedrooms with en-suite shower rooms and toilets are located on the mezzanine levels of the stairwell On the second floor, two additional bedrooms share a bathroom/shower room with toilet The basement features a games room/home cinema, laundry room, toilet, utility room, storag
Raadplegen
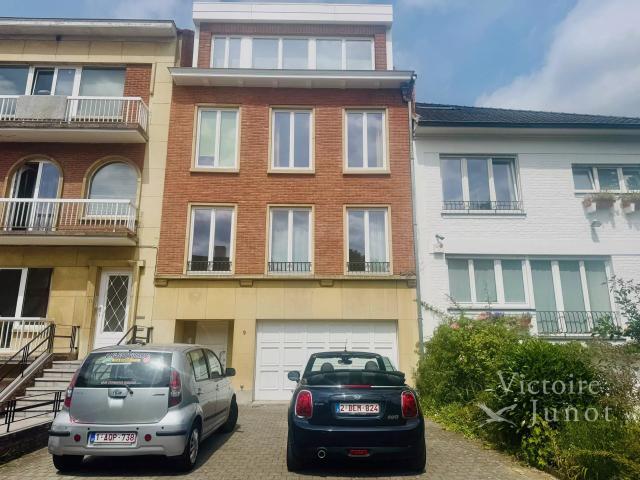
Apartment at Uccle
Foto bekijken
Geschakelde Woning · te huur
€ 1.250
Apartment at Uccle
1601
· 74 · 2 Slaapkamers · Geschakelde Woning
· Parkeerplaats
1601 · 74 · 2 Slaapkamers · Geschakelde Woning · Parkeerplaats
Presented by Maia Zinchenko: maia. Victoire Junot offers you in the Fort Jaco neighborhood, this beautiful apartment of 74 sqm located on the 2nd floor of a small building without elevator. It consists of a living-dining room, a small office or children's room in the front, a kitchen with a small terrace, a bathroom, and a bedroom at the back. On the ground floor, a large cellar equipped to install a washing machine and a dryer. Double-glazed frames. Garage + one space in front is extra (+130 EUR, mandatory). Gas central heating. Excellent EPC: D. Sought-after neighborhood
€ 1.250

Ontvang e-mailmeldingen

Mis niets: wees de eerste die nieuwe woningen ontdekt

De melding is succesvol aangemaakt

Door je te abonneren accepteer je de gebruiksvoorwaarden en het privacybeleid
Alert
Ontvang nieuwe advertenties in je inbox
Bewaar deze zoekopdracht
Ontvang meldingen voor nieuwe woningen

We sturen je een e-mail wanneer we nieuwe woningen hebben voor: "Huizen te huur in 1601"

De melding is succesvol aangemaakt

1050
1180
Ontvang e-mailmeldingen en zie nieuwe woningen als eerste
Verplicht veld
Door je te abonneren accepteer ik de voorwaarden van het privacybeleid
Perfect! Je ontvangt binnenkort nieuwe woningen per e-mail
Alert
Ontvang een e-mail wanneer we nieuwe advertenties hebben voor Huizen te huur in 1601
Bewaar deze zoekopdracht
Filters

Slaapkamers

Oppervlakte (m²)

Prijs (€ per maand)

Badkamers

Wis alle filters
Ontvang meldingen wanneer er nieuwe artikelen worden gepubliceerd.