707 huizen te huur in 1653

VILLA 3 BEDROOMS + OFFICE Partially furnished
Foto bekijken
Geschakelde Woning · te huur
€ 2.200
VILLA 3 BEDROOMS + OFFICE Partially furnished
1653
· 160 m² · 3 Slaapkamers · Geschakelde Woning
· Parkeerplaats
1653 · 160 m² · 3 Slaapkamers · Geschakelde Woning · Parkeerplaats
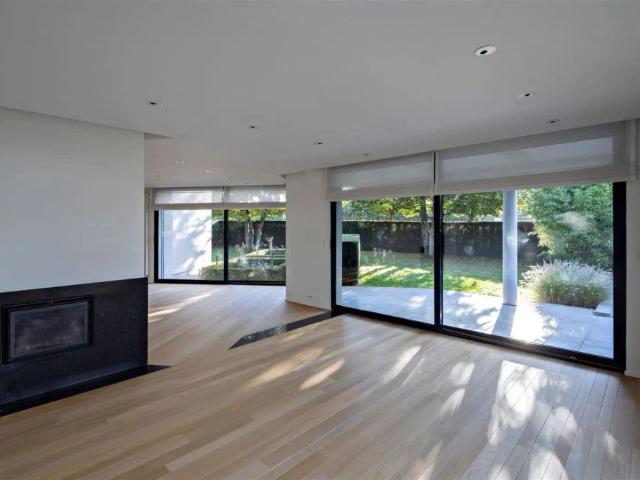
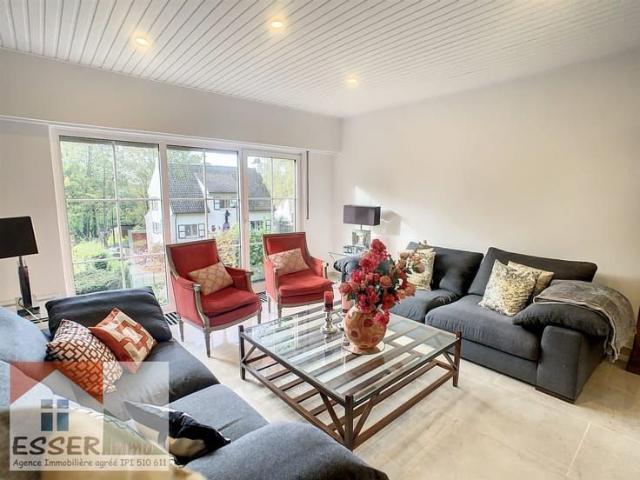
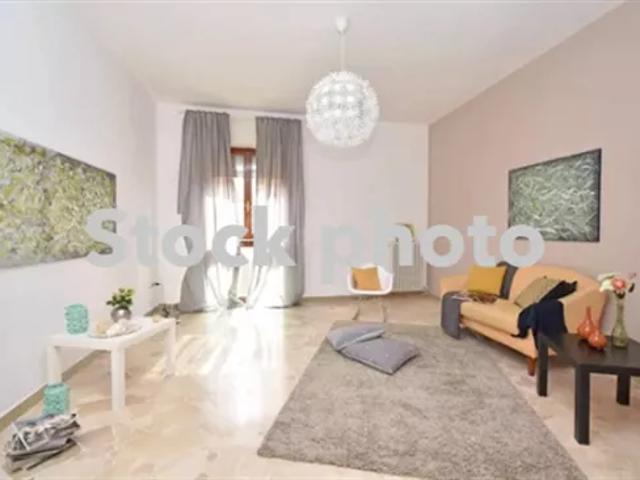
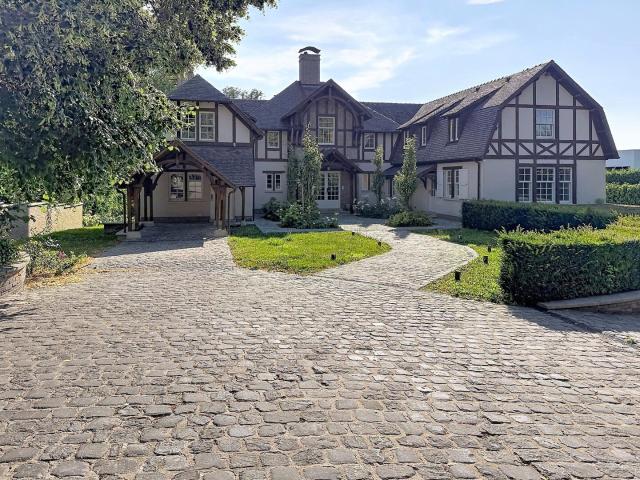
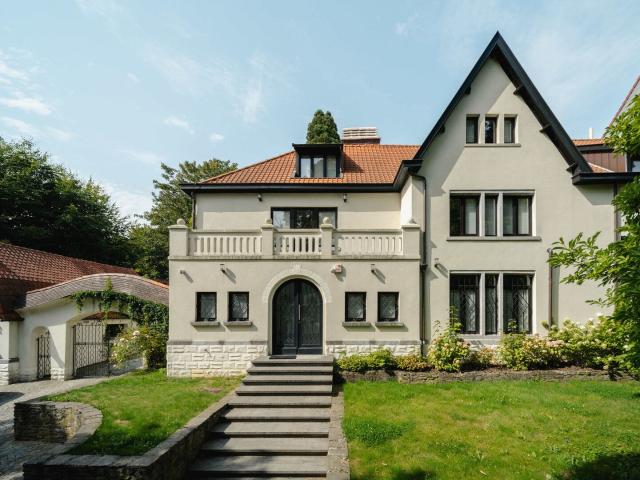
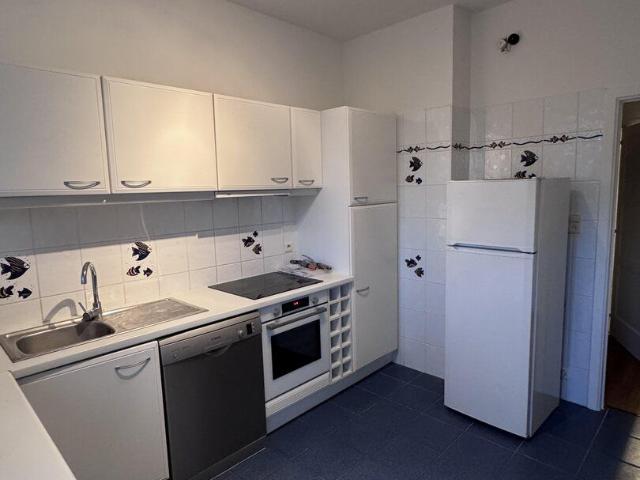
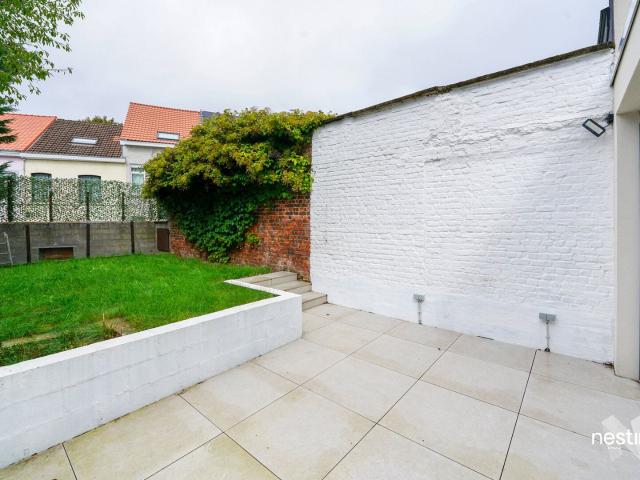
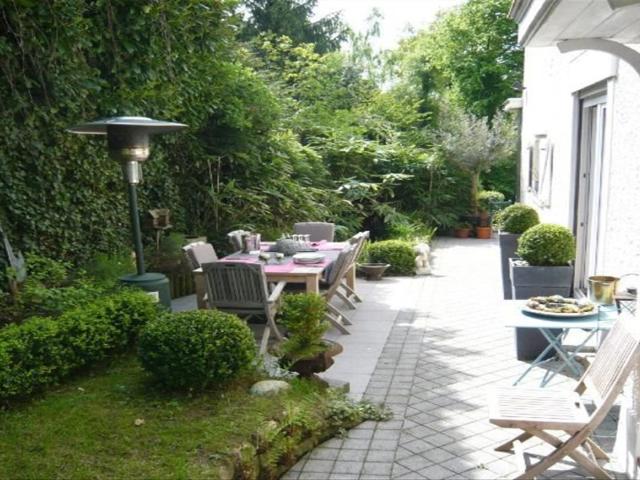
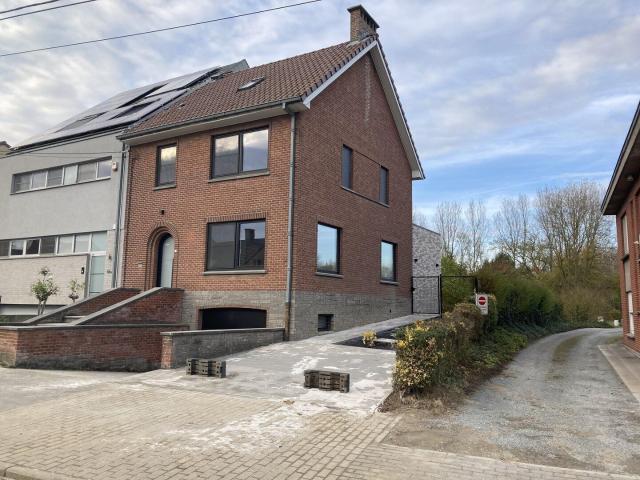
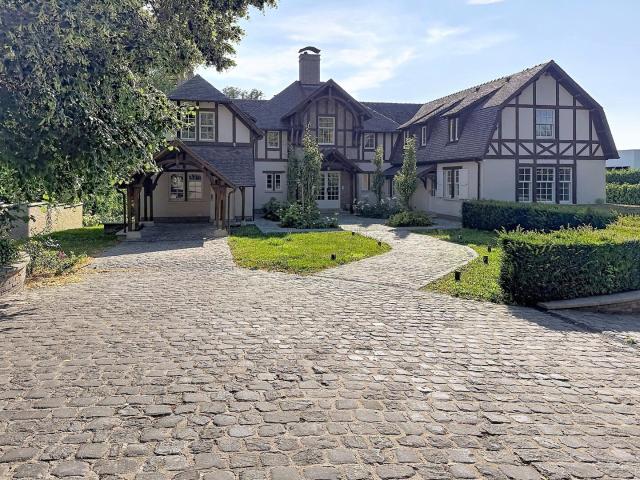
Available November 15, 2025. In Dworp-Beersel, in a residential area behind Gravenhof Castle, Emmo presents a charming villa ideal for a small family. Completely renovated and PARTIALLY FURNISHED, it is surrounded by a magnificent garden. You'll love the quiet location, the proximity to schools, shops and major roads, and the quality of the finishes. The Villa is composed as follows: Large entrance hall with toilet 13m², night hall 9m², living room with fireplace 20m², dining room 20m², new Mobalpa super-equipped kitchen 11m², laundry room 10m², 3 bedrooms plus office, bathroom with bath and shower 5m², terrace 30m². Double glazing throughout, oil-fired heating. Large cellar, garage with electric door
€ 2.200
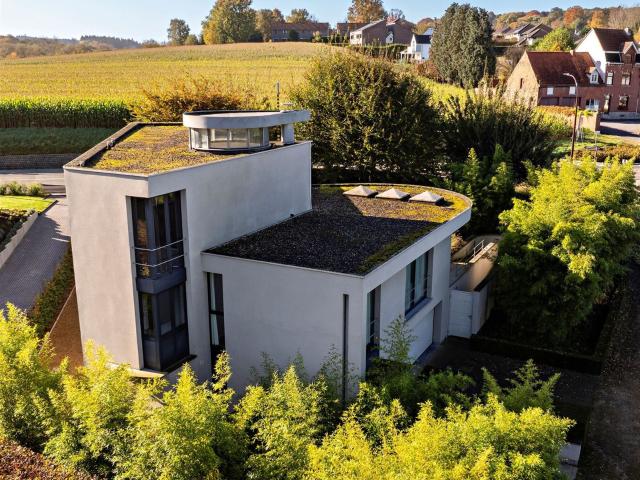
house for rent
Foto bekijken
Geschakelde Woning · te huur
€ 2.450
house for rent
1653
· 357 m² · 3 Slaapkamers · Geschakelde Woning
· Tuin · Terras
1653 · 357 m² · 3 Slaapkamers · Geschakelde Woning · Tuin · Terras
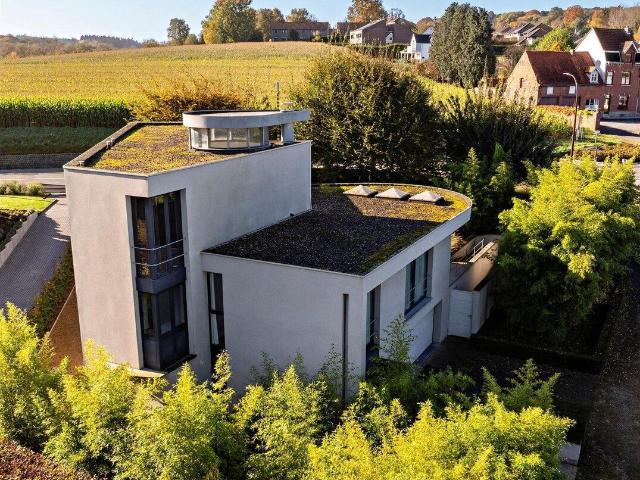
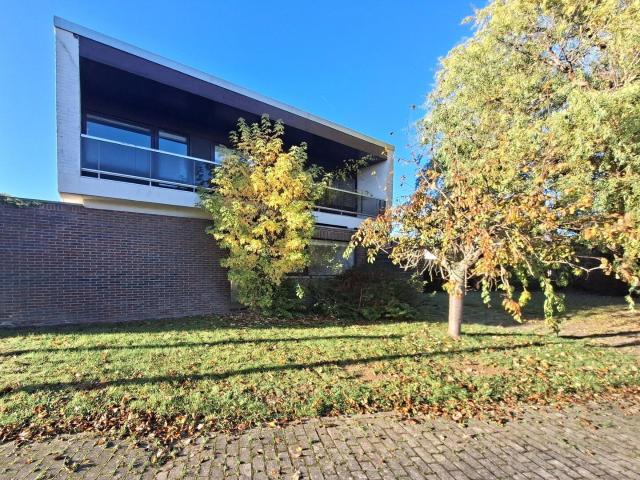
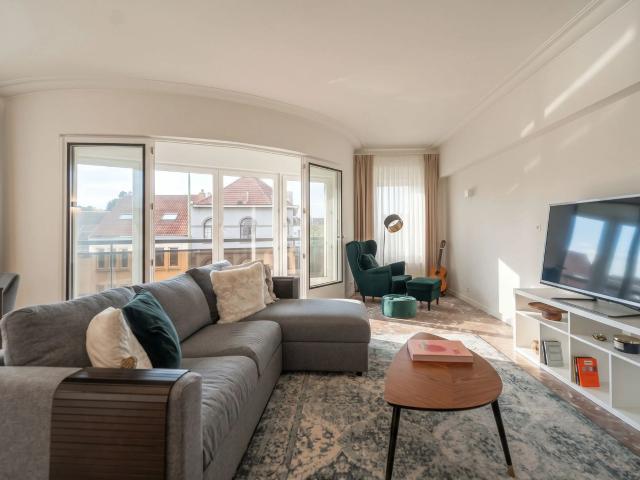
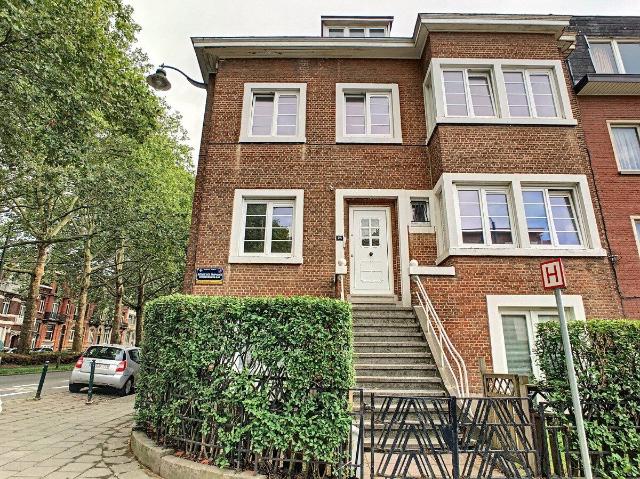
DWORP – BEERSEL te huur – 3 slpks | 2 badks Op de hoek van de Alsembergsesteenweg en de Gravenhoflaan vind je deze unieke villa, gebouwd op een sterk hellend, trapeziumvormig hoekperceel. Het opvallende, sculpturale volume van de woning sluit naadloos aan op het terrein en maakt elegant de overgang tussen beide straten. Binnen word je meteen geraakt door de hoogwaardige afwerking: natuursteen en parket vloeien in elkaar over volgens de lijnen van de omliggende straten. De ronde trapkoker met zijn kegelvormige lichtkroon vormt letterlijk en figuurlijk het stralende middelpunt van de woning. Met 3 volwaardige slaapkamers (ingebouwde kasten), 2 stijlvolle badkamers en een doordachte indeling is dit een woonplek voor wie houdt van comfort, architectuur én privacy. De toegang voor bewoners verloopt via een discreet hellend vlak naar het terras, waardoor de tuin zich afschermt van de straat en maximale rust biedt. Een gebogen zonneluifel boven het terras verwelkomt je in deze bijzondere woni
€ 2.450
Property
Foto bekijken
Geschakelde Woning · te huur
€ 2.450
Property
1653
· 357 m² · 3 Slaapkamers · Geschakelde Woning
1653 · 357 m² · 3 Slaapkamers · Geschakelde Woning
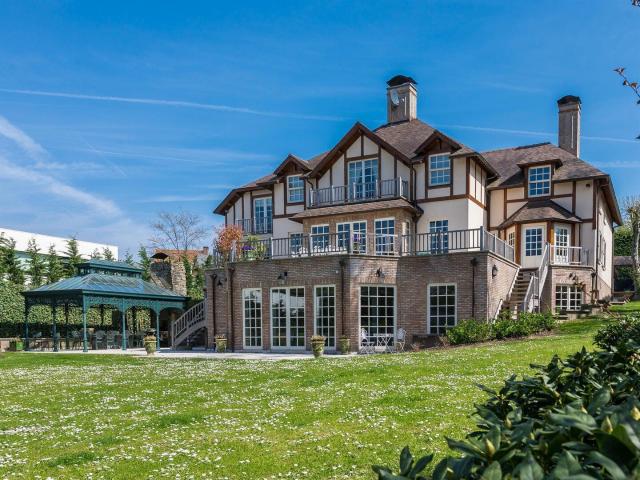
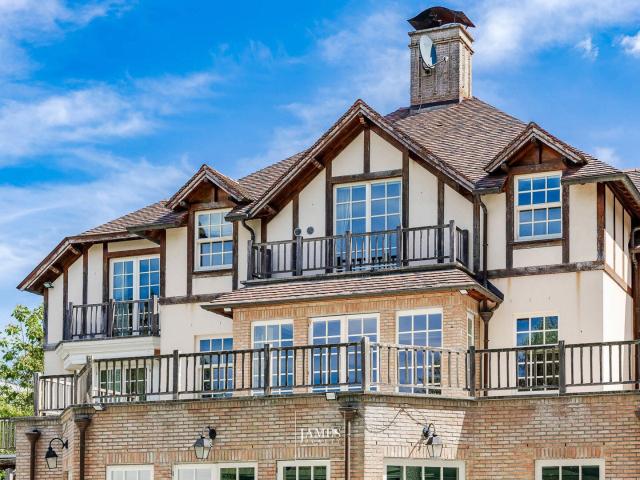
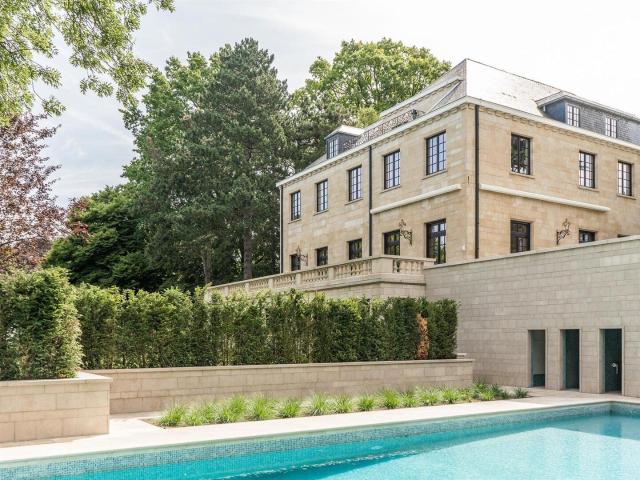
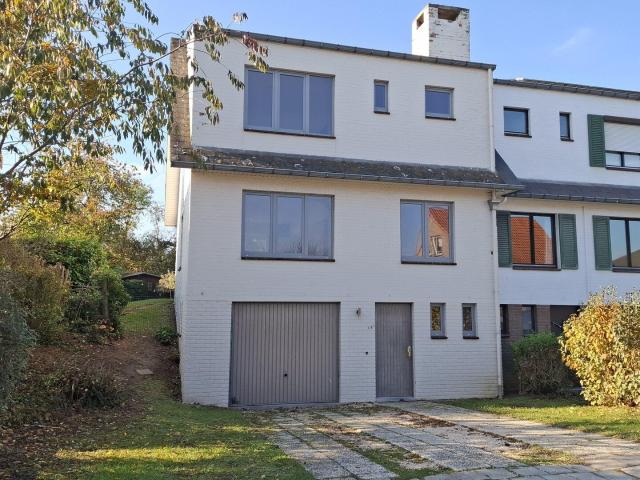
BEERSEL - DWORP, Exclusive architects villa with luxurious finishes and south facing garden!, Enter this breathtaking architect's villa, where design and comfort come together seamlessly. With three spacious bedrooms and two elegantly finished bathrooms, you will enjoy an unparalleled living experience here The villa exudes class thanks to its exceptional finishes and thoughtful layout. The sun-drenched, south-facing garden is an oasis of tranquility and provides the perfect setting for relaxation and outdoor living An added bonus is the separate entrance door leading to a versatile office or practice space, ideal for professionals or home workers In addition, you will enjoy an excellent location: just 15 km from Brussels, with easy access to freeways and several schools nearby Come discover this unique villa for yourself and be enchanted by its charm and exclusivity!, MORE INFO + ADDRESS ===> WWW.MULTIMMO.BE
€ 2.450
Villa met 3 slaapkamers & 2 badkamers te Dworp
Foto bekijken
Geschakelde Woning · te huur
€ 2.450
Villa met 3 slaapkamers & 2 badkamers te Dworp
1653
· 357 m² · 3 Slaapkamers · 2 Badkamers · Geschakelde Woning
· Tuin · Kelder · Parkeerplaats
1653 · 357 m² · 3 Slaapkamers · 2 Badkamers · Geschakelde Woning · Tuin · Kelder · Parkeerplaats
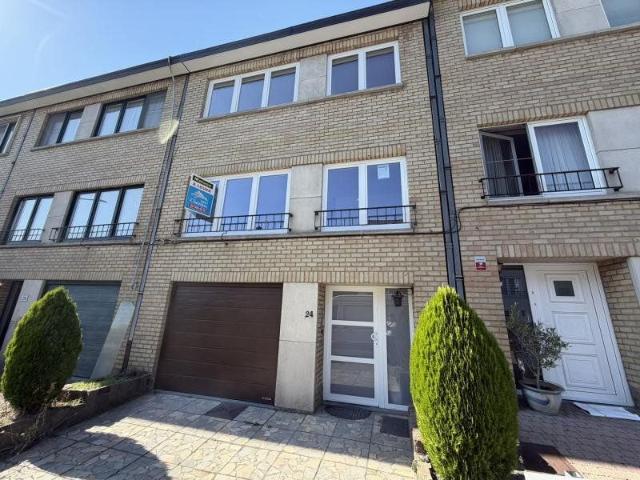
Beschrijving Kelder WC Garage5,6m x 7,0m = 39,2m² Berging Gelijkvloers Inkomhal WC Living5,0m x 4,7m = 23,5m² Eetkamer4,7m x 5,5m = 25,9m² Keuken3,1m x 7,7m = 23,9m² ( dampkap, dubbele gootsteen, inductie-kookplaat, oven, vaatwasmachine ) Slaapkamer4,6m x 4,0m = 18,4m² Badkamer3,2m x 4,2m = 13,4m² ( dubbele lavabo, douche, bad ) Tuin Eerste verdieping Nachthal Slaapkamer5,1m x 3,6m = 18,4m² Slaapkamer5,1m x 3,1m = 15,8m² Badkamer2,1m x 2,3m = 4,8m² ( dubbele lavabo, bad ) WC
€ 2.450
Huis te huur
Foto bekijken
Geschakelde Woning · te huur
€ 2.200
Huis te huur
1653
· 160 m² · 3 Slaapkamers · 1 Badkamer · Geschakelde Woning
· Tuin · Kelder · Terras · Parkeerplaats · Haard
1653 · 160 m² · 3 Slaapkamers · 1 Badkamer · Geschakelde Woning · Tuin · Kelder · Terras · Parkeerplaats · Haard
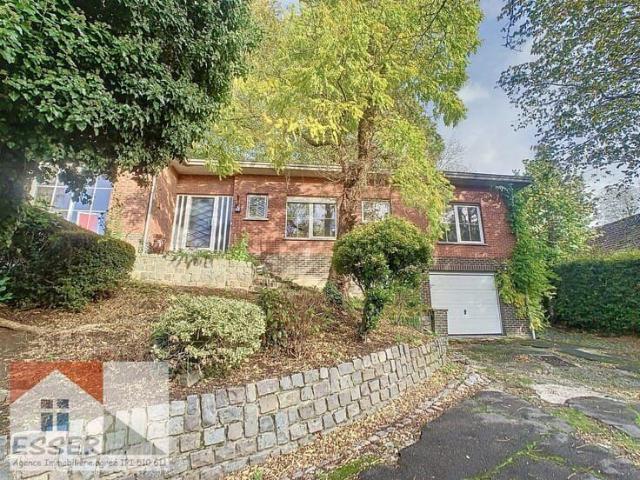
Beschikbaar op 15 november 2025. In Dworp-Beersel, in een residentiële wijk achter Kasteel Gravenhof, presenteert Esser.immo een charmante villa die perfect zou zijn voor een klein gezin. Volledig gerenoveerd en DEELS gemeubileerd, omgeven door een prachtige tuin. Dit huis zal je aanspreken dankzij de rustige ligging, de nabijheid van scholen, winkels en belangrijke wegen, en de kwaliteit van de afwerking. De villa bestaat uit Grote inkomhal met toilet 13m², nachthal 9m², woonkamer met open haard 20m², eetkamer 20m², een superuitgeruste nieuwe Mobalpa keuken 11m², een wasruimte 10m², 3 slaapkamers plus een bureau, badkamer met bad en douche 5m², een terras van 30m². Overal dubbele beglazing, verwarming op stookolie. Grote kelder, garage met elektrische deur. Contact voor bezoeken: - +32 486 24 34 48
€ 2.200
160 m2 house for rent in Beersel
Foto bekijken
Geschakelde Woning · te huur
Raadplegen
160 m2 house for rent in Beersel
1653
· 160 m² · 3 Slaapkamers · Geschakelde Woning
1653 · 160 m² · 3 Slaapkamers · Geschakelde Woning
House 160 m2 with 3 rooms for rent in Beersel
Raadplegen
House for rent in Beersel
Foto bekijken
Geschakelde Woning · te huur
Raadplegen
House for rent in Beersel
1653
· 3 Slaapkamers · Geschakelde Woning
1653 · 3 Slaapkamers · Geschakelde Woning
House with 3 rooms for rent in Beersel
Raadplegen
House
Foto bekijken
Geschakelde Woning · te huur
€ 2.200
House
1653
· 240 m² · 6 Slaapkamers · Geschakelde Woning
· Terras · IUitgeruste keuken
1653 · 240 m² · 6 Slaapkamers · Geschakelde Woning · Terras · IUitgeruste keuken
Sorry er is geen nederlandse vertaling beschikbaar. Linkebeek ! À LOUER – SPACIEUSE MAISON 7 CHAMBRES AVEC TERRASSE – IDÉALE POUR COLOCATION. Proche des transports en commun et de toutes les facilités ( commerces, écoles, gare. ) Située Rue des Hêtres à Linkebeek, dans un environnement agréable et à proximité de Bruxelles, cette spacieuse maison offre de beaux volumes et une configuration parfaitement adaptée à la colocation La maison se compose de 7 chambres, permettant à chaque occupant de profiter de son espace privé Le cœur de la maison offre un très spacieux living avec cuisine ouverte, créant un bel espace de vie lumineux et convivial, idéal pour partager les repas et les moments entre colocataires Pour davantage de confort au quotidien, le bien dispose également d’une salle de bain et d’une salle de douche À l’extérieur, une agréable terrasse complète l’ensemble et offre un espace idéal pour profiter des beaux jours, prendre un repas ou simplement se détendre Avec ses 7 chambres
€ 2.200
Prince of Orange Forest of Soignes: Sumptuous villa cottage
Foto bekijken
Geschakelde Woning · te huur
Raadplegen
Prince of Orange Forest of Soignes: Sumptuous villa cottage
1653
· 930 m² · 6 Slaapkamers · Geschakelde Woning
· Sauna
1653 · 930 m² · 6 Slaapkamers · Geschakelde Woning · Sauna
Close to the prestigious Prince d'Orange district and the Sonian Forest, sumptuous Cottage style villa with a total area of ​​± 930 m² on a magnificent plot of 25 ares. It consists of a large entrance hall, a bright and spacious living room (± 50 m²) with an open fireplace, a lovely dining room (± 24.40 m²), a magnificent super-equipped Bulthaup kitchen (± 25 m²) with a back kitchen, a night hall, 5 beautiful bedrooms (± 35.10 m², ± 39.15 m², ± 24 m², ± 15.80 m², ± 20.15 m² and ± 20 m²), including two suites with a dressing area and a bathroom and shower, 1 separate bathroom and shower and 2 offices. The house also boasts a beautiful wellness area with a magnificent 10-meter infinity pool with a counter-current swimming system, a jacuzzi, a sauna, a hammam, a relaxation room, showers, and a separate studio with a bedroom, bathroom, and kitchenette. All rooms have balconies, and there is a magnificent terrace overlooking a sumptuous garden with a barbecue area under a heated veranda. Th
Raadplegen
Maison à louer 1180 Uccle
Foto bekijken
Geschakelde Woning · te huur
€ 3.000
Maison à louer 1180 Uccle
1653
· 200 m² · 5 Slaapkamers · Geschakelde Woning
· Tuin · Kelder · Terras · IUitgeruste keuken · Parkeerplaats
1653 · 200 m² · 5 Slaapkamers · Geschakelde Woning · Tuin · Kelder · Terras · IUitgeruste keuken · Parkeerplaats
Uccle: Quartier Parc du Wolvendael, très belle Maison entièrement rénovée en 2026(1ère occupation) de 200m², style Moderniste de 1940, comprenant au rez-de-chaussée un hall d'entrée avec vestiaire, deux chambres de 19m² et 20m², une salle de douche, un WC séparé, et un jardin arrière de 30m². Au premier étage: un séjour de 35 m², une cuisine ouverte avec salle à manger, un espace buanderie, un WC séparé et une terrasse arrière. Au deuxième étage: trois chambres de 18, 15 et 9 m², une salle de bains complète et un espace rangement. Au sous-sol, une cave, un local chaudière et un garage avec emplacement extérieur. Chauffage individuel au gaz, double vitrage PVC, parlophone. Idéale pour une famille. PAS DE COLOCATIONS. Proche des commerces, écoles, transports en commun, gare. Disponible immédiatement. PEB: D Pour plus d'infos et visites ou REF
€ 3.000
Uccle I Prince d'Orange
Foto bekijken
Geschakelde Woning · te huur
Raadplegen
Uccle I Prince d'Orange
1653
· 931 m² · 7 Slaapkamers · Geschakelde Woning
· Sauna
1653 · 931 m² · 7 Slaapkamers · Geschakelde Woning · Sauna
Ideally located in the Prince d’Orange district and near the Sonian Forest, this house offers a gross floor area of ​ 931 m² and comprises seven bedrooms and a wellness area of 200 m² with a swimming pool The Anglo-Norman style house, secluded from view, opens onto an entrance hall leading to the living areas, which include a formal dining room, a living room with a fireplace, a separate kitchen with a pantry/laundry room, an office that could be used as a bedroom, and a library. The main staircase leads to the upper floor, also accessible via a service staircase, and provides access to the master bedroom with a dressing room and bathroom, a second master bedroom with a dressing room and bathroom, a bedroom with an en-suite bathroom, and two further bedrooms sharing a bathroom. A separate staff apartment with its own entrance completes the property. On the lower floor, there is a large wellness area with a swimming pool, relaxation room, sauna, steam room, jacuzzi, and changing rooms O
Raadplegen
Uccle I Hamoir
Foto bekijken
Geschakelde Woning · te huur
Raadplegen
Uccle I Hamoir
1653
· 750 m² · 7 Slaapkamers · Geschakelde Woning
· Parkeerplaats
1653 · 750 m² · 7 Slaapkamers · Geschakelde Woning · Parkeerplaats
Ideally located in the Observatoire district, close to Vert Chasseur, this property, renovated in 2019, offers a gross floor area of ​753 m² (EPC) and offers seven bedrooms, a separate apartment/concierge, and a landscaped garden of 1,000 m² with a swimming pool Behind a gate, the vast courtyard leads to the villa's entrance. The ground floor comprises an entrance hall with a cloakroom and guest toilet, two reception rooms with fireplaces opening onto the terrace and garden, a dining room, a separate kitchen with space for a large table, and an office. On the first floor, the master bedroom of 100 m² features two dressing rooms, a full bathroom, and a spacious sleeping area overlooking the garden. Three bedrooms each have their own dressing room and bathroom/shower room. On the top floor, three further bedrooms also feature a dressing room and private shower room. A separate concierge/apartment of 70 m² completes the property Other: heated outdoor swimming pool, two-car garage, six out
Raadplegen
Une villa avec piscine intérieure quartier Prince d'Orange
Foto bekijken
Geschakelde Woning · te huur
Raadplegen
Une villa avec piscine intérieure quartier Prince d'Orange
1653
· 800 m² · 6 Slaapkamers · Geschakelde Woning
· Zwembad
1653 · 800 m² · 6 Slaapkamers · Geschakelde Woning · Zwembad
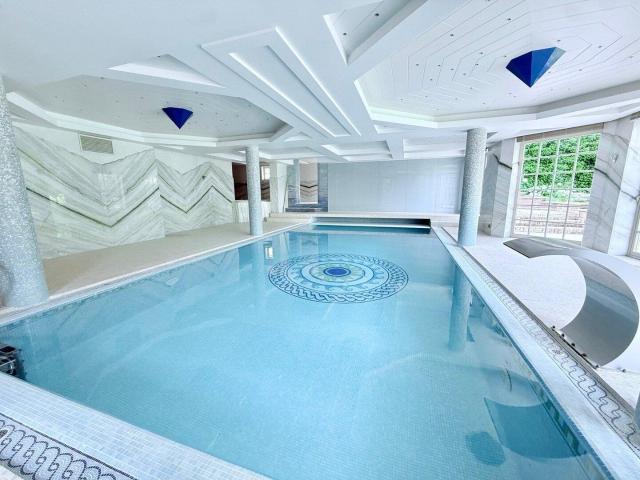
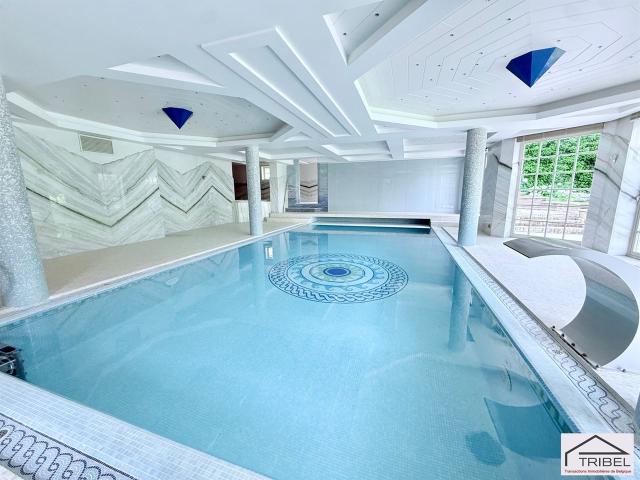
Uccle – Prince d'Orange | Character villa with wellness area and indoor swimming pool, Located in the sought-after Prince d'Orange district, within immediate proximity of the Sonian Forest, this villa, built in 2001 and renovated in 2012, is set on approximately 2,500 sqm of south-facing grounds Designed around generous living spaces and a fluid layout, the property offers bright reception rooms including a living room with fireplace, a separate dining room and a library that may also serve as a home office. A fully equipped kitchen with breakfast area completes the living spaces and opens onto the terraces and the garden The ground floor also features a study with independent access, a laundry room and a separate service wing with its own entrance, kitchenette and shower room The first floor is centred around the principal suite comprising a dressing room and a full bathroom. Four additional bedrooms, arranged across two separate wings, share two further bathrooms The lower ground flo
Raadplegen
Maison Bel Étage à Uccle
Foto bekijken
Geschakelde Woning · te huur
€ 1.650
Maison Bel Étage à Uccle
1653
· 130 m² · 3 Slaapkamers · Geschakelde Woning
· Terras · IUitgeruste keuken
1653 · 130 m² · 3 Slaapkamers · Geschakelde Woning · Terras · IUitgeruste keuken
Bel Etage situé à Uccle Avenue de Messidor. Proximité école, transport en commun. Quartier Brugmann et Rue Vanderkindere. 1er étage composé de 2 pièces en enfilade avec une grande terrasse. Une petite chambre ou bureau, une grande cuisine et une véranda. Au deuxième étage, 2 grandes chambres avec un dressing, une grande salle de bain et une véranda. 2 toilettes séparées au premier et au deuxième étage. Cuisine équipée: frigo, lave vaisselle, four. SDB avec baignoire et 2 éviers. Superficie totale 130m2. Totalement rénové. Libre dès le 20 octobre. Les charges comprennent le chauffage au mazout (provision) et l’eau. Compteur d’électricité individuel
€ 1.650
Forest I Altitude Cent
Foto bekijken
Geschakelde Woning · te huur
Raadplegen
Forest I Altitude Cent
1653
· 1.291 m² · 7 Slaapkamers · Geschakelde Woning
· Parkeerplaats
1653 · 1.291 m² · 7 Slaapkamers · Geschakelde Woning · Parkeerplaats
Ideally located next to Duden Park, a stone's throw from Winston Churchill Avenue, with easy access to the city center and the Eurostar, this spacious, classically designed architect-designed residence dating from 1968 features a beautiful French stone façade, set on a 48 a 95 sq m plot Completely renovated by 3ème Bureau and Esther Gutmer, it offers a gross floor area (EPC) of approximately 1,2910 m². The house opens onto a grand entrance hall with a mezzanine. The ground floor features a spacious wood-paneled living room, a formal dining room, a smaller private dining room, and a small living room, a new professional La Cornue kitchen, and an office. Upstairs, there is a master suite with a living room, bedroom, bathroom, and dressing room, as well as five bedrooms with dressing rooms and bathrooms. A separate concierge suite with a living room, two bedrooms, and a bathroom completes the property Other: Company lease possible, 4-car garage, elevator, 8m x 15m outdoor pool with shower
Raadplegen
Calevoet – Stunning 4 bedroom house with a study
Foto bekijken
Geschakelde Woning · te huur
€ 2.500
Calevoet – Stunning 4 bedroom house with a study
1653
· 170 m² · 4 Slaapkamers · Geschakelde Woning
· Tuin · Kelder · Terras · IUitgeruste keuken
1653 · 170 m² · 4 Slaapkamers · Geschakelde Woning · Tuin · Kelder · Terras · IUitgeruste keuken
Uccle, Chaussée d'Alsemberg, à proximité de la gare de Calevoet, venez découvrir cette magnifique maison de 170m2 brut comprenant:, Au rez-de-chaussée: un hall d’entrée, un vaste séjour avec une cuisine ouverte entièrement équipée, donnant accès à une agréable terrasse et au jardin, ainsi qu’un bureau et un WC Au 1er étage: deux belles chambres d’environ 11 m² et 12 m², une salle de bains équipée d’une baignoire et d’une douche, ainsi qu’un WC séparé Au 2ème étage: une belle suite parentale avec espace dressing et salle de bains privative Au 3ème étage: une chambre aménagée sous combles Le bien dispose également de deux caves PEB D, Disponible immédiatement A visiter !
€ 2.500
Maison à louer 1180 Uccle
Foto bekijken
Geschakelde Woning · te huur
€ 2.950
Maison à louer 1180 Uccle
1653
· 297 m² · 5 Slaapkamers · Geschakelde Woning
· Kelder · Terras · IUitgeruste keuken · Parkeerplaats
1653 · 297 m² · 5 Slaapkamers · Geschakelde Woning · Kelder · Terras · IUitgeruste keuken · Parkeerplaats
Uccle, Proximité Observatoire belle Maison d'environ 300 m² brut sur un terrain de 5,38 ares composé au rez-de-chaussée: hall d'entrée avec vestiaire et wc visiteur, hall de réception, bureau/salon, salle à manger, cuisine équipée, terrasse sud (43m2). Au 1er étage: grand living avec feu ouvert en façade avant, grande chambre ( 19m2) avec salle de bain (bain et douche) dressing (5m2) au 2ème étage: 4 chambres ( 19,18, 14, 14 m2, deux avec lavabo) une salle de douche ( douche, lavabo, wc) niveau - 1: wc, buanderie, caves, garage (porte automatique). Double vitrage, chauffage mazout, volets aux châssis en façade arrière, lanterneau sur l'escalier central, parquet et escalier en chêne. PEB: E. A visiter sans tarder. Infos & visites Macnash Sud: ou Référence
€ 2.950
UCCLE Prince d'Orange / villa avec piscine !
Foto bekijken
Geschakelde Woning · te huur
Raadplegen
UCCLE Prince d'Orange / villa avec piscine !
1653
· 931 m² · 7 Slaapkamers · Geschakelde Woning
· Parkeerplaats · Kelder · IUitgeruste keuken · Sauna · Zwembad
1653 · 931 m² · 7 Slaapkamers · Geschakelde Woning · Parkeerplaats · Kelder · IUitgeruste keuken · Sauna · Zwembad
Uccle, quartier Prince d'Orange, à deux pas de la forêt de Soignes, sublime villa de style anglo-normand de 931m² (selon PEB), comprenant: grand hall d'entrée, wc séparé, living avec feu ouvert, bureau, cuisine entièrement équipée, buanderie, bureau ou chambre, sept chambres, 4 sdb et un espace WELLNESS de ± 200m² avec vestiaires, piscine, sauna, hammam et jacuzzi. Le bien dispose d'un appartement de service avec son entrée privative, d'un garage et de parking extérieurs, cave, cave à vin climatisée, monte charge, adoucisseur d'eau. Système d'alarme. Libre directement. Pour conditions et visites:, / ribel-e (PEB: C-)
Raadplegen
Maison rénovée à louer
Foto bekijken
Geschakelde Woning · te huur
€ 1.600
Maison rénovée à louer
1653
· 104 m² · 2 Slaapkamers · Geschakelde Woning
· Tuin · Kelder · Terras
1653 · 104 m² · 2 Slaapkamers · Geschakelde Woning · Tuin · Kelder · Terras
Charmante petit maison, rénovée et à louer à Linkebeek proche des connexions et du centre C’est une maison cosy dans laquelle nous venons de refaire la cuisine, la salle de bain ainsi que les sanitaires. Nous venons de mettre notre cœur dans des jolies rénovations et nous souhaitons trouver des locataires qui pourront en prendre soins Elle dispose d’espaces ouverts et agréables avec du planchers à tous les étages, ( sauf en cave). L’accès au jardin sud et calme se fait par une porte coulissante donnant sur une terrasse. La maison est disponible immédiatement. Les visites sont possibles à partir du 14 novembre prochain sur rendez-vous
€ 1.600
Woning met 3 slaapkamers, tuin en garage in rustige woonwijk
Foto bekijken
Geschakelde Woning · te huur
€ 1.450
NIEUW
Woning met 3 slaapkamers, tuin en garage in rustige woonwijk
1653
· 160 m² · 3 Slaapkamers · Geschakelde Woning
· Tuin · Balkon · Parkeerplaats
1653 · 160 m² · 3 Slaapkamers · Geschakelde Woning · Tuin · Balkon · Parkeerplaats
Topo-Immo biedt u deze gezellige woning aan, gelegen in een rustige woonwijk te Sint-Pieters-Leeuw (Vlezenbeek). Op het gelijkvloers is de indeling als volgt: Ruime inkomhal met gastentoilet, lichtrijke woonkamer en een moderne, volledig uitgeruste keuken. Boven vinden we 3 slaapkamers en een badkamer met douche en ligbad. De grootste slaapkamer biedt ons toegang tot het balkon over de hele lengte van de woning. Buiten vinden we nog een ruime tuin met voldoende stockagemogelijkheden en ook een handige garage. EPC D - 378. Gelegen op een zeer strategische locatie: nabij alle faciliteiten maar toch midden in het groen!
€ 1.450
maison à uccle 1180
Foto bekijken
Geschakelde Woning · te huur
Raadplegen
maison à uccle 1180
1653
· 931 m² · 7 Slaapkamers · Geschakelde Woning
· Parkeerplaats · Kelder · IUitgeruste keuken · Sauna · Zwembad
1653 · 931 m² · 7 Slaapkamers · Geschakelde Woning · Parkeerplaats · Kelder · IUitgeruste keuken · Sauna · Zwembad
Uccle, quartier Prince d'Orange, à deux pas de la forêt de Soignes, sublime villa de style anglo-normand de 931m² (selon PEB), comprenant: grand hall d'entrée, wc séparé, living avec feu ouvert, bureau, cuisine entièrement équipée, buanderie, bureau ou chambre, sept chambres, 4 sdb et un espace WELLNESS de ± 200m² avec vestiaires, piscine, sauna, hammam et jacuzzi. Le bien dispose d'un appartement de service avec son entrée privative, d'un garage et de parking extérieurs, cave, cave à vin climatisée, monte charge, adoucisseur d'eau. Système d'alarme. Libre directement. Pour conditions et visites: / -e / ribel-e (PEB: C-)
Raadplegen
Villa à proximité du Lycée Français et Ecole Européenne.
Foto bekijken
Geschakelde Woning · te huur
€ 2.650
Villa à proximité du Lycée Français et Ecole Européenne.
1653
· 220 m² · 3 Slaapkamers · Geschakelde Woning
· Tuin · Kelder · Terras · IUitgeruste keuken · Parkeerplaats
1653 · 220 m² · 3 Slaapkamers · Geschakelde Woning · Tuin · Kelder · Terras · IUitgeruste keuken · Parkeerplaats
Quartier Fort Jaco. Maison 4 façades sur un terrain de 400 m², composée d'un salon avec feu ouvert, salle à manger, cuisine équipée, 3 chambres (14, 15 et 16 m² - la chambre à l'étage supérieur ne convient pas pour un enfant en bas âge), 1 salle de bain, 3 wc, caves, garage 1 voiture + emplacement extérieur sécurisé, terrasse, jardin 110 m² orienté sud, alarme, chaudière au gaz récente. Propriété entièrement clôturée Visites sur rendez-vous uniquement. Disponibilité immédiate
€ 2.650
Errera/Churchill: charme, calme, verdure
Foto bekijken
Geschakelde Woning · te huur
€ 2.500
Errera/Churchill: charme, calme, verdure
1653
· 120 m² · 3 Slaapkamers · Geschakelde Woning
· Tuin · Parkeerplaats · Terras · IUitgeruste keuken
1653 · 120 m² · 3 Slaapkamers · Geschakelde Woning · Tuin · Parkeerplaats · Terras · IUitgeruste keuken
Maison non meublée, pleine de charme, au fond d'une belle allée dans une propriété de 7000 m2, beaux jardins et grand arbres. Elles est très éclairée, se compose d'un grand living avec feu ouvert, cuisine américaine et terrasse/jardinet. La location d'un emplacement de parking dans la propriété est obligatoire (100€/mois). La propriété est entourée d'un écrin de verdure exceptionnel (Royal Léopold Club, grands jardins, Jardins et Musée van Buuren, Parc Brugmann). Situation unique car proche du centre ville. Limite entre Ixelles et Uccle, près de la place Brugmann et à 2 minutes des transport en commun, Rond Point Churchill, relié par le tram en site propre à la gare du midi, à 5 min en vélo du bois de la cambre et la forêt de Soigne. Proximité de centre commerciaux (Shopping de Fré, rue Vanderkindere). Ecoles à 5 min à pied ainsi que clubs sportifs: fitness, tennis, hockey, paddel et une piscine publique. Mesure de sécurité classique
€ 2.500
Volledig gerenoveerde driegevel woning met open keuken
Foto bekijken
Geschakelde Woning · te huur
€ 1.600
NIEUW
Volledig gerenoveerde driegevel woning met open keuken
1653
· 178 m² · 3 Slaapkamers · Geschakelde Woning
· Tuin · Terras · IUitgeruste keuken · Parkeerplaats
1653 · 178 m² · 3 Slaapkamers · Geschakelde Woning · Tuin · Terras · IUitgeruste keuken · Parkeerplaats
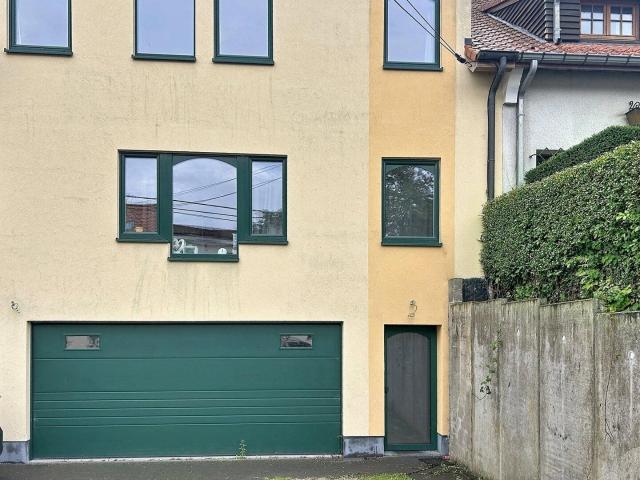
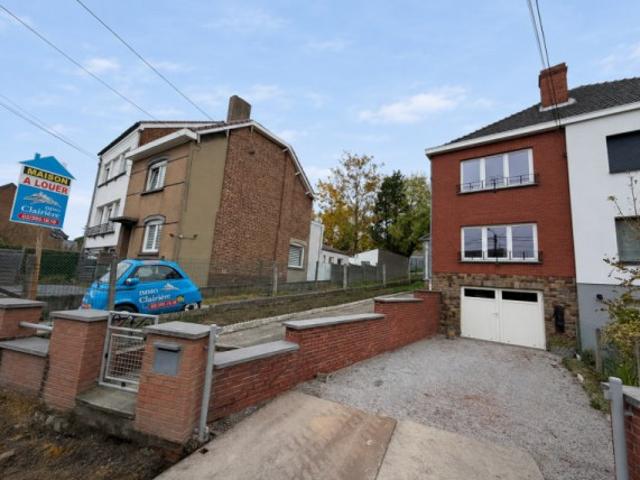
Volledig gerenoveerde ruime energiezuinige woning met 3 slaapkamers, garage, terras en tuin Gunstige ligging dicht bij winkels, scholen en openbaar vervoer EPC waarde: B, Verwarming op aardgas Gelijkvloerse verdieping:, - ruime inkomhal, - badkamer met inloopdouche, WC (regenwater) en lavabo, - ruime lichtrijke leefruimte (43,2 m²) met volledig uitgeruste open keuken (11,3 m²), - groot schuifraam naar terras en tuin - berging, aansluitend aan de keuken, Eerste verdieping:, - 3 slaapkamers (15,8 m² / 13,1 m² / 8,4 m²), - badkamer met dubbele lavabo en douche, - afzonderlijke WC (regenwater), Kelderverdieping:, - ruime garage (29 m²) met sectionaalpoort, - kelders, Tuinberging (16 m²) Totale bewoonbare oppervlakte gelijkvloerse en eerste verdieping: 149 m², Deze woning werd volledig vernieuwd in 2026 en voorzien van alle hedendaags comfort Nieuwe ramen met triple glas (U 0,5). Vloer- en dakisolatie. Balansventilatie. Dit resulteert in een uitstekende EPC-waarde en zorgt voor een energiez
€ 1.600
Apartment at Uccle
Foto bekijken
Geschakelde Woning · te huur
€ 1.850
Apartment at Uccle
1653
· 105 m² · 2 Slaapkamers · Geschakelde Woning
1653 · 105 m² · 2 Slaapkamers · Geschakelde Woning
Well presented by Maia Zinchenko: maia.. Victoire Junot offers you exclusively: Uccle/Vivier d'Oie, close to transportation, shops, schools, Bois de la Cambre - this superb furnished and fully renovated apartment in 2026, 105 m², located on the 3rd floor (with elevator): the entrance hall leads you to a very beautiful living room with a decorative fireplace and a lovely loggia with a nice open view, brand new fully equipped kitchen with access to a balcony, 2 large bedrooms, a spacious shower room with WC and laundry corner, separate WC. Cellar. EPC: D. Available immediately. To discover at Victoire Junot - e - Tel
€ 1.850
Maison 3 chambres avec garage et jardin
Foto bekijken
Geschakelde Woning · te huur
€ 1.550
Maison 3 chambres avec garage et jardin
1653
· 130 m² · 3 Slaapkamers · Geschakelde Woning
· Tuin · Parkeerplaats · Terras · IUitgeruste keuken
1653 · 130 m² · 3 Slaapkamers · Geschakelde Woning · Tuin · Parkeerplaats · Terras · IUitgeruste keuken
Située dans le quartier prisé de l'Hermite à Braine-L' Alleud, cette maison 3 façades vous offre une belle luminosité avec garage, parking et jardin Elle est composée:, Au rez-de-chaussée: un hall d'entrée, WC séparé, un garage une buanderie Au premier: un living-salle à manger donnant sur une terrasse et jardin plein sud, d'une cuisine ouverte (frigo, taque vitrocéramique, four, lave vaisselle) Au 2e étage; 3 chambres et une salle de bain avec bain, douche, 2 éviers séparés, WC PEB D/ libre à partir de décembre 2026 Infos et visites
€ 1.550
4 bedroom house for rent in Forest
Foto bekijken
Geschakelde Woning · te huur
€ 1.800
4 bedroom house for rent in Forest
1653
· 140 m² · 4 Slaapkamers · Geschakelde Woning
1653 · 140 m² · 4 Slaapkamers · Geschakelde Woning
4-bedroom house for rent, located near Duden Park in Forest Situated in the heart of the municipality of Forest, this 4-bedroom house will appeal to you with its brightness and prime location It is located in the immediate vicinity of shops, public transport, and green spaces Property layout:, The property features a spacious entrance hall, a bright dining room with an open-plan, semi-equipped kitchen, and a large living room On the first floor, you will find three bedrooms and a bathroom The second floor features a large bedroom (25 m²) Highlights:, • Bright house, • Sought-after location, Availability:, Information and viewings:, Discover all our properties for rent in Forest at e/chatelain
€ 1.800
SIGNATURE DE BAIL EN COURS + Maison rénovée de 3 chamb
Foto bekijken
Geschakelde Woning · te huur
€ 1.600
SIGNATURE DE BAIL EN COURS + Maison rénovée de 3 chamb
1653
· 160 m² · 3 Slaapkamers · Geschakelde Woning
1653 · 160 m² · 3 Slaapkamers · Geschakelde Woning
Windows: 1.: 1, Total énergie primaire: 22062 kwh/an, 1 Numéro de certificat PEB,: 121 Kwh
€ 1.600
Prince of Orange Forest of Soignes: Sumptuous villa cottage
Foto bekijken
Geschakelde Woning · te huur
Raadplegen
Prince of Orange Forest of Soignes: Sumptuous villa cottage
1653
· 930 m² · 6 Slaapkamers · Geschakelde Woning
· Sauna
1653 · 930 m² · 6 Slaapkamers · Geschakelde Woning · Sauna
Close to the prestigious Prince d'Orange district and the Sonian Forest, sumptuous Cottage style villa with a total area of ​​± 930 m² on a magnificent plot of 25 ares. It consists of a large entrance hall, a bright and spacious living room (± 50 m²) with an open fireplace, a lovely dining room (± 24.40 m²), a magnificent super-equipped Bulthaup kitchen (± 25 m²) with a back kitchen, a night hall, 5 beautiful bedrooms (± 35.10 m², ± 39.15 m², ± 24 m², ± 15.80 m², ± 20.15 m² and ± 20 m²), including two suites with a dressing area and a bathroom and shower, 1 separate bathroom and shower and 2 offices. The house also boasts a beautiful wellness area with a magnificent 10-meter infinity pool with a counter-current swimming system, a jacuzzi, a sauna, a hammam, a relaxation room, showers, and a separate studio with a bedroom, bathroom, and kitchenette. All rooms have balconies, and there is a magnificent terrace overlooking a sumptuous garden with a barbecue area under a heated veranda. Th
Raadplegen
house at Chaussée d'Alsemberg, 396, 1420 Braine l'Alleud
Foto bekijken
Geschakelde Woning · te huur
€ 1.200
BIJGEWERKT
house at Chaussée d'Alsemberg, 396, 1420 Braine l'Alleud
1653
· 120 m² · 2 Slaapkamers · Geschakelde Woning
· Tuin · Kelder · IUitgeruste keuken · Parkeerplaats
1653 · 120 m² · 2 Slaapkamers · Geschakelde Woning · Tuin · Kelder · IUitgeruste keuken · Parkeerplaats
braine-l’alleud: idéalement située entre les axes et les commerces, petite maison 3 façades de +- 120m² (+grenier) entièrement remise à neuf en 2026 sur un terrain de 2 ares 47 ca. la maison se compose au rez-de-chaussée d’un hall, vestiaire, séjour de 24m² sur carrelage, wc, véranda de 10m², jardin de +-50 ca et cuisine équipée neuve (pas de frigo). au 1er étage: palier / bureau, sdb avec wc et 2 chambres (12m² et 16m²). au 2ème étage: grenier de rangement isolé. au niveau rue: +-40m² de caves, buanderie, garage et chaufferie. châssis pvc double vitrage, nouvelle chaudière au gaz vaillant. libre immédiatement ! peb d
€ 1.200

Ontvang e-mailmeldingen

Mis niets: wees de eerste die nieuwe woningen ontdekt

De melding is succesvol aangemaakt

Door je te abonneren accepteer je de gebruiksvoorwaarden en het privacybeleid
Alert
Ontvang nieuwe advertenties in je inbox
Bewaar deze zoekopdracht
Ontvang meldingen voor nieuwe woningen

We sturen je een e-mail wanneer we nieuwe woningen hebben voor: "Huizen te huur in 1653"

De melding is succesvol aangemaakt

1180
1190
Ontvang e-mailmeldingen en zie nieuwe woningen als eerste
Verplicht veld
Door je te abonneren accepteer ik de voorwaarden van het privacybeleid
Perfect! Je ontvangt binnenkort nieuwe woningen per e-mail
Alert
Ontvang een e-mail wanneer we nieuwe advertenties hebben voor Huizen te huur in 1653
Bewaar deze zoekopdracht
Filters

Slaapkamers

Oppervlakte (m²)

m²
m²

Prijs (€ per maand)

€
€

Badkamers

Wis alle filters
Ontvang meldingen wanneer er nieuwe artikelen worden gepubliceerd.