702 huizen te huur in 1653

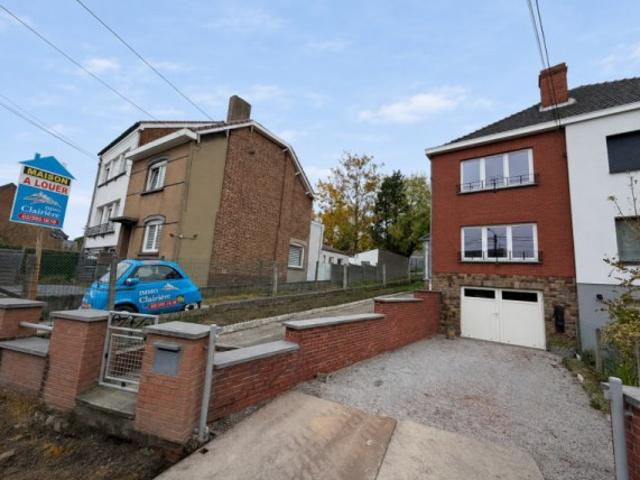
Apartment
Foto bekijken
Geschakelde Woning · te huur
€ 900
Apartment
1653
· 80 m² · 2 Slaapkamers · Geschakelde Woning
1653 · 80 m² · 2 Slaapkamers · Geschakelde Woning
Apartment, With rent: 900, with rooms: 2
€ 900
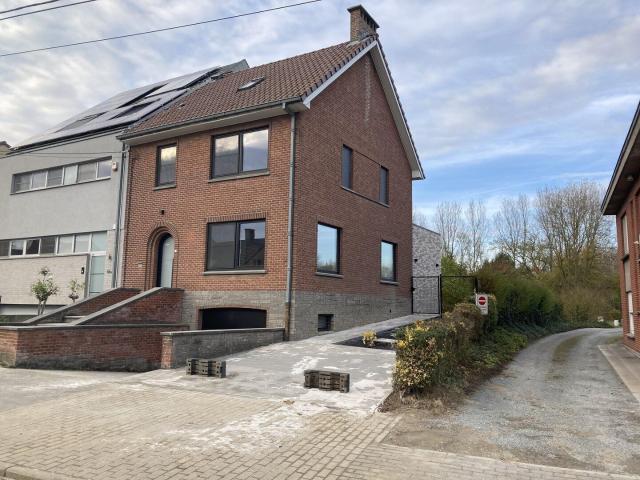
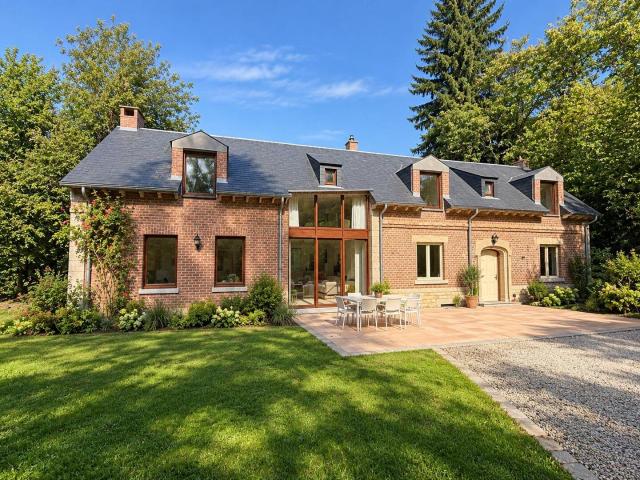
Villa à proximité du Lycée Français et Ecole Européenne.
Foto bekijken
Geschakelde Woning · te huur
€ 2.650
Villa à proximité du Lycée Français et Ecole Européenne.
1653
· 220 m² · 3 Slaapkamers · Geschakelde Woning
· Tuin · Kelder · Terras · IUitgeruste keuken · Parkeerplaats
1653 · 220 m² · 3 Slaapkamers · Geschakelde Woning · Tuin · Kelder · Terras · IUitgeruste keuken · Parkeerplaats
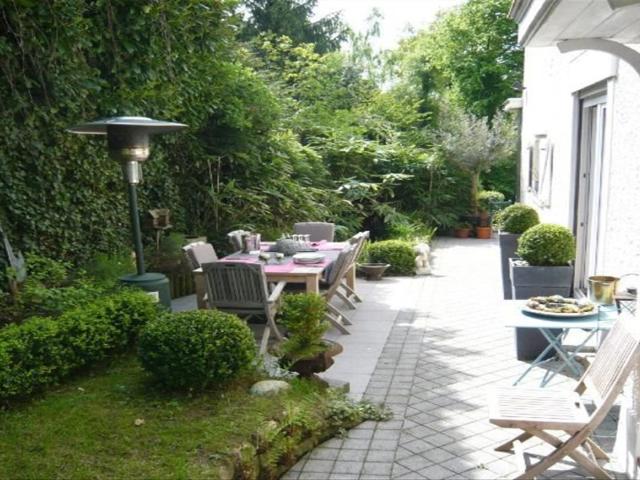
Quartier Fort Jaco. Maison 4 façades sur un terrain de 400 m², composée d'un salon avec feu ouvert, salle à manger, cuisine équipée, 3 chambres (14, 15 et 16 m² - la chambre à l'étage supérieur ne convient pas pour un enfant en bas âge), 1 salle de bain, 3 wc, caves, garage 1 voiture + emplacement extérieur sécurisé, terrasse, jardin 110 m² orienté sud, alarme, chaudière au gaz récente. Propriété entièrement clôturée Visites sur rendez-vous uniquement. Disponibilité immédiate
€ 2.650
Errera/Churchill: charme, calme, verdure
Foto bekijken
Geschakelde Woning · te huur
€ 2.500
Errera/Churchill: charme, calme, verdure
1653
· 120 m² · 3 Slaapkamers · Geschakelde Woning
· Tuin · Parkeerplaats · Terras · IUitgeruste keuken
1653 · 120 m² · 3 Slaapkamers · Geschakelde Woning · Tuin · Parkeerplaats · Terras · IUitgeruste keuken
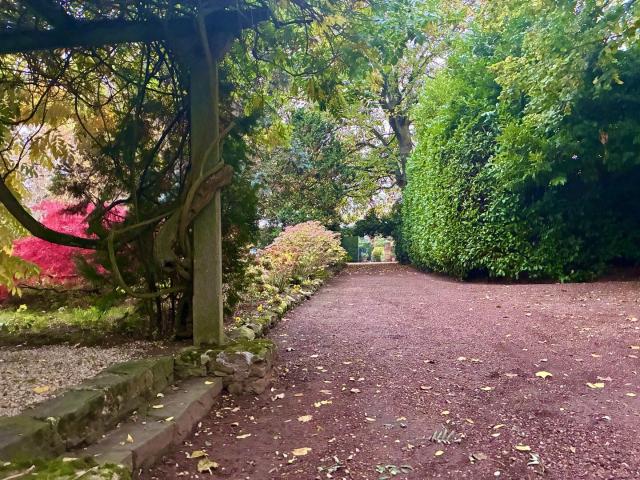
Maison non meublée, pleine de charme, au fond d'une belle allée dans une propriété de 7000 m2, beaux jardins et grand arbres. Elles est très éclairée, se compose d'un grand living avec feu ouvert, cuisine américaine et terrasse/jardinet. La location d'un emplacement de parking dans la propriété est obligatoire (100€/mois). La propriété est entourée d'un écrin de verdure exceptionnel (Royal Léopold Club, grands jardins, Jardins et Musée van Buuren, Parc Brugmann). Situation unique car proche du centre ville. Limite entre Ixelles et Uccle, près de la place Brugmann et à 2 minutes des transport en commun, Rond Point Churchill, relié par le tram en site propre à la gare du midi, à 5 min en vélo du bois de la cambre et la forêt de Soigne. Proximité de centre commerciaux (Shopping de Fré, rue Vanderkindere). Ecoles à 5 min à pied ainsi que clubs sportifs: fitness, tennis, hockey, paddel et une piscine publique. Mesure de sécurité classique
€ 2.500
Bel etage house with 4 bedrooms, garage, terrace and garden
Foto bekijken
Geschakelde Woning · te huur
€ 2.975
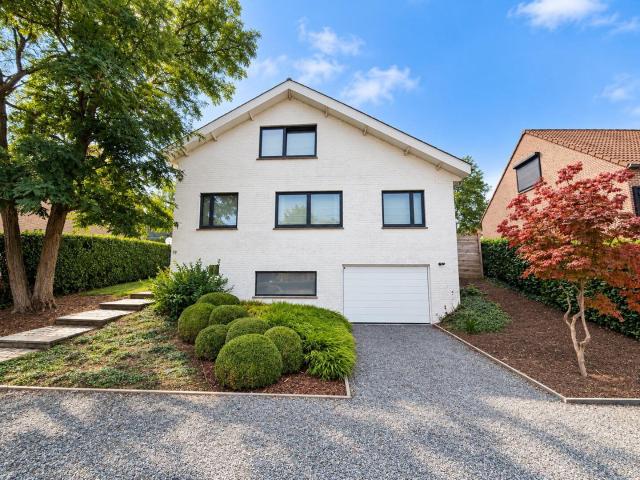
Bel etage house with 4 bedrooms, garage, terrace and garden
1653
· 233 m² · 4 Slaapkamers · Geschakelde Woning
· Parkeerplaats
1653 · 233 m² · 4 Slaapkamers · Geschakelde Woning · Parkeerplaats
De Fré / Montjoie neighbourhood, Ideally located on Avenue du Hoef, within immediate proximity of public transport (tram and bus), the shops at Shopping De Fré, restaurants and several schools, YES Properties is pleased to present this beautiful ± 233 m² bel-etage house (according to the EPC), ideal for a family The house is laid out as follows:, Ground floor: a parking space in front of the house, an indoor garage, a large laundry room, a wine cellar / storage area, a technical room, and an entrance hall with cloakroom area and separate toilet 1st floor: a fully equipped kitchen and a spacious, bright living area comprising a dining room, lounge and office corner. The living room provides direct access to a terrace of ± 30 m² and a charming, leafy garden offering a true haven of peace 2nd floor: a shower room with toilet and washbasin, two beautiful bedrooms of ± 20 m², as well as a third bedroom, ideal as a child’s bedroom, office or dressing room 3rd floor: a large and bright bedroo
€ 2.975
VERT CHASSEUR – A LOVELY HOUSE, COMPLETELY RENOVATED
Foto bekijken
Geschakelde Woning · te huur
€ 2.550
NIEUW
VERT CHASSEUR – A LOVELY HOUSE, COMPLETELY RENOVATED
1653
· 140 m² · 3 Slaapkamers · Geschakelde Woning
1653 · 140 m² · 3 Slaapkamers · Geschakelde Woning
Strategically situated in the highly sought-after Vert Chasseur neighbourhood, between the Bois de La Cambre, the Sainte-Élisabeth Clinic, the European School and the St Joseph FR-NL School Nearby, you’ll also find shops, public transport (buses, railway station), the market at Place St-Job, two equestrian centres, as well as two tennis and hockey clubs This elegant 1924 house, a terraced property that has been fully refurbished inside, features a ground floor with a fully fitted kitchen opening onto a south-facing, secluded patio, and a guest toilet On the first floor is the master suite with a walk-in wardrobe/study, a shower room and toilet, and bamboo flooring On the second floor, you will find two bedrooms, a shower room with a toilet, and bamboo flooring, On the third floor, there is a utility room and a multi-purpose space (storage, games room, etc.), The house, which has been completely refurbished, was designed with a focus on environmental sustainability: PEB A-, It features
€ 2.550
Volledig gerenoveerde driegevel woning met open keuken
Foto bekijken
Geschakelde Woning · te huur
€ 1.600
NIEUW
Volledig gerenoveerde driegevel woning met open keuken
1653
· 149 m² · 3 Slaapkamers · Geschakelde Woning
· Tuin · Terras · IUitgeruste keuken · Parkeerplaats
1653 · 149 m² · 3 Slaapkamers · Geschakelde Woning · Tuin · Terras · IUitgeruste keuken · Parkeerplaats
Volledig gerenoveerde ruime energiezuinige woning met 3 slaapkamers, garage, terras en tuin Gunstige ligging dicht bij winkels, scholen en openbaar vervoer EPC waarde: B, Verwarming op aardgas Gelijkvloerse verdieping:, - ruime inkomhal, - badkamer met inloopdouche, WC (regenwater) en lavabo, - ruime lichtrijke leefruimte (43,2 m²) met volledig uitgeruste open keuken (11,3 m²), - groot schuifraam naar terras en tuin - berging, aansluitend aan de keuken, Eerste verdieping:, - 3 slaapkamers (15,8 m² / 13,1 m² / 8,4 m²), - badkamer met dubbele lavabo en douche, - afzonderlijke WC (regenwater), Kelderverdieping:, - ruime garage (29 m²) met sectionaalpoort, - kelders, Tuinberging (16 m²) Totale bewoonbare oppervlakte gelijkvloerse en eerste verdieping: 149 m², Deze woning werd volledig vernieuwd in 2026 en voorzien van alle hedendaags comfort Nieuwe ramen met triple glas (U 0,5). Vloer- en dakisolatie. Balansventilatie. Dit resulteert in een uitstekende EPC-waarde en zorgt voor een energiez
€ 1.600
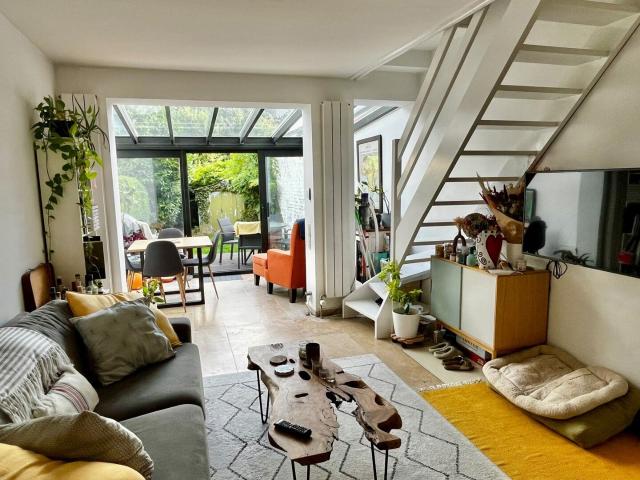
Bright 2 Bed House + Office with Garden & Veranda
Foto bekijken
Geschakelde Woning · te huur
€ 2.100
Bright 2 Bed House + Office with Garden & Veranda
1653
· 110 m² · 2 Slaapkamers · Geschakelde Woning
1653 · 110 m² · 2 Slaapkamers · Geschakelde Woning
Fully furnished 2-bedroom house + office space, sunroom, and garden in a lovely neighborhood of northern Uccle available for rent from mid-December. One-year rental term preferred with the possibility of renewal The ground floor consists of an enclosed entry, guest toilet, open plan living, kitchen and dining veranda which flow directly onto the outdoor deck and green garden. The living and dining space are carefully laid out and filled with natural light, a rare feature in a Brussels home The first floor contains the main bedroom, a flexible dressing & storage space, and the main bathroom. The top floor maintains high ceilings, big velux windows, and natural wood beams. This space is divided in two by the staircase, currently set- up as a second bedroom on one side and a home-office for two on the other The location is ideal for those who prefer a calm peaceful neighborhood, that is green and friendly, but remains fully walkable and well-connected to other parts of the city by transit
€ 2.100
Parc Wolvendael Maison 4ch + 200m² entièrement rénové Uccle
Foto bekijken
Geschakelde Woning · te huur
€ 3.000
Parc Wolvendael Maison 4ch + 200m² entièrement rénové Uccle
1653
· 200 m² · 4 Slaapkamers · Geschakelde Woning
· Kelder · Parkeerplaats
1653 · 200 m² · 4 Slaapkamers · Geschakelde Woning · Kelder · Parkeerplaats
A proximité du Dieweg et du Parc du Wolvendael, dans une rue très calme, superbe maison entièrement rénovée de +/- 200m², très lumineuse, plongée dans un écrin de verdure, en excellent état, avec parquet partout et offrant: hall d'entrée avec espace polyvalent de +/-30m² idéal pour une profession libérale ou division en deux chambres avec accès à la cour de +/-40m². Au premier étage: Séjour lumineux de +/- 35m², cuisine super équipée avec espace déjeuner donnant accès une terasse de +/-6m². Au deuxième étage: 3 chambres (16, 14 et 10m²), salle de bains et salle de douche. Buanderie. Garage/atelier. Cave à vin. Double vitrage. Excellent PEB: D-. Libre immédiatement. A visiter sans tarder ! 3.000 €Réf.:15858FM
€ 3.000
Maison 3 chambres avec garage et jardin
Foto bekijken
Geschakelde Woning · te huur
€ 1.550
Maison 3 chambres avec garage et jardin
1653
· 130 m² · 3 Slaapkamers · Geschakelde Woning
· Tuin · Parkeerplaats · Terras · IUitgeruste keuken
1653 · 130 m² · 3 Slaapkamers · Geschakelde Woning · Tuin · Parkeerplaats · Terras · IUitgeruste keuken
Située dans le quartier prisé de l'Hermite à Braine-L' Alleud, cette maison 3 façades vous offre une belle luminosité avec garage, parking et jardin Elle est composée:, Au rez-de-chaussée: un hall d'entrée, WC séparé, un garage une buanderie Au premier: un living-salle à manger donnant sur une terrasse et jardin plein sud, d'une cuisine ouverte (frigo, taque vitrocéramique, four, lave vaisselle) Au 2e étage; 3 chambres et une salle de bain avec bain, douche, 2 éviers séparés, WC PEB D/ libre à partir de décembre 2026 Infos et visites
€ 1.550
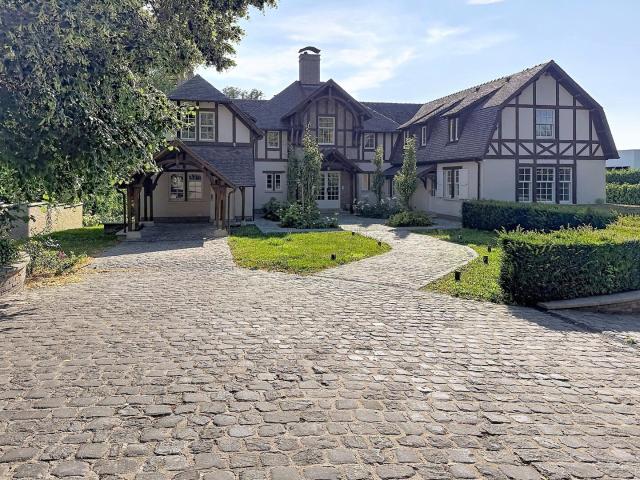
Prince of Orange Forest of Soignes: Sumptuous villa cottage
Foto bekijken
Geschakelde Woning · te huur
Raadplegen
Prince of Orange Forest of Soignes: Sumptuous villa cottage
1653
· 930 m² · 6 Slaapkamers · Geschakelde Woning
· Sauna
1653 · 930 m² · 6 Slaapkamers · Geschakelde Woning · Sauna
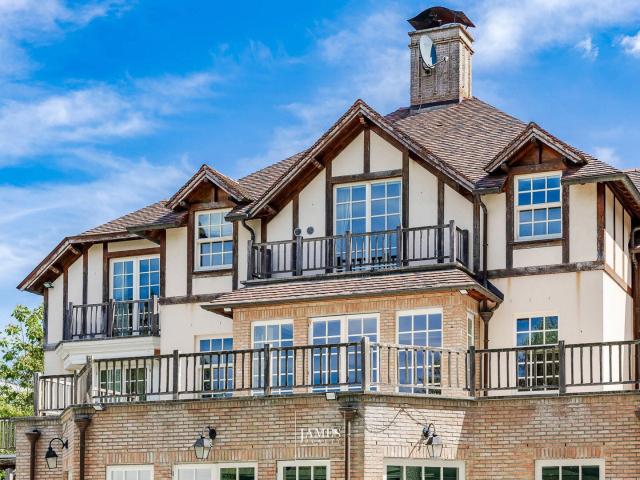
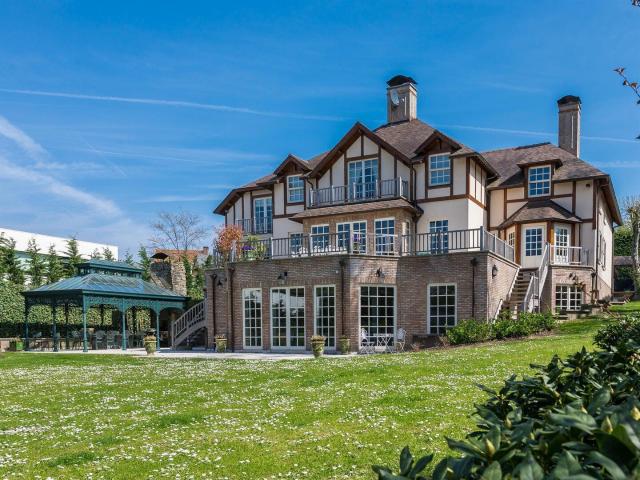
Close to the prestigious Prince d'Orange district and the Sonian Forest, sumptuous Cottage style villa with a total area of ​​± 930 m² on a magnificent plot of 25 ares. It consists of a large entrance hall, a bright and spacious living room (± 50 m²) with an open fireplace, a lovely dining room (± 24.40 m²), a magnificent super-equipped Bulthaup kitchen (± 25 m²) with a back kitchen, a night hall, 5 beautiful bedrooms (± 35.10 m², ± 39.15 m², ± 24 m², ± 15.80 m², ± 20.15 m² and ± 20 m²), including two suites with a dressing area and a bathroom and shower, 1 separate bathroom and shower and 2 offices. The house also boasts a beautiful wellness area with a magnificent 10-meter infinity pool with a counter-current swimming system, a jacuzzi, a sauna, a hammam, a relaxation room, showers, and a separate studio with a bedroom, bathroom, and kitchenette. All rooms have balconies, and there is a magnificent terrace overlooking a sumptuous garden with a barbecue area under a heated veranda. Th
Raadplegen
Uccle I Hamoir
Foto bekijken
Geschakelde Woning · te huur
Raadplegen
Uccle I Hamoir
1653
· 750 m² · 7 Slaapkamers · Geschakelde Woning
· Parkeerplaats
1653 · 750 m² · 7 Slaapkamers · Geschakelde Woning · Parkeerplaats
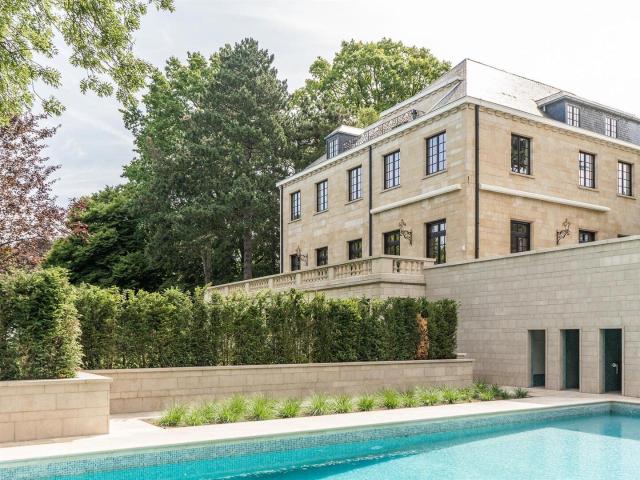
Ideally located in the Observatoire district, close to Vert Chasseur, this property, renovated in 2019, offers a gross floor area of ​753 m² (EPC) and offers seven bedrooms, a separate apartment/concierge, and a landscaped garden of 1,000 m² with a swimming pool Behind a gate, the vast courtyard leads to the villa's entrance. The ground floor comprises an entrance hall with a cloakroom and guest toilet, two reception rooms with fireplaces opening onto the terrace and garden, a dining room, a separate kitchen with space for a large table, and an office. On the first floor, the master bedroom of 100 m² features two dressing rooms, a full bathroom, and a spacious sleeping area overlooking the garden. Three bedrooms each have their own dressing room and bathroom/shower room. On the top floor, three further bedrooms also feature a dressing room and private shower room. A separate concierge/apartment of 70 m² completes the property Other: heated outdoor swimming pool, two-car garage, six out
Raadplegen
house at Route du Lion, 149, 1420 Braine l'Alleud
Foto bekijken
Geschakelde Woning · te huur
€ 1.500
house at Route du Lion, 149, 1420 Braine l'Alleud
1653
· 175 m² · 4 Slaapkamers · Geschakelde Woning
· Kelder · Terras
1653 · 175 m² · 4 Slaapkamers · Geschakelde Woning · Kelder · Terras
signature de bail en cours + braine-l’alleud: idéalement située à proximité immédiate des axes, des écoles et de la gare, spacieuse maison « coup de cœur » de +-175m² parfaitement rénovée sur un terrain de 1 are 34 ca. la maison, rénovée avec goût en 2012 se compose au rez-de-chaussée d’un grand hall d’entrée, vestiaire, wc séparé, séjour de 33m² sur plancher massif, cuisine super équipée de 2013 avec coin à déjeuner (sur bambou), buanderie / chaufferie et belle terrasse de +-25m² sur bois. au 1er étage: 2 grandes chambres de 15m² et 16m² en enfilade, sdb avec douche séparée et wc et 3ème chambre de 17m². au 2ème étage: grande chambre de 22m² et grenier de rangement. en sous-sol: 2 caves. peb c, panneaux photovoltaïques, châssis pvc double vitrage, contrôle électrique conforme, nouveau boiler électrique de 200l (2026) et chauffage mazout avec citerne de +-3000l. « coup de cœur » assuré et localisation en or. charges: 15 euros / mois pour l'assurance abandon de recours. possibilité de l
€ 1.500
Excellente maison 4 chambres + bureau + beau jardin à Uccle
Foto bekijken
Geschakelde Woning · te huur
€ 2.750
Excellente maison 4 chambres + bureau + beau jardin à Uccle
1653
· 194 m² · 4 Slaapkamers · Geschakelde Woning
· Tuin · Kelder · Terras · Parkeerplaats
1653 · 194 m² · 4 Slaapkamers · Geschakelde Woning · Tuin · Kelder · Terras · Parkeerplaats
* * pas d’agence * * *, Quartier résidentiel du Dieweg, à 2 pas des parcs, écoles et commerces, excellente maison 4 chambres + bureau, 3 salles d’eau, avec beau jardin soigné Située rue Basse 101, cette maison très confortable et chaleureuse a été profondément rénovée en 2015 et entièrement repeinte en 2024 Au sous-sol: garage, caves, adoucisseur d’eau, buanderie Rez (55m2): hall, toilettes invités, beau séjour lumineux, avec feu ouvert, et grande baie donnant vers la terrasse et le jardin en escaliers de 150m2 Attenante au séjour, la cuisine est hyper équipée (dont nouveau frigo-congélateur 2025) Au 1er, deux grandes chambres (dont l’une, équipée de nombreuses armoires, est idéale pour faire office de dressing), bureau offrant une magnifique vue sur le jardin, salle de bain avec WC Au 2e, encore deux chambres spacieuses équipées de garde-robes, une salle de bain, une salle de douche, un WC à part Parquet de bambou, beaux châssis en bois peint, rénovation réalisée avec goût PEB C, Park
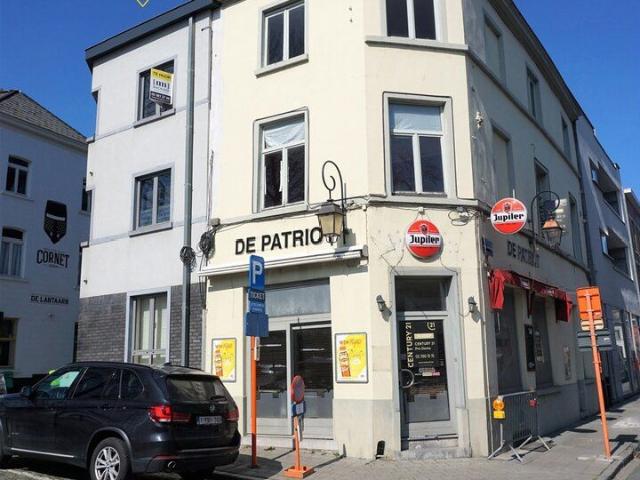
€ 2.750
Splendid 3 Bedroom House With Terrace and Garage
Foto bekijken
Geschakelde Woning · te huur
€ 7.733
Splendid 3 Bedroom House With Terrace and Garage
1653
· 250 m² · 3 Slaapkamers · Geschakelde Woning
· Parkeerplaats
1653 · 250 m² · 3 Slaapkamers · Geschakelde Woning · Parkeerplaats
Spacious house with 3 bedrooms, each furnished with two single beds. Bright living room with a double sofa bed and smart TV. Two modern bathrooms and a laundry room with washer and dryer. Fully equipped kitchen: dishwasher, oven, fridge, microwave, coffee machine, and kettle. Lovely terrace for relaxing moments. Private parking included. Ideal for families or groups looking for a comfortable stay
€ 7.733
Une villa avec piscine intérieure quartier Prince d'Orange
Foto bekijken
Geschakelde Woning · te huur
Raadplegen
Une villa avec piscine intérieure quartier Prince d'Orange
1653
· 800 m² · 6 Slaapkamers · Geschakelde Woning
· Zwembad
1653 · 800 m² · 6 Slaapkamers · Geschakelde Woning · Zwembad
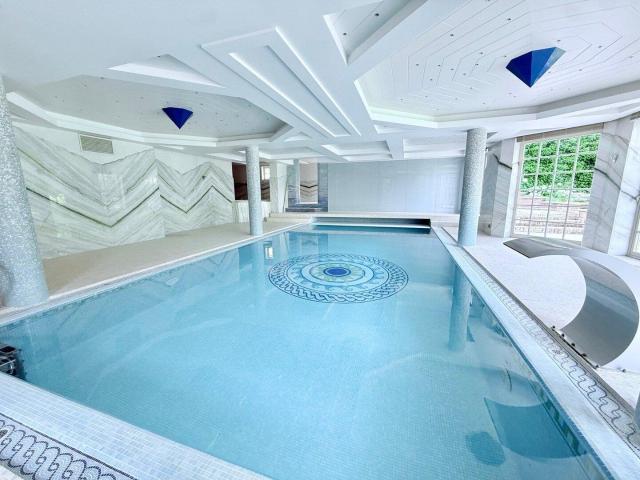
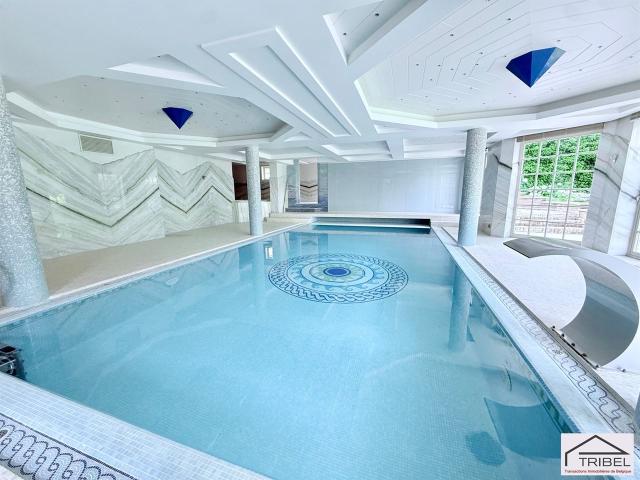
Uccle – Prince d'Orange | Character villa with wellness area and indoor swimming pool, Located in the sought-after Prince d'Orange district, within immediate proximity of the Sonian Forest, this villa, built in 2001 and renovated in 2012, is set on approximately 2,500 sqm of south-facing grounds Designed around generous living spaces and a fluid layout, the property offers bright reception rooms including a living room with fireplace, a separate dining room and a library that may also serve as a home office. A fully equipped kitchen with breakfast area completes the living spaces and opens onto the terraces and the garden The ground floor also features a study with independent access, a laundry room and a separate service wing with its own entrance, kitchenette and shower room The first floor is centred around the principal suite comprising a dressing room and a full bathroom. Four additional bedrooms, arranged across two separate wings, share two further bathrooms The lower ground flo
Raadplegen
UCCLE Prince d'Orange / villa avec piscine !
Foto bekijken
Geschakelde Woning · te huur
Raadplegen
UCCLE Prince d'Orange / villa avec piscine !
1653
· 931 m² · 7 Slaapkamers · Geschakelde Woning
· Parkeerplaats · Kelder · IUitgeruste keuken · Sauna · Zwembad
1653 · 931 m² · 7 Slaapkamers · Geschakelde Woning · Parkeerplaats · Kelder · IUitgeruste keuken · Sauna · Zwembad
Uccle, quartier Prince d'Orange, à deux pas de la forêt de Soignes, sublime villa de style anglo-normand de 931m² (selon PEB), comprenant: grand hall d'entrée, wc séparé, living avec feu ouvert, bureau, cuisine entièrement équipée, buanderie, bureau ou chambre, sept chambres, 4 sdb et un espace WELLNESS de ± 200m² avec vestiaires, piscine, sauna, hammam et jacuzzi. Le bien dispose d'un appartement de service avec son entrée privative, d'un garage et de parking extérieurs, cave, cave à vin climatisée, monte charge, adoucisseur d'eau. Système d'alarme. Libre directement. Pour conditions et visites:, / ribel-e (PEB: C-)
Raadplegen
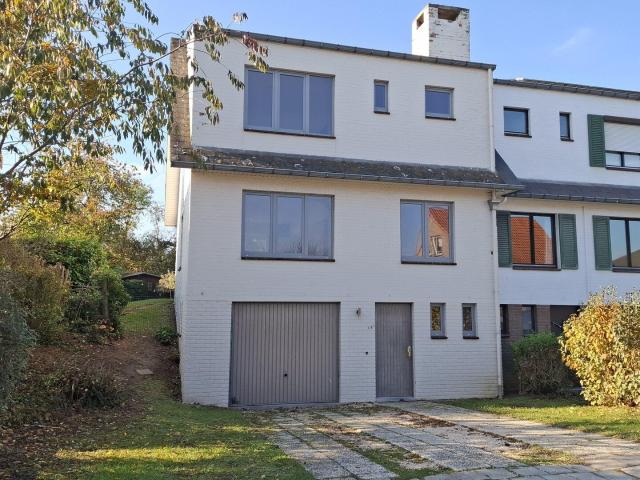
Maison 3 façades de 2 chambres et garage
Foto bekijken
Geschakelde Woning · te huur
€ 1.200
NIEUW
Maison 3 façades de 2 chambres et garage
1653
· 120 m² · 2 Slaapkamers · Geschakelde Woning
· Parkeerplaats
1653 · 120 m² · 2 Slaapkamers · Geschakelde Woning · Parkeerplaats
Windows: 1, 1 PVC. Other equipment: 1.: 1, Total énergie primaire: 33222 kwh/an, 1 Numéro de certificat PEB,: 310 Kwh
€ 1.200
Maison mitoyenne 3 chambres avec jardin et garage
Foto bekijken
Geschakelde Woning · te huur
€ 1.530
Maison mitoyenne 3 chambres avec jardin et garage
1653
· 132 m² · 3 Slaapkamers · Geschakelde Woning
· Tuin · Terras · Parkeerplaats
1653 · 132 m² · 3 Slaapkamers · Geschakelde Woning · Tuin · Terras · Parkeerplaats
Située dans un quartier calme et verdoyant à l'arrière du Golf des Sept-Fontaines, à Braine-L' Alleud, cette maison vous offrira une belle luminosité et est composée comme suit: Au rez-de-chaussée; un hall d'entrée avec coin vestiaire et WC séparé, une buanderie, un garage dont porte électrique. Au premier; un living en L avec feu ouvert, une cuisine super-équipée. Au 2e étage; 3 chambres et une salle de bain dont un bain, une douche, 2 éviers séparés, un WC Terrasse et jardin exposés plein SUD Facilités: non loin des commerces et de l'axe routier de la Chaussée d'Alsemberg, avec tous les moyens de communication PEB D/ Disponible décembre 2026 Infos et visites
€ 1.530
house at Chaussée d'Alsemberg, 396, 1420 Braine l'Alleud
Foto bekijken
Geschakelde Woning · te huur
€ 1.200
house at Chaussée d'Alsemberg, 396, 1420 Braine l'Alleud
1653
· 120 m² · 2 Slaapkamers · Geschakelde Woning
· Tuin · Kelder · IUitgeruste keuken · Parkeerplaats
1653 · 120 m² · 2 Slaapkamers · Geschakelde Woning · Tuin · Kelder · IUitgeruste keuken · Parkeerplaats
braine-l’alleud: idéalement située entre les axes et les commerces, petite maison 3 façades de +- 120m² (+grenier) entièrement remise à neuf en 2026 sur un terrain de 2 ares 47 ca. la maison se compose au rez-de-chaussée d’un hall, vestiaire, séjour de 24m² sur carrelage, wc, véranda de 10m², jardin de +-50 ca et cuisine équipée neuve (pas de frigo). au 1er étage: palier / bureau, sdb avec wc et 2 chambres (12m² et 16m²). au 2ème étage: grenier de rangement isolé. au niveau rue: +-40m² de caves, buanderie, garage et chaufferie. châssis pvc double vitrage, nouvelle chaudière au gaz vaillant. libre immédiatement ! peb d
€ 1.200
maison à uccle 1180
Foto bekijken
Geschakelde Woning · te huur
Raadplegen
maison à uccle 1180
1653
· 931 m² · 7 Slaapkamers · Geschakelde Woning
· Parkeerplaats · Kelder · IUitgeruste keuken · Sauna · Zwembad
1653 · 931 m² · 7 Slaapkamers · Geschakelde Woning · Parkeerplaats · Kelder · IUitgeruste keuken · Sauna · Zwembad
Uccle, quartier Prince d'Orange, à deux pas de la forêt de Soignes, sublime villa de style anglo-normand de 931m² (selon PEB), comprenant: grand hall d'entrée, wc séparé, living avec feu ouvert, bureau, cuisine entièrement équipée, buanderie, bureau ou chambre, sept chambres, 4 sdb et un espace WELLNESS de ± 200m² avec vestiaires, piscine, sauna, hammam et jacuzzi. Le bien dispose d'un appartement de service avec son entrée privative, d'un garage et de parking extérieurs, cave, cave à vin climatisée, monte charge, adoucisseur d'eau. Système d'alarme. Libre directement. Pour conditions et visites: / -e / ribel-e (PEB: C-)
Raadplegen
Uccle I Calevoet | Belgium Sothebys Int. Realty
Foto bekijken
Geschakelde Woning · te huur
€ 3.700
NIEUW
Uccle I Calevoet | Belgium Sothebys Int. Realty
1653
· 212 m² · 5 Slaapkamers · Geschakelde Woning
1653 · 212 m² · 5 Slaapkamers · Geschakelde Woning
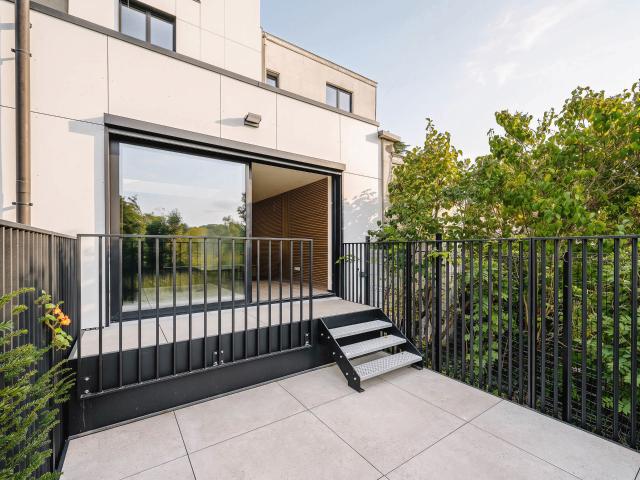
Ideally located in a quiet, leafy residential area of ​​Uccle on a cul-de-sac, this fully rebuilt house—offering a gross living area of ​​approx. 212 m² (per EPC)—is available for first occupancy. It features a flexible layout, multiple outdoor spaces, and high-quality contemporary finishes.Spanning several levels served by a private elevator, the house offers a functional and adaptable layout. The ground floor features an office that could also be set up as a professional practice space or, depending on needs, converted into two additional bedrooms. A bright living room opens onto a spacious terrace and a large garden; this level also includes a fully equipped kitchen and a dining area. The second floor comprises two bedrooms, a bathroom, and a toilet. The top floor is entirely dedicated to the master suite, featuring built-in storage, a bathroom, a toilet, and a private terrace.Other: solid wood flooring, acoustic ceilings, underfloor heating, a heat pump, a water softener, cellars,
€ 3.700
Uccle I Prince d'Orange
Foto bekijken
Geschakelde Woning · te huur
Raadplegen
Uccle I Prince d'Orange
1653
· 931 m² · 7 Slaapkamers · Geschakelde Woning
· Sauna
1653 · 931 m² · 7 Slaapkamers · Geschakelde Woning · Sauna
Ideally located in the Prince d’Orange district and near the Sonian Forest, this house offers a gross floor area of ​ 931 m² and comprises seven bedrooms and a wellness area of 200 m² with a swimming pool The Anglo-Norman style house, secluded from view, opens onto an entrance hall leading to the living areas, which include a formal dining room, a living room with a fireplace, a separate kitchen with a pantry/laundry room, an office that could be used as a bedroom, and a library. The main staircase leads to the upper floor, also accessible via a service staircase, and provides access to the master bedroom with a dressing room and bathroom, a second master bedroom with a dressing room and bathroom, a bedroom with an en-suite bathroom, and two further bedrooms sharing a bathroom. A separate staff apartment with its own entrance completes the property. On the lower floor, there is a large wellness area with a swimming pool, relaxation room, sauna, steam room, jacuzzi, and changing rooms O
Raadplegen
MAISON
Foto bekijken
Geschakelde Woning · te huur
€ 1.650
MAISON
1653
· 185 m² · 3 Slaapkamers · Geschakelde Woning
1653 · 185 m² · 3 Slaapkamers · Geschakelde Woning
MAISON, With rent: 1650, with rooms: 3
€ 1.650
LOUE PAR IVA IMMOBILIERE
Foto bekijken
Geschakelde Woning · te huur
€ 2.300
LOUE PAR IVA IMMOBILIERE
1653
· 180 m² · 6 Slaapkamers · Geschakelde Woning
1653 · 180 m² · 6 Slaapkamers · Geschakelde Woning
LOUE PAR IVA IMMOBILIERE *, With rent: 2300, with rooms: 6
€ 2.300
2 BEDROOM VILLA IN BRAINE L’ALLEUD
Foto bekijken
Geschakelde Woning · te huur
€ 1.300
2 BEDROOM VILLA IN BRAINE L’ALLEUD
1653
· 81 m² · 2 Slaapkamers · Geschakelde Woning
1653 · 81 m² · 2 Slaapkamers · Geschakelde Woning
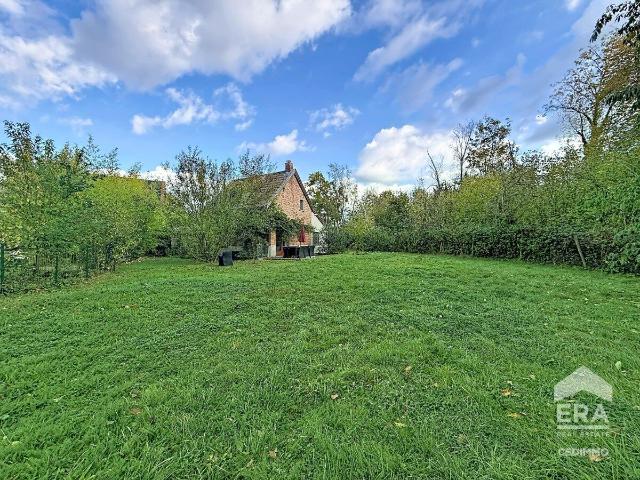
ERA CEDIMMO presents this pleasant 2-bedroom house located on Chemin du Blanc Caillou in Braine-l’Alleud, in a wooded setting The house comprises a 31 m² living room, an 8 m² kitchen and two bedrooms measuring 14 m² and 16 m², as well as a bathroom The property benefits from individual gas heating, wooden double-glazed windows and an energy performance rating of C, an additional advantage in terms of energy efficiency Located in a green and peaceful setting in Braine-l’Alleud, this property is ideal for those seeking a quiet living environment while remaining withinthe municipality Rent: €1,300/month, 2 bedrooms: 14 m² and 16 m², Living room: 31 m², Kitchen: 8 m², Energy rating: C, Discover this property with ERA CEDIMMO!
€ 1.300
Forest I Altitude Cent
Foto bekijken
Geschakelde Woning · te huur
Raadplegen
Forest I Altitude Cent
1653
· 1.291 m² · 7 Slaapkamers · Geschakelde Woning
· Parkeerplaats
1653 · 1.291 m² · 7 Slaapkamers · Geschakelde Woning · Parkeerplaats
Ideally located next to Duden Park, a stone's throw from Winston Churchill Avenue, with easy access to the city center and the Eurostar, this spacious, classically designed architect-designed residence dating from 1968 features a beautiful French stone façade, set on a 48 a 95 sq m plot Completely renovated by 3ème Bureau and Esther Gutmer, it offers a gross floor area (EPC) of approximately 1,2910 m². The house opens onto a grand entrance hall with a mezzanine. The ground floor features a spacious wood-paneled living room, a formal dining room, a smaller private dining room, and a small living room, a new professional La Cornue kitchen, and an office. Upstairs, there is a master suite with a living room, bedroom, bathroom, and dressing room, as well as five bedrooms with dressing rooms and bathrooms. A separate concierge suite with a living room, two bedrooms, and a bathroom completes the property Other: Company lease possible, 4-car garage, elevator, 8m x 15m outdoor pool with shower
Raadplegen
Maison de septembre 2 ch. avec Av. Circulaire à Uccle
Foto bekijken
Geschakelde Woning · te huur
€ 2.180
Maison de septembre 2 ch. avec Av. Circulaire à Uccle
1653
· 151 m² · 2 Slaapkamers · Geschakelde Woning
· Tuin · Parkeerplaats · Kelder · Terras · IUitgeruste keuken
1653 · 151 m² · 2 Slaapkamers · Geschakelde Woning · Tuin · Parkeerplaats · Kelder · Terras · IUitgeruste keuken
Dans cette magnifique avenue Circulaire face au parc de l'observatoire d'Uccle, emplacement exceptionnel pour une petite maison de charme au caractère atypique 4 façades (une façade est mitoyenne du jardin du voisin), 132m² bruts selon le certificat PEB. Deux chambres. Double vitrage haute performance 1,1 partout, chauffage central au gaz condensation avec sonde climatique. Ventilation double flux avec récupération de chaleur pour toute la maison. Sol carrelé au rez-de-chaussée, bois à l'étage dans les chambres; terrazzo d'origine dans le hall et les salles de bains. Une toilette séparée au rez-de-chaussée. Cuisine équipée. Petite cave Petit jardin avec terrasse et une place de parking privative Nouvelle isolation et peinture complète refaite. Loyer mensuel 2.180 €, Uniquement pour personnes calmes et respectueuses du voisinage Ajouter 30 € de provision pour charges concernant: votre contrat d'entretien complet de chaudière pour la chaudière Bosch et le contrôle annuel des filtres de v
€ 2.180
Maison à louer
Foto bekijken
Geschakelde Woning · te huur
€ 2.500
Maison à louer
1653
· 170 m² · 4 Slaapkamers · Geschakelde Woning
· Tuin · Kelder · Terras · IUitgeruste keuken
1653 · 170 m² · 4 Slaapkamers · Geschakelde Woning · Tuin · Kelder · Terras · IUitgeruste keuken
Uccle, Chaussée d'Alsemberg, à proximité de la gare de Calevoet, venez découvrir cette magnifique maison de 170m2 brut comprenant: Au rez-de-chaussée: un hall d’entrée, un vaste séjour avec une cuisine ouverte entièrement équipée, donnant accès à une agréable terrasse et au jardin, ainsi qu’un bureau et un WC. Au 1er étage: deux belles chambres d’environ 11 m² et 12 m², une salle de bains équipée d’une baignoire et d’une douche, ainsi qu’un WC séparé. Au 2ème étage: une belle suite parentale avec espace dressing et salle de bains privative. Au 3ème étage: une chambre aménagée sous combles. Le bien dispose également de deux caves. PEB D Disponible immédiatement. A visiter !
€ 2.500
UCCLE: MAISON CONTEMPORAINE 2 3 CH AVEC TERASSES
Foto bekijken
Geschakelde Woning · te huur
€ 2.950
UCCLE: MAISON CONTEMPORAINE 2 3 CH AVEC TERASSES
1653
· 190 m² · 3 Slaapkamers · Geschakelde Woning
1653 · 190 m² · 3 Slaapkamers · Geschakelde Woning
UCCLE: MAISON CONTEMPORAINE 2-3 CH AVEC TERASSES, With rent: 2950, with rooms: 3
€ 2.950
Drève des Vendanges 23
Foto bekijken
Geschakelde Woning · te huur
€ 2.150
Drève des Vendanges 23
1653
· 165 m² · 4 Slaapkamers · Geschakelde Woning
· Tuin · Kelder · Terras
1653 · 165 m² · 4 Slaapkamers · Geschakelde Woning · Tuin · Kelder · Terras
Située à Forest, cette agréable maison de 165 m², construite en 1950, offre de beaux volumes, une belle luminosité et un cadre de vie chaleureux. Répartie sur deux étages, elle se compose d'un spacieux séjour lumineux, d'une cuisine fonctionnelle, de 4 chambres, 2 salles de bains et 3 WC. Les espaces de vie donnent accès à une terrasse et à un agréable jardin de 230 m², idéal pour profiter des beaux jours. Un grenier et une cave complètent le bien et offrent de nombreux espaces de rangement. La maison dispose d'un chauffage au gaz et présente des charges de consommation relativement faibles malgré son PEB G. Disponible dès le 01/11. Une belle opportunité pour une famille à la recherche d'espace, de confort et d'un jardin à Bruxelles ! Découvrez la maison en vidéo: Pour plus d'informations ou pour organiser une visite, + 78
€ 2.150

Ontvang e-mailmeldingen

Mis niets: wees de eerste die nieuwe woningen ontdekt

De melding is succesvol aangemaakt

Door je te abonneren accepteer je de gebruiksvoorwaarden en het privacybeleid
Alert
Ontvang nieuwe advertenties in je inbox
Bewaar deze zoekopdracht
Ontvang meldingen voor nieuwe woningen

We sturen je een e-mail wanneer we nieuwe woningen hebben voor: "Huizen te huur in 1653"

De melding is succesvol aangemaakt

1180
1190
Ontvang e-mailmeldingen en zie nieuwe woningen als eerste
Verplicht veld
Door je te abonneren accepteer ik de voorwaarden van het privacybeleid
Perfect! Je ontvangt binnenkort nieuwe woningen per e-mail
Alert
Ontvang een e-mail wanneer we nieuwe advertenties hebben voor Huizen te huur in 1653
Bewaar deze zoekopdracht
Filters

Slaapkamers

Oppervlakte (m²)

m²
m²

Prijs (€ per maand)

€
€

Badkamers

Wis alle filters
Ontvang meldingen wanneer er nieuwe artikelen worden gepubliceerd.