1.859 huizen te huur in 1000

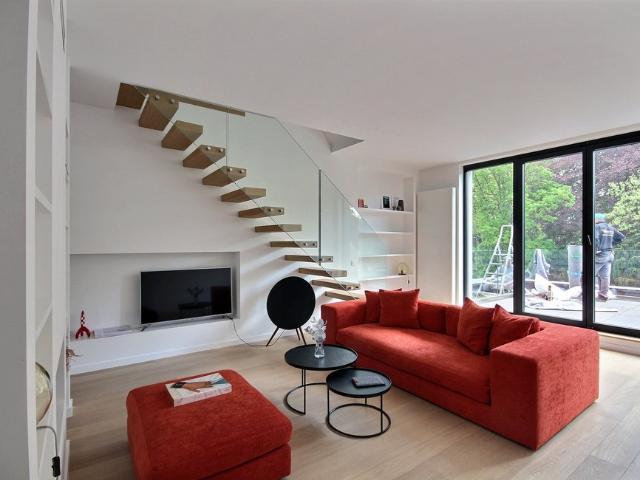
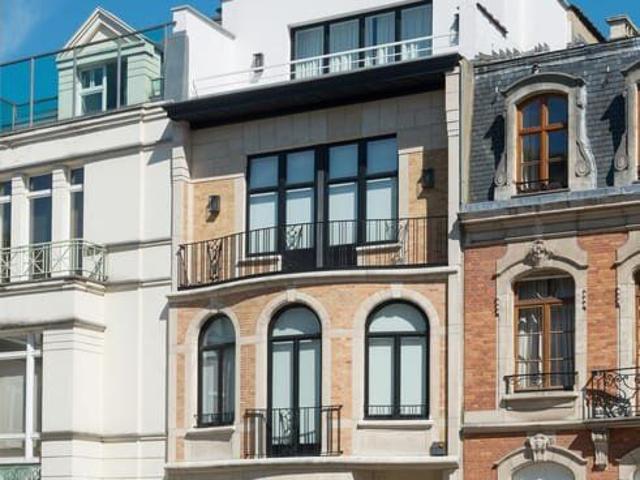
Square du Bois Maison de Maître rénovée de style contempor
Foto bekijken
Geschakelde Woning · te huur
Raadplegen
Square du Bois Maison de Maître rénovée de style contempor
1000
· 775 m² · 5 Slaapkamers · Geschakelde Woning
· Parkeerplaats
1000 · 775 m² · 5 Slaapkamers · Geschakelde Woning · Parkeerplaats
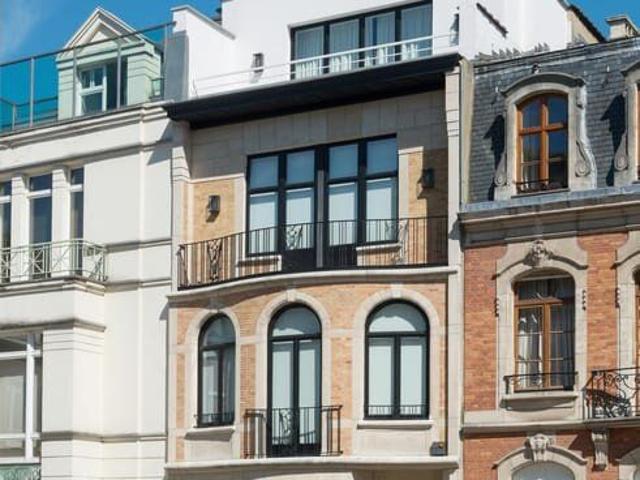
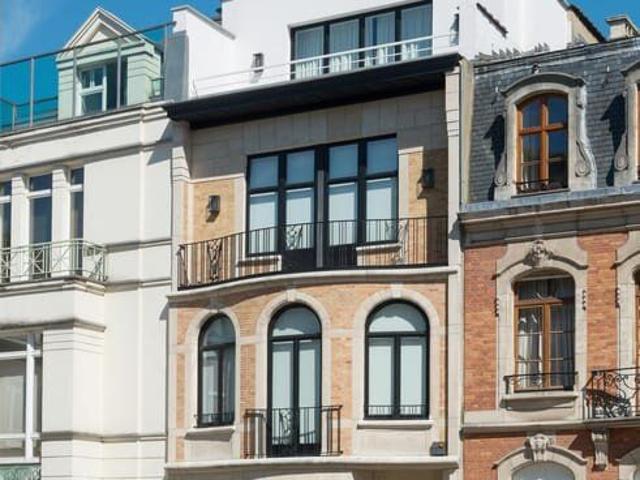
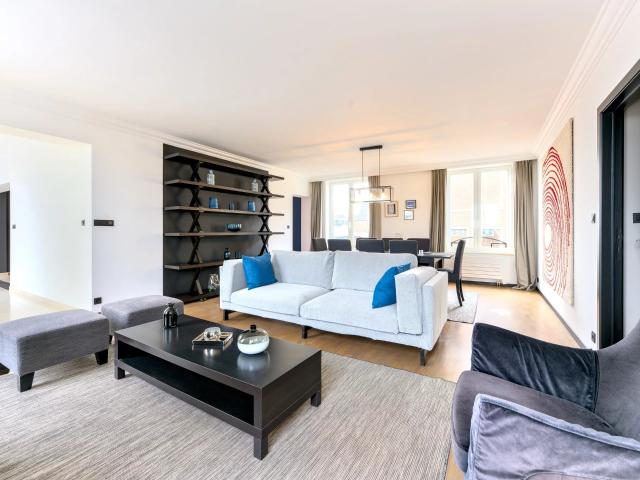
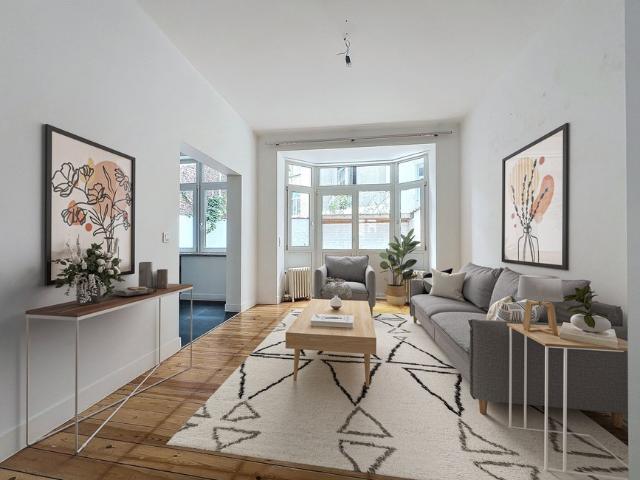
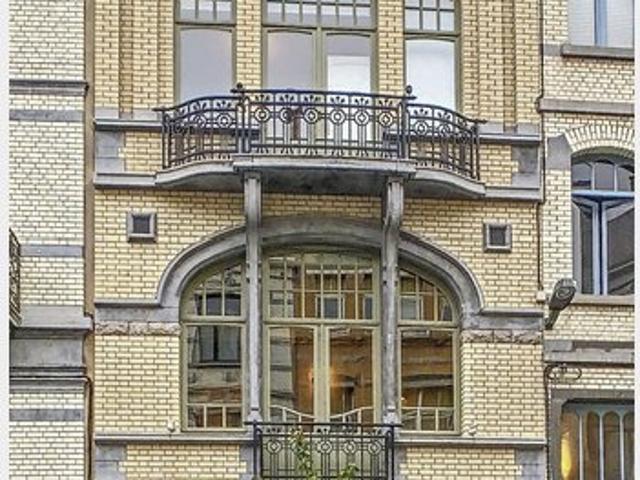
In the secure and privileged square of the Bois de la Cambre, superb mansion of approx. 775 SQM renovated in depth with quality materials by 3ème Bureau The house with an elevator offers on the first floor, an entrance hall leading to a crossing reception room with parquet floor, an office and a service kitchen. On the second floor: a large fully equipped kitchen with an island overlooking the terrace and the garden and a living room with parquet floor and open fire. On the upper floors: the master bedroom with its dressing room and bathroom, 3 other children's bedrooms each with their own private shower room. In the basement: a janitor's office, a home cinema, a storeroom, a hammock and a gym, a 2-car garage, a laundry room and cellars
Raadplegen
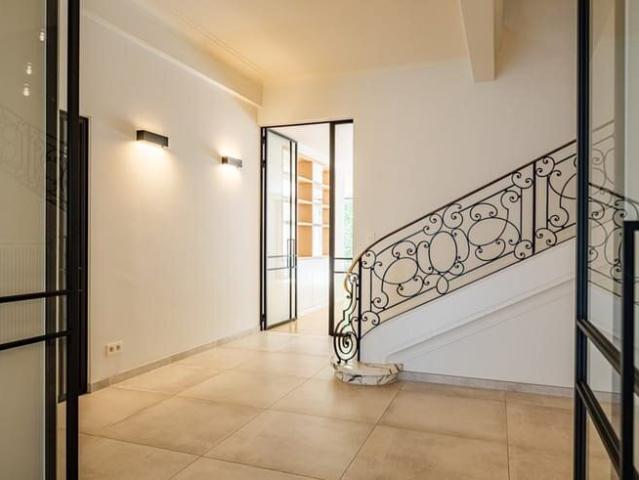
BOIS DE LA CAMBRE | AN EXCEPTIONAL PRIVATE MANSION
Foto bekijken
Geschakelde Woning · te huur
Raadplegen
BOIS DE LA CAMBRE | AN EXCEPTIONAL PRIVATE MANSION
1000
· 687 m² · 6 Slaapkamers · Geschakelde Woning
1000 · 687 m² · 6 Slaapkamers · Geschakelde Woning
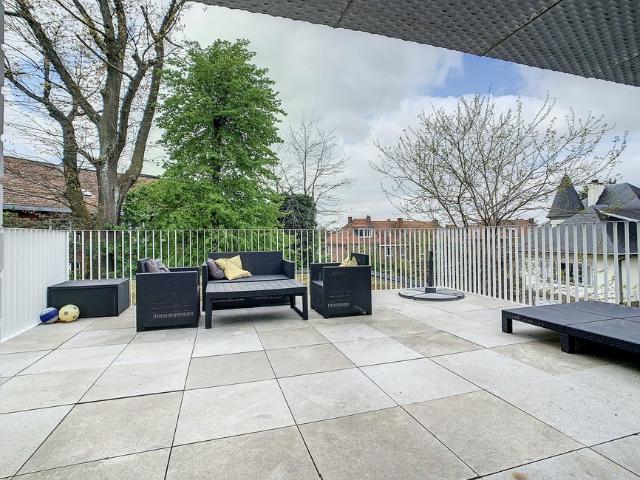
Located at the entrance to the Bois de la Cambre, within a particularly sought-after and secure neighborhood, this remarkable townhouse offers approximately 687 m² of gross floor area according to the PEB, and was fully renovated in 2022 This elegant residence captivates with its spaciousness, natural light, and high-quality finishes. The ground floor features a spacious entry hall, a living room of approximately 41 m² with an open fireplace, a dining room of approximately 24 m² opening onto a terrace and a south-facing garden, as well as a superb, fully equipped Miele kitchen with a breakfast nook The first floor features a sumptuous master suite with a bedroom of approximately 28 m², two walk-in closets, and a bathroom, as well as two additional bedrooms with built-in closets and desk. The second floor features a family room with a kitchenette, and a ±26 m² wooden terrace overlooking the garden, three bedrooms, two full bathrooms, a laundry room, and a second kitchen, allowing for th
Raadplegen
Apartment at Bruxelles
Foto bekijken
Geschakelde Woning · te huur
€ 2.550
Apartment at Bruxelles
1000
· 175 m² · 3 Slaapkamers · Geschakelde Woning
1000 · 175 m² · 3 Slaapkamers · Geschakelde Woning
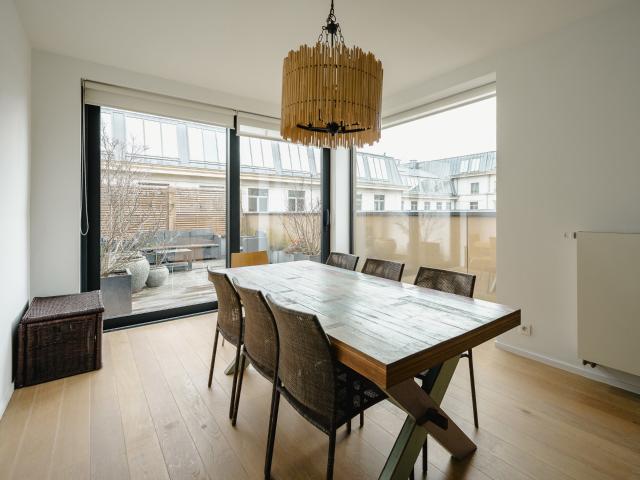
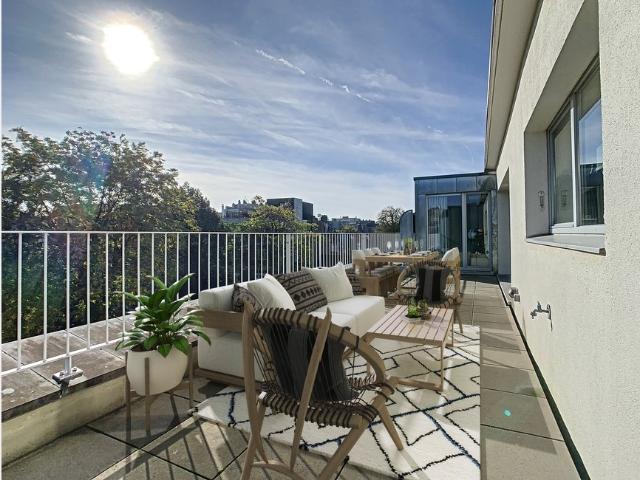
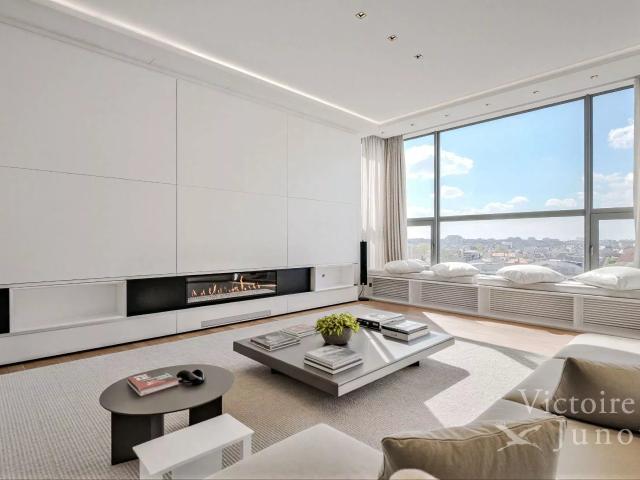
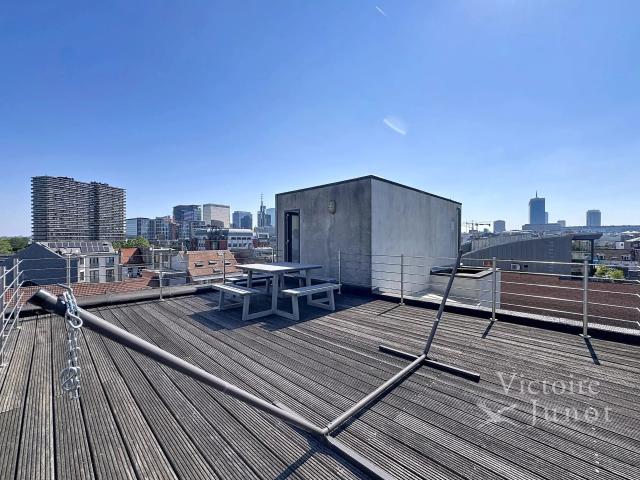
Presented by Alexandra Dewitte Tel: ou alexandra. Exclusively, Victoire Junot offers you this magnificent Penthouse of 175 m². It consists of a bright living room, two very pleasant terraces, a super-equipped American kitchen, 3 bedrooms, 1 bathroom, 1 shower room, laundry area, 2 toilets, elevator, dressing area. Visit quickly! Excellent PEB B. Low charges - charges 50 euros for the elevator. Discover exclusively at Victoire Junot - e- Tel
€ 2.550
BOIS DE LA CAMBRE | AN EXCEPTIONAL PRIVATE MANSION
Foto bekijken
Geschakelde Woning · te huur
Raadplegen
BOIS DE LA CAMBRE | AN EXCEPTIONAL PRIVATE MANSION
1000
· 687 m² · 6 Slaapkamers · Geschakelde Woning
1000 · 687 m² · 6 Slaapkamers · Geschakelde Woning
Located at the entrance to the Bois de la Cambre, within a particularly sought-after and secure neighborhood, this remarkable townhouse offers approximately 687 m² of gross floor area according to the PEB, and was fully renovated in 2022 This elegant residence captivates with its spaciousness, natural light, and high-quality finishes. The ground floor features a spacious entry hall, a living room of approximately 41 m² with an open fireplace, a dining room of approximately 24 m² opening onto a terrace and a south-facing garden, as well as a superb, fully equipped Miele kitchen with a breakfast nook The first floor features a sumptuous master suite with a bedroom of approximately 28 m², two walk-in closets, and a bathroom, as well as two additional bedrooms with built-in closets and desk. The second floor features a family room with a kitchenette, and a ±26 m² wooden terrace overlooking the garden, three bedrooms, two full bathrooms, a laundry room, and a second kitchen, allowing for th
Raadplegen
Brussels I Parc Royal | Belgium Sothebys Int. Realty
Foto bekijken
Geschakelde Woning · te huur
€ 3.200
Brussels I Parc Royal | Belgium Sothebys Int. Realty
1000
· 143 m² · 3 Slaapkamers · Geschakelde Woning
· Airconditioning
1000 · 143 m² · 3 Slaapkamers · Geschakelde Woning · Airconditioning
Near the Royal Park and the historic center of Brussels, within the walls of a former bank now housing a luxury residence, this duplex penthouse offers approximately 143 m² of gross floor area (as per the Energy Performance Certificate – EPC) and features three bedrooms and two terraces. It was renovated in 2026.Located on the third and top floor of the building, the apartment comprises a spacious living area with exposed beams, an open-plan kitchen, a dining area opening onto a first terrace within an interior island, and a living room. The sleeping area includes a first bedroom with a dressing room and ensuite bathroom, a second bedroom, and a separate bathroom. On the upper floor, the third bedroom, which could also be used as an office, opens onto the second terrace and includes a separate shower room.Other features: corporate lease possible, first occupancy after renovation, air conditioning, and a fully equipped laundry room. Charges €1,110 ALL IN: cleaning and linen change every
€ 3.200
Square du Bois Maison de Maître rénovée de style contempor
Foto bekijken
Geschakelde Woning · te huur
Raadplegen
Square du Bois Maison de Maître rénovée de style contempor
1000
· 775 m² · 5 Slaapkamers · Geschakelde Woning
· Parkeerplaats
1000 · 775 m² · 5 Slaapkamers · Geschakelde Woning · Parkeerplaats
In the secure and privileged square of the Bois de la Cambre, superb mansion of approx. 775 SQM renovated in depth with quality materials by 3ème Bureau The house with an elevator offers on the first floor, an entrance hall leading to a crossing reception room with parquet floor, an office and a service kitchen. On the second floor: a large fully equipped kitchen with an island overlooking the terrace and the garden and a living room with parquet floor and open fire. On the upper floors: the master bedroom with its dressing room and bathroom, 3 other children's bedrooms each with their own private shower room. In the basement: a janitor's office, a home cinema, a storeroom, a hammock and a gym, a 2-car garage, a laundry room and cellars
Raadplegen
Immo ID | Ruime parkeerplaats kortbij de Euro. | 1712086
Foto bekijken
Geschakelde Woning · te huur
€ 100
Immo ID | Ruime parkeerplaats kortbij de Euro. | 1712086
1000
· 8 m² · 1 Slaapkamer · Geschakelde Woning
· Parkeerplaats
1000 · 8 m² · 1 Slaapkamer · Geschakelde Woning · Parkeerplaats
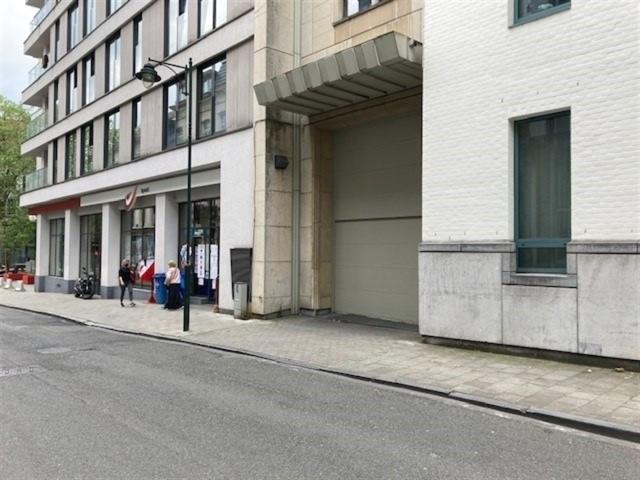
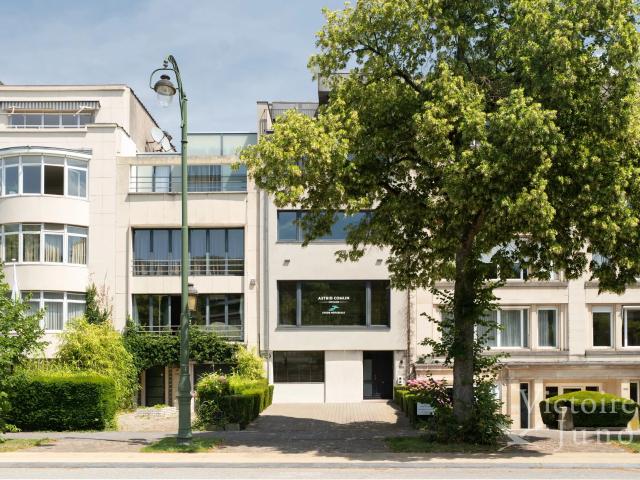
Ruime parkeerplaats in ondergrondse parking van een appartementsgebouw. Super goede ligging, kortbij EEG. Onmiddellijk beschikbaar en voor min 1 jaar verhuur
€ 100
Square du Bois Maison de Maître rénovée de style contempor
Foto bekijken
Geschakelde Woning · te huur
Raadplegen
Square du Bois Maison de Maître rénovée de style contempor
1000
· 775 m² · 5 Slaapkamers · Geschakelde Woning
· Parkeerplaats
1000 · 775 m² · 5 Slaapkamers · Geschakelde Woning · Parkeerplaats
In the secure and privileged square of the Bois de la Cambre, superb mansion of approx. 775 SQM renovated in depth with quality materials by 3ème Bureau The house with an elevator offers on the first floor, an entrance hall leading to a crossing reception room with parquet floor, an office and a service kitchen. On the second floor: a large fully equipped kitchen with an island overlooking the terrace and the garden and a living room with parquet floor and open fire. On the upper floors: the master bedroom with its dressing room and bathroom, 3 other children's bedrooms each with their own private shower room. In the basement: a janitor's office, a home cinema, a storeroom, a hammock and a gym, a 2-car garage, a laundry room and cellars
Raadplegen
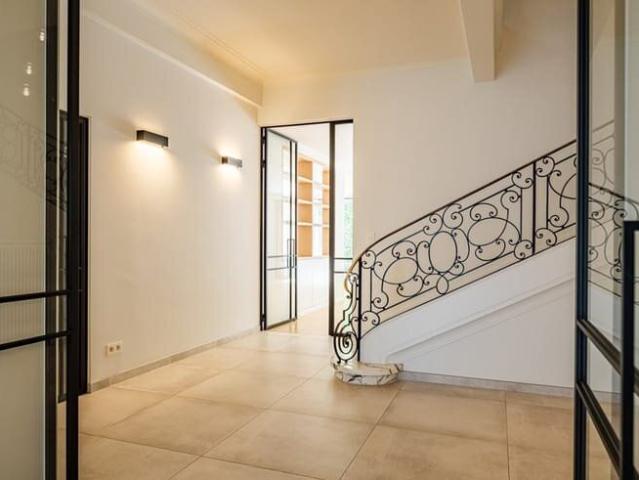
Apartment at Bruxelles
Foto bekijken
Geschakelde Woning · te huur
€ 4.950
Apartment at Bruxelles
1000
· 181 m² · 3 Slaapkamers · Geschakelde Woning
· Parkeerplaats
1000 · 181 m² · 3 Slaapkamers · Geschakelde Woning · Parkeerplaats
Presented by Debora Peruch: debora. Victoire Junot offers you, on the prestigious Avenue Louise, this magnificent furnished penthouse of approximately 181 m² with a superb terrace of approximately 55 m² offering a panoramic view of Brussels. Located on the seventh and top floor, the apartment is accessible by a private elevator opening directly to the entrance hall. It consists of a large living room, a semi-open fully equipped kitchen with laundry area, and three bedrooms, each with built-in closets and its own bathroom or shower room. Parking spaces are available at an additional cost. Oak parquet flooring, armored door, videophone, and private elevator complete the amenities of this exceptional property. Charges amount to €600/month, all inclusive. EPC: E
€ 4.950
Place Brugman area: 3 bedroom Town house with terrace and small garden
Foto bekijken
Geschakelde Woning · te huur
€ 2.400
Place Brugman area: 3 bedroom Town house with terrace and small garden
1000
· 200 m² · 1 Slaapkamer · Geschakelde Woning
1000 · 200 m² · 1 Slaapkamer · Geschakelde Woning
WHAT: Tow-storey bright town house of 165m2 living space (basement not counted) at only 100m from Place Brugman. On the ground floor, entrance hall, small office towards the street and towards the back highly equipped open plan kitchen, dining and living room. From the latter, access towards the east facing terrace of 11m2 and the small garden. On the first floor, master bedroom of 16m2 with its ensuite modern shower room and two bedrooms of 14+10m2 that share a new bathroom. Big basement with separate laundry and heating room. Co-housing possible. Plans on demand. EPC: G
€ 2.400
Backyard house two steps from Manneken Pis
Foto bekijken
Geschakelde Woning · te huur
€ 2.000
Backyard house two steps from Manneken Pis
1000
· 60 m² · 1 Slaapkamer · Geschakelde Woning
1000 · 60 m² · 1 Slaapkamer · Geschakelde Woning
Seventeenth century house, freshly renovated and furnished, terrace, total quietness
€ 2.000
Apartment at Bruxelles
Foto bekijken
Geschakelde Woning · te huur
€ 2.840
Apartment at Bruxelles
1000
· 164 m² · 3 Slaapkamers · Geschakelde Woning
· Parkeerplaats
1000 · 164 m² · 3 Slaapkamers · Geschakelde Woning · Parkeerplaats
Presented by Maia Zinchenko Tel: ou maia. Victoire Junot offers you this completely renovated penthouse with an arean of 164 m² on the 7th floor. The penthouse comprises an entrance hall, a spacious and luminous living room (40 m²), a dining room (20 m²), a fully-equipped open-plan kitchen, 3 bedrooms (15 m² - 14 m² -13 m²), one with fitted closets, a bathroom with bathtub and separate shower, a shower room, a laundry room with washer and dryer, two terraces (10 m² - 5.5 m²) and a balcony (2 m²). Private cellar and underground garage. PEB: C Close to public transport, local shops and green spaces
€ 2.840
Congrès 22 Duplex 2ch +/ 70m² ent rénové au 3ème et der. étage Bruxelles 1
Foto bekijken
Geschakelde Woning · te huur
€ 1.200
Congrès 22 Duplex 2ch +/ 70m² ent rénové au 3ème et der. étage Bruxelles 1
1000
· 70 m² · 2 Slaapkamers · Geschakelde Woning
· Kelder · Tillen
1000 · 70 m² · 2 Slaapkamers · Geschakelde Woning · Kelder · Tillen
Bruxelles / Rue du Congrès 22, à deux pas des institutions Européennes et de la Place la Liberté, proche des commerces, des restaurants et des transports en communs, dans un petit immeuble de standing, superbe duplex de +/- 70m², au 3ème et dernier étage, très lumineux, en excellent état, parquet partout et offrant: séjour de +/- 25m², cuisine super équipée, deux grandes chambres (20m² et 16m²) et une salle de bains. Double vitrage. Parlophone. Ascenseur. Cave. PEB: G. Charges de 250€/ms pour le chauffage, l'eau fr, l'eau ch et les communs. Libre le 01/08 ! Coup de coeur assuré ! 1.200 € /moisRéf.:15801JA
€ 1.200
Maison 2 ch. avec terrasse, 1020 Bruxelles
Foto bekijken
Geschakelde Woning · te huur
€ 1.250
Maison 2 ch. avec terrasse, 1020 Bruxelles
1000
· 100 m² · 2 Slaapkamers · Geschakelde Woning
· Terras
1000 · 100 m² · 2 Slaapkamers · Geschakelde Woning · Terras
Maison arrière idéalement situé au calme et refait à neuf, 2 chambres idéal pour un couple, Cuisine tout équipé, Avec terrasse
€ 1.250
À LOUER – SPACIEUSE MAISON 5 CHAMBRES AVEC JARDIN  À seulement 60 mètres de l’École européenne de Laeken
Foto bekijken
Geschakelde Woning · te huur
€ 2.500
BIJGEWERKT
À LOUER – SPACIEUSE MAISON 5 CHAMBRES AVEC JARDIN À seulement 60 mètres de l’École européenne de Laeken
1000
· 210 m² · 5 Slaapkamers · Geschakelde Woning
· Tuin · Parkeerplaats · IUitgeruste keuken
1000 · 210 m² · 5 Slaapkamers · Geschakelde Woning · Tuin · Parkeerplaats · IUitgeruste keuken
Description ✨ Idéalement située à deux pas de l’École européenne de Laeken, cette agréable maison familiale d’environ 210 m² séduit par ses beaux volumes, sa luminosité et son emplacement particulièrement recherché. La maison comprend notamment: ️ 5 chambres 2 salles de bains ️ De spacieuses et lumineuses pièces de vie ️ Une cuisine équipée Un agréable jardin Un grand garage permettant de stationner 2 voitures en enfilade ️ Un espace devant la maison offrant facilement 2 places de stationnement supplémentaires Son emplacement exceptionnel constitue un véritable atout pour les familles dont les enfants fréquentent l’École européenne de Laeken: l’école se trouve à environ 60 mètres de la maison ! Loyer mensuel: 2.500 € ✅ Pas de provision mensuelle pour charges communes. Le locataire souscrit directement ses abonnements individuels pour: le gaz et le chauffage l’eau ⚡ l’électricité Internet et les télécommunications L’entretien et la taille du jardin sont réalisés deux fois par a
€ 2.500
Maison à louer à Leys 39 Bruxelles
Foto bekijken
Geschakelde Woning · te huur
€ 740
BIJGEWERKT
Maison à louer à Leys 39 Bruxelles
1000
· 300 m² · 8 Slaapkamers · Geschakelde Woning
1000 · 300 m² · 8 Slaapkamers · Geschakelde Woning
⚠️ Cette maison en colocation de 300 m² est composée de 8 chambres, de 6 salles de bain, de 54 m² d'espaces communs (salon, cuisine, salle à manger) et de 14m² d’espaces extérieurs. Où ? Rue Leys 39, Quartier Parc cinquantenaire Taille de la chambre ? 16m2 Prix ? 1010€ (inclus nettoyage hebdomadaire, assurance, tv, gaz, wifi, eau, chauffage, machine à laver, sèche-linge) Salle de bain privée
€ 740
Maison à louer à Leys 39 Bruxelles
Foto bekijken
Geschakelde Woning · te huur
€ 565
BIJGEWERKT
Maison à louer à Leys 39 Bruxelles
1000
· 300 m² · 8 Slaapkamers · Geschakelde Woning
1000 · 300 m² · 8 Slaapkamers · Geschakelde Woning
⚠️ Cette maison en colocation de 300 m² est composée de 8 chambres, de 6 salles de bain, de 54 m² d'espaces communs (salon, cuisine, salle à manger) et de 14m² d’espaces extérieurs. Où ? Rue Leys 39, Quartier Parc cinquantenaire Taille de la chambre ? 12m2 Prix ? 835€ (inclus nettoyage hebdomadaire, assurance, tv, gaz, wifi, eau, chauffage, machine à laver, sèche-linge) Salle de bain partagée
€ 565
Maison à louer à Leys 39 Bruxelles
Foto bekijken
Geschakelde Woning · te huur
€ 660
BIJGEWERKT
Maison à louer à Leys 39 Bruxelles
1000
· 300 m² · 8 Slaapkamers · Geschakelde Woning
1000 · 300 m² · 8 Slaapkamers · Geschakelde Woning
⚠️ Cette maison en colocation de 300 m² est composée de 8 chambres, de 6 salles de bain, de 54 m² d'espaces communs (salon, cuisine, salle à manger) et de 14m² d’espaces extérieurs. Où ? Rue Leys 39, Quartier Parc cinquantenaire Taille de la chambre ? 12m2 Prix ? 930€ (inclus nettoyage hebdomadaire, assurance, tv, gaz, wifi, eau, chauffage, machine à laver, sèche-linge) Salle de bain partagée
€ 660
Maison à louer à Leys 39 Bruxelles
Foto bekijken
Geschakelde Woning · te huur
€ 635
BIJGEWERKT
Maison à louer à Leys 39 Bruxelles
1000
· 300 m² · 8 Slaapkamers · Geschakelde Woning
1000 · 300 m² · 8 Slaapkamers · Geschakelde Woning
⚠️ Cette maison en colocation de 300 m² est composée de 8 chambres, de 6 salles de bain, de 54 m² d'espaces communs (salon, cuisine, salle à manger) et de 14m² d’espaces extérieurs. Où ? Rue Leys 39, Quartier Parc cinquantenaire Taille de la chambre ? 12m2 Prix ? 905€ (inclus nettoyage hebdomadaire, assurance, tv, gaz, wifi, eau, chauffage, machine à laver, sèche-linge) Salle de bain privée
€ 635
BOIS DE LA CAMBRE | AN EXCEPTIONAL PRIVATE MANSION
Foto bekijken
Geschakelde Woning · te huur
Raadplegen
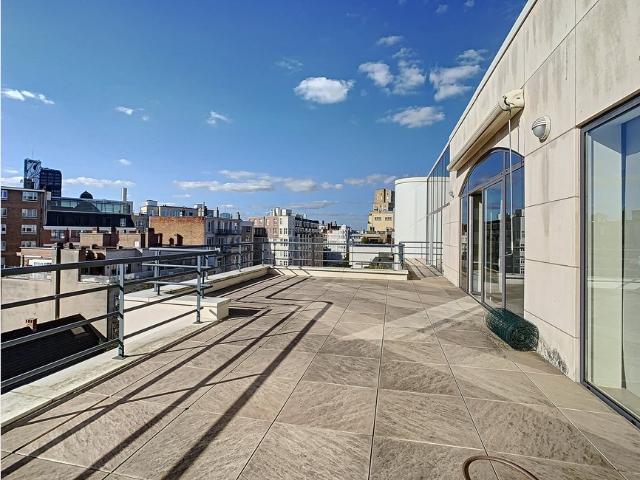
BOIS DE LA CAMBRE | AN EXCEPTIONAL PRIVATE MANSION
1000
· 687 m² · 6 Slaapkamers · Geschakelde Woning
1000 · 687 m² · 6 Slaapkamers · Geschakelde Woning
Located at the entrance to the Bois de la Cambre, within a particularly sought-after and secure neighborhood, this remarkable townhouse offers approximately 687 m² of gross floor area according to the PEB, and was fully renovated in 2022 This elegant residence captivates with its spaciousness, natural light, and high-quality finishes. The ground floor features a spacious entry hall, a living room of approximately 41 m² with an open fireplace, a dining room of approximately 24 m² opening onto a terrace and a south-facing garden, as well as a superb, fully equipped Miele kitchen with a breakfast nook The first floor features a sumptuous master suite with a bedroom of approximately 28 m², two walk-in closets, and a bathroom, as well as two additional bedrooms with built-in closets and desk. The second floor features a family room with a kitchenette, and a ±26 m² wooden terrace overlooking the garden, three bedrooms, two full bathrooms, a laundry room, and a second kitchen, allowing for th
Raadplegen
Brugman area Wonderful 4 bedroom Town House with south garden
Foto bekijken
Geschakelde Woning · te huur
€ 3.900
Brugman area Wonderful 4 bedroom Town House with south garden
1000
· 325 m² · 1 Slaapkamer · Geschakelde Woning
1000 · 325 m² · 1 Slaapkamer · Geschakelde Woning
Virtual viewing available ! WHAT: Beautiful Town house of 327m2 plus full basement that after extensive renovations combines the original charm of the house ( most of its magnificent turn-of-the-century finishings and decorations have been preserved) while offering modern comfort. Most remarkable are the houses splendid façade, its marvellous staircase and the living room that has been refurbished by an interior designer. The back-garden of 90m2 is plain south. You will feel like living on the countryside while you are at only 300m from Place Brugman
€ 3.900
Pl. Stéphanie area: Luxurious penthouse with 2 large terraces
Foto bekijken
Geschakelde Woning · te huur
€ 2.950
Pl. Stéphanie area: Luxurious penthouse with 2 large terraces
1000
· 246 m² · 1 Slaapkamer · Geschakelde Woning
· Parkeerplaats
1000 · 246 m² · 1 Slaapkamer · Geschakelde Woning · Parkeerplaats
WHAT: 3-bedroom 2-bathroom penthouse of 151m2 in a contemporary building from 2011at a stone-throw from Place Stéphanie. Grand entrance hall that leads you to the left towards the highly equipped kitchen and if you continue straight to the large reception. Close to the entrance inbuilt double wardrobe and guest WC with sink. Generous reception area of 46m2 flanked on both sides by beautiful terraces (35 +34m2, going west and east) bathing the reception in sunlight throughout the day. Hyper-equipped kitchen linked to the reception area with separate laundry room. Master bedroom of 14m2 with integrated bed and dressing, access to the back-facing terrace and its ensuite bathroom. Accessible via the night hall, shower room, independent WC and two bedrooms (12 + 9m2), with the larger having a separate small dressing space. Parking available in the building against supplement. Plans on demand
€ 2.950
Ground floor apartment for rent at Tour & Taxis, Brussels
Foto bekijken
Geschakelde Woning · te huur
€ 1.150
NIEUW
Ground floor apartment for rent at Tour & Taxis, Brussels
1000
· 70 m² · 1 Slaapkamer · Geschakelde Woning
1000 · 70 m² · 1 Slaapkamer · Geschakelde Woning
Discover this move-in ready, new-build ground-floor apartment with a terrace, ideally located in the heart of the vibrant Tour & Taxis district (Parklane).The apartment offers all modern comforts and includes an entrance hall with a separate toilet, a practical storage room with a washing machine connection, and a bright living area. The open kitchen is fully equipped with new appliances and, like the living area, opens onto the pleasant terrace. Furthermore, there is one bedroom with its own stylish bathroom.The location is the main asset:-you will live within walking and cycling distance of the city centre, Brussels-North station, and the beautiful park of Tour & Taxis.-With various supermarkets and excellent public transport connections, all amenities are within easy reach.-The lively atmosphere of the site, with its park and recreational opportunities, comes as a bonus.The rent is-€1.150 per month,-a monthly provision of €120 for common charges and an advance on heating.-An undergr
€ 1.150
AuderghemRouge Cloître area: Bright and contemporary 3 beds penthouse with terrace
Foto bekijken
Geschakelde Woning · te huur
€ 2.400
AuderghemRouge Cloître area: Bright and contemporary 3 beds penthouse with terrace
1000
· 200 m² · 1 Slaapkamer · Geschakelde Woning
· Parkeerplaats
1000 · 200 m² · 1 Slaapkamer · Geschakelde Woning · Parkeerplaats
Video-viewing available ! WHAT: Bright and comfortable 3-beds 2-baths penthouse apartment with “house feeling” of 147m2 located on the first and last floor of a modernist building constructed in 2019. Generous entrance hall with guest WC and inbuilt wardrobe leading onto the vast reception area with adjacent open plan hyper-equipped kitchen, both having access to the immediate south-west terrace of 18m2. On the upper floor, starting off from the night hall, first bedroom of 12m2 with beautiful view on the green flat roof in front, second bedroom of 12m2, both having their integrated dressing and sharing a brisk white shower room. Master bedroom (15m2) with integrated dressing and ensuite shower room featuring a skylight on top of the shower. Parking spot available in the building against supplement. The common charges indicated include tenant insurance. Plans on demand
€ 2.400
New house with 3 bedrooms and exterior
Foto bekijken
Geschakelde Woning · te huur
€ 2.050
New house with 3 bedrooms and exterior
1000
· 132 m² · 3 Slaapkamers · Geschakelde Woning
1000 · 132 m² · 3 Slaapkamers · Geschakelde Woning
Located in the Mench project in Schaerbeek, this newly built house combines space, comfort, and modernity in a quiet and green residential environment The project is organized around a large landscaped communal garden while offering excellent accessibility thanks to its proximity to public transport, shops, and major roads On the ground floor, the house features a spacious and bright living area with a fully equipped open kitchen, providing access to an outdoor space. A laundry room and a guest toilet complete this level Upstairs, you will find three comfortable bedrooms, one of which has a balcony, as well as two modern bathrooms. This is an ideal home for a family looking for a new, sustainable, and well-located property The energy performance is excellent, with an EPC rating of A, thanks to advanced technical features: heat pump, solar panels, double-flow ventilation system, underfloor heating, high-quality materials, and carefully finished details. Low service charges. Available im
€ 2.050
Apartment at Bruxelles
Foto bekijken
Geschakelde Woning · te huur
€ 3.750
Apartment at Bruxelles
1000
· 136 m² · 2 Slaapkamers · Geschakelde Woning
· Parkeerplaats
1000 · 136 m² · 2 Slaapkamers · Geschakelde Woning · Parkeerplaats
Presented by Maia Zinchenko: maia.. Victoire Junot offers you: IXELLES/LOUISE, in a magnificent listed mansion dating from 1923 and designed for Baron Janssen, a very elegant ground floor of approximately 136 sqm living space (completely renovated in 2018 with high-quality materials). It consists of a large living room of about 55 sqm with fully equipped American kitchen (Bulthaup) and access to the terrace (41 sqm) and the city garden, 2 en-suite bedrooms with dressing rooms, 1 bathroom and 1 marble shower room from Carrara, 2 toilets, laundry area, technical room. High ceilings, parquet flooring, elevator, concierge. Video phone, alarm, gas individual heating. Mandatory parking (+200 EUR, with electric charging station). Bicycle storage. Cellar. EXCEPTIONAL PROPERTY with a lot of character. EPC: F. For more information: e
€ 3.750
Apartment at Bruxelles
Foto bekijken
Geschakelde Woning · te huur
€ 5.900
Apartment at Bruxelles
1000
· 290 m² · 3 Slaapkamers · Geschakelde Woning
· Tuin · Parkeerplaats
1000 · 290 m² · 3 Slaapkamers · Geschakelde Woning · Tuin · Parkeerplaats
Presented by Debora Peruch Phone: or debora. Victoire Junot offers this superb exceptional penthouse with luxurious amenities, ideally located on Avenue Louise, between the Jardin du Roi and the Abbey of La Cambre, with a gross area according to PEB of approximately ±290 m² and spectacular views over all Brussels. Spread over three levels, it consists on the main level of a spacious living room with library and gas fireplace, a double-height ceiling offering a remarkable perspective on Avenue Louise, an elegant fully equipped marble American kitchen, and a dining room; on the upper floor, a versatile space that can serve as a guest lounge or office with a kitchenette and access to two large terraces; on the night side, the master bedroom has terrace access, a dressing room, and an en suite shower room, while two other bedrooms share a full bathroom. The apartment also features high-end finishes, a secure elevator with direct access, a reinforced door, two parking spaces included, a cel
€ 5.900
Apartment at Bruxelles
Foto bekijken
Geschakelde Woning · te huur
€ 1.580
BIJGEWERKT
Apartment at Bruxelles
1000
· 100 m² · 1 Slaapkamer · Geschakelde Woning
1000 · 100 m² · 1 Slaapkamer · Geschakelde Woning
Presented by Mike Doolaeghe - Tel: + 85 - E Victoire Junot offers you this beautiful furnished 1-bedroom penthouse of approx. 100m², located on the 5th floor, with 2 terraces of approx. 20m² and 8m² facing south, in the heart of Brussels. It consists of a bright living room with a fully equipped kitchen of approx. 56m², a bedroom of approx. 17m², a shower room, a separate toilet, a separate laundry room, as well as 2 terraces of approx. 20m² and 8m², facing south. Charges package: €75/month (elevator, maintenance, and consumables for common areas) Immediately available. A must-see. Discover at Victoire Junot - e - Tel: + 20
€ 1.580
Park Egmont: Splendid penthouse with Terrace
Foto bekijken
Geschakelde Woning · te huur
€ 2.200
Park Egmont: Splendid penthouse with Terrace
1000
· 183 m² · 1 Slaapkamer · Geschakelde Woning
1000 · 183 m² · 1 Slaapkamer · Geschakelde Woning
WHAT: Magnificent 2-bedroom penthouse of 110m2 in a beautiful Brussels Townhouse from the turn of the Century. On the lower floor, generous living room with fireplace going onto the south-facing terrace of 12m2 that is boasting a breathtaking view on Park Egmont. The dining room and open plan kitchen on the same floor both profit from the cosy design effect of the fireplace as well. On the last floor, master bedroom of 19m2 with marvelous view on Park Egmont and adjacent bathroom and smaller bedroom of 11m2 with shower room. The apartment is equipped with a solid oak parquet and state-of-the-art double-glazing. EPC: E
€ 2.200
Bois de la Cambre: Luxurious penthouse with 2 large terraces
Foto bekijken
Geschakelde Woning · te huur
€ 2.000
Bois de la Cambre: Luxurious penthouse with 2 large terraces
1000
· 167 m² · 1 Slaapkamer · Geschakelde Woning
· Parkeerplaats · Sauna
1000 · 167 m² · 1 Slaapkamer · Geschakelde Woning · Parkeerplaats · Sauna
WHAT: 2-bedroom 2-bathroom penthouse of 140m2 in a prestigious building from 1997 at a stone-throw from Bois de la Cambre Park. Grand entrance hall with a huge inbuilt dressing that leads you to the right towards the bedrooms and if you continue straight to the large reception. Generous reception area of 52m2 flanked on both sides by beautiful terraces and bathed in sunshine throughout the day. Hyper-equipped kitchen linked to the reception area and the back-facing terrace. First bedroom of 12m2 with integrated dressing and access to the back-facing terrace. Shower room with a sauna for two people and a fully equipped laundry area. Master bedroom with inbuilt dressing, ensuite bathroom and again access to the back-facing terrace. This outstanding property is completed with a guest WC and a private basement. Double parking available in the building against supplement. Plans on demand
€ 2.000

Ontvang e-mailmeldingen

Mis niets: wees de eerste die nieuwe woningen ontdekt

De melding is succesvol aangemaakt

Door je te abonneren accepteer je de gebruiksvoorwaarden en het privacybeleid
Alert
Ontvang nieuwe advertenties in je inbox
Bewaar deze zoekopdracht
Ontvang meldingen voor nieuwe woningen

We sturen je een e-mail wanneer we nieuwe woningen hebben voor: "Huizen te huur in 1000"

De melding is succesvol aangemaakt

1160
1150
Ontvang e-mailmeldingen en zie nieuwe woningen als eerste
Verplicht veld
Door je te abonneren accepteer ik de voorwaarden van het privacybeleid
Perfect! Je ontvangt binnenkort nieuwe woningen per e-mail
Alert
Ontvang een e-mail wanneer we nieuwe advertenties hebben voor Huizen te huur in 1000
Bewaar deze zoekopdracht
Ontvang meldingen wanneer er nieuwe artikelen worden gepubliceerd.