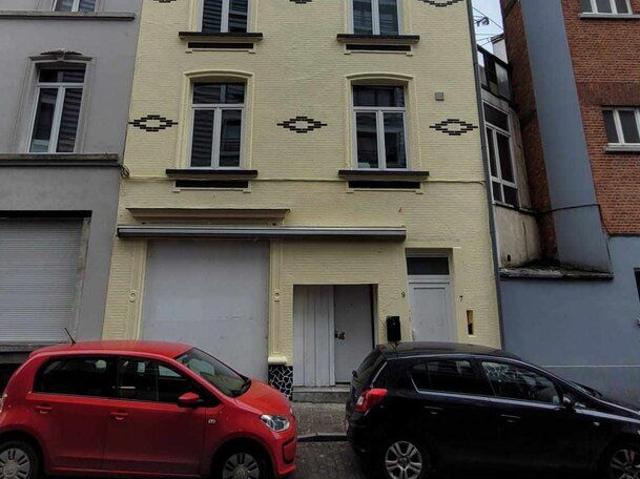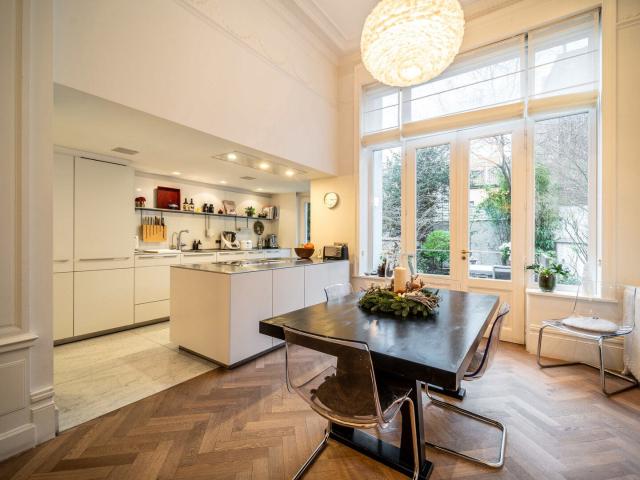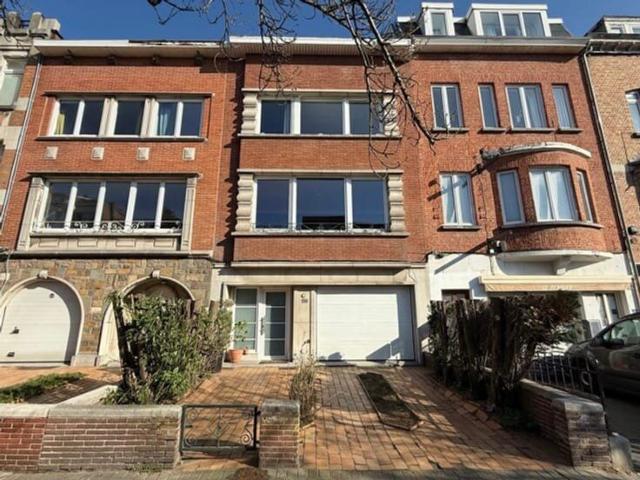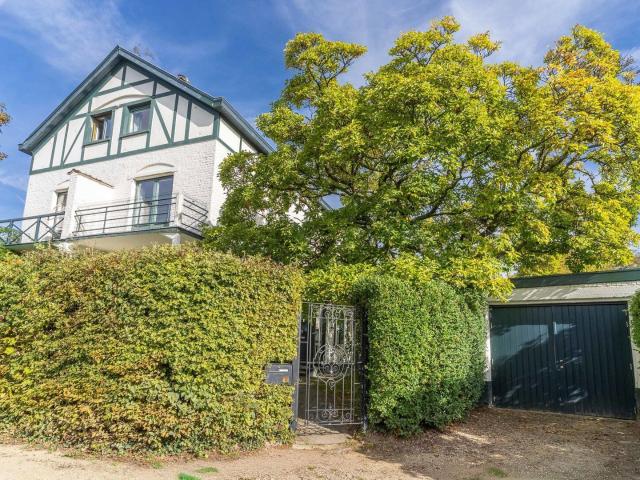
2.160 huizen te huur in 1140

MAISON 4CH ENTIÈREMENT RÉNOVÉE
Foto bekijken
Geschakelde Woning · te huur
€ 2.450
MAISON 4CH ENTIÈREMENT RÉNOVÉE
1140
· 208 m² · 4 Slaapkamers · Geschakelde Woning
· Parkeerplaats
1140 · 208 m² · 4 Slaapkamers · Geschakelde Woning · Parkeerplaats
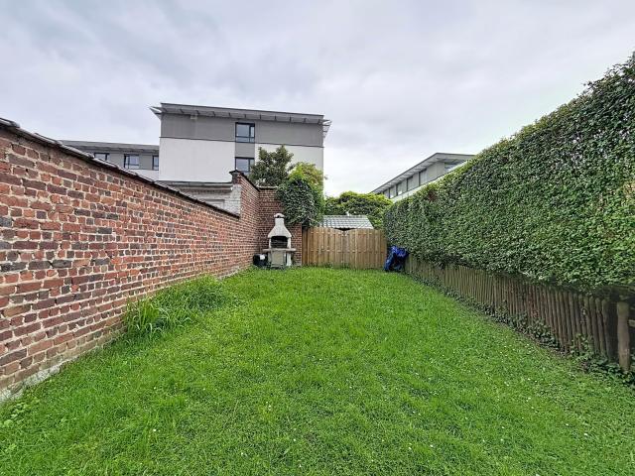
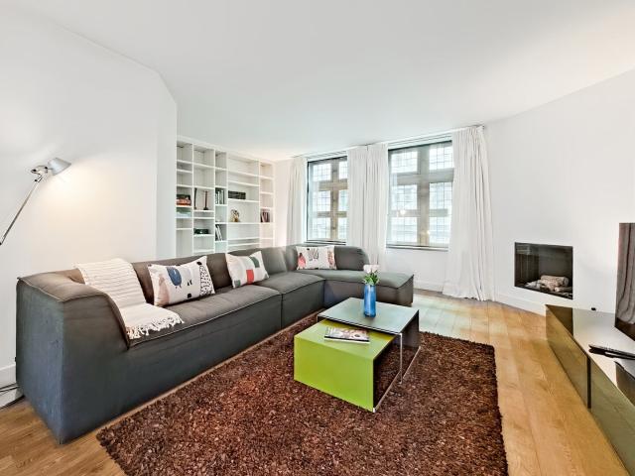
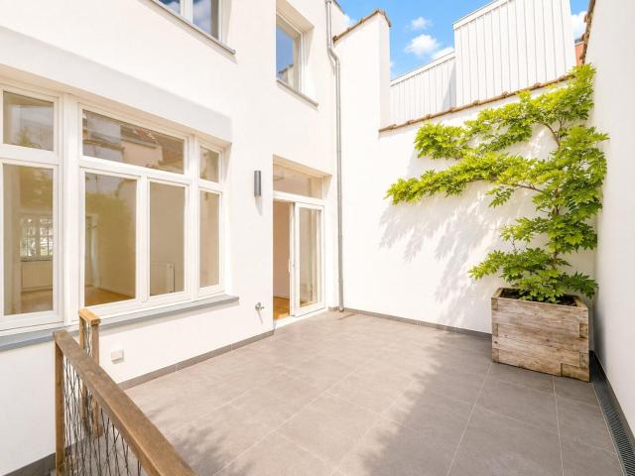
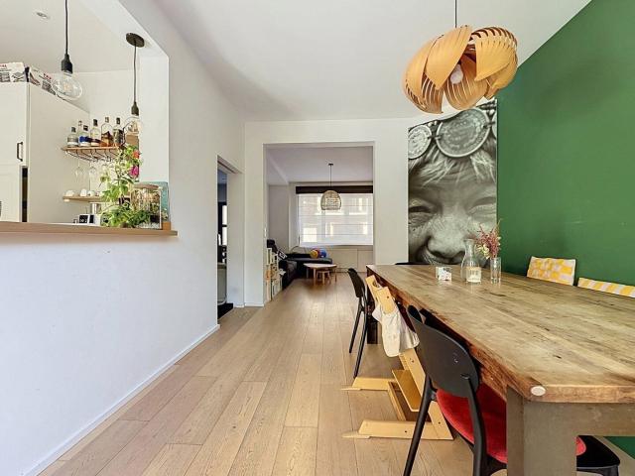
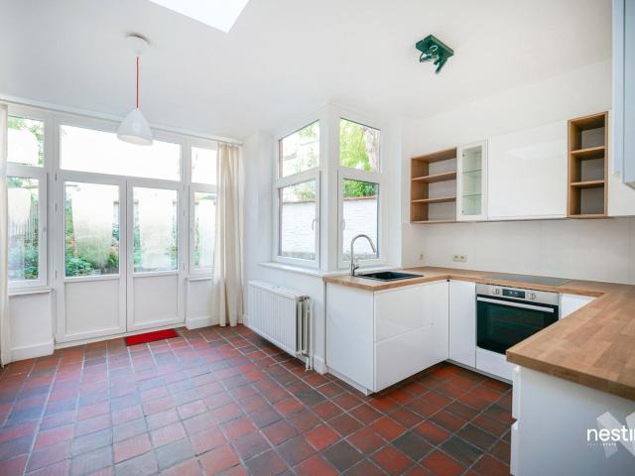
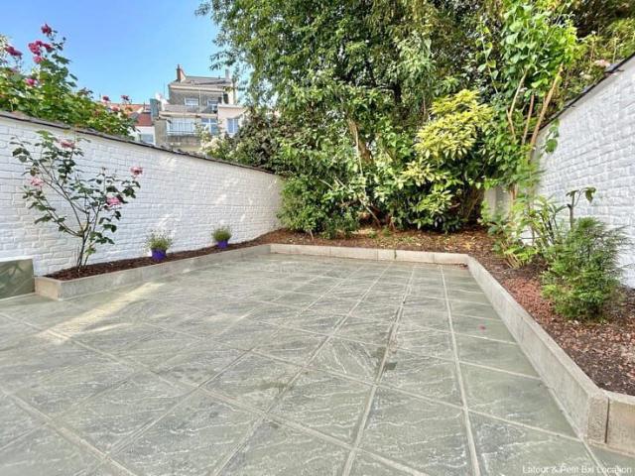
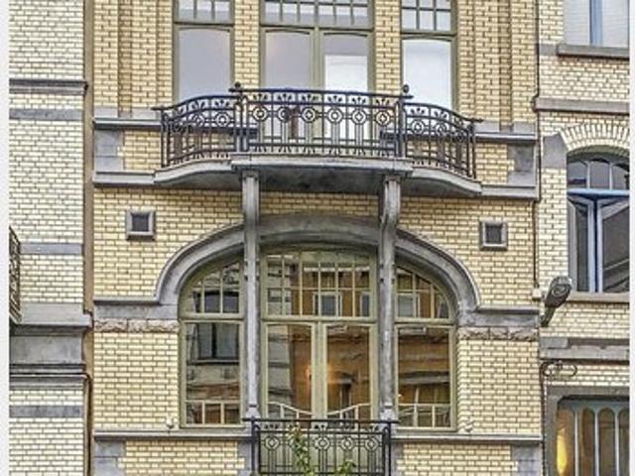
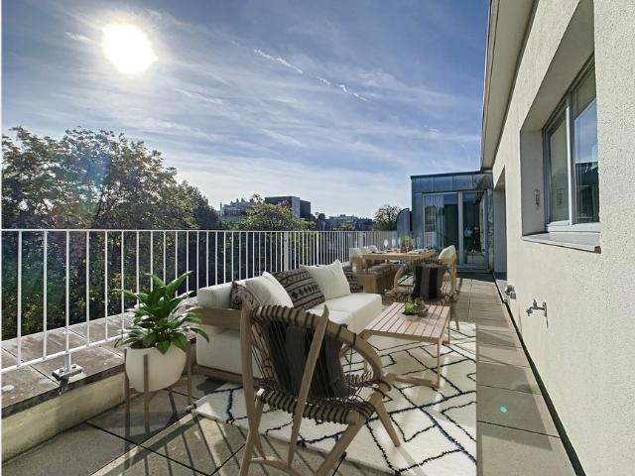
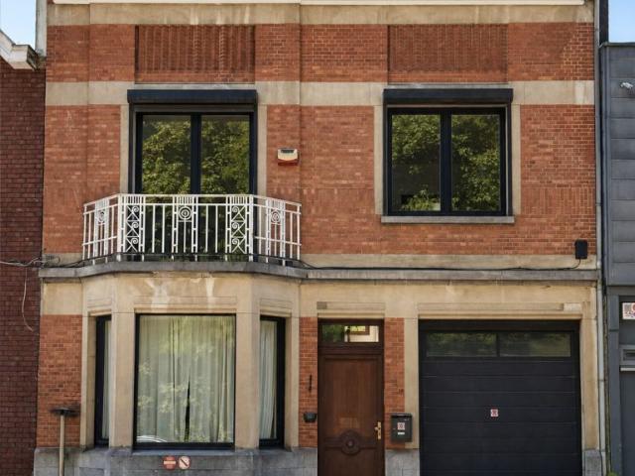
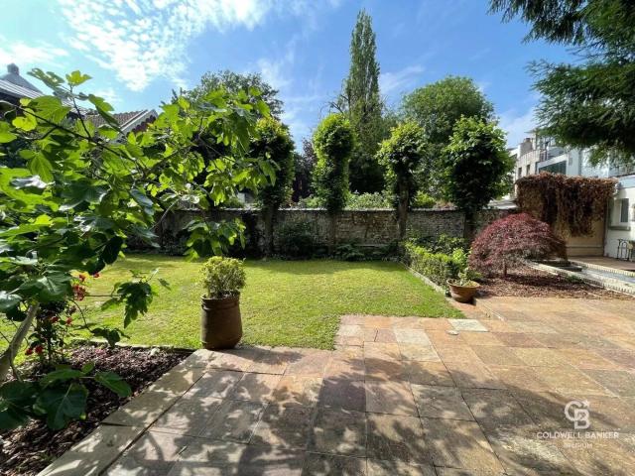
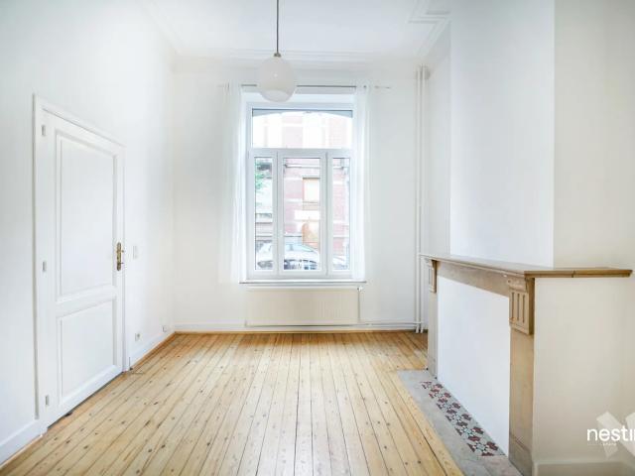
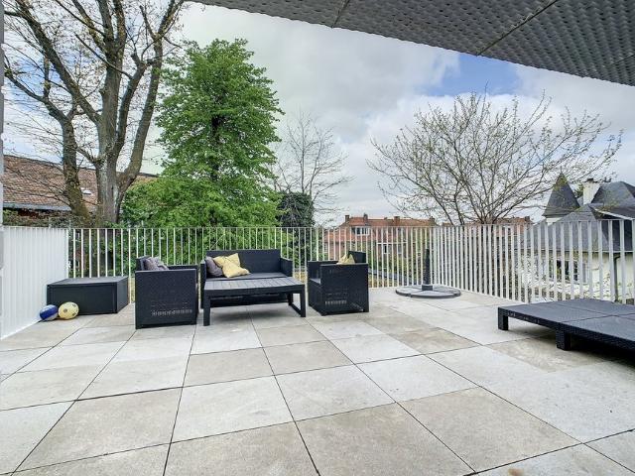
SOUS OPTION - DANS L'ATTENTE DE LA SIGNATURE DU BAIL * TRIOR Woluwe presents this spacious house, fully renovated and being offered for first occupation after renovation, ideally located in the immediate vicinity of Avenue de Tervuren, the ponds and the municipal offices of Woluwe-Saint-Pierre. On the ground floor, it comprises a spacious entrance hall with built-in cupboard, a 20.5 m² garage, a 9.5 m² bedroom, a large laundry room with provisions for a washing machine and tumble dryer, as well as a guest toilet. This level also benefits from direct access to the 37 m² garden, ideally south-west facing. On the raised ground floor, you will discover a spacious 43 m² living room with a functional fireplace, as well as a fully equipped kitchen (oven, microwave, refrigerator, freezer, dishwasher, hob, extractor hood). The living room and kitchen provide access to a south-west-facing balcony, offering a view over the gardens. The first floor comprises a bathroom (double washbasin and shower
€ 2.450
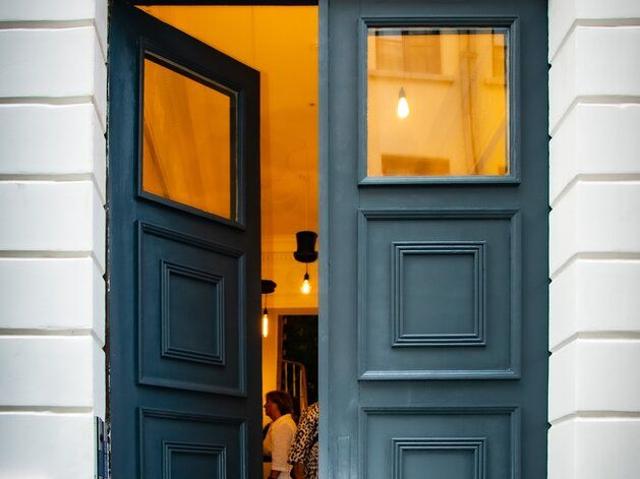
Coliving in Maison de Maître rénov. 2026
Foto bekijken
Geschakelde Woning · te huur
€ 3.600
NIEUW
Coliving in Maison de Maître rénov. 2026
1140
· 330 m² · 3 Slaapkamers · Geschakelde Woning
1140 · 330 m² · 3 Slaapkamers · Geschakelde Woning
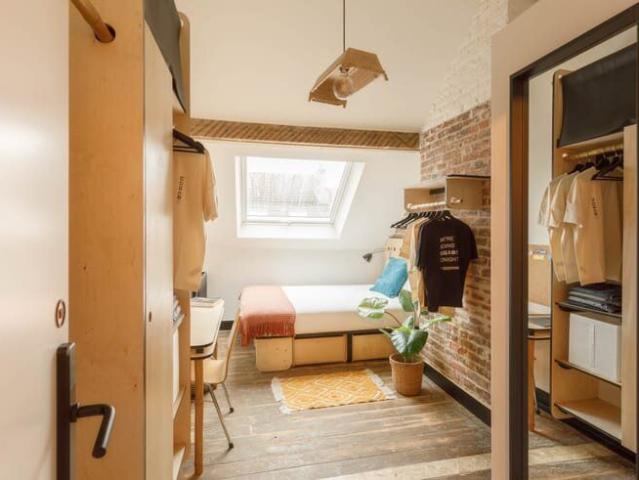
Maison de Maître dating 1828 completely renovated in 2026, with elegant furniture, including 3 levels with 200m² shared spaces: full kitchen 14m², diningroom 30m² and livingroom 30m² on level 1 + laundry-room in the basement (2 washers + 2 dryers), Large suites with integrated shower 140x90cm, small fridge and toilet on level 2 Suite #1: 32m² with two large (cm) south windows (€1150 if rented alone), Suite #2: 32m² with four large (cm) south and west windows (€1200 if rented alone), Suite #3: 35m² with two large west windows and separated bathroom (€1250 if rented alone), Floor heating, balanced ventilation with heat recovery and double glass windows Only 200m away from metro station, close to Grand Place, downtown shopping and dining, and away from boulevards and city noise Direct from owner, no agency calls please!
€ 3.600
Maison 4 chambres
Foto bekijken
Geschakelde Woning · te huur
€ 2.000
Maison 4 chambres
1140
· 182 m² · 4 Slaapkamers · Geschakelde Woning
· Tuin · Parkeerplaats · Kelder · Terras
1140 · 182 m² · 4 Slaapkamers · Geschakelde Woning · Tuin · Parkeerplaats · Kelder · Terras
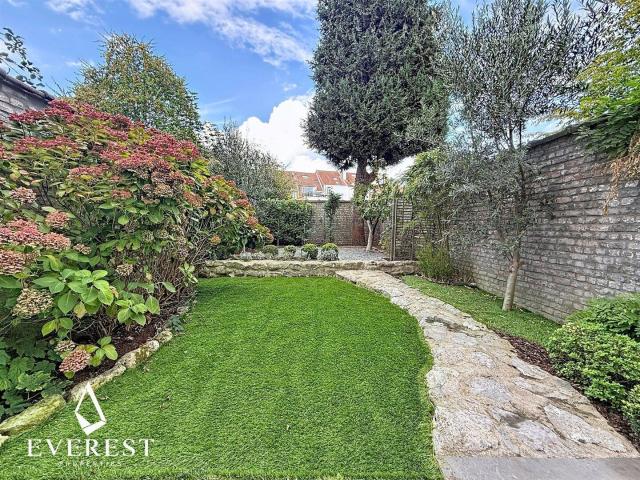
LAEKEN: Proche des commerces, des transports et de toutes les commodités, magnifique maison 4 chambres de ±182m². Elle se compose comme suit: RDC: salon de ±25m², salle à manger avec cuisine complètement équipée (four, taque, hotte, mirco-ondes, frigo, congélateur et lave-vaisselle), WC, terrasse de ± 6m² orientée Nord-Ouest avec jardin de ±83m²; Au 1er étage: suite parentale de ±11m² avec dressing et placards, salle d’eau et WC, chambre de ± 9m². Au 2ème étage: salle de douche avec WC, 2 chambres de ±11m² et ± 12m²; Au sous-sol: garage intérieur avec emplacement de parking extérieur attenant, cave avec connexion lave-linge et adoucisseur d’eau. Toutes les superficies sont données à titre indicatif. Bail de société possible. PEB: F, 56kg/ (m²/an). Disponible immédiatement. Au rez-de-chaussée
€ 2.000
Furnished 3BR townhouse with private terrace, Sablon, Bxl
Foto bekijken
Geschakelde Woning · te huur
€ 3.500
Furnished 3BR townhouse with private terrace, Sablon, Bxl
1140
· 200 m² · 3 Slaapkamers · Geschakelde Woning
1140 · 200 m² · 3 Slaapkamers · Geschakelde Woning
Virtual tour:, - Fully furnished and ready to move into. Just bring your suitcase - 3 bedrooms (2 queen beds, 2 single beds), 2.5 bathrooms, sleeps up to 6, - Private terrace, - Bright open-plan living and dining area, - Fully equipped kitchen, - Dedicated workspace, - In the Sablon, 1000 Brussels, a walk from the Grand Place and the Royal Palace, - Charges: €500 per month, covering water, heating, electricity, wifi and communal fees, - Managed by Stay.Nife:, - Support 7 days a week, - Maintenance and repairs taken care of for you, - Extra cleaning available on request, - Minimum stay of 3 months, - 30-day cancellation policy
€ 3.500
Furnished room with cinema room and gym Saint Gilles
Foto bekijken
Geschakelde Woning · te huur
€ 699
Furnished room with cinema room and gym Saint Gilles
1140
· 76 m² · 1 Slaapkamer · Geschakelde Woning
1140 · 76 m² · 1 Slaapkamer · Geschakelde Woning
2 rooms available in a charming shared house with a gym and a cinema room – rue Berckmans, Brussels, Saint-Gilles, This beautiful 424 m2 fully furnished Brussels home is nestled in one of Saint-Gilles' most charming streets — just steps from the iconic Avenue Louise and the vibrant Parvis de Saint-Gilles. Warm interiors, a cozy cinema room, a private gym, and a lovely outdoor space make it a place you'll genuinely love coming home to - Large open kitchen (made for cooking together), - Bright dining area for shared meals, - Comfortable community lounge, - Cinema room, - Private gym, - Outdoor space, - In-house laundry (washer and dryer), What's included (one simple monthly price):, - Weekly cleaning of common areas, - All utilities: water, gas, electricity, high-speed Wi-Fi + streaming, - Maintenance on demand via our app, - Shared household essentials (toilet paper, salt, oil, soap!), - Monthly community events and shared moments, Private, fully furnished rooms available:, Room 1: €699
€ 699
Beautiful 6 bedroom house with terrace and garden
Foto bekijken
Geschakelde Woning · te huur
€ 3.800
Beautiful 6 bedroom house with terrace and garden
1140
· 300 m² · 5 Slaapkamers · Geschakelde Woning
1140 · 300 m² · 5 Slaapkamers · Geschakelde Woning
Ideally located in a quiet and sought-after residential neighborhood, right next to the ULB, public transportation, shops, schools, and all amenities, this elegant Brussels home offers a living area of approximately 272 m² - Completely and carefully renovated, it charms with its spacious rooms, abundant natural light, and the comfort it provides for everyday living — The home features an entry hall, a spacious living/dining room with direct access to a first terrace and the garden, as well as a fully equipped open-concept kitchen - The various floors feature 5 beautiful bedrooms, some of which have outdoor access, as well as an office that can be converted as needed into a home office, guest room, or multipurpose room - The home features three wet rooms—including two full bathrooms and one shower room—as well as three separate toilets, a laundry room, and basements offering ample storage space - Outside, you’ll enjoy a pleasant garden and two terraces, ideal for making the most of sunn
€ 3.800
Typical Brussels house for rent
Foto bekijken
Geschakelde Woning · te huur
€ 2.200
BIJGEWERKT
Typical Brussels house for rent
1140
· 130 m² · 4 Slaapkamers · Geschakelde Woning
1140 · 130 m² · 4 Slaapkamers · Geschakelde Woning
Typical 130 sqm house for rent in the heart of Brussels, Marolles district Ideally located a 10-minute walk from Louise, a 3-minute walk from Porte de Hal, a 10-minute walk from Midi station, a 5-minute walk from Rue Haute, this small 4-bedroom house with a terrace is perfect for shared living It is laid out as follows:, Basement: fitted cellar - perfect to make it a home cinema, an office or a playroom, Ground floor: entrance hall with storage possibilities, First floor: glass-walled living room and new fully equipped kitchen (hood, oven, dishwasher, fridge, etc.), Second floor: 2 bedrooms and a bathroom, terrace, Third floor: 2 bedrooms and a bathroom Rent: 2,200 EUR for the unfurnished house - 550 EUR per room, Washing machine and dryer connection, Possibility to buy certain furniture from the previous tenants (to be arranged with them), Pets allowed, Available from January 20, 2027
€ 2.200
Ixelles I Châtelain
Foto bekijken
Geschakelde Woning · te huur
€ 6.700
Ixelles I Châtelain
1140
· 377 m² · 4 Slaapkamers · Geschakelde Woning
1140 · 377 m² · 4 Slaapkamers · Geschakelde Woning
Ideally located in the heart of the Châtelain district, near Place Brugmann and Avenue Louise, this furnished house offers a gross floor area of ​​approximately 377 m² (as per the Energy Performance Certificate). It features four bedrooms, a large multipurpose space in the basement, and a lovely, ideally oriented garden The fully renovated house opens onto an entrance hall leading to the main floor, which houses a series of interconnected living spaces with ceilings over 4 meters high and overlooking the southwest-facing garden. A fully equipped Bulthaup kitchen opens onto the dining room, a living room, and a TV lounge. On the first floor, the master bedroom includes a terrace, dressing room, and en suite bathroom. The second floor comprises a bedroom with a terrace, an office/boudoir area, and a shower room with a steam room. The top floor offers two bedrooms sharing a shower room. An office space of approximately 50 m² with ample storage, a second kitchen, and access to the garden c
€ 6.700
Close to Georges Henri and its amenities
Foto bekijken
Geschakelde Woning · te huur
€ 2.500
Close to Georges Henri and its amenities
1140
· 200 m² · 4 Slaapkamers · Geschakelde Woning
· Parkeerplaats
1140 · 200 m² · 4 Slaapkamers · Geschakelde Woning · Parkeerplaats
WOLUWE-SAINT-LAMBERT, close to the Georges Henri district and numerous amenities. Attractive split-level HOUSE (4bed/1bath/1shower) of ±200 m² with garage and garden. It comprises, on the ground floor, an entrance hall, a garage with automatic door, a first bedroom, a shower room, a separate toilet and access to the garden. On the 1st floor, a bright living room of +/- 45m² and a separate fully equipped kitchen. On the 2nd floor, a night hall leading to 3 bedrooms (9, 18 and 20 m²), a bathroom with shower and bathtub, and a separate toilet. Cellar in the basement. Ideally located house, close to transport and shops. EPC in progress. To discover at L&P!
€ 2.500
VILLA LUMINEUSE AVEC GRAND JARDIN
Foto bekijken
Geschakelde Woning · te huur
€ 2.680
VILLA LUMINEUSE AVEC GRAND JARDIN
1140
· 150 m² · 4 Slaapkamers · Geschakelde Woning
· Tuin
1140 · 150 m² · 4 Slaapkamers · Geschakelde Woning · Tuin
TRIOR Woluwe presents this bright and welcoming family villa, ideally located in a quiet and green residential area of Woluwe-Saint-Pierre. It benefits from a pleasant garden of approximately 300 m² as well as several south-facing outdoor spaces. On the ground floor, the house comprises an entrance hall with guest WC, a living room with a wood-burning stove and access to a south-facing terrace, a dining room with direct access to the garden, as well as a fully equipped kitchen (oven, dishwasher, refrigerator, freezer and gas hob). The first floor comprises a 14.6 m² bedroom with access to a south-facing terrace, as well as a second bedroom/office providing access to the bathrooms. These consist of a shower room with space provided for a washing machine and tumble dryer, as well as a bathroom equipped with a washbasin, bathtub and WC. The second floor comprises two bedrooms of 14.4 m² and 10.5 m², as well as a WC on the landing. The house also has a cellar comprising a laundry room and
€ 2.680
Georges Henri nice refurbished house
Foto bekijken
Geschakelde Woning · te huur
€ 2.500
Georges Henri nice refurbished house
1140
· 200 m² · 4 Slaapkamers · Geschakelde Woning
1140 · 200 m² · 4 Slaapkamers · Geschakelde Woning
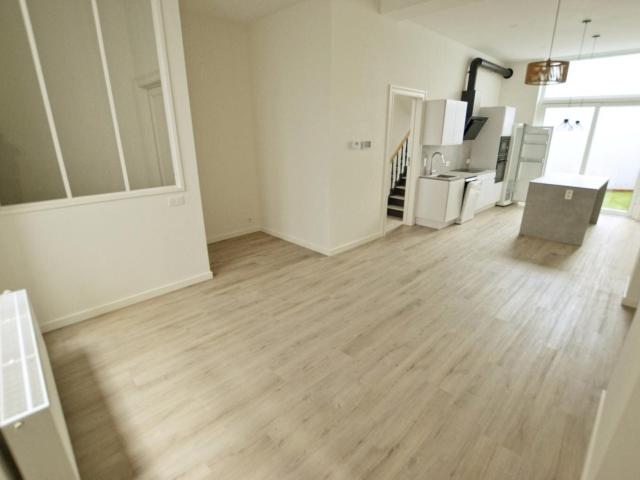
Bathim is offering a superb, fully refurbished house, ideally situated on a particularly quiet street next to Georges Henri Church, close to all amenities, public transport and Georges Henri Park. The house comprises: an entrance hall with a guest toilet, a large living area opening onto the terrace/patio, a dining area, a fully fitted open-plan kitchen (oven, hobs, extractor hood, fridge, freezer, dishwasher), upstairs the master bedroom with fitted wardrobes and en-suite bathroom (bath and shower), a second bedroom, a shower room, and on the second floor two further bedrooms, one with a shower room and a rear terrace. The house has a full basement. View soon with Bathim
€ 2.500
Beautiful 3 facade house with garden – Woluwe St Lambert
Foto bekijken
Geschakelde Woning · te huur
€ 1.750
Beautiful 3 facade house with garden – Woluwe St Lambert
1140
· 100 m² · 2 Slaapkamers · Geschakelde Woning
· Parkeerplaats
1140 · 100 m² · 2 Slaapkamers · Geschakelde Woning · Parkeerplaats
WOLUWE-SAINT-LAMBERT – Three-fronted house with garden, Three-fronted house (2 bedrooms / 1 bathroom / 1 office) with garden, garage and spacious cellar The ground floor comprises an entrance hall with guest toilet, a bright living room with cassette fireplace and a fully equipped kitchen. A storage room and a garage complete this level, with direct access to the garden. A parking space is located in front of the garage Upstairs: two generously sized bedrooms, a renovated bathroom and an office Availability: immediately À découvrir en exclusivité chez L&P !
€ 1.750
Rue Georges Rency SINGLE FAMILY HOME, furnished or partial
Foto bekijken
Geschakelde Woning · te huur
€ 3.000
Rue Georges Rency SINGLE FAMILY HOME, furnished or partial
1140
· 258 m² · 5 Slaapkamers · Geschakelde Woning
1140 · 258 m² · 5 Slaapkamers · Geschakelde Woning
Located on Rue Georges Rency in Woluwé-Saint-Lambert (1200), this single-family home—available furnished or partially furnished—spans approximately 258 m² and includes a garden. The layout is as follows:, GROUND FLOOR:, Entrance hall;, Separate toilet with hand basin;, Living room (approx. 16 m²);, Dining room (approx. 14 m²) with access to a terrace and a south-west-facing garden;, Equipped kitchen (approx. 12 m²) featuring an induction hob, extractor hood, oven, microwave, dishwasher, refrigerator, and freezer FIRST FLOOR:, Night hall;, Separate toilet;, Bathroom with shower, hand basin, and towel rail;, Bedroom 1 (approx. 15 m²) with access to a walk-in closet and an office/study (approx. 5 m²);, Bedroom 2 (approx. 17 m²) SECOND FLOOR:, Night hall;, Bathroom with bathtub, double vanity, and towel rail;, Bedroom 3 (approx. 18 m²);, Bedroom 4 (approx. 14 m²) with access to a balcony ATTIC:, Office/guest bedroom (approx. 18 m²) BASEMENT:, Cellar (approx. 35 m²) including a workshop and
€ 3.000
Cimetière d'Ixelles Belle maison 4 chambres + jardinet
Foto bekijken
Geschakelde Woning · te huur
€ 2.500
Cimetière d'Ixelles Belle maison 4 chambres + jardinet
1140
· 195 m² · 4 Slaapkamers · Geschakelde Woning
· Tuin · Kelder · Balkon
1140 · 195 m² · 4 Slaapkamers · Geschakelde Woning · Tuin · Kelder · Balkon
Ixelles, Rue Émile Banning, à proximité immédiate du Cimetière d'Ixelles, des commerces et des transports en commun, découvrez cette superbe maison rénovée de ± 195 m² bruts, offrant de beaux volumes, une belle luminosité et un agréable jardinet La maison se compose comme suit:, Rez-de-chaussée: hall d'entrée, spacieux et lumineux séjour de ± 28 m² et grande cuisine donnant accès à un agréable jardin de ± 40 m² Entresol: salle de douche avec WC 1er étage: deux belles chambres, dont une avec balcon 2e étage: deux chambres supplémentaires, dont une avec mezzanine, palier avec rangements sur mesure et salle de bains avec WC Sous-sol: buanderie et caves offrant de nombreux espaces de rangement PEB: D Disponible immédiatement – Bail de 3 ans À visiter sans tarder !
€ 2.500
NICE HOUSE UNFURNISHED SHARING OK !
Foto bekijken
Geschakelde Woning · te huur
€ 1.850
NICE HOUSE UNFURNISHED SHARING OK !
1140
· 120 m² · 4 Slaapkamers · Geschakelde Woning
1140 · 120 m² · 4 Slaapkamers · Geschakelde Woning
BETWEEN THE IXELLES PONDS AND CHATELAIN – A bright, unfurnished house of approx. 120 m² in excellent condition, ready for you to move in! Layout: entrance hall, dining area, fully equipped kitchen (oven, ceramic cooktop, extractor hood, large fridge with 3-drawer freezer, ample storage), hallway leading to bedrooms, 4 bedrooms (approx. 12 m², 12 m², 12 m², and 10 m²), shower room (vanity unit, window, storage), separate toilet with hand basin, office/study (approx. 10 m²), and a second shower room (shower, sink, toilet, washing machine connection). Well adapted for sharinghouse. Utilities: individual meters. AVAILABLE IMMEDIATELY. VIEWINGS AND INFO:, or e
€ 1.850
ideally located near Square Plasky and European quarter
Foto bekijken
Geschakelde Woning · te huur
€ 3.200
ideally located near Square Plasky and European quarter
1140
· 285 m² · 4 Slaapkamers · Geschakelde Woning
· Parkeerplaats
1140 · 285 m² · 4 Slaapkamers · Geschakelde Woning · Parkeerplaats
SCHAERBEEK, ideally located near Square Plasky and European quarter. Beautifully renovated MAISON de maître (4bed/1dressing/2bath) of +-285sqm with terraces and garage. It is composed as follows: GROUND/FIRST FLOOR: entrance hall with guest toilet and washbasin, 3 beautiful adjoining rooms totalling ± 41sqm with library, a separate super-equipped NEW kitchen of ±8sqm, access to the pleasant terrace of ±50sqm. Second floor: A large 24sqm bedroom, a 25sqm master bedroom with dressing room/office and access to the bathroom with shower and toilet. Second floor: 2 bedrooms of ±15 and 9sqm, a shower room with toilet. Third floor: large 15sqm bedroom or multi-purpose space with built-in cupboards. Basement: several storage cellars, wine cellar. An attached 2-car garage and laundry area. Water softener. Shutters. PEB: G. Discover it at Latour et Petit!
€ 3.200
Kraainem I Baron d’Huart | Belgium Sothebys Int. Realty
Foto bekijken
Geschakelde Woning · te huur
€ 4.300
NIEUW
Kraainem I Baron d’Huart | Belgium Sothebys Int. Realty
1140
· 350 m² · 5 Slaapkamers · Geschakelde Woning
· Parkeerplaats
1140 · 350 m² · 5 Slaapkamers · Geschakelde Woning · Parkeerplaats
A few steps from the heart of Stockel, in a quiet street, detached house with a gross surface area according to PEB of ± 350 m², offering five bedrooms and surrounded by land of ± 14 ares.The house consists of an entrance hall with cloakroom and guest toilet. The reception areas are divided into an office or TV lounge, a large living room with a functional fireplace opening onto the terrace and the well-oriented garden, the dining room and the kitchen with breakfast area. On the first floor, the parental space with its bathroom, a second large bedroom with dressing room as well as two other bedrooms, two separate bathrooms and a toilet. Finally, an apartment with independent access and a kitchenette, a space that can be an office or a bedroom and a bathroom.Others: garages and outdoor parking spaces, double glazing, gas boiler. Charges of 350 EUR for garden maintenance, alarm and boiler.The Baron d’Huart neighborhood offers a quiet environment close to amenities. It is located near sho
€ 4.300
Near the Parvis: Quiet rear house, flat sharing accepted
Foto bekijken
Geschakelde Woning · te huur
€ 2.500
Near the Parvis: Quiet rear house, flat sharing accepted
1140
· 148 m² · 4 Slaapkamers · Geschakelde Woning
1140 · 148 m² · 4 Slaapkamers · Geschakelde Woning
Near Parvis de Saint-Gilles: A quiet, recently renovated rear house. With a surface area of ​​approx. 148 m² (according to the EPC), is as follows: At the front, a small terrace with bicycle storage and an entrance hall, a spacious living room opening to the rear terrace, a fully equipped open-plan kitchen, a hallway with a laundry area and toilet. 1st floor: 2 large bedrooms, shower room, separate toilet. 2nd floor: 2 bedrooms, bathroom. Attic space suitable for use as a dressing, office, or guest room. Provision for charges: €50/month for maintenance and consumption of common areas. All utility meters are private. Individual gas boiler, single-flow ventilation, water softener, double glazing. EPC rating: C. This property is suitable for either a family or a shared rental for working professionals! Close to all amenities. For more information or to arrange a visit, please
€ 2.500
Place Stéphanie Maison de 10 chambres + jardin + terrasse Bruxelles 6
Foto bekijken
Geschakelde Woning · te huur
Raadplegen
Place Stéphanie Maison de 10 chambres + jardin + terrasse Bruxelles 6
1140
· 800 m² · 10 Slaapkamers · Geschakelde Woning
· Tuin · Terras
1140 · 800 m² · 10 Slaapkamers · Geschakelde Woning · Tuin · Terras
Située à deux pas de l'Avenue Louise et du quartier prisé du Châtelain, cette spacieuse double maison offre de généreux volumes et une configuration idéale pour une grande famille, une colocation haut de gamme ou un projet d'investissement. Le rez-de-chaussée se compose de deux entrées indépendantes desservant deux vastes espaces de réception. Le premier comprend trois pièces en enfilade, tandis que le second se compose de deux pièces. Ces deux séjours bénéficient d'un accès direct à la terrasse et au jardin, offrant un cadre de vie agréable et lumineux. Deux cuisines complètent ce niveau. À l'entre-palier se trouvent une salle de douche ainsi qu'un WC séparé. Le premier étage accueille une suite parentale disposant de sa salle de bains avec baignoire, douche et WC, ainsi que de deux dressings attenants. Deux autres chambres prennent place sur ce niveau, dont une avec salle de bains privative et WC. Une cuisine supplémentaire ainsi qu'un WC séparé complètent l'étage. Le deuxième étage
Raadplegen
Brugman area Wonderful 4 bedroom Town House with south garden
Foto bekijken
Geschakelde Woning · te huur
€ 3.900
Brugman area Wonderful 4 bedroom Town House with south garden
1140
· 325 m² · 1 Slaapkamer · Geschakelde Woning
1140 · 325 m² · 1 Slaapkamer · Geschakelde Woning
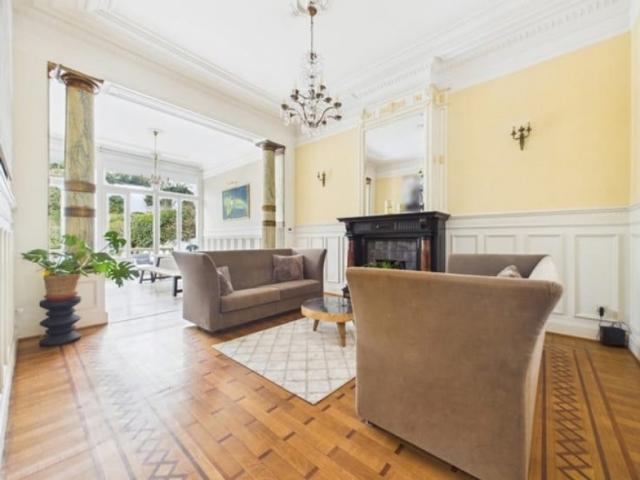
Virtual viewing available ! WHAT: Beautiful Town house of 327m2 plus full basement that after extensive renovations combines the original charm of the house ( most of its magnificent turn-of-the-century finishings and decorations have been preserved) while offering modern comfort. Most remarkable are the houses splendid façade, its marvellous staircase and the living room that has been refurbished by an interior designer. The back-garden of 90m2 is plain south. You will feel like living on the countryside while you are at only 300m from Place Brugman
€ 3.900
Pl. Stéphanie area: Luxurious penthouse with 2 large terraces
Foto bekijken
Geschakelde Woning · te huur
€ 2.950
Pl. Stéphanie area: Luxurious penthouse with 2 large terraces
1140
· 246 m² · 1 Slaapkamer · Geschakelde Woning
· Parkeerplaats
1140 · 246 m² · 1 Slaapkamer · Geschakelde Woning · Parkeerplaats
WHAT: 3-bedroom 2-bathroom penthouse of 151m2 in a contemporary building from 2011at a stone-throw from Place Stéphanie. Grand entrance hall that leads you to the left towards the highly equipped kitchen and if you continue straight to the large reception. Close to the entrance inbuilt double wardrobe and guest WC with sink. Generous reception area of 46m2 flanked on both sides by beautiful terraces (35 +34m2, going west and east) bathing the reception in sunlight throughout the day. Hyper-equipped kitchen linked to the reception area with separate laundry room. Master bedroom of 14m2 with integrated bed and dressing, access to the back-facing terrace and its ensuite bathroom. Accessible via the night hall, shower room, independent WC and two bedrooms (12 + 9m2), with the larger having a separate small dressing space. Parking available in the building against supplement. Plans on demand
€ 2.950
À LOUER – SPACIEUSE MAISON 5 CHAMBRES AVEC JARDIN  À seulement 60 mètres de l’École européenne de Laeken
Foto bekijken
Geschakelde Woning · te huur
€ 2.500
À LOUER – SPACIEUSE MAISON 5 CHAMBRES AVEC JARDIN À seulement 60 mètres de l’École européenne de Laeken
1140
· 210 m² · 5 Slaapkamers · Geschakelde Woning
· Tuin · Parkeerplaats · IUitgeruste keuken
1140 · 210 m² · 5 Slaapkamers · Geschakelde Woning · Tuin · Parkeerplaats · IUitgeruste keuken
Description ✨ Idéalement située à deux pas de l’École européenne de Laeken, cette agréable maison familiale d’environ 210 m² séduit par ses beaux volumes, sa luminosité et son emplacement particulièrement recherché. La maison comprend notamment: ️ 5 chambres 2 salles de bains ️ De spacieuses et lumineuses pièces de vie ️ Une cuisine équipée Un agréable jardin Un grand garage permettant de stationner 2 voitures en enfilade ️ Un espace devant la maison offrant facilement 2 places de stationnement supplémentaires Son emplacement exceptionnel constitue un véritable atout pour les familles dont les enfants fréquentent l’École européenne de Laeken: l’école se trouve à environ 60 mètres de la maison ! Loyer mensuel: 2.500 € ✅ Pas de provision mensuelle pour charges communes. Le locataire souscrit directement ses abonnements individuels pour: le gaz et le chauffage l’eau ⚡ l’électricité Internet et les télécommunications L’entretien et la taille du jardin sont réalisés deux fois par a
€ 2.500
Mansion with 6 beds, 4 baths, garden, garage
Foto bekijken
Geschakelde Woning · te huur
€ 4.950
Mansion with 6 beds, 4 baths, garden, garage
1140
· 573 m² · 6 Slaapkamers · Geschakelde Woning
· Parkeerplaats
1140 · 573 m² · 6 Slaapkamers · Geschakelde Woning · Parkeerplaats
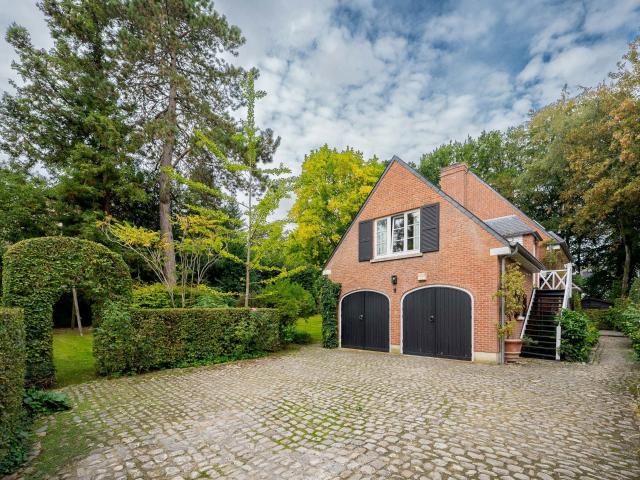
Close to Place Stéphanie: this prestigious mansion stands out for its spacious rooms, high ceilings, and rare brightness. The ground floor offers three adjoining rooms enhanced by a contemporary extension: a living area bathed in light from an architectural skylight and a cozy wood-burning stove. The fitted kitchen opens onto a large terrace overlooking a 500 m² wooded garden A layout designed for families:, • The Parents' Area: An entire floor dedicated to the master suite with a custom-made dressing room, private shower room, and wooden terrace offering a green panorama when you wake up • Children & Guests: Five additional bedrooms spread over two floors, complemented by three bathrooms, offering privacy and comfort for everyone • Practical Features: A first mezzanine with a full bathroom, a private garage, and large cellars complete this rare property A unique opportunity for lovers of characterful townhouses demanding modern technical comfort. Ideally located in a dynamic neighborh
€ 4.950
Maison unifamiliale à louer
Foto bekijken
Geschakelde Woning · te huur
€ 2.500
Maison unifamiliale à louer
1140
· 195 m² · 4 Slaapkamers · Geschakelde Woning
· Tuin · Kelder · Balkon
1140 · 195 m² · 4 Slaapkamers · Geschakelde Woning · Tuin · Kelder · Balkon
Ixelles, Rue Émile Banning, à proximité immédiate du Cimetière d'Ixelles, des commerces et des transports en commun, découvrez cette superbe maison rénovée de ± 195 m² bruts, offrant de beaux volumes, une belle luminosité et un agréable jardinet. La maison se compose comme suit: Rez-de-chaussée: hall d'entrée, spacieux et lumineux séjour de ± 28 m² et grande cuisine donnant accès à un agréable jardin de ± 40 m². Entresol: salle de douche avec WC. 1er étage: deux belles chambres, dont une avec balcon. 2e étage: deux chambres supplémentaires, dont une avec mezzanine, palier avec rangements sur mesure et salle de bains avec WC. Sous-sol: buanderie et caves offrant de nombreux espaces de rangement. PEB: D. Disponible immédiatement – Bail de 3 ans. À visiter sans tarder !
€ 2.500
Maison de maître à louer 1050 Ixelles 7 500 €
Foto bekijken
Geschakelde Woning · te huur
€ 7.500
Maison de maître à louer 1050 Ixelles 7 500 €
1140
· 365 m² · 6 Slaapkamers · Geschakelde Woning
· Tuin · Terras · Tillen · IUitgeruste keuken · Parkeerplaats
1140 · 365 m² · 6 Slaapkamers · Geschakelde Woning · Tuin · Terras · Tillen · IUitgeruste keuken · Parkeerplaats
A proximité de l'Avenue Louise, des étangs d'Ixelles et de l'abbaye de la Cambre, maison de maître avec ascenseur, terrasses, jardin et garage pour 2 voitures. Hall d'entrée, bureau 19m², salon 39m², salle à manger 51m², cuisine américaine 31m² hyper-équipée avec ilot central (taque de cuisson, hotte, four, four à vapeur, frigo américain avec congélateur, lave-vaisselle, et espaces de rangement). 5 à 6 Chambres, 2 salles de bains et 3 salles de douches, buanderie. Terrasse 22 m² avec vue panoramique. Jardin SUD. Double vitrage. Adoucisseur d'eau. Chauffage au gaz. PEB E. Disponible immédiatement
€ 7.500
AuderghemRouge Cloître area: Bright and contemporary 3 beds penthouse with terrace
Foto bekijken
Geschakelde Woning · te huur
€ 2.400
AuderghemRouge Cloître area: Bright and contemporary 3 beds penthouse with terrace
1140
· 200 m² · 1 Slaapkamer · Geschakelde Woning
· Parkeerplaats
1140 · 200 m² · 1 Slaapkamer · Geschakelde Woning · Parkeerplaats
Video-viewing available ! WHAT: Bright and comfortable 3-beds 2-baths penthouse apartment with “house feeling” of 147m2 located on the first and last floor of a modernist building constructed in 2019. Generous entrance hall with guest WC and inbuilt wardrobe leading onto the vast reception area with adjacent open plan hyper-equipped kitchen, both having access to the immediate south-west terrace of 18m2. On the upper floor, starting off from the night hall, first bedroom of 12m2 with beautiful view on the green flat roof in front, second bedroom of 12m2, both having their integrated dressing and sharing a brisk white shower room. Master bedroom (15m2) with integrated dressing and ensuite shower room featuring a skylight on top of the shower. Parking spot available in the building against supplement. The common charges indicated include tenant insurance. Plans on demand
€ 2.400
Ideally situated between Tomberg metro and Shopping Woluwe
Foto bekijken
Geschakelde Woning · te huur
€ 2.100
Ideally situated between Tomberg metro and Shopping Woluwe
1140
· 152 m² · 2 Slaapkamers · Geschakelde Woning
1140 · 152 m² · 2 Slaapkamers · Geschakelde Woning
WOLUWE-SAINT-LAMBERT, Ideally situated between Tomberg (metro) and Shopping Woluwe, in a pleasant neighbourhood, a magnificent new HOUSE (2 bedrooms/1 study/1 shower room) with a terrace and garden. On the ground floor, it comprises an entrance hall with a cloakroom and a guest toilet, and a utility room (laundry room and storage area). On the first floor: a bright 26m² living room opening onto the south-west-facing terrace and garden, and a fully fitted open-plan kitchen. On the second floor: two bedrooms measuring 10 and 10m² with parquet flooring, and a shower room with a toilet. On the third floor: an open-plan area. Sunshades. Underfloor heating with a heat pump. Dual-flow mechanical ventilation. Water softener. 7,000-litre rainwater harvesting tank. Energy performance rating: A. Come and see it at L&P!
€ 2.100
Newly renovated, cozy 17th century house
Foto bekijken
Geschakelde Woning · te huur
€ 1.300
NIEUW
Newly renovated, cozy 17th century house
1140
· 78 m² · 1 Slaapkamer · Geschakelde Woning
1140 · 78 m² · 1 Slaapkamer · Geschakelde Woning
Very nice and cozy little house in the historic Saint-Jacques district in the heart of Brussels You just need to drop off your suitcases and enjoy
€ 1.300
Maison 4 ch. avec jardin à Woluwe St Lambert
Foto bekijken
Geschakelde Woning · te huur
€ 2.500
Maison 4 ch. avec jardin à Woluwe St Lambert
1140
· 250 m² · 4 Slaapkamers · Geschakelde Woning
· Tuin · Kelder · IUitgeruste keuken
1140 · 250 m² · 4 Slaapkamers · Geschakelde Woning · Tuin · Kelder · IUitgeruste keuken
Maison unifamiliale, 4 chambres, deux salles de bain, cuisine équipée, living avec véranda, caves spacieuses, chauffage au gaz, double vitrage, PEB D
€ 2.500
5 bedroom house with garden and garage
Foto bekijken
Geschakelde Woning · te huur
€ 2.950
5 bedroom house with garden and garage
1140
· 288 m² · 5 Slaapkamers · Geschakelde Woning
· Parkeerplaats
1140 · 288 m² · 5 Slaapkamers · Geschakelde Woning · Parkeerplaats
FOR RENT – SPACIOUS 5-BEDROOM HOUSE WITH GARDEN AND GARAGE – NEAR GEORGES-HENRI PARK, Located near Georges-Henri Park, this spacious house has a gross floor area of 288 m² and offers generous volumes as well as a pleasant living environment. It has just benefited from a refresh and restoration It comprises 5 bedrooms, a bright living room, an equipped kitchen, 2 shower rooms and 3 toilets, as well as numerous spaces offering everyday comfort and functionality Outside, you will enjoy a pleasant garden, ideal for sunny days, as well as a private garage The house enjoys a prime location, in the immediate vicinity of shops, schools, public transport, main roads and numerous green spaces, notably Georges-Henri Park A great opportunity for a family looking for space, comfort and a convenient location in Brussels
€ 2.950

Ontvang e-mailmeldingen

Mis niets: wees de eerste die nieuwe woningen ontdekt

De melding is succesvol aangemaakt

Door je te abonneren accepteer je de gebruiksvoorwaarden en het privacybeleid
Alert
Ontvang nieuwe advertenties in je inbox
Bewaar deze zoekopdracht
Ontvang meldingen voor nieuwe woningen

We sturen je een e-mail wanneer we nieuwe woningen hebben voor: "Huizen te huur in 1140"

De melding is succesvol aangemaakt

1200
1050
Ontvang e-mailmeldingen en zie nieuwe woningen als eerste
Verplicht veld
Door je te abonneren accepteer ik de voorwaarden van het privacybeleid
Perfect! Je ontvangt binnenkort nieuwe woningen per e-mail
Alert
Ontvang een e-mail wanneer we nieuwe advertenties hebben voor Huizen te huur in 1140
Bewaar deze zoekopdracht
Filters

Slaapkamers

Oppervlakte (m²)

m²
m²

Prijs (€ per maand)

€
€

Badkamers

Wis alle filters
Ontvang meldingen wanneer er nieuwe artikelen worden gepubliceerd.