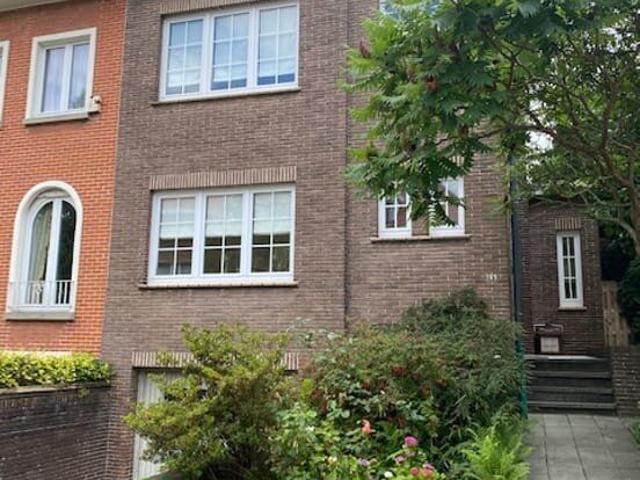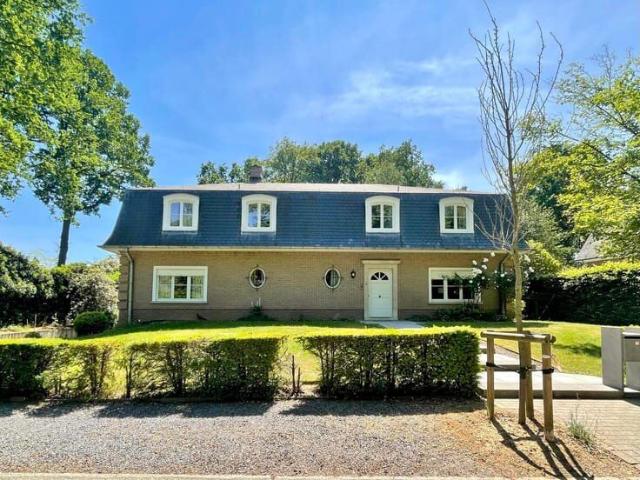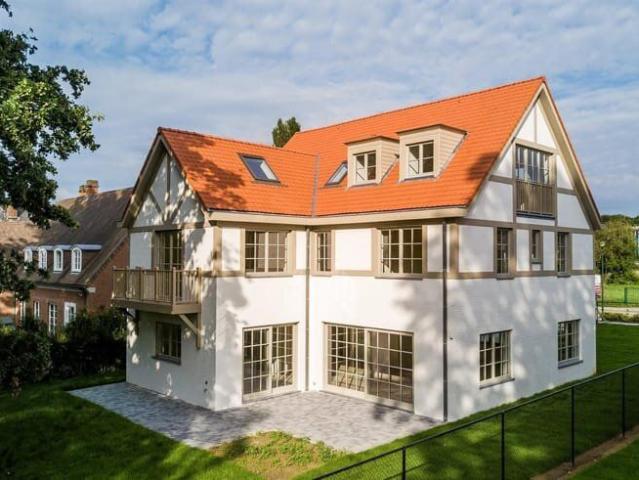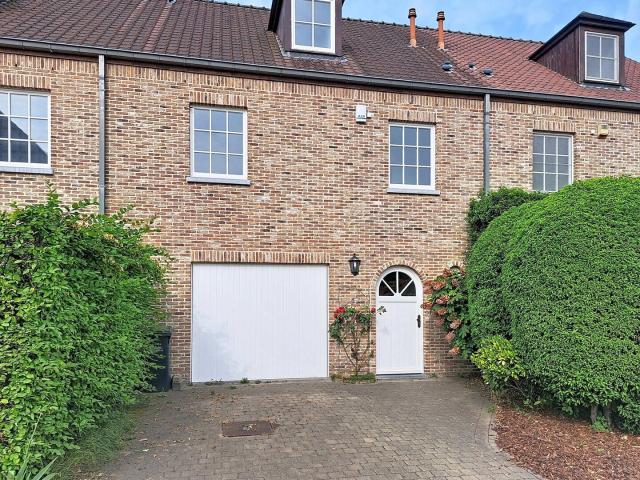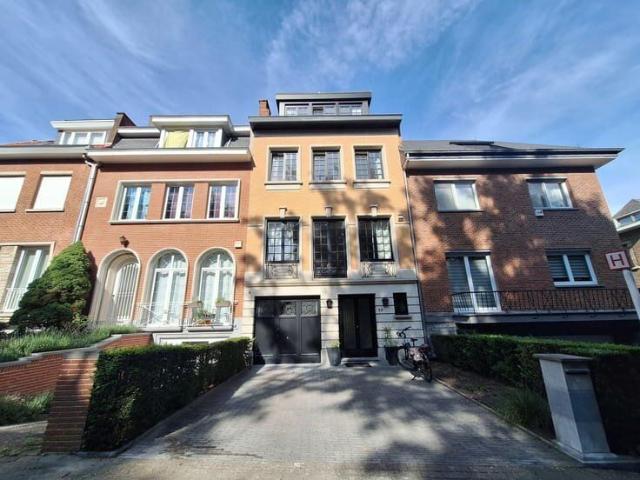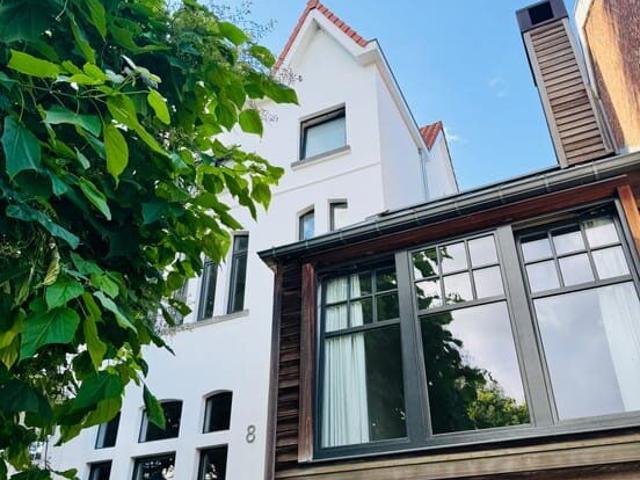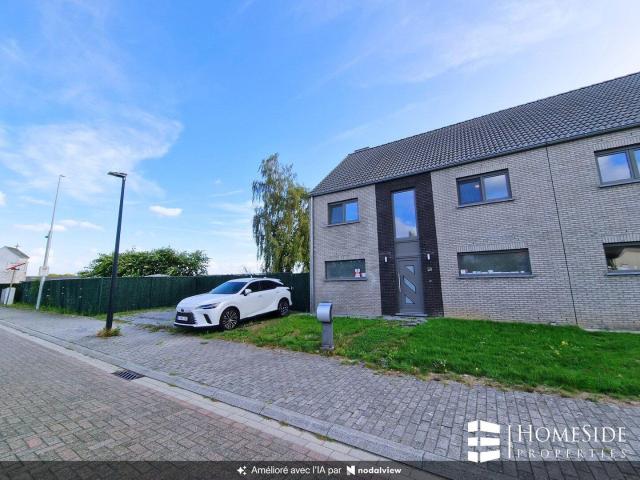
1.607 huizen te huur in 1130

House
Foto bekijken
Geschakelde Woning · te huur
€ 2.400
House
1130
· 230 m² · 3 Slaapkamers · Geschakelde Woning
· Tuin · Parkeerplaats · Terras · IUitgeruste keuken
1130 · 230 m² · 3 Slaapkamers · Geschakelde Woning · Tuin · Parkeerplaats · Terras · IUitgeruste keuken
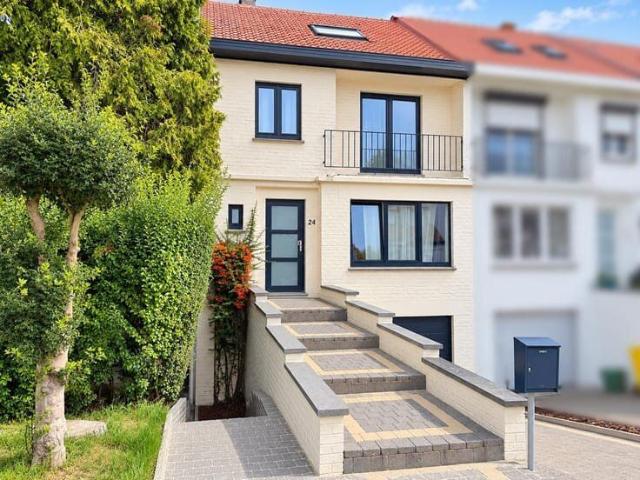
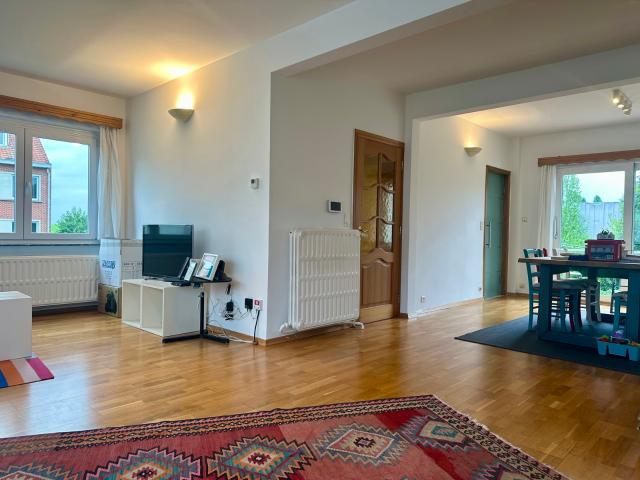
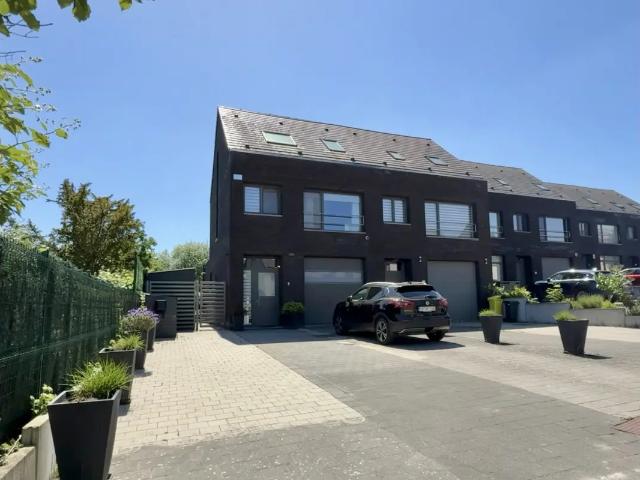
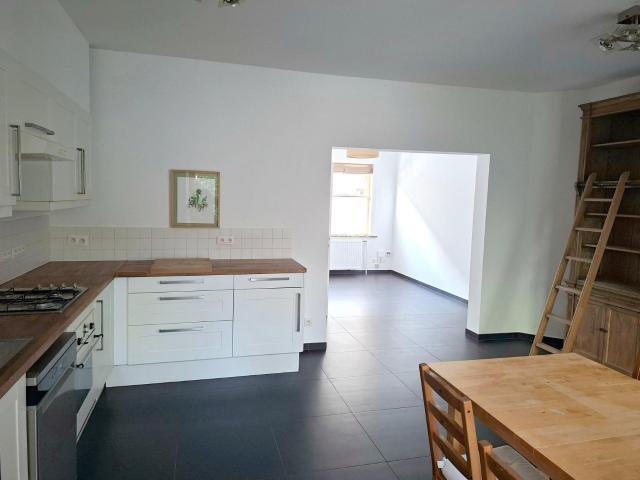
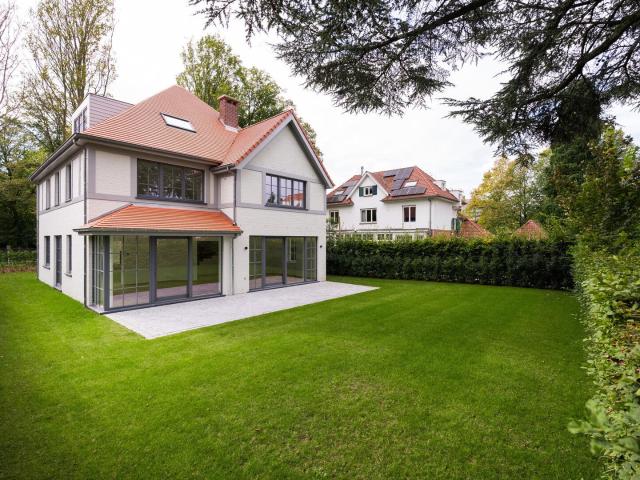
Sorry er is geen nederlandse vertaling beschikbaar. Nossegem - A proximité des grands axes, des transports et des commerces Superbe maison de type VILLA 3 façades de +/-230m² avec jardin de +/-500m² Elle se compose:, ·Au rez-de-chaussée:, Un hall d'entrée avec espace vestiaire et un WC séparé, un spacieux et très lumineux séjour avec cuisine américaine super-équipée et grande salle à manger. Un accès à une terrasse de +/-45m² et jardin de +/-500m² orienté PLEIN SUD et abri de jardin Une grande buanderie et 3 PLACES DE PARKING PRIVEES ·Au 1er étage:, Un hall de nuit, 3 belles chambres dont une avec dressing (22m² - 15,3m² - 12,3m²), une grande salle de bains avec douche et double lavabos. Un WC séparé ·Au 2ème étage:, Un grenier de +/-60m² aménageable en atelier Adoucisseur, Chauffage au gaz, Double vitrage, Système VMC (ventilation) dans la maison, Vide ventilé sous la maison, Compteur bi-horaire Libre le (bail de minimum 1an), Garantie locative: 2 mois Infos et visites au, ou sur www.
€ 2.400
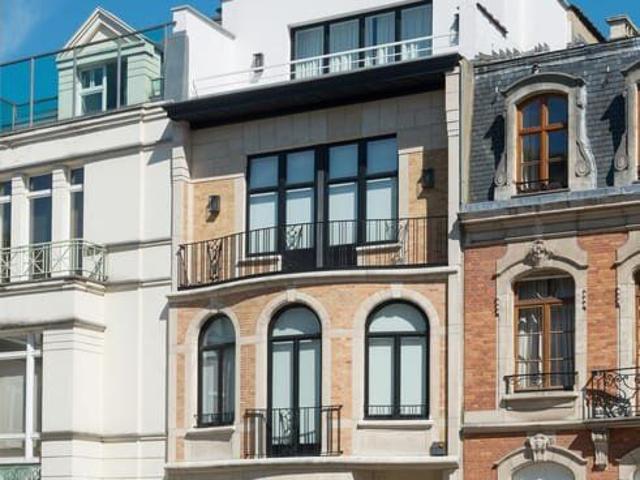
Square du Bois Maison de Maître rénovée de style contempor
Foto bekijken
Geschakelde Woning · te huur
Raadplegen
Square du Bois Maison de Maître rénovée de style contempor
1130
· 775 m² · 5 Slaapkamers · Geschakelde Woning
· Parkeerplaats
1130 · 775 m² · 5 Slaapkamers · Geschakelde Woning · Parkeerplaats
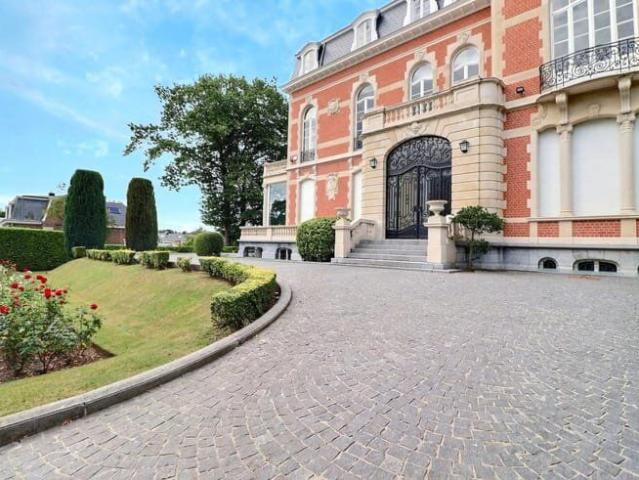
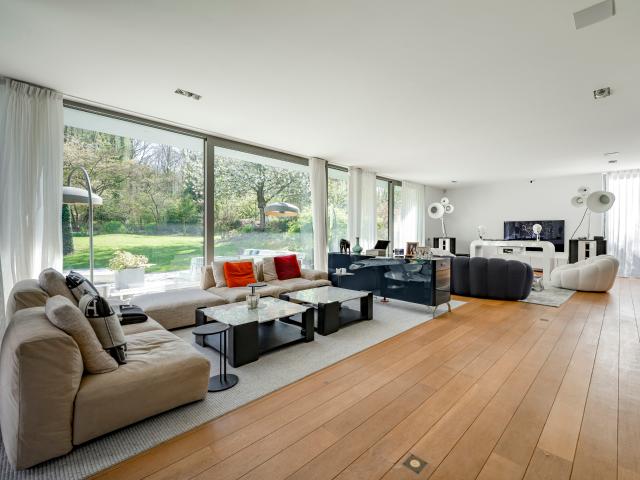
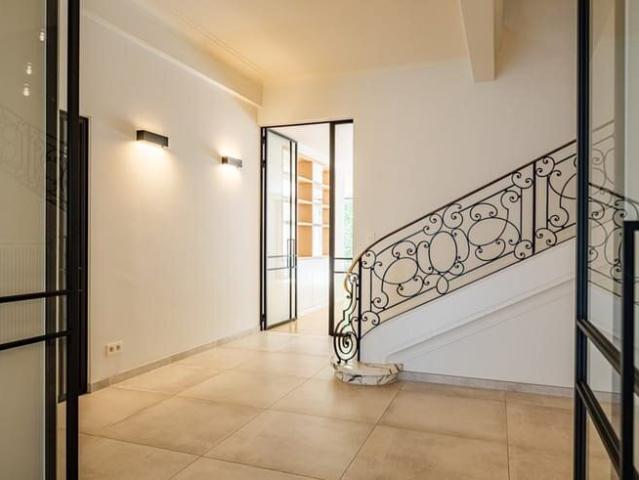
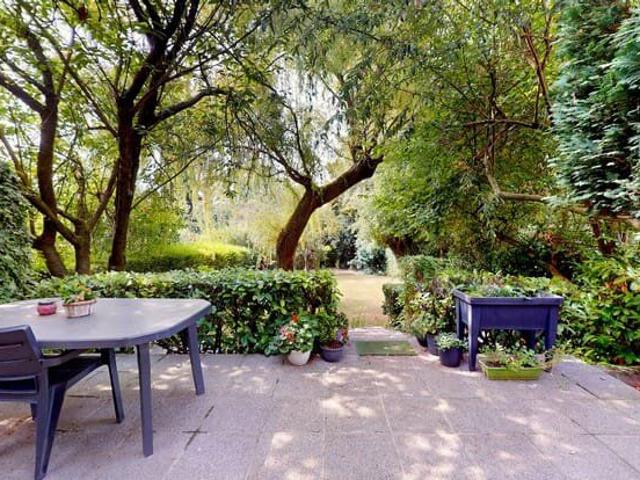
In the secure and privileged square of the Bois de la Cambre, superb mansion of approx. 775 SQM renovated in depth with quality materials by 3ème Bureau The house with an elevator offers on the first floor, an entrance hall leading to a crossing reception room with parquet floor, an office and a service kitchen. On the second floor: a large fully equipped kitchen with an island overlooking the terrace and the garden and a living room with parquet floor and open fire. On the upper floors: the master bedroom with its dressing room and bathroom, 3 other children's bedrooms each with their own private shower room. In the basement: a janitor's office, a home cinema, a storeroom, a hammock and a gym, a 2-car garage, a laundry room and cellars
Raadplegen
! NEW ! Maison 3ch jardin de 200m² + GARAGE
Foto bekijken
Geschakelde Woning · te huur
€ 1.790
! NEW ! Maison 3ch jardin de 200m² + GARAGE
1130
· 124 m² · 3 Slaapkamers · Geschakelde Woning
· Tuin · Kelder · Terras · IUitgeruste keuken · Parkeerplaats
1130 · 124 m² · 3 Slaapkamers · Geschakelde Woning · Tuin · Kelder · Terras · IUitgeruste keuken · Parkeerplaats
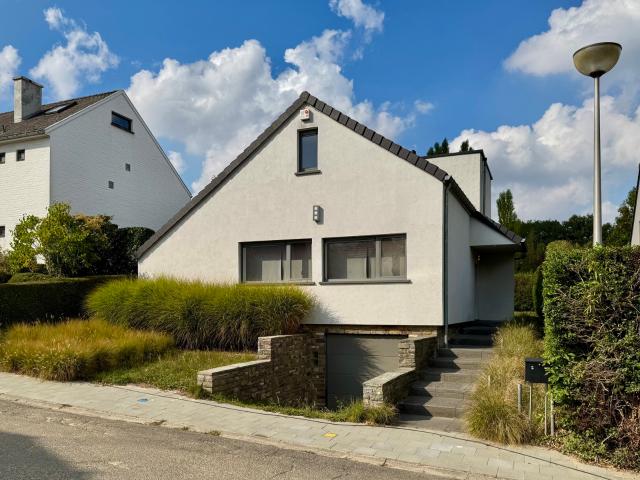
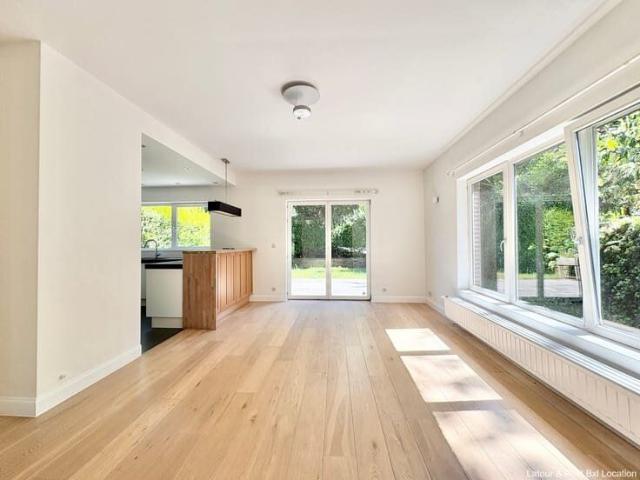
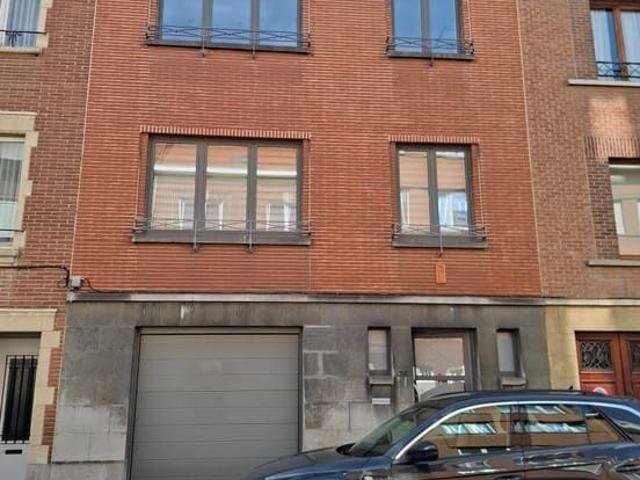
NEW – Maison entièrement rénovée dans un clos verdoyant, Au calme d’un joli clos, ABITA vous propose une maison lumineuse, totalement rénovée, avec terrasse et jardin — prête à accueillir votre famille Composition, Sous-sol, * Garage privatif, * Caves / espaces de rangement, Rez-de-chaussée, * Hall d’entrée avec WC invités (lavabo), * Séjour traversant (salon et salle à manger) ouvrant sur la terrasse et le jardin, * Cuisine ouverte super équipée (four, taques, hotte, lave-vaisselle, frigo/congélateur, nombreux rangements), 1er étage, * 3 chambres, * 1 salle de bain, * 1 salle de douche, * WC séparé, * Local chaufferie avec coin buanderie, Atouts, * Rénovation récente et soignée (peintures en finition), * Double vitrage partout, * Thermostat et système d’alarme, * Terrasse et jardin agréables, * Libre de suite, remise dans un état impeccable, Visites, Mathilde -, Visite virtuelle disponible: cliquez sur « visite virtuelle » Venez découvrir votre futur chez-vous: idéal pour celles et ce
€ 1.790
Chant d'Oiseau Splendid Hôtel de Maitre completely renovat
Foto bekijken
Geschakelde Woning · te huur
Raadplegen
Chant d'Oiseau Splendid Hôtel de Maitre completely renovat
1130
· 900 m² · 6 Slaapkamers · Geschakelde Woning
· Parkeerplaats
1130 · 900 m² · 6 Slaapkamers · Geschakelde Woning · Parkeerplaats
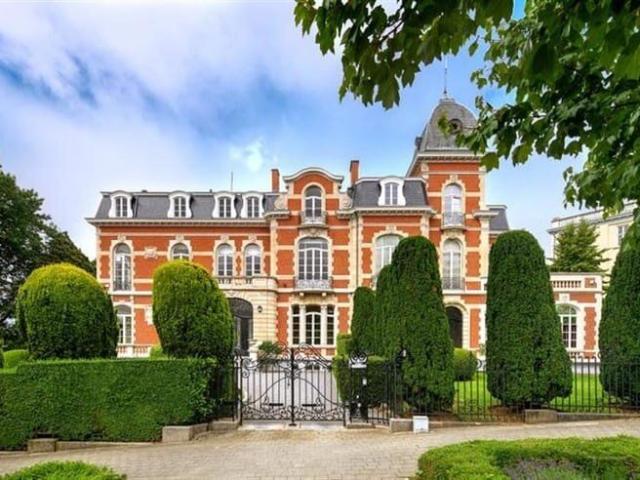
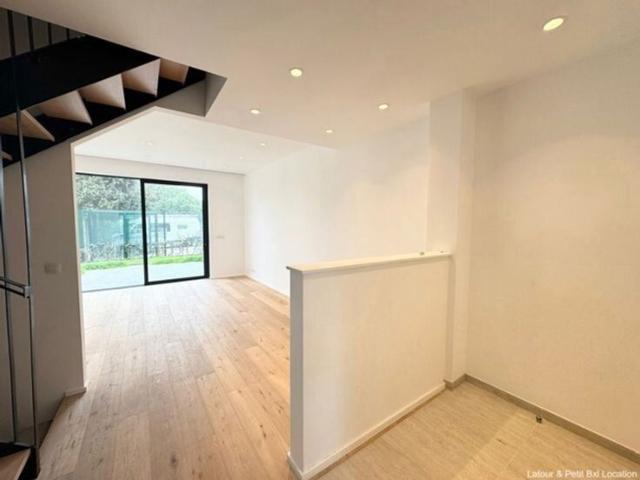
Chant d'Oiseau - Fully renovated Hôtel de Maitre (1905), 6 bedrooms + gardens + terraces + garage. It is designed for lovers of authenticity, art and charm, while retaining its unique decorative and architectural features The first floor comprises a splendid marble entrance hall (+/- 30m2) with separate toilet and checkroom leading to a double reception room (+/- 45 m2), a spacious, light-filled living room (+/- 28m2) with access to a fully-equipped kitchen and gardens (+/- 4000m2) On the second floor, accessible by elevator, are a large dining room (+/- 30m2), two bedrooms (+/- 22 - 18m2), a separate toilet, two terraces (+/- 20 - 10m2), a balcony, a bathroom (with private toilet) and a shower room On the 2nd floor are four large bedrooms (+/- 22 - 18 - 16 - 15m2), a study (+/- 13m2), a bathroom (with private wc) and a shower room The hotel also features a garage, secondary kitchen, outdoor parking, laundry room, wine cellar and large storage cellar Superb materials and finishes, magn
Raadplegen
villa à louer à steenokkerzeel
Foto bekijken
Geschakelde Woning · te huur
€ 4.000
villa à louer à steenokkerzeel
1130
· 295 m² · 4 Slaapkamers · Geschakelde Woning
· Tuin · IUitgeruste keuken
1130 · 295 m² · 4 Slaapkamers · Geschakelde Woning · Tuin · IUitgeruste keuken
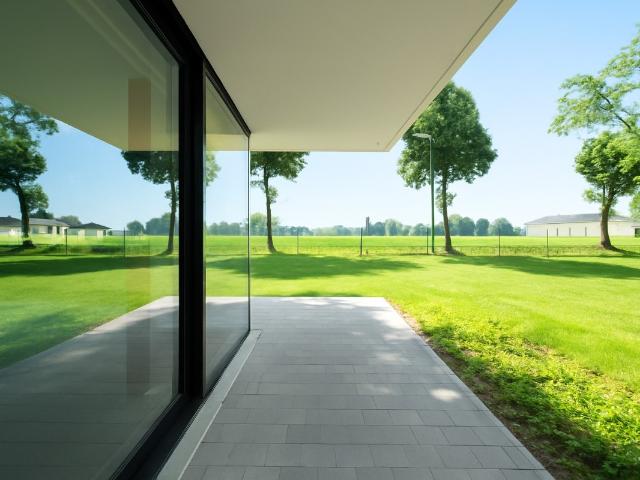
Cette villa récemment achevée à Steenokkerzeel allie confort moderne, matériaux de haute qualité et finition exceptionnelle. Chaque détail a été soigneusement pensé, de la domotique entièrement automatisée à l’éclairage soigneusement sélectionné, y compris l’éclairage du jardin. Le jardin — situé sur un terrain de 14 ares — est entièrement aménagé avec des pelouses et offre calme, espace et intimité. Grâce à une borne de recharge, la maison est également prête pour la voiture électrique. Située dans un emplacement de premier ordre à Steenokkerzeel, à proximité des grands axes, commerces, écoles et transports en commun. L’emplacement combine un accès facile au travail avec un cadre de vie paisible. Au rez-de-chaussée se trouve un grand espace de vie ouvert avec de grandes fenêtres donnant sur le jardin. La cuisine entièrement équipée est dotée d’appareils électroménagers haut de gamme de Whirlpool et s’ouvre harmonieusement sur la salle à manger. De plus, un grand débarras offre de nomb
€ 4.000
Huis te huur 1950 Kraainem 2.000 €
Foto bekijken
Geschakelde Woning · te huur
€ 2.000
Huis te huur 1950 Kraainem 2.000 €
1130
· 160 m² · 4 Slaapkamers · Geschakelde Woning
· Tuin · Terras · IUitgeruste keuken · Parkeerplaats
1130 · 160 m² · 4 Slaapkamers · Geschakelde Woning · Tuin · Terras · IUitgeruste keuken · Parkeerplaats
Kraainem – Proches de toutes facilités – Maison 3 façades 4 chambres avec jardin et garage. La maison se compose au premier étage d’un séjour/salle à manger lumineux de plus de 40m² avec poêle au gaz et terrasse orientée est et d’une cuisine équipée ainsi que d’un wc invité sur le palier, au deuxième se trouvent une chambre de 14m² avec espace bureau ou dressing de 8m², 2 chambres de 10m² et une salle de douche avec wc. L’espace sous toiture est aménagé en chambres de +/-24m². Garage, buanderie et espace de rangement se trouvent au rez-de-chaussée. Jardin de +/-150m². PEB: C. Pour infos et visites: + ou -e
€ 2.000
Maison à louer à Karenberg 9 Woluwe saint Etienne
Foto bekijken
Geschakelde Woning · te huur
€ 2.450
Maison à louer à Karenberg 9 Woluwe saint Etienne
1130
· 156 m² · 4 Slaapkamers · Geschakelde Woning
· Tuin · Parkeerplaats · Terras · IUitgeruste keuken
1130 · 156 m² · 4 Slaapkamers · Geschakelde Woning · Tuin · Parkeerplaats · Terras · IUitgeruste keuken
Non loin de l'OTAN et de l'école européenne, dans une quartier calme et résidentiel, superbe maison basse énergie de +/- 156 m² construite en 2017 se composant comme suit: Rez-de-chaussée - Hall d'entrée de +/- 7,5 m² avec vestiaire - Toilette séparée avec lave-mains - Séjour avec cuisine américaine super équipée de +/- 44 m² (laminé) (cuisine équipée avec taques induction, hotte, four, micro-onde, frigo, congélateur et lave-vaisselle) - Terrasse et jardin avec abris de jardin orienté plein Sud - Garage de +/- 13 m² pour une petite voiture avec raccords machine à laver - Emplacements de parking extérieurs 1er étage - Hall de nuit - Chambre 1 de +/- 8 m² (laminé) - Terrasse de +/- 24 m² - Chambre 2 de +/- 15 m² avec placard encastré (laminé) - Chambre 3 de +/- 12 m² (laminé) - Salle de douche de +/- 5 m² (douche, meuble double lavabo et toilette ) 2e étage - Chambre 4 de +/- 24 m² avec placards encastrés (laminé) - Salle de bains attenante de +/- 8,5 m² (bain, douche, meuble double lava
€ 2.450
Woluwe Saint Pierre I Trois Couleurs area | Belgium Sothebys Int. Realty
12 pictures
Geschakelde Woning · te huur
Raadplegen
Woluwe Saint Pierre I Trois Couleurs area | Belgium Sothebys Int. Realty
1130
· 756 m² · 6 Slaapkamers · Geschakelde Woning
1130 · 756 m² · 6 Slaapkamers · Geschakelde Woning
Ideally located in the Trois-Couleurs district and bordering the Sonian Forest, this contemporary villa offers a gross floor area of ​​approximately 756 m² (as per the Energy Performance Certificate) and features six bedrooms and a lovely garden with an outdoor swimming pool.Designed by the architectural firm “Iceberg” in 2009, the house opens onto a spacious entrance hall with a cloakroom and guest toilet. This leads to a first office and the living areas, bathed in natural light thanks to large bay windows overlooking the garden, landscaped by architect Erik Dhont and ideally oriented to the south. A fully equipped kitchen with a central island, a utility room, a formal dining room, a TV lounge, and a second office complete this level. Upstairs, the master bedroom with a separate dressing room and en-suite bathroom, along with four further bedrooms with built-in wardrobes, share two bathrooms. All bedrooms have access to a terrace. On the lower floor, there is a large, fully equipped
Raadplegen
STOCKEL charmante maison centenaire entièrement rénovée
Foto bekijken
Geschakelde Woning · te huur
Raadplegen
STOCKEL charmante maison centenaire entièrement rénovée
1130
· 1.506 m² · 4 Slaapkamers · Geschakelde Woning
· Tuin · Kelder · Terras
1130 · 1.506 m² · 4 Slaapkamers · Geschakelde Woning · Tuin · Kelder · Terras
Commercialisée par Thierry Goffin IPI pour Fahrenheit Immobilière Charmante maison unifamiliale dans la ruelle très calme François vander Elst sur la commune de Crainhem (numéros pairs) et Woluwé Saint Pierre (numéros impairs) à 100 m de la Place Dumont à Stockel avec tous ces commerces dans un des quartiers les plus prestigieux avec ses vastes villas patriciennes aux grands jardins. La maison parfaite pour une petite famille se compose d'un living-room carrelé donnant sur la terrasse et la jardin aux matins ensoleillés. Le jardin de belle profondeur ravira les enfants. La cuisine au centre de l'espace donne directement sur le living, le séparant d'une family room chaleureuse. Les chambres sont à l'étage, dont la master bedroom avec salle de douche en suite. Une chambre/bureau avec terrasse sur le jardin. Deux chambres sous toitures. Au sous-sol, la cave est spacieuse pour de multiples rangements et buanderie Visites
Raadplegen
Clos du verger
Foto bekijken
Geschakelde Woning · te huur
€ 1.990
Clos du verger
1130
· 142 m² · 3 Slaapkamers · Geschakelde Woning
· Tuin · Kelder · Terras · IUitgeruste keuken · Parkeerplaats
1130 · 142 m² · 3 Slaapkamers · Geschakelde Woning · Tuin · Kelder · Terras · IUitgeruste keuken · Parkeerplaats
NEW – Maison entièrement rénovée dans un clos verdoyantAu calme d’un joli clos, ABITA vous propose une maison lumineuse, totalement rénovée, avec terrasse et jardin — prête à accueillir votre famille.CompositionSous-sol* Garage privatif* Caves / espaces de rangementRez-de-chaussée* Hall d’entrée avec WC invités (lavabo)* Séjour traversant (salon et salle à manger) ouvrant sur la terrasse et le jardin* Cuisine ouverte super équipée (four, taques, hotte, lave-vaisselle, frigo/congélateur, nombreux rangements)1er étage* 3 chambres* 1 salle de bain* 1 salle de douche* WC séparé* Local chaufferie avec coin buanderieAtouts* Rénovation récente et soignée (peintures en finition)* Double vitrage partout* Thermostat et système d’alarme* Terrasse et jardin agréables* Libre de suite, remise dans un état impeccableVisitesMathilde - - m. virtuelle disponible: cliquez sur « visite virtuelle ».Venez découvrir votre futur chez-vous: idéal pour celles et ceux qui recherchent le confort d’une rénovation,
€ 1.990
BOIS DE LA CAMBRE | AN EXCEPTIONAL PRIVATE MANSION
Foto bekijken
Geschakelde Woning · te huur
Raadplegen
BOIS DE LA CAMBRE | AN EXCEPTIONAL PRIVATE MANSION
1130
· 687 m² · 6 Slaapkamers · Geschakelde Woning
1130 · 687 m² · 6 Slaapkamers · Geschakelde Woning
Located at the entrance to the Bois de la Cambre, within a particularly sought-after and secure neighborhood, this remarkable townhouse offers approximately 687 m² of gross floor area according to the PEB, and was fully renovated in 2022 This elegant residence captivates with its spaciousness, natural light, and high-quality finishes. The ground floor features a spacious entry hall, a living room of approximately 41 m² with an open fireplace, a dining room of approximately 24 m² opening onto a terrace and a south-facing garden, as well as a superb, fully equipped Miele kitchen with a breakfast nook The first floor features a sumptuous master suite with a bedroom of approximately 28 m², two walk-in closets, and a bathroom, as well as two additional bedrooms with built-in closets and desk. The second floor features a family room with a kitchenette, and a ±26 m² wooden terrace overlooking the garden, three bedrooms, two full bathrooms, a laundry room, and a second kitchen, allowing for th
Raadplegen
Nieuwbouw op toplocatie
Foto bekijken
Geschakelde Woning · te huur
€ 1.900
Nieuwbouw op toplocatie
1130
· 162 m² · 3 Slaapkamers · Geschakelde Woning
· Tuin · Verwarming · Terras
1130 · 162 m² · 3 Slaapkamers · Geschakelde Woning · Tuin · Verwarming · Terras
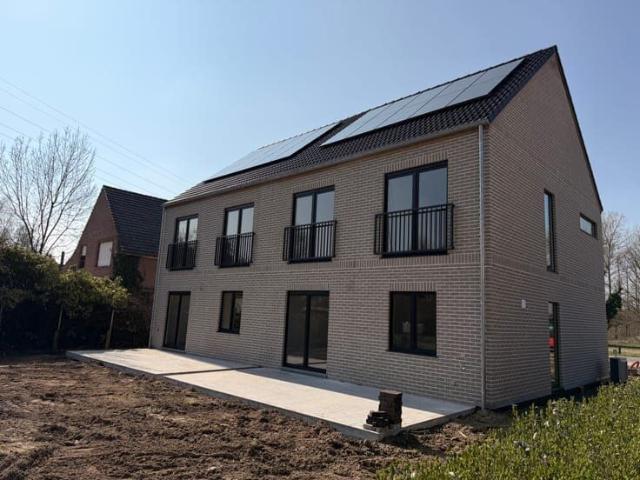
Wij zoeken leuke buren in een groene omgeving en leuke buurt Zoekt u een moderne, instapklare nieuwbouw woning met een extreem lage energiefactuur en een prachtig zicht op velden met paarden?, Deze halfopen bebouwing combineert hoogwaardig wooncomfort met een strategische ligging nabij Brussel, Antwerpen en Mechelen. (Belangrijk: ligging is Steenokkerzeel (Perk), maar ligt op de grens met Elewijt. Dus geen overlast van vliegtuigen etc.), De troeven op een rij:, - Extreem energiezuinig: Voorzien van een warmtepomp en zonnepanelen. Geen gasaansluiting, minimale energiekosten - Modern comfort: Volledige gelijkvloers met vloerverwarming en een slim ventilatiesysteem (C+ Smartbox). Plus waterpomp voor gebruik WC en wasmachine - Mooie keuken: Open design in 'Concrete White' met een extra diep kookeiland/ontbijtbar en kwalitatieve SMEG-toestellen Ruimte & Indeling: 3 volwaardige slaapkamers en open benedenverdieping, Badkamer: Voorzien van zowel een ligbad als een inloopdouche Tuin: Terras en
€ 1.900
Maison 140 m² Rue Verte à Kraainem
Foto bekijken
Geschakelde Woning · te huur
€ 2.400
Maison 140 m² Rue Verte à Kraainem
1130
· 140 m² · 1 Slaapkamer · Geschakelde Woning
· Tuin · Kelder · Terras · IUitgeruste keuken
1130 · 140 m² · 1 Slaapkamer · Geschakelde Woning · Tuin · Kelder · Terras · IUitgeruste keuken
Chouette maison de 140 m² avec jardin plein sud à Kraainem. Idéale pour une colocation de 4 jeunes actifs ou étudiants. Située dans un quartier résidentiel calme à moins d'1 km de Stockel, des commerces et des transports. La maison comprend un séjour lumineux, une cuisine entièrement équipée, 4 chambres privatives, une salle de bain, une salle de douche, ainsi qu'un agréable jardin avec terrasse orienté plein sud. La maison est non meublée. Équipements: lave-vaisselle, lave-linge, chauffage central, caves de rangement. Domiciliation acceptée. La maison est louée dans son intégralité à un groupe constitué de 4 personnes sous bail unique co-solidaire. Les candidatures de groupes déjà formés sont privilégiées. Loyer: 600 €/personne hors charges. Disponible immédiatement Alma - Woluwe - Kraainem
€ 2.400
near Montgomery Square
Foto bekijken
Geschakelde Woning · te huur
Raadplegen
near Montgomery Square
1130
· 600 m² · 6 Slaapkamers · Geschakelde Woning
1130 · 600 m² · 6 Slaapkamers · Geschakelde Woning
WOLUWE-SAINT-PIERRE, near Montgomery Square. Magnificent HOTEL DE MAÎTRE (6bedroom/4bathroom) of +/-900m² with a landscaped park. It consists of a luxurious entrance hall of +/- 60m², spacious living room (2 rooms in a row), super-equipped kitchen. On the 1st floor, 2 bedrooms of +/-33 and 25m², 1 bathroom, 1 shower room. Living room of +/- 64m² with open kitchen super-equipped giving access to the terrace of +/-35m². On the 2nd floor, 4 bedrooms of +/- 48, 35, 20 and 16m², 1 bathroom, 1 shower room. Large basement with a 3rd kitchen, equipped laundry room, wine cellar, storage space. GRP: E. To discover at L&P!
Raadplegen
Charming 3 bedroom house with office, garden and garage
Foto bekijken
Geschakelde Woning · te huur
€ 2.275
Charming 3 bedroom house with office, garden and garage
1130
· 160 m² · 3 Slaapkamers · Geschakelde Woning
· Parkeerplaats
1130 · 160 m² · 3 Slaapkamers · Geschakelde Woning · Parkeerplaats
Ideally located on Avenue du Paddock in Woluwe-Saint-Pierre, in a sought-after residential area, this home is just a short walk from shops, schools and all amenities The house stands out for its pleasant proportions, abundant natural light and welcoming atmosphere On the ground floor, you will find a spacious, light-filled living room featuring a decorative fireplace and offering direct access to the lush garden, perfect for enjoying sunny days with family or friends. The fully equipped kitchen is both functional and pleasant, and also benefits from a lovely view over the garden. A guest toilet completes this level The first floor comprises two comfortable bedrooms, an office and a functional bathroom On the second floor, you will find a third bedroom The basement provides plenty of storage space and includes a garage, a laundry room with direct access to the garden, as well as a wine cellar Outside, you can enjoy a pleasant garden, a true extension of the living spaces and the perfect
€ 2.275
Baron d'Huart 5 bedroom villa with offices EPC: B
Foto bekijken
Geschakelde Woning · te huur
€ 3.650
Baron d'Huart 5 bedroom villa with offices EPC: B
1130
· 368 m² · 5 Slaapkamers · Geschakelde Woning
· Parkeerplaats
1130 · 368 m² · 5 Slaapkamers · Geschakelde Woning · Parkeerplaats
Located in the Baron d'Huart neighborhood, 1.5 km from Place Dumon, this magnificent villa offers approximately 368 m² of living space. The ground floor features a spacious entry hall with a coat closet and guest restroom, a living room of approximately 38 m² with an open fireplace, a dining room of approximately 20 m², a terrace with a sunshade of approximately 70 m² and a south-facing garden, a fully equipped kitchen, two offices of approximately 13.5 m² each, and a laundry room. Upstairs: A hallway with built-in closet leading to 5 bedrooms measuring approximately 24, 22, 16, 14, and 13.5 m², one of which features a walk-in closet of approximately 9 m², a bathroom, two shower rooms, and a separate toilet. In the basement: a game room/family room of approximately 20 m², large storage cellars, and a two-car garage with an automatic door. Energy Performance Certificate (PEB) rating: B, 177 kWh/m²/year. Available August 1, 2026. Don’t wait—schedule a tour today!
€ 3.650
MAGNIFIQUE VILLA 5 CHAMBRES
Foto bekijken
Geschakelde Woning · te huur
€ 6.700
MAGNIFIQUE VILLA 5 CHAMBRES
1130
· 462 m² · 5 Slaapkamers · Geschakelde Woning
1130 · 462 m² · 5 Slaapkamers · Geschakelde Woning
MAGNIFIQUE VILLA 5 CHAMBRES, With rent: 6700, with rooms: 5
€ 6.700
House to rent: Eugène pootstraat 32, 1930 Nossegem, Zaventem on Realo
Foto bekijken
Geschakelde Woning · te huur
€ 2.100
House to rent: Eugène pootstraat 32, 1930 Nossegem, Zaventem on Realo
1130
· 205 m² · 4 Slaapkamers · Geschakelde Woning
· Parkeerplaats
1130 · 205 m² · 4 Slaapkamers · Geschakelde Woning · Parkeerplaats
Spacious family home with 4 bedrooms, garage and south-facing garden, This spacious and practically arranged home, located on Eugène Pootstraat, combines comfort, space and functionality. It features an 8.4 m² entrance hall with separate toilet, cloakroom and shoe storage. The particularly spacious 47.2 m² living room has warm parquet flooring and offers plenty of space for a comfortable sitting and dining area. It connects directly to the 10.7 m² open kitchen with breakfast area, equipped with a refrigerator, dishwasher, oven and induction hob The property also includes a practical 7.6 m² laundry and storage room, a 20 m² garage and two parking spaces in front of the house The first floor comprises 3 bedrooms measuring 18 m², 17 m² and 8.2 m². The 5.6 m² bathroom features a bathtub, double washbasin and toilet. There is also a separate 2.7 m² shower room The second floor offers a very spacious 47.4 m² versatile attic space, which can easily be arranged as a fourth bedroom, office, hob
€ 2.100
Apartment at Woluwe Saint Pierre
Foto bekijken
Geschakelde Woning · te huur
€ 4.750
Apartment at Woluwe Saint Pierre
1130
· 240 m² · 4 Slaapkamers · Geschakelde Woning
· Parkeerplaats
1130 · 240 m² · 4 Slaapkamers · Geschakelde Woning · Parkeerplaats
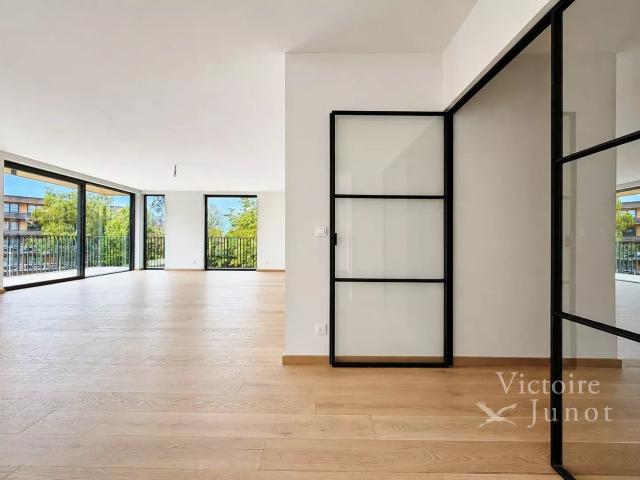
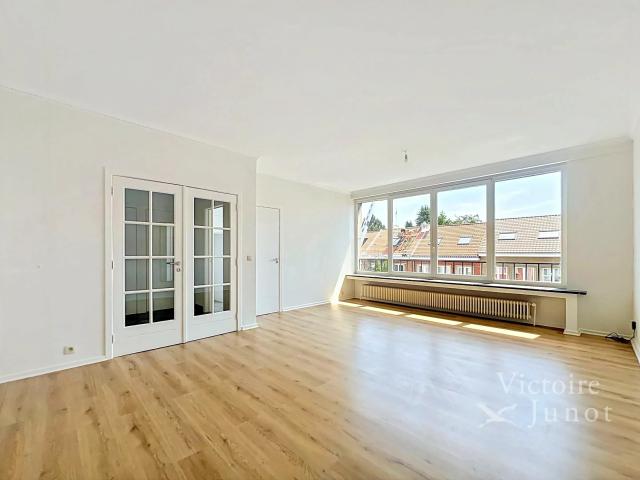
Property presented by Guillaume Letellier - - guillaume. Victoire Junot presents this superb brand-new apartment, never occupied, of approximately 240 m². Ideally located close to Woluwe Park, various public transport links and sports centres, this apartment is laid out as follows: entrance hall with cloakroom and guest WC, spacious living room with access to a magnificent south-facing terrace, superb Bulthaup kitchen with Miele appliances and a Dekton worktop, four bedrooms, a shower room, a bathroom and a complete bathroom. The apartment will be fully painted before the tenant moves in. Built-in wardrobes, light fixtures, curtain rails and the cloakroom in the entrance hall will also be installed. A cellar and two parking spaces are included in the price. A third parking space is available as an optional extra. The building offers every amenity: bicycle and bin storage room, home automation, geothermal heat pump with underfloor heating, dual-flow ventilation.
€ 4.750
Chant d'Oiseau Splendid Hôtel de Maitre completely renovat
Foto bekijken
Geschakelde Woning · te huur
Raadplegen
Chant d'Oiseau Splendid Hôtel de Maitre completely renovat
1130
· 900 m² · 6 Slaapkamers · Geschakelde Woning
· Parkeerplaats
1130 · 900 m² · 6 Slaapkamers · Geschakelde Woning · Parkeerplaats
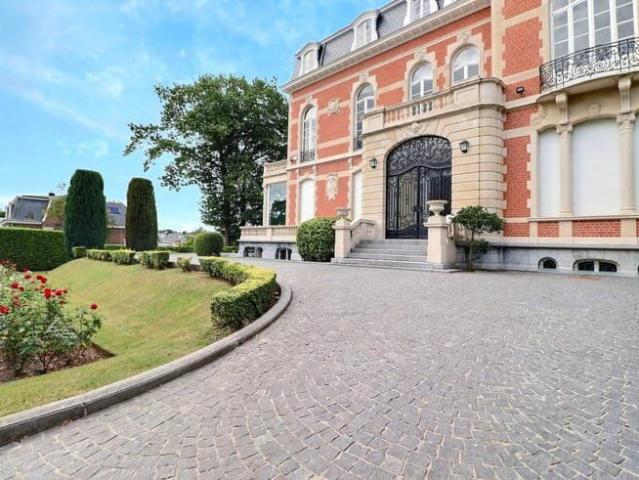
Chant d'Oiseau - Fully renovated Hôtel de Maitre (1905), 6 bedrooms + gardens + terraces + garage. It is designed for lovers of authenticity, art and charm, while retaining its unique decorative and architectural features The first floor comprises a splendid marble entrance hall (+/- 30m2) with separate toilet and checkroom leading to a double reception room (+/- 45 m2), a spacious, light-filled living room (+/- 28m2) with access to a fully-equipped kitchen and gardens (+/- 4000m2) On the second floor, accessible by elevator, are a large dining room (+/- 30m2), two bedrooms (+/- 22 - 18m2), a separate toilet, two terraces (+/- 20 - 10m2), a balcony, a bathroom (with private toilet) and a shower room On the 2nd floor are four large bedrooms (+/- 22 - 18 - 16 - 15m2), a study (+/- 13m2), a bathroom (with private wc) and a shower room The hotel also features a garage, secondary kitchen, outdoor parking, laundry room, wine cellar and large storage cellar Superb materials and finishes, magn
Raadplegen
In the immediate vicinity of Woluwe Shopping Centre
Foto bekijken
Geschakelde Woning · te huur
€ 3.050
In the immediate vicinity of Woluwe Shopping Centre
1130
· 194 m² · 4 Slaapkamers · Geschakelde Woning
· Parkeerplaats
1130 · 194 m² · 4 Slaapkamers · Geschakelde Woning · Parkeerplaats
WOLUWE-SAINT-LAMBERT, close to Woluwe Shopping Centre and Roodebeek metro station. Attractive semi-detached HOUSE (4 bed./2 bath.) with garden, terraces and garage. It comprises an entrance hall, a pleasant 33 m² living room with a fully equipped open-plan kitchen opening onto a south-east-facing rear terrace, a separate 13 m² lounge, and a cloakroom with guest toilet. The first floor comprises a landing with a spacious dressing room, two bedrooms (15 and 13 m²), one of which benefits from built-in wardrobes, a full bathroom (bathtub, shower, double washbasin) and a separate toilet. The second floor comprises a landing leading to two bedrooms (15 and 10 m²), a bathroom (bathtub with shower, double washbasin and toilet) and access to an attic, ideal for storage. A laundry room, cellars and a garage complete the property. Garden surrounding the house. Two sunny terraces. EPC: E. A must-see at L&P!
€ 3.050
Furnished room with cinema room and gym Saint Josse
Foto bekijken
Geschakelde Woning · te huur
€ 646
Furnished room with cinema room and gym Saint Josse
1130
· 94 m² · 1 Slaapkamer · Geschakelde Woning
1130 · 94 m² · 1 Slaapkamer · Geschakelde Woning
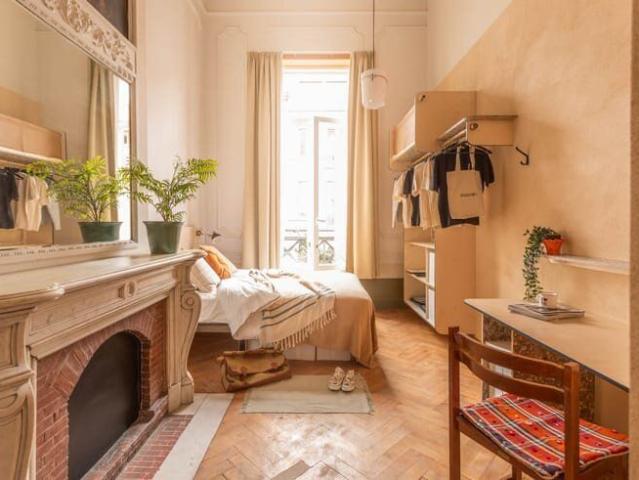
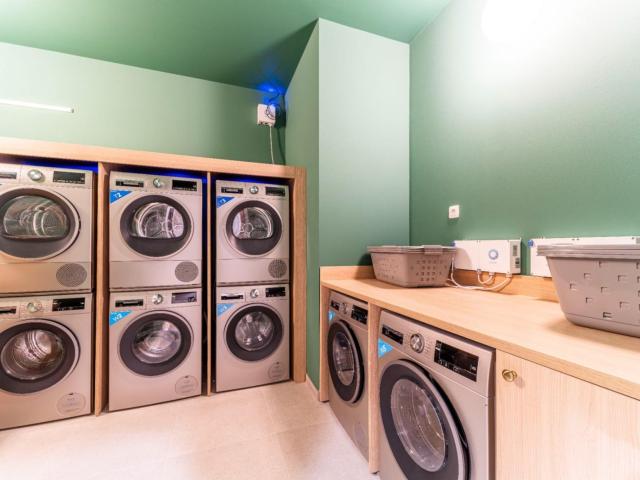
2 rooms available in a shared house with a gym, cinema room, and coworking Space – Rue Royale, Saint-Josse, Brussels This stunning Brussels house is fully furnished and beautifully decorated, with warm, modern interiors designed to feel cozy, stylish, and social - Large open kitchen (made for cooking together), - Bright dining area for shared meals, - Comfortable community lounge, - Gym, - Cinema Room, - Co-working space, - Private outdoor space, - In-house laundry (washer and dryer), - Secure bike storage, - Double-glazed windows throughout, What's included (one simple monthly price):, - Weekly cleaning of common areas, - All utilities: water, gas, electricity, high-speed Wi-Fi + streaming, - Maintenance on demand via our app, - Shared household essentials (toilet paper, salt, oil, soap!), - Monthly community events and shared moments, Private, fully furnished rooms available:, Room 1: €646 (+150)/ month — Private room, shared bathroom, Room 2: €760 (+150)/ month — Private room with s
€ 646
near the park of Woluwe
Foto bekijken
Geschakelde Woning · te huur
€ 5.900
near the park of Woluwe
1130
· 280 m² · 4 Slaapkamers · Geschakelde Woning
· Parkeerplaats
1130 · 280 m² · 4 Slaapkamers · Geschakelde Woning · Parkeerplaats
WOLUWE SAINT PIERRE, near Woluwe Park. A magnificent, charming HOUSE (4 bedrooms, 1 en-suite bathroom, 2 shower rooms) measuring 280 m² with a garage and garden. The ground floor comprises: an entrance hall with cloakroom and guest toilet; a fully fitted open-plan kitchen with a 45m² breakfast area opening onto a 15m² terrace and the garden, which features a shed for storing garden equipment. On the first floor: a 66 m² living and dining room with parquet flooring (library) and a gas-fired open-hearth fireplace, opening onto a terrace. Four bedrooms (23, 22, 15 and 13 m²) with parquet flooring, one bathroom and two shower rooms. Two 10 m² terraces on the upper floors. Four toilets. Plenty of built-in cupboards. Laundry room on the first floor. Large cellar. Garage with automatic door plus parking for two cars in front of the house. This charming house offers an excellent standard of comfort thanks to its high-quality thermal and acoustic insulation in the party walls. Gas condensing bo
€ 5.900
Luminous double ensuite bedroom with kitchenette, in Woluwe Saint Lambert
Foto bekijken
Geschakelde Woning · te huur
€ 1.080
Luminous double ensuite bedroom with kitchenette, in Woluwe Saint Lambert
1130
· 92 m² · 9 Slaapkamers · Geschakelde Woning
1130 · 92 m² · 9 Slaapkamers · Geschakelde Woning
Please Note: Guests need to provide the following documents before the booking can be accepted: 1. ID/Passport 2. Work Contract/University Enrollment 3. Payslips, Bank Statement/Guarantor/Financial Guarantee. The deposit and the admin fee are to be paid in advance. The admin fee is non refundable in case of cancellation. For all properties in Belgium there is an additional fee for check-in and check-out expenses, estimated around 80 euros. Rental period for this listing is between 3 - 24 months
€ 1.080
Apartment at Woluwe Saint Lambert
Foto bekijken
Geschakelde Woning · te huur
€ 1.300
Apartment at Woluwe Saint Lambert
1130
· 90 m² · 2 Slaapkamers · Geschakelde Woning
1130 · 90 m² · 2 Slaapkamers · Geschakelde Woning
Presented by Carla Rodriguez: / carla. Victoire Junot is pleased to present this beautiful 2-bedroom apartment with a terrace, measuring 90 m², located on the 3rd floor. It features a 28 m² south-facing living room with hardwood floors, a fully equipped kitchen with a dining area, two bedrooms (16 and 10 m²) with hardwood floors and built-in closets, a bathroom, a separate toilet, and double-glazed windows. No elevator. Monthly fees: 150 euros (30 € flat rate for common area fees, 120 € heating allowance) More information:Victoire Junot - e - Tel
€ 1.300
Furnished house 290m² – Stockel min 4 month end autgust
Foto bekijken
Geschakelde Woning · te huur
€ 4.750
Furnished house 290m² – Stockel min 4 month end autgust
1130
· 290 m² · 5 Slaapkamers · Geschakelde Woning
· Parkeerplaats
1130 · 290 m² · 5 Slaapkamers · Geschakelde Woning · Parkeerplaats
Located just minutes from Place Dumon and Avenue de Tervuren, this beautifully renovated character home combines timeless elegance with modern comfort in one of Brussels’ most sought-after residential neighbourhoods Fully furnished and perfectly equipped, this turnkey property is ideal for expats, diplomats, executives or families looking for a high-end temporary residence in Brussels With approximately 290 m² of living space, the house features:, * 5 spacious bedrooms, * 1 bathroom with shower and 2 additional shower rooms, * An elegant living room with custom-built bookshelves, * A separate dining room, * A TV lounge with projector and open fireplace, * A fully equipped kitchen with direct access to the terrace and west-facing landscaped garden, * An office / playroom, ideal for working from home, * A laundry room, * Ample storage space, * A two-car garage, * Integrated audio system with built-in speakers on the ground floor, * Alarm system, * High-speed internet included, * 5 toilet
€ 4.750
close to STOCKEL and Sportcity
Foto bekijken
Geschakelde Woning · te huur
€ 6.000
close to STOCKEL and Sportcity
1130
· 380 m² · 6 Slaapkamers · Geschakelde Woning
· Parkeerplaats
1130 · 380 m² · 6 Slaapkamers · Geschakelde Woning · Parkeerplaats
WOLUWE-SAINT-LAMBERT, close to Place DUMON and Sportcity. Sublime new VILLA, 4 facades (6Ch/3Sdb/1Sdd) of +/- 380 m² with garden and double garage. On the ground floor, it comprises an entrance hall, a super-equipped modern kitchen and a bright living room with parquet flooring giving access to the terrace and garden. On the 1st floor, 4 bedrooms with parquet flooring (19, 18, 17 and 17m²), including a master suite with dressing room and bathroom, 3 bathrooms and a shower room. On the 2nd floor, a 17 m² bedroom with parquet flooring and a family room. In the basement, a double garage, cellars EPB: A. To discover at L&P!
€ 6.000
EUROPEAN SCHOOL: BEAUTIFUL 5 BEDROOM HOUSE, APPROX. 230 M²
Foto bekijken
Geschakelde Woning · te huur
€ 2.400
EUROPEAN SCHOOL: BEAUTIFUL 5 BEDROOM HOUSE, APPROX. 230 M²
1130
· 230 m² · 5 Slaapkamers · Geschakelde Woning
· Parkeerplaats
1130 · 230 m² · 5 Slaapkamers · Geschakelde Woning · Parkeerplaats
WOLUWE-SAINT-LAMBERT - Ideally located right next to the European School, shops, public transportation (bus), and major thoroughfares. EXPERTISSIMMO presents a beautiful 5-bedroom house with an office, measuring approximately 230 m², featuring a large garden. The layout is as follows: Ground floor: Entry hall with coat closet area – Garage with laundry area (space for washer and dryer) – First floor: Bright and spacious living room of approximately 42 m² opening onto the terrace and the SOUTHWEST-facing garden - Beautiful, fully equipped kitchen (stove, range hood, oven, refrigerator, freezer, and dishwasher) - Second floor: Landing with separate toilet - 3 large bedrooms measuring approximately 14 m², 13 m², and 11 m² - Office opening onto the terrace - Bathroom with a second toilet - On the 3rd floor: Night hall with a large storage room and separate toilet - 2 bedrooms measuring approximately 9 m² and 13 m² - Second bathroom. The house is in very good overall condition and will be c
€ 2.400
Bright 3 Bedroom Family Home with South West Facing Garden
Foto bekijken
Geschakelde Woning · te huur
€ 2.200
Bright 3 Bedroom Family Home with South West Facing Garden
1130
· 197 m² · 3 Slaapkamers · Geschakelde Woning
1130 · 197 m² · 3 Slaapkamers · Geschakelde Woning
Located in one of the most sought-after residential areas of Woluwe-Saint-Pierre, just a short walk from Parc de Woluwe, the Town Hall, Tomberg metro station and Tram 39, this charming semi-detached family home offers 197 m² of living space (according to the EPC) Filled with natural light thanks to its large windows, the house features spacious living areas with elegant parquet flooring, three bedrooms, a modern and functional bathroom, and generous storage space throughout Outside, you will enjoy a beautiful south-west facing garden, perfect for relaxing, entertaining or spending quality time with family Additional features include:, New aluminium window frames (2026), New high-efficiency condensing boiler (2026), EPC rating: E, Ideally located close to shops, schools, public transport and major road connections, while offering a peaceful and green living environment This property is ideal for a family looking for a comfortable home in a prime location No flat-sharing (no co-living) N
€ 2.200
very close to Stockel
Foto bekijken
Geschakelde Woning · te huur
€ 2.400
very close to Stockel
1130
· 186 m² · 4 Slaapkamers · Geschakelde Woning
1130 · 186 m² · 4 Slaapkamers · Geschakelde Woning
WOLUWE-SAINT-PIERRE, just steps from Dumon Square and all amenities – Beautiful fully renovated house of 186m² (4BR/3Shower rooms/1Bathroom) with terrace. On the ground floor: entrance hall with cloakroom and guest toilet, spacious bright living room with direct access to the garden, open fully equipped kitchen. On the first floor: two bedrooms, each with an en-suite shower room, plus a toilet on the landing. On the second floor: similar layout with two bedrooms, one with a shower room and the other with an en-suite bathroom, plus a toilet on the landing. In the basement: large storage cellar. Ideal house for shared living or a family. EPC: C. Exclusive showing at L&P!
€ 2.400

Ontvang e-mailmeldingen

Mis niets: wees de eerste die nieuwe woningen ontdekt

De melding is succesvol aangemaakt

Door je te abonneren accepteer je de gebruiksvoorwaarden en het privacybeleid
Alert
Ontvang nieuwe advertenties in je inbox
Bewaar deze zoekopdracht
Ontvang meldingen voor nieuwe woningen

We sturen je een e-mail wanneer we nieuwe woningen hebben voor: "Huizen te huur in 1130"

De melding is succesvol aangemaakt

1150
1200
Ontvang e-mailmeldingen en zie nieuwe woningen als eerste
Verplicht veld
Door je te abonneren accepteer ik de voorwaarden van het privacybeleid
Perfect! Je ontvangt binnenkort nieuwe woningen per e-mail
Alert
Ontvang een e-mail wanneer we nieuwe advertenties hebben voor Huizen te huur in 1130
Bewaar deze zoekopdracht
Ontvang meldingen wanneer er nieuwe artikelen worden gepubliceerd.