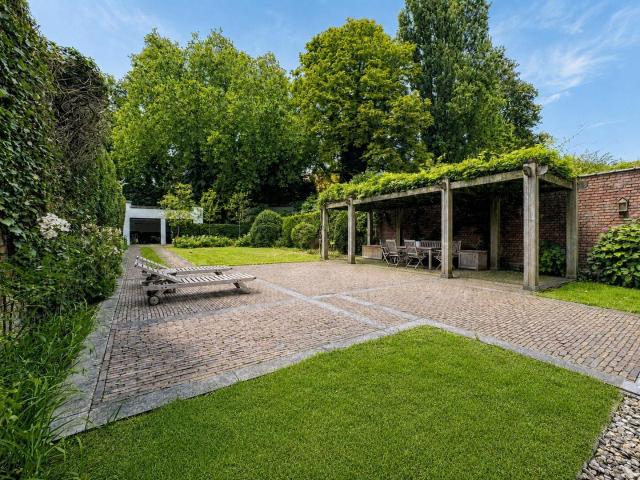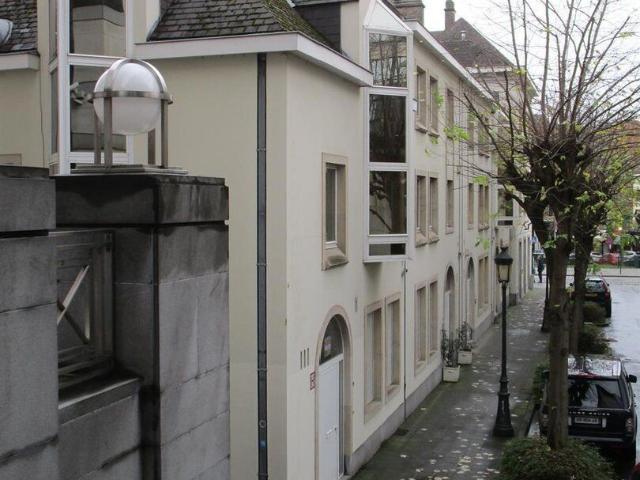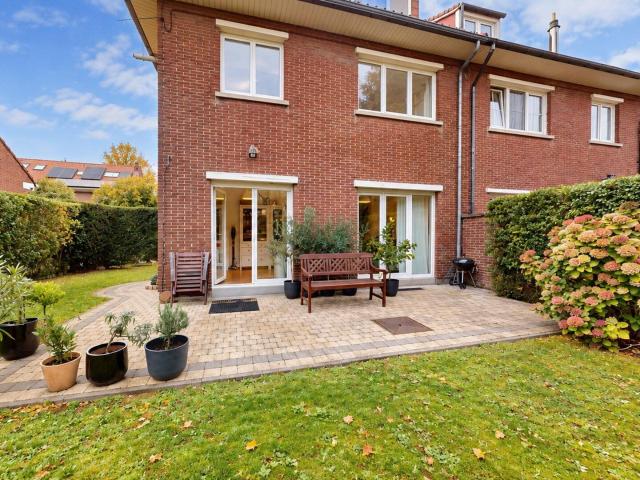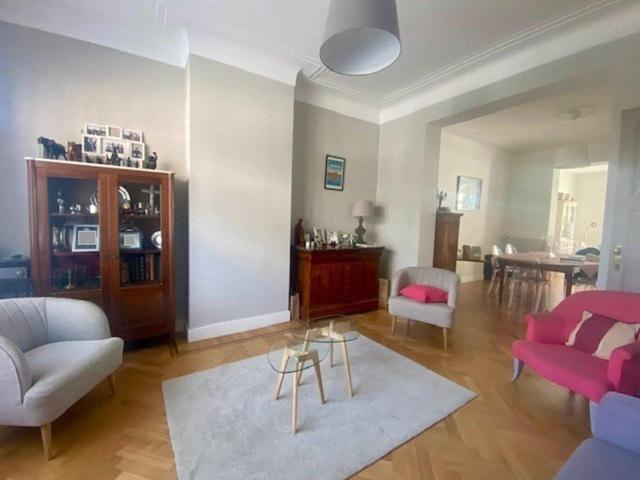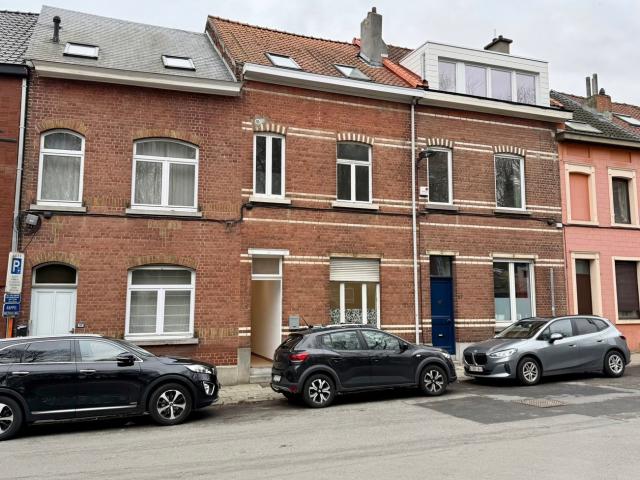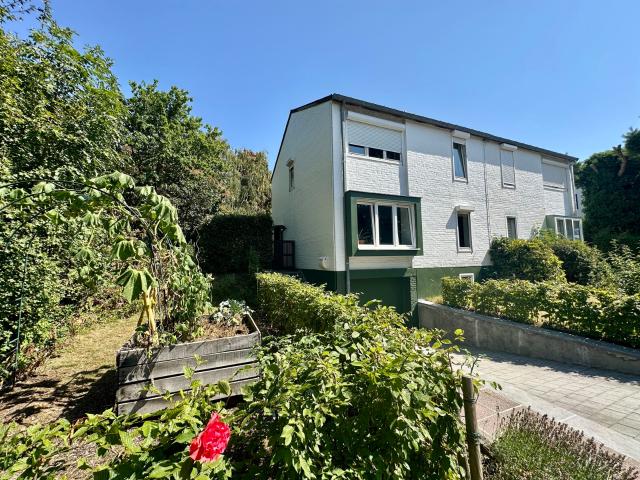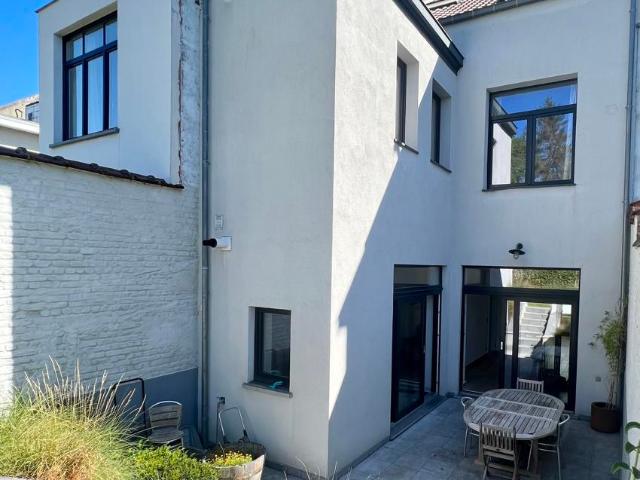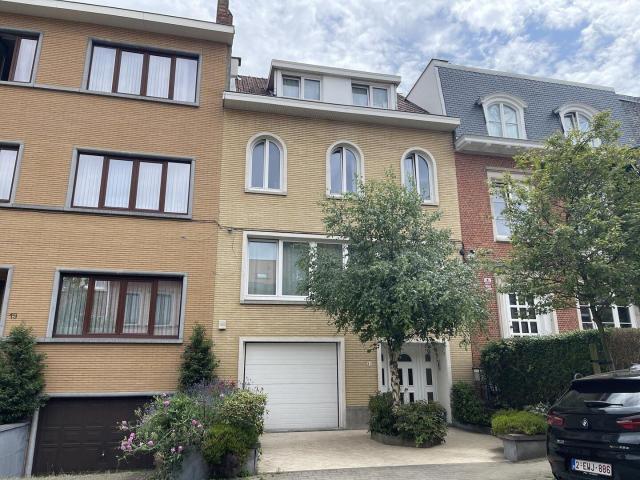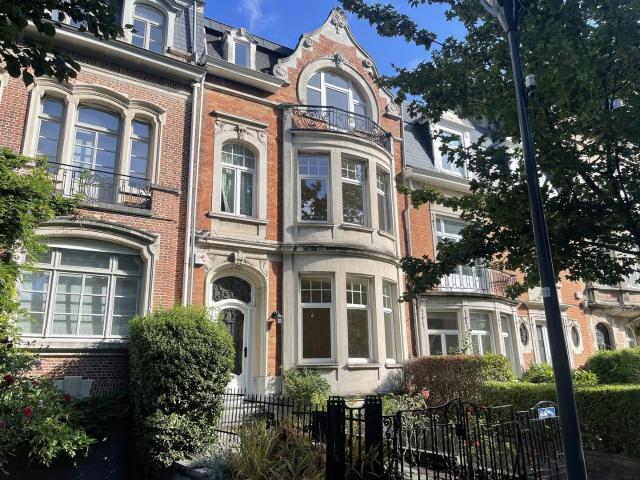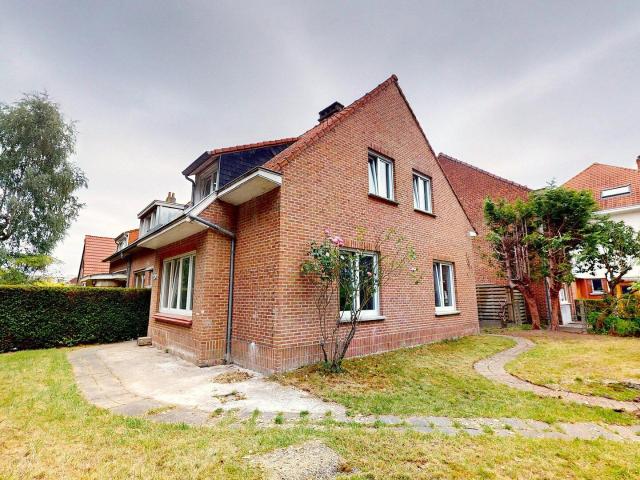
2.160 huizen te huur in 1140

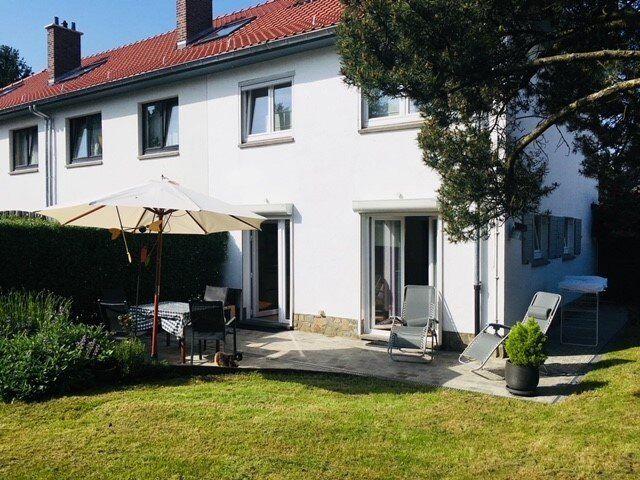
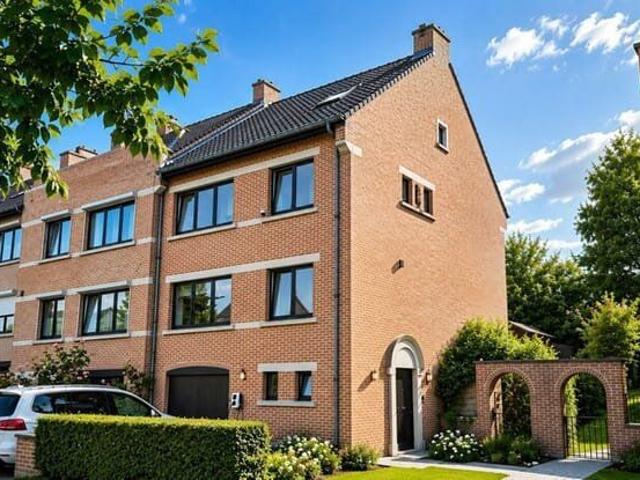
ROODEBEEK/VANDERVELD: NICE 4 BR HOUSE +/ 121M2
Foto bekijken
Geschakelde Woning · te huur
€ 1.980
ROODEBEEK/VANDERVELD: NICE 4 BR HOUSE +/ 121M2
1140
· 121 m² · 4 Slaapkamers · Geschakelde Woning
· Parkeerplaats
1140 · 121 m² · 4 Slaapkamers · Geschakelde Woning · Parkeerplaats
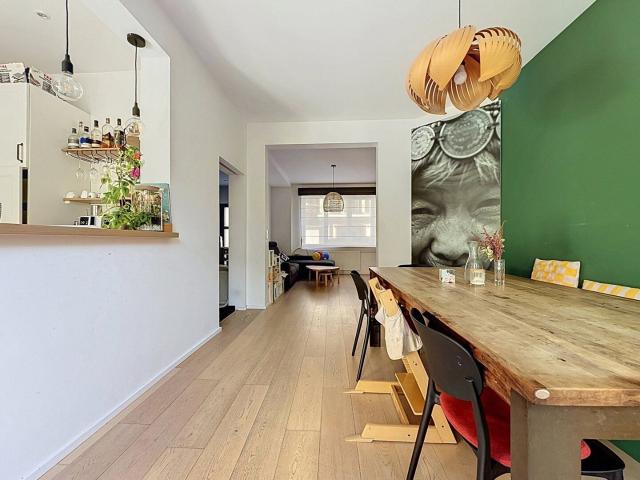
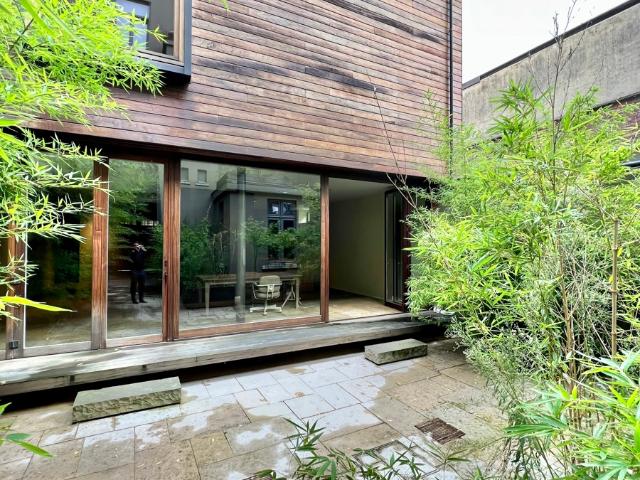
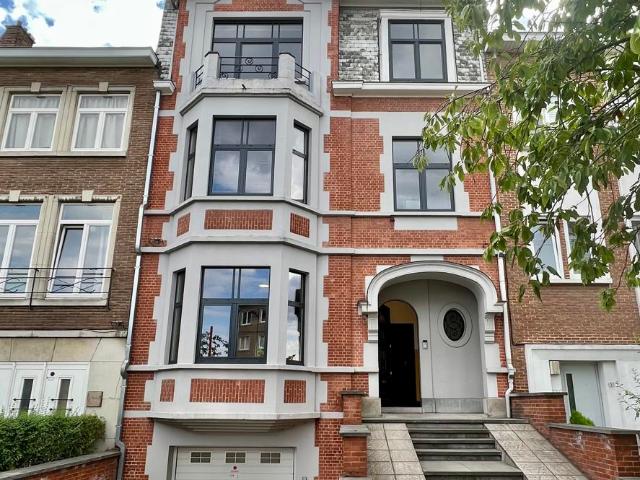
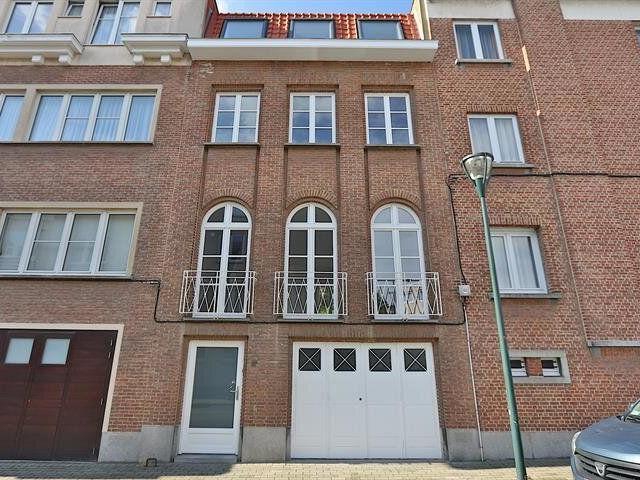
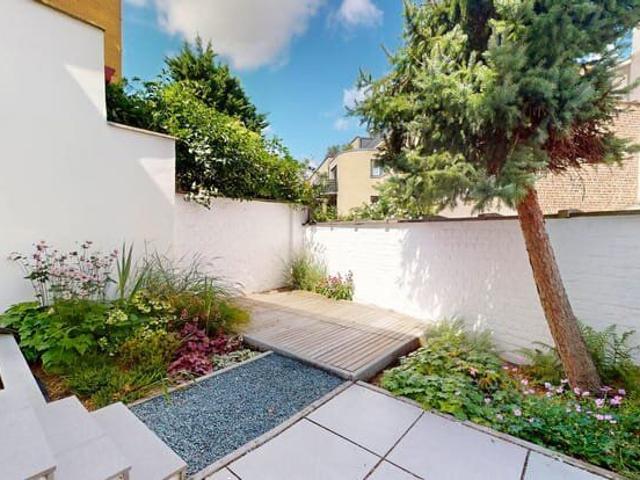
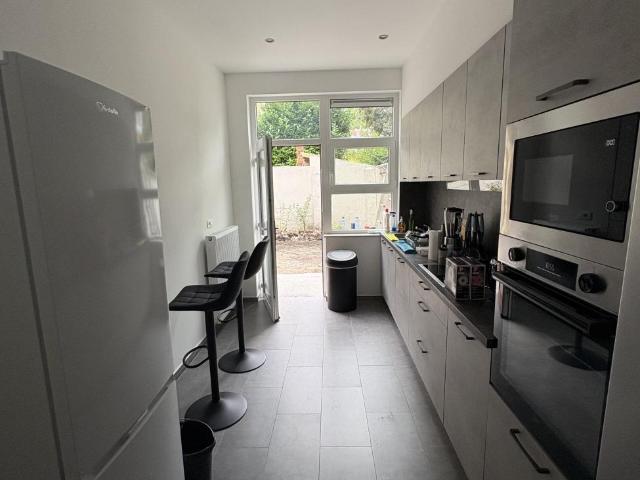
EXPERTISSIMMO presents this property in WOLUWE-SAINT-LAMBERT — Ideally situated on a very quiet street between the ROODEBEEK and VANDERVELD metro stations, close to the Woluwe Shopping Centre and all amenities — a beautiful three-sided house of approximately 121m² with 4 bedrooms, a garden and a parking space. The layout is as follows: Entrance hall – Bright and spacious living room of approx. 26m² – New, semi-fitted kitchen (hobs, extractor hood, space for a dishwasher) - Attractive shower room with WC and space for a washing machine - Large bedroom of approx. 12m² - Upstairs: 2 bedrooms of approx. 15m² and 12m² - 2 studies of approx. 7m² and 6m² - Separate WC - Available immediately. Energy Performance Certificate (EPC): G. Rent: €1,980. View it without delay!, - VISITE VIRTUELLE:,
€ 1.980
ROODEBEEK: MAISON 4 CH +/ 118M2. IDEAL POUR COLOCATION
Foto bekijken
Geschakelde Woning · te huur
€ 2.250
ROODEBEEK: MAISON 4 CH +/ 118M2. IDEAL POUR COLOCATION
1140
· 122 m² · 4 Slaapkamers · Geschakelde Woning
1140 · 122 m² · 4 Slaapkamers · Geschakelde Woning
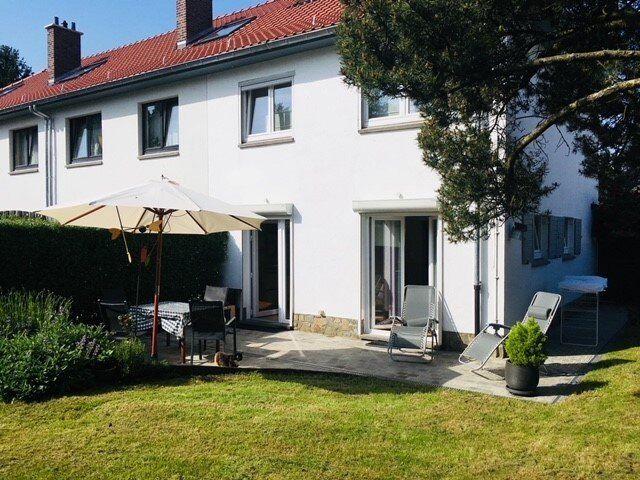
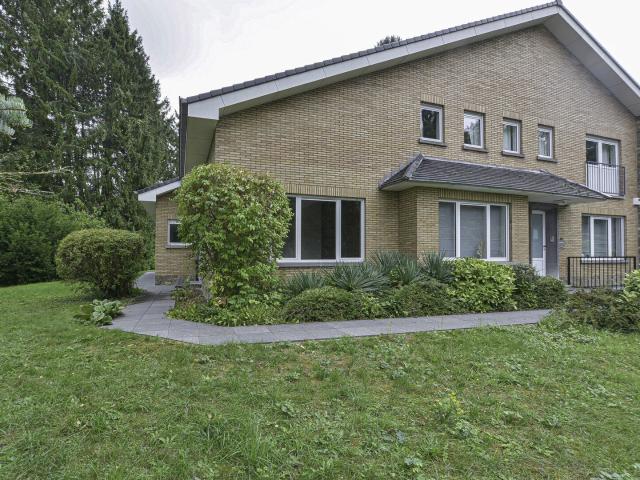
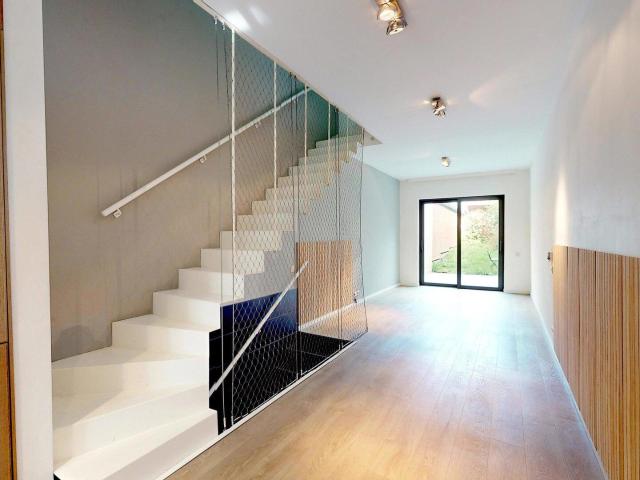
WOLUWE-SAINT-LAMBERT - Excellent location on a very quiet street near the ROODEBEEK metro station, the Woluwe Shopping Center, and all amenities. EXPERTISSIMMO presents a beautiful 4-bedroom home of approximately 122 m² with a terrace and garden! Glass-enclosed entryway - Fully equipped kitchen (oven, 4-burner glass-ceramic cooktop, range hood, fridge + freezer, dishwasher) - Cozy living room of approximately 32 m² with hardwood floors, access to the terrace and garden - Laundry room in the basement (space for a washer and dryer) - 1st floor: 2 bedrooms of approximately 12 m² each with built-in closets and wardrobes - Shower room (sink, large walk-in shower, heated towel rack) - Separate toilet - 2nd floor: 1 bedroom, approximately 12 m², with built-in closet and wardrobe - Shower room (sink, large walk-in shower, heated towel rack) - Separate toilet - Storage room / boiler room - 4th bedroom or office with built-in storage. Available immediately. Energy Performance Rating (PEB) = E+.
€ 2.250
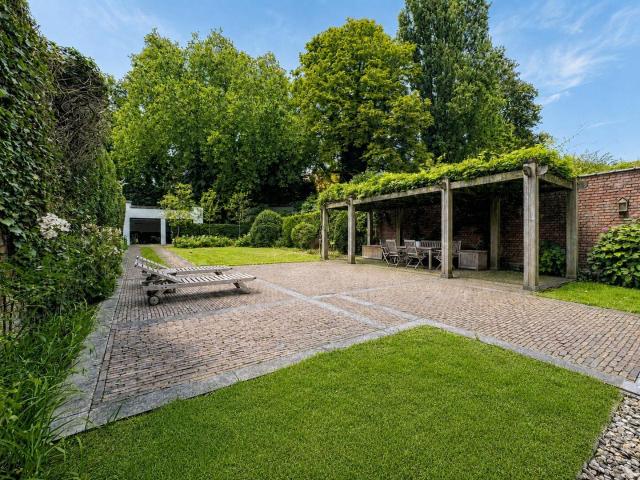
VILLA LUMINEUSE AVEC GRAND JARDIN
Foto bekijken
Geschakelde Woning · te huur
€ 2.680
VILLA LUMINEUSE AVEC GRAND JARDIN
1140
· 150 m² · 4 Slaapkamers · Geschakelde Woning
· Tuin
1140 · 150 m² · 4 Slaapkamers · Geschakelde Woning · Tuin
TRIOR Woluwe presents this bright and welcoming family villa, ideally located in a quiet and green residential area of Woluwe-Saint-Pierre. It benefits from a pleasant garden of approximately 300 m² as well as several south-facing outdoor spaces. On the ground floor, the house comprises an entrance hall with guest WC, a living room with a wood-burning stove and access to a south-facing terrace, a dining room with direct access to the garden, as well as a fully equipped kitchen (oven, dishwasher, refrigerator, freezer and gas hob). The first floor comprises a 14.6 m² bedroom with access to a south-facing terrace, as well as a second bedroom/office providing access to the bathrooms. These consist of a shower room with space provided for a washing machine and tumble dryer, as well as a bathroom equipped with a washbasin, bathtub and WC. The second floor comprises two bedrooms of 14.4 m² and 10.5 m², as well as a WC on the landing. The house also has a cellar comprising a laundry room and
€ 2.680
Rue Georges Rency SINGLE FAMILY HOME, furnished or partial
Foto bekijken
Geschakelde Woning · te huur
€ 3.000
Rue Georges Rency SINGLE FAMILY HOME, furnished or partial
1140
· 258 m² · 5 Slaapkamers · Geschakelde Woning
1140 · 258 m² · 5 Slaapkamers · Geschakelde Woning
Located on Rue Georges Rency in Woluwé-Saint-Lambert (1200), this single-family home—available furnished or partially furnished—spans approximately 258 m² and includes a garden. The layout is as follows:, GROUND FLOOR:, Entrance hall;, Separate toilet with hand basin;, Living room (approx. 16 m²);, Dining room (approx. 14 m²) with access to a terrace and a south-west-facing garden;, Equipped kitchen (approx. 12 m²) featuring an induction hob, extractor hood, oven, microwave, dishwasher, refrigerator, and freezer FIRST FLOOR:, Night hall;, Separate toilet;, Bathroom with shower, hand basin, and towel rail;, Bedroom 1 (approx. 15 m²) with access to a walk-in closet and an office/study (approx. 5 m²);, Bedroom 2 (approx. 17 m²) SECOND FLOOR:, Night hall;, Bathroom with bathtub, double vanity, and towel rail;, Bedroom 3 (approx. 18 m²);, Bedroom 4 (approx. 14 m²) with access to a balcony ATTIC:, Office/guest bedroom (approx. 18 m²) BASEMENT:, Cellar (approx. 35 m²) including a workshop and
€ 3.000
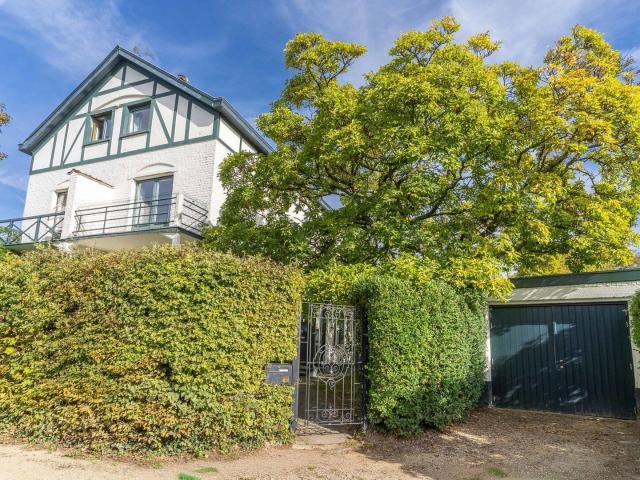
near Montgomery Joséphine Charlotte Metro Station
Foto bekijken
Geschakelde Woning · te huur
€ 3.300
near Montgomery Joséphine Charlotte Metro Station
1140
· 248 m² · 4 Slaapkamers · Geschakelde Woning
· Parkeerplaats
1140 · 248 m² · 4 Slaapkamers · Geschakelde Woning · Parkeerplaats
WOLUWE-SAINT-PIERRE, near Montgomery (Joséphine-Charlotte Metro station). Superb mansion (4 bedrooms/2 bathrooms) measuring 260 m² with a garden, garage and parking space. It comprises an entrance hall, a large 70 m² living room with parquet flooring, and a terrace leading to the garden. Fully fitted kitchen. Upstairs, there are 4 large bedrooms with parquet flooring and plenty of fitted wardrobes. 2 bathrooms. Wine cellar, utility room and gas-fired boiler. Garage. Energy performance rating: G. Come and view it at L&P!
€ 3.300
Charming semi detached house with garden
Foto bekijken
Geschakelde Woning · te huur
€ 2.300
Charming semi detached house with garden
1140
· 140 m² · 3 Slaapkamers · Geschakelde Woning
1140 · 140 m² · 3 Slaapkamers · Geschakelde Woning
The house (c. 140 m2) is located in a very green and quiet area next to the Promedade du chemin de fer greenway and is well served by public transport: métro stations Tomberg, Roodebeek and Vandervelde are within 15 minutes walking; bus lines 28 and 42 and tram 8 are adjacent. Woluwe Shopping Centre is 700 m away. The house is a 15 minute drive from Zaventem airport and 2,2 km from the EU school of Woluwe Ground floor (54 m2): open area with living room (with fireplace), dining room and fully equipped kitchen, toilet. Direct access to the terrace and a garden of 2,46 ares, with an ideal south-west orientation First floor (54m2): 3 bedrooms (15 – 9 – 8,5 m2), fully equipped bathroom with bath, shower, bidet and toilet. The main bedroom is equipped with 2 wardrobes (optional) and has its own balcony. Fully equipped child bedroom Second floor: attic equipped with bookshelves, a small storage room and a technical space Basement: laundry and wine cellar The house and the garden area were en
€ 2.300
Beautiful 3 facade house with garden – Woluwe St Lambert
Foto bekijken
Geschakelde Woning · te huur
€ 1.750
Beautiful 3 facade house with garden – Woluwe St Lambert
1140
· 100 m² · 2 Slaapkamers · Geschakelde Woning
· Parkeerplaats
1140 · 100 m² · 2 Slaapkamers · Geschakelde Woning · Parkeerplaats
WOLUWE-SAINT-LAMBERT – Three-fronted house with garden, Three-fronted house (2 bedrooms / 1 bathroom / 1 office) with garden, garage and spacious cellar The ground floor comprises an entrance hall with guest toilet, a bright living room with cassette fireplace and a fully equipped kitchen. A storage room and a garage complete this level, with direct access to the garden. A parking space is located in front of the garage Upstairs: two generously sized bedrooms, a renovated bathroom and an office Availability: immediately À découvrir en exclusivité chez L&P !
€ 1.750
La Cambre Abbey – Exceptional Mansion Style Residence
Foto bekijken
Geschakelde Woning · te huur
Raadplegen
La Cambre Abbey – Exceptional Mansion Style Residence
1140
· 1.023 m² · 10 Slaapkamers · Geschakelde Woning
1140 · 1.023 m² · 10 Slaapkamers · Geschakelde Woning
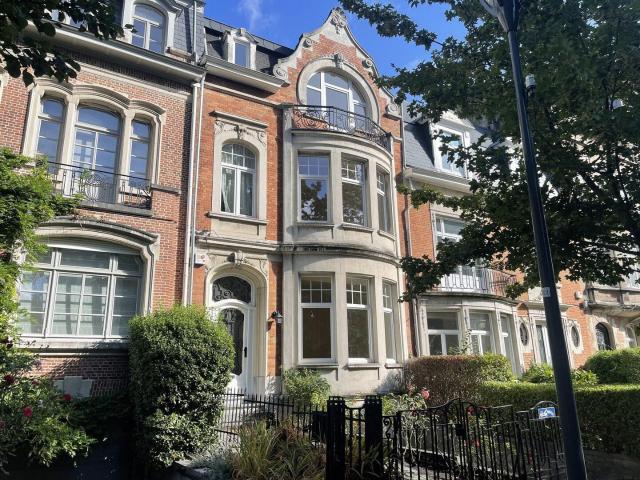
Facing La Cambre Abbey, just moments from the Ixelles Ponds and the Jardins du Roi, this remarkable townhouse offers approximately 1,023 m² of living space on a plot of approximately 744 m². Behind its elegant façade, approximately 10 metres wide, this distinguished property captivates with its grand proportions, preserved architectural features and beautifully executed renovations The ground floor comprises an entrance hall, a cloakroom with guest WC, an office, a spacious separate kitchen of approximately 36 m² and a dining room of approximately 34 m² with access to the garden The first floor is entirely dedicated to entertaining, featuring magnificent reception rooms: a drawing room of approximately 47 m² with fireplaces, a second sitting room of approximately 32 m² overlooking the leafy garden, and a library/study of approximately 21 m² The second floor comprises a principal suite of approximately 71 m² with a dressing room and bathroom, a second bedroom of approximately 29 m², an
Raadplegen
House ca.150sqm ~ 2Halls ~ 2Bedrooms ~ Office space ~ cellar
Foto bekijken
Geschakelde Woning · te huur
€ 2.199
House ca.150sqm ~ 2Halls ~ 2Bedrooms ~ Office space ~ cellar
1140
· 150 m² · 2 Slaapkamers · Geschakelde Woning
1140 · 150 m² · 2 Slaapkamers · Geschakelde Woning
SABLON - In a quiet lane, just around the corner from the church of Notre Dame du Sablon, away from the noise and prying eyes of the town, beautiful house of +/-166m2 gross (+/-150m2 living space) offering: on the ground floor ~ entrance of main part of the house, entrance hall of +/-19m2 with access staircase to upper floors and basement ~ entrance of secondary part with toilet, office space (open space (+/-16m2, closed office (+/-8m2), kitchennette, shower cabinet~tiled floor) of +/-35m2 ~ on the 1st floor, landing (carpeted floor) with toilet (tiled floor), large living/dining room (oak parquet floor) of +/-30m2 with functional open fire, super-equipped kitchen (tiled floor) of +/-8m2 ~ on the 2nd floor, landing & corridor/night hall (carpeted floor), 2 bedrooms (parquet floor) of +/-15m2 (one with built-in wardrobes) with their own adjoining bathroom (tiled floor), storeroom (tiled floor), toilet (tiled floor) and in the basement (smoothed concrete floor), 2 cellars, hallway and he
€ 2.199
CONSTELLATION MAISON 3CH + JARDIN + GARAGE
Foto bekijken
Geschakelde Woning · te huur
€ 2.100
NIEUW
CONSTELLATION MAISON 3CH + JARDIN + GARAGE
1140
· 118 m² · 3 Slaapkamers · Geschakelde Woning
· Tuin · Parkeerplaats
1140 · 118 m² · 3 Slaapkamers · Geschakelde Woning · Tuin · Parkeerplaats
EXPERTISSIMMO is pleased to present this bright, three-sided house in WOLUWE-SAINT-LAMBERT, in the Constellations neighbourhood. It features 3 bedrooms and a total floor area of approximately 118m² (PEB figures), with a lovely garden of approximately 90m². Ideally situated in a very quiet cul-de-sac and close to major roads (E40) and public transport, the house is laid out as follows: Entrance hall with separate toilet and cloakroom area – Bright living area of approximately 45m², comprising a dining area, sitting area and open-plan, fitted kitchen with access to the terrace and the south-west-facing garden! FIRST FLOOR: Landing – Two bedrooms of approximately 11 and 9m² with built-in storage – Shower room (shower, washbasin, ventilation, window) – Separate toilet – ATTIC: Bedroom of approximately 14m². BASEMENT: Storage cellar – Utility room/boiler room – Single-car garage with set-back parking at the front. MISCELLANEOUS: Double-glazed PVC windows – Energy Performance Certificate (EP
€ 2.100
Proximity Gribaumont and Georges Henri, beautiful house 5BD
Foto bekijken
Geschakelde Woning · te huur
€ 3.150
Proximity Gribaumont and Georges Henri, beautiful house 5BD
1140
· 233 m² · 5 Slaapkamers · Geschakelde Woning
1140 · 233 m² · 5 Slaapkamers · Geschakelde Woning
Ideally located on a beautiful, quiet residential avenue, just a short walk from Gribaumont, this charming townhouse is presented in excellent condition It offers generous living spaces, plenty of natural light and a lovely garden with terrace With approximately 233 sqm of living space according to the EPC certificate, the property comprises five bedrooms and three bathrooms/shower rooms, arranged over several floors On the ground floor, an entrance hall with cloakroom and guest toilet leads to a beautiful, light-filled reception area consisting of three interconnected rooms with parquet flooring. A spacious, modern and fully equipped kitchen completes this level, with direct access to the terrace and garden, perfect for enjoying outdoor living The first floor features an attractive master suite with dressing room and en-suite bathroom, including a walk-in shower and toilet. A second bedroom with an adjoining shower room and separate toilet completes this floor The second floor offers
€ 3.150
Antoine Labarre 16
Foto bekijken
Geschakelde Woning · te huur
€ 3.200
Antoine Labarre 16
1140
· 180 m² · 3 Slaapkamers · Geschakelde Woning
· Parkeerplaats · Terras · IUitgeruste keuken
1140 · 180 m² · 3 Slaapkamers · Geschakelde Woning · Parkeerplaats · Terras · IUitgeruste keuken
! NEW ! ABITA IMMO vous présente cette magnifique maison avec terrasse sur le toit rénovée en 2018 aux inspirations japonaises.Situé dans le quartier calme et verdoyant des Etangs d'Ixelles, cette maison de très haut-standing et atypique en séduira plus d'un.Possédant une terrasse sur le toit de 75m², une cour avant et également une allée permettant de garer jusqu'à 2 voitures, offrant également une place de parking réservé juste devant le bien.Cette maison est composée comme de la manière suivante:- Au rez-de-chaussée: un énorme séjour avec cuisine ouverte super-équipée, une buanderie et une toilette pour les invités.- Au premier étage: Un couloir reliant les 3 chambres, 1 salle de douche avec toilette et emplacement pour la machine à laver, 1 salle de bain avec toilette et une petite terrasse permettant l'accès à la terrasse sur toit.La maison est équipée de beaucoup d'espace de rangement, de prises et également d'armoires encastrées avec lumière automatique.Elle a été rénovée en 201
€ 3.200
Cerisiers
Foto bekijken
Geschakelde Woning · te huur
€ 3.200
Cerisiers
1140
· 360 m² · 6 Slaapkamers · Geschakelde Woning
· Tuin · Parkeerplaats · Kelder · Terras · IUitgeruste keuken
1140 · 360 m² · 6 Slaapkamers · Geschakelde Woning · Tuin · Parkeerplaats · Kelder · Terras · IUitgeruste keuken
! NEW ! ABITA vous propose une magnifique maison de 6 chambres, entièrement rénovée. Celle-ci est située dans le quartier des Cerisiers, à quelques mètres de l'Avenue Georges Henri. La maison est constituée de la manière suivante: AU SOUS-SOL: Deux emplacements de parking devant la maison - Garage avec de nombreuses prises électriques (idéal pour charger vélos ou trottinettes électriques) - buanderie avec machine à laver, possibilité d'y ajouter un sèche-linge - chaufferie avec chaudière individuelle au GAZ et congélateur - WC - Caves ainsi qu'un accès vers le jardin. AU REZ-DE-CHAUSSEE: LIVING de 45m² - Salle à manger - Nouvelle cuisine équipée (2 FOURS - 2 HOTTES - 2 TAQUES VITRO. - 2 FRIGO - etc.) - WC avec évier. AU 1 ER ETAGE: Une nouvelle salle de douche avec double évier, douche italienne et WC. - chambre 1 de 25m² - chambre 2 de 24m² - chambre 3 de 11m² avec un accès à une terrasse privative de 20m². AU 2 EME ETAGE: Une 2e nouvelle salle de douche avec double évier, douche ital
€ 3.200
SQUARE MEUDON: STUNNING 4 BEDROOM HOUSE, APPROX. 200 M²
Foto bekijken
Geschakelde Woning · te huur
€ 2.400
BIJGEWERKT
SQUARE MEUDON: STUNNING 4 BEDROOM HOUSE, APPROX. 200 M²
1140
· 200 m² · 4 Slaapkamers · Geschakelde Woning
· Parkeerplaats
1140 · 200 m² · 4 Slaapkamers · Geschakelde Woning · Parkeerplaats
WOLUWE-SAINT-LAMBERT - Excellent location on a very quiet residential street, right next to Square Meudon, the Gribaumont metro station, Georges Henri Park, shops, schools, and all amenities EXPERTISSIMMO presents this superb 4-bedroom home plus office, measuring approximately 200 m², with a garage and a pleasant south-facing garden It is laid out as follows:, GROUND FLOOR: Entryway with built-in closets/coat closet—separate restroom—direct access to the garage and laundry room FIRST FLOOR: Bright living room of approximately 28 m² with hardwood floors—Spacious, fully equipped kitchen (stove, range hood, oven, refrigerator, freezer, and dishwasher) opening directly onto the south-facing garden SECOND FLOOR: Two beautiful bedrooms of approximately 13 m² with new hardwood floors - Office/walk-in closet of approximately 5 m² - Bathroom with bathtub and second toilet THIRD FLOOR: Two beautiful bedrooms of approximately 15 m² and 12 m² - New bathroom - Separate toilet The house is in excell
€ 2.400
Mai 125
Foto bekijken
Geschakelde Woning · te huur
€ 2.300
Mai 125
1140
· 172 m² · 4 Slaapkamers · Geschakelde Woning
· Tuin · Parkeerplaats · Kelder · Terras
1140 · 172 m² · 4 Slaapkamers · Geschakelde Woning · Tuin · Parkeerplaats · Kelder · Terras
Située Avenue de Mai 125, dans un magnifique quartier résidentiel de Woluwe-Saint-Lambert, cette agréable maison à louer offre de beaux espaces et une configuration idéale pour une famille. Elle se compose au rez-de-chaussée d’un bureau, d’une remise aménageable en bureau, d’une cave et d’une toilette. Au 1er étage, vous trouverez un lumineux salon/salle à manger avec accès à la terrasse et au jardin, ainsi qu’une cuisine semi-ouverte. Le 2e étage propose deux chambres d’environ ±13 m², un dressing et une salle de douche avec toilette. Enfin, le 3e étage accueille un grenier aménagé pouvant servir de troisième chambre avec espace bureau ou pièce polyvalente. Un emplacement de parking est disponible devant la maison, avec en complément une possibilité de stationnement dans la rue. Disponible mi-avril / début mai. Visites avec Maxim: ou + 78
€ 2.300
UNDER OPTION
Foto bekijken
Geschakelde Woning · te huur
€ 2.250
UNDER OPTION
1140
· 104 m² · 3 Slaapkamers · Geschakelde Woning
1140 · 104 m² · 3 Slaapkamers · Geschakelde Woning
WOLUWE-SAINT-LAMBERT - Excellent location right next to the shops on Place Verheyleweghen, public transportation, and Georges Henri Park. EXPERTISSIMMO presents a magnificent 3-bedroom home of approximately 114 m² with a charming outdoor area. It is laid out as follows: Ground floor: Entry hall with separate restroom—Bright and spacious living room of approximately 28 m² with a beautiful, fully equipped open kitchen (stove, range hood, oven, refrigerator, freezer, dishwasher, and microwave) - Beautiful outdoor area featuring a generously sized covered patio and a private landscaped garden with a wooden deck, offering a lush and peaceful setting - First floor: Landing leading to the bedrooms with a closed-off laundry area (washer and dryer included) - Magnificent bathroom with a second toilet - 2 beautiful bedrooms measuring approximately 13 m² and 11 m², one of which features a built-in custom walk-in closet - Second shower room - On the top floor: Spacious bedroom of approximately 30
€ 2.250
Chaussée de Roodebeek
Foto bekijken
Geschakelde Woning · te huur
€ 2.200
Chaussée de Roodebeek
1140
· 200 m² · 4 Slaapkamers · Geschakelde Woning
· Tuin · Parkeerplaats · Kelder · Terras · IUitgeruste keuken
1140 · 200 m² · 4 Slaapkamers · Geschakelde Woning · Tuin · Parkeerplaats · Kelder · Terras · IUitgeruste keuken
✨ NOUVEAUTÉ – EN EXCLUSIVITÉ chez ABITA ✨ABITA a le plaisir de vous présenter cette superbe maison unifamiliale, idéale pour une famille ou une colocation de jeunes actifs, située à deux pas des transports en commun (Roodebeek), dans un quartier pratique et agréable à vivre.La maison se compose comme suit:Sous-sol:Grandes caves offrant de nombreux espaces de rangement, avec chaudière Vaillant récente.Rez-de-chaussée:Bel espace de vie lumineux comprenant un salon convivial et une cuisine ouverte super équipée avec coin déjeuner.WC séparé et buanderie donnant accès à une agréable terrasse et à un jardin d’environ 100 m², parfait pour profiter des beaux jours, avec barbecue.1er étage:Deux grandes chambres et une salle de bain avec WC.2e étage:Deux grandes chambres supplémentaires ainsi qu’une seconde salle de bain, idéale pour une colocation confortable ou une grande famille.Maison libre immédiatement.PEB: E.Stationnement aisé: nombreuses places disponibles dans le parking situé juste en
€ 2.200
Clos du Dauphin 1
Foto bekijken
Geschakelde Woning · te huur
€ 2.100
Clos du Dauphin 1
1140
· 115 m² · 3 Slaapkamers · Geschakelde Woning
· Tuin · Kelder · Terras · IUitgeruste keuken · Parkeerplaats
1140 · 115 m² · 3 Slaapkamers · Geschakelde Woning · Tuin · Kelder · Terras · IUitgeruste keuken · Parkeerplaats
WOLUWE-SAINT-LAMBERT – Maison 3 façades entièrement meublée avec jardin, terrasse et garage Excellente situation dans une rue calme et résidentielle de Woluwe-Saint-Lambert, à proximité immédiate des transports en commun et des commerces, avec un accès rapide aux grands axes, notamment l’E40. La maison bénéficie également d’une situation privilégiée à proximité de l’OTAN et de l’École Européenne. Cette charmante maison 3 façades de ± 115 m², entièrement rénovée, très lumineuse et proposée entièrement meublée, offre un cadre de vie confortable et agréable avec jardin, terrasse et garage. Au rez-de-chaussée: Hall d’entrée avec WC séparé; Spacieux séjour lumineux avec coin salle à manger et poêle à bois; Belle cuisine entièrement équipée avec taques de cuisson, hotte, four, réfrigérateur, congélateur, lave-vaisselle et micro-ondes. À l’étage: Trois chambres à coucher d’environ 18 m², 9 m² et 9 m², toutes avec parquet; Salle de bains; WC séparé. Au sous-sol: Cave; Espace buanderie; Garage
€ 2.100
Timmermans
Foto bekijken
Geschakelde Woning · te huur
€ 2.750
Timmermans
1140
· 205 m² · 4 Slaapkamers · Geschakelde Woning
· Tuin · Kelder · Balkon · Terras
1140 · 205 m² · 4 Slaapkamers · Geschakelde Woning · Tuin · Kelder · Balkon · Terras
NOUVEAUTÉ – EN EXCLUSIVITÉ CHEZ ABITAÀ deux pas du Square Marie-José, découvrez cette magnifique maison unifamiliale 2 façades à louer, alliant charme, confort et fonctionnalité, dans un quartier résidentiel prisé et ultra calme.Superficie totale de 205 m², répartie comme suit:Sous-sol:* Toilettes séparées avec lave-mains* Cave de rangement* Buanderie* Local chaufferieRez-de-chaussée:* Hall d’entrée accueillant* Living lumineux de 34 m² avec feu ouvert* Cuisine SIEMENS super-équipée: lave-vaisselle, four, frigo, taques vitrocéramiques, hotte, etc.* Accès direct à une terrasse et un jardin de 110 m², orientés sud-ouest1er étage:* Une grande chambre de 17 m² avec un bureau ou dressing attenant de 7 m²* Une deuxième chambre de 19 m²* Toilettes séparées* Salle de bain avec double évier, douche et baignoire2e étage:* Deux chambres de 17 et 19 m², dont une avec accès à un balcon* Salle de douche avec double évier* Toilettes séparéesDisponible à partir du 1er septembre 2025 (après le départ d
€ 2.750
close to the Georges Henri park
Foto bekijken
Geschakelde Woning · te huur
€ 2.990
close to the Georges Henri park
1140
· 285 m² · 4 Slaapkamers · Geschakelde Woning
· Parkeerplaats
1140 · 285 m² · 4 Slaapkamers · Geschakelde Woning · Parkeerplaats
WOLUWE-SAINT-LAMBERT, near Georges-Henri Park: Bright, beautiful house (4 bedrooms + 1 study/2 bathrooms) measuring 285 m² with garden and garage. South-facing, it comprises on the ground floor an entrance hall, office space, garage, large fitted laundry room and a cellar. Upstairs: a spacious 30 m² living room with parquet flooring, an open-plan kitchen opening onto a dining room with access to the terrace and garden. On the second floor: three bedrooms (24, 12 and 11 m²), one with a large wardrobe. One bathroom and one shower room. On the third floor: a 50 m² multipurpose room under the roof (bedroom or games room, etc.). Numerous cupboards. Alarm. Energy rating: D+. Come and see it at L&P!
€ 2.990
Charming semi detached house with garden
Foto bekijken
Geschakelde Woning · te huur
€ 2.300
Charming semi detached house with garden
1140
· 140 m² · 3 Slaapkamers · Geschakelde Woning
1140 · 140 m² · 3 Slaapkamers · Geschakelde Woning
The house (c. 140 m2) is located in a very green and quiet area next to the Promedade du chemin de fer greenway and is well served by public transport: métro stations Tomberg, Roodebeek and Vandervelde are within 15 minutes walking; bus lines 28 and 42 and tram 8 are adjacent. Woluwe Shopping Centre is 700 m away. The house is a 15 minute drive from Zaventem airport and 2,2 km from the EU school of Woluwe Ground floor (54 m2): open area with living room (with fireplace), dining room and fully equipped kitchen, toilet. Direct access to the terrace and a garden of 2,46 ares, with an ideal south-west orientation First floor (54m2): 3 bedrooms (15 – 9 – 8,5 m2), fully equipped bathroom with bath, shower, bidet and toilet. The main bedroom is equipped with 2 wardrobes (optional) and has its own balcony. Fully equipped child bedroom Second floor: attic equipped with bookshelves, a small storage room and a technical space Basement: laundry and wine cellar The house and the garden area were en
€ 2.300
La Cambre Abbey – Exceptional Mansion Style Residence
Foto bekijken
Geschakelde Woning · te huur
Raadplegen
La Cambre Abbey – Exceptional Mansion Style Residence
1140
· 1.023 m² · 10 Slaapkamers · Geschakelde Woning
1140 · 1.023 m² · 10 Slaapkamers · Geschakelde Woning
Facing La Cambre Abbey, just moments from the Ixelles Ponds and the Jardins du Roi, this remarkable townhouse offers approximately 1,023 m² of living space on a plot of approximately 744 m². Behind its elegant façade, approximately 10 metres wide, this distinguished property captivates with its grand proportions, preserved architectural features and beautifully executed renovations The ground floor comprises an entrance hall, a cloakroom with guest WC, an office, a spacious separate kitchen of approximately 36 m² and a dining room of approximately 34 m² with access to the garden The first floor is entirely dedicated to entertaining, featuring magnificent reception rooms: a drawing room of approximately 47 m² with fireplaces, a second sitting room of approximately 32 m² overlooking the leafy garden, and a library/study of approximately 21 m² The second floor comprises a principal suite of approximately 71 m² with a dressing room and bathroom, a second bedroom of approximately 29 m², an
Raadplegen
3 bedroom house 100 sqm w/ garden and garage avlble Feb 27
Foto bekijken
Geschakelde Woning · te huur
€ 2.100
BIJGEWERKT
3 bedroom house 100 sqm w/ garden and garage avlble Feb 27
1140
· 100 m² · 3 Slaapkamers · Geschakelde Woning
· Parkeerplaats
1140 · 100 m² · 3 Slaapkamers · Geschakelde Woning · Parkeerplaats
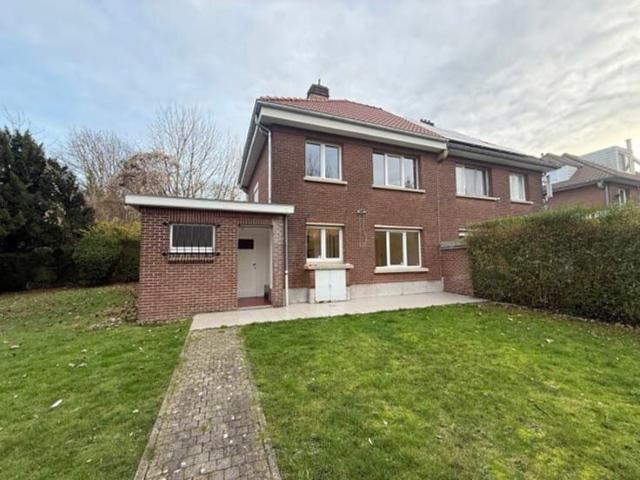
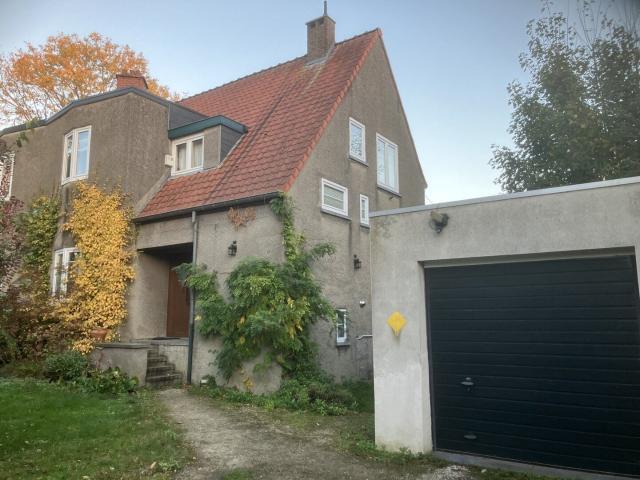
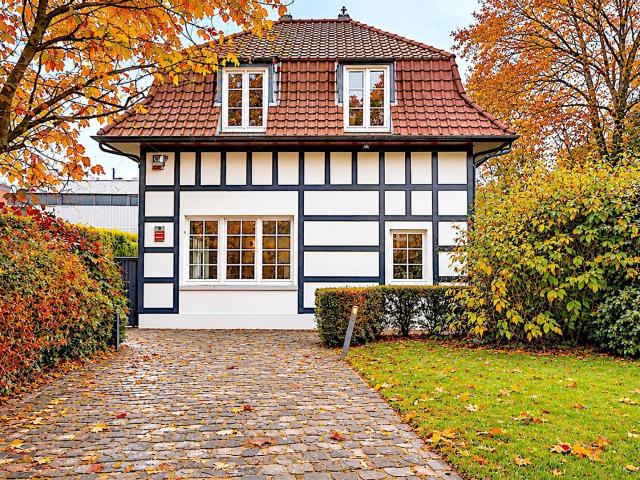
This charming three-façade house offers a warm and green living environment. From the entrance, the building captivates with its modernist architecture tinged with traditional influences (English cottage style), enhanced by a red tile roof and beautiful vegetation Inside, the bright living rooms with sunny-toned walls create a welcoming atmosphere. The entrance hall leads to a small cellar as well as the living room with an open fireplace, while the dining room benefits from lovely natural light and an opening onto a rear terrace overlooking the garden. The equipped kitchen is connected to the dining room by a door as well as a serving hatch, and is bathed in light thanks to windows and a zenithal skylight On the mezzanine, a cloakroom and a toilet accommodate guests The first floor comprises a first small bedroom equipped with a washbasin and closets, a second bedroom/office connected both to the hallway and to a third large bedroom (which features high ceilings, closets, and a mezzan
€ 2.100
Roodebeek / 1 bedroom
Foto bekijken
Geschakelde Woning · te huur
€ 1.190
Roodebeek / 1 bedroom
1140
· 82 m² · 1 Slaapkamer · Geschakelde Woning
1140 · 82 m² · 1 Slaapkamer · Geschakelde Woning
Maxime Real Estate presents this 3-façade house with 1 bedroom and a garden Excellent location close to Roodebeek, Woluwe Shopping Center, schools, shops, main roads, etc This house of approximately 82 m² is laid out as follows:, Entrance hall / living room of approximately 17 m² with access to the fully equipped kitchen (oven, dishwasher, fridge, freezer, induction hob) / laundry/storage area / bedroom with built-in wardrobes of approximately 14 m² / bathroom with bathtub, double washbasin and toilet / beautiful garden Basement:, Large cellar of approximately 16 m² / technical room with gas boiler and water softener Additional information: double glazing, manual shutters + electric shutter in the bedroom, charges of €110/month (water consumption + maintenance of the garden, water softener and boiler), one-year lease, immediately available Would you like more information about this property? Call or
€ 1.190
MEISER: CHARMING 1 BEDROOM HOUSE, APPROX. 94 M²
Foto bekijken
Geschakelde Woning · te huur
€ 1.500
NIEUW
MEISER: CHARMING 1 BEDROOM HOUSE, APPROX. 94 M²
1140
· 94 m² · 1 Slaapkamer · Geschakelde Woning
· Parkeerplaats
1140 · 94 m² · 1 Slaapkamer · Geschakelde Woning · Parkeerplaats
SCHAERBEEK (RARE AND PRIVILEGED LOCATION) - Ideally located at the rear of a building, within a pleasant little green park, in a particularly quiet residential neighborhood, yet just a few steps from Place Meiser, its many shops, public transportation, and all amenities. EXPERTISSIMMO presents a CHARMING HOUSE WITH FOUR FACADES of approximately 94 m² featuring a TERRACE, PRIVATE GARDEN, and OUTDOOR PARKING SPACE!, It is laid out as follows:, Ground floor: Entryway with separate toilet – Bright and spacious living room of approximately 27 m² – Beautiful, fully equipped open kitchen (stove, range hood, oven, refrigerator, freezer, dishwasher, and washing machine) Upstairs: Large bedroom of approximately 18 m² with built-in custom closets – Beautiful en-suite shower room with a second toilet OUTSIDE: The house features a pleasant terrace and a beautiful private garden surrounding it, offering a lush and particularly peaceful setting. An outdoor parking space is also available at the entra
€ 1.500
Maison 230 m² Rue Anatole France à Schaerbeek
Foto bekijken
Geschakelde Woning · te huur
€ 600
Maison 230 m² Rue Anatole France à Schaerbeek
1140
· 230 m² · 7 Slaapkamers · Geschakelde Woning
· Tuin · IUitgeruste keuken
1140 · 230 m² · 7 Slaapkamers · Geschakelde Woning · Tuin · IUitgeruste keuken
✨ Nouvelle colocation moderne – Confort, espace et convivialité ! À la recherche d’un logement où tu te sentiras vraiment chez toi ? Découvre une colocation entièrement rénovée, pensée pour offrir un cadre de vie moderne, confortable et chaleureux aux étudiants et jeunes actifs. Les points forts de la maison: • Chambres lumineuses, aménagées avec soin. • Certaines chambres disposent de leur propre salle de bain privative. • Plusieurs salles de bain modernes pour un maximum de confort. • Grande cuisine entièrement équipée. • Salon et salle à manger spacieux, parfaits pour partager de bons moments. • Coin détente pour se relaxer après une journée bien remplie. • Jardin agréable pour profiter des beaux jours, se détendre ou organiser un barbecue. • Internet haut débit. • Ambiance conviviale, calme et respectueuse de chacun. Idéalement située, à proximité des transports en commun, des commerces et des principaux services. Cette colocation est idéale pour les étudiants et jeunes actifs q
€ 600
House
Foto bekijken
Geschakelde Woning · te huur
€ 1.850
BIJGEWERKT
House
1140
· 111 m² · 3 Slaapkamers · Geschakelde Woning
1140 · 111 m² · 3 Slaapkamers · Geschakelde Woning
Welcome to the jewel of Woluwe-Saint-Lambert, Brussels! This superb 100 m² house and garden in perfect condition is the epitome of elegance and comfort. A rare opportunity to own a residence that combines the charm of a traditional house with modern conveniences. Whether you're a young couple looking for your first home, or a family looking for more space, this house in Woluwe-Saint-Lambert will meet all your expectations. Don't let this unique opportunity pass you by
€ 1.850
ROODEBEEK/VANDERVELD: NICE 4 BR HOUSE +/ 121M2
Foto bekijken
Geschakelde Woning · te huur
€ 1.980
ROODEBEEK/VANDERVELD: NICE 4 BR HOUSE +/ 121M2
1140
· 121 m² · 4 Slaapkamers · Geschakelde Woning
· Parkeerplaats
1140 · 121 m² · 4 Slaapkamers · Geschakelde Woning · Parkeerplaats
EXPERTISSIMMO presents this property in WOLUWE-SAINT-LAMBERT — Ideally situated on a very quiet street between the ROODEBEEK and VANDERVELD metro stations, close to the Woluwe Shopping Centre and all amenities — a beautiful three-sided house of approximately 121m² with 4 bedrooms, a garden and a parking space. The layout is as follows: Entrance hall – Bright and spacious living room of approx. 26m² – New, semi-fitted kitchen (hobs, extractor hood, space for a dishwasher) - Attractive shower room with WC and space for a washing machine - Large bedroom of approx. 12m² - Upstairs: 2 bedrooms of approx. 15m² and 12m² - 2 studies of approx. 7m² and 6m² - Separate WC - Available immediately. Energy Performance Certificate (EPC): G. Rent: €1,980. View it without delay!, - VISITE VIRTUELLE:,
€ 1.980
near Montgomery Joséphine Charlotte Metro Station
Foto bekijken
Geschakelde Woning · te huur
€ 3.300
near Montgomery Joséphine Charlotte Metro Station
1140
· 248 m² · 4 Slaapkamers · Geschakelde Woning
· Parkeerplaats
1140 · 248 m² · 4 Slaapkamers · Geschakelde Woning · Parkeerplaats
WOLUWE-SAINT-PIERRE, near Montgomery (Joséphine-Charlotte Metro station). Superb mansion (4 bedrooms/2 bathrooms) measuring 260 m² with a garden, garage and parking space. It comprises an entrance hall, a large 70 m² living room with parquet flooring, and a terrace leading to the garden. Fully fitted kitchen. Upstairs, there are 4 large bedrooms with parquet flooring and plenty of fitted wardrobes. 2 bathrooms. Wine cellar, utility room and gas-fired boiler. Garage. Energy performance rating: G. Come and view it at L&P!
€ 3.300
OPTION
Foto bekijken
Geschakelde Woning · te huur
€ 2.300
OPTION
1140
· 190 m² · 4 Slaapkamers · Geschakelde Woning
· Parkeerplaats
1140 · 190 m² · 4 Slaapkamers · Geschakelde Woning · Parkeerplaats
KRAAINEM: Beautiful semi-detached house offering 190 m² of living space (232 m² built), ideally located within walking distance of Kraainem metro station. The property features 4 bedrooms, spacious living areas, and a pleasant west-facing garden Ground floor:, Entrance hall with cloakroom and WC (11 m²), Single-car garage (31 m²), Boiler room, Cellar (4 m²), 1st floor:, Living room with open fireplace (42 m²), Fully equipped open-plan kitchen (9 m²), 2nd floor:, Bedroom 1 (24 m²), Bedroom 2 (17 m²), Bathroom with WC (7 m²), 3rd floor:, Bedroom 3 (16 m²), Bedroom 4 - Office (7 m²), Shower room with WC (4 m²), Outdoor areas:, Terrace (16 m²), West-facing garden, Technical information:, Condensing gas boiler (2016), Water softener, All documents and additional information are available on our website
€ 2.300

Ontvang e-mailmeldingen

Mis niets: wees de eerste die nieuwe woningen ontdekt

De melding is succesvol aangemaakt

Door je te abonneren accepteer je de gebruiksvoorwaarden en het privacybeleid
Alert
Ontvang nieuwe advertenties in je inbox
Bewaar deze zoekopdracht
Ontvang meldingen voor nieuwe woningen

We sturen je een e-mail wanneer we nieuwe woningen hebben voor: "Huizen te huur in 1140"

De melding is succesvol aangemaakt

1200
1050
Ontvang e-mailmeldingen en zie nieuwe woningen als eerste
Verplicht veld
Door je te abonneren accepteer ik de voorwaarden van het privacybeleid
Perfect! Je ontvangt binnenkort nieuwe woningen per e-mail
Alert
Ontvang een e-mail wanneer we nieuwe advertenties hebben voor Huizen te huur in 1140
Bewaar deze zoekopdracht
Filters

Slaapkamers

Oppervlakte (m²)

m²
m²

Prijs (€ per maand)

€
€

Badkamers

Wis alle filters
Ontvang meldingen wanneer er nieuwe artikelen worden gepubliceerd.