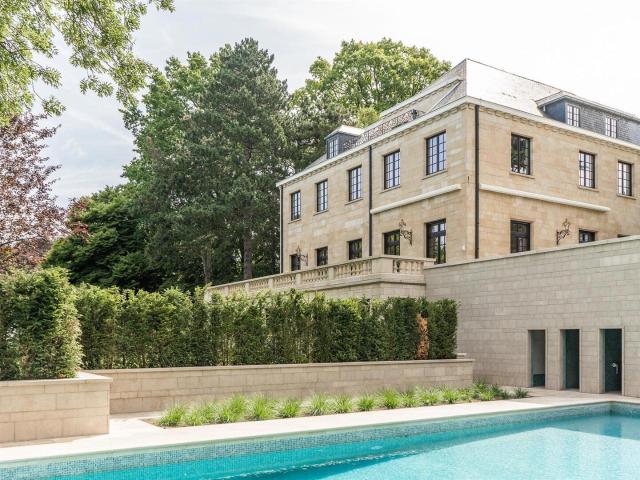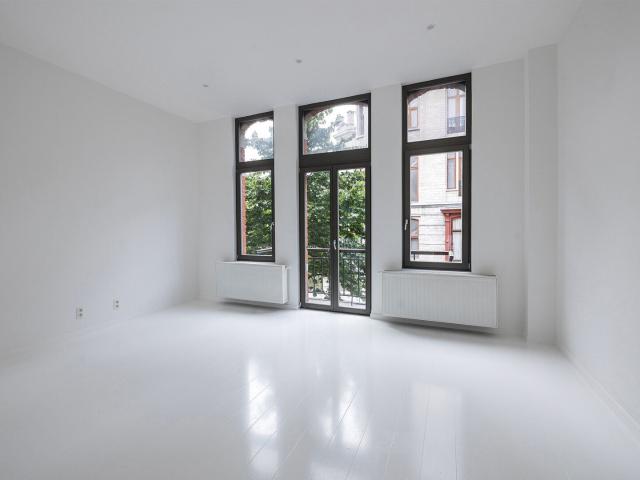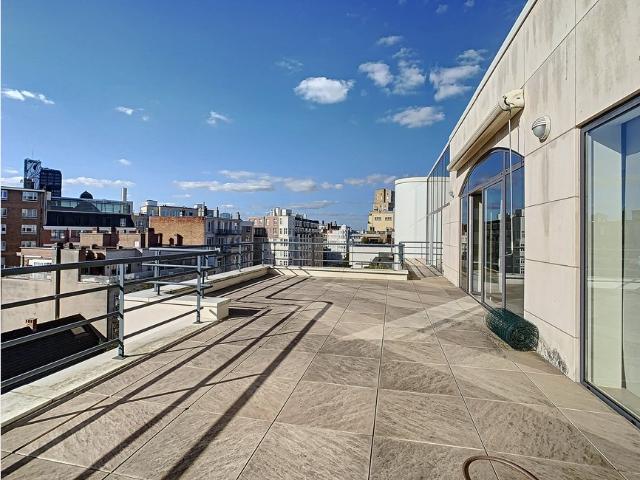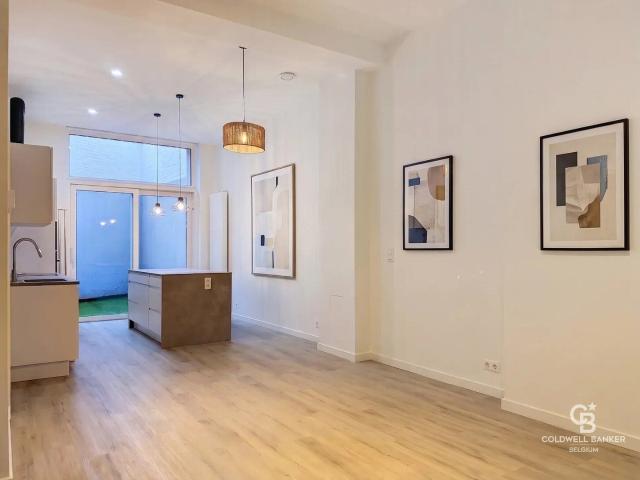
1.887 huizen te huur in 1080

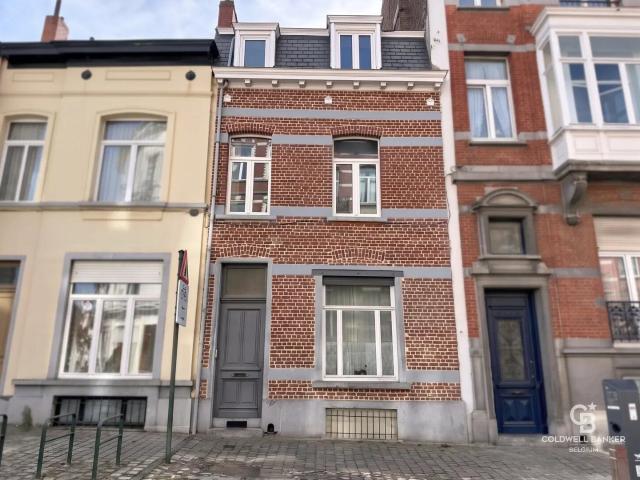
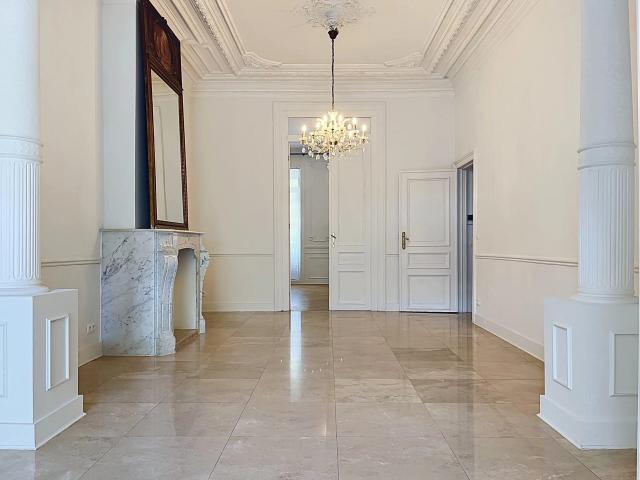
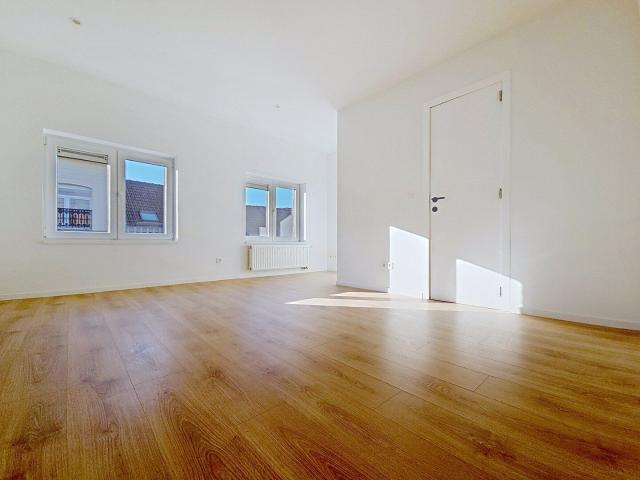
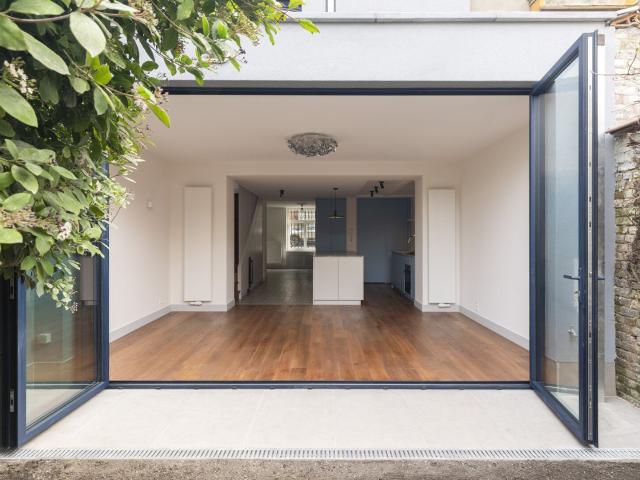
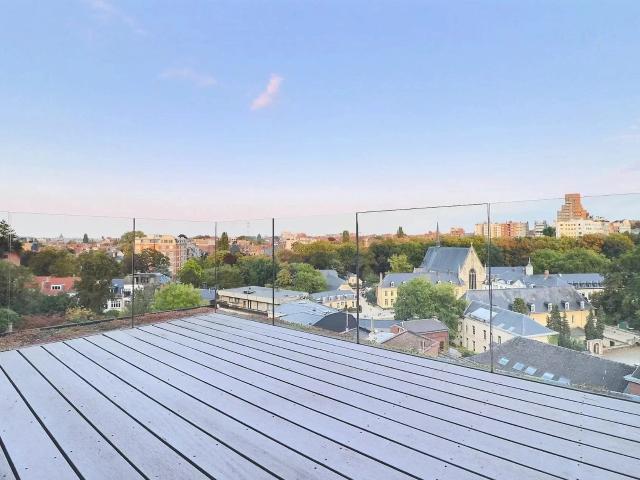
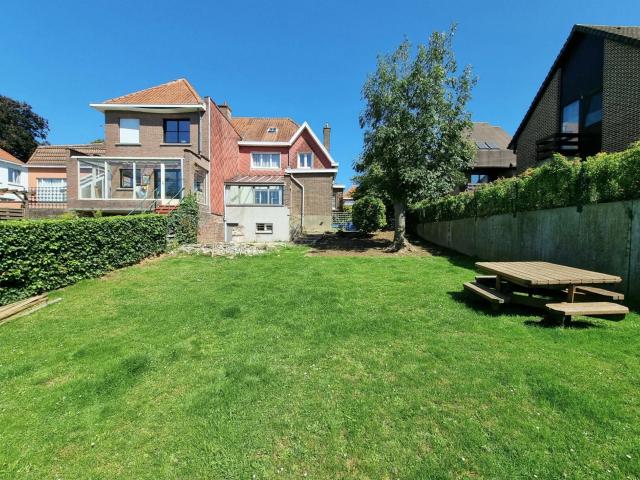
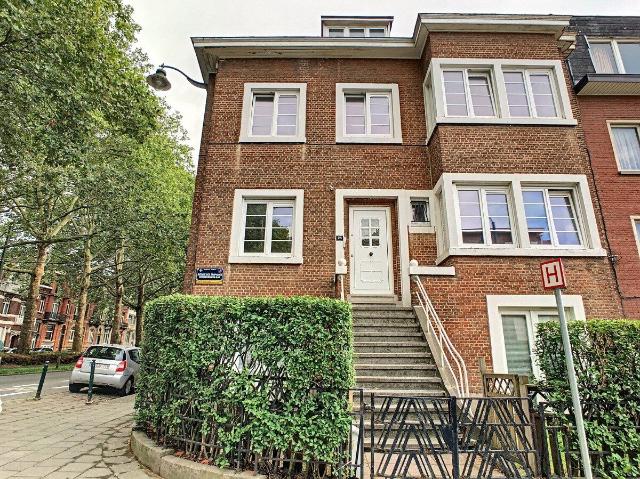
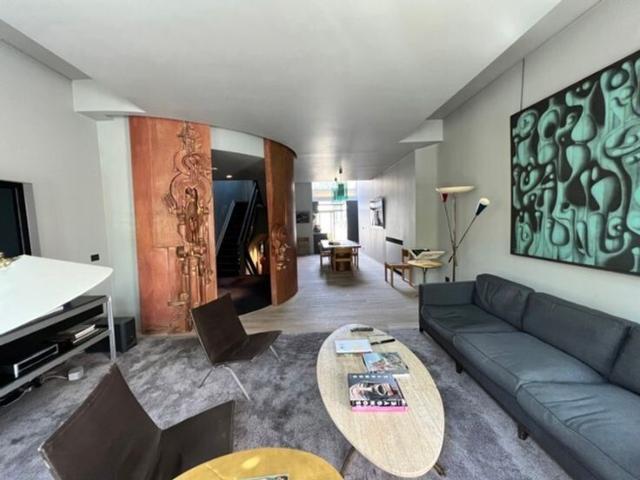
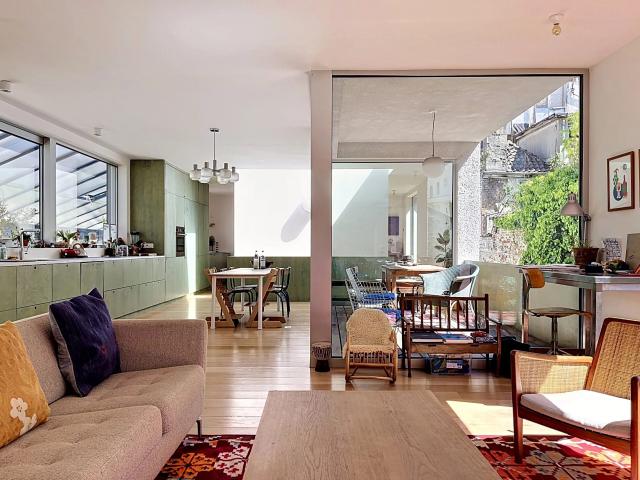
AMBIORIX, 5 BEDROOM HOUSE + INNER COURTYARD
Foto bekijken
Geschakelde Woning · te huur
€ 3.200
AMBIORIX, 5 BEDROOM HOUSE + INNER COURTYARD
1080
· 193 m² · 5 Slaapkamers · Geschakelde Woning
1080 · 193 m² · 5 Slaapkamers · Geschakelde Woning
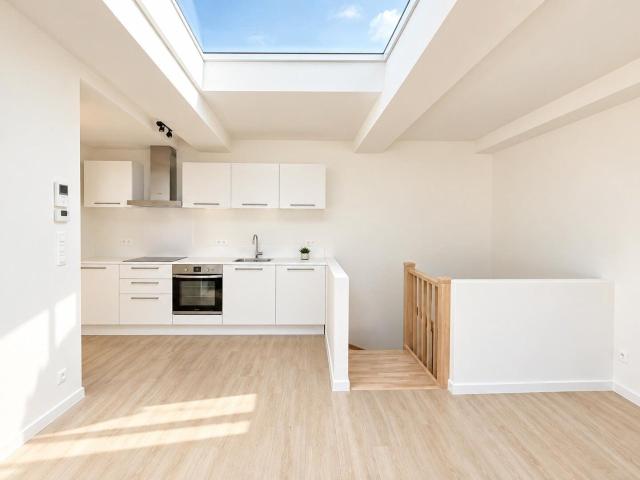
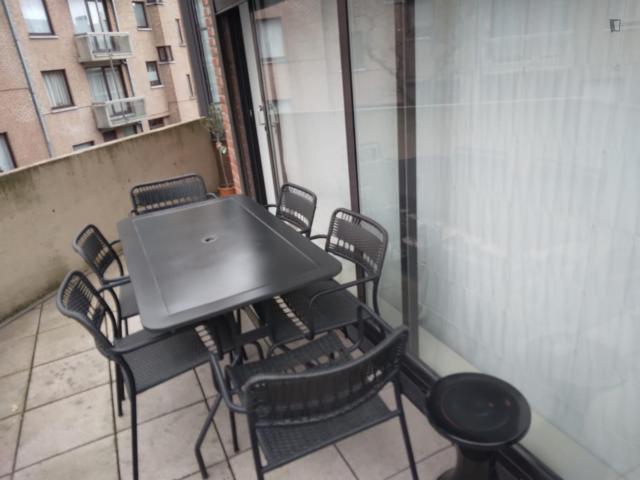
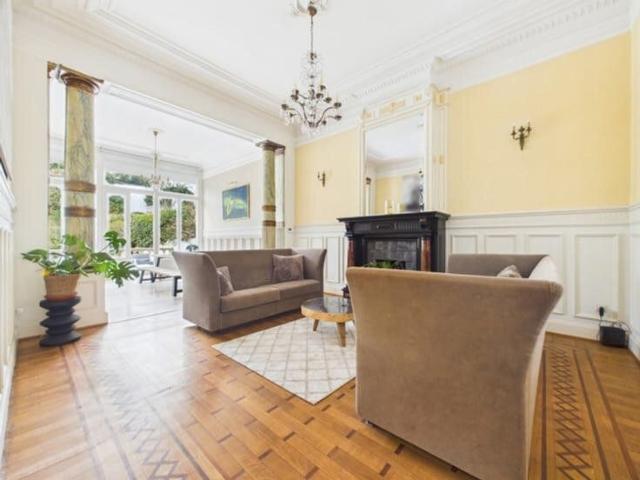
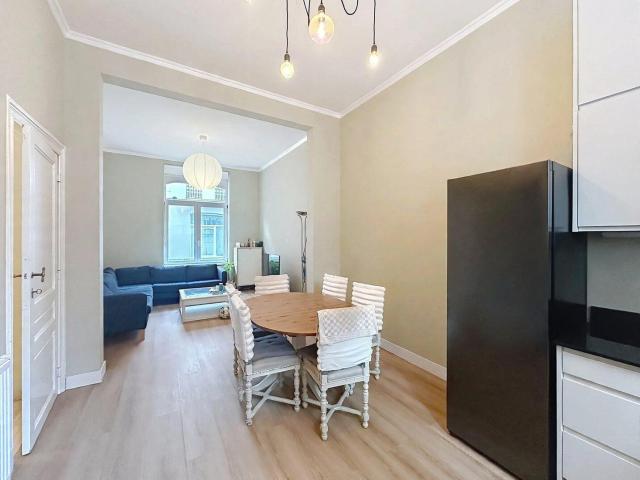
Schedule a viewing with Milanko:, ROOMMATES ALLOWED - CAN BE RENTED AS A 6-BEDROOM PROPERTY FOR A MONTHLY RENT OF €3,400 Ambiorix, a stunning 5-bedroom house renovated in 2025, featuring a west-facing outdoor courtyard and a south-facing terrace The lower level (B1) consists of:, * a bedroom of approximately 28 m², * a shower room of ±3 m² (shower, sink, equipped laundry area), * a separate toilet with storage space, On the ground floor:, * an entryway of ±9 m², * a living room with an open kitchen of approximately 27 m² (oven, stovetop, range hood, refrigerator, dishwasher), * a west-facing outdoor courtyard of approximately 7 m², On the first floor:, * a bedroom of approximately 14 m², * a bathroom of approximately 5 m² (bathtub, sink, toilet), * a bedroom of approximately 13 m², * a shower room of approximately 4 m² (shower, toilet, sink), * a south-facing terrace of approximately 2 m², accessible from a bedroom, On the second floor:, * A bedroom of approximately 13 m² with an attic
€ 3.200
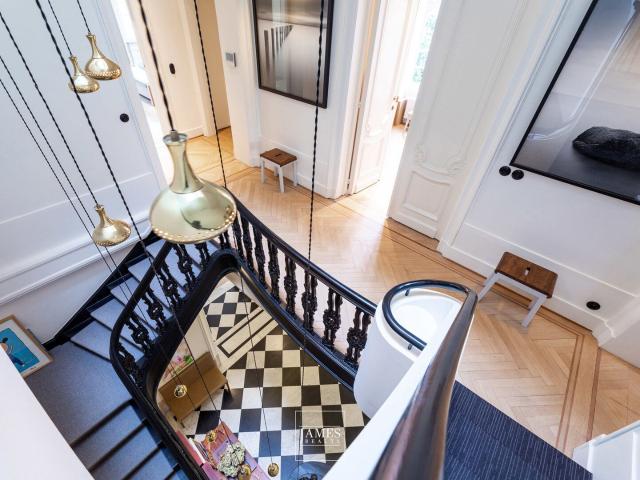
A characterful house with 4 bedrooms, a study and a terrace
Foto bekijken
Geschakelde Woning · te huur
€ 2.700
A characterful house with 4 bedrooms, a study and a terrace
1080
· 238 m² · 4 Slaapkamers · Geschakelde Woning
1080 · 238 m² · 4 Slaapkamers · Geschakelde Woning
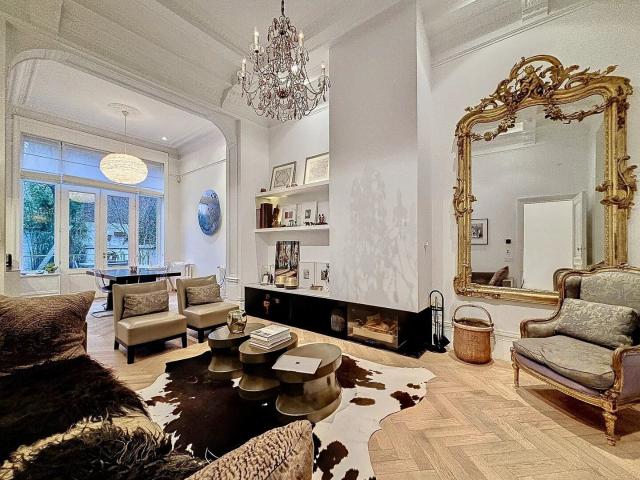
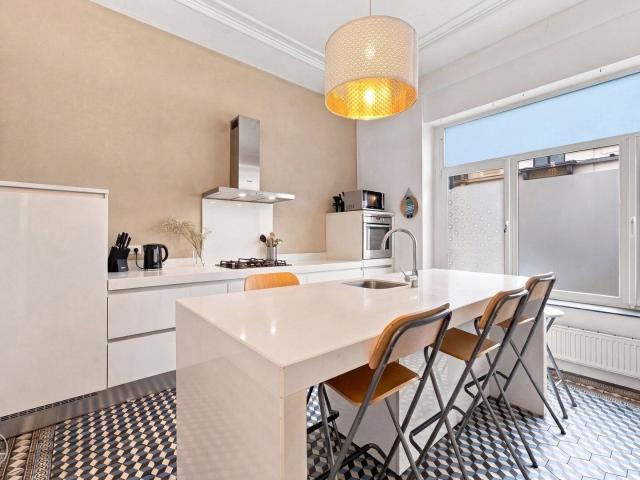
Situated on the highly sought-after Avenue Ducpétiaux, in the heart of one of Saint-Gilles’ most pleasant neighbourhoods, this beautiful Brussels house full of character offers 238 m² of living space and captivates with its generous proportions, abundant natural light and authentic charm On the ground floor, the house features a pleasant living area comprising a lounge and a kitchen, opening onto a rear terrace. The upper floors offer a particularly comfortable and versatile layout, with two large bedrooms on the first floor, whilst the second floor comprises a third bedroom, a study ideal for working from home, and a shower room with a toilet. The top floor offers a particularly pleasant space, comprising a spacious fourth bedroom with a mezzanine and a generous bathroom with a bath Large cellars complete the property, providing ample storage space as well as a utility room. The house also benefits from a recent Viessmann gas-fired central heating boiler Beyond its spaciousness and ch
€ 2.700
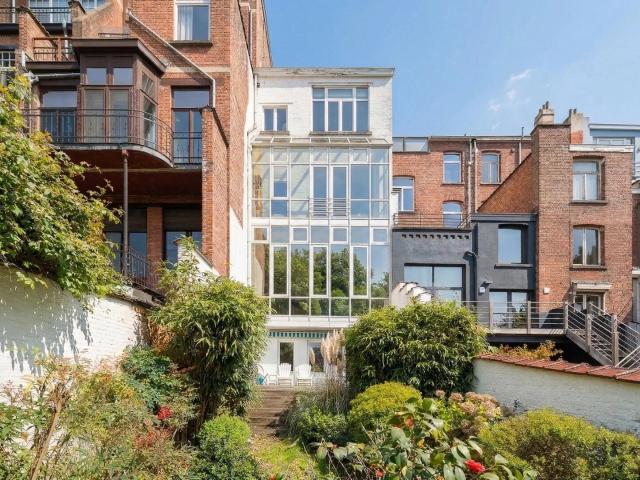
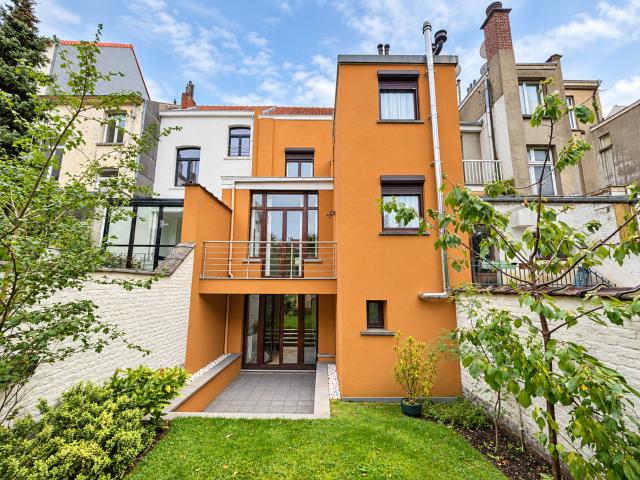
Bright house approx. 190 m² / European Quarter
Foto bekijken
Geschakelde Woning · te huur
€ 2.500
BIJGEWERKT
Bright house approx. 190 m² / European Quarter
1080
· 190 m² · 3 Slaapkamers · Geschakelde Woning
1080 · 190 m² · 3 Slaapkamers · Geschakelde Woning
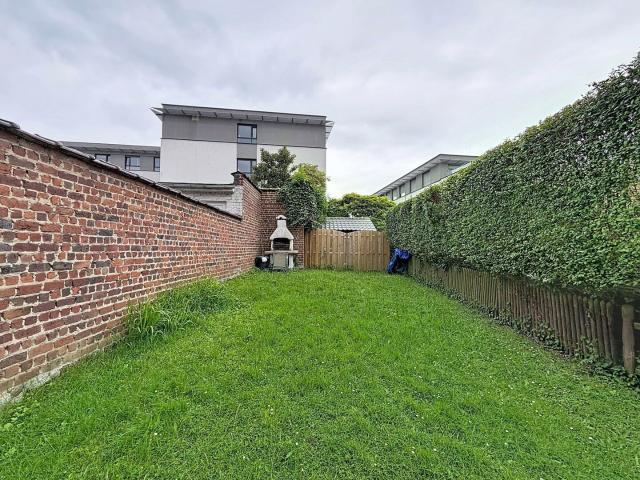
Townhouse with a total floor area of approximately 190 m² and a garden The layout is as follows:, Ground floor: entry hall, separate kitchen equipped with SIEMENS appliances, living room (approximately 13 m²), terrace and garden facing due south with a total area of approximately 70 m² First floor: master bedroom (21.5 m²), bathroom with tub and toilet Second floor: 2 bedrooms (14.52 m²), bathroom with tub and toilet Top floor (attic): a space of approximately 7 m² that can be used for storage and/or as an office Basement: laundry/boiler room, a space of approximately 12 m² that can serve as an office or a fourth bedroom, and a shower room with a toilet Additional information: good energy efficiency rating (D), Vaillant boiler, PVC double-glazed windows, solid oak flooring, south-facing, marble in the bathrooms Energy Performance Rating: D. Available on
€ 2.500
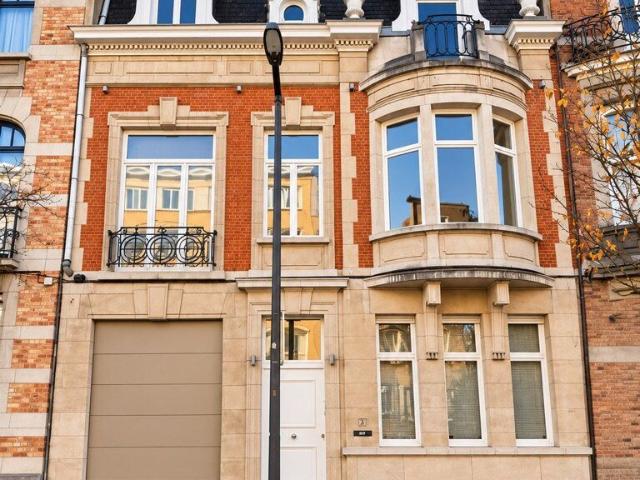
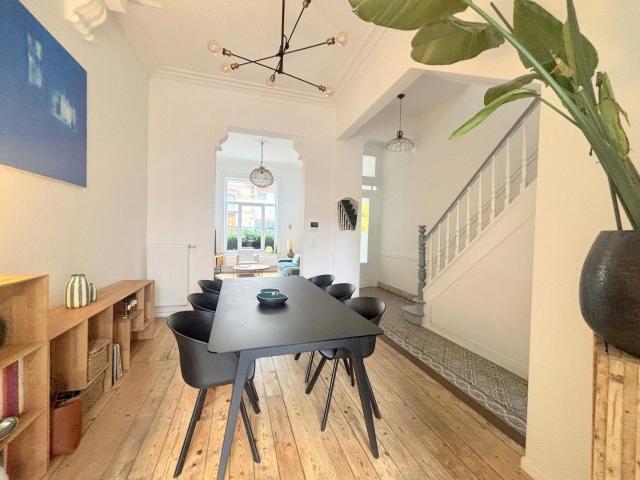
Private mansion Abbey of La Cambre
Foto bekijken
Geschakelde Woning · te huur
€ 8.250
Private mansion Abbey of La Cambre
1080
· 469 m² · 5 Slaapkamers · Geschakelde Woning
· Parkeerplaats
1080 · 469 m² · 5 Slaapkamers · Geschakelde Woning · Parkeerplaats
Just steps from the Abbey of La Cambre and Avenue Louise, this master house of approximately 469m² offers beautiful volumes and reception rooms bathed in light Completely renovated in 2012 with high-end materials, it is arranged as follows:, On the ground floor, entrance hall with office space, guest toilet, first bedroom with shower room On the 1st floor, you will discover the magnificent Arclinea kitchen, a bright dining room, and a living room On the 2nd floor, the hall leads to two bedrooms, a dressing room, a shower, a bathroom, a separate toilet, and a laundry room On the 3rd floor, the house offers an additional bedroom, a dressing room, a full bathroom, separate toilets, and a superb terrace with panoramic views On the 4th floor, a study / additional bedroom completes the ensemble Various: private elevator serving all levels, optional two-car garage, alarm system, double glazed aluminum windows, videophone, tiled roof, central gas heating, electric car charging station, water s
€ 8.250
Renovated 1929 house, 515m², 6 bed, 3 bath, W garden, garage
Foto bekijken
Geschakelde Woning · te huur
€ 4.790
Renovated 1929 house, 515m², 6 bed, 3 bath, W garden, garage
1080
· 515 m² · 6 Slaapkamers · Geschakelde Woning
· Parkeerplaats
1080 · 515 m² · 6 Slaapkamers · Geschakelde Woning · Parkeerplaats
Rue Alphonse Renard is a quiet residential street perpendicular to Avenue Molière. A stone’s throw from Place Guy d’Arezzo and the Vanderkindere artisan quarter, this 1929 mansion has been fully and tastefully renovated. It is offered for first occupancy after renovation Approximately 350 m² of living space over three floors, plus a 60 m² attic and pleasant 125 m² cellars. The house combines the character of a period Brussels townhouse with modern comfort: solid oak herringbone parquet, bow window, and renewed, certified electrical installation Ground floor (ceiling height 3.60 m), The entrance hall gives access to the cellar and the garage. It leads to the living areas: two interconnecting reception rooms of approximately 60 m² with an open fireplace, then the cloakroom with guest toilet, which opens onto a large kitchen. The kitchen offers more than 6 m of worktop and high-end appliances: combination steam oven, combination microwave oven, warming drawer, 80 cm hob, XXL 80 cm-wide re
€ 4.790
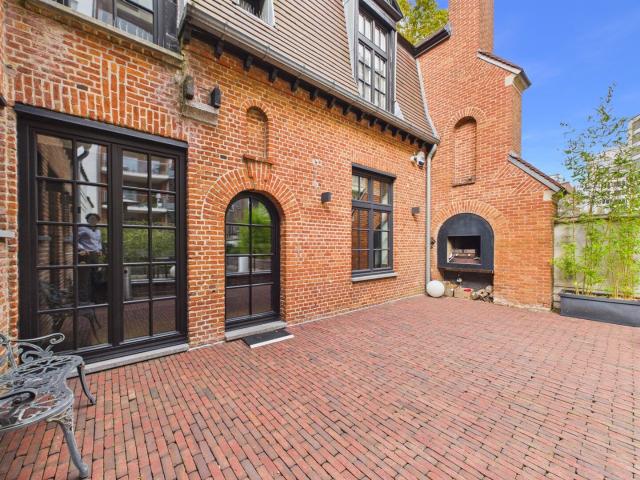
Jardin du Roi: house tucked away inside the block!
Foto bekijken
Geschakelde Woning · te huur
€ 3.995
NIEUW
Jardin du Roi: house tucked away inside the block!
1080
· 233 m² · 4 Slaapkamers · Geschakelde Woning
· Tuin
1080 · 233 m² · 4 Slaapkamers · Geschakelde Woning · Tuin
Louise District | Jardin du Roi: House tucked away inside the block!, This property is a former stable converted in 2019, ideally situated in a quiet, secluded spot within the interior courtyard of an upscale residential complex. The layout is as follows: Ground floor: entrance hall with cloakroom, separate toilet, fully equipped open-plan kitchen, bright living room, dining room opening onto a pleasant and spacious terrace, and an additional room currently set up as a TV lounge. First floor: landing leading to two suites, each with an en-suite bathroom or shower room, an office area, and a separate toilet on the landing. Second and top floor (under the eaves): two independent rooms; one features a shower room and could easily serve as a bedroom, while the second offers versatile layout options (studio, office, playroom, etc.). Monthly service charges of €220 cover maintenance of common areas, garden and grounds maintenance, electricity for common areas, management fees, and the operat
€ 3.995
Place Stéphanie Maison de maître 6 chambres
Foto bekijken
Geschakelde Woning · te huur
€ 4.950
Place Stéphanie Maison de maître 6 chambres
1080
· 573 m² · 6 Slaapkamers · Geschakelde Woning
· Tuin · Terras
1080 · 573 m² · 6 Slaapkamers · Geschakelde Woning · Tuin · Terras
Dans une rue paisible composée essentiellement de maisons de maîtres, cette demeure de 575m2 (selon PEB) vient d'être entièrement rénovée et vous offre tout le confort moderne. nnSes hauts plafonds, moulures, portes et cheminées anciennes, escaliers en bois ou en marbre se combinent parfaitement avec l'emploi de matériaux contemporains pour sa rénovation. nnLe rez-de-chaussée se compose de trois pièces en enfilade - deux pièces classiques et un espace contemporain comprenant un puits de lumière et une cassette à bois - d'une cuisine semi-ouverte et d'une grande terrasse prolongée par un jardin de +/- 5 ares. A l'entresol se trouve une salle de bains avec meuble double vasque, baignoire et douche séparée. nnAu premier étage, deux grandes chambres et une salle de bains. Le deuxième étage accueille la chambre de maîtres avec un espace dressing, sa salle de bains et une vaste terrasse en bois orientée plein sud, vers les jardins. Le dernier étage se compose de trois chambres mansardées, ch
€ 4.950
Colocation Chambres de standing à louer
Foto bekijken
Geschakelde Woning · te huur
€ 550
Colocation Chambres de standing à louer
1080
· 240 m² · 6 Slaapkamers · Geschakelde Woning
1080 · 240 m² · 6 Slaapkamers · Geschakelde Woning
À deux pas de la rue Wayez et des transports, découvrez des superbes chambres privatives dans un splendide duplex entièrement rénové. Alliant le charme et le confort moderne, ce logement offre un cadre de vie exceptionnel Le logement (+/- 120 m² de communs):, - Grande salle à manger conviviale et cuisine super équipée - 4 Salles de douche pour 6 chambres (confort optimal !) - Ambiance harmonieuse entre personnes travailleurs - Loyer: 550 € / mois, - ChaProvision de charges: 60 € tout compris (chauffage, électricité, eau) - Disponibilité: Immédiate Proche de toutes les commodités, qualité-prix À visiter sans tarder !O, Info
€ 550
Fully renovated, gorgeous townhouse with garden
Foto bekijken
Geschakelde Woning · te huur
€ 3.000
Fully renovated, gorgeous townhouse with garden
1080
· 223 m² · 3 Slaapkamers · Geschakelde Woning
1080 · 223 m² · 3 Slaapkamers · Geschakelde Woning
Original Brussels townhouse, fully renovated into a modern home. Beautiful design, high-end materials and appliances. A rare opportunity Airy and luminous, over four floors, ensuring privacy between living/hosting and private areas:, • 1 master bedroom w/ attached dressing room and private bathroom, • 2 additional bedrooms w/ a separate bathroom, • living room and separate lounge/library room, • additional guest toilet (WC), • spacious entry hall, • custom-designed, fully equipped kitchen w/ high-quality appliances, • separate dining room, opens fully towards the garden, • pantry room and cellar, • spacious attic for additional storage The house has undergone a full renovation, with new cabling and plumbing, new heating, new windows, new lights. Abundant storage space, custom-built wardrobes and cupboards On a residential street, a short walk to Parc Josaphat, French- and, Netherlands-speaking schools, multiple stores, supermarkets, and other facilities. Tuesday market at Place Dailly
€ 3.000
Abbaye de la Cambre Hôtel de Maître 6 chambres
Foto bekijken
Geschakelde Woning · te huur
€ 8.850
Abbaye de la Cambre Hôtel de Maître 6 chambres
1080
· 450 m² · 5 Slaapkamers · Geschakelde Woning
· Tuin · Kelder · Terras · IUitgeruste keuken
1080 · 450 m² · 5 Slaapkamers · Geschakelde Woning · Tuin · Kelder · Terras · IUitgeruste keuken
Situé face à l'Abbaye de la Cambre, cet Hotel de Maitre de 450m2 (selon PEB) s'adresse aux amateurs d'authenticité, d’art et de charme et conservant ses éléments décoratifs et architecturaux uniques. nnCelui-ci se compose, au rez-de-chaussée, d'un splendide hall d'entrée (+/- 27m2) avec vestiaire annexe, donnant accès à une belle pièce de réception (+/- 41 m2), à une salle de douche (avec wc privatif) et à une grande chambre (+/- 20m2). nnLe sous-sol se compose d'une grande chambre (+/- 40m2) avec dressing et bureau, d'une salle de douche (avec wc privatif), d'une grande cave, d'une buanderie, d'une grande terrasse (+/- 33m2) et d'un jardin (+/- 45m2). nnLe premier étage comporte un spacieux séjour lumineux (+/- 60m2) et une grande cuisine américaine hyper-équipée avec salle à manger. nnLe deuxième étage dispose de deux grandes chambres (+/- 28 - 27m2) avec un bureau, un dressing, un wc séparé, une salle de bains et une salle de douche. nnAu troisième étage entièrement rénové se trouve
€ 8.850
Maison 3 chambres
Foto bekijken
Geschakelde Woning · te huur
€ 2.100
Maison 3 chambres
1080
· 150 m² · 3 Slaapkamers · Geschakelde Woning
· Tuin · Kelder
1080 · 150 m² · 3 Slaapkamers · Geschakelde Woning · Tuin · Kelder
BAIL SOCIETE POSSIBLE, STROMBEEK-BEVER, à moins de deux minutes de Bruxelles, à proximité de la Place de Strombeek-Bever, magnifique maison de caractère fraîchement rénovée. Elle se compose comme suit: RDC: hall d'entrée avec WC, living de ±36m² qui donne sur une véranda de ±12m² avec accès au jardin de ± 6 ares orienté Ouest, salle polyvalente de ±14m²; Au 1er: hall de nuit, 2 chambres de ±15m², chambre enfant de ±7,5m²; Grenier de ±22m². 3 caves. 2 emplacements de parkings extérieurs. Charges optionnelles pour l'entretien du jardin: 150€/mois. PEB: E, 422kWh/(m²/an). Au RDC: Au 1er: Grenier de ± 22m² 3 caves 2 emplacements de parkings extérieurs
€ 2.100
Quartier Molière: maison de maître 3 façades avec jardin
Foto bekijken
Geschakelde Woning · te huur
€ 9.100
Quartier Molière: maison de maître 3 façades avec jardin
1080
· 540 m² · 5 Slaapkamers · Geschakelde Woning
· Tuin · Tillen
1080 · 540 m² · 5 Slaapkamers · Geschakelde Woning · Tuin · Tillen
Ideally located on Rue Franz Merjay, just steps from Place Brugmann, in one of Brussels’ most elegant and sought-after neighbourhoods, this remarkable semi-detached townhouse offers a rare living environment combining period charm with exceptional contemporary comfort Entirely renovated around ten years ago with great attention to quality and architectural coherence, the property has preserved all of its original features — high ceilings, mouldings, parquet flooring and a beautiful staircase — while integrating modern technical installations and high-end amenities, including a lift serving the different levels The ground floor is organised around generous reception rooms comprising an elegant living room with fireplace and a fully equipped eat-in kitchen with dining area, all opening harmoniously onto a pleasant west-facing garden The first floor hosts a beautiful master suite including a bedroom, dressing room and full bathroom, as well as a more intimate second lounge ideally suited
€ 9.100
Van Campenhout 56
Foto bekijken
Geschakelde Woning · te huur
€ 3.300
BIJGEWERKT
Van Campenhout 56
1080
· 275 m² · 5 Slaapkamers · Geschakelde Woning
· Tuin
1080 · 275 m² · 5 Slaapkamers · Geschakelde Woning · Tuin
ABITA – QUARTIER AMBIORIX / SCHUMAN – Magnifique maison 5 chambres de 275 m² avec superbe jardin !Idéalement située dans le très recherché quartier Ambiorix, à seulement 5 minutes à pied du rond-point Schuman et des institutions européennes, ABITA vous propose cette belle maison familiale récemment rénovée, offrant de généreux volumes et un magnifique jardin privatif.D’une superficie d’environ 275 m², elle se compose de spacieux espaces de vie, d’une cuisine moderne entièrement équipée, de 4 belles chambres, de 2 salles de bains et d’une grande buanderie. Le rez-de-chaussée dispose également d’une seconde cuisine, d'une chambre, d’un WC séparé et d’un accès direct au jardin, véritable havre de paix en plein cœur de Bruxelles.La maison bénéficie d’un système de chauffage récemment modernisé et de compteurs individuels. Situation exceptionnelle, à proximité immédiate des institutions européennes, des transports, des commerces et des restaurants.Une opportunité rare pour une famille reche
€ 3.300
Nice 4 bedroom house
Foto bekijken
Geschakelde Woning · te huur
€ 3.650
BIJGEWERKT
Nice 4 bedroom house
1080
· 225 m² · 4 Slaapkamers · Geschakelde Woning
1080 · 225 m² · 4 Slaapkamers · Geschakelde Woning
Beautiful house of 225m² comprising an entrance hall, a living room, a dining room and a kitchen. On the first floor a master suite with a dressing room and en-suite bathroom, two additional bedrooms, a second bathroom and on office. The basement includes a bedroom with a bathroom and a laundry room. Pleasant yard. Ideally located close to Place du Châtelain and Place Brugmann
€ 3.650
4 bedroom house for rent in Forest
Foto bekijken
Geschakelde Woning · te huur
€ 1.800
4 bedroom house for rent in Forest
1080
· 140 m² · 4 Slaapkamers · Geschakelde Woning
1080 · 140 m² · 4 Slaapkamers · Geschakelde Woning
4-bedroom house for rent, located near Duden Park in Forest Situated in the heart of the municipality of Forest, this 4-bedroom house will appeal to you with its brightness and prime location It is located in the immediate vicinity of shops, public transport, and green spaces Property layout:, The property features a spacious entrance hall, a bright dining room with an open-plan, semi-equipped kitchen, and a large living room On the first floor, you will find three bedrooms and a bathroom The second floor features a large bedroom (25 m²) Highlights:, • Bright house, • Sought-after location, Availability:, Information and viewings:, Discover all our properties for rent in Forest at e/chatelain
€ 1.800
Boulevard de Waterloo, maison atypique à louer
Foto bekijken
Geschakelde Woning · te huur
€ 7.900
Boulevard de Waterloo, maison atypique à louer
1080
· 180 m² · 2 Slaapkamers · Geschakelde Woning
· Sauna
1080 · 180 m² · 2 Slaapkamers · Geschakelde Woning · Sauna
On Boulevard de Waterloo, house for rent of almost 200m sqm, spread over 4 floors. A security gate at the entrance leads to a beautiful office space. Upstairs are the living and dining rooms, the fully-equipped Varenna kitchen and access to a large wooden terrace The 2nd and 3rd floors offer a suite with dressing room and bathroom The 4th floor offers a multi-purpose space (sports room now equipped with sauna), but could be converted into a 3rd bedroom Atypical property on one of the most beautiful avenues!
€ 7.900
Stéphanie Arrière Maison 3 chambres
Foto bekijken
Geschakelde Woning · te huur
€ 3.500
Stéphanie Arrière Maison 3 chambres
1080
· 197 m² · 3 Slaapkamers · Geschakelde Woning
· Tuin · Terras
1080 · 197 m² · 3 Slaapkamers · Geschakelde Woning · Tuin · Terras
Située dans une rue calme dans les quartiers de la Place Flagey, découvrez cette charmante arrière maison proposant 3 chambres. Cette construction de 2020 réalisée par le bureau Giusto Van Campenhout propose un niveau de finition contemporain ainsi que des prestations énergétiques répondant aux enjeux de demain. Une fois l'entrée cochère passée, vous découvrez la maison siégeant au centre de son havre de paix. D'un côté vous disposez d'un espace extérieur/jardin, de l'autre d'un jardin d'hiver de 60m2 faisant office de transition entre l'extérieur et l'intérieur. Vous accédez ensuite au hall d'entrée avec vestiaire qui dessert les espaces nuits; une chambre maître avec salle de bains/toilette et dressing ainsi que deux chambres secondaires disposant chacune de leur salle de bains/douche avec toilette. A l'étage, le grand séjour disposant de plusieurs perspectives sur l'extérieur et un accès à la terrasse orientée Sud Est. Un espace bureau, une buanderie et une toilette invité complèten
€ 3.500
Superb renovated mansion, ideal for roommates
Foto bekijken
Geschakelde Woning · te huur
€ 6.290
Superb renovated mansion, ideal for roommates
1080
· 410 m² · 8 Slaapkamers · Geschakelde Woning
1080 · 410 m² · 8 Slaapkamers · Geschakelde Woning
Fully renovated townhouse, finished with quality materials and a touch of luxury, located on Rue Africaine Available for rental as a shared residence, the property offers 7 to 8 bedrooms, each with a private bathroom or easy access to a bathroom On the top floor, there is a small bedroom or office. On the lower floors, there are bright bedrooms and two recreational rooms On the ground floor, there is a spacious living room with, at the front, a room that can be used as a bedroom The dining room and kitchen, located on the basement level, open onto the terrace and garden The basement level also includes a storage cellar and a bicycle area Ideal for high-end shared living, this spacious house combines modernity, comfort and conviviality
€ 6.290
EEB4 | 2 bedroom house + garden
Foto bekijken
Geschakelde Woning · te huur
€ 1.280
EEB4 | 2 bedroom house + garden
1080
· 97 m² · 2 Slaapkamers · Geschakelde Woning
1080 · 97 m² · 2 Slaapkamers · Geschakelde Woning
EEB4 | Bathim presents this bright 2-bedroom house with a garden, located in a quiet setting within a residential development built in 2022. The property features a living room with a fully equipped open-plan kitchen (fridge/freezer, dishwasher, oven, hob and extractor hood), offering approximately 45 sqm of living space. This floor also features a laundry room and a guest toilet. The remainder of the property consists of two bedrooms (12 and 10sqm) and a bathroom. The private garden is west-facing. Available from. Monthly charges of €250 including heating, fire insurance, maintenance of the common areas and hot water. Viewings with Anaïs (MESSAGE ONLY:, ) | Bathim
€ 1.280
Châtelain Furnished house 4bdr 3bthr terrace garden
Foto bekijken
Geschakelde Woning · te huur
€ 6.700
Châtelain Furnished house 4bdr 3bthr terrace garden
1080
· 377 m² · 4 Slaapkamers · Geschakelde Woning
1080 · 377 m² · 4 Slaapkamers · Geschakelde Woning
Located in the heart of the sought-after Châtelain district, just a stone's throw from Avenue Louise, this elegant furnished house offers a gross floor area of ± 377 m² (according to PEB), including four spacious bedrooms and a sunny garden with ideal orientation Recently renovated with refined taste, the house reveals a welcoming entrance hall leading to the handsome first floor. This level is devoted to open-plan living spaces, enhanced by impressive ceiling heights of almost 4 meters. The living room, TV room and dining room open harmoniously onto a southwest-facing garden. The fully-equipped open-plan Bulthaup kitchen completes this bright, convivial space. The mezzanine features a guest checkroom and a fully-equipped laundry room On the first floor, the master suite benefits from a private terrace, custom dressing room and en-suite bathroom. The second floor features a bedroom or multi-purpose room with terrace, and a shower room with hammam. Finally, the top floor offers two addi
€ 6.700
Place Brugman area: 3 bedroom Town house with terrace and small garden
Foto bekijken
Geschakelde Woning · te huur
€ 2.400
Place Brugman area: 3 bedroom Town house with terrace and small garden
1080
· 200 m² · 1 Slaapkamer · Geschakelde Woning
1080 · 200 m² · 1 Slaapkamer · Geschakelde Woning
WHAT: Tow-storey bright town house of 165m2 living space (basement not counted) at only 100m from Place Brugman. On the ground floor, entrance hall, small office towards the street and towards the back highly equipped open plan kitchen, dining and living room. From the latter, access towards the east facing terrace of 11m2 and the small garden. On the first floor, master bedroom of 16m2 with its ensuite modern shower room and two bedrooms of 14+10m2 that share a new bathroom. Big basement with separate laundry and heating room. Co-housing possible. Plans on demand. EPC: G
€ 2.400
Park Egmont: Splendid penthouse with Terrace
Foto bekijken
Geschakelde Woning · te huur
€ 2.200
Park Egmont: Splendid penthouse with Terrace
1080
· 183 m² · 1 Slaapkamer · Geschakelde Woning
1080 · 183 m² · 1 Slaapkamer · Geschakelde Woning
WHAT: Magnificent 2-bedroom penthouse of 110m2 in a beautiful Brussels Townhouse from the turn of the Century. On the lower floor, generous living room with fireplace going onto the south-facing terrace of 12m2 that is boasting a breathtaking view on Park Egmont. The dining room and open plan kitchen on the same floor both profit from the cosy design effect of the fireplace as well. On the last floor, master bedroom of 19m2 with marvelous view on Park Egmont and adjacent bathroom and smaller bedroom of 11m2 with shower room. The apartment is equipped with a solid oak parquet and state-of-the-art double-glazing. EPC: E
€ 2.200
A beautiful 4 bedroom house with a garage and garden
Foto bekijken
Geschakelde Woning · te huur
€ 2.000
A beautiful 4 bedroom house with a garage and garden
1080
· 182 m² · 4 Slaapkamers · Geschakelde Woning
· Parkeerplaats
1080 · 182 m² · 4 Slaapkamers · Geschakelde Woning · Parkeerplaats
LAEKEN: Close to shops, transport links and all amenities, a magnificent 4-bedroom house of approximately 182m². It comprises the following: Ground floor: living room of approx. 25m², dining room with a fully fitted kitchen (oven, hob, extractor hood, microwave, fridge, freezer and dishwasher), toilet, north-west-facing terrace of approx. 6m² with a garden of approx. 83m²; First floor: master bedroom of approx. 11m² with walk-in wardrobe and fitted cupboards, shower room and WC, bedroom of approx. 9m². Second floor: shower room with WC, two bedrooms of approx. 11m² and approx. 12m²; Basement: indoor garage with adjoining outdoor parking space, cellar with connections for a washing machine and water softener. All surface areas are given for guidance only. Commercial tenancy possible. Energy Performance Certificate (EPC): F, 56 kg/(m²/year). Available immediately
€ 2.000
Forest I Altitude Cent
Foto bekijken
Geschakelde Woning · te huur
Raadplegen
BIJGEWERKT
Forest I Altitude Cent
1080
· 1.291 m² · 7 Slaapkamers · Geschakelde Woning
· Parkeerplaats
1080 · 1.291 m² · 7 Slaapkamers · Geschakelde Woning · Parkeerplaats
Ideally located next to Duden Park, a stone's throw from Winston Churchill Avenue, with easy access to the city center and the Eurostar, this spacious, classically designed architect-designed residence dating from 1968 features a beautiful French stone façade, set on a 48 a 95 sq m plot Completely renovated by 3ème Bureau and Esther Gutmer, it offers a gross floor area (EPC) of approximately 1,2910 m². The house opens onto a grand entrance hall with a mezzanine. The ground floor features a spacious wood-paneled living room, a formal dining room, a smaller private dining room, and a small living room, a new professional La Cornue kitchen, and an office. Upstairs, there is a master suite with a living room, bedroom, bathroom, and dressing room, as well as five bedrooms with dressing rooms and bathrooms. A separate concierge suite with a living room, two bedrooms, and a bathroom completes the property Other: Company lease possible, 4-car garage, elevator, 8m x 15m outdoor pool with shower
Raadplegen
Schaerbeek – Renovated shared house, 1 room
Foto bekijken
Geschakelde Woning · te huur
€ 550
BIJGEWERKT
Schaerbeek – Renovated shared house, 1 room
1080
· 14 m² · 1 Slaapkamer · Geschakelde Woning
1080 · 14 m² · 1 Slaapkamer · Geschakelde Woning
rc Josaphat/Louis Bertrand, Rêvimmo Brussels biedt u deze prachtige kamer aan in een huis met 7 slaapkamers, volledig gerenoveerd en met een ruime en comfortabele leefomgeving. U kunt genieten van een woonkamer met zit- en eetgedeelte, evenals een volledig uitgeruste keuken. Het huis beschikt over twee gedeelde doucheruimtes. Alle kosten zijn inbegrepen: een provisie van 110€/maand dekt water, gas, elektriciteit, wifi en schoonmaakservice. De maandelijkse huurprijs bedraagt 550€ voor een kamer van 13 m² en 590€ voor een kamer van 16 m². Het huurcontract is voor één jaar en de woning is direct beschikbaar. Bovendien is er een wasruimte beschikbaar. Deze colocation biedt een zeldzame kans in een van de meest gewilde wijken van Schaarbeek. Voor meer informatie of om een bezichtiging te regelen, bezoek onze website e
€ 550
Bois de la Cambre: Luxurious penthouse with 2 large terraces
Foto bekijken
Geschakelde Woning · te huur
€ 2.000
Bois de la Cambre: Luxurious penthouse with 2 large terraces
1080
· 167 m² · 1 Slaapkamer · Geschakelde Woning
· Parkeerplaats · Sauna
1080 · 167 m² · 1 Slaapkamer · Geschakelde Woning · Parkeerplaats · Sauna
WHAT: 2-bedroom 2-bathroom penthouse of 140m2 in a prestigious building from 1997 at a stone-throw from Bois de la Cambre Park. Grand entrance hall with a huge inbuilt dressing that leads you to the right towards the bedrooms and if you continue straight to the large reception. Generous reception area of 52m2 flanked on both sides by beautiful terraces and bathed in sunshine throughout the day. Hyper-equipped kitchen linked to the reception area and the back-facing terrace. First bedroom of 12m2 with integrated dressing and access to the back-facing terrace. Shower room with a sauna for two people and a fully equipped laundry area. Master bedroom with inbuilt dressing, ensuite bathroom and again access to the back-facing terrace. This outstanding property is completed with a guest WC and a private basement. Double parking available in the building against supplement. Plans on demand
€ 2.000
Renovated 4 bedroom house at the back of the lot / Near Forest Park
Foto bekijken
Geschakelde Woning · te huur
€ 2.500
Renovated 4 bedroom house at the back of the lot / Near Forest Park
1080
· 137 m² · 4 Slaapkamers · Geschakelde Woning
1080 · 137 m² · 4 Slaapkamers · Geschakelde Woning
House (approx. 137 m²) at the back of the property, completely renovated a year and a half ago with taste and attention to quality It is laid out as follows:, Ground floor: living/dining room (approx. 35 m²), open-concept fully equipped kitchen, backyard, front patio (approx. 15 m²), laundry room, separate toilet First floor: 2 bedrooms (approx. 17 m², 11.88 m²), shower room, separate toilet Second floor: 2 bedrooms (9.24 m², approx. 20 m²), bathroom with tub and toilet Attic: 15 m², converted Additional information: individual boiler, water softener, single-flow ventilation, video intercom, smart thermostat, built-in spotlights, PVC window frames, good energy efficiency Energy Performance Certificate (PEB) rating: C. Available immediately
€ 2.500
GRANDE CHAMBRE DANS UNE COLLOC maison de maître
Foto bekijken
Geschakelde Woning · te huur
€ 690
GRANDE CHAMBRE DANS UNE COLLOC maison de maître
1080
· 25 m² · 1 Slaapkamer · Geschakelde Woning
1080 · 25 m² · 1 Slaapkamer · Geschakelde Woning
Spacious room of approximately 25 m² in an elegant townhouse located in the immediate vicinity of Forest Park The room offers approximately 25 m² of living space, comprising a comfortable sleeping area as well as a dressing room and a dedicated workspace, providing genuine everyday comfort, whether for relaxing or working from home The house, full of charm and character, offers 8 bedrooms in a shared living environment, creating a friendly and respectful atmosphere. The communal areas allow you to spend time with the other housemates while still enjoying your own private space Ideal location: close to Forest Park, public transport, shops and various amenities. A particularly pleasant environment for enjoying life in Brussels while benefiting from a green and peaceful setting Rent: €730/month + all-inclusive charges: €195/month, INFORMATION & VIEWINGS
€ 690
Sublime 3 Bedroom House close to Forest Est / Vorst Oost Train Station
Foto bekijken
Geschakelde Woning · te huur
€ 4.000
BIJGEWERKT
Sublime 3 Bedroom House close to Forest Est / Vorst Oost Train Station
1080
· 305 m² · 3 Slaapkamers · Geschakelde Woning
1080 · 305 m² · 3 Slaapkamers · Geschakelde Woning
Rental period for this listing is between 3 - 24 months
€ 4.000
Place Stéphanie Maison de 10 chambres + jardin + terrasse
Foto bekijken
Geschakelde Woning · te huur
Raadplegen
Place Stéphanie Maison de 10 chambres + jardin + terrasse
1080
· 800 m² · 10 Slaapkamers · Geschakelde Woning
· Tuin · Terras
1080 · 800 m² · 10 Slaapkamers · Geschakelde Woning · Tuin · Terras
Située à deux pas de l'Avenue Louise et du quartier prisé du Châtelain, cette spacieuse double maison offre de généreux volumes et une configuration idéale pour une grande famille, une colocation haut de gamme ou un projet d'investissement Le rez-de-chaussée se compose de deux entrées indépendantes desservant deux vastes espaces de réception. Le premier comprend trois pièces en enfilade, tandis que le second se compose de deux pièces. Ces deux séjours bénéficient d'un accès direct à la terrasse et au jardin, offrant un cadre de vie agréable et lumineux. Deux cuisines complètent ce niveau À l'entre-palier se trouvent une salle de douche ainsi qu'un WC séparé. Le premier étage accueille une suite parentale disposant sa salle de bains avec baignoire, douche et WC, ainsi que de deux dressings attenants. Deux autres chambres prennent place sur ce niveau, dont une avec salle de bains privative et WC. Une cuisine supplémentaire ainsi qu'un WC séparé complètent l'étage Le deuxième étage compre
Raadplegen

Ontvang e-mailmeldingen

Mis niets: wees de eerste die nieuwe woningen ontdekt

De melding is succesvol aangemaakt

Door je te abonneren accepteer je de gebruiksvoorwaarden en het privacybeleid
Alert
Ontvang nieuwe advertenties in je inbox
Bewaar deze zoekopdracht
Ontvang meldingen voor nieuwe woningen

We sturen je een e-mail wanneer we nieuwe woningen hebben voor: "Huizen te huur in 1080"

De melding is succesvol aangemaakt

1050
1030
Ontvang e-mailmeldingen en zie nieuwe woningen als eerste
Verplicht veld
Door je te abonneren accepteer ik de voorwaarden van het privacybeleid
Perfect! Je ontvangt binnenkort nieuwe woningen per e-mail
Alert
Ontvang een e-mail wanneer we nieuwe advertenties hebben voor Huizen te huur in 1080
Bewaar deze zoekopdracht
Filters

Slaapkamers

Oppervlakte (m²)

m²
m²

Prijs (€ per maand)

€
€

Badkamers

Wis alle filters
Ontvang meldingen wanneer er nieuwe artikelen worden gepubliceerd.