Foto bekijken
Geschakelde Woning
·
te huur
Raadplegen
BIJGEWERKT
La Cambre Abbey – Exceptional Mansion Style Residence
1080
· 1.023 m² · 10 Slaapkamers · Geschakelde Woning
1080 · 1.023 m² · 10 Slaapkamers · Geschakelde Woning
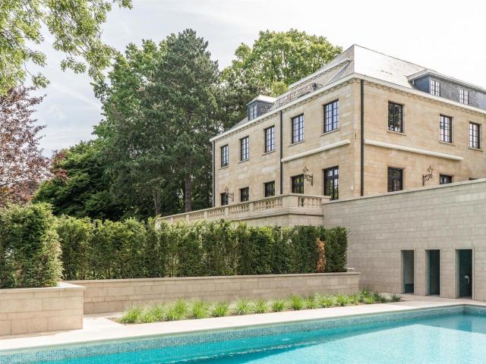
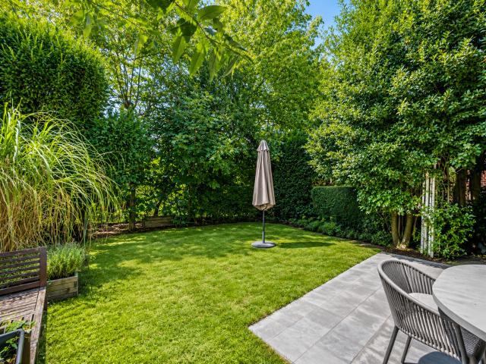
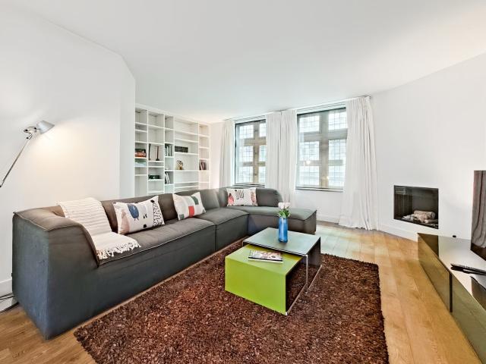
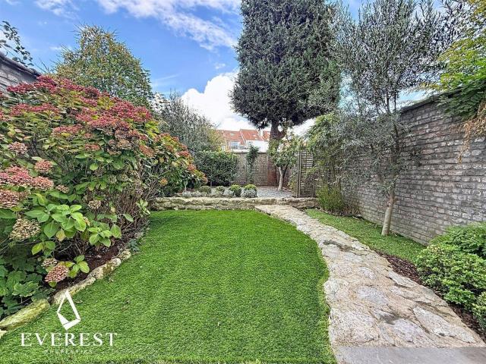
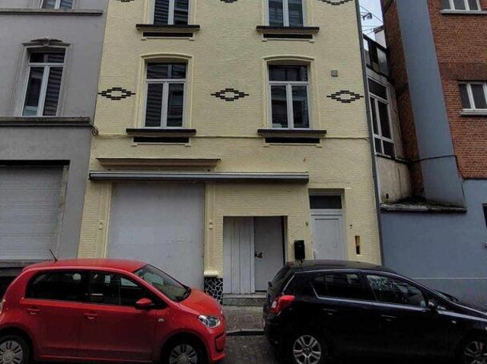
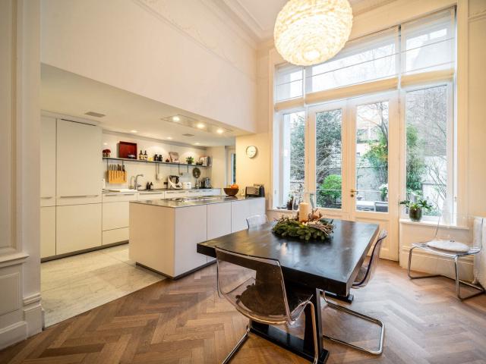
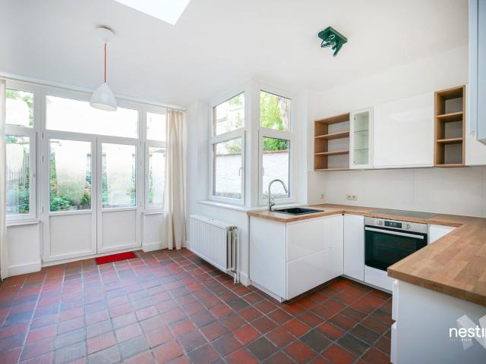
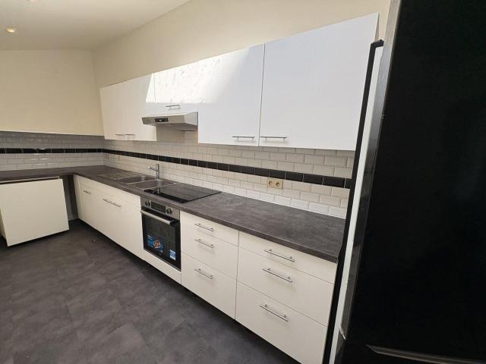
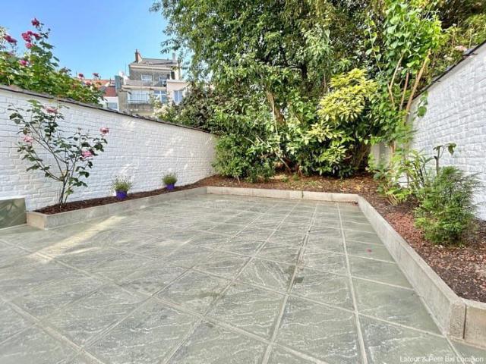
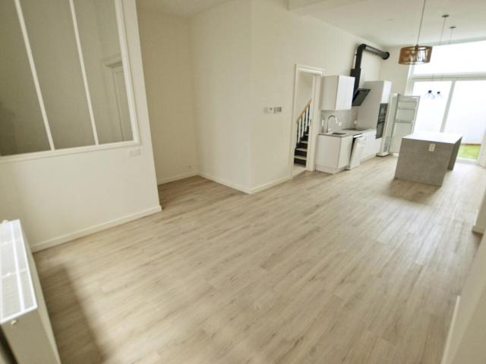
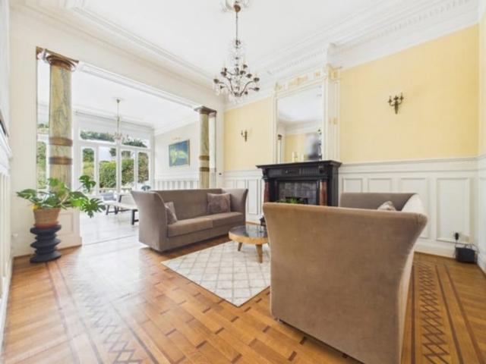
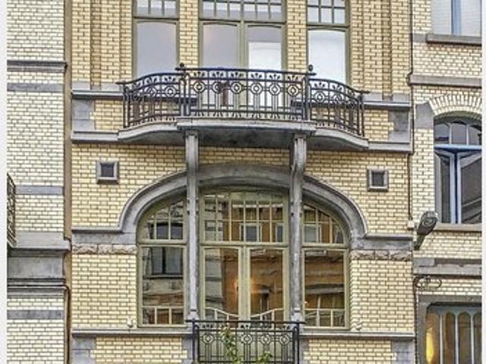
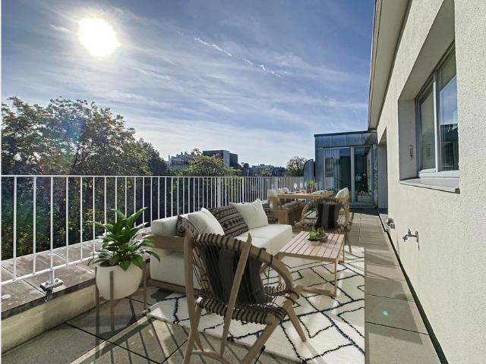
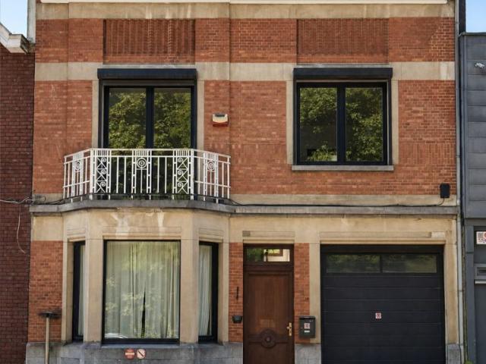
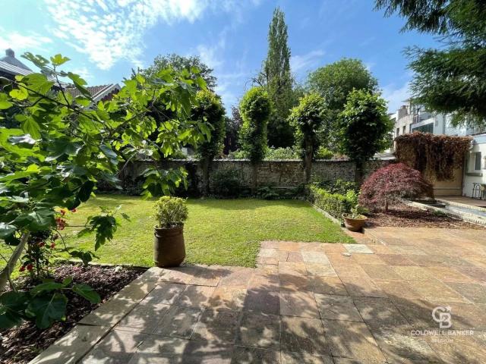
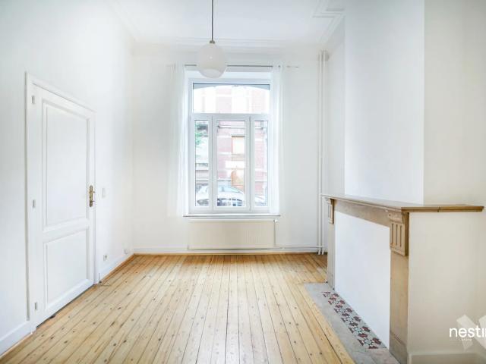
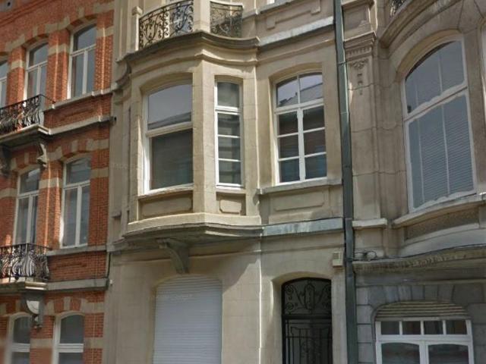
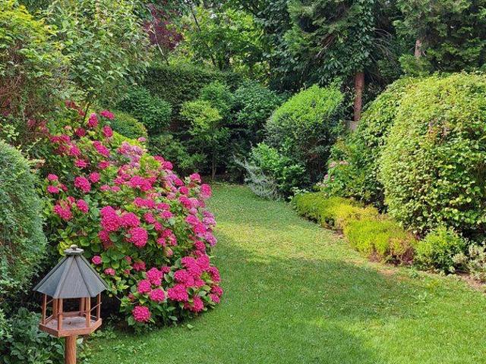
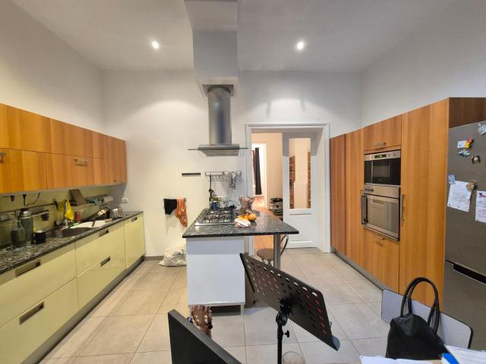
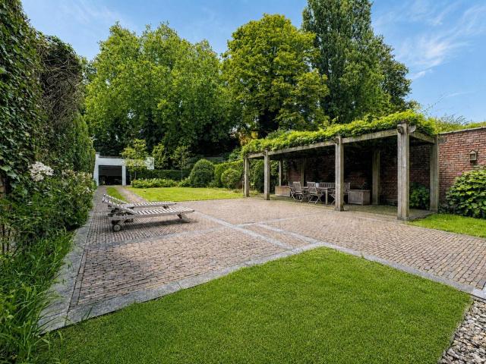
Facing La Cambre Abbey, just moments from the Ixelles Ponds and the Jardins du Roi, this remarkable townhouse offers approximately 1,023 m² of living space on a plot of approximately 744 m². Behind its elegant façade, approximately 10 metres wide, this distinguished property captivates with its grand proportions, preserved architectural features and beautifully executed renovations The ground floor comprises an entrance hall, a cloakroom with guest WC, an office, a spacious separate kitchen of approximately 36 m² and a dining room of approximately 34 m² with access to the garden The first floor is entirely dedicated to entertaining, featuring magnificent reception rooms: a drawing room of approximately 47 m² with fireplaces, a second sitting room of approximately 32 m² overlooking the leafy garden, and a library/study of approximately 21 m² The second floor comprises a principal suite of approximately 71 m² with a dressing room and bathroom, a second bedroom of approximately 29 m², an
Facing La Cambre Abbey, just moments from the Ixelles Ponds and the Jardins du Roi, this remarkable townhouse offers approximately 1,023 m² of living space on a plot of approximately 744 m². Behind its elegant façade, approximately 10 metres wide, this distinguished property captivates with its grand proportions, preserved architectural features and beautifully executed renovations The ground floor comprises an entrance hall, a cloakroom with guest WC, an office, a spacious separate kitchen of approximately 36 m² and a dining room of approximately 34 m² with access to the garden The first floor is entirely dedicated to entertaining, featuring magnificent reception rooms: a drawing room of approximately 47 m² with fireplaces, a second sitting room of approximately 32 m² overlooking the leafy garden, and a library/study of approximately 21 m² The second floor comprises a principal suite of approximately 71 m² with a dressing room and bathroom, a second bedroom of approximately 29 m², an
Raadplegen