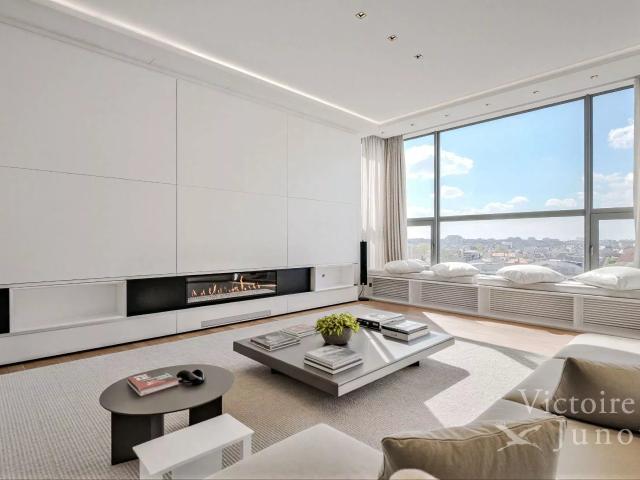
1.634 huizen te huur in 1080

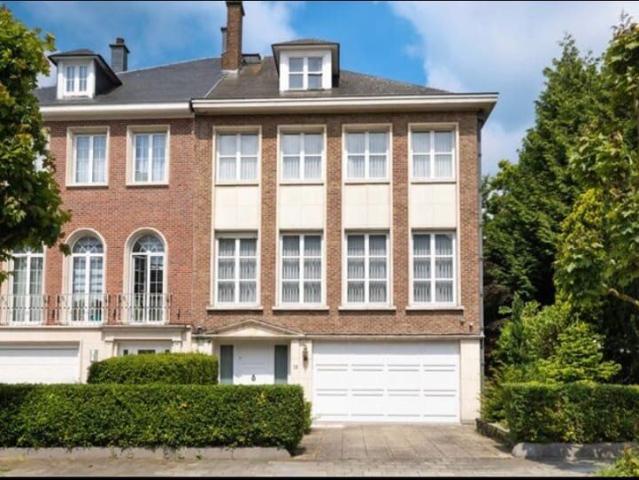
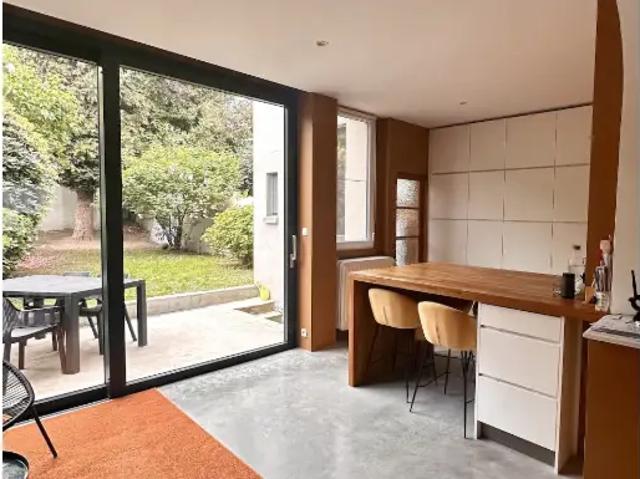
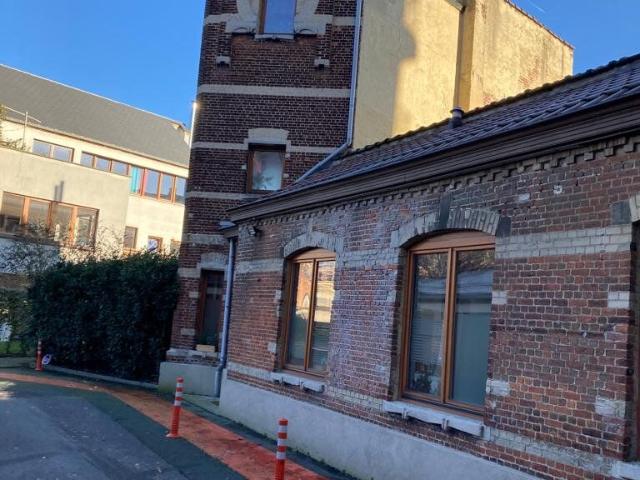
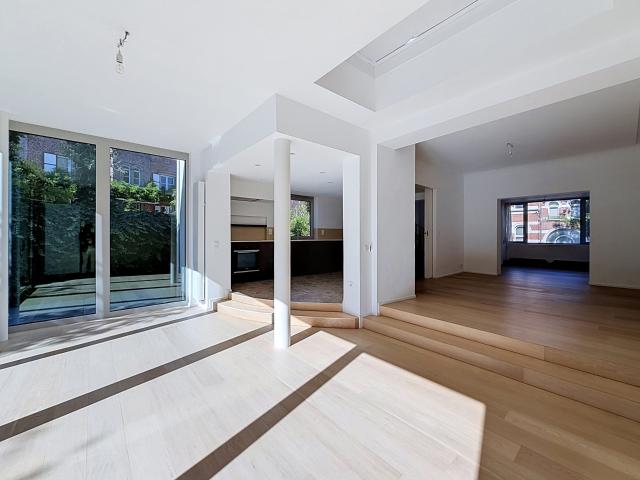
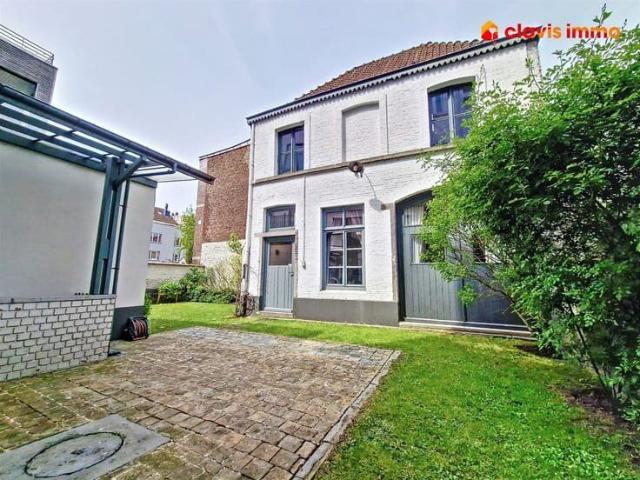
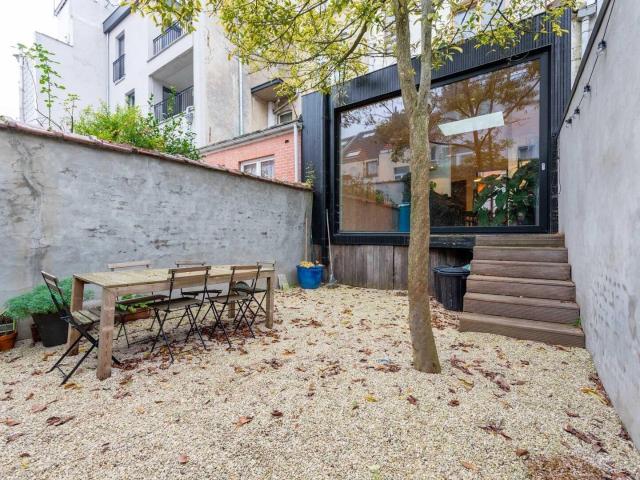
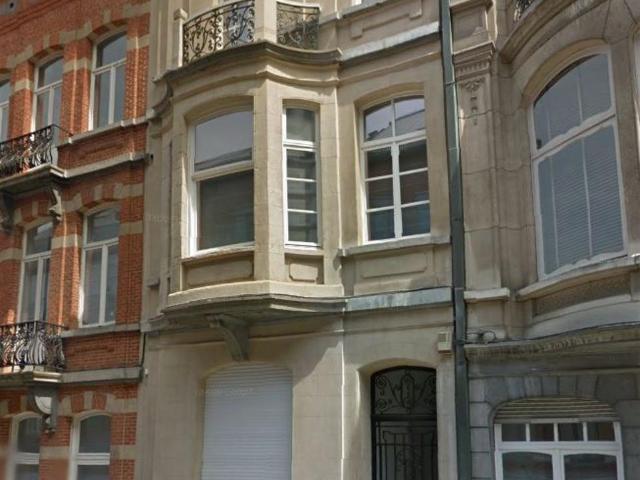
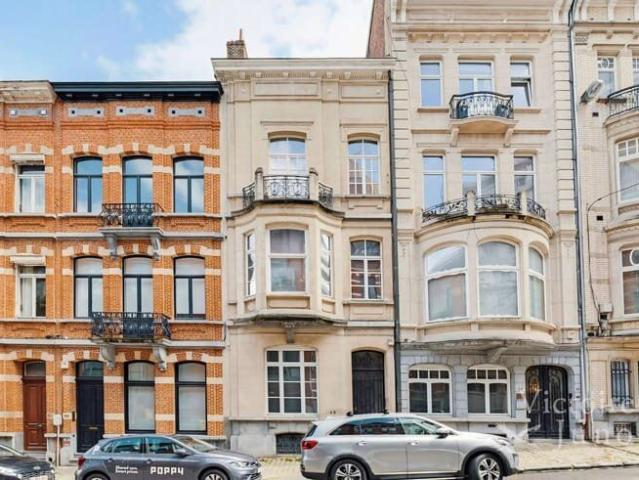
Maison à louer à RUE CHARLES DEGROUX 36 Etterbeek
Foto bekijken
Geschakelde Woning · te huur
€ 3.290
Maison à louer à RUE CHARLES DEGROUX 36 Etterbeek
1080
· 233 m² · 4 Slaapkamers · Geschakelde Woning
1080 · 233 m² · 4 Slaapkamers · Geschakelde Woning
Présenté par Maia Zinchenko
€ 3.290
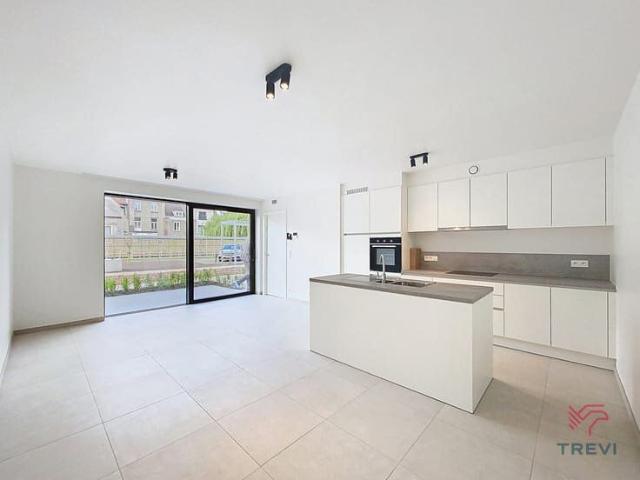
Kot étudiante
Foto bekijken
Geschakelde Woning · te huur
€ 540
Kot étudiante
1080
· 71 m² · 1 Slaapkamer · Geschakelde Woning
1080 · 71 m² · 1 Slaapkamer · Geschakelde Woning
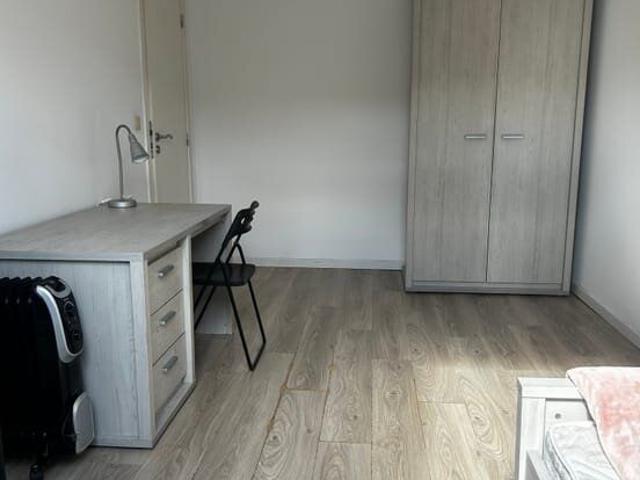
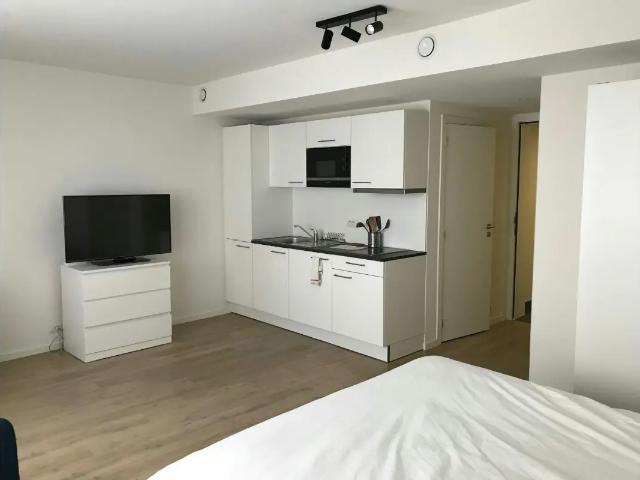
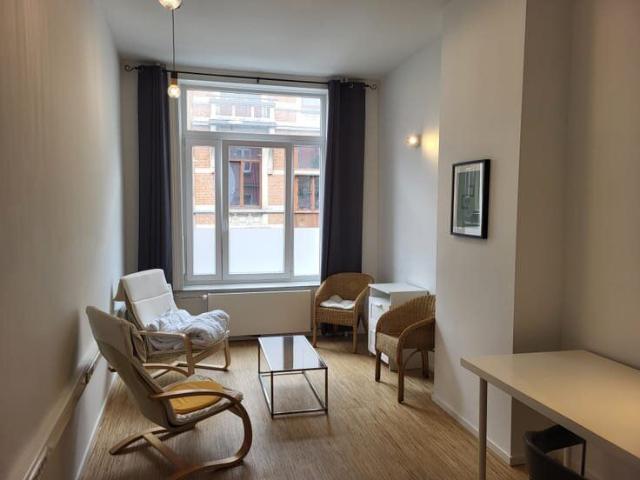
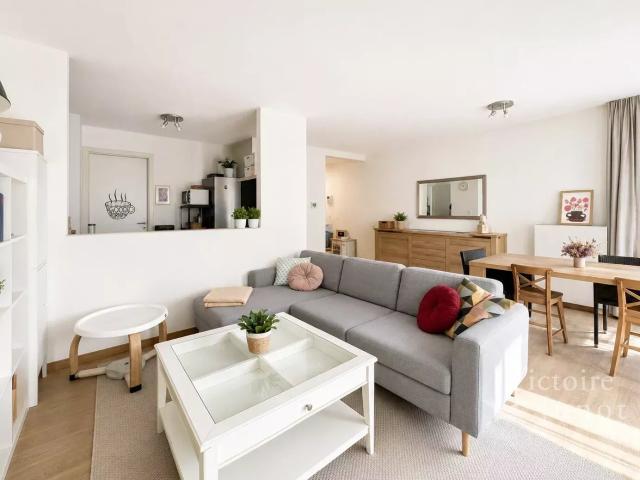
À louer: chambre étudiante maison spacieuse de 3 étages à Saint-Josse-ten-Noode. Ce bien en bon état dispose de 2 salles de bains, 6 salles de douche et 5 WC, offrant un confort optimal. La cuisine est équipée et prête à l'emploi. Les fenêtres à double vitrage garantissent une bonne isolation Les espaces de vie sont lumineux et accueillants, comme en témoigne le salon avec son mobilier confortable et sa décoration soignée, La salle à manger, adjacente, invite au partage autour d'une grande table en bois. Les chambres, sont fonctionnelles avec des rangements intégrés et un bureau. Lit garde-robe, Cette maison, avec ses 2 façades, bénéficie d'une luminosité naturelle appréciable. Son classement EPC D indique une performance énergétique correcte. Idéale pour étudiants ou des colocataires recherchant un lieu de vie agréable et bien agencé
€ 540
Brussels I Square du Bois | Belgium Sothebys Int. Realty
Foto bekijken
Geschakelde Woning · te huur
Raadplegen
NIEUW
Brussels I Square du Bois | Belgium Sothebys Int. Realty
1080
· 687 m² · 6 Slaapkamers · Geschakelde Woning
1080 · 687 m² · 6 Slaapkamers · Geschakelde Woning
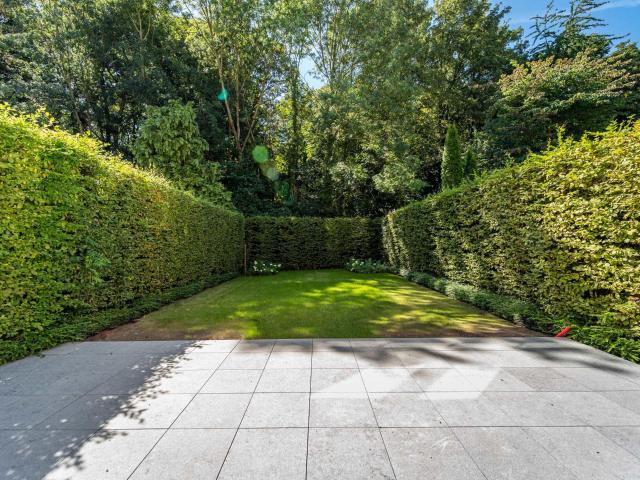
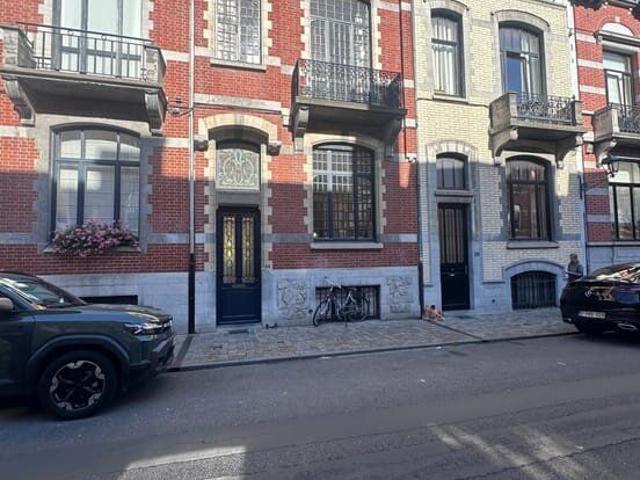
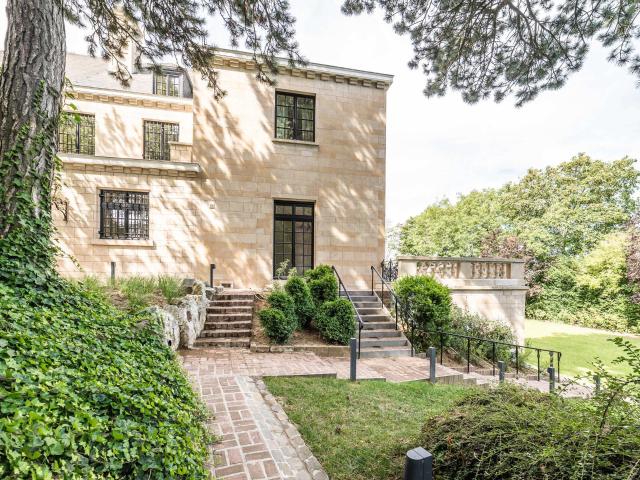
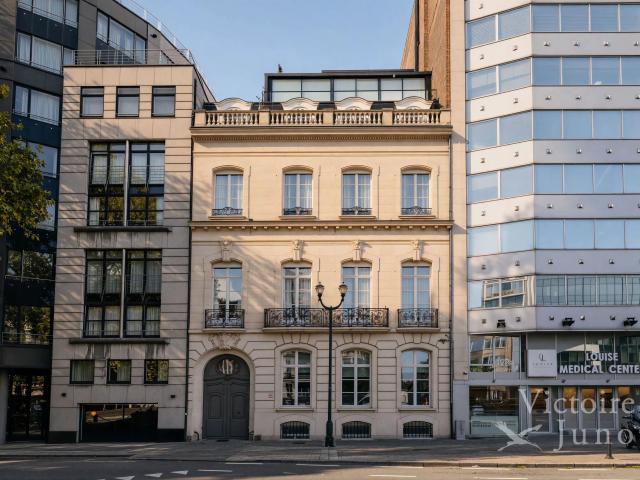
Ideally located in the Square du Bois, this fully renovated Beaux-Arts style townhouse, with a gross floor area of ​​approximately 687 m² (as per the Energy Performance Certificate), offers six bedrooms in a private and secure setting.On the edge of the Bois de la Cambre park, this townhouse opens onto a spacious entrance hall with a marble main staircase, cloakroom, and guest toilet. From here, you’ll find the living areas, perfect for entertaining, bathed in natural light thanks to large bay windows opening onto the south-facing garden. These include a living room with a fireplace and a dining room seating 18. A separate, fully equipped kitchen with a breakfast area completes this floor. The main staircase leads to the sleeping quarters, comprising a master bedroom with a double dressing room and en-suite bathroom, and two further bedrooms, each with a built-in dressing room and en-suite shower room. A service staircase leads to the upper floor, which features a self-contained apartm
Raadplegen
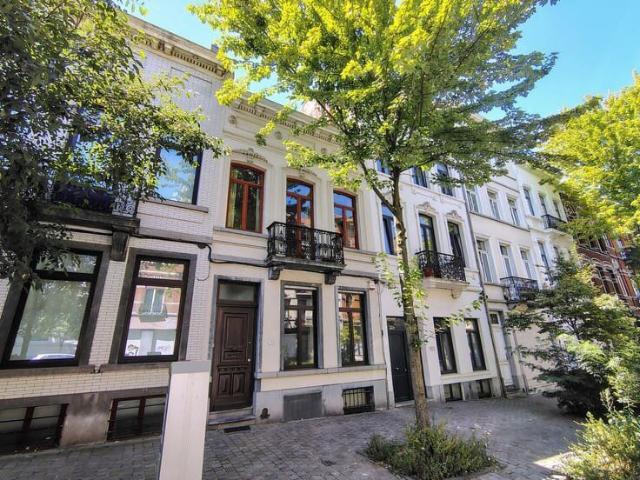
Lovely house located inside a quiet inner block +/ 92m²
Foto bekijken
Geschakelde Woning · te huur
€ 1.280
NIEUW
Lovely house located inside a quiet inner block +/ 92m²
1080
· 92 m² · 2 Slaapkamers · Geschakelde Woning
· Parkeerplaats
1080 · 92 m² · 2 Slaapkamers · Geschakelde Woning · Parkeerplaats
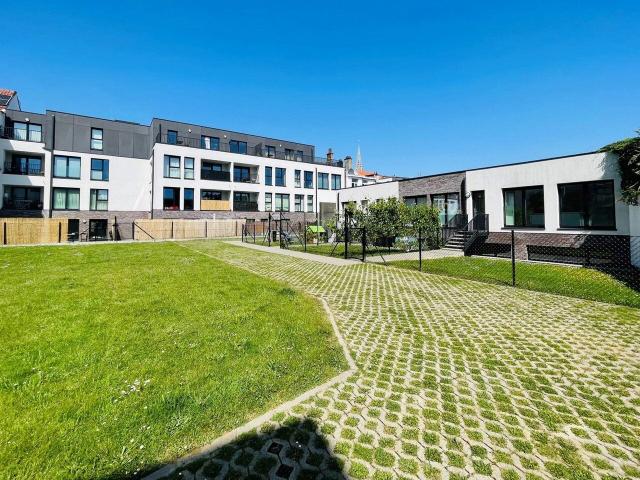
Bockstael — In a modern 2022 building, lovely house located inside a quiet inner block, with a surface area of ±92 m². It consists of an entrance hall, a 36 m² living/dining room with parquet‑style tiles, a 34 m² West‑facing garden, a storage/laundry room and a separate toilet. On the half-basement level: a night hall, a bathroom, two bedrooms (14 m² and 10 m²) and a separate toilet. A cellar is also available. Charges: €250/month (fixed fee) covering heating, insurance, maintenance of common areas, management, and water heating (excluding water consumption). Parking available: 120€/month. Bicycle storage. PEB: C. Available from
€ 1.280
Villa 3 façades A louer
Foto bekijken
Geschakelde Woning · te huur
€ 3.500
Villa 3 façades A louer
1080
· 411 m² · 4 Slaapkamers · Geschakelde Woning
· Tuin · Parkeerplaats · Kelder · Terras · IUitgeruste keuken
1080 · 411 m² · 4 Slaapkamers · Geschakelde Woning · Tuin · Parkeerplaats · Kelder · Terras · IUitgeruste keuken
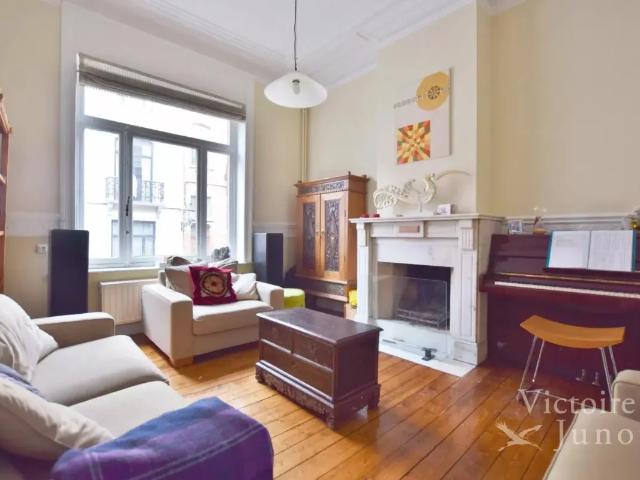
Quartier Prince de Liège, magnifique villa de caractère 3 façades avec grands espaces lumineux Elle se compose comme suit:, au RDC: hall d'entrée, grand garage avec emplacements de parking extérieurs, cave, cave à vins, buanderie, vestiaire;, Au rez-de-jardin: living (parquet) de ± 80m² avec feu ouvert, et très lumineux, cuisine équipée, hall avec rangements. La cuisine et le séjour donnent accès à la terrasse de ± 50m² et au jardin, havre de paix de ± 400m²;, Au 1er étage: hall de nuit avec espaces de rangements, 4 grandes chambres (± 25m², ± 16m², ± 18m², ± 14m²) dont une suite parentale, salle de bains, salle de douches;, Au 2ème étage: hall, ensemble de deux espaces polyvalents de ± 60m² Aspects techniques: chaudière au gaz, feu ouvert, électricité conforme, volets électriques, châssis double vitrage
€ 3.500
Maison à louer à Rue Romanie Van Dyck Anderlecht
Foto bekijken
Geschakelde Woning · te huur
€ 3.500
Maison à louer à Rue Romanie Van Dyck Anderlecht
1080
· 379 m² · 5 Slaapkamers · Geschakelde Woning
· Parkeerplaats
1080 · 379 m² · 5 Slaapkamers · Geschakelde Woning · Parkeerplaats
A rare opportunity for families, professionals on assignment or a relocation: a spacious, fully furnished 230 m2 house in Brussels (Anderlecht), ready to move into. The space Five bedrooms plus a separate dressing room give everyone real room to breathe — ideal for a family or for sharing. The house has a fully equipped kitchen with kitchenware, a comfortable living and dining area, and a private garden to enjoy in the warmer months. A guest toilet on the ground floor adds everyday convenience, while the first-floor bathroom includes a second toilet. A dedicated laundry room with washing machine and tumble dryer completes the picture. There's plenty of natural light throughout. Parking A private parking spot is included in a secure shared garage located directly across the street — no more circling the block looking for a space. Location & connections The house sits in a quiet residential street with everything you need within easy reach: Metro station roughly 10 minutes on foot — fast
€ 3.500
Immeuble mixte à louer à Rue du Noyer Bruxelles
Foto bekijken
Geschakelde Woning · te huur
€ 1.000
Immeuble mixte à louer à Rue du Noyer Bruxelles
1080
· 80 m² · 1 Slaapkamer · Geschakelde Woning
1080 · 80 m² · 1 Slaapkamer · Geschakelde Woning
Furnished Studio in the European Quarter – Modern 2019 Building Located in the heart of Brussels' European Quarter, this 35m2 furnished studio is perfect for those looking to live close to the action while enjoying modern comforts. The building, completed in 2019, features triple-glazed windows and a double ventilation system, ensuring a peaceful and energy-efficient living environment. ️ Prime Location: 10 minutes on foot to the European Commission 900m from Schuman Station (train and metro connections) 1km from the beautiful Parc du Cinquantenaire Close to Place des Chasseurs Ardennais, a lively square with shops, cafes, and restaurants ️ Public Transport: Schuman offers direct metro and train connections to the rest of the city, including easy access to Brussels Airport. Plenty of bus stops in the area, making it easy to explore Brussels and beyond. Studio Features: Fully furnished and ready to move in! ️ Equipped kitchen with modern appliances for all your cooking needs Priva
€ 1.000
MA CAMPAGNE/CHATELAIN – Bright stately home – Garden
Foto bekijken
Geschakelde Woning · te huur
€ 4.250
MA CAMPAGNE/CHATELAIN – Bright stately home – Garden
1080
· 269 m² · 6 Slaapkamers · Geschakelde Woning
1080 · 269 m² · 6 Slaapkamers · Geschakelde Woning
Exceptional Art Nouveau townhouse – Ma Campagne/Châtelain area BK presents this exceptional property, located on a quiet, one-way street This early 20th-century home will captivate you with its high quality and charm Spanning approximately 269 m² and featuring 6 beautiful bedrooms, the layout is as follows:, Ground floor: a superb living area of ​​approx. 44 m² with a dual lounge space and an attractive open fireplace; a dining room and semi-open kitchen facing the garden. High ceilings and magnificent parquet flooring throughout Mezzanine level: a beautiful dressing room and a guest toilet. First floor: a master bedroom (approx. 19 m²) with en-suite bathroom, plus another large bedroom (approx. 19 m²) currently used as a TV room Second floor: two large bedrooms (approx. 18 m²) and a full bathroom Third floor: a lovely bedroom (approx. 18 m²) and a medium-sized bedroom (approx. 17 m²) The basement is spacious, dry, and well-maintained, featuring a high-quality hammam/shower and ample r
€ 4.250
Close to Place Meiser and all amenities
Foto bekijken
Geschakelde Woning · te huur
€ 2.500
Close to Place Meiser and all amenities
1080
· 168 m² · 4 Slaapkamers · Geschakelde Woning
1080 · 168 m² · 4 Slaapkamers · Geschakelde Woning
SCHAERBEEK, close to numerous amenities, Josaphat Park and just a 15-minute walk from the European Quarter (Schuman). Beautiful freshly renovated TOWNHOUSE with ceiling mouldings, offering ± 180 m² of living space on a ± 168 m² plot, with a garden. It comprises an entrance hall with guest toilet, a living room with dining area of ± 45 m², as well as a large, fully equipped open-plan kitchen of ± 18 m², completely renovated and fitted with new appliances, giving access to the garden. On the first floor, two spacious bedrooms of ± 22 and 11 m², as well as an intermediate room of ± 14 m², which can be used as a dressing room or home office, and a freshly renovated bathroom with bath and shower. A separate toilet completes this floor. On the top floor, two additional bedrooms of ± 22 and 14 m², with access to the attic. The basement includes a large laundry area, a wine cellar and a technical room. The house has also benefited from insulation works and the installation of a new gas condens
€ 2.500
Brussels I Bois de la Cambre | Belgium Sothebys Int. Realty
Foto bekijken
Geschakelde Woning · te huur
€ 3.500
Brussels I Bois de la Cambre | Belgium Sothebys Int. Realty
1080
· 148 m² · 3 Slaapkamers · Geschakelde Woning
1080 · 148 m² · 3 Slaapkamers · Geschakelde Woning
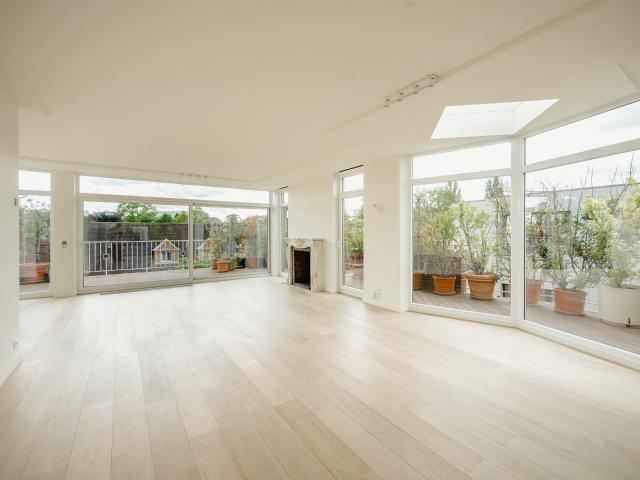
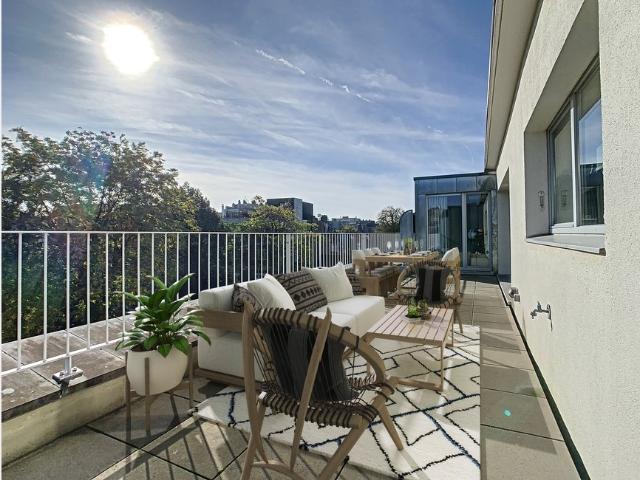
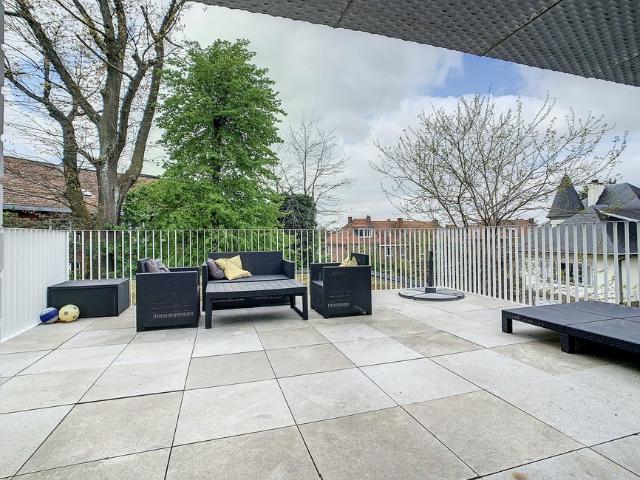
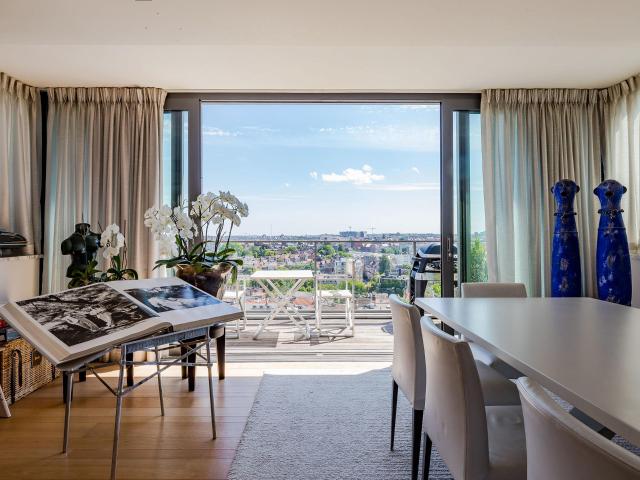
Ideally located near the Bois de la Cambre park and Avenue Franklin Roosevelt, in a small, fully renovated building, this penthouse offers approximately 151 m² of gross floor area (as per the Energy Performance Certificate – EPC) and features three bedrooms and a panoramic terrace that wraps around the entire apartment.This fully renovated, first-occupied apartment is located on the fourth and top floor and is accessible by elevator, which opens directly into the private lobby. The living areas are bathed in natural light thanks to large windows that open onto the surrounding terraces. They comprise a living room with a decorative fireplace, a dining room, and a fully equipped open-plan kitchen. The sleeping area includes a master bedroom with a dressing room and ensuite bathroom, and two further bedrooms with built-in wardrobes that share a bathroom. A laundry room completes the apartment.Other: electric heating, water heater, zone panels, external panels, video intercom, optional par
€ 3.500
Altitude Cent Maison 2 chambres et Terrasse
Foto bekijken
Geschakelde Woning · te huur
€ 1.500
Altitude Cent Maison 2 chambres et Terrasse
1080
· 120 m² · 2 Slaapkamers · Geschakelde Woning
· Terras
1080 · 120 m² · 2 Slaapkamers · Geschakelde Woning · Terras
Altitude Cent - Dans un clos et au calme, charmante maison arrière avec terrasse Idéal pour un couple, petite famille ou une colocation Cette lumineuse maison, sur la Place de l'Altitude Cent est composée comme suit: Rez-de-chaussée: une cuisine super équipée, un grand living avec salon et salle à manger, wc invités et une belle terrasse Au 1er étage et 2ème étage: une grande chambre avec bureau et salle de bain avec baignoire et douche, double évier et wc privatif A visiter sans plus tarder !, AGENCES S'ABSTENIR !
€ 1.500
Proximité Montgomery
Foto bekijken
Geschakelde Woning · te huur
€ 3.450
Proximité Montgomery
1080
· 300 m² · 5 Slaapkamers · Geschakelde Woning
· Parkeerplaats
1080 · 300 m² · 5 Slaapkamers · Geschakelde Woning · Parkeerplaats
ETTERBEEK, near Montgomery Square, a beautiful MANSION (4 bedrooms/3 bathrooms) offering 300m² of living space, with a terrace and garage. It comprises an entrance hall with a cloakroom and toilet, a spacious and light-filled living/dining room with an open fire leading out onto the terrace of approximately 35 m², and a fully fitted open-plan kitchen. Upstairs there are 4 bedrooms, two of which are adjoining, one bathroom and 2 shower rooms. Several multi-purpose spaces: a games room and an additional bedroom. A utility room, a cellar and a garage. Energy Performance Certificate: E. Viewing available at L&P
€ 3.450
Brugman area Wonderful 4 bedroom Town House with south garden
Foto bekijken
Geschakelde Woning · te huur
€ 3.900
Brugman area Wonderful 4 bedroom Town House with south garden
1080
· 325 m² · 1 Slaapkamer · Geschakelde Woning
1080 · 325 m² · 1 Slaapkamer · Geschakelde Woning
Virtual viewing available ! WHAT: Beautiful Town house of 327m2 plus full basement that after extensive renovations combines the original charm of the house ( most of its magnificent turn-of-the-century finishings and decorations have been preserved) while offering modern comfort. Most remarkable are the houses splendid façade, its marvellous staircase and the living room that has been refurbished by an interior designer. The back-garden of 90m2 is plain south. You will feel like living on the countryside while you are at only 300m from Place Brugman
€ 3.900
Pl. Stéphanie area: Luxurious penthouse with 2 large terraces
Foto bekijken
Geschakelde Woning · te huur
€ 2.950
Pl. Stéphanie area: Luxurious penthouse with 2 large terraces
1080
· 246 m² · 1 Slaapkamer · Geschakelde Woning
· Parkeerplaats
1080 · 246 m² · 1 Slaapkamer · Geschakelde Woning · Parkeerplaats
WHAT: 3-bedroom 2-bathroom penthouse of 151m2 in a contemporary building from 2011at a stone-throw from Place Stéphanie. Grand entrance hall that leads you to the left towards the highly equipped kitchen and if you continue straight to the large reception. Close to the entrance inbuilt double wardrobe and guest WC with sink. Generous reception area of 46m2 flanked on both sides by beautiful terraces (35 +34m2, going west and east) bathing the reception in sunlight throughout the day. Hyper-equipped kitchen linked to the reception area with separate laundry room. Master bedroom of 14m2 with integrated bed and dressing, access to the back-facing terrace and its ensuite bathroom. Accessible via the night hall, shower room, independent WC and two bedrooms (12 + 9m2), with the larger having a separate small dressing space. Parking available in the building against supplement. Plans on demand
€ 2.950
Forest I Altitude Cent | Belgium Sothebys Int. Realty
Foto bekijken
Geschakelde Woning · te huur
Raadplegen
Forest I Altitude Cent | Belgium Sothebys Int. Realty
1080
· 1.291 m² · 7 Slaapkamers · Geschakelde Woning
· Parkeerplaats
1080 · 1.291 m² · 7 Slaapkamers · Geschakelde Woning · Parkeerplaats
Ideally located next to Duden Park, a stone’s throw from Winston Churchill Avenue, with easy access to the city center and the Eurostar, this spacious, classically designed architect-designed residence dating from 1968 features a beautiful French stone façade, set on a 48 a 95 sq m plot.Completely renovated by “3ème Bureau” and “Esther Gutmer,” it offers a gross floor area (EPC) of approximately 1,2910 m². The house opens onto a grand entrance hall with a mezzanine. The ground floor features a spacious wood-paneled living room, a formal dining room, a smaller private dining room, and a small living room, a new professional “La Cornue” kitchen, and an office. Upstairs, there is a master suite with a living room, bedroom, bathroom, and dressing room, as well as five bedrooms with dressing rooms and bathrooms. A separate concierge suite with a living room, two bedrooms, and a bathroom completes the property.Other: Company lease possible, 4-car garage, elevator, 8m x 15m outdoor pool with
Raadplegen
Bel etage with five bedrooms in Uccle
Foto bekijken
Geschakelde Woning · te huur
€ 3.600
Bel etage with five bedrooms in Uccle
1080
· 261 m² · 2 Slaapkamers · Geschakelde Woning
· Parkeerplaats
1080 · 261 m² · 2 Slaapkamers · Geschakelde Woning · Parkeerplaats
UCCLE – Close to the Parvis Saint-Pierre, We Invest Ixelles is pleased to present this superb family home with approximately 261 m² of living space, fully renovated in 2023, offering 5 bedrooms, a garage and a lovely south-east-facing garden. Nestled in a sought-after neighbourhood of Uccle, within easy reach of shops, schools and public transport, this house charms with its generous proportions, abundance of natural light and high-quality fittings. On the ground floor, you’ll find an entrance hall, a garage, a separate toilet and a utility area. The first floor is entirely dedicated to living spaces. Bright and welcoming, it comprises a living room, a dining room, a fully fitted open-plan kitchen and a home office. The whole area enjoys direct access to the terrace and the south-east-facing garden, ideal for making the most of sunny days. On the second floor, the sleeping area comprises three bedrooms ranging from approximately 10 m² to approximately 16 m², a bathroom and a shower roo
€ 3.600
Pleasant rear house
Foto bekijken
Geschakelde Woning · te huur
€ 1.250
Pleasant rear house
1080
· 75 m² · 1 Slaapkamer · Geschakelde Woning
1080 · 75 m² · 1 Slaapkamer · Geschakelde Woning
Ideally located between Place Fernand Cocq and Place Stéphanie, in the sought-after Louise district. We offer you this charming rear house of ±75m² located in a quiet street. This very bright semi-furnished rear house is composed as follows: On the ground floor: Pleasant living room with fully equipped open kitchen and pleasant shared garden of ±10m², On the 1st: Beautiful large bedroom giving access to the bathroom with toilet, In the attic: Convertible attic. In the immediate vicinity of public transport, the many shops on Avenue Louise and Chaussée d'Ixelles, restaurants and major roads. Immediately available. PEB: G, Rent: €1,250 per month + €75 charges (provision for common areas and cold water). To come and visit without delay! For more info/a visit ==>>, & e
€ 1.250
Renovated home, 3 bedrooms Anderlecht
Foto bekijken
Geschakelde Woning · te huur
€ 1.650
Renovated home, 3 bedrooms Anderlecht
1080
· 205 m² · 3 Slaapkamers · Geschakelde Woning
1080 · 205 m² · 3 Slaapkamers · Geschakelde Woning
This renovated 3-bedroom single-family home is centrally located in Anderlecht, within walking distance of shops, restaurants, schools, and a bus stop. The highway on-ramp is 1.7 km away, and several tram stops and the Brussels-West train station are within biking distance The home features a spacious entryway, living room, dining room, and a fully equipped open kitchen with an oven, steam oven, and induction cooktop. The kitchen overlooks the cozy and low-maintenance city garden On the first floor there is a spacious bedroom with a dressing room and a bathroom with a shower and toilet. The second floor has 2 bedrooms and a bathroom with a bath and toilet As an added bonus, there is a 47 m² basement with a laundry room, large storage room, utility room, cloakroom, and toilet. The home offers plenty of natural light, high ceilings, and many charming authentic features For more information
€ 1.650
Maison de maître à louer 1050 Ixelles 7 500 €
Foto bekijken
Geschakelde Woning · te huur
€ 7.500
Maison de maître à louer 1050 Ixelles 7 500 €
1080
· 365 m² · 6 Slaapkamers · Geschakelde Woning
· Tuin · Terras · Tillen · IUitgeruste keuken · Parkeerplaats
1080 · 365 m² · 6 Slaapkamers · Geschakelde Woning · Tuin · Terras · Tillen · IUitgeruste keuken · Parkeerplaats
A proximité de l'Avenue Louise, des étangs d'Ixelles et de l'abbaye de la Cambre, maison de maître avec ascenseur, terrasses, jardin et garage pour 2 voitures. Hall d'entrée, bureau 19m², salon 39m², salle à manger 51m², cuisine américaine 31m² hyper-équipée avec ilot central (taque de cuisson, hotte, four, four à vapeur, frigo américain avec congélateur, lave-vaisselle, et espaces de rangement). 5 à 6 Chambres, 2 salles de bains et 3 salles de douches, buanderie. Terrasse 22 m² avec vue panoramique. Jardin SUD. Double vitrage. Adoucisseur d'eau. Chauffage au gaz. PEB E. Disponible immédiatement
€ 7.500
AuderghemRouge Cloître area: Bright and contemporary 3 beds penthouse with terrace
Foto bekijken
Geschakelde Woning · te huur
€ 2.400
AuderghemRouge Cloître area: Bright and contemporary 3 beds penthouse with terrace
1080
· 200 m² · 1 Slaapkamer · Geschakelde Woning
· Parkeerplaats
1080 · 200 m² · 1 Slaapkamer · Geschakelde Woning · Parkeerplaats
Video-viewing available ! WHAT: Bright and comfortable 3-beds 2-baths penthouse apartment with “house feeling” of 147m2 located on the first and last floor of a modernist building constructed in 2019. Generous entrance hall with guest WC and inbuilt wardrobe leading onto the vast reception area with adjacent open plan hyper-equipped kitchen, both having access to the immediate south-west terrace of 18m2. On the upper floor, starting off from the night hall, first bedroom of 12m2 with beautiful view on the green flat roof in front, second bedroom of 12m2, both having their integrated dressing and sharing a brisk white shower room. Master bedroom (15m2) with integrated dressing and ensuite shower room featuring a skylight on top of the shower. Parking spot available in the building against supplement. The common charges indicated include tenant insurance. Plans on demand
€ 2.400
Maison à Ixelles/ULB – idéal pour colocation 4 personnes
Foto bekijken
Geschakelde Woning · te huur
€ 2.600
Maison à Ixelles/ULB – idéal pour colocation 4 personnes
1080
· 170 m² · 4 Slaapkamers · Geschakelde Woning
· IUitgeruste keuken
1080 · 170 m² · 4 Slaapkamers · Geschakelde Woning · IUitgeruste keuken
IXELLES: Idéalement située dans le quartier de l’ULB et de l’abbaye de la Cambre, proche des commerces et des transports en communs (trams 7, 8, 25, bus 71) A proximité du quartier animé du Cimetière d’Ixelles et de la place Flagey Maison de maître de ±170 m² avec beaux volumes comprenant 4 chambres (±27m²,±14m², ±13m², ±22m²), 4 salles de bain dont 2 attenantes à 2 chambres et 2 communes Magnifiques espaces communs à partager dont un séjour de 31m² avec nouvelle cuisine équipée et 1 espace buanderie de 3m² Le bien est loué avec du mobilier mis à disposition des locataires Charges (eau, gaz, électricité) non comprises, à charge des locataires Certificat PEB en cours Disponible à partir du 17 septembre. A découvrir sans tarder !, Pour les visites, envoyer un
€ 2.600
Abbaye de la Cambre: a magnificent mansion of approximately
Foto bekijken
Geschakelde Woning · te huur
€ 8.250
Abbaye de la Cambre: a magnificent mansion of approximately
1080
· 470 m² · 6 Slaapkamers · Geschakelde Woning
1080 · 470 m² · 6 Slaapkamers · Geschakelde Woning
Featured by Maia Zinchenko:, Victoire Junot is pleased to present, near the Abbaye de la Cambre and the Étangs d’Ixelles, an exceptional mansion—one of a kind in Brussels—with approximately 470 m² of living space, luxuriously renovated in 2012 The layout is as follows:, - Ground floor: Marble entry hall, double glass doors, office, guest restroom, living room/large bedroom of approximately 40 m², walk-in closet. Elevator, staircase leading to the first floor - First floor: Beautiful reception rooms, living room with loggia and a beautiful fireplace, dining room of approximately 60 m². Glass doors leading to the kitchen. Superb, fully equipped Arclinea kitchen with dining area On the second floor: Large bedroom facing the street, approximately 30 m², large walk-in closet, restroom with sink, laundry room, shower room, bathroom, 20 m² bedroom, and a small bedroom or office On the 3rd floor: Master suite: beautiful bedroom, walk-in closet, bathroom with an Aquamass bathtub and a large sho
€ 8.250
New house with 3 bedrooms and exterior
Foto bekijken
Geschakelde Woning · te huur
€ 2.050
New house with 3 bedrooms and exterior
1080
· 132 m² · 3 Slaapkamers · Geschakelde Woning
1080 · 132 m² · 3 Slaapkamers · Geschakelde Woning
Located in the Mench project in Schaerbeek, this newly built house combines space, comfort, and modernity in a quiet and green residential environment The project is organized around a large landscaped communal garden while offering excellent accessibility thanks to its proximity to public transport, shops, and major roads On the ground floor, the house features a spacious and bright living area with a fully equipped open kitchen, providing access to an outdoor space. A laundry room and a guest toilet complete this level Upstairs, you will find three comfortable bedrooms, one of which has a balcony, as well as two modern bathrooms. This is an ideal home for a family looking for a new, sustainable, and well-located property The energy performance is excellent, with an EPC rating of A, thanks to advanced technical features: heat pump, solar panels, double-flow ventilation system, underfloor heating, high-quality materials, and carefully finished details. Low service charges. Available im
€ 2.050
Ruime gezinswoning met 3 slaapkamers, garage en atelier
Foto bekijken
Geschakelde Woning · te huur
€ 1.850
Ruime gezinswoning met 3 slaapkamers, garage en atelier
1080
· 500 m² · 3 Slaapkamers · Geschakelde Woning
· Tuin · Parkeerplaats
1080 · 500 m² · 3 Slaapkamers · Geschakelde Woning · Tuin · Parkeerplaats
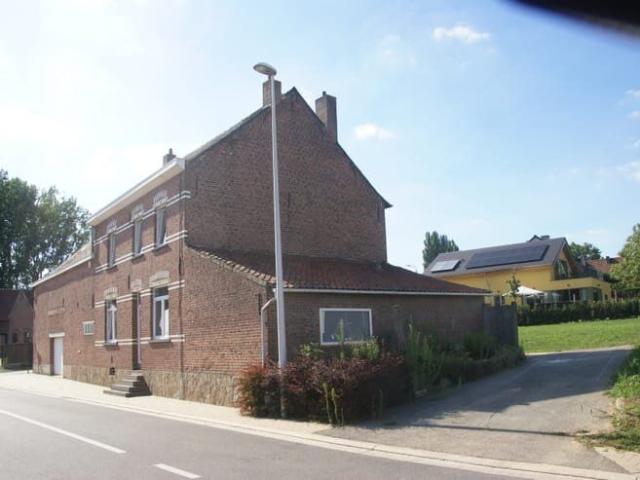
Ruime gezinswoning met 3 slaapkamers, garage en atelier. Volledig opgeknapt in 2021. Ruime tuin. Ligging in het pittoreske en rustige Sint-Anna-Pede. Groot atelier aan het huis dat dienst kan doen als werkplaats of opslagruimte
€ 1.850
Apartment at Bruxelles
Foto bekijken
Geschakelde Woning · te huur
€ 3.750
NIEUW
Apartment at Bruxelles
1080
· 136 m² · 2 Slaapkamers · Geschakelde Woning
· Parkeerplaats
1080 · 136 m² · 2 Slaapkamers · Geschakelde Woning · Parkeerplaats
Presented by Maia Zinchenko: maia.. Victoire Junot offers you: IXELLES/LOUISE, in a magnificent listed mansion dating from 1923 and designed for Baron Janssen, a very elegant ground floor of approximately 136 sqm living space (completely renovated in 2018 with high-quality materials). It consists of a large living room of about 55 sqm with fully equipped American kitchen (Bulthaup) and access to the terrace (41 sqm) and the city garden, 2 en-suite bedrooms with dressing rooms, 1 bathroom and 1 marble shower room from Carrara, 2 toilets, laundry area, technical room. High ceilings, parquet flooring, elevator, concierge. Video phone, alarm, gas individual heating. Mandatory parking (+200 EUR, with electric charging station). Bicycle storage. Cellar. EXCEPTIONAL PROPERTY with a lot of character. EPC: F. For more information: e
€ 3.750
Apartment at Etterbeek
Foto bekijken
Geschakelde Woning · te huur
€ 1.650
Apartment at Etterbeek
1080
· 90 m² · 2 Slaapkamers · Geschakelde Woning
· Parkeerplaats
1080 · 90 m² · 2 Slaapkamers · Geschakelde Woning · Parkeerplaats
Presented by Yanis Morsa: / yanis. Victoire Junot offers you in Etterbeek, at the border of Ixelles, a beautiful furnished 2-bedroom apartment measuring 90 m² with a pleasant south-facing terrace and a large private garden reserved for the building. It consists of a bright living room of approximately 35 m² with a semi-open highly equipped kitchen, two bedrooms of approximately 15 m² and 10 m², as well as a bathroom. A terrace of approximately 5 m² facing southeast and a laundry room pleasantly complete the living spaces. Cellar included. EPC: B. Available immediately. Possibility to rent an indoor parking space for €130/month. A pleasant and functional apartment, ideally located between Etterbeek and Ixelles, benefiting from a beautiful outdoor space and a particularly practical environment for daily life. Discover at Victoire Junot - e - Tel
€ 1.650
Lumineuse maison de 4 chambres avec jardin
Foto bekijken
Geschakelde Woning · te huur
€ 3.300
NIEUW
Lumineuse maison de 4 chambres avec jardin
1080
· 225 m² · 4 Slaapkamers · Geschakelde Woning
· Tuin
1080 · 225 m² · 4 Slaapkamers · Geschakelde Woning · Tuin
Lumineuse maison de 4 chambres avec jardin, With rent: 3300, with rooms: 4
€ 3.300
Brussels I Avenue Louise | Belgium Sothebys Int. Realty
Foto bekijken
Geschakelde Woning · te huur
€ 5.900
Brussels I Avenue Louise | Belgium Sothebys Int. Realty
1080
· 300 m² · 3 Slaapkamers · Geschakelde Woning
· Tuin · Parkeerplaats · Airconditioning
1080 · 300 m² · 3 Slaapkamers · Geschakelde Woning · Tuin · Parkeerplaats · Airconditioning
Ideally located on Avenue Louise, between the Jardin du Roi and the Abbaye de la Cambre, this superb three-level penthouse offers incredible views of all of Brussels. It boasts a gross floor area of ​​approximately 290 m² (EPC), three bedrooms, and numerous terraces.The middle floor comprises a living room with a library and gas fireplace, double-height ceilings offering spectacular views of Avenue Louise, a fully equipped open-plan marble kitchen, and a dining room. On the top floor, a multipurpose space that can be used as a guest lounge/office with a guest kitchen and access to two large terraces. The master bedroom has a terrace, a dressing room, and an en-suite shower room. Two other bedrooms share a full bathroom.Other: Secure elevator and security door, two parking spaces included, a cellar, and the possibility of taking over the existing hi-fi/sound/video rental system. High-end finishes, electric drapes, air conditioning, underfloor heating, and home automation. Fees: EUR 700
€ 5.900
Ixelles I University | Belgium Sothebys Int. Realty
Foto bekijken
Geschakelde Woning · te huur
€ 3.750
Ixelles I University | Belgium Sothebys Int. Realty
1080
· 326 m² · 3 Slaapkamers · Geschakelde Woning
· Airconditioning · Parkeerplaats
1080 · 326 m² · 3 Slaapkamers · Geschakelde Woning · Airconditioning · Parkeerplaats
Ideally located between the Bois de la Cambre park and the Ixelles cemetery, close to numerous shops, this penthouse offers a gross floor area of ​​approximately 326 m² (as per the Energy Performance Certificate) and panoramic views of the city.The apartment features a spacious entrance hall with a cloakroom and guest toilet, a living room of over 100 m² opening onto a south-facing terrace, a large, fully equipped separate kitchen with a service entrance, and a winter lounge/relaxation area with views of Brussels, also opening onto the terrace. The master bedroom boasts a large dressing room and an en-suite bathroom, while the two other bedrooms share a shower room.Other: the possibility of a company lease, a garage (optional), air conditioning throughout, electric solar screens, ample built-in storage, bookshelves, hardwood floors, a concierge service, thermal insulation, and a cellar. Monthly charges: €500 (provision for maintenance of common areas and provision for heating, hot and
€ 3.750
Apartment at Bruxelles
Foto bekijken
Geschakelde Woning · te huur
€ 5.900
Apartment at Bruxelles
1080
· 290 m² · 3 Slaapkamers · Geschakelde Woning
· Tuin · Parkeerplaats
1080 · 290 m² · 3 Slaapkamers · Geschakelde Woning · Tuin · Parkeerplaats
Presented by Debora Peruch Phone: or debora. Victoire Junot offers this superb exceptional penthouse with luxurious amenities, ideally located on Avenue Louise, between the Jardin du Roi and the Abbey of La Cambre, with a gross area according to PEB of approximately ±290 m² and spectacular views over all Brussels. Spread over three levels, it consists on the main level of a spacious living room with library and gas fireplace, a double-height ceiling offering a remarkable perspective on Avenue Louise, an elegant fully equipped marble American kitchen, and a dining room; on the upper floor, a versatile space that can serve as a guest lounge or office with a kitchenette and access to two large terraces; on the night side, the master bedroom has terrace access, a dressing room, and an en suite shower room, while two other bedrooms share a full bathroom. The apartment also features high-end finishes, a secure elevator with direct access, a reinforced door, two parking spaces included, a cel
€ 5.900

Ontvang e-mailmeldingen

Mis niets: wees de eerste die nieuwe woningen ontdekt

De melding is succesvol aangemaakt

Door je te abonneren accepteer je de gebruiksvoorwaarden en het privacybeleid
Alert
Ontvang nieuwe advertenties in je inbox
Bewaar deze zoekopdracht
Ontvang meldingen voor nieuwe woningen

We sturen je een e-mail wanneer we nieuwe woningen hebben voor: "Huizen te huur in 1080"

De melding is succesvol aangemaakt

1050
1040
Ontvang e-mailmeldingen en zie nieuwe woningen als eerste
Verplicht veld
Door je te abonneren accepteer ik de voorwaarden van het privacybeleid
Perfect! Je ontvangt binnenkort nieuwe woningen per e-mail
Alert
Ontvang een e-mail wanneer we nieuwe advertenties hebben voor Huizen te huur in 1080
Bewaar deze zoekopdracht
Filters

Slaapkamers

Oppervlakte (m²)

m²
m²

Prijs (€ per maand)

€
€

Badkamers

Wis alle filters
Ontvang meldingen wanneer er nieuwe artikelen worden gepubliceerd.