3.035 huizen te huur in Saint-Gilles, Bruxelles-Capitale

Square of the Woods Exceptionally renovated property with
Foto bekijken
Geschakelde Woning · te huur
Raadplegen
Square of the Woods Exceptionally renovated property with
Saint-Gilles, Bruxelles-Capitale
· 779 · 6 Slaapkamers · Geschakelde Woning
· Parkeerplaats · Airconditioning
Saint-Gilles, Bruxelles-Capitale · 779 · 6 Slaapkamers · Geschakelde Woning · Parkeerplaats · Airconditioning
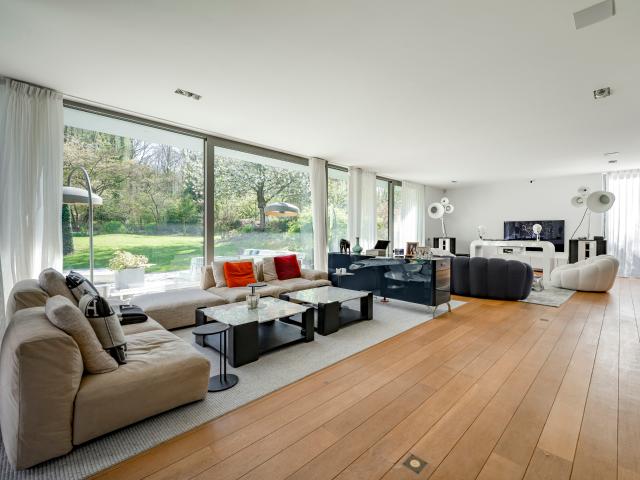
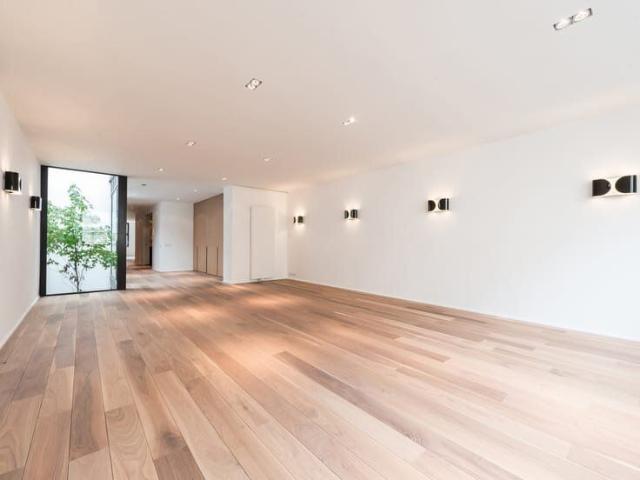
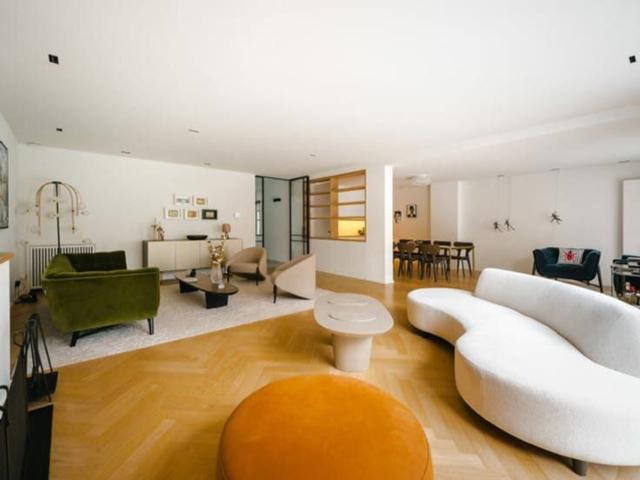
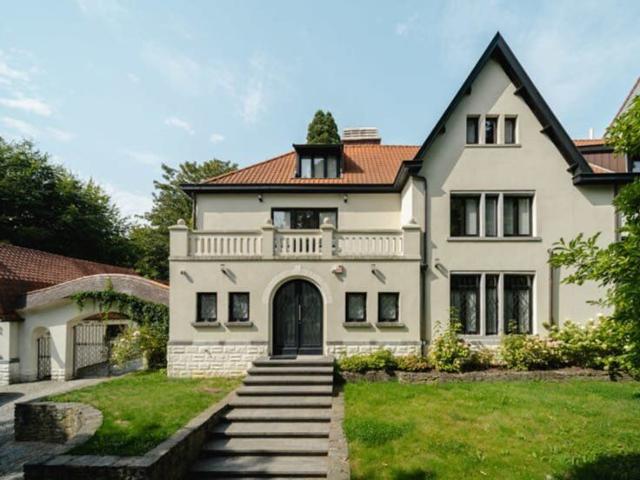
Barnes offers you a remarkable mansion located in an exclusive and secure square just steps from the Bois de la Cambre This property, with high-end finishes, offers you many possibilities for development. The area (source PEB) is 774m2 The property consists of: on the ground floor, an office, a large space capable of accommodating many guests with a first service kitchen. Upstairs, a living room, a prestigious open kitchen with noble materials, a large terrace. On the second floor, three bedrooms with closets, three bathrooms, and finally on the top floor the master bedroom with its dressing room, bathroom and shower, a very pleasant south-facing terrace The elevator serves all levels of the house. In the three different basements, a home cinema, a wellness area with a gym and a hammam. Also, a service studio, a double garage, a laundry room Underfloor heating, double flow system, air conditioning, water softener, open fireplace, electric freight elevator, videophone, alarm system, ant
Raadplegen
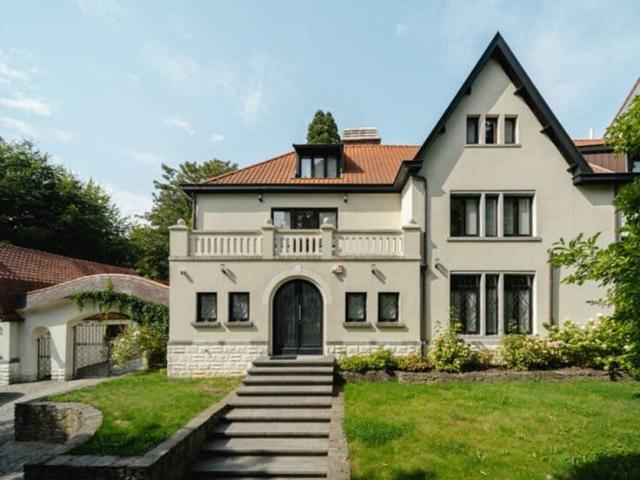
Uccle I Hamoir
Foto bekijken
Geschakelde Woning · te huur
Raadplegen
Uccle I Hamoir
Saint-Gilles, Bruxelles-Capitale
· 750 · 7 Slaapkamers · Geschakelde Woning
· Parkeerplaats
Saint-Gilles, Bruxelles-Capitale · 750 · 7 Slaapkamers · Geschakelde Woning · Parkeerplaats
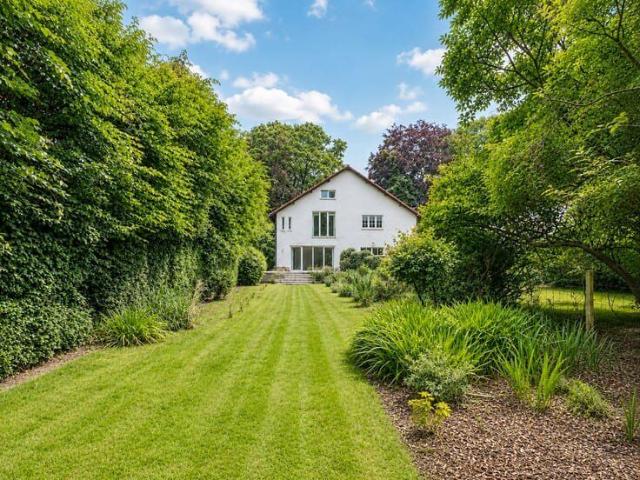
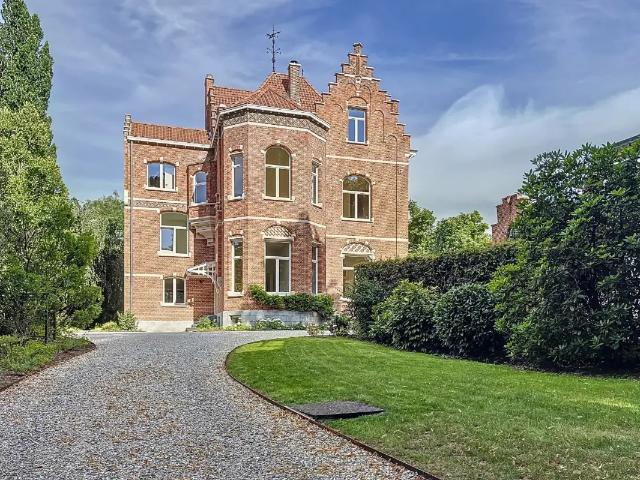
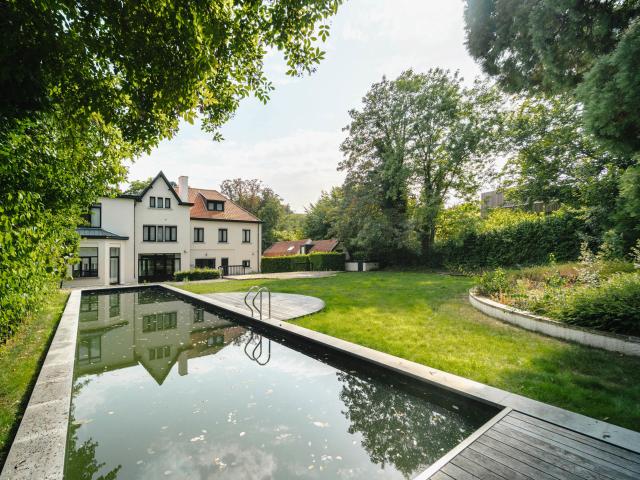
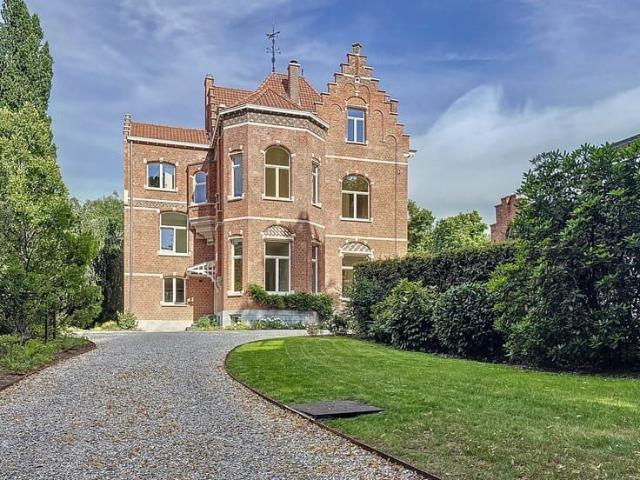
Ideally located in the Observatoire district, close to Vert Chasseur, this property, renovated in 2019, offers a gross floor area of ​753 m² (EPC) and offers seven bedrooms, a separate apartment/concierge, and a landscaped garden of 1,000 m² with a swimming pool Behind a gate, the vast courtyard leads to the villa's entrance. The ground floor comprises an entrance hall with a cloakroom and guest toilet, two reception rooms with fireplaces opening onto the terrace and garden, a dining room, a separate kitchen with space for a large table, and an office. On the first floor, the master bedroom of 100 m² features two dressing rooms, a full bathroom, and a spacious sleeping area overlooking the garden. Three bedrooms each have their own dressing room and bathroom/shower room. On the top floor, three further bedrooms also feature a dressing room and private shower room. A separate concierge/apartment of 70 m² completes the property Other: heated outdoor swimming pool, two-car garage, six out
Raadplegen
Woluwe Saint Pierre I Trois Couleurs area
Foto bekijken
Geschakelde Woning · te huur
Raadplegen
Woluwe Saint Pierre I Trois Couleurs area
Saint-Gilles, Bruxelles-Capitale
· 756 · 6 Slaapkamers · Geschakelde Woning
Saint-Gilles, Bruxelles-Capitale · 756 · 6 Slaapkamers · Geschakelde Woning
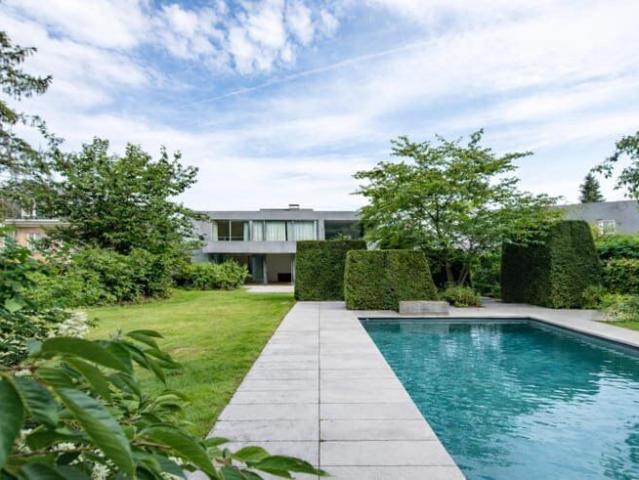
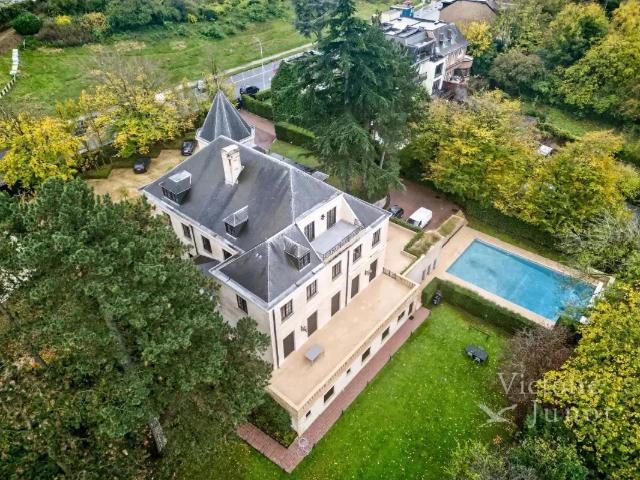
Ideally located in the Trois-Couleurs district and bordering the Sonian Forest, this contemporary villa offers a gross floor area of ​756 m² and features six bedrooms and a lovely garden with an outdoor swimming pool Designed by the architectural firm Iceberg in 2009, the house opens onto a spacious entrance hall with a cloakroom and guest toilet. This leads to a first office and the living areas, bathed in natural light thanks to large bay windows overlooking the garden, landscaped by architect Erik Dhont and ideally oriented to the south. A fully equipped kitchen with a central island, a utility room, a formal dining room, a TV lounge, and a second office complete this level. Upstairs, the master bedroom with a separate dressing room and en-suite bathroom, along with four further bedrooms with built-in wardrobes, share two bathrooms. All bedrooms have access to a terrace. On the lower floor, there is a large, fully equipped laundry room, a sixth bedroom with an en-suite shower room,
Raadplegen
Maison 4 CH terrasse jardin parking
Foto bekijken
Geschakelde Woning · te huur
€ 3.250
Maison 4 CH terrasse jardin parking
Saint-Gilles, Bruxelles-Capitale
· 191 · 4 Slaapkamers · Geschakelde Woning
· Tuin · Parkeerplaats · Terras
Saint-Gilles, Bruxelles-Capitale · 191 · 4 Slaapkamers · Geschakelde Woning · Tuin · Parkeerplaats · Terras
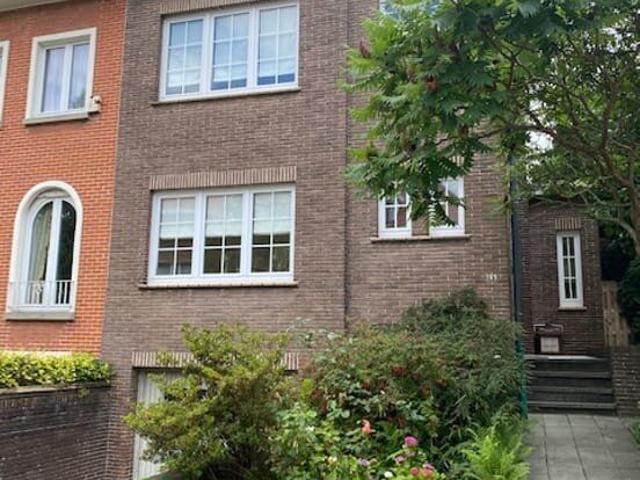
We are pleased to present this charming semi-detached family home, fully renovated in 2023, ideally located in a peaceful and green setting It offers 191 m² of living space (EPC) The ground floor opens onto a pleasant living area, extending onto a lovely terrace and a south-facing garden. A fully equipped kitchen and a guest cloakroom complete this level On the first floor, you will find the master bedroom with ample closet space and an en-suite bathroom with a bathtub and shower, as well as a second bedroom with a dressing area and its own adjoining shower room The second floor comprises two further bedrooms, a third shower room, and a separate WC In the basement, the house features a 2 car garage, as well as cellars and a laundry room. Gas central heating, double glazing, water softener, fenced garden, alarm system, dual-tariff electricity meter
€ 3.250
Woluwe Saint Pierre I Trois Couleurs area | Belgium Sothebys Int. Realty
12 pictures
Geschakelde Woning · te huur
Raadplegen
Woluwe Saint Pierre I Trois Couleurs area | Belgium Sothebys Int. Realty
Saint-Gilles, Bruxelles-Capitale
· 756 · 6 Slaapkamers · Geschakelde Woning
Saint-Gilles, Bruxelles-Capitale · 756 · 6 Slaapkamers · Geschakelde Woning
Ideally located in the Trois-Couleurs district and bordering the Sonian Forest, this contemporary villa offers a gross floor area of ​​approximately 756 m² (as per the Energy Performance Certificate) and features six bedrooms and a lovely garden with an outdoor swimming pool.Designed by the architectural firm “Iceberg” in 2009, the house opens onto a spacious entrance hall with a cloakroom and guest toilet. This leads to a first office and the living areas, bathed in natural light thanks to large bay windows overlooking the garden, landscaped by architect Erik Dhont and ideally oriented to the south. A fully equipped kitchen with a central island, a utility room, a formal dining room, a TV lounge, and a second office complete this level. Upstairs, the master bedroom with a separate dressing room and en-suite bathroom, along with four further bedrooms with built-in wardrobes, share two bathrooms. All bedrooms have access to a terrace. On the lower floor, there is a large, fully equipped
Raadplegen
Villa à louer avec garage et terrasse, Uccle
Foto bekijken
Geschakelde Woning · te huur
Raadplegen
Villa à louer avec garage et terrasse, Uccle
Saint-Gilles, Bruxelles-Capitale
· 700 · 5 Slaapkamers · Geschakelde Woning
· Tuin · Kelder · Parkeerplaats · Terras · Sauna · Zwembad
Saint-Gilles, Bruxelles-Capitale · 700 · 5 Slaapkamers · Geschakelde Woning · Tuin · Kelder · Parkeerplaats · Terras · Sauna · Zwembad
A proximité du bois de la Cambre, de toutes les facilités et commodités, cette lumineuse villa contemporaine présente de très belles prestations. Au Rez, on pénètre dans un premier hall qui dessert un dressing, une toilette et un lave-mains pour les invités. On entre ensuite dans un second hall ouvert qui donne sur un vaste séjour avec une cuisine ultra-équipée intégrée et une vue dégagée sur la terrasse, le jardin et la piscine orientés plein sud. Deux bureaux complètent le Rez. A l'étage, quatre grandes chambres toutes équipées d'une pièce d'eau attenante. La master bedroom avec son immense dressing et sa salle de bains est particulièrement impressionnante. Au sous-sol se trouvent une cinquième chambre, une salle de jeux, une buanderie, une salle de cinéma, une cave, une cave à vin climatisée, un sauna, et un garage 3 voitures à porte télécommandée. Viennent compléter cet ensemble contemporain et très esthétique: un chauffage à pompes à chaleur, des panneaux photovoltaïques, plusieur
Raadplegen
Ixelles I Square du Bois
Foto bekijken
Geschakelde Woning · te huur
Raadplegen
Ixelles I Square du Bois
Saint-Gilles, Bruxelles-Capitale
· 774 · 5 Slaapkamers · Geschakelde Woning
· Parkeerplaats · Sauna · Airconditioning
Saint-Gilles, Bruxelles-Capitale · 774 · 5 Slaapkamers · Geschakelde Woning · Parkeerplaats · Sauna · Airconditioning
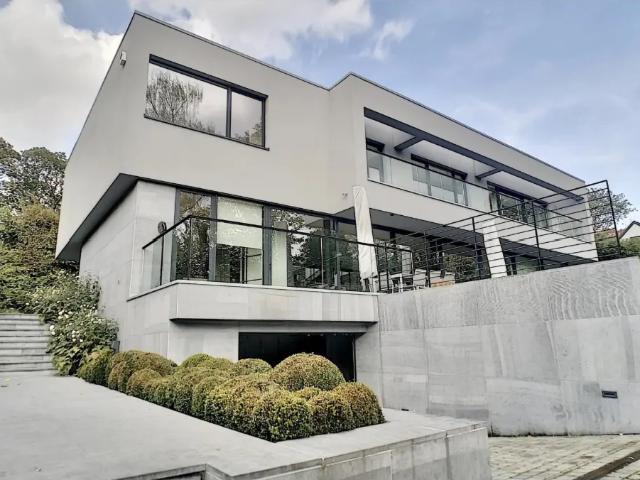
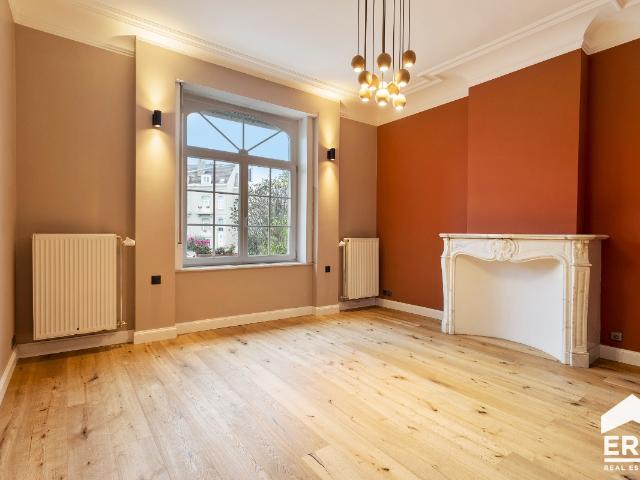
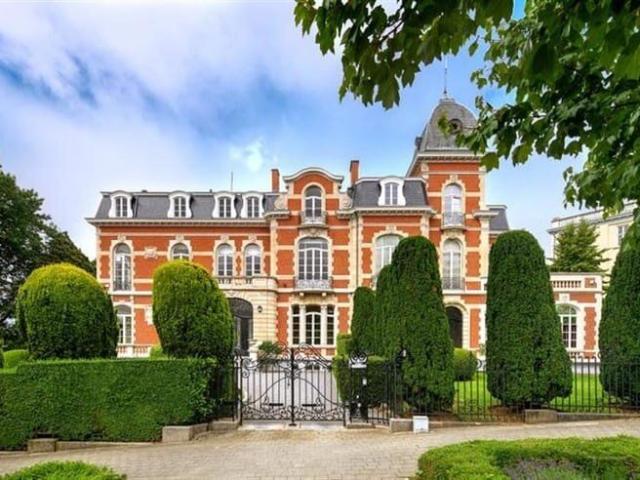
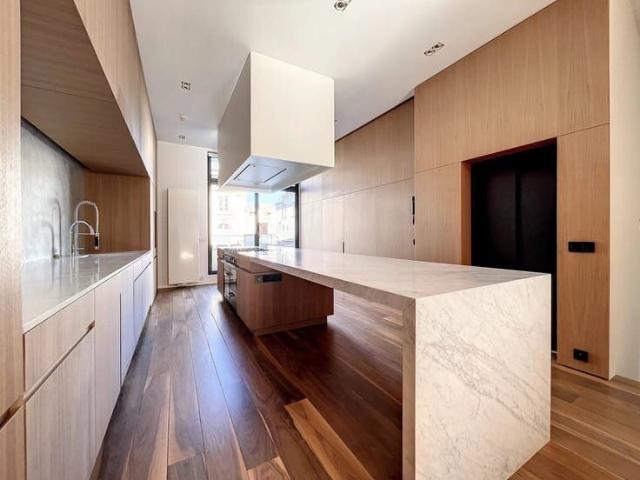
On the edge of the Bois de la Cambre park, this elegant townhouse offers a gross floor area of ​​approximately 774 m² (as per the Energy Performance Certificate), featuring four bedrooms, a separate apartment, and two terraces Renovated by 3ème Bureau, the luxurious and modern interior design has been carefully considered to accommodate various living arrangements. The ground floor comprises an office, spacious reception rooms, and a first service kitchen. The first floor features the family living areas, including a fully equipped open-plan kitchen with marble countertops and access to the terrace. The second floor offers two bedrooms, each with its own en-suite bathroom/shower. On the top floor, the master bedroom boasts a dressing room, a full en-suite bathroom, and a private terrace. The basement includes a home cinema, a refrigerated wine cellar, a separate apartment, and a wellness area (sauna and hammam) Other: air conditioning in the master bedroom, garage and outdoor parking i
Raadplegen
Maison à louer à Avenue Circulaire 64 Uccle
Foto bekijken
Geschakelde Woning · te huur
Raadplegen
Maison à louer à Avenue Circulaire 64 Uccle
Saint-Gilles, Bruxelles-Capitale
· 796 · 6 Slaapkamers · Geschakelde Woning
· Kelder · Terras
Saint-Gilles, Bruxelles-Capitale · 796 · 6 Slaapkamers · Geschakelde Woning · Kelder · Terras
Située dans le quartier de l'Observatoire, découvrez la villa Les Liserons de 796m2 (selon PEB) entièrement rénovée avec gout en 2025 pour profiter du confort contemporain tout en gardant le charme architectural du bâtiment. Au rez-de-chaussée, le hall d'entrée et sa majestueuse cage d'escalier dessert les deux salons, dont un avec insert au gaz, la salle à manger et la cuisine nichée dans l'extension contemporaine réalisée en façade arrière. Un vestiaire avec toilette invité termine la circulation à 360° de cet étage. Au premier étage, la chambre master avec son antichambre/bureau, son dressing, sa salle de bains/douche avec toilette séparée et son accès privatif à la grande terrasse sans aucun vis à vis surplombant la verdure environnante. Deux chambres secondaires avec salle de douche et toilette se trouvent aux entresols de la cage d'escalier. Au deuxième étage, deux chambres supplémentaires se partagent une salle de bains/douche avec toilette. Au sous-sol, une salle de jeux/home c
Raadplegen
Maison à louer avec garage et terrasse, Forest
Foto bekijken
Geschakelde Woning · te huur
Raadplegen
Maison à louer avec garage et terrasse, Forest
Saint-Gilles, Bruxelles-Capitale
· 1.300 · 7 Slaapkamers · Geschakelde Woning
· Terras · Parkeerplaats
Saint-Gilles, Bruxelles-Capitale · 1.300 · 7 Slaapkamers · Geschakelde Woning · Terras · Parkeerplaats
Bien présenté par Maia Zinchenko Tel: Tel ou
Raadplegen
maison prête à emménager avec 4 chambres et jardin à louer
Foto bekijken
Geschakelde Woning · te huur
€ 1.950
maison prête à emménager avec 4 chambres et jardin à louer
Saint-Gilles, Bruxelles-Capitale
· 160 · 4 Slaapkamers · Geschakelde Woning
· Tuin · Kelder · Terras
Saint-Gilles, Bruxelles-Capitale · 160 · 4 Slaapkamers · Geschakelde Woning · Tuin · Kelder · Terras
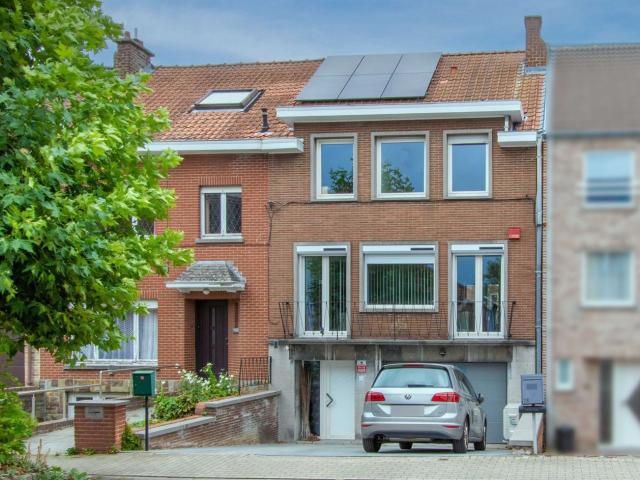
À la recherche d’une maison avec 4 chambres et un jardin ? Ne cherchez plus ! Cette maison chaleureuse offre de grands espaces de vie et des chambres spacieuses, et a récemment été rénovée. Situation idéale avec un arrêt de bus vers Bruxelles à seulement 1 minute à pied. Proche des grands axes routiers et à distance de marche du Shopping Pajot. Disposition: Cave Rez-de-chaussée: hall d’entrée (10 m²), salon (20 m²), salle à manger (20 m²), cuisine (16 m²), buanderie (5 m²), jardin et terrasse Entresol: local technique (4 m²) Premier étage: hall de nuit (3 m²), chambre 1 (19 m²), chambre 2 (16 m²), salle de bains (10 m²) Deuxième étage: hall de nuit (3 m²), chambre 3 (8 m²), chambre 4 (20 m²) Grenier Score PEB: 242 kWh/m².an ! Disponible immédiatement ! N'hésitez pas à nous
€ 1.950
Uccle I Hamoir | Belgium Sothebys Int. Realty
Foto bekijken
Geschakelde Woning · te huur
Raadplegen
Uccle I Hamoir | Belgium Sothebys Int. Realty
Saint-Gilles, Bruxelles-Capitale
· 750 · 7 Slaapkamers · Geschakelde Woning
· Parkeerplaats
Saint-Gilles, Bruxelles-Capitale · 750 · 7 Slaapkamers · Geschakelde Woning · Parkeerplaats
Ideally located in the Observatoire district, close to Vert Chasseur, this property, renovated in 2019, offers a gross floor area of ​753 m² (EPC) and offers seven bedrooms, a separate apartment/concierge, and a landscaped garden of 1,000 m² with a swimming pool.Behind a gate, the vast courtyard leads to the villa’s entrance. The ground floor comprises an entrance hall with a cloakroom and guest toilet, two reception rooms with fireplaces opening onto the terrace and garden, a dining room, a separate kitchen with space for a large table, and an office. On the first floor, the master bedroom of 100 m² features two dressing rooms, a full bathroom, and a spacious sleeping area overlooking the garden. Three bedrooms each have their own dressing room and bathroom/shower room. On the top floor, three further bedrooms also feature a dressing room and private shower room. A separate concierge/apartment of 70 m² completes the property.Other: heated outdoor swimming pool, two-car garage, six out
Raadplegen
BOIS DE LA CAMBRE | AN EXCEPTIONAL PRIVATE MANSION
Foto bekijken
Geschakelde Woning · te huur
Raadplegen
BOIS DE LA CAMBRE | AN EXCEPTIONAL PRIVATE MANSION
Saint-Gilles, Bruxelles-Capitale
· 687 · 6 Slaapkamers · Geschakelde Woning
Saint-Gilles, Bruxelles-Capitale · 687 · 6 Slaapkamers · Geschakelde Woning
Located at the entrance to the Bois de la Cambre, within a particularly sought-after and secure neighborhood, this remarkable townhouse offers approximately 687 m² of gross floor area according to the PEB, and was fully renovated in 2022 This elegant residence captivates with its spaciousness, natural light, and high-quality finishes. The ground floor features a spacious entry hall, a living room of approximately 41 m² with an open fireplace, a dining room of approximately 24 m² opening onto a terrace and a south-facing garden, as well as a superb, fully equipped Miele kitchen with a breakfast nook The first floor features a sumptuous master suite with a bedroom of approximately 28 m², two walk-in closets, and a bathroom, as well as two additional bedrooms with built-in closets and desk. The second floor features a family room with a kitchenette, and a ±26 m² wooden terrace overlooking the garden, three bedrooms, two full bathrooms, a laundry room, and a second kitchen, allowing for th
Raadplegen
house for rent
Foto bekijken
Geschakelde Woning · te huur
€ 1.800
house for rent
Saint-Gilles, Bruxelles-Capitale
· 247 · 4 Slaapkamers · Geschakelde Woning
· Tuin · Terras · Parkeerplaats
Saint-Gilles, Bruxelles-Capitale · 247 · 4 Slaapkamers · Geschakelde Woning · Tuin · Terras · Parkeerplaats
Instapklare, energiezuinige (EPC B) en rustig gelegen woning met 4 slaapkamers, tuin en garage te Sint-Pieters-Leeuw. Op de gelijkvloerse verdieping bevindt zich: inkomhal met WC, garage met automatische poort, ruime berging/wasplaats, terras en tuin. Op de eerste verdieping: inkomhal, ruime living en eetplaats met toegang tot afzonderlijke keuken, veranda met toegang tot tuin. Op de tweede verdieping: 2 ruime slaapkamers en een kinderkamer/bureau alsook een recente badkamer. Het zolderverdiep biedt nog een ruime kamer met afzonderlijke douche. EPC: Klasse B. Huurprijs: € 1.800. Onmiddelik vrij !
€ 1.800
Brussels I Square du Bois
Foto bekijken
Geschakelde Woning · te huur
Raadplegen
Brussels I Square du Bois
Saint-Gilles, Bruxelles-Capitale
· 687 · 6 Slaapkamers · Geschakelde Woning
Saint-Gilles, Bruxelles-Capitale · 687 · 6 Slaapkamers · Geschakelde Woning
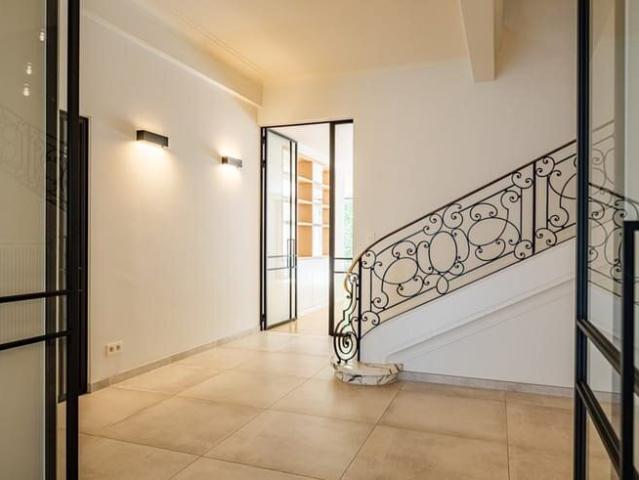
Ideally located in the Square du Bois, this fully renovated Beaux-Arts style townhouse, with a gross floor area of ​​approximately 687 m² (as per the Energy Performance Certificate), offers six bedrooms in a private and secure setting On the edge of the Bois de la Cambre park, this townhouse opens onto a spacious entrance hall with a marble main staircase, cloakroom, and guest toilet. From here, you'll find the living areas, perfect for entertaining, bathed in natural light thanks to large bay windows opening onto the south-facing garden. These include a living room with a fireplace and a dining room seating 18. A separate, fully equipped kitchen with a breakfast area completes this floor. The main staircase leads to the sleeping quarters, comprising a master bedroom with a double dressing room and en-suite bathroom, and two further bedrooms, each with a built-in dressing room and en-suite shower room. A service staircase leads to the upper floor, which features a self-contained apartm
Raadplegen
maison à uccle 1180
Foto bekijken
Geschakelde Woning · te huur
Raadplegen
maison à uccle 1180
Saint-Gilles, Bruxelles-Capitale
· 931 · 7 Slaapkamers · Geschakelde Woning
· Parkeerplaats · Kelder · IUitgeruste keuken · Sauna · Zwembad
Saint-Gilles, Bruxelles-Capitale · 931 · 7 Slaapkamers · Geschakelde Woning · Parkeerplaats · Kelder · IUitgeruste keuken · Sauna · Zwembad
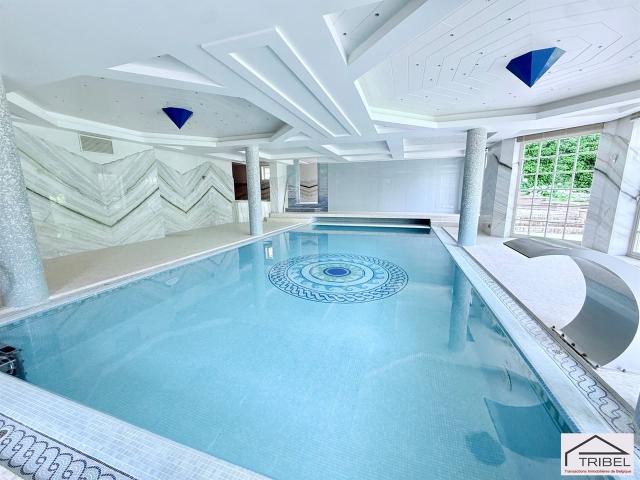
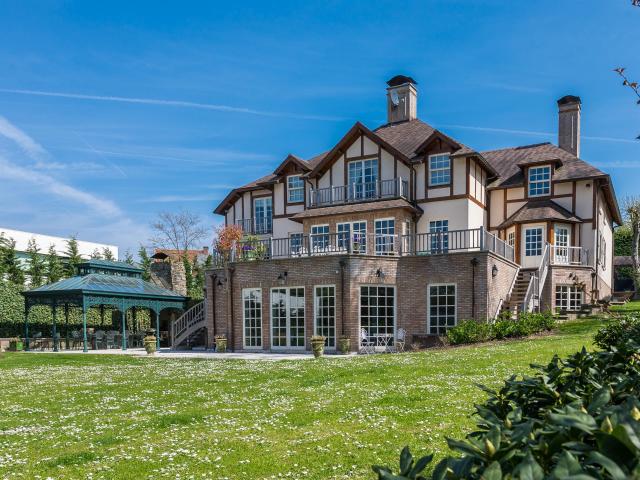
Uccle, quartier Prince d'Orange, à deux pas de la forêt de Soignes, sublime villa de style anglo-normand de 931m² (selon PEB), comprenant: grand hall d'entrée, wc séparé, living avec feu ouvert, bureau, cuisine entièrement équipée, buanderie, bureau ou chambre, sept chambres, 4 sdb et un espace WELLNESS de ± 200m² avec vestiaires, piscine, sauna, hammam et jacuzzi. Le bien dispose d'un appartement de service avec son entrée privative, d'un garage et de parking extérieurs, cave, cave à vin climatisée, monte charge, adoucisseur d'eau. Système d'alarme. Libre directement. Pour conditions et visites: / -e / ribel-e (PEB: C-)
Raadplegen
Uccle I Prince d’Orange | Belgium Sothebys Int. Realty
Foto bekijken
Geschakelde Woning · te huur
Raadplegen
Uccle I Prince d’Orange | Belgium Sothebys Int. Realty
Saint-Gilles, Bruxelles-Capitale
· 931 · 7 Slaapkamers · Geschakelde Woning
· Sauna
Saint-Gilles, Bruxelles-Capitale · 931 · 7 Slaapkamers · Geschakelde Woning · Sauna
Ideally located in the Prince d’Orange district and near the Sonian Forest, this house offers a gross floor area of ​ 931 m² and comprises seven bedrooms and a wellness area of 200 m² with a swimming pool.The Anglo-Norman style house, secluded from view, opens onto an entrance hall leading to the living areas, which include a formal dining room, a living room with a fireplace, a separate kitchen with a pantry/laundry room, an office that could be used as a bedroom, and a library. The main staircase leads to the upper floor, also accessible via a service staircase, and provides access to the master bedroom with a dressing room and bathroom, a second master bedroom with a dressing room and bathroom, a bedroom with an en-suite bathroom, and two further bedrooms sharing a bathroom. A separate staff apartment with its own entrance completes the property. On the lower floor, there is a large wellness area with a swimming pool, relaxation room, sauna, steam room, jacuzzi, and changing rooms.O
Raadplegen
Observatory Exceptional villa
Foto bekijken
Geschakelde Woning · te huur
Raadplegen
Observatory Exceptional villa
Saint-Gilles, Bruxelles-Capitale
· 796 · 6 Slaapkamers · Geschakelde Woning
Saint-Gilles, Bruxelles-Capitale · 796 · 6 Slaapkamers · Geschakelde Woning
Located in the Observatoire district, discover the 796m2 Les Liserons villa (according to PEB), tastefully renovated in 2025 to take advantage of contemporary comfort while retaining the building's architectural charm On the first floor, the entrance hall with its majestic staircase leads to the two living rooms, one with gas insert, the dining room and the kitchen nestled in the contemporary extension on the rear façade. A checkroom with guest toilet completes the 360° circulation on this floor On the second floor, the master bedroom with its anteroom/study, dressing room, bathroom/shower with separate toilet and private access to the large, unoverlooked terrace overlooking the surrounding greenery Two secondary bedrooms with en-suite shower rooms and toilets are located on the mezzanine levels of the stairwell On the second floor, two additional bedrooms share a bathroom/shower room with toilet The basement features a games room/home cinema, laundry room, toilet, utility room, storag
Raadplegen
near Montgomery Square
Foto bekijken
Geschakelde Woning · te huur
Raadplegen
near Montgomery Square
Saint-Gilles, Bruxelles-Capitale
· 600 · 6 Slaapkamers · Geschakelde Woning
Saint-Gilles, Bruxelles-Capitale · 600 · 6 Slaapkamers · Geschakelde Woning
WOLUWE-SAINT-PIERRE, near Montgomery Square. Magnificent HOTEL DE MAÎTRE (6bedroom/4bathroom) of +/-900m² with a landscaped park. It consists of a luxurious entrance hall of +/- 60m², spacious living room (2 rooms in a row), super-equipped kitchen. On the 1st floor, 2 bedrooms of +/-33 and 25m², 1 bathroom, 1 shower room. Living room of +/- 64m² with open kitchen super-equipped giving access to the terrace of +/-35m². On the 2nd floor, 4 bedrooms of +/- 48, 35, 20 and 16m², 1 bathroom, 1 shower room. Large basement with a 3rd kitchen, equipped laundry room, wine cellar, storage space. GRP: E. To discover at L&P!
Raadplegen
Uccle I Hamoir
Foto bekijken
Geschakelde Woning · te huur
Raadplegen
Uccle I Hamoir
Saint-Gilles, Bruxelles-Capitale
· 750 · 7 Slaapkamers · Geschakelde Woning
· Parkeerplaats
Saint-Gilles, Bruxelles-Capitale · 750 · 7 Slaapkamers · Geschakelde Woning · Parkeerplaats
Ideally located in the Observatoire district, close to Vert Chasseur, this property, renovated in 2019, offers a gross floor area of ​753 m² (EPC) and offers seven bedrooms, a separate apartment/concierge, and a landscaped garden of 1,000 m² with a swimming pool Behind a gate, the vast courtyard leads to the villa's entrance. The ground floor comprises an entrance hall with a cloakroom and guest toilet, two reception rooms with fireplaces opening onto the terrace and garden, a dining room, a separate kitchen with space for a large table, and an office. On the first floor, the master bedroom of 100 m² features two dressing rooms, a full bathroom, and a spacious sleeping area overlooking the garden. Three bedrooms each have their own dressing room and bathroom/shower room. On the top floor, three further bedrooms also feature a dressing room and private shower room. A separate concierge/apartment of 70 m² completes the property Other: heated outdoor swimming pool, two-car garage, six out
Raadplegen
Charming 3 bedroom house with office, garden and garage
Foto bekijken
Geschakelde Woning · te huur
€ 2.275
BIJGEWERKT
Charming 3 bedroom house with office, garden and garage
Saint-Gilles, Bruxelles-Capitale
· 160 · 3 Slaapkamers · Geschakelde Woning
· Parkeerplaats
Saint-Gilles, Bruxelles-Capitale · 160 · 3 Slaapkamers · Geschakelde Woning · Parkeerplaats
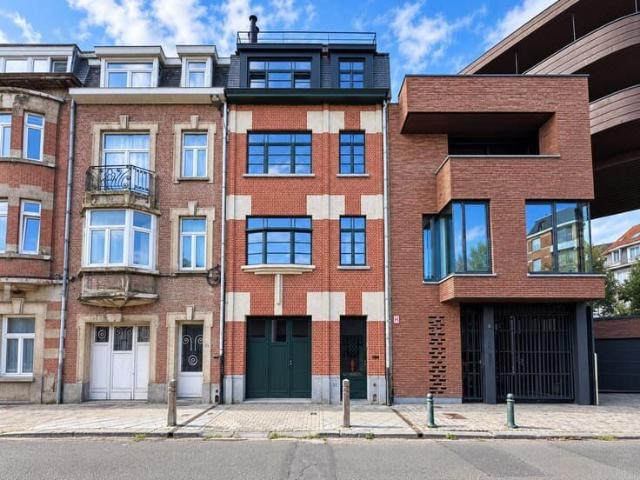
Ideally located on Avenue du Paddock in Woluwe-Saint-Pierre, in a sought-after residential area, this home is just a short walk from shops, schools and all amenities The house stands out for its pleasant proportions, abundant natural light and welcoming atmosphere On the ground floor, you will find a spacious, light-filled living room featuring a decorative fireplace and offering direct access to the lush garden, perfect for enjoying sunny days with family or friends. The fully equipped kitchen is both functional and pleasant, and also benefits from a lovely view over the garden. A guest toilet completes this level The first floor comprises two comfortable bedrooms, an office and a functional bathroom On the second floor, you will find a third bedroom The basement provides plenty of storage space and includes a garage, a laundry room with direct access to the garden, as well as a wine cellar Outside, you can enjoy a pleasant garden, a true extension of the living spaces and the perfect
€ 2.275
IXELLES – Unique ±300 m² bel etage house with 2 bedrooms
Foto bekijken
Geschakelde Woning · te huur
€ 2.800
IXELLES – Unique ±300 m² bel etage house with 2 bedrooms
Saint-Gilles, Bruxelles-Capitale
· 300 · 2 Slaapkamers · Geschakelde Woning
· Parkeerplaats
Saint-Gilles, Bruxelles-Capitale · 300 · 2 Slaapkamers · Geschakelde Woning · Parkeerplaats
Ideally located in the heart of Ixelles, close to shops, public transport and all amenities, Bathim & Co is delighted to present this remarkable two-bedroom bel-etage townhouse offering a total surface area of approximately 300 m² Resolutely unconventional, the property stands out for its distinctive multi-level layout, generous volumes, abundant natural light, warm materials and numerous versatile spaces The ground floor comprises an entrance hall, a garage, a laundry room with storage and a first shower room with toilet The first floor features a superb dual-aspect living area comprising a lounge, dining room and fully equipped kitchen with a central island. Large windows provide access to a charming landscaped and paved courtyard with a distinctly London feel, completely sheltered from view The second floor comprises a first bedroom with an adjoining bathroom, a dressing room and a versatile space that could be used as a home office, library or cosy sitting room The third floor feat
€ 2.800
Apartment at Ixelles
Foto bekijken
Geschakelde Woning · te huur
€ 1.350
Apartment at Ixelles
Saint-Gilles, Bruxelles-Capitale
· 90 · 1 Slaapkamer · Geschakelde Woning
· Parkeerplaats
Saint-Gilles, Bruxelles-Capitale · 90 · 1 Slaapkamer · Geschakelde Woning · Parkeerplaats
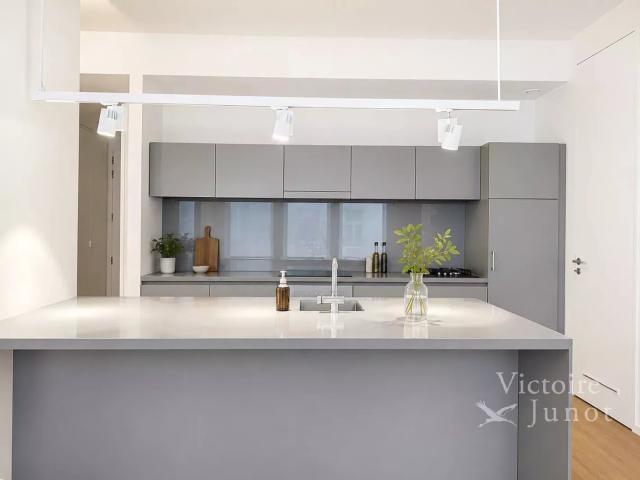
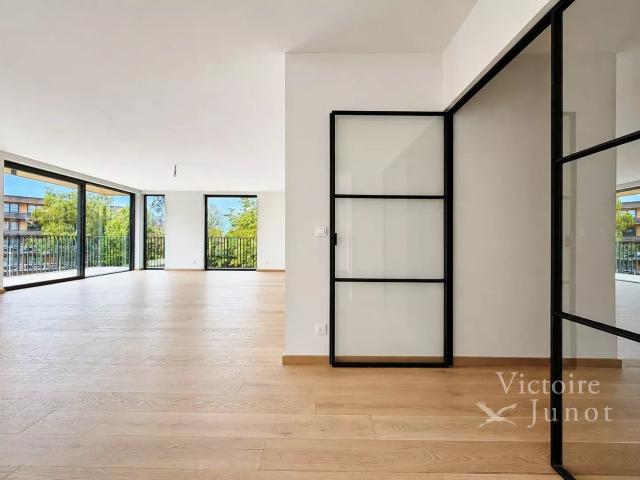
Presented by Yanis Morsa: / yanis. Victoire Junot offers you in Ixelles, ideally located between Flagey Square and Châtelain, a magnificent 1-bedroom apartment of approximately 90 m², located in the former Red Cross building from the 1930s, completely renovated and designed by the famous French architect Jean Nouvel. Located on the 1st floor and in excellent condition, it consists of an entrance hall with built-in wardrobes, a beautiful living room, and a large fully equipped kitchen. The sleeping area includes one bedroom, a bathroom with a large dressing room, and a separate toilet. Lighting fixtures and blinds included. Parking space available approximately 100 meters from the building at an additional cost of €100/month. Available from September 15, 2026. A character apartment benefiting from an exceptional location in the heart of Ixelles, close to Flagey, Châtelain, shops, restaurants, and all amenities. Discover with Victoire Junot - e - Tel
€ 1.350
House 5 beds. 230m² renovated with garden, family/coliving
Foto bekijken
Geschakelde Woning · te huur
€ 2.499
House 5 beds. 230m² renovated with garden, family/coliving
Saint-Gilles, Bruxelles-Capitale
· 230 · 5 Slaapkamers · Geschakelde Woning
Saint-Gilles, Bruxelles-Capitale · 230 · 5 Slaapkamers · Geschakelde Woning
Quiet street in residential area in Evere, close to NATO and European School of Brussels 2, and well served by public transport Bright single-family house, completely renovated in 2023, on 3 levels with a private garden of 245 m² facing southwest. Co-living possible Rent: 2.499 €/month + 200 €/month of charges (flat fee), Ground floor: entrance hall, living room of 24 m² with wood-burning stove, dining room of 24 m² with hyper-equipped American kitchen (induction, oven, microwave, dishwasher, fridge), separate toilet, terrace of 18 m², garden access 1st floor: bedroom of 17 m², bedroom of 14 m², bedroom of 9 m², bathroom with bathtub, toilet 2nd floor: bedroom of 21 m², bedroom of 19 m², bathroom with shower and toilet Basement: cellars and laundry room Equipment: double glazing throughout, thermostatic valves, gas boiler, water softener Very pleasant neighborhood, close to NATO, European School of Brussels 2, Clair-Vivre, Triton Sports Centre, supermarkets (Carrefour, Delhaize, Decath
€ 2.499
Apartment at Woluwe Saint Pierre
Foto bekijken
Geschakelde Woning · te huur
€ 4.750
Apartment at Woluwe Saint Pierre
Saint-Gilles, Bruxelles-Capitale
· 240 · 4 Slaapkamers · Geschakelde Woning
· Parkeerplaats
Saint-Gilles, Bruxelles-Capitale · 240 · 4 Slaapkamers · Geschakelde Woning · Parkeerplaats
Property presented by Guillaume Letellier - - guillaume. Victoire Junot presents this superb brand-new apartment, never occupied, of approximately 240 m². Ideally located close to Woluwe Park, various public transport links and sports centres, this apartment is laid out as follows: entrance hall with cloakroom and guest WC, spacious living room with access to a magnificent south-facing terrace, superb Bulthaup kitchen with Miele appliances and a Dekton worktop, four bedrooms, a shower room, a bathroom and a complete bathroom. The apartment will be fully painted before the tenant moves in. Built-in wardrobes, light fixtures, curtain rails and the cloakroom in the entrance hall will also be installed. A cellar and two parking spaces are included in the price. A third parking space is available as an optional extra. The building offers every amenity: bicycle and bin storage room, home automation, geothermal heat pump with underfloor heating, dual-flow ventilation.
€ 4.750
Maison à louer 1050 Ixelles
Foto bekijken
Geschakelde Woning · te huur
€ 2.500
Maison à louer 1050 Ixelles
Saint-Gilles, Bruxelles-Capitale
· 240 · 3 Slaapkamers · Geschakelde Woning
· Kelder · Terras · IUitgeruste keuken · Parkeerplaats
Saint-Gilles, Bruxelles-Capitale · 240 · 3 Slaapkamers · Geschakelde Woning · Kelder · Terras · IUitgeruste keuken · Parkeerplaats
Ixelles: Quartier Bois de la Cambre / ULB, très belle Maison 3 façades de 240m², style Art Deco de 1931, comprenant au rez-de-chaussée un hall d'entrée en marbre, un séjour avec salle à manger de 60m²,une cuisine équipée, un WC séparé, des espaces rangements et une terrasse arrière arborée de 20m². Au premier étage: trois chambres de 20, 20 et 15 m², une salle de bains complète et un bureau (possibilité 4ème chambre). Au sous-sol, un espace bureau spacieux, un espace buanderie, un local compteurs, de nombreuses caves/espace rangements et un garage avec emplacement extérieur. Chauffage individuel au gaz, système d'alarme et double vitrage. Idéale pour une famille, possibilité de colocation. Proche des commerces, écoles, transports en commun, gare.Disponible immédiatement. PEB: G Pour plus d'infos et visites ou REF
€ 2.500

Ontvang e-mailmeldingen

Mis niets: wees de eerste die nieuwe woningen ontdekt

De melding is succesvol aangemaakt

Door je te abonneren accepteer je de gebruiksvoorwaarden en het privacybeleid
Alert
Ontvang nieuwe advertenties in je inbox
Bewaar deze zoekopdracht
Ontvang meldingen voor nieuwe woningen

We sturen je een e-mail wanneer we nieuwe woningen hebben voor: "Huizen te huur in Saint-Gilles, Bruxelles-Capitale"

De melding is succesvol aangemaakt

1060
Woluwe-Saint-Lambert
Ontvang e-mailmeldingen en zie nieuwe woningen als eerste
Verplicht veld
Door je te abonneren accepteer ik de voorwaarden van het privacybeleid
Perfect! Je ontvangt binnenkort nieuwe woningen per e-mail
Alert
Ontvang een e-mail wanneer we nieuwe advertenties hebben voor Huizen te huur in Saint-Gilles, Bruxelles-Capitale
Bewaar deze zoekopdracht
Filters

Slaapkamers

Oppervlakte (m²)

Prijs (€ per maand)

Badkamers

Wis alle filters
Ontvang meldingen wanneer er nieuwe artikelen worden gepubliceerd.