2.128 huizen te huur in 1030

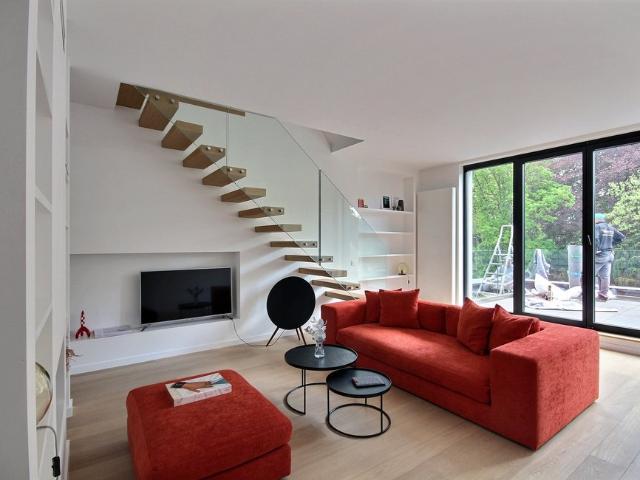
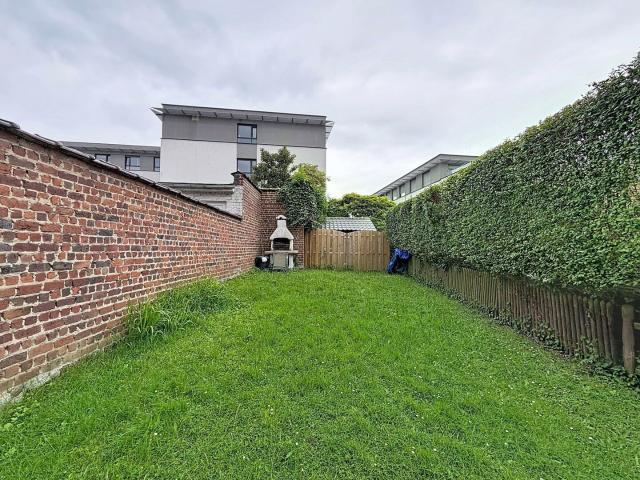
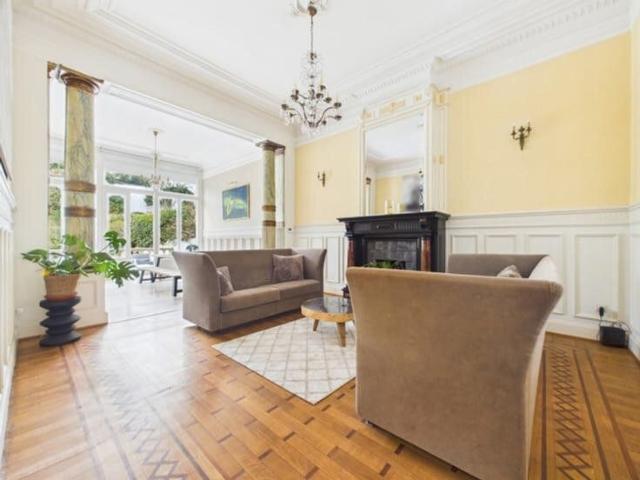
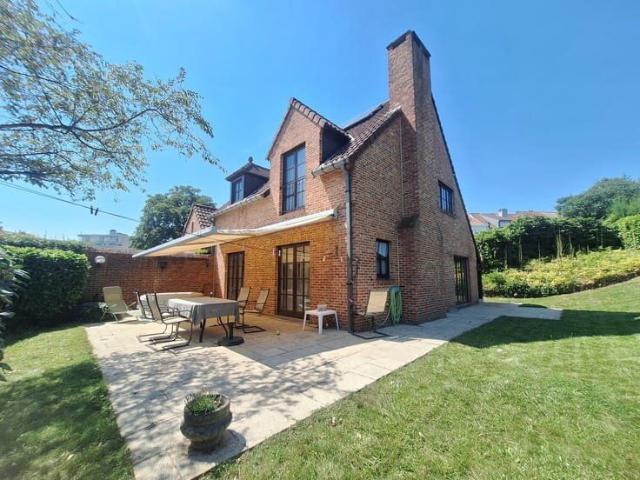
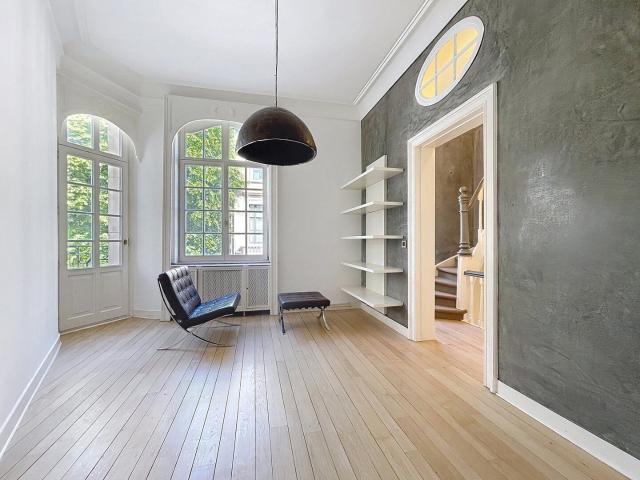
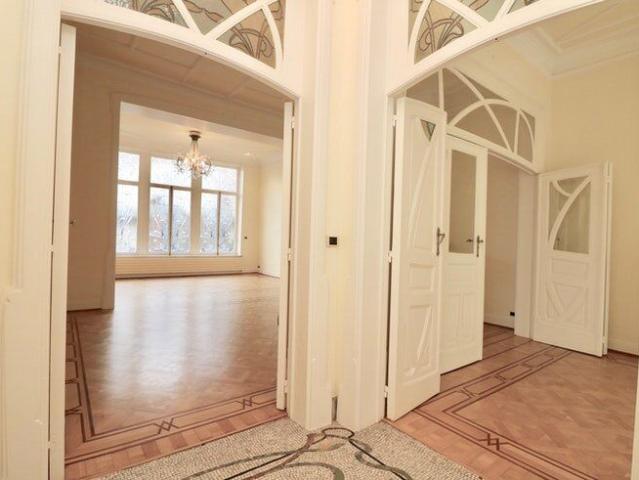
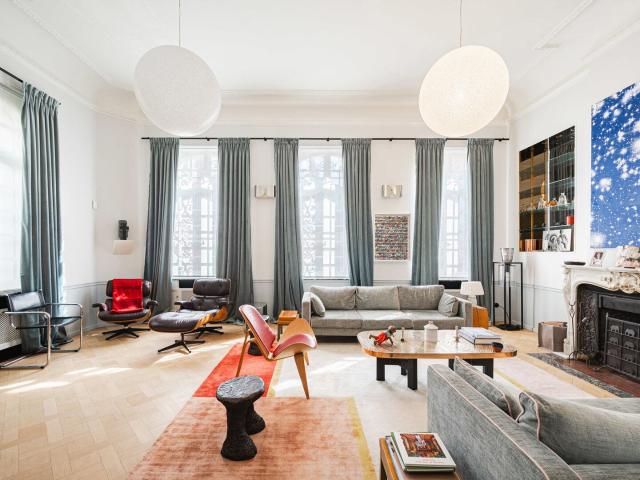
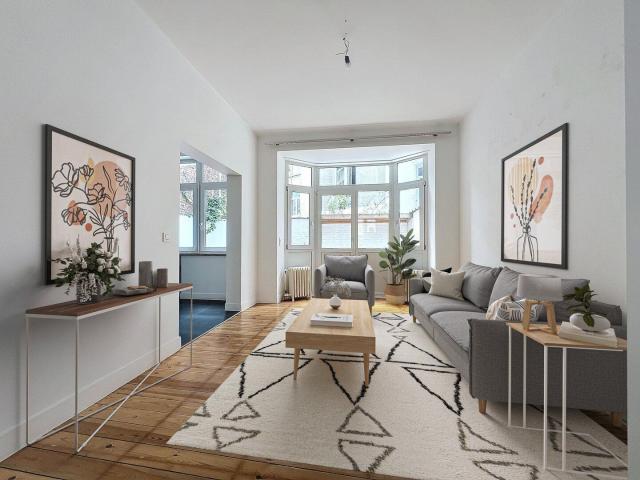
Nice 4 bedroom house
Foto bekijken
Geschakelde Woning · te huur
€ 3.650
Nice 4 bedroom house
1030
· 225 m² · 4 Slaapkamers · Geschakelde Woning
1030 · 225 m² · 4 Slaapkamers · Geschakelde Woning
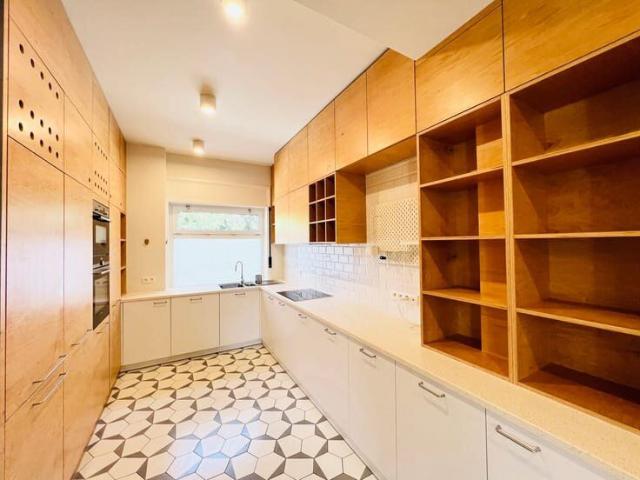
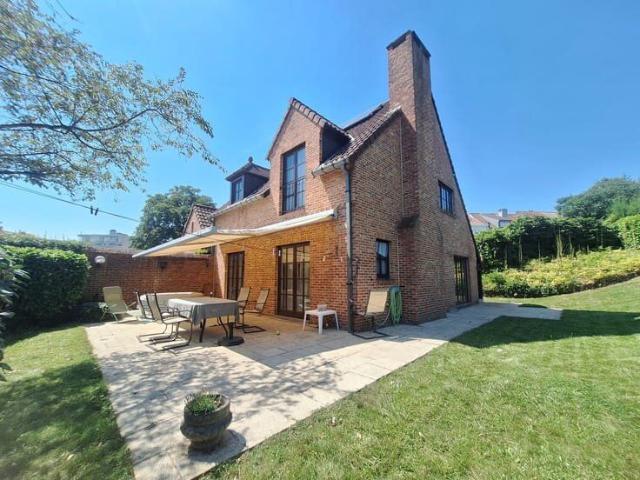
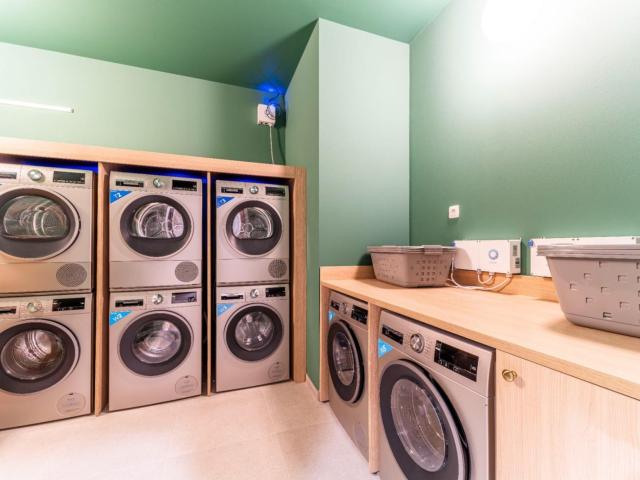
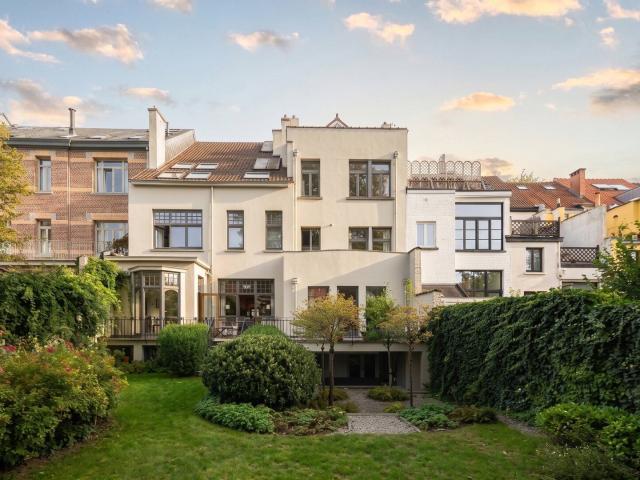
Beautiful house of 225m² comprising an entrance hall, a living room, a dining room and a kitchen. On the first floor a master suite with a dressing room and en-suite bathroom, two additional bedrooms, a second bathroom and on office. The basement includes a bedroom with a bathroom and a laundry room. Pleasant yard. Ideally located close to Place du Châtelain and Place Brugmann
€ 3.650
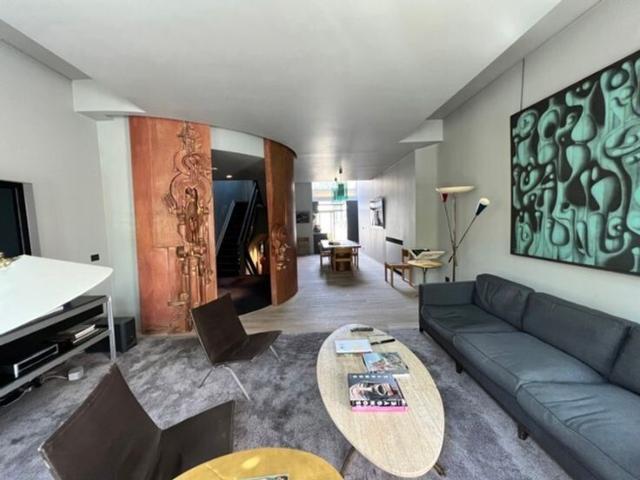
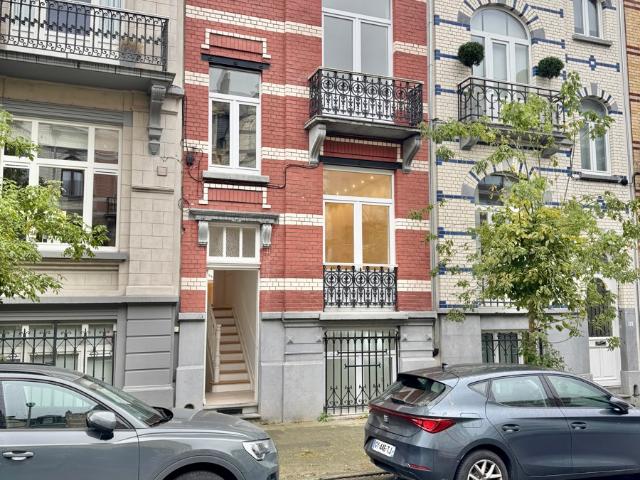
Boulevard de Waterloo, maison atypique à louer
Foto bekijken
Geschakelde Woning · te huur
€ 7.900
Boulevard de Waterloo, maison atypique à louer
1030
· 180 m² · 2 Slaapkamers · Geschakelde Woning
· Sauna
1030 · 180 m² · 2 Slaapkamers · Geschakelde Woning · Sauna
On Boulevard de Waterloo, house for rent of almost 200m sqm, spread over 4 floors. A security gate at the entrance leads to a beautiful office space. Upstairs are the living and dining rooms, the fully-equipped Varenna kitchen and access to a large wooden terrace The 2nd and 3rd floors offer a suite with dressing room and bathroom The 4th floor offers a multi-purpose space (sports room now equipped with sauna), but could be converted into a 3rd bedroom Atypical property on one of the most beautiful avenues!
€ 7.900
Stéphanie Arrière Maison 3 chambres
Foto bekijken
Geschakelde Woning · te huur
€ 3.500
Stéphanie Arrière Maison 3 chambres
1030
· 197 m² · 3 Slaapkamers · Geschakelde Woning
· Tuin · Terras
1030 · 197 m² · 3 Slaapkamers · Geschakelde Woning · Tuin · Terras
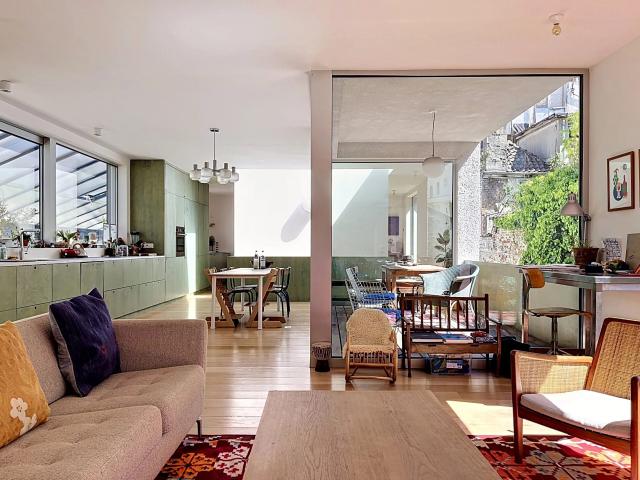
Située dans une rue calme dans les quartiers de la Place Flagey, découvrez cette charmante arrière maison proposant 3 chambres. Cette construction de 2020 réalisée par le bureau Giusto Van Campenhout propose un niveau de finition contemporain ainsi que des prestations énergétiques répondant aux enjeux de demain. Une fois l'entrée cochère passée, vous découvrez la maison siégeant au centre de son havre de paix. D'un côté vous disposez d'un espace extérieur/jardin, de l'autre d'un jardin d'hiver de 60m2 faisant office de transition entre l'extérieur et l'intérieur. Vous accédez ensuite au hall d'entrée avec vestiaire qui dessert les espaces nuits; une chambre maître avec salle de bains/toilette et dressing ainsi que deux chambres secondaires disposant chacune de leur salle de bains/douche avec toilette. A l'étage, le grand séjour disposant de plusieurs perspectives sur l'extérieur et un accès à la terrasse orientée Sud Est. Un espace bureau, une buanderie et une toilette invité complèten
€ 3.500
Superb renovated mansion, ideal for roommates
Foto bekijken
Geschakelde Woning · te huur
€ 6.290
Superb renovated mansion, ideal for roommates
1030
· 410 m² · 8 Slaapkamers · Geschakelde Woning
1030 · 410 m² · 8 Slaapkamers · Geschakelde Woning
Fully renovated townhouse, finished with quality materials and a touch of luxury, located on Rue Africaine Available for rental as a shared residence, the property offers 7 to 8 bedrooms, each with a private bathroom or easy access to a bathroom On the top floor, there is a small bedroom or office. On the lower floors, there are bright bedrooms and two recreational rooms On the ground floor, there is a spacious living room with, at the front, a room that can be used as a bedroom The dining room and kitchen, located on the basement level, open onto the terrace and garden The basement level also includes a storage cellar and a bicycle area Ideal for high-end shared living, this spacious house combines modernity, comfort and conviviality
€ 6.290
EEB4 | 2 bedroom house + garden
Foto bekijken
Geschakelde Woning · te huur
€ 1.280
EEB4 | 2 bedroom house + garden
1030
· 97 m² · 2 Slaapkamers · Geschakelde Woning
1030 · 97 m² · 2 Slaapkamers · Geschakelde Woning
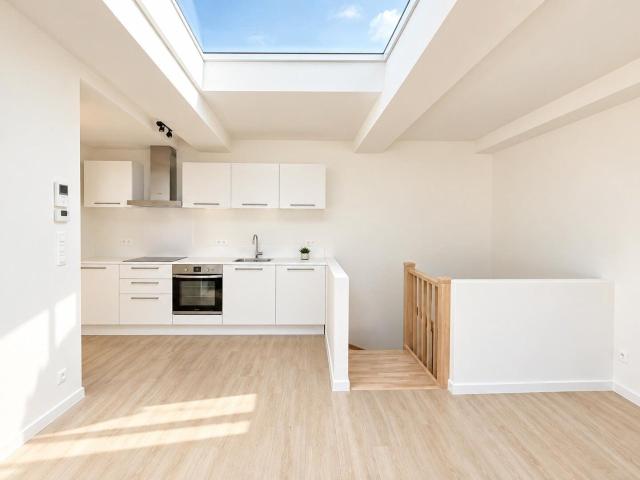
EEB4 | Bathim presents this bright 2-bedroom house with a garden, located in a quiet setting within a residential development built in 2022. The property features a living room with a fully equipped open-plan kitchen (fridge/freezer, dishwasher, oven, hob and extractor hood), offering approximately 45 sqm of living space. This floor also features a laundry room and a guest toilet. The remainder of the property consists of two bedrooms (12 and 10sqm) and a bathroom. The private garden is west-facing. Available from. Monthly charges of €250 including heating, fire insurance, maintenance of the common areas and hot water. Viewings with Anaïs (MESSAGE ONLY:, ) | Bathim
€ 1.280
Châtelain Furnished house 4bdr 3bthr terrace garden
Foto bekijken
Geschakelde Woning · te huur
€ 6.700
Châtelain Furnished house 4bdr 3bthr terrace garden
1030
· 377 m² · 4 Slaapkamers · Geschakelde Woning
1030 · 377 m² · 4 Slaapkamers · Geschakelde Woning
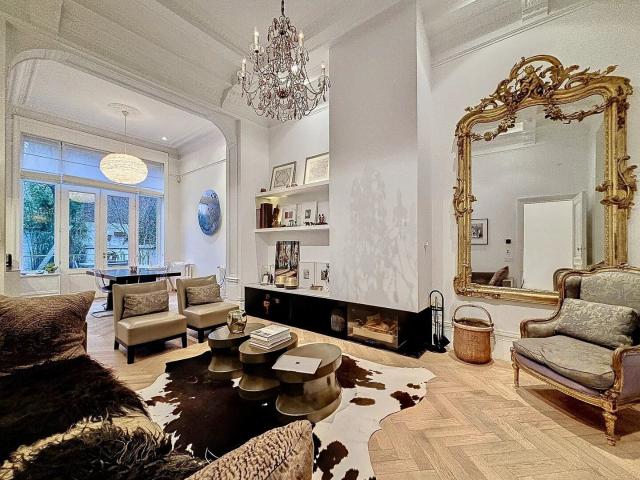
Located in the heart of the sought-after Châtelain district, just a stone's throw from Avenue Louise, this elegant furnished house offers a gross floor area of ± 377 m² (according to PEB), including four spacious bedrooms and a sunny garden with ideal orientation Recently renovated with refined taste, the house reveals a welcoming entrance hall leading to the handsome first floor. This level is devoted to open-plan living spaces, enhanced by impressive ceiling heights of almost 4 meters. The living room, TV room and dining room open harmoniously onto a southwest-facing garden. The fully-equipped open-plan Bulthaup kitchen completes this bright, convivial space. The mezzanine features a guest checkroom and a fully-equipped laundry room On the first floor, the master suite benefits from a private terrace, custom dressing room and en-suite bathroom. The second floor features a bedroom or multi-purpose room with terrace, and a shower room with hammam. Finally, the top floor offers two addi
€ 6.700
Place Brugman area: 3 bedroom Town house with terrace and small garden
Foto bekijken
Geschakelde Woning · te huur
€ 2.400
Place Brugman area: 3 bedroom Town house with terrace and small garden
1030
· 200 m² · 1 Slaapkamer · Geschakelde Woning
1030 · 200 m² · 1 Slaapkamer · Geschakelde Woning
WHAT: Tow-storey bright town house of 165m2 living space (basement not counted) at only 100m from Place Brugman. On the ground floor, entrance hall, small office towards the street and towards the back highly equipped open plan kitchen, dining and living room. From the latter, access towards the east facing terrace of 11m2 and the small garden. On the first floor, master bedroom of 16m2 with its ensuite modern shower room and two bedrooms of 14+10m2 that share a new bathroom. Big basement with separate laundry and heating room. Co-housing possible. Plans on demand. EPC: G
€ 2.400
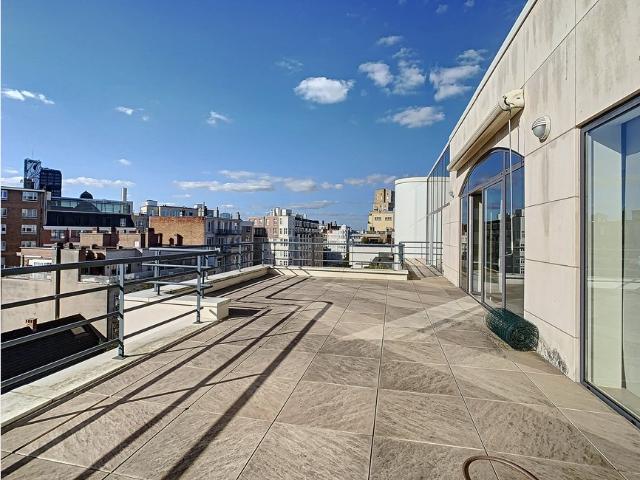
Park Egmont: Splendid penthouse with Terrace
Foto bekijken
Geschakelde Woning · te huur
€ 2.200
Park Egmont: Splendid penthouse with Terrace
1030
· 183 m² · 1 Slaapkamer · Geschakelde Woning
1030 · 183 m² · 1 Slaapkamer · Geschakelde Woning
WHAT: Magnificent 2-bedroom penthouse of 110m2 in a beautiful Brussels Townhouse from the turn of the Century. On the lower floor, generous living room with fireplace going onto the south-facing terrace of 12m2 that is boasting a breathtaking view on Park Egmont. The dining room and open plan kitchen on the same floor both profit from the cosy design effect of the fireplace as well. On the last floor, master bedroom of 19m2 with marvelous view on Park Egmont and adjacent bathroom and smaller bedroom of 11m2 with shower room. The apartment is equipped with a solid oak parquet and state-of-the-art double-glazing. EPC: E
€ 2.200
A beautiful 4 bedroom house with a garage and garden
Foto bekijken
Geschakelde Woning · te huur
€ 2.000
A beautiful 4 bedroom house with a garage and garden
1030
· 182 m² · 4 Slaapkamers · Geschakelde Woning
· Parkeerplaats
1030 · 182 m² · 4 Slaapkamers · Geschakelde Woning · Parkeerplaats
LAEKEN: Close to shops, transport links and all amenities, a magnificent 4-bedroom house of approximately 182m². It comprises the following: Ground floor: living room of approx. 25m², dining room with a fully fitted kitchen (oven, hob, extractor hood, microwave, fridge, freezer and dishwasher), toilet, north-west-facing terrace of approx. 6m² with a garden of approx. 83m²; First floor: master bedroom of approx. 11m² with walk-in wardrobe and fitted cupboards, shower room and WC, bedroom of approx. 9m². Second floor: shower room with WC, two bedrooms of approx. 11m² and approx. 12m²; Basement: indoor garage with adjoining outdoor parking space, cellar with connections for a washing machine and water softener. All surface areas are given for guidance only. Commercial tenancy possible. Energy Performance Certificate (EPC): F, 56 kg/(m²/year). Available immediately
€ 2.000
Albert Elisabeth
Foto bekijken
Geschakelde Woning · te huur
€ 2.600
Albert Elisabeth
1030
· 171 m² · 4 Slaapkamers · Geschakelde Woning
· Tuin · IUitgeruste keuken
1030 · 171 m² · 4 Slaapkamers · Geschakelde Woning · Tuin · IUitgeruste keuken
! NEW ! - Abita vous propose en exclusivité une MAGNIFIQUE MAISON UNIFAMILIALE. La maison qui est idéalement placée (QUARTIER MERODE). La LUMINEUSE maison de 171 m² a entièrement été rénovée en 2019 et constituée de la manière suivante: A l'entre-Sol: une Cuisine américaine entièrement équipée (lave-vaisselle, frigo, congel, etc) / une salle à manger / une buanderie / un WC séparée / un accès au jardin. Au REZ-DE-CHAUSSEE: Hall d'entrée, un salon de 28 m²/ - accès vers la cuisine et la salle à manger. Au 1ER ETAGE: Deux chambres (14 m² et 11 m²) / 1 salle de douche avec WC. Au 2EME ETAGE: 2 chambres (13 m² et 10 m²) / 1 salle de bain avec WC. Double vitrage partout, Chaudière VIESSMAN, Parquet semi-massif dans les chambres et le salon - Electricité conforme- Parlophone, etc SE RÉSERVERA RAPIDEMENT. Libre le. Pour les infos et visites
€ 2.600
Bois de la Cambre: Luxurious penthouse with 2 large terraces
Foto bekijken
Geschakelde Woning · te huur
€ 2.000
Bois de la Cambre: Luxurious penthouse with 2 large terraces
1030
· 167 m² · 1 Slaapkamer · Geschakelde Woning
· Parkeerplaats · Sauna
1030 · 167 m² · 1 Slaapkamer · Geschakelde Woning · Parkeerplaats · Sauna
WHAT: 2-bedroom 2-bathroom penthouse of 140m2 in a prestigious building from 1997 at a stone-throw from Bois de la Cambre Park. Grand entrance hall with a huge inbuilt dressing that leads you to the right towards the bedrooms and if you continue straight to the large reception. Generous reception area of 52m2 flanked on both sides by beautiful terraces and bathed in sunshine throughout the day. Hyper-equipped kitchen linked to the reception area and the back-facing terrace. First bedroom of 12m2 with integrated dressing and access to the back-facing terrace. Shower room with a sauna for two people and a fully equipped laundry area. Master bedroom with inbuilt dressing, ensuite bathroom and again access to the back-facing terrace. This outstanding property is completed with a guest WC and a private basement. Double parking available in the building against supplement. Plans on demand
€ 2.000
Close to Tomberg and Woluwe Shopping!
Foto bekijken
Geschakelde Woning · te huur
€ 2.250
Close to Tomberg and Woluwe Shopping!
1030
· 130 m² · 4 Slaapkamers · Geschakelde Woning
· Parkeerplaats
1030 · 130 m² · 4 Slaapkamers · Geschakelde Woning · Parkeerplaats
WOLUWE-SAINT-LAMBERT, ideally situated near Tomberg, and close to Montgomery and Woluwe Shopping, on a quiet and pleasant street, a magnificent HOUSE (4 bedrooms/1 bathroom/1 shower room) of approximately 130 sqm with a south-west-facing TERRACE and GARDEN. On the ground floor, it comprises an entrance hall, guest toilet, living room and a fully fitted open-plan kitchen. On the first floor, there are 3 bedrooms and a shower room with toilet. On the second floor, there is a beautiful master suite with en-suite bathroom. Solar panels. Utility room. Cellars. Indoor parking space available (+€150/month). EPC F (311). Available immediately. Come and view it at L&P!
€ 2.250
near Place Saint Lambert and the Roodebeek metro station!
Foto bekijken
Geschakelde Woning · te huur
€ 3.500
near Place Saint Lambert and the Roodebeek metro station!
1030
· 217 m² · 4 Slaapkamers · Geschakelde Woning
· Parkeerplaats
1030 · 217 m² · 4 Slaapkamers · Geschakelde Woning · Parkeerplaats
WOLUWE-SAINT-LAMBERT, near Place Saint-Lambert and the Roodebeek metro station! A lovely, charming three-sided house (4 bedrooms/1 en-suite bathroom/2 shower rooms) measuring 217m² with a garden and 2 garages. It comprises an entrance hall with a cloakroom and guest toilet, a beautiful living room of approximately 50m² with an open fire leading onto a 20m² terrace and the south/east-facing garden, and a fully fitted kitchen with a dining area. On the first floor: 4 bedrooms with parquet flooring, including the master bedroom with its en-suite bathroom, an open-plan study, 1 bathroom and 2 shower rooms. Cellars. Double garage with automatic door. Solar panels. Gas central heating (Viessmann). Water softener. The house is well-equipped with appliances such as a washing machine and tumble dryer, an extra fridge, etc. Energy Performance Certificate: F. Come and view it at L&P!
€ 3.500
Renovated 4 bedroom house at the back of the lot / Near Forest Park
Foto bekijken
Geschakelde Woning · te huur
€ 2.500
Renovated 4 bedroom house at the back of the lot / Near Forest Park
1030
· 137 m² · 4 Slaapkamers · Geschakelde Woning
1030 · 137 m² · 4 Slaapkamers · Geschakelde Woning
House (approx. 137 m²) at the back of the property, completely renovated a year and a half ago with taste and attention to quality It is laid out as follows:, Ground floor: living/dining room (approx. 35 m²), open-concept fully equipped kitchen, backyard, front patio (approx. 15 m²), laundry room, separate toilet First floor: 2 bedrooms (approx. 17 m², 11.88 m²), shower room, separate toilet Second floor: 2 bedrooms (9.24 m², approx. 20 m²), bathroom with tub and toilet Attic: 15 m², converted Additional information: individual boiler, water softener, single-flow ventilation, video intercom, smart thermostat, built-in spotlights, PVC window frames, good energy efficiency Energy Performance Certificate (PEB) rating: C. Available immediately
€ 2.500
Luminous double ensuite bedroom with kitchenette, in Woluwe Saint Lambert
Foto bekijken
Geschakelde Woning · te huur
€ 1.080
Luminous double ensuite bedroom with kitchenette, in Woluwe Saint Lambert
1030
· 87 m² · 9 Slaapkamers · Geschakelde Woning
1030 · 87 m² · 9 Slaapkamers · Geschakelde Woning
Please Note: Guests need to provide the following documents before the booking can be accepted: 1. ID/Passport 2. Work Contract/University Enrollment 3. Payslips, Bank Statement/Guarantor/Financial Guarantee. The guarantor must be french resident and earn min 2,5 times the amount of the rent. Financial certificates like Visale, SmartGarant and GuarantMe are also accepted as financial guarantee. The deposit and the admin fee are to be paid in advance. The admin fee is non refundable in case of cancellation. In France an extra fee for a compulsory home insurance is required. For all properties in Belgium there is an additional fee for check-in and check-out expenses, estimated around 80 euros. Rental period for this listing is between 3 - 24 months
€ 1.080
Place Stéphanie Maison de 10 chambres + jardin + terrasse
Foto bekijken
Geschakelde Woning · te huur
Raadplegen
Place Stéphanie Maison de 10 chambres + jardin + terrasse
1030
· 800 m² · 10 Slaapkamers · Geschakelde Woning
· Tuin · Terras
1030 · 800 m² · 10 Slaapkamers · Geschakelde Woning · Tuin · Terras
Située à deux pas de l'Avenue Louise et du quartier prisé du Châtelain, cette spacieuse double maison offre de généreux volumes et une configuration idéale pour une grande famille, une colocation haut de gamme ou un projet d'investissement Le rez-de-chaussée se compose de deux entrées indépendantes desservant deux vastes espaces de réception. Le premier comprend trois pièces en enfilade, tandis que le second se compose de deux pièces. Ces deux séjours bénéficient d'un accès direct à la terrasse et au jardin, offrant un cadre de vie agréable et lumineux. Deux cuisines complètent ce niveau À l'entre-palier se trouvent une salle de douche ainsi qu'un WC séparé. Le premier étage accueille une suite parentale disposant sa salle de bains avec baignoire, douche et WC, ainsi que de deux dressings attenants. Deux autres chambres prennent place sur ce niveau, dont une avec salle de bains privative et WC. Une cuisine supplémentaire ainsi qu'un WC séparé complètent l'étage Le deuxième étage compre
Raadplegen
near Place Saint Lambert and the Roodebeek metro station!
Foto bekijken
Geschakelde Woning · te huur
€ 3.500
near Place Saint Lambert and the Roodebeek metro station!
1030
· 217 m² · 4 Slaapkamers · Geschakelde Woning
· Parkeerplaats
1030 · 217 m² · 4 Slaapkamers · Geschakelde Woning · Parkeerplaats
WOLUWE-SAINT-LAMBERT, near Place Saint-Lambert and the Roodebeek metro station! A lovely, charming three-sided house (4 bedrooms/1 en-suite bathroom/2 shower rooms) measuring 217m² with a garden and 2 garages. It comprises an entrance hall with a cloakroom and guest toilet, a beautiful living room of approximately 50m² with an open fire leading onto a 20m² terrace and the south/east-facing garden, and a fully fitted kitchen with a dining area. On the first floor: 4 bedrooms with parquet flooring, including the master bedroom with its en-suite bathroom, an open-plan study, 1 bathroom and 2 shower rooms. Cellars. Double garage with automatic door. Solar panels. Gas central heating (Viessmann). Water softener. The house is well-equipped with appliances such as a washing machine and tumble dryer, an extra fridge, etc. Energy Performance Certificate: F. Come and view it at L&P!
€ 3.500
Jolie maison 3 façades entièrement rénovée en 2017
Foto bekijken
Geschakelde Woning · te huur
€ 2.300
Jolie maison 3 façades entièrement rénovée en 2017
1030
· 145 m² · 4 Slaapkamers · Geschakelde Woning
· Parkeerplaats
1030 · 145 m² · 4 Slaapkamers · Geschakelde Woning · Parkeerplaats
Located right next to the Ixelles Cemetery, in a very quiet, flower-filled neighborhood with no through traffic and no parking issues, this fully renovated house offers: an entryway, living room, brand-new, fully equipped kitchen, 4 beautiful bedrooms, 1 bathroom, 1 shower room, a separate toilet, a basement/laundry room with a washing machine and dryer, a south-facing terrace and backyard, and a small front yard. Don’t miss out—visit soon! Viewings by appointment at, Description:, Basement:, Cellar: ± 11 m² with washing machine, dryer, boiler, and water heater Ground Floor:, Entrance hall: ± 2 m² / Tile flooring, Living room: approx. 23 m² / Tile flooring, New, fully equipped kitchen: approx. 11 m² with oven, glass-ceramic cooktop, range hood, refrigerator, freezer, sink + dish rack / Tile flooring, Closet: ± 1 m² / Tile flooring, Storage room: ± 2.5 m² / Tile flooring, Toilet: ± 1.5 m² / Tile flooring
€ 2.300
Renovated 5 Bedroom House + Office, Garden, Garage, Basement
Foto bekijken
Geschakelde Woning · te huur
€ 2.700
Renovated 5 Bedroom House + Office, Garden, Garage, Basement
1030
· 210 m² · 5 Slaapkamers · Geschakelde Woning
· Parkeerplaats
1030 · 210 m² · 5 Slaapkamers · Geschakelde Woning · Parkeerplaats
EVERE – Beautifully Renovated 5-Bedroom House + Office | Garden, Garage & Spacious Basement | Near NATO, Rent: €2,700/month | 210 m² living space + 70 m² basement | 5 bedrooms + office | 2 bathrooms, Located on a quiet residential street in Evere, this bright and spacious family home was fully renovated at the end of 2022 using high-quality materials. It offers an ideal living environment combining modern comfort, generous living spaces and a prime location close to NATO Headquarters, European Schools Brussels II and IV, and public transport Thanks to its practical layout, the property is perfectly suited for a large family, expatriates or a shared living arrangement, subject to applicable regulations and the owners’ approval Detailed Description, Ground Floor – Entrance hall, welcoming 24 m² living room, modern fully equipped open-plan kitchen (gas hob, oven, microwave, dishwasher and refrigerator), separate toilet, and direct access to the garden and garage First Floor – Three bedroo
€ 2.700
Abbaye de la Cambre: a magnificent mansion of approximately
Foto bekijken
Geschakelde Woning · te huur
€ 8.250
Abbaye de la Cambre: a magnificent mansion of approximately
1030
· 470 m² · 6 Slaapkamers · Geschakelde Woning
1030 · 470 m² · 6 Slaapkamers · Geschakelde Woning
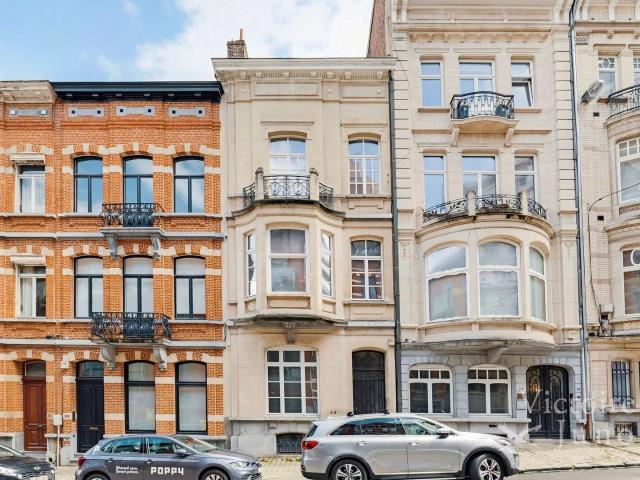
Featured by Maia Zinchenko:, Victoire Junot is pleased to present, near the Abbaye de la Cambre and the Étangs d’Ixelles, an exceptional mansion—one of a kind in Brussels—with approximately 470 m² of living space, luxuriously renovated in 2012 The layout is as follows:, - Ground floor: Marble entry hall, double glass doors, office, guest restroom, living room/large bedroom of approximately 40 m², walk-in closet. Elevator, staircase leading to the first floor - First floor: Beautiful reception rooms, living room with loggia and a beautiful fireplace, dining room of approximately 60 m². Glass doors leading to the kitchen. Superb, fully equipped Arclinea kitchen with dining area On the second floor: Large bedroom facing the street, approximately 30 m², large walk-in closet, restroom with sink, laundry room, shower room, bathroom, 20 m² bedroom, and a small bedroom or office On the 3rd floor: Master suite: beautiful bedroom, walk-in closet, bathroom with an Aquamass bathtub and a large sho
€ 8.250
House
Foto bekijken
Geschakelde Woning · te huur
€ 2.400
House
1030
· 140 m² · 4 Slaapkamers · Geschakelde Woning
· Airconditioning
1030 · 140 m² · 4 Slaapkamers · Geschakelde Woning · Airconditioning
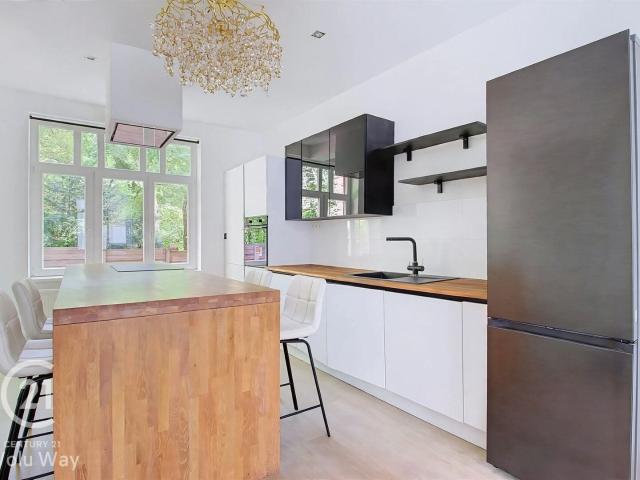
WOLUWE-SAINT-PIERRE: On a quiet one-way street, ideally located between Place des Maïeurs and Place Saint-Lambert, close to shops and public transportation, the CENTURY 21 Wolu Way real estate agency presents this beautiful home of approximately 140 m² (PEB), tastefully and completely renovated in 2026. The ground floor consists of an entry hall, a fully equipped open-concept kitchen, and a pleasant living room of approximately 28 m² opening onto a backyard of approximately 20 m². The two upper floors house the sleeping quarters, featuring four bedrooms of approximately 12.5; 16; 11; and 12.5 m², spread across two levels, as well as two shower rooms. The basement features storage cellars and a laundry room, accessible directly via a laundry chute installed on the landings, for practical everyday convenience. Fully renovated, the house is available for first-time occupancy following the renovation. It also features a reversible air conditioning system in all bedrooms and the living room
€ 2.400
Maison de maître à louer 1060 Saint Gilles
Foto bekijken
Geschakelde Woning · te huur
€ 4.250
NIEUW
Maison de maître à louer 1060 Saint Gilles
1030
· 269 m² · 6 Slaapkamers · Geschakelde Woning
· Tuin · Kelder
1030 · 269 m² · 6 Slaapkamers · Geschakelde Woning · Tuin · Kelder
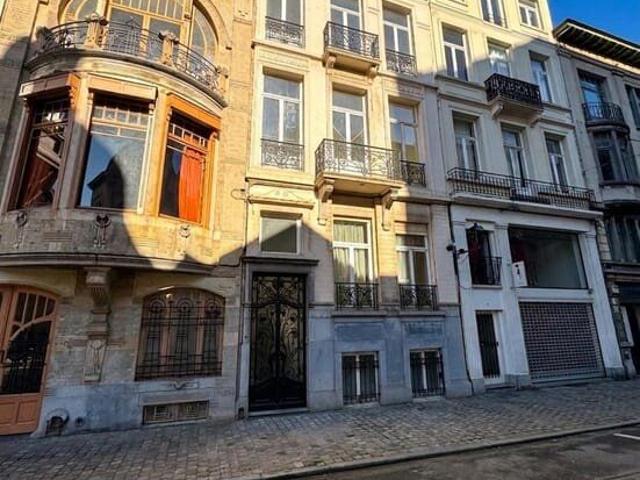
Maison de Maitre Art -Nouveau d’exception. Ma campagne- Chatelain. Dans une petite rue calme a sens unique BK vous propose ce bien d’exception. Cette Maison début 20ème vous séduira par sa grande qualité et son charme. Développant une superficie de +/- 269m² avec 6 belles chambres à coucher elle se compose comme suit: Au rez de chaussée, superbe séjour de +/- 44m avec double espace salon et joli feu-ouvert. Salle à manger et cuisine semi ouverte coté jardin. Haut plafond et magnifique parquet au sol. A l’entresol, très beau dressing et wc visiteur.Au premier étage chambre parentale de +/-19 m avec sa salle de bain en suite et une autre grande chambre de +/-19m actuellement salon tv. Au 2ème étage 2 grandes chambres de +/-18m Et une salle de bain complète. Au 3ème étage une belle chambre de +/-18m et une de taille moyenne de +/-17m. Les caves sont de bonnes dimensions et sont pourvue d’un très bon hammam/douche. Elles sont saines et sèches assez spacieuses pour les vélos, salle de jeu e
€ 4.250
Superbe maison à la limite entre Ixelles et Etterbeek
Foto bekijken
Geschakelde Woning · te huur
€ 4.500
Superbe maison à la limite entre Ixelles et Etterbeek
1030
· 450 m² · 5 Slaapkamers · Geschakelde Woning
1030 · 450 m² · 5 Slaapkamers · Geschakelde Woning
Bathim offers you a superb, charming house for rent. Ideally located on Rue François Roffiaen, the house is on a quiet street in a sought-after residential neighborhood, near Flagey, the Ixelles Lakes, and La Cambre. There are numerous schools in the vicinity, including Saint-André and Lutgardis, as well as many shops and restaurants. Excellent access via trams 7 and 25, bus 71, and the Etterbeek train station With a total floor area of approximately 450 m², this spacious home offers generous living areas, 5 bedrooms, and 3 bathrooms. It also features a large terrace overlooking an exceptional garden—a true haven of peace in the heart of the city Don’t miss this opportunity—schedule a viewing soon
€ 4.500
Nice renovated and furnished house
Foto bekijken
Geschakelde Woning · te huur
€ 2.200
Nice renovated and furnished house
1030
· 185 m² · 2 Slaapkamers · Geschakelde Woning
· Parkeerplaats
1030 · 185 m² · 2 Slaapkamers · Geschakelde Woning · Parkeerplaats
Fully renovated, furnished character house in the Louise/Chatelain area On the ground floor, a large, fully equipped kitchen with a dining area and a dining room On the first floor, a living room with a decorative fireplace and a balcony On the second floor, a large bedroom (21m²) with built-in wardrobes and a shower room and toilet On the third floor, a large, bright bedroom (26m²) with numerous wardrobes and a full bathroom and toilet In the basement, a utility room, office, and toilet A garage box adds to the comfort of this beautiful house PEB E, recent gas boiler. Avalaible fom, Information and visits: Gaëtan de Casterlé
€ 2.200
Art Nouveau style lovers ETANGS d'IXELLES
Foto bekijken
Geschakelde Woning · te huur
€ 5.500
Art Nouveau style lovers ETANGS d'IXELLES
1030
· 360 m² · 5 Slaapkamers · Geschakelde Woning
1030 · 360 m² · 5 Slaapkamers · Geschakelde Woning
IXELLES PONDS, between the ponds and Avenue Louise, a splendid Art Nouveau house from 1902 designed by architect Ernest Blerot and with an exceptional decorative facade. Composition: entrance hall, locker room, super equipped kitchen, large dining room 30m² tiled floor with access to courtyard 23m². Upper floor: living room of 70m² floor. Entresol: individual toilet. 1st floor: 2 bedrooms (23 - 24m²) with en-suite dressing room and bathroom (bath, shower, WC). 2nd floor: 2 bedrooms ( 23 - 21m²) including access to terrace of 16m². 3rd floor: 2 bedrooms (20 - 14m²) with built-in wardrobe with bathroom (shower, bathtub) and separate WC. Storage attic. Available: 1st of January 2027. CPEB: D- 199. Video available upon request. Non-contractual announcement, subject to change
€ 5.500
Ixelles I Place Brugmann
Foto bekijken
Geschakelde Woning · te huur
€ 9.100
Ixelles I Place Brugmann
1030
· 540 m² · 5 Slaapkamers · Geschakelde Woning
· Sauna
1030 · 540 m² · 5 Slaapkamers · Geschakelde Woning · Sauna
In the immediate vicinity of Place Brugmann, a Beaux-Arts style townhouse designed by architect Paul Picquet, with a gross floor area of ​​approximately 540 m² (as per the Energy Performance Certificate), offers five suites and a rear house The three-sided house opens onto a spacious entrance hall with a central staircase, leading to a living room of approximately 37 m² featuring a fireplace, a dining area, and a fully equipped kitchen with a breakfast nook overlooking the inner courtyard. The central staircase or elevator leads to the master floor, comprising a bedroom, a separate dressing room, a TV lounge with a fireplace, and an office. On the upper floors are four suites, each with a dressing room and private bathroom. The lower floor includes a laundry room, a family room, a wellness area with a gym and sauna, a wine cellar, several storage rooms, and a staff bedroom with a shower room. A separate rear house with a duplex studio apartment, including a kitchenette and living room,
€ 9.100
Place Brugman area: 3 bedroom Town house with terrace+garden
Foto bekijken
Geschakelde Woning · te huur
€ 2.550
Place Brugman area: 3 bedroom Town house with terrace+garden
1030
· 165 m² · 3 Slaapkamers · Geschakelde Woning
1030 · 165 m² · 3 Slaapkamers · Geschakelde Woning
Virtual viewing in this ad ! - WHAT: Tow-storey bright town house of 165m2 living space (basement not counted) at only 100m from Place Brugman. On the ground floor, entrance hall, small office towards the street and towards the back highly equipped open plan kitchen, dining and living room. From the latter, access towards the east facing terrace of 11m2 and the small garden. On the first floor, master bedroom of 16m2 with its ensuite modern shower room and two bedrooms of 14+10m2 that share a new bathroom. Big basement with separate laundry and heating room. Co-housing possible. Plans on demand WHY: The perfect family home, located in the fantastic Place Brugman neighbourhood, with all the advantages of this prestigious area without being too far from the city centre. The tram 92 – just 3 minutes on foot- can take your children to the Lycée Français school WHO: NMB Real Estate, Place du Grand Sablon 35 –, – It’s all about you!
€ 2.550
Huis te huur
Foto bekijken
Geschakelde Woning · te huur
€ 1.800
Huis te huur
1030
· 132 m² · 3 Slaapkamers · 2 Badkamers · Geschakelde Woning
· Tuin · Balkon · Verwarming
1030 · 132 m² · 3 Slaapkamers · 2 Badkamers · Geschakelde Woning · Tuin · Balkon · Verwarming
Gelegen in het project Mench in Schaarbeek combineert deze nieuwbouwwoning ruimte, comfort en moderniteit in een rustige en groene woonomgeving. Het project is georganiseerd rond een grote gemeenschappelijke aangelegde tuin en biedt tegelijk een uitstekende bereikbaarheid dankzij de nabijheid van openbaar vervoer, winkels en grote verbindingswegen. De woning bestaat op het gelijkvloers uit een ruime en lichtrijke leefruimte met een open, volledig uitgeruste keuken, met toegang tot een buitenruimte. Een wasruimte en een gastentoilet vervolledigen dit niveau. Op de verdieping vindt u drie comfortabele slaapkamers, waarvan één met balkon, evenals twee moderne badkamers. Een ideale woning voor een gezin dat op zoek is naar een nieuw, duurzaam en goed gelegen huis. De energieprestaties zijn uitstekend met een EPC A, dankzij geavanceerde technische voorzieningen: warmtepomp, zonnepanelen, ventilatiesysteem met dubbele flux, vloerverwarming, kwaliteitsvolle materialen en verzorgde afwerkingen
€ 1.800
Huis te huur
Foto bekijken
Geschakelde Woning · te huur
€ 8.250
Huis te huur
1030
· 470 m² · 6 Slaapkamers · 3 Badkamers · Geschakelde Woning
· Tillen · Haard
1030 · 470 m² · 6 Slaapkamers · 3 Badkamers · Geschakelde Woning · Tillen · Haard
Pand voorgesteld door Maia Zinchenko: Victoire Junot biedt u in de buurt van de Abbaye de la Cambre / Étangs d'Ixelles een uitzonderlijk herenhuis aan, uniek in Brussel, van ongeveer 470 m² woonruimte, luxueus gerenoveerd in 2012. Het bestaat uit: - op de begane grond: marmeren inkomhal, dubbele glazen deur, bureau, gastentoilet, lounge / grote kamer van ongeveer 40 m², garderobe. Lift, trappenhuis naar de eerste verdieping. - op de eerste verdieping: zeer mooie ontvangstruimten, lounge met loggia en mooie open haard, eetkamer van ongeveer 60 m². Glazen deuren die toegang geven tot de keuken. Prachtige volledig uitgeruste Arclinea-keuken met eethoek. Op de tweede verdieping: grote straatzijde slaapkamer, ongeveer 30 m², grote garderobe, wc met wastafel, wasplaats, douche, badkamer, 20 m² slaapkamer en kleine kamer of kantoor. Op de derde verdieping: Herenslaapkamer: mooie kamer, garderobe, badkamer met Aquamass- Whirlpool en grote douche met put en waterval, Gessi kranen, toilet en bid
€ 8.250
Huis te huur
Foto bekijken
Geschakelde Woning · te huur
€ 1.950
Huis te huur
1030
· 240 m² · 4 Slaapkamers · 2 Badkamers · Geschakelde Woning
· Tuin · Kelder · Balkon · Terras
1030 · 240 m² · 4 Slaapkamers · 2 Badkamers · Geschakelde Woning · Tuin · Kelder · Balkon · Terras
MOLENBEEK-SINT-JAN, ideaal gelegen tussen Tour & Taxi en het plateau van Koekelberg, op een steenworp afstand van het Elisabethpark en talrijke scholen, winkels en openbaar vervoer, bieden wij u deze ruime woning aan met een bewoonbare oppervlakte van ± 240 m². De indeling is als volgt: Op de begane grond: inkomhal, ruime woonkamer van ± 32 m², aparte, volledig uitgeruste keuken (oven, kookplaten, afzuigkap, magnetron, koelkast/vriezer en vaatwasser), toegang tot een aangenaam gedeeld terras en een gedeelde tuin; Op de 1e verdieping: 2 slaapkamers (± 17,5 m² en ± 12,5 m²), waarvan één met balkon, badkamer (bad, wastafel) en apart toilet; Op de 2e verdieping: 2 slaapkamers (± 11,5 m² en ± 10 m²), doucheruimte (douche, wastafel, toilet); In de kelder: 2 kelders, meterkast, stookruimte en wasruimte. Alle oppervlakten zijn bij benadering. EPC: G. Raming kosten: 50 €/maand (gemeenschappelijke kosten). Per direct beschikbaar
€ 1.950

Ontvang e-mailmeldingen

Mis niets: wees de eerste die nieuwe woningen ontdekt

De melding is succesvol aangemaakt

Door je te abonneren accepteer je de gebruiksvoorwaarden en het privacybeleid
Alert
Ontvang nieuwe advertenties in je inbox
Bewaar deze zoekopdracht
Ontvang meldingen voor nieuwe woningen

We sturen je een e-mail wanneer we nieuwe woningen hebben voor: "Huizen te huur in 1030"

De melding is succesvol aangemaakt

1200
1050
Ontvang e-mailmeldingen en zie nieuwe woningen als eerste
Verplicht veld
Door je te abonneren accepteer ik de voorwaarden van het privacybeleid
Perfect! Je ontvangt binnenkort nieuwe woningen per e-mail
Alert
Ontvang een e-mail wanneer we nieuwe advertenties hebben voor Huizen te huur in 1030
Bewaar deze zoekopdracht
Filters

Slaapkamers

Oppervlakte (m²)

m²
m²

Prijs (€ per maand)

€
€

Badkamers

Wis alle filters
Ontvang meldingen wanneer er nieuwe artikelen worden gepubliceerd.