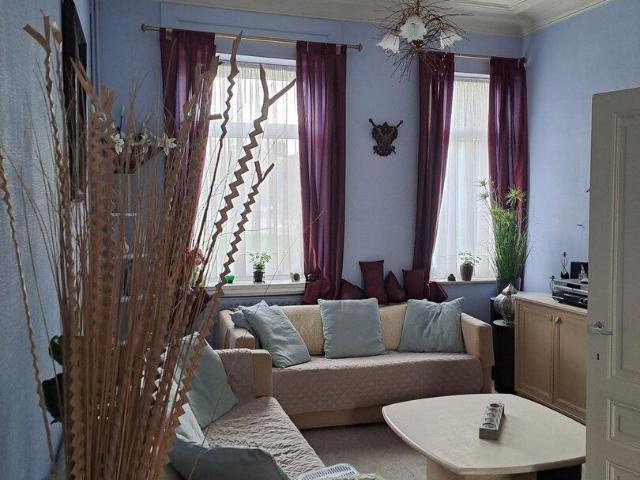
2.142 huizen te huur in 1030

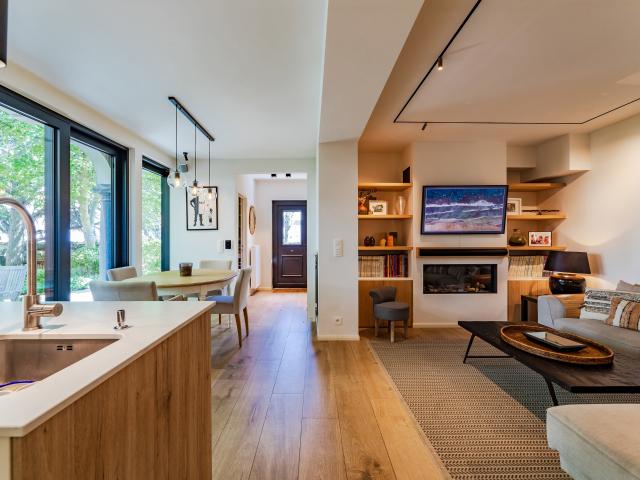
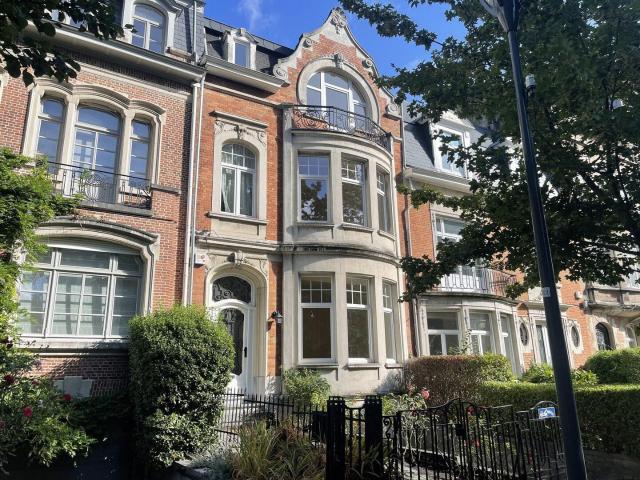
Laeken furnished 4 bedrooms 2,500€ Available 15/11/202
Foto bekijken
Geschakelde Woning · te huur
€ 2.500
NIEUW
Laeken furnished 4 bedrooms 2,500€ Available 15/11/202
1030
· 90 m² · 4 Slaapkamers · Geschakelde Woning
· Parkeerplaats
1030 · 90 m² · 4 Slaapkamers · Geschakelde Woning · Parkeerplaats
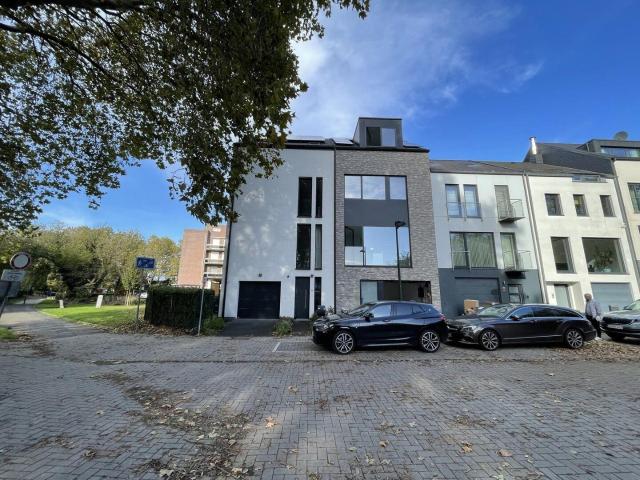
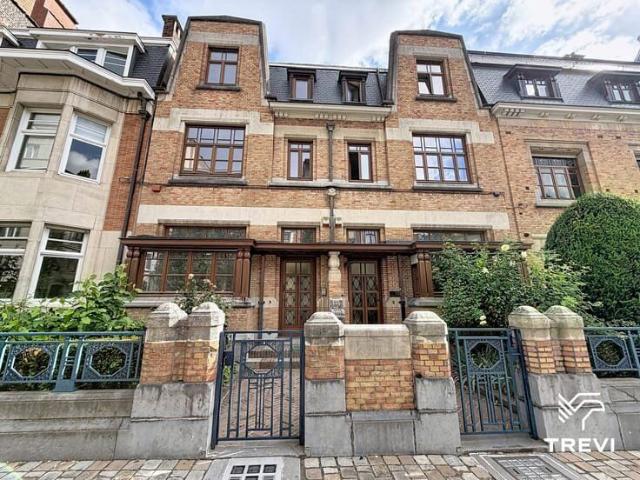
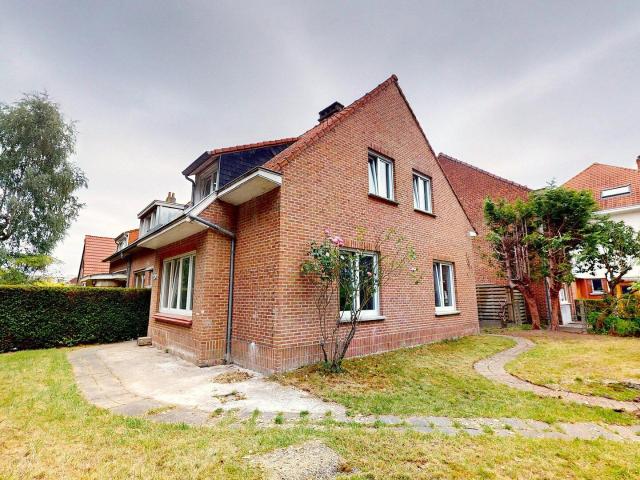
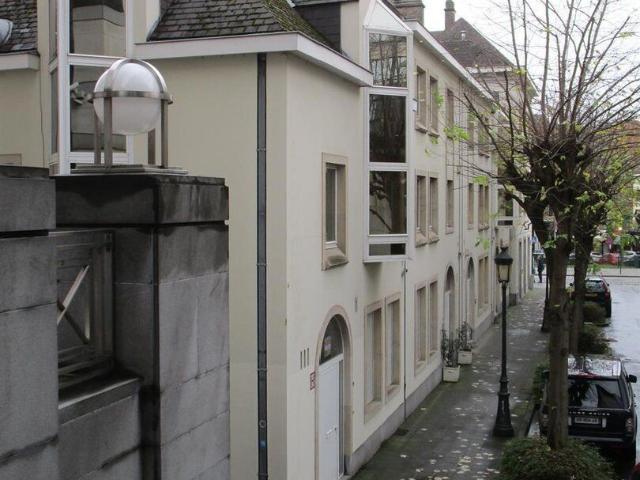
Laeken - furnished - 4 bedrooms 2,500€ + 35€ utilities (boiler/water heater maintenance) - Available CO-HOUSING LEASE AGREEMENT (MAIN RESIDENCE), Min. 3 pers - Max. 6 pers, Excellent location in a green neighborhood with park views Very nice volumes - high ceilings - major renovations/insulation carried out Double glazed + acoustic windows, * 2 parks for relaxation + Atomium 2km away, * STUYVENBERG metro 200m away, * De Lijn/Tec buses (-245-N18-R50-R60), * Tram 19, * Train: Bockstael station 800m away, * BXL bike parking on the street, * Shared cars 250m away, * Brugmann (+/- 1km) & UZ BXL (+/- 3km), hospitals, * Ring road 3km, * European School 1.5 km away, All amenities within a 500m radius:, Pharmacies/doctors/physios/osteopath/dentist, Bookshop, Greek/Chinese/Italian restaurants /Brasserie, Caterer, bar/terraces, small grocery stores, + Carrefour Express 100m away open 7 days a week, Nice furnished 4-bedroom house of +/- 120m2:, Description:, * Ground floor:, A. Laundry room:, * wa
€ 2.500
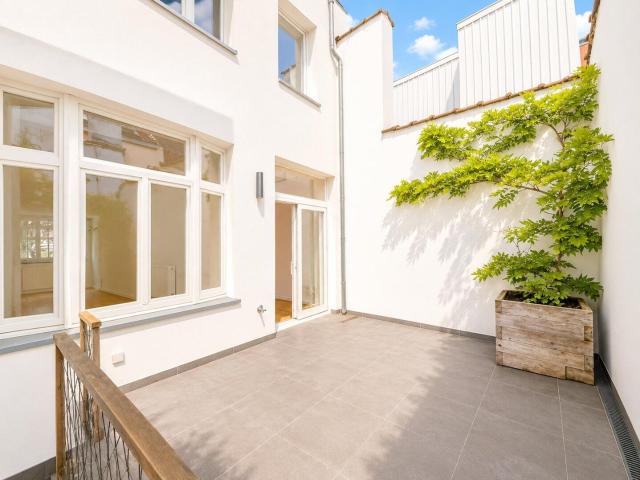
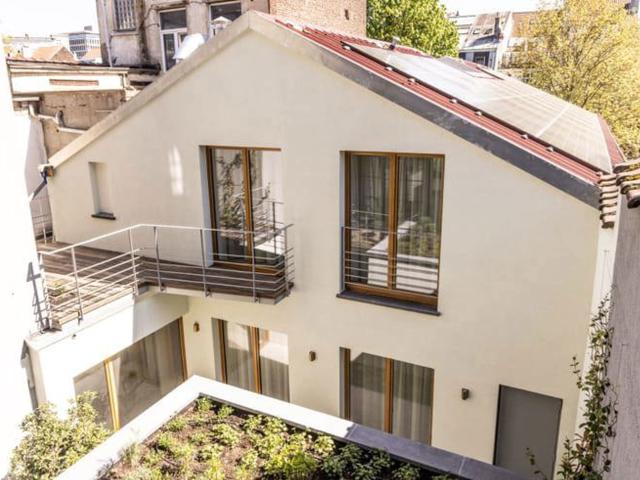
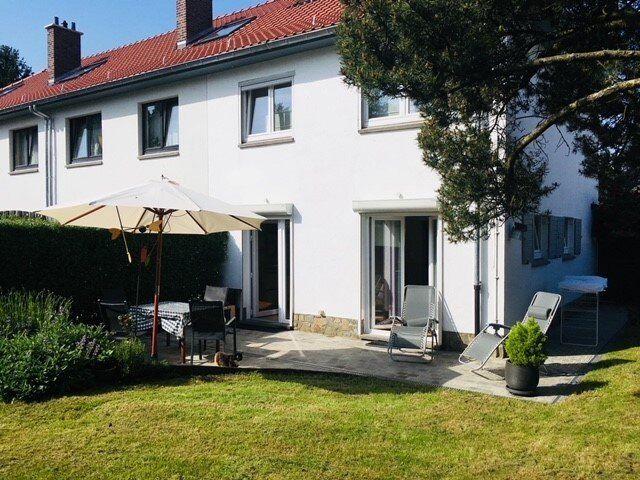
Georges Henri nice refurbished house
Foto bekijken
Geschakelde Woning · te huur
€ 2.500
NIEUW
Georges Henri nice refurbished house
1030
· 200 m² · 4 Slaapkamers · Geschakelde Woning
1030 · 200 m² · 4 Slaapkamers · Geschakelde Woning
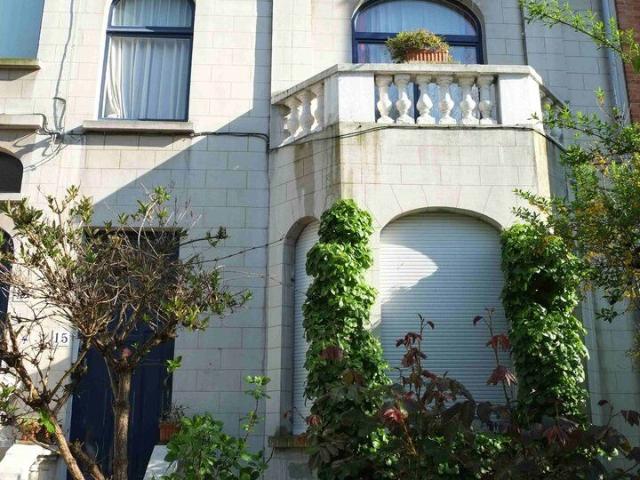
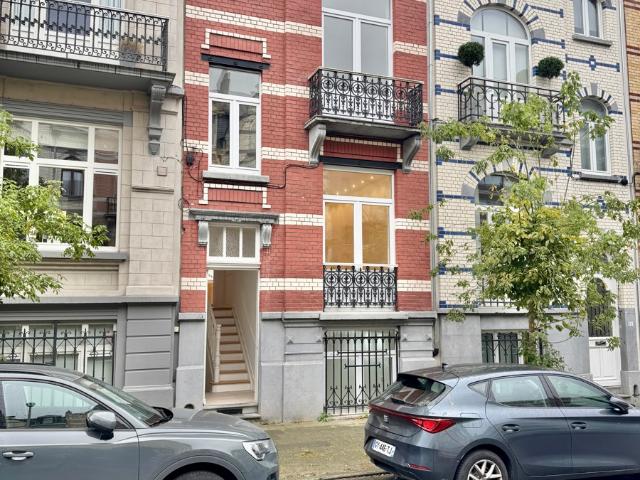
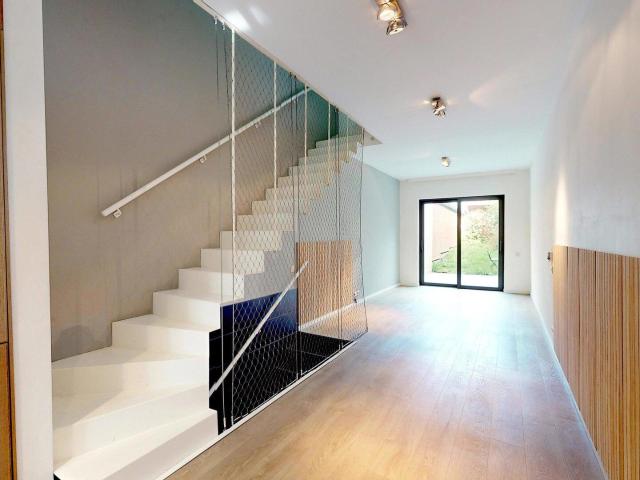
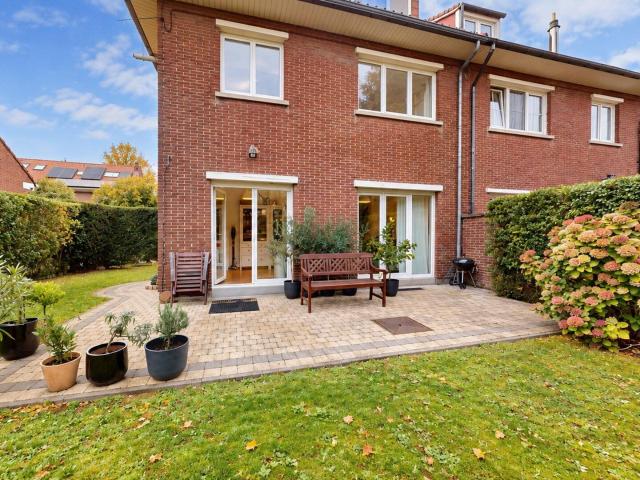
Bathim is offering a superb, fully refurbished house, ideally situated on a particularly quiet street next to Georges Henri Church, close to all amenities, public transport and Georges Henri Park. The house comprises: an entrance hall with a guest toilet, a large living area opening onto the terrace/patio, a dining area, a fully fitted open-plan kitchen (oven, hobs, extractor hood, fridge, freezer, dishwasher), upstairs the master bedroom with fitted wardrobes and en-suite bathroom (bath and shower), a second bedroom, a shower room, and on the second floor two further bedrooms, one with a shower room and a rear terrace. The house has a full basement. View soon with Bathim
€ 2.500
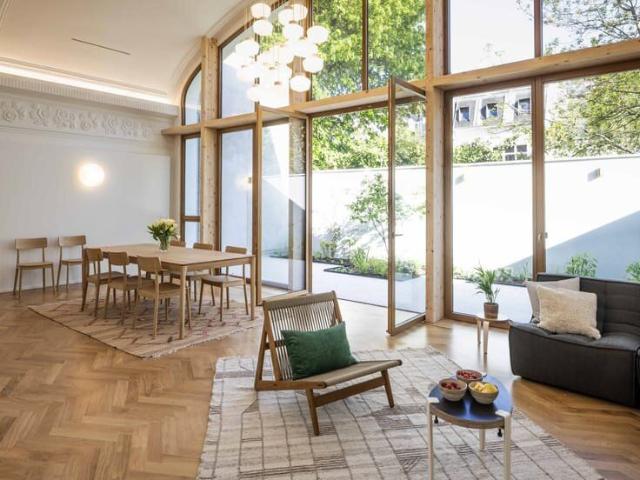
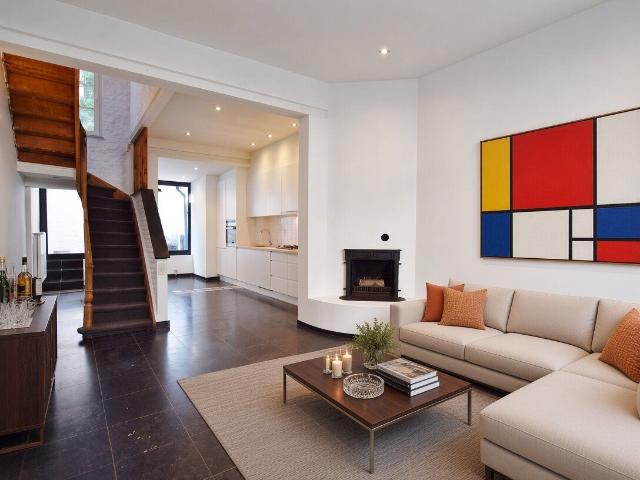
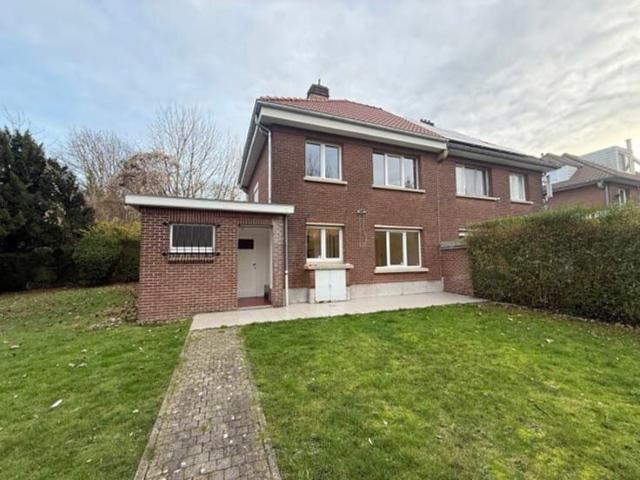
Superb furnished House with terraces Châtelain
Foto bekijken
Geschakelde Woning · te huur
€ 4.800
NIEUW
Superb furnished House with terraces Châtelain
1030
· 250 m² · 4 Slaapkamers · Geschakelde Woning
1030 · 250 m² · 4 Slaapkamers · Geschakelde Woning
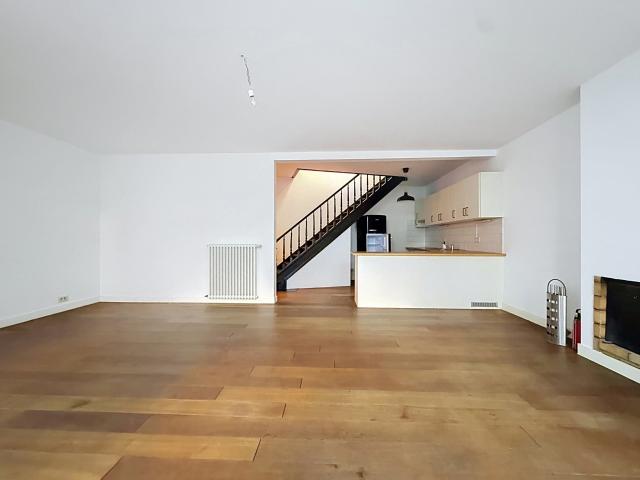
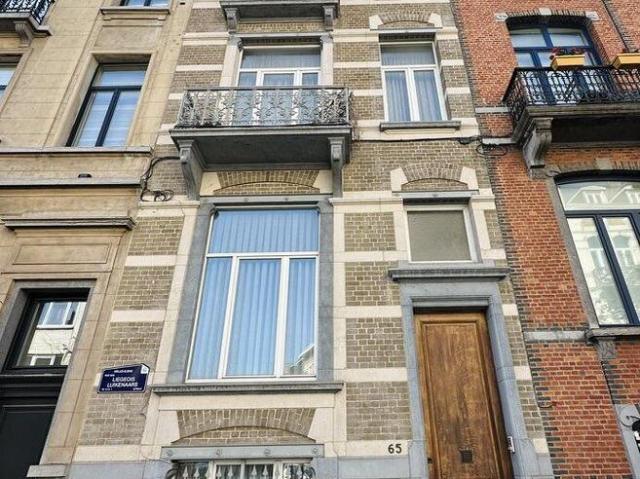
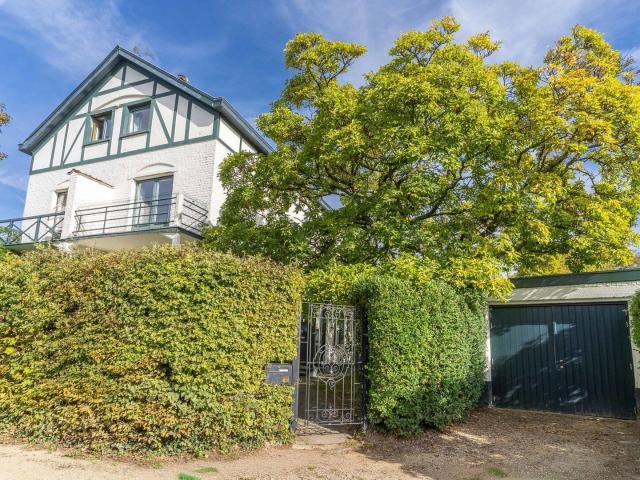
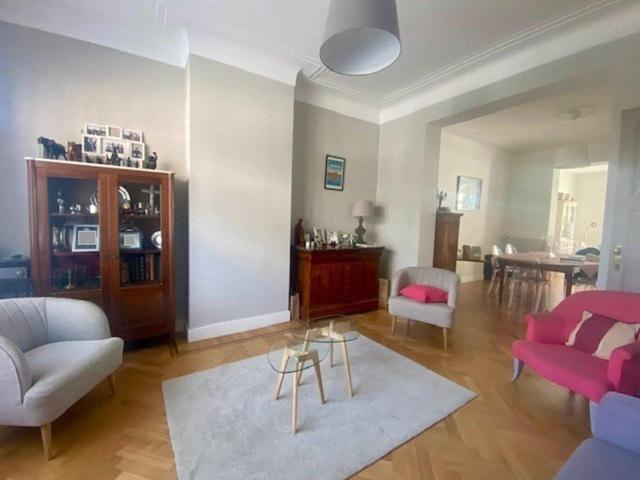
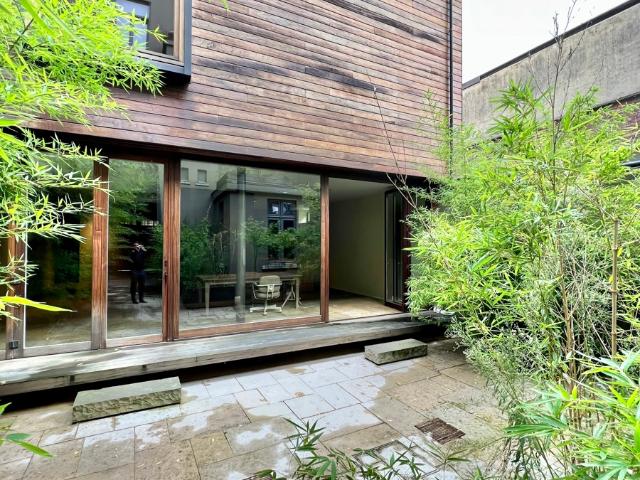
Located in the heart of the highly sought-after Châtelain district, this magnificent furnished house of ±250 sqm is set in a fully renovated former cinema, offering a unique living environment combining charm and modernity The Palace consists of 4 spacious bedrooms, each with its own bathroom, as well as a vast and bright living space of ±250 sqm including a living and dining room You will also benefit from superb planted terraces totaling ±100 sqm, ideally south-facing and overlooking gardens, guaranteeing peace and greenery right in the city center Short-term rental possible A must-see!
€ 4.800
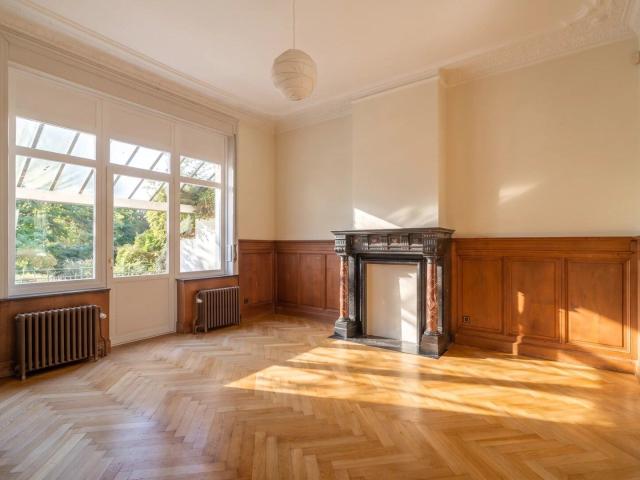
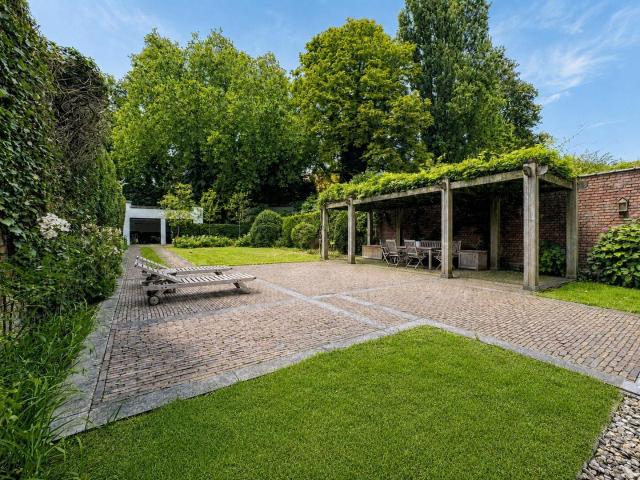
WSL/Montgomery: Superb 4 bedroom house with garden
Foto bekijken
Geschakelde Woning · te huur
€ 3.300
WSL/Montgomery: Superb 4 bedroom house with garden
1030
· 260 m² · 4 Slaapkamers · Geschakelde Woning
· Parkeerplaats
1030 · 260 m² · 4 Slaapkamers · Geschakelde Woning · Parkeerplaats
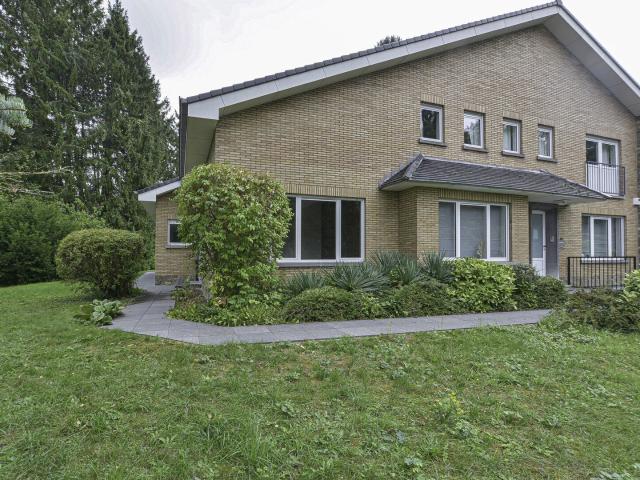
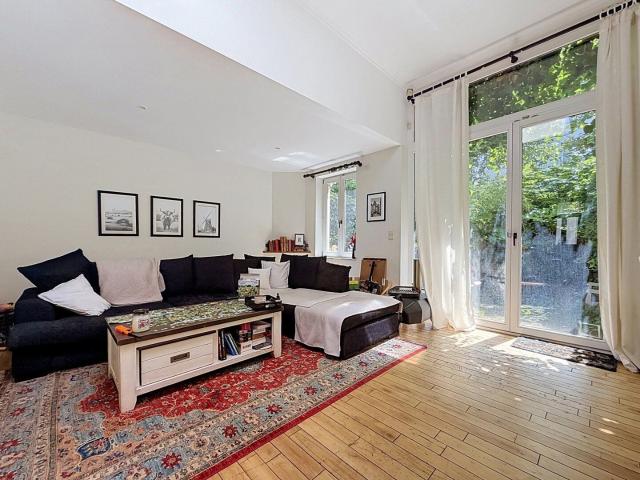
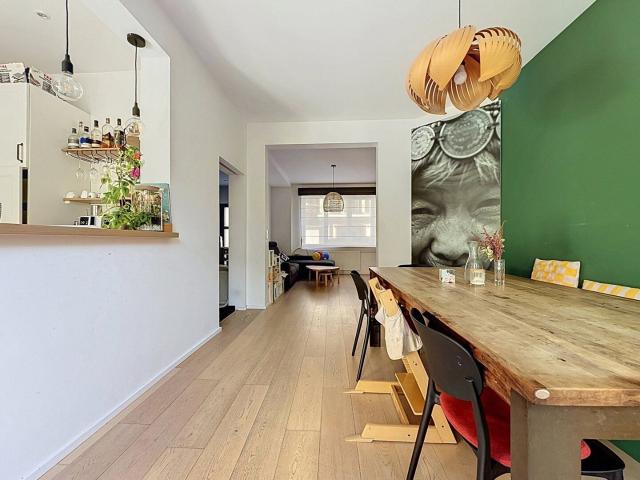
Well presented by Alexandra Dewitte Tel:, or, Victoire Junot offers you in WOLUWE-SAINT-LAMBERT, near Montgomery / Joséphine-Charlotte, close to shops, schools, public transport, this splendid 2-façade Mansion of 260 m² with garden, garage and outdoor parking The house consists of a beautiful entrance hall, large bright living room of 75m² with parquet flooring and a fully equipped kitchen opening onto the terrace and allowing access to the garden. Upstairs, 4 large bedrooms with parquet, numerous closets. 2 bathrooms In the basement: Wine cellar, laundry room, and gas boiler. EPC G, To discover at Victoire Junot - e - Tel
€ 3.300
À louer house à Rue d\u0027Anderlecht 111, 1000 Bruxelles
Foto bekijken
Geschakelde Woning · te huur
€ 1.600
À louer house à Rue d\u0027Anderlecht 111, 1000 Bruxelles
1030
· 106 m² · 3 Slaapkamers · Geschakelde Woning
· Terras
1030 · 106 m² · 3 Slaapkamers · Geschakelde Woning · Terras
Entre la Porte d’Anderlecht et Saint-Géry, cette maison rénovée bénéficie d’une situation centrale, à proximité des commerces, des transports en commun et de la gare du Midi. Le rez-de-chaussée s’ouvre sur un hall d’entrée et se prolonge par trois pièces en enfilade entièrement ouvertes, réunissant le séjour, la salle à manger et la cuisine. Un WC indépendant complète ce niveau. Au premier étage, une grande chambre et une salle de bains avec WC donnent accès à la terrasse. Le deuxième étage accueille une seconde chambre, tandis que le dernier niveau propose une troisième chambre sous toiture. La maison dispose également d’une buanderie équipée d’une machine à laver, de Velux électriques, du chauffage central avec thermostat et de châssis double vitrage. PEB G | 350 kWhEP/m²/an | 70 kg CO₂/m²/an |
€ 1.600
Maison 280 m2, 7 chambres, jardin, Ixelles
Foto bekijken
Geschakelde Woning · te huur
€ 4.000
Maison 280 m2, 7 chambres, jardin, Ixelles
1030
· 274 m² · 7 Slaapkamers · Geschakelde Woning
· Tuin · Kelder
1030 · 274 m² · 7 Slaapkamers · Geschakelde Woning · Tuin · Kelder
Quartier ULB / VUB, Ideal co-living. Bon état général, RDC: 4 pièces communes en enfilade et jardin, Sous sol: buanderie, caves et salle commune, 1er étage: 3 chambres et salle de bain, 2ème étage: 2 cambres et salle de bain, 3ème étage: 2 chambres et salle de bain, Infos et visites
€ 4.000
A proximité de l'OTAN
Foto bekijken
Geschakelde Woning · te huur
€ 3.000
A proximité de l'OTAN
1030
· 240 m² · 4 Slaapkamers · Geschakelde Woning
· Parkeerplaats
1030 · 240 m² · 4 Slaapkamers · Geschakelde Woning · Parkeerplaats
EVERE, ideally situated close to NATO and major road links, in a quiet and pleasant neighbourhood, a spacious NEW-BUILD HOUSE (4 bedrooms/2 bathrooms) of 240 m² with terraces, a garden and parking spaces. The ground floor comprises an entrance hall with a cloakroom and an office/bedroom area. On the first floor, there is a light-filled living room of approximately 50 m² with parquet flooring and an open fire, as well as a fully fitted open-plan kitchen opening onto the terrace. On the upper floors, there are 4 beautiful bedrooms (approximately 22, 12, 10 and 10 m²) and two shower rooms. South-facing garden and terraces. Large garage. Energy Performance Certificate (EPC) rating: A. Solar panels. Underfloor heating. Come and view it at L&P!
€ 3.000
Maison 4 ch. avec jardin à Woluwe St Lambert
Foto bekijken
Geschakelde Woning · te huur
€ 2.500
Maison 4 ch. avec jardin à Woluwe St Lambert
1030
· 250 m² · 4 Slaapkamers · Geschakelde Woning
· Tuin · Kelder · IUitgeruste keuken
1030 · 250 m² · 4 Slaapkamers · Geschakelde Woning · Tuin · Kelder · IUitgeruste keuken
Maison unifamiliale, 4 chambres, deux salles de bain, cuisine équipée, living avec véranda, caves spacieuses, chauffage au gaz, double vitrage, PEB D
€ 2.500
Merjay M. arrière
Foto bekijken
Geschakelde Woning · te huur
€ 1.500
Merjay M. arrière
1030
· 120 m² · 1 Slaapkamer · Geschakelde Woning
· Terras · IUitgeruste keuken
1030 · 120 m² · 1 Slaapkamer · Geschakelde Woning · Terras · IUitgeruste keuken
IXELLES - Idéalement situé à deux pas de la place Brugmann, agréable et lumineuse arrière maison offrant une superficie de 120m². Spacieux séjour donnant accès à la terrasse de +/-25m², cuisine américaine super équipée, 1wc séparé. A l'étage: 2 grandes chambres et 1 salle de bains avec emplacement pour machine à laver. PEB: G. INFO/VISITES au 02/533.40.40 - www.Oralis.be
€ 1.500
Roodebeek / 1 bedroom
Foto bekijken
Geschakelde Woning · te huur
€ 1.190
Roodebeek / 1 bedroom
1030
· 82 m² · 1 Slaapkamer · Geschakelde Woning
1030 · 82 m² · 1 Slaapkamer · Geschakelde Woning
Maxime Real Estate presents this 3-façade house with 1 bedroom and a garden Excellent location close to Roodebeek, Woluwe Shopping Center, schools, shops, main roads, etc This house of approximately 82 m² is laid out as follows:, Entrance hall / living room of approximately 17 m² with access to the fully equipped kitchen (oven, dishwasher, fridge, freezer, induction hob) / laundry/storage area / bedroom with built-in wardrobes of approximately 14 m² / bathroom with bathtub, double washbasin and toilet / beautiful garden Basement:, Large cellar of approximately 16 m² / technical room with gas boiler and water softener Additional information: double glazing, manual shutters + electric shutter in the bedroom, charges of €110/month (water consumption + maintenance of the garden, water softener and boiler), one-year lease, immediately available Would you like more information about this property? Call or
€ 1.190
TOUR & TAXIS – Stunning 4 bedroom house with a terrace and g
Foto bekijken
Geschakelde Woning · te huur
€ 1.950
TOUR & TAXIS – Stunning 4 bedroom house with a terrace and g
1030
· 240 m² · 4 Slaapkamers · Geschakelde Woning
1030 · 240 m² · 4 Slaapkamers · Geschakelde Woning
MOLENBEEK-SAINT-JEAN, ideally situated between Tour & Taxi and the Koekelberg plateau, a stone’s throw from Elisabeth Park and numerous schools, shops and public transport links, we are offering this spacious house with a living area of approximately 240m². It comprises the following: Ground floor: entrance hall, large living room of approximately 32m², separate, fully fitted kitchen (oven, hobs, extractor hood, microwave, fridge-freezer and dishwasher), access to a pleasant shared terrace and garden; First floor: 2 bedrooms (approximately 17.5m² and 12.5m²), one of which has a balcony, a bathroom (bath, washbasin) and a separate toilet; Second floor: 2 bedrooms (approximately 11.5m² and 10m²), a shower room (shower, washbasin, toilet); In the basement: 2 cellars, meter room, boiler room and utility room. All surface areas are given as a guide only. Energy Performance Certificate: G. Estimated service charges: €50 per month (communal charges). Available immediately
€ 1.950
Albert Elisabeth
Foto bekijken
Geschakelde Woning · te huur
€ 2.600
Albert Elisabeth
1030
· 171 m² · 4 Slaapkamers · Geschakelde Woning
· Tuin · IUitgeruste keuken
1030 · 171 m² · 4 Slaapkamers · Geschakelde Woning · Tuin · IUitgeruste keuken
! NEW ! - Abita vous propose en exclusivité une MAGNIFIQUE MAISON UNIFAMILIALE. La maison qui est idéalement placée (QUARTIER MERODE). La LUMINEUSE maison de 171 m² a entièrement été rénovée en 2019 et constituée de la manière suivante: A l'entre-Sol: une Cuisine américaine entièrement équipée (lave-vaisselle, frigo, congel, etc) / une salle à manger / une buanderie / un WC séparée / un accès au jardin. Au REZ-DE-CHAUSSEE: Hall d'entrée, un salon de 28 m²/ - accès vers la cuisine et la salle à manger. Au 1ER ETAGE: Deux chambres (14 m² et 11 m²) / 1 salle de douche avec WC. Au 2EME ETAGE: 2 chambres (13 m² et 10 m²) / 1 salle de bain avec WC. Double vitrage partout, Chaudière VIESSMAN, Parquet semi-massif dans les chambres et le salon - Electricité conforme- Parlophone, etc SE RÉSERVERA RAPIDEMENT. Libre le. Pour les infos et visites
€ 2.600
Ixelles, Flagey  — 180 m², 4 to 6 bedrooms
Foto bekijken
Geschakelde Woning · te huur
€ 1.800
BIJGEWERKT
Ixelles, Flagey — 180 m², 4 to 6 bedrooms
1030
· 180 m² · 4 Slaapkamers · Geschakelde Woning
1030 · 180 m² · 4 Slaapkamers · Geschakelde Woning
Want to live just a stone’s throw from Place Flagey and the Ixelles Ponds? This house offers 4 to 6 bedrooms ranging from 12 to 23 m² Spread over three floors, in a lively, well-connected neighbourhood , Available immediately , The house , • Shared, semi-equipped kitchen with direct access to the garden , • One shower room and two toilets, • Unfurnished, so you can make the space your own ✨, • West-facing garden ☀️, • Secure indoor bike storage , The neighbourhood , Shops, restaurants, schools, public transport and Etterbeek-Ixelles Hospital are all nearby ️️ Brussels’ main roads are also easily accessible , Terms , • One-year lease ️, • Rent: €1,800/month , • Water, gas and electricity meters to be taken over by the tenants ⚡, Interested? Get in touch to find out more or arrange a viewing
€ 1.800
Rue Jourdan 5 bedroom townhouse with garden
Foto bekijken
Geschakelde Woning · te huur
€ 2.710
Rue Jourdan 5 bedroom townhouse with garden
1030
· 270 m² · 5 Slaapkamers · Geschakelde Woning
· Parkeerplaats
1030 · 270 m² · 5 Slaapkamers · Geschakelde Woning · Parkeerplaats
NO COLLOCATION/ HOUSE SHARE, In Saint-Gilles, on Rue Jourdan, a grand house comprised as follows:, GROUND FLOOR: Entrance hall; Fully equipped kitchen (16 sq m); Dining room (15 sq m); Living room (20 sq m) with access to the terrace and garden (approximately 40 sq m) facing south;, MEATHERFLOOR: Office and toilet;, 1ST FLOOR: Bedroom 1 (approximately 23 sq m); Dressing room; Bathroom with toilet;, 2ND FLOOR: Bedroom 2 (approximately 15 sq m), Bedroom 3 (approximately 15 sq m), Bathroom with toilet;, 3RD FLOOR: Bedroom 4 (approximately 15 sq m); Bedroom 5 (approximately 13 sq m); Shower room with toilet;, ATTIC for storage (not suitable for conversion);, SEMI-BASEMENT: Laundry/utility room; Room with window; Storage room;, No parking EQUIPMENT: Gas boiler EPC = F;, IF YOU ARE INTERESTED IN THIS PROPERTY, PLEASE EMAIL US YOUR AVAILABILITY TO
€ 2.710
Ixelles I Avenue Louise | Belgium Sothebys Int. Realty
Foto bekijken
Geschakelde Woning · te huur
€ 3.000
Ixelles I Avenue Louise | Belgium Sothebys Int. Realty
1030
· 140 m² · 3 Slaapkamers · Geschakelde Woning
· Parkeerplaats
1030 · 140 m² · 3 Slaapkamers · Geschakelde Woning · Parkeerplaats
Ideally tucked away from view in the heart of a bucolic garden, near the Bois de la Cambre, this rear-situated house offers a gross floor area (per EPC) of approximately 140 m², featuring three bedrooms and a private garden. It provides a peaceful, verdant living environment—a true haven of tranquility in the middle of the city.The house opens into an entrance hall leading to the living areas: a cozy living room with a gas fireplace insert, an inviting dining room, and a fully equipped open-plan kitchen—all of which offer views of and direct access to a private terrace and garden. Upstairs, there is a spacious master suite complete with a custom-built dressing room and an en-suite bathroom featuring both a bathtub and a shower. The attic level has been cleverly converted into two additional bedrooms, a second bathroom, and a laundry room.Additional features: option to rent two parking spaces at 150 EUR/month each; gas fireplace insert; built-in wine cellar; gas-fired condensing boiler.
€ 3.000
Maison à louer 1050 Ixelles 5 500 €
Foto bekijken
Geschakelde Woning · te huur
€ 5.500
Maison à louer 1050 Ixelles 5 500 €
1030
· 250 m² · 4 Slaapkamers · Geschakelde Woning
· Terras
1030 · 250 m² · 4 Slaapkamers · Geschakelde Woning · Terras
Superbe Maison meublée avec terrasses (Châtelain) Située au cœur du très prisé quartier du Châtelain, cette magnifique Maison meublée de ±250 m² prend place dans un ancien cinéma entièrement rénové, offrant un cadre de vie unique alliant charme et modernité. Vaste espace de vie lumineux de ±80 m² comprenant salon et salle à manger. 4 chambres spacieuses, chacune avec sa salle de bain Superbes terrasses végétalisées totalisant ±100 m², idéalement orientées plein Sud et donnant sur des jardins, garantissant calme et verdure en plein centre-ville. Location de courte durée possible: 5750 eur charges comprises Rue du Bailli 66 - 1050 Ixelles
€ 5.500
Close to CEE UE, lovely town house
Foto bekijken
Geschakelde Woning · te huur
€ 2.000
Close to CEE UE, lovely town house
1030
· 140 m² · 3 Slaapkamers · Geschakelde Woning
1030 · 140 m² · 3 Slaapkamers · Geschakelde Woning
In a quiet neighbourhood, discover this charming house of approximately 140m², complete with a lovely terrace. Built in 1863, it underwent a renovation that combines old-world charm with modern comfort. The house offers a cosy living room with an open fire, a fitted kitchen, a dining area, three bedrooms, a full bathroom (walk-in shower, bath, washbasin and toilet), a shower room, a laundry room and a games room in the basement. The property also features a lovely little courtyard/terrace Ideally situated just a few minutes’ walk from Place de Luxembourg (12 minutes’ walk) and with excellent public transport links Available from 15 November 2026
€ 2.000
WSL/Montgomery: Superb 4 bedroom house with garden
Foto bekijken
Geschakelde Woning · te huur
€ 3.300
WSL/Montgomery: Superb 4 bedroom house with garden
1030
· 260 m² · 4 Slaapkamers · Geschakelde Woning
· Parkeerplaats
1030 · 260 m² · 4 Slaapkamers · Geschakelde Woning · Parkeerplaats
Well presented by Alexandra Dewitte Tel:, or, Victoire Junot offers you in WOLUWE-SAINT-LAMBERT, near Montgomery / Joséphine-Charlotte, close to shops, schools, public transport, this splendid 2-façade Mansion of 260 m² with garden, garage and outdoor parking The house consists of a beautiful entrance hall, large bright living room of 75m² with parquet flooring and a fully equipped kitchen opening onto the terrace and allowing access to the garden. Upstairs, 4 large bedrooms with parquet, numerous closets. 2 bathrooms In the basement: Wine cellar, laundry room, and gas boiler. EPC G, To discover at Victoire Junot - e - Tel
€ 3.300
ROODEBEEK/VANDERVELD: NICE 4 BR HOUSE +/ 121M2
Foto bekijken
Geschakelde Woning · te huur
€ 1.980
ROODEBEEK/VANDERVELD: NICE 4 BR HOUSE +/ 121M2
1030
· 121 m² · 4 Slaapkamers · Geschakelde Woning
· Parkeerplaats
1030 · 121 m² · 4 Slaapkamers · Geschakelde Woning · Parkeerplaats
EXPERTISSIMMO presents this property in WOLUWE-SAINT-LAMBERT — Ideally situated on a very quiet street between the ROODEBEEK and VANDERVELD metro stations, close to the Woluwe Shopping Centre and all amenities — a beautiful three-sided house of approximately 121m² with 4 bedrooms, a garden and a parking space. The layout is as follows: Entrance hall – Bright and spacious living room of approx. 26m² – New, semi-fitted kitchen (hobs, extractor hood, space for a dishwasher) - Attractive shower room with WC and space for a washing machine - Large bedroom of approx. 12m² - Upstairs: 2 bedrooms of approx. 15m² and 12m² - 2 studies of approx. 7m² and 6m² - Separate WC - Available immediately. Energy Performance Certificate (EPC): G. Rent: €1,980. View it without delay!, - VISITE VIRTUELLE:,
€ 1.980
ROODEBEEK: MAISON 4 CH +/ 118M2. IDEAL POUR COLOCATION
Foto bekijken
Geschakelde Woning · te huur
€ 2.250
ROODEBEEK: MAISON 4 CH +/ 118M2. IDEAL POUR COLOCATION
1030
· 122 m² · 4 Slaapkamers · Geschakelde Woning
1030 · 122 m² · 4 Slaapkamers · Geschakelde Woning
WOLUWE-SAINT-LAMBERT - Excellent location on a very quiet street near the ROODEBEEK metro station, the Woluwe Shopping Center, and all amenities. EXPERTISSIMMO presents a beautiful 4-bedroom home of approximately 122 m² with a terrace and garden! Glass-enclosed entryway - Fully equipped kitchen (oven, 4-burner glass-ceramic cooktop, range hood, fridge + freezer, dishwasher) - Cozy living room of approximately 32 m² with hardwood floors, access to the terrace and garden - Laundry room in the basement (space for a washer and dryer) - 1st floor: 2 bedrooms of approximately 12 m² each with built-in closets and wardrobes - Shower room (sink, large walk-in shower, heated towel rack) - Separate toilet - 2nd floor: 1 bedroom, approximately 12 m², with built-in closet and wardrobe - Shower room (sink, large walk-in shower, heated towel rack) - Separate toilet - Storage room / boiler room - 4th bedroom or office with built-in storage. Available immediately. Energy Performance Rating (PEB) = E+.
€ 2.250
VILLA LUMINEUSE AVEC GRAND JARDIN
Foto bekijken
Geschakelde Woning · te huur
€ 2.680
VILLA LUMINEUSE AVEC GRAND JARDIN
1030
· 150 m² · 4 Slaapkamers · Geschakelde Woning
· Tuin
1030 · 150 m² · 4 Slaapkamers · Geschakelde Woning · Tuin
TRIOR Woluwe presents this bright and welcoming family villa, ideally located in a quiet and green residential area of Woluwe-Saint-Pierre. It benefits from a pleasant garden of approximately 300 m² as well as several south-facing outdoor spaces. On the ground floor, the house comprises an entrance hall with guest WC, a living room with a wood-burning stove and access to a south-facing terrace, a dining room with direct access to the garden, as well as a fully equipped kitchen (oven, dishwasher, refrigerator, freezer and gas hob). The first floor comprises a 14.6 m² bedroom with access to a south-facing terrace, as well as a second bedroom/office providing access to the bathrooms. These consist of a shower room with space provided for a washing machine and tumble dryer, as well as a bathroom equipped with a washbasin, bathtub and WC. The second floor comprises two bedrooms of 14.4 m² and 10.5 m², as well as a WC on the landing. The house also has a cellar comprising a laundry room and
€ 2.680
Rue Georges Rency SINGLE FAMILY HOME, furnished or partial
Foto bekijken
Geschakelde Woning · te huur
€ 3.000
Rue Georges Rency SINGLE FAMILY HOME, furnished or partial
1030
· 258 m² · 5 Slaapkamers · Geschakelde Woning
1030 · 258 m² · 5 Slaapkamers · Geschakelde Woning
Located on Rue Georges Rency in Woluwé-Saint-Lambert (1200), this single-family home—available furnished or partially furnished—spans approximately 258 m² and includes a garden. The layout is as follows:, GROUND FLOOR:, Entrance hall;, Separate toilet with hand basin;, Living room (approx. 16 m²);, Dining room (approx. 14 m²) with access to a terrace and a south-west-facing garden;, Equipped kitchen (approx. 12 m²) featuring an induction hob, extractor hood, oven, microwave, dishwasher, refrigerator, and freezer FIRST FLOOR:, Night hall;, Separate toilet;, Bathroom with shower, hand basin, and towel rail;, Bedroom 1 (approx. 15 m²) with access to a walk-in closet and an office/study (approx. 5 m²);, Bedroom 2 (approx. 17 m²) SECOND FLOOR:, Night hall;, Bathroom with bathtub, double vanity, and towel rail;, Bedroom 3 (approx. 18 m²);, Bedroom 4 (approx. 14 m²) with access to a balcony ATTIC:, Office/guest bedroom (approx. 18 m²) BASEMENT:, Cellar (approx. 35 m²) including a workshop and
€ 3.000
near Montgomery Joséphine Charlotte Metro Station
Foto bekijken
Geschakelde Woning · te huur
€ 3.300
near Montgomery Joséphine Charlotte Metro Station
1030
· 248 m² · 4 Slaapkamers · Geschakelde Woning
· Parkeerplaats
1030 · 248 m² · 4 Slaapkamers · Geschakelde Woning · Parkeerplaats
WOLUWE-SAINT-PIERRE, near Montgomery (Joséphine-Charlotte Metro station). Superb mansion (4 bedrooms/2 bathrooms) measuring 260 m² with a garden, garage and parking space. It comprises an entrance hall, a large 70 m² living room with parquet flooring, and a terrace leading to the garden. Fully fitted kitchen. Upstairs, there are 4 large bedrooms with parquet flooring and plenty of fitted wardrobes. 2 bathrooms. Wine cellar, utility room and gas-fired boiler. Garage. Energy performance rating: G. Come and view it at L&P!
€ 3.300
Charming semi detached house with garden
Foto bekijken
Geschakelde Woning · te huur
€ 2.300
Charming semi detached house with garden
1030
· 140 m² · 3 Slaapkamers · Geschakelde Woning
1030 · 140 m² · 3 Slaapkamers · Geschakelde Woning
The house (c. 140 m2) is located in a very green and quiet area next to the Promedade du chemin de fer greenway and is well served by public transport: métro stations Tomberg, Roodebeek and Vandervelde are within 15 minutes walking; bus lines 28 and 42 and tram 8 are adjacent. Woluwe Shopping Centre is 700 m away. The house is a 15 minute drive from Zaventem airport and 2,2 km from the EU school of Woluwe Ground floor (54 m2): open area with living room (with fireplace), dining room and fully equipped kitchen, toilet. Direct access to the terrace and a garden of 2,46 ares, with an ideal south-west orientation First floor (54m2): 3 bedrooms (15 – 9 – 8,5 m2), fully equipped bathroom with bath, shower, bidet and toilet. The main bedroom is equipped with 2 wardrobes (optional) and has its own balcony. Fully equipped child bedroom Second floor: attic equipped with bookshelves, a small storage room and a technical space Basement: laundry and wine cellar The house and the garden area were en
€ 2.300
Beautiful 3 facade house with garden – Woluwe St Lambert
Foto bekijken
Geschakelde Woning · te huur
€ 1.750
Beautiful 3 facade house with garden – Woluwe St Lambert
1030
· 100 m² · 2 Slaapkamers · Geschakelde Woning
· Parkeerplaats
1030 · 100 m² · 2 Slaapkamers · Geschakelde Woning · Parkeerplaats
WOLUWE-SAINT-LAMBERT – Three-fronted house with garden, Three-fronted house (2 bedrooms / 1 bathroom / 1 office) with garden, garage and spacious cellar The ground floor comprises an entrance hall with guest toilet, a bright living room with cassette fireplace and a fully equipped kitchen. A storage room and a garage complete this level, with direct access to the garden. A parking space is located in front of the garage Upstairs: two generously sized bedrooms, a renovated bathroom and an office Availability: immediately À découvrir en exclusivité chez L&P !
€ 1.750
La Cambre Abbey – Exceptional Mansion Style Residence
Foto bekijken
Geschakelde Woning · te huur
Raadplegen
La Cambre Abbey – Exceptional Mansion Style Residence
1030
· 1.023 m² · 10 Slaapkamers · Geschakelde Woning
1030 · 1.023 m² · 10 Slaapkamers · Geschakelde Woning
Facing La Cambre Abbey, just moments from the Ixelles Ponds and the Jardins du Roi, this remarkable townhouse offers approximately 1,023 m² of living space on a plot of approximately 744 m². Behind its elegant façade, approximately 10 metres wide, this distinguished property captivates with its grand proportions, preserved architectural features and beautifully executed renovations The ground floor comprises an entrance hall, a cloakroom with guest WC, an office, a spacious separate kitchen of approximately 36 m² and a dining room of approximately 34 m² with access to the garden The first floor is entirely dedicated to entertaining, featuring magnificent reception rooms: a drawing room of approximately 47 m² with fireplaces, a second sitting room of approximately 32 m² overlooking the leafy garden, and a library/study of approximately 21 m² The second floor comprises a principal suite of approximately 71 m² with a dressing room and bathroom, a second bedroom of approximately 29 m², an
Raadplegen
House ca.150sqm ~ 2Halls ~ 2Bedrooms ~ Office space ~ cellar
Foto bekijken
Geschakelde Woning · te huur
€ 2.199
House ca.150sqm ~ 2Halls ~ 2Bedrooms ~ Office space ~ cellar
1030
· 150 m² · 2 Slaapkamers · Geschakelde Woning
1030 · 150 m² · 2 Slaapkamers · Geschakelde Woning
SABLON - In a quiet lane, just around the corner from the church of Notre Dame du Sablon, away from the noise and prying eyes of the town, beautiful house of +/-166m2 gross (+/-150m2 living space) offering: on the ground floor ~ entrance of main part of the house, entrance hall of +/-19m2 with access staircase to upper floors and basement ~ entrance of secondary part with toilet, office space (open space (+/-16m2, closed office (+/-8m2), kitchennette, shower cabinet~tiled floor) of +/-35m2 ~ on the 1st floor, landing (carpeted floor) with toilet (tiled floor), large living/dining room (oak parquet floor) of +/-30m2 with functional open fire, super-equipped kitchen (tiled floor) of +/-8m2 ~ on the 2nd floor, landing & corridor/night hall (carpeted floor), 2 bedrooms (parquet floor) of +/-15m2 (one with built-in wardrobes) with their own adjoining bathroom (tiled floor), storeroom (tiled floor), toilet (tiled floor) and in the basement (smoothed concrete floor), 2 cellars, hallway and he
€ 2.199
CONSTELLATION MAISON 3CH + JARDIN + GARAGE
Foto bekijken
Geschakelde Woning · te huur
€ 2.100
NIEUW
CONSTELLATION MAISON 3CH + JARDIN + GARAGE
1030
· 118 m² · 3 Slaapkamers · Geschakelde Woning
· Tuin · Parkeerplaats
1030 · 118 m² · 3 Slaapkamers · Geschakelde Woning · Tuin · Parkeerplaats
EXPERTISSIMMO is pleased to present this bright, three-sided house in WOLUWE-SAINT-LAMBERT, in the Constellations neighbourhood. It features 3 bedrooms and a total floor area of approximately 118m² (PEB figures), with a lovely garden of approximately 90m². Ideally situated in a very quiet cul-de-sac and close to major roads (E40) and public transport, the house is laid out as follows: Entrance hall with separate toilet and cloakroom area – Bright living area of approximately 45m², comprising a dining area, sitting area and open-plan, fitted kitchen with access to the terrace and the south-west-facing garden! FIRST FLOOR: Landing – Two bedrooms of approximately 11 and 9m² with built-in storage – Shower room (shower, washbasin, ventilation, window) – Separate toilet – ATTIC: Bedroom of approximately 14m². BASEMENT: Storage cellar – Utility room/boiler room – Single-car garage with set-back parking at the front. MISCELLANEOUS: Double-glazed PVC windows – Energy Performance Certificate (EP
€ 2.100
Proximity Gribaumont and Georges Henri, beautiful house 5BD
Foto bekijken
Geschakelde Woning · te huur
€ 3.150
Proximity Gribaumont and Georges Henri, beautiful house 5BD
1030
· 233 m² · 5 Slaapkamers · Geschakelde Woning
1030 · 233 m² · 5 Slaapkamers · Geschakelde Woning
Ideally located on a beautiful, quiet residential avenue, just a short walk from Gribaumont, this charming townhouse is presented in excellent condition It offers generous living spaces, plenty of natural light and a lovely garden with terrace With approximately 233 sqm of living space according to the EPC certificate, the property comprises five bedrooms and three bathrooms/shower rooms, arranged over several floors On the ground floor, an entrance hall with cloakroom and guest toilet leads to a beautiful, light-filled reception area consisting of three interconnected rooms with parquet flooring. A spacious, modern and fully equipped kitchen completes this level, with direct access to the terrace and garden, perfect for enjoying outdoor living The first floor features an attractive master suite with dressing room and en-suite bathroom, including a walk-in shower and toilet. A second bedroom with an adjoining shower room and separate toilet completes this floor The second floor offers
€ 3.150
Antoine Labarre 16
Foto bekijken
Geschakelde Woning · te huur
€ 3.200
Antoine Labarre 16
1030
· 180 m² · 3 Slaapkamers · Geschakelde Woning
· Parkeerplaats · Terras · IUitgeruste keuken
1030 · 180 m² · 3 Slaapkamers · Geschakelde Woning · Parkeerplaats · Terras · IUitgeruste keuken
! NEW ! ABITA IMMO vous présente cette magnifique maison avec terrasse sur le toit rénovée en 2018 aux inspirations japonaises.Situé dans le quartier calme et verdoyant des Etangs d'Ixelles, cette maison de très haut-standing et atypique en séduira plus d'un.Possédant une terrasse sur le toit de 75m², une cour avant et également une allée permettant de garer jusqu'à 2 voitures, offrant également une place de parking réservé juste devant le bien.Cette maison est composée comme de la manière suivante:- Au rez-de-chaussée: un énorme séjour avec cuisine ouverte super-équipée, une buanderie et une toilette pour les invités.- Au premier étage: Un couloir reliant les 3 chambres, 1 salle de douche avec toilette et emplacement pour la machine à laver, 1 salle de bain avec toilette et une petite terrasse permettant l'accès à la terrasse sur toit.La maison est équipée de beaucoup d'espace de rangement, de prises et également d'armoires encastrées avec lumière automatique.Elle a été rénovée en 201
€ 3.200

Ontvang e-mailmeldingen

Mis niets: wees de eerste die nieuwe woningen ontdekt

De melding is succesvol aangemaakt

Door je te abonneren accepteer je de gebruiksvoorwaarden en het privacybeleid
Alert
Ontvang nieuwe advertenties in je inbox
Bewaar deze zoekopdracht
Ontvang meldingen voor nieuwe woningen

We sturen je een e-mail wanneer we nieuwe woningen hebben voor: "Huizen te huur in 1030"

De melding is succesvol aangemaakt

1200
1050
Ontvang e-mailmeldingen en zie nieuwe woningen als eerste
Verplicht veld
Door je te abonneren accepteer ik de voorwaarden van het privacybeleid
Perfect! Je ontvangt binnenkort nieuwe woningen per e-mail
Alert
Ontvang een e-mail wanneer we nieuwe advertenties hebben voor Huizen te huur in 1030
Bewaar deze zoekopdracht
Filters

Slaapkamers

Oppervlakte (m²)

m²
m²

Prijs (€ per maand)

€
€

Badkamers

Wis alle filters
Ontvang meldingen wanneer er nieuwe artikelen worden gepubliceerd.