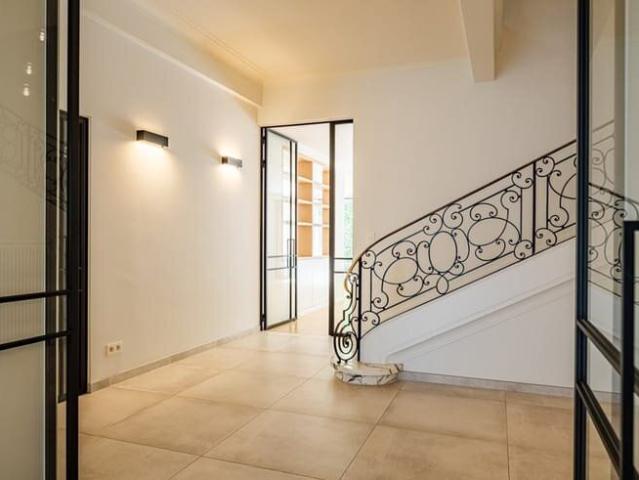
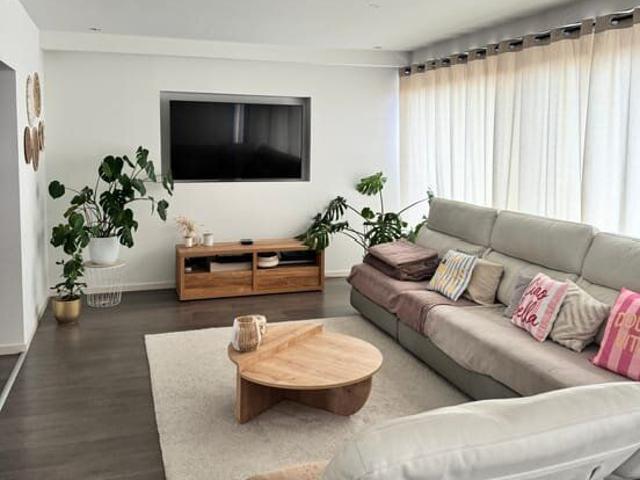
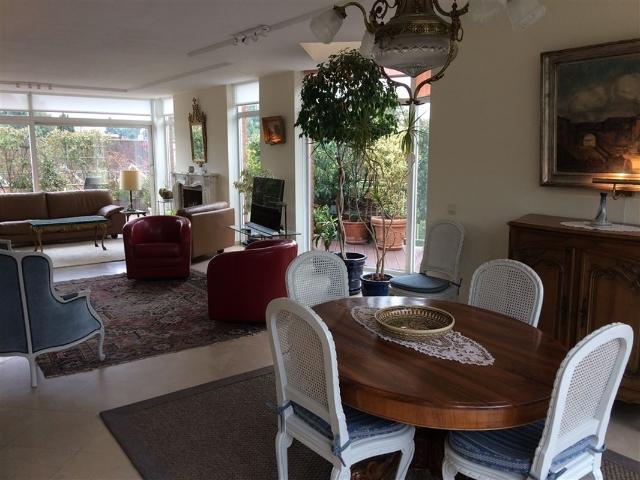
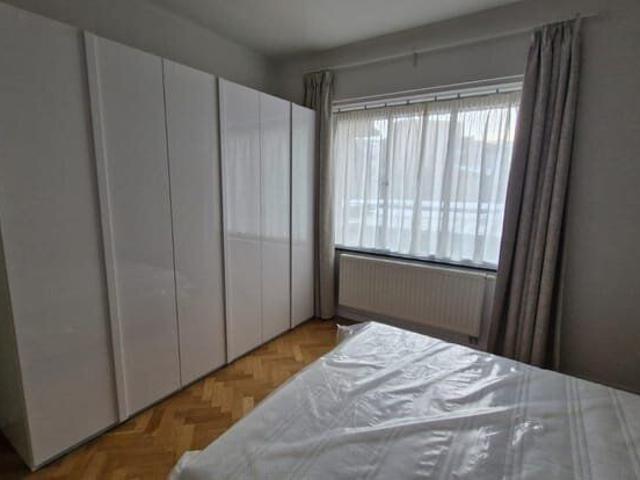
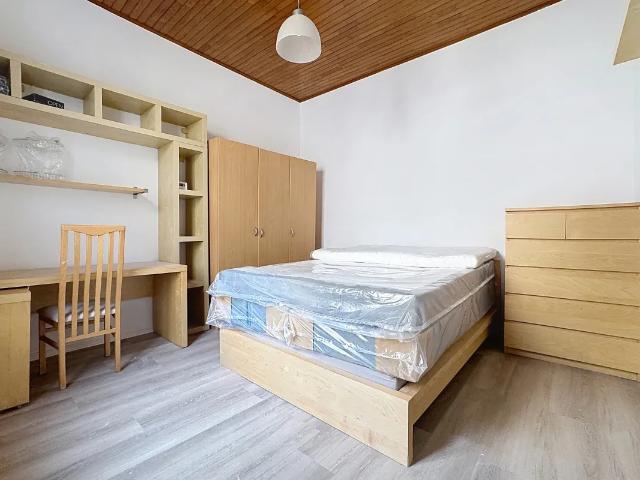
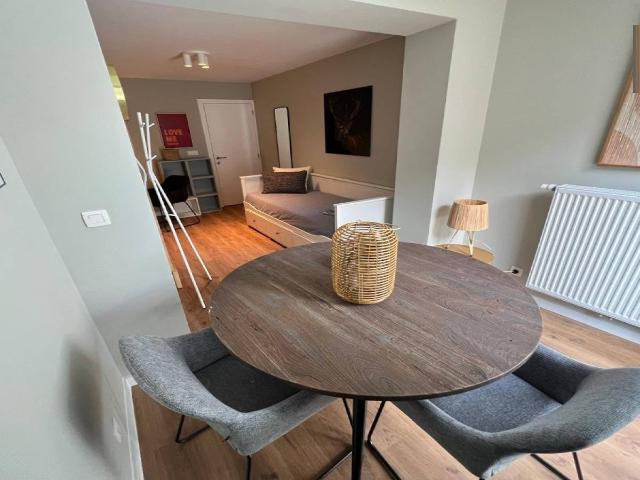
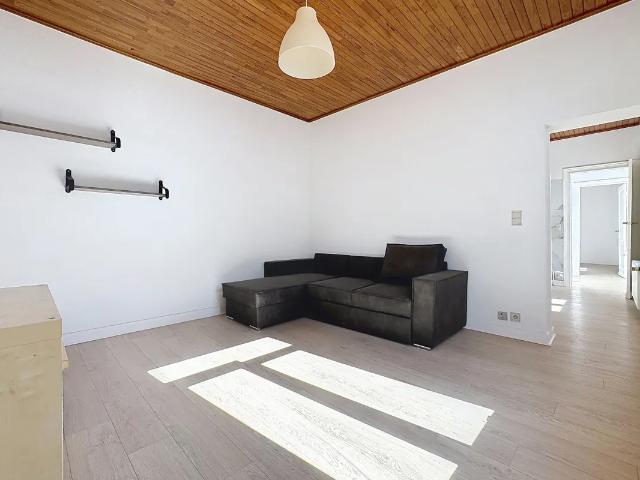
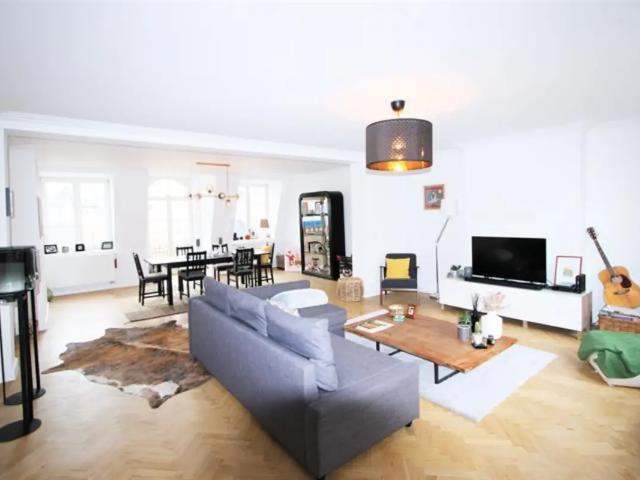
16.544 woningen te huur in 1620

House for rent in Drogenbos
Foto bekijken
Geschakelde Woning · te huur
€ 1.900
House for rent in Drogenbos
1620
· 4 Slaapkamers · Geschakelde Woning
1620 · 4 Slaapkamers · Geschakelde Woning
House with 4 rooms for rent in Drogenbos
€ 1.900
160 m2 house for rent in Drogenbos
Foto bekijken
Geschakelde Woning · te huur
Raadplegen
160 m2 house for rent in Drogenbos
1620
· 160 · 3 Slaapkamers · Geschakelde Woning
1620 · 160 · 3 Slaapkamers · Geschakelde Woning
House 160 m2 with 3 rooms for rent in Drogenbos
Raadplegen
Bosstraat, Drogenbos
Appartement · te huur
€ 3.200
Bosstraat, Drogenbos
1620
· 165 · 4 Slaapkamers · 1 Badkamer · Appartement
· Sauna
1620 · 165 · 4 Slaapkamers · 1 Badkamer · Appartement · Sauna
Single-family home in a quiet neighborhood bordering Uccle/Drogenbos/Beersel. 4 bedrooms, 3 bathrooms, large garden, sauna, solar panel. Close to buses, tram, train, highway, supermarkets. Nice neighborhood with park, tennis court.
€ 3.200
Maison à louer à Drogenbos, Bosstraat
Appartement · te huur
€ 3.200
Maison à louer à Drogenbos, Bosstraat
1620
· 165 · 4 Slaapkamers · Appartement
1620 · 165 · 4 Slaapkamers · Appartement
Maison à louer pour €3200 par mois à Drogenbos, Bosstraat: Meublé, 4chambre(s), Salle de bain privée, Cuisine privée, TV, Étudiants et actifs
€ 3.200
Apartment for rent in Drogenbos
Appartement · te huur
€ 1.300
Apartment for rent in Drogenbos
1620
· 2 Slaapkamers · Appartement
1620 · 2 Slaapkamers · Appartement
Apartment with 2 rooms for rent in Drogenbos
€ 1.300
Exceptional Property LOUISE/STEPHANIE 800 m² with south faci
Foto bekijken
Geschakelde Woning · te huur
Raadplegen
Exceptional Property LOUISE/STEPHANIE 800 m² with south faci
1620
· 800 · 10 Slaapkamers · Geschakelde Woning
· Parkeerplaats
1620 · 800 · 10 Slaapkamers · Geschakelde Woning · Parkeerplaats
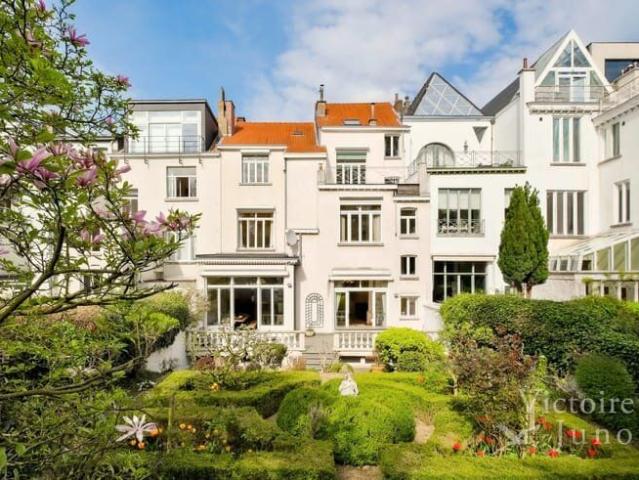
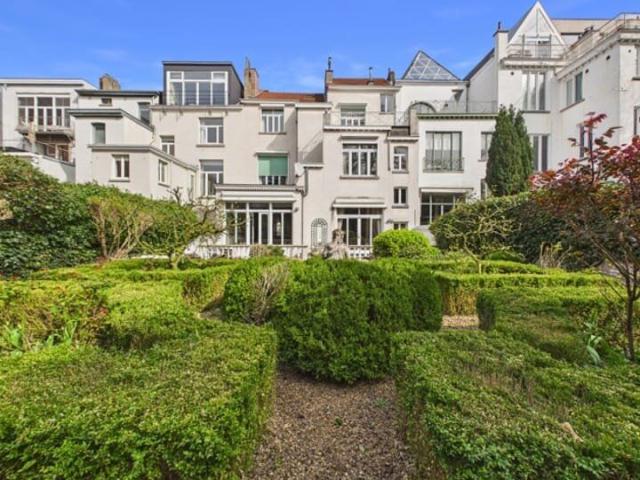
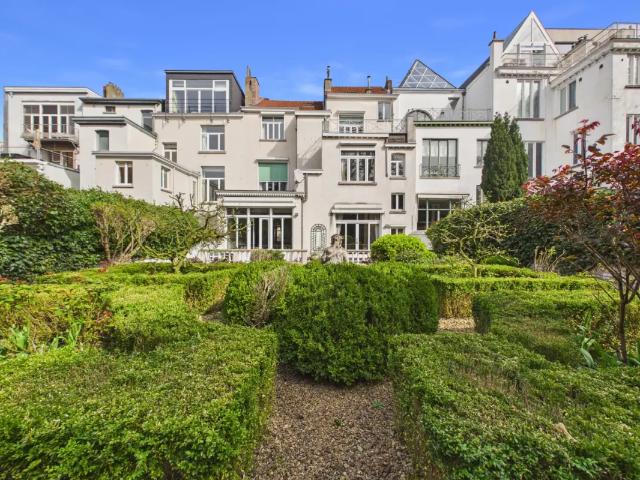
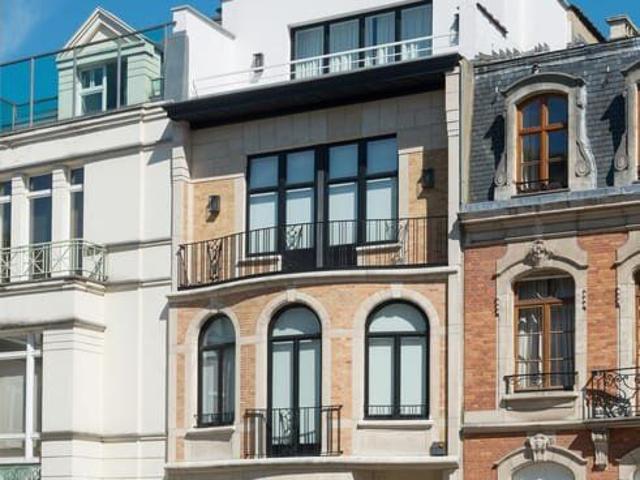
Victoire-Junot offers in the heart of Ixelles, in the prestigious environment of Place Stéphanie and Avenue Louise, an exceptional furnished property with a rare market position in Brussels Spread over nearly 800 m² of living space and built on a 542 m² plot, this double mansion elegantly combines 19th-century architectural heritage with remarkable development potential. Its generous volumes, carefully preserved period elements, and nearly 290 m² south-facing garden make it a unique asset, meeting the highest standards The property currently offers ten bedrooms and nine water areas, as well as several outdoor spaces including a main terrace and an upper terrace. The entire property is served by a private elevator and is equipped with functional amenities such as a bike storage area and outdoor parking Its strategic location, in the heart of a dynamic and international neighborhood, makes it a particularly relevant opportunity for developing a premium coliving concept, discreet hotel ac
Raadplegen
11 bedroom house 26 beds for rent in Hal, 412m²
Foto bekijken
Geschakelde Woning · te huur
Raadplegen
11 bedroom house 26 beds for rent in Hal, 412m²
1620
· 1.917 · 11 Slaapkamers · Geschakelde Woning
· Parkeerplaats
1620 · 1.917 · 11 Slaapkamers · Geschakelde Woning · Parkeerplaats
In immediate proximity to the Brussels Ring, this building, currently operated as an authorized holiday accommodation, is offered for rent for professional use Fully equipped and operational, it is an ideal solution for construction companies, personnel placement agencies, technical teams, and subcontractors The building offers a total capacity of 26 beds spread across 11 rooms, each with its own private bathroom The property also includes:, 2 fully equipped kitchens, 2 dining rooms, TV room / lounge area, Terrace with BBQ area, Storage cellar, Laundry room equipped with 2 washing machines and 2 dryers, Drinking water fountain, CO₂ water softener, High-speed internet, Private parking for 8 to 9 vehicles, Closed garage and additional parking space, The building is equipped with a professional electronic badge access control system allowing for centralized access management. In case of a lost or forgotten badge, remote opening can be performed. System maintenance contracts are covered Pa
Raadplegen
Place Stéphanie Maison meublée de 10 chambres + jardin + terrasse Bruxelles 6
Foto bekijken
Geschakelde Woning · te huur
Raadplegen
Place Stéphanie Maison meublée de 10 chambres + jardin + terrasse Bruxelles 6
1620
· 800 · 10 Slaapkamers · Geschakelde Woning
· Tuin · Terras
1620 · 800 · 10 Slaapkamers · Geschakelde Woning · Tuin · Terras
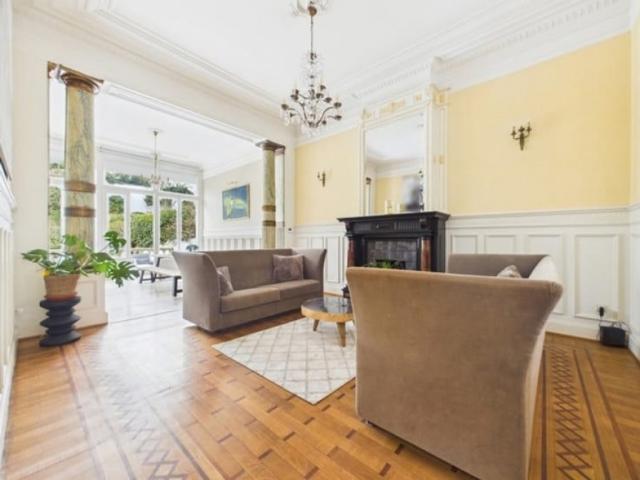
Située à deux pas de l'Avenue Louise et du quartier prisé du Châtelain, cette spacieuse double maison entièrement meublée offre de généreux volumes et une configuration idéale pour une grande famille, une colocation haut de gamme ou un projet d'investissement. Le rez-de-chaussée se compose de deux entrées indépendantes desservant deux vastes espaces de réception. Le premier comprend trois pièces en enfilade, tandis que le second se compose de deux pièces. Ces deux séjours bénéficient d'un accès direct à la terrasse et au jardin, offrant un cadre de vie agréable et lumineux. Deux cuisines complètent ce niveau. À l'entre-palier se trouvent une salle de douche ainsi qu'un WC séparé. Le premier étage accueille une suite parentale disposant de sa salle de bains avec baignoire, douche et WC, ainsi que de deux dressings attenants. Deux autres chambres prennent place sur ce niveau, dont une avec salle de bains privative et WC. Une cuisine supplémentaire ainsi qu'un WC séparé complètent l'étage
Raadplegen
Forest I Altitude Cent | Belgium Sothebys Int. Realty
Foto bekijken
Geschakelde Woning · te huur
Raadplegen
Forest I Altitude Cent | Belgium Sothebys Int. Realty
1620
· 1.291 · 7 Slaapkamers · Geschakelde Woning
· Parkeerplaats
1620 · 1.291 · 7 Slaapkamers · Geschakelde Woning · Parkeerplaats
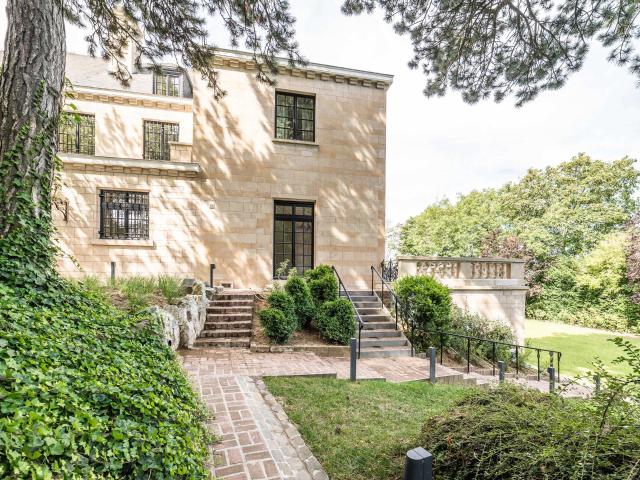
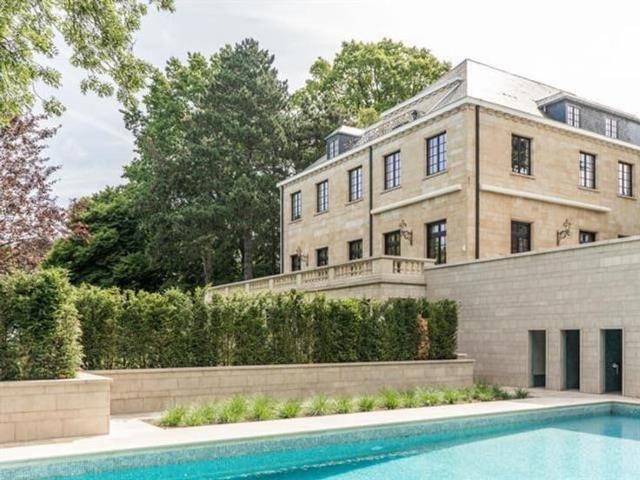
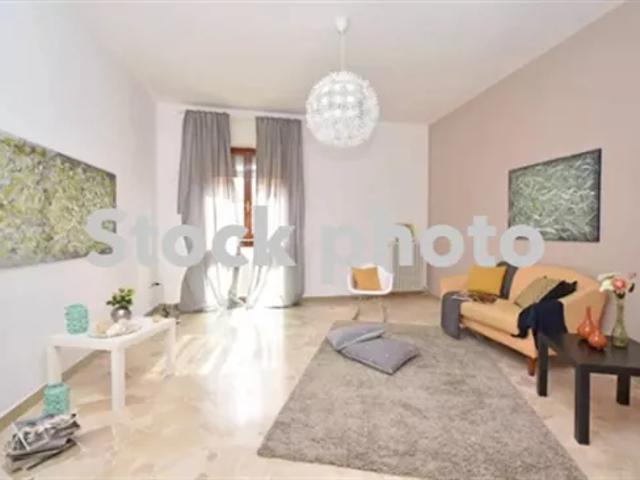
Ideally located next to Duden Park, a stone’s throw from Winston Churchill Avenue, with easy access to the city center and the Eurostar, this spacious, classically designed architect-designed residence dating from 1968 features a beautiful French stone façade, set on a 48 a 95 sq m plot.Completely renovated by “3ème Bureau” and “Esther Gutmer,” it offers a gross floor area (EPC) of approximately 1,2910 m². The house opens onto a grand entrance hall with a mezzanine. The ground floor features a spacious wood-paneled living room, a formal dining room, a smaller private dining room, and a small living room, a new professional “La Cornue” kitchen, and an office. Upstairs, there is a master suite with a living room, bedroom, bathroom, and dressing room, as well as five bedrooms with dressing rooms and bathrooms. A separate concierge suite with a living room, two bedrooms, and a bathroom completes the property.Other: Company lease possible, 4-car garage, elevator, 8m x 15m outdoor pool with
Raadplegen
Saint Gilles Stéphanie | Double house with garden
Foto bekijken
Geschakelde Woning · te huur
Raadplegen
NIEUW
Saint Gilles Stéphanie | Double house with garden
1620
· 800 · 10 Slaapkamers · Geschakelde Woning
1620 · 800 · 10 Slaapkamers · Geschakelde Woning
Saint-Gilles – Chaussée de Charleroi, near Louise & Place Stéphanie | Furnished 10-bedroom double house with garden, The property is arranged as follows:, Ground floor: Two separate entrances with entrance halls; two large living areas — one consisting of three interconnected rooms, the other of two rooms — both with access to the terrace and garden; two kitchens Half-landing: One shower room and a separate toilet First floor: A master bedroom with en-suite bathroom (including shower and toilet) and two adjoining dressing rooms on one side; on the other side, two bedrooms, one with an en-suite bathroom and toilet; a centrally located kitchen and a separate toilet Second floor: Four bedrooms, three of which have en-suite shower rooms; one additional bathroom; two toilets; and a second terrace accessible from one of the bedrooms Third floor: Two bedrooms and a shared shower room Basement: One bedroom, one toilet, one shower room, a fitness room, a laundry room, two technical rooms, and a
Raadplegen
Forest I Altitude Cent
Foto bekijken
Geschakelde Woning · te huur
Raadplegen
Forest I Altitude Cent
1620
· 1.291 · 7 Slaapkamers · Geschakelde Woning
· Parkeerplaats
1620 · 1.291 · 7 Slaapkamers · Geschakelde Woning · Parkeerplaats
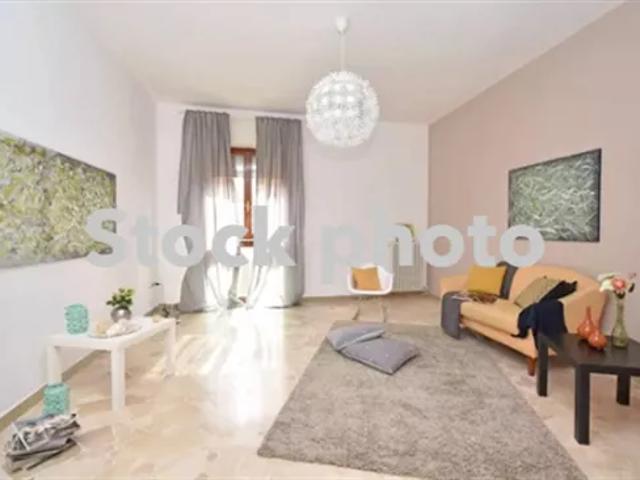
Ideally located next to Duden Park, a stone's throw from Winston Churchill Avenue, with easy access to the city center and the Eurostar, this spacious, classically designed architect-designed residence dating from 1968 features a beautiful French stone façade, set on a 48 a 95 sq m plot Completely renovated by 3ème Bureau and Esther Gutmer, it offers a gross floor area (EPC) of approximately 1,2910 m². The house opens onto a grand entrance hall with a mezzanine. The ground floor features a spacious wood-paneled living room, a formal dining room, a smaller private dining room, and a small living room, a new professional La Cornue kitchen, and an office. Upstairs, there is a master suite with a living room, bedroom, bathroom, and dressing room, as well as five bedrooms with dressing rooms and bathrooms. A separate concierge suite with a living room, two bedrooms, and a bathroom completes the property Other: Company lease possible, 4-car garage, elevator, 8m x 15m outdoor pool with shower
Raadplegen
Appartement à louer avec garage et terrasse, Saint Gilles
Foto bekijken
Appartement · te huur
€ 1.900
Appartement à louer avec garage et terrasse, Saint Gilles
1620
· 140 · 2 Slaapkamers · Appartement
· Parkeerplaats · Kelder · Balkon · Terras · Tillen
1620 · 140 · 2 Slaapkamers · Appartement · Parkeerplaats · Kelder · Balkon · Terras · Tillen
A deux pas de l'avenue Louise, découvrez au 5ème et dernièr étage d’un bel immeuble de caractère avec ascenseur, cet appartement non-meublé de ±140m² offrant une vue imprenable sur le Goulet Louise. L’appartement est composé d'un lumineux séjour, salle à manger en enfilade, balcon, cuisine séparée (cloisons vitrées et fer forgé) entièrement équipée avec petite terrasse, deux chambres, salle de bains, WC séparé, espace buanderie et cave. Superbe vue en hauteur sur l'emblématique Haut de la Ville de Bruxelles. Agréables espaces, proche de toutes commodités, boutiques, restaurants, transports en commun, cinémas. Possibilité de parking (150 €/mois). Provision pour charges de 80€ comprenant les charges communes. Disponible le
€ 1.900
Brussels I Square du Bois | Belgium Sothebys Int. Realty
Foto bekijken
Geschakelde Woning · te huur
Raadplegen
Brussels I Square du Bois | Belgium Sothebys Int. Realty
1620
· 687 · 6 Slaapkamers · Geschakelde Woning
1620 · 687 · 6 Slaapkamers · Geschakelde Woning
Ideally located in the Square du Bois, this fully renovated Beaux-Arts style townhouse, with a gross floor area of ​​approximately 687 m² (as per the Energy Performance Certificate), offers six bedrooms in a private and secure setting.On the edge of the Bois de la Cambre park, this townhouse opens onto a spacious entrance hall with a marble main staircase, cloakroom, and guest toilet. From here, you’ll find the living areas, perfect for entertaining, bathed in natural light thanks to large bay windows opening onto the south-facing garden. These include a living room with a fireplace and a dining room seating 18. A separate, fully equipped kitchen with a breakfast area completes this floor. The main staircase leads to the sleeping quarters, comprising a master bedroom with a double dressing room and en-suite bathroom, and two further bedrooms, each with a built-in dressing room and en-suite shower room. A service staircase leads to the upper floor, which features a self-contained apartm
Raadplegen
BOIS DE LA CAMBRE | AN EXCEPTIONAL PRIVATE MANSION
Foto bekijken
Geschakelde Woning · te huur
Raadplegen
NIEUW
BOIS DE LA CAMBRE | AN EXCEPTIONAL PRIVATE MANSION
1620
· 687 · 6 Slaapkamers · Geschakelde Woning
1620 · 687 · 6 Slaapkamers · Geschakelde Woning
Located at the entrance to the Bois de la Cambre, within a particularly sought-after and secure neighborhood, this remarkable townhouse offers approximately 687 m² of gross floor area according to the PEB, and was fully renovated in 2022 This elegant residence captivates with its spaciousness, natural light, and high-quality finishes. The ground floor features a spacious entry hall, a living room of approximately 41 m² with an open fireplace, a dining room of approximately 24 m² opening onto a terrace and a south-facing garden, as well as a superb, fully equipped Miele kitchen with a breakfast nook The first floor features a sumptuous master suite with a bedroom of approximately 28 m², two walk-in closets, and a bathroom, as well as two additional bedrooms with built-in closets and desk. The second floor features a family room with a kitchenette, and a ±26 m² wooden terrace overlooking the garden, three bedrooms, two full bathrooms, a laundry room, and a second kitchen, allowing for th
Raadplegen
Maison trois facade et entrepôts optionnel
Foto bekijken
Geschakelde Woning · te huur
€ 2.200
Maison trois facade et entrepôts optionnel
1620
· 230 · 3 Slaapkamers · Geschakelde Woning
· Tuin · Terras · IUitgeruste keuken
1620 · 230 · 3 Slaapkamers · Geschakelde Woning · Tuin · Terras · IUitgeruste keuken
Sous options …….Maison à louer au centre de Sint-Pieters-Leeuw (Leeuw-Saint-Pierre), Spacieuse et confortable maison 3 façades sur un terrain de 700m². Emplacement qui bénéficie d’une connexion aisée vers Bruxelles et vers Halle, ainsi que de la proximité des transports en commun, des commerces, des écoles et du parc Coloma juste à côté — célèbre pour sa roseraie mondialement connue, ses festivités organisées toute l’année et son marché annuel Description, La maison se compose de 2 chambres, l’une de 20m² et l’autre de 28m², avec possibilité de diviser cette dernière en 2 chambres avec terrasse. Possibilité également d’aménager 2 chambres supplémentaires au rez-de-chaussée, ainsi que le grenier de 65m², offrant un beau potentiel d’aménagement supplémentaire Séjour spacieux et agréable, très lumineux. Cuisine ouverte et très fonctionnelle avec vue sur le jardin La maison dispose d’une grande salle de bain, d’un bureau, d’une buanderie au rez-de-chaussée avec douche et WC, et d’un beau j
€ 2.200
Beau Penthouse meublé 3 ch quartier Hippodrome Bois de la Cambre
Foto bekijken
Geschakelde Woning · te huur
€ 3.600
Beau Penthouse meublé 3 ch quartier Hippodrome Bois de la Cambre
1620
· 200 · 3 Slaapkamers · Geschakelde Woning
· Parkeerplaats · Kelder · Terras · Tillen
1620 · 200 · 3 Slaapkamers · Geschakelde Woning · Parkeerplaats · Kelder · Terras · Tillen
Proximité Franklin Roosevelt, Bois de la Cambre, Hippodrome. Superbe penthouse (+-200 m²) avec terrasse de 170m²! Meublé et lumineux situé au 4eme et dernier étage d'un petit immeuble avec concierge, accès direct dans l'appartement via l'ascenseur. Spacieux living avec feu ouvert et terrasse, cuisine séparée super équipée, buanderie, 3 chambres dont une masterbedroom avec sa salle de bains, une seconde salle de douche, toilette. Studio de 30m² strictement indépendant (avec kitchenette et SDD). Très belle finitions. Quartier calme et verdoyant! Proche des commerces, écoles, trams et bus. Ascenseur, Porte blindée, Double vitrage, parquet, vidéophone, grande cave, 2 emplacements parking. Charges mensuelles: 400€. Libre immédiatement. PEB G
€ 3.600
Superb 1bedroom Appartment for rent next to EP
Foto bekijken
Studio · te huur
€ 1.550
Superb 1bedroom Appartment for rent next to EP
1620
· 97 · 1 Slaapkamer · Studio
· Kelder
1620 · 97 · 1 Slaapkamer · Studio · Kelder
Availbale Immediately - Ideally located next to Sq. de Meeus, and 2min walking from the EP, this newly renovated and fully furnished appartment is ideal for a young professional or a couple looking to live next to the institutions. There are 2 supermarkets withing walking distance and St. Boniface as well as Pl. du Londres are also at 10min walking distance. The 97m2 appartment has the following composition: Equiped Kitchen (refrigerator, oven, microwave oven - no dishwaser), large living room, separated WC and Bathroom, big bedroom. The appartment also includes a big hall and a small balcony, as well as a washer-drier machine and a cave. It's on the 2nd floor of a big building with concierge and elevator Price: 1550 charges included (this includes heating and community; electricity, water and internet are not included) For information or visits, please
€ 1.550
Appartement à louer avec 2 chambres, Ixelles
Foto bekijken
Appartement · te huur
€ 1.800
Appartement à louer avec 2 chambres, Ixelles
1620
· 89 · 2 Slaapkamers · Appartement
1620 · 89 · 2 Slaapkamers · Appartement
Bemeubeld appartement te huur in Elsene
€ 1.800
Chambre privée à louer à Molenbeek Saint Jean, Rue de la Meuse
Foto bekijken
Appartement · te huur
€ 580
Chambre privée à louer à Molenbeek Saint Jean, Rue de la Meuse
1620
· 49 · 1 Slaapkamer · Appartement
1620 · 49 · 1 Slaapkamer · Appartement
Chambre privée à louer pour €580 par mois à Molenbeek-Saint-Jean, Rue de la Meuse: Meublé, 1chambre(s), Salle de bain partagée, Cuisine partagée, Wifi, Étudiants et actifs
€ 580
Appartement à louer avec 1 chambre, Ixelles
Foto bekijken
Appartement · te huur
€ 1.800
Appartement à louer avec 1 chambre, Ixelles
1620
· 62 · 1 Slaapkamer · Appartement
1620 · 62 · 1 Slaapkamer · Appartement
Bemeubeld appartement te huur in Elsene
€ 1.800
Appartement à louer avec garage et terrasse, Ixelles
Foto bekijken
Appartement · te huur
€ 1.900
Appartement à louer avec garage et terrasse, Ixelles
1620
· 140 · 2 Slaapkamers · Appartement
· Parkeerplaats · Kelder · Balkon · Terras · Tillen
1620 · 140 · 2 Slaapkamers · Appartement · Parkeerplaats · Kelder · Balkon · Terras · Tillen
A deux pas de l'avenue Louise, découvrez au 5ème et dernièr étage d’un bel immeuble de caractère avec ascenseur, cet appartement non-meublé de ±140m² offrant une vue imprenable sur le Goulet Louise. L’appartement est composé d'un lumineux séjour, salle à manger en enfilade, balcon, cuisine séparée (cloisons vitrées et fer forgé) entièrement équipée avec petite terrasse, deux chambres, salle de bains, WC séparé, espace buanderie et cave. Superbe vue en hauteur sur l'emblématique Haut de la Ville de Bruxelles. Agréables espaces, proche de toutes commodités, boutiques, restaurants, transports en commun, cinémas. Possibilité de parking (150 €/mois). Provision pour charges de 80€ comprenant les charges communes. Disponible le
€ 1.900
Maison à louer à Rue de la Source 91 Saint Gilles
Foto bekijken
Geschakelde Woning · te huur
Raadplegen
Maison à louer à Rue de la Source 91 Saint Gilles
1620
· 800 · 10 Slaapkamers · Geschakelde Woning
· Tuin · Kelder · Terras · Tillen · Parkeerplaats
1620 · 800 · 10 Slaapkamers · Geschakelde Woning · Tuin · Kelder · Terras · Tillen · Parkeerplaats
Saint-Gilles - Chaussée de Charleroi proximité Louise - Place Stéphanie | Double maison 10 chambres meublée avec jardin! La maison se compose comme suit: - RDC: Deux entrée avec hall deux grand séjours un de trois pièces en enfilade, le second de deux tous deux donnant accès à la terrasse et jardin; deux cuisines. - A l'entre palier: une salle de douche et un wc - Au premier étage: une chambre parentale avec salle de bains comprenant douche et wc et deux dressing attenants d'un côté; de l'autre deux chambres dont une avec salle de bains avec wc attenante, une cuisine au centre et un wc. - Au deuxième étage: quatres chambres dont trois avec salle de douche attenante, une salle de bains, deux wc et une deuxième terrasse attenante à une chambre. - Au troisième étage: deux chambres et une salle de douche à partager. - Au sous-sol: Une chambre, un wc, une salle d'eau, une salle de fitness, une buanderie, deux locaux techniques, un ascenseur pour voiture. La maison dispose d'un garage avec p
Raadplegen
Appartement 1 chambre coeur de ville
Foto bekijken
Studio · te huur
€ 1.500
Appartement 1 chambre coeur de ville
1620
· 75 · 1 Slaapkamer · Studio
· Parkeerplaats
1620 · 75 · 1 Slaapkamer · Studio · Parkeerplaats
BRUSSELS (CENTER) - Rue des Chartreux, 15, Close to Dansaert and Place Sainte-Catherine, beautiful one-bedroom apartment with a surface area of approximately 80 m² on the 4th floor with elevator in a beautiful building, comprising: large living room with fully equipped open-plan kitchen (fridge, oven, dishwasher, washing machine, hob), separate toilet, bedroom of approx. 15 m² with en-suite shower room, videophone, south-facing. Monthly rent of €1,500 + €150 (common charges: concierge service, insurance, common maintenance, elevator, water and heating). The property is available on. PEB: C+ (112kWh/m²/year and 21kg/m²/year). Parking available at an additional cost For information and viewings
€ 1.500
Square du Bois Maison de Maître rénovée de style contempor
Foto bekijken
Geschakelde Woning · te huur
Raadplegen
Square du Bois Maison de Maître rénovée de style contempor
1620
· 775 · 5 Slaapkamers · Geschakelde Woning
· Parkeerplaats
1620 · 775 · 5 Slaapkamers · Geschakelde Woning · Parkeerplaats
In the secure and privileged square of the Bois de la Cambre, superb mansion of approx. 775 SQM renovated in depth with quality materials by 3ème Bureau The house with an elevator offers on the first floor, an entrance hall leading to a crossing reception room with parquet floor, an office and a service kitchen. On the second floor: a large fully equipped kitchen with an island overlooking the terrace and the garden and a living room with parquet floor and open fire. On the upper floors: the master bedroom with its dressing room and bathroom, 3 other children's bedrooms each with their own private shower room. In the basement: a janitor's office, a home cinema, a storeroom, a hammock and a gym, a 2-car garage, a laundry room and cellars
Raadplegen
Wolvendael – 2 bedroom apartment + 2 terraces
Foto bekijken
Appartement · te huur
€ 1.500
Wolvendael – 2 bedroom apartment + 2 terraces
1620
· 105 · 2 Slaapkamers · Appartement
1620 · 105 · 2 Slaapkamers · Appartement
WOLVENDAEL – 105 m² apartment located on the 3rd floor of a 4-storey building. Ideally situated on a quiet one-way street It features an entrance hall with built-in cloakroom, guest toilet and storage room, a spacious living area, and a fully equipped kitchen with access to a balcony. The apartment offers 2 bedrooms of 14 m² and 12 m², with access to the west-facing rear terrace Available immediately. Charges: €250 (common areas, heating, hot and cold water). Cellar included in the ground floor. For more information
€ 1.500

Ontvang e-mailmeldingen

Mis niets: wees de eerste die nieuwe woningen ontdekt

De melding is succesvol aangemaakt

Door je te abonneren accepteer je de gebruiksvoorwaarden en het privacybeleid
Alert
Ontvang nieuwe advertenties in je inbox
Bewaar deze zoekopdracht
Ontvang meldingen voor nieuwe woningen

We sturen je een e-mail wanneer we nieuwe woningen hebben voor: "Woningen te huur in 1620"

De melding is succesvol aangemaakt

1040
1047
Ontvang e-mailmeldingen en zie nieuwe woningen als eerste
Verplicht veld
Door je te abonneren accepteer ik de voorwaarden van het privacybeleid
Perfect! Je ontvangt binnenkort nieuwe woningen per e-mail
Alert
Ontvang een e-mail wanneer we nieuwe advertenties hebben voor Woningen te huur in 1620
Bewaar deze zoekopdracht
Filters

Slaapkamers

Oppervlakte (m²)

Prijs (€ per maand)

Badkamers

Wis alle filters
Ontvang meldingen wanneer er nieuwe artikelen worden gepubliceerd.