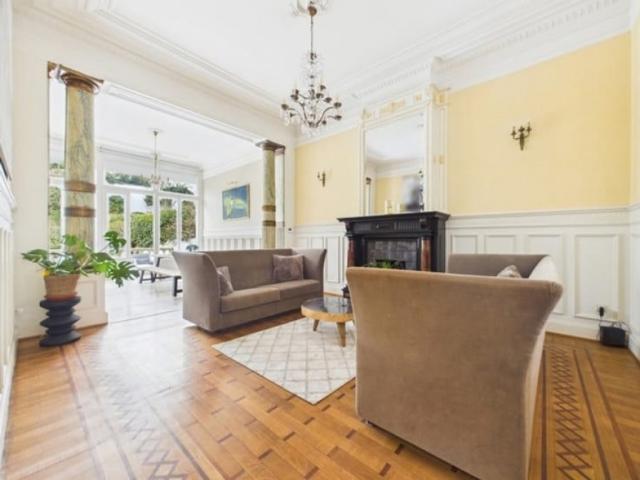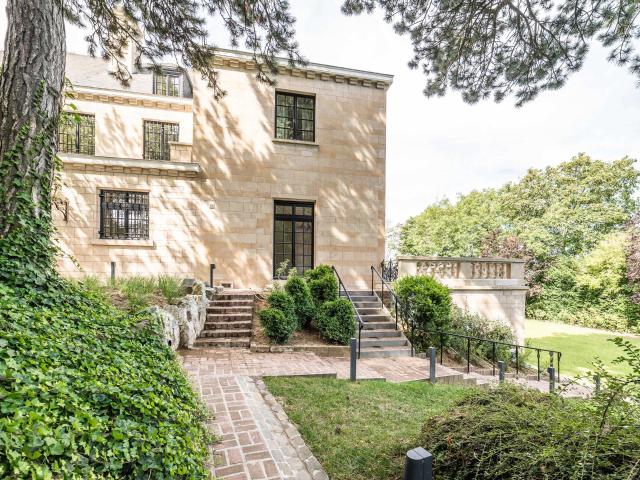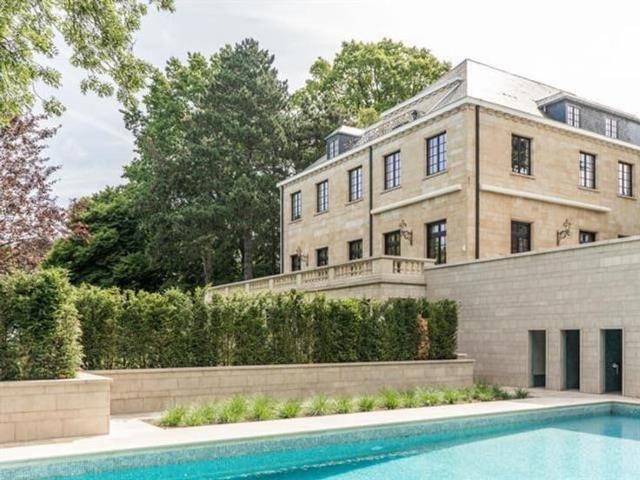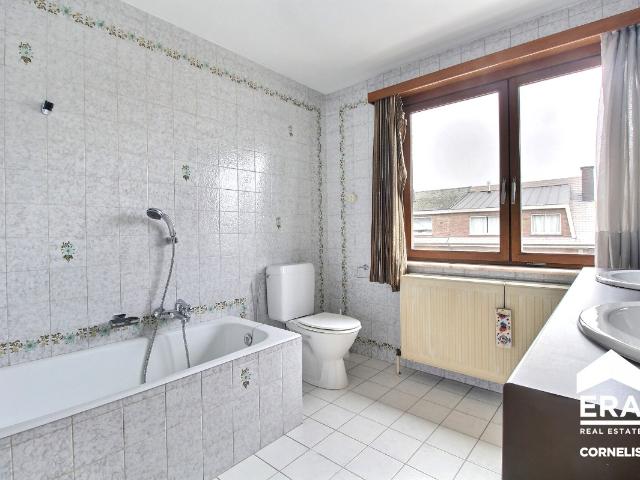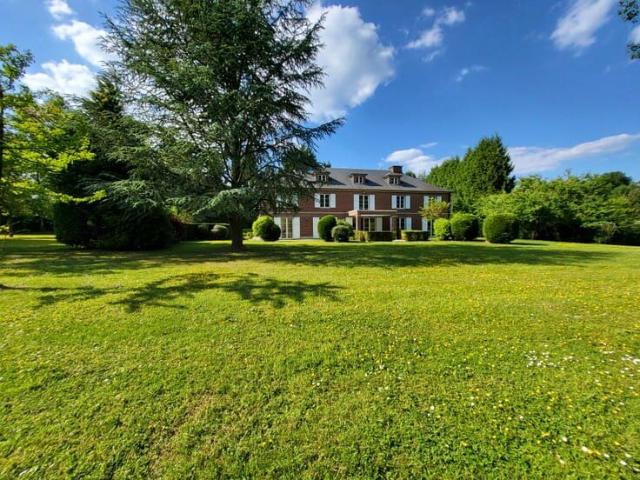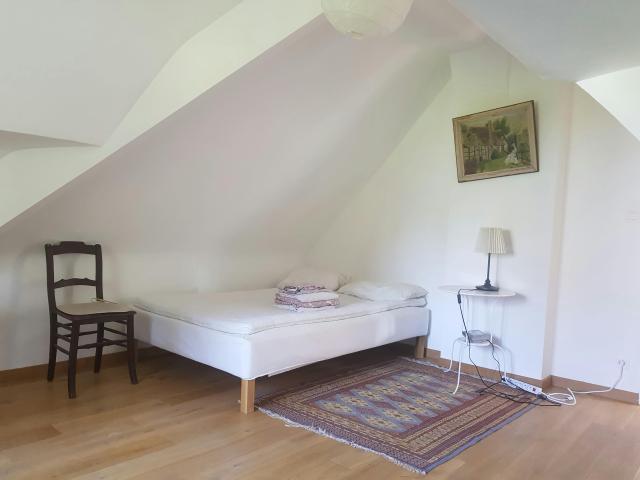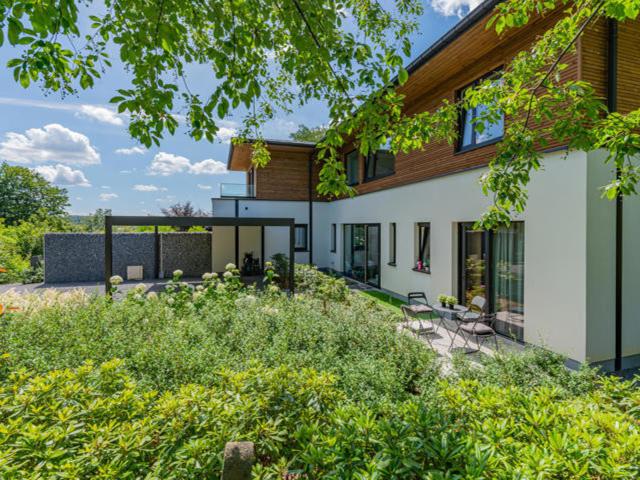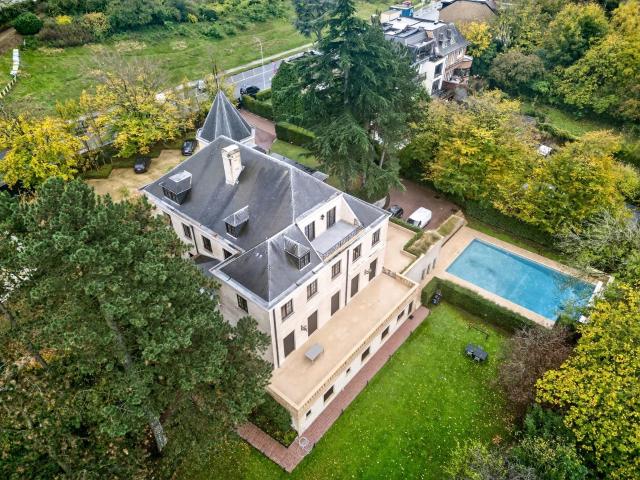
7.003 woningen te huur in 1651

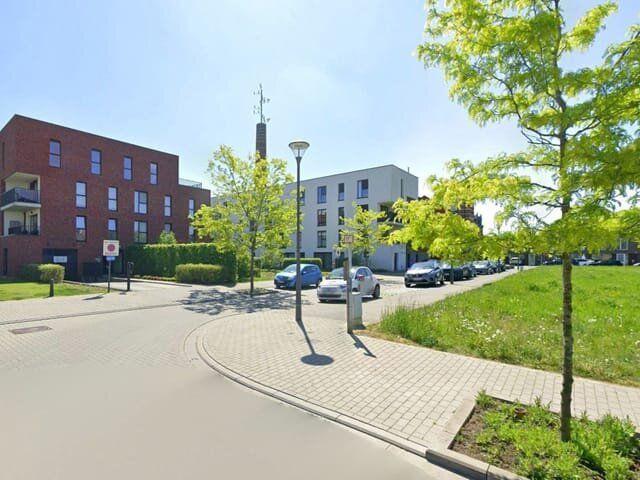
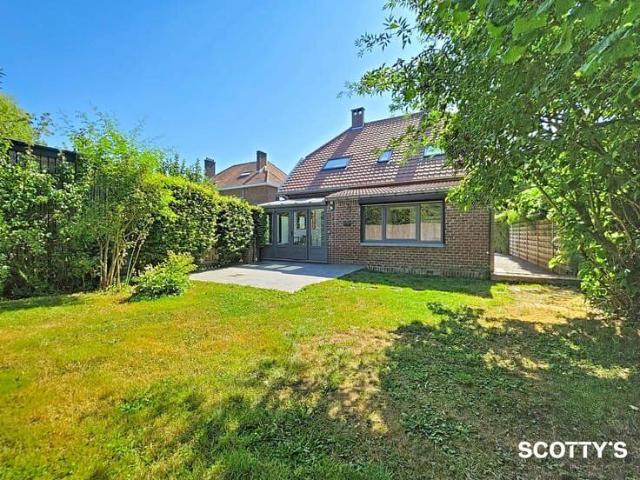
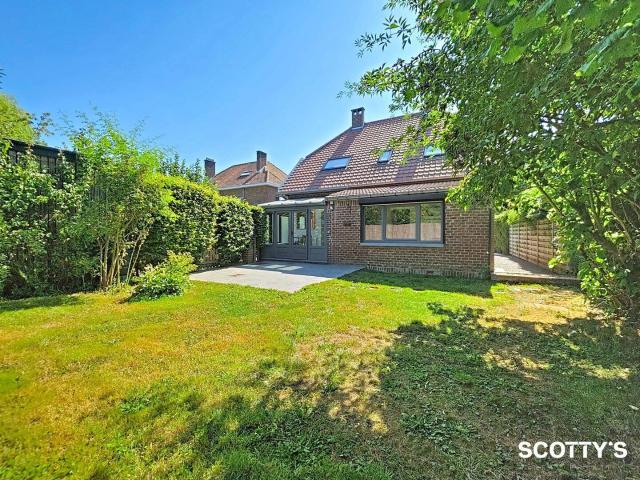
House to rent: Jozef springaelstraat 24, 1651 Lot, Beersel on Realo
Foto bekijken
Geschakelde Woning · te huur
€ 1.675
House to rent: Jozef springaelstraat 24, 1651 Lot, Beersel on Realo
1651
· 149 m² · 3 Slaapkamers · Geschakelde Woning
· Tuin · Kelder · Terras
1651 · 149 m² · 3 Slaapkamers · Geschakelde Woning · Tuin · Kelder · Terras
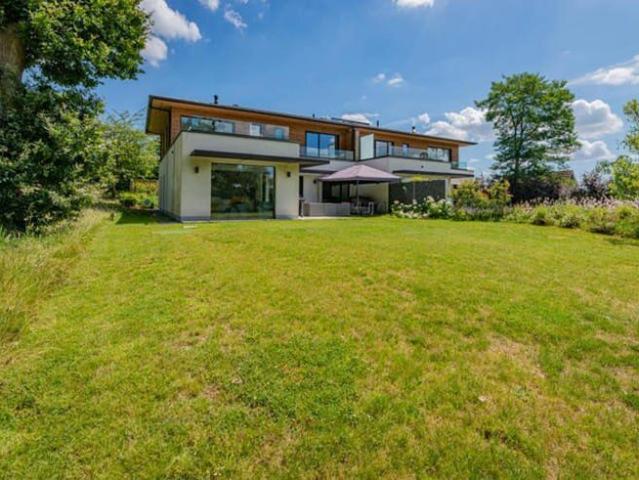
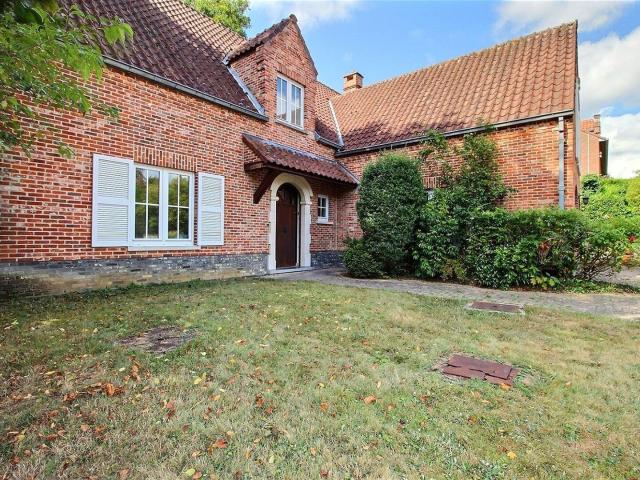
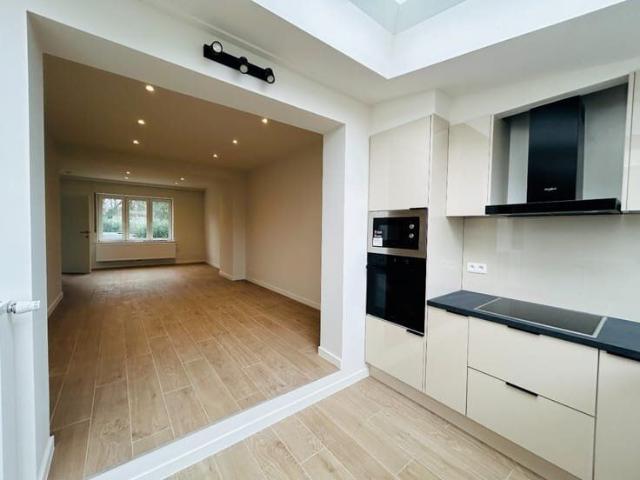
Maison 2 façades entièrement rénovée. Elle se compose d'un hall d'entrée, d'un vestiaire, d'un WC visiteurs, d'un grand living, d'une cuisine super équipée avec un coin à déjeuner, d'un buanderie Le premier étage se compose d'un hall de nuit, de 3 chambres à coucher, d'une salle de bain. Il y a un grand grenier entièrement isolé et une cave. Le tout agrémenté d'un jardin et d'une terrasse avec un vue dégagée sur un champ. La maison offre une PEB B - panneaux solaires et une ventilation mécanique
€ 1.675
Penthouse 2 chambres
Foto bekijken
Appartement · te huur
€ 1.350
Penthouse 2 chambres
1651
· 106 m² · 2 Slaapkamers · Appartement
· Parkeerplaats · Terras · IUitgeruste keuken
1651 · 106 m² · 2 Slaapkamers · Appartement · Parkeerplaats · Terras · IUitgeruste keuken
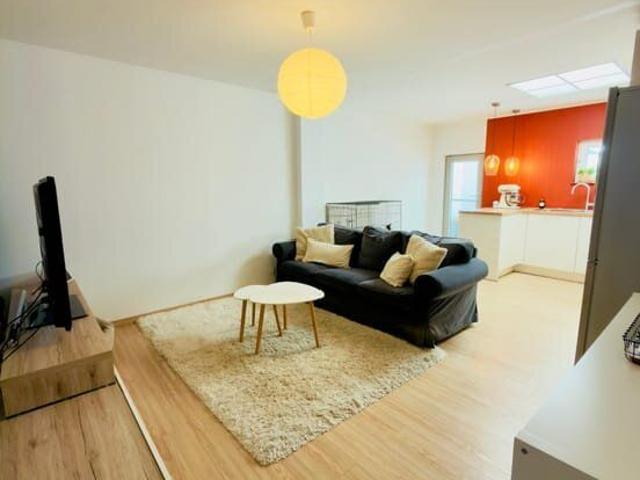
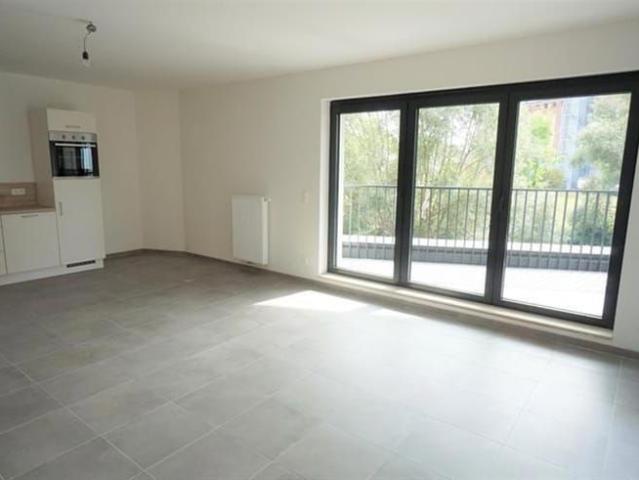
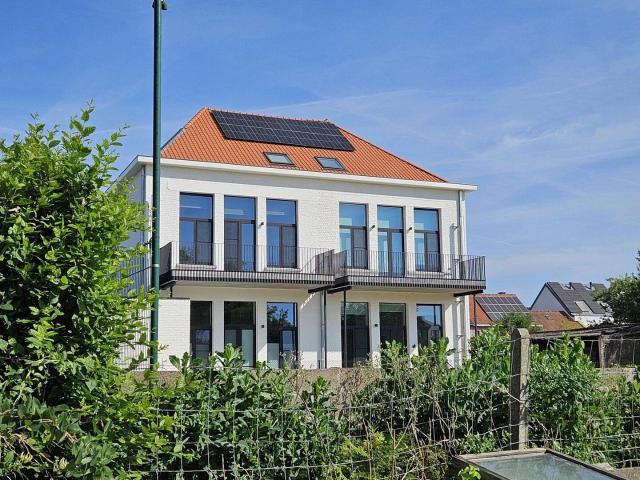
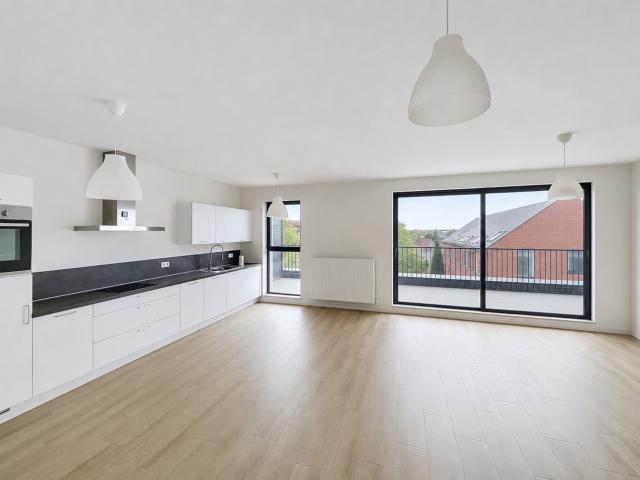
TREVI BRABANT vous propose dans un cadre idéal à proximité de la gare de Beersel, des axes routiers et des transports en commun, au cœur du beau complexe de Wolfabriekplein, grand penthouse de ±106m² situé au 3ème et dernier étage offrant une agréable terrasse de ±17m² idéale pour profiter des beaux jours. Il se compose: d'un vaste et lumineux séjour, d'une cuisine ouverte entièrement équipée, deux chambres de ±17m² et ±16m² et d'une salle de bains, toilette séparée. Parking intérieur obligatoire à 100€/mois. Pas de cave. Provisions: 150€/mois (communs). PEB A. Libre immédiatement. Les superficies sont communiquées à titre indicatif et n'ont aucune valeur contractuelle. Au 3ème étage
€ 1.350
Apartment
Foto bekijken
Appartement · te huur
€ 1.100
Apartment
1651
· 95 m² · 2 Slaapkamers · Appartement
1651 · 95 m² · 2 Slaapkamers · Appartement
Apartment, With rent: 1100, with rooms: 2
€ 1.100
House
Foto bekijken
Geschakelde Woning · te huur
€ 1.200
House
1651
· 90 m² · 2 Slaapkamers · Geschakelde Woning
· Kelder · Terras
1651 · 90 m² · 2 Slaapkamers · Geschakelde Woning · Kelder · Terras
Immo Linkebeek stelt u deze charmante woning met 2 slaapkamers voor, gelegen in een rustige en aangename woonomgeving, met alle voorzieningen in de onmiddellijke nabijheid De woning biedt functionele en lichtrijke ruimtes en bestaat uit een inkomhal, een gezellige en aangename woonkamer, een keuken, 2 slaapkamers en een badkamer met inloopdouche. Een kelder en een zolder bieden bovendien extra bergruimte Buiten kunt u genieten van een aangenaam terras. De woning is tevens uitgerust met 12 zonnepanelen, een mooie troef om het energieverbruik onder controle te houden De woning is gelegen in een eenrichtingsstraat, wat bijdraagt aan een bijzonder rustige woonomgeving, terwijl het station, de scholen, winkels en het openbaar vervoer vlot bereikbaar zijn Huurprijs: € 1.200/maand Het individuele verbruik van water, gas en elektriciteit is niet inbegrepen in de huurprijs Een aangename en functionele woning, ideaal voor wie op zoek is naar rust, comfort en de nabijheid van alle voorzieningen B
€ 1.200
Penthouse te huur
Foto bekijken
Appartement · te huur
€ 1.350
Penthouse te huur
1651
· 106 m² · 2 Slaapkamers · 1 Badkamer · Appartement
· Terras · IUitgeruste keuken
1651 · 106 m² · 2 Slaapkamers · 1 Badkamer · Appartement · Terras · IUitgeruste keuken
TREVI BRABANT biedt u in een ideale omgeving, vlakbij het station van Beersel, de hoofdwegen en het openbaar vervoer, in het hart van het prachtige complex Wolfabriekplein, een ruim penthouse van ±106 m² op de 3e en bovenste verdieping, met een gezellig terras van ±17 m² dat ideaal is om van de mooie dagen te genieten. Het penthouse bestaat uit: een ruime en lichte woonkamer, een volledig uitgeruste open keuken, twee slaapkamers van ±17 m² en ±16 m², een badkamer en een apart toilet. Verplichte inpandige parkeerplaats voor 100 €/maand. Geen kelder. Gemeenschappelijke kosten: 150 €/maand. Energieprestatiecertificaat (EPC): A. Direct beschikbaar. De opgegeven oppervlakten zijn indicatief en hebben geen contractuele waarde. Ontdek het nu meteen !
€ 1.350
Loft te huur
Foto bekijken
Appartement · te huur
€ 1.800
Loft te huur
1651
· 220 m² · 3 Slaapkamers · 1 Badkamer · Appartement
· Parkeerplaats · IUitgeruste keuken
1651 · 220 m² · 3 Slaapkamers · 1 Badkamer · Appartement · Parkeerplaats · IUitgeruste keuken
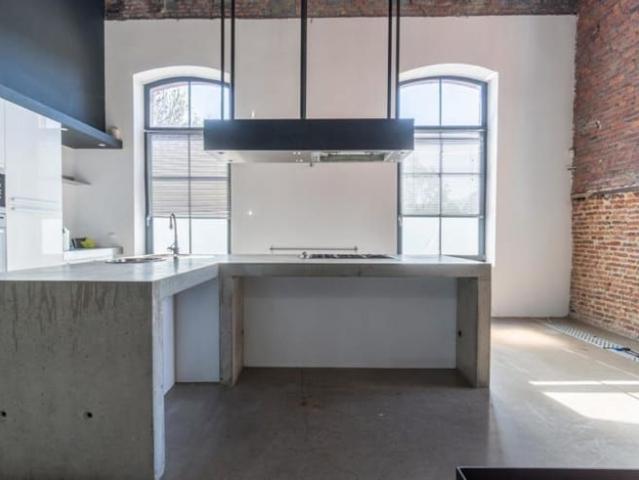
SOUS OPTION - DANS L'ATTENTE DE LA SIGNATURE DU BAIL * TRIOR Waterloo vous propose ce splendide loft duplex de style industriel, offrant de très beaux volumes. Il se compose d’un hall d’entrée avec vestiaire et toilette séparée, s’ouvrant sur un vaste espace de vie comprenant une salle à manger d'environ 25 m², une cuisine américaine entièrement équipée de ±23 m² ainsi qu’un séjour de 30 m². Le bien dispose également d’un espace professionnel de ±45 m² avec entrée indépendante, idéal pour une profession libérale ou un bureau à domicile. À l’étage, le hall de nuit dessert trois belles chambres (±14 m², ±13 m² et ±10 m²) ainsi qu’une salle de bains complète. DIVERS: 2 emplacements de parking inclus, chauffage au gaz, charges communes de 150 €/mois, PEB B, libre immédiatement, possibilité de louer en société - À découvrir sans tarder ! Une visite ? Appelez-nous ! (Les visites ne peuvent être planifiées que par téléphone). Descriptif complet sur www.TRIOR.be
€ 1.800
Appartement te huur
Foto bekijken
Appartement · te huur
€ 1.100
Appartement te huur
1651
· 95 m² · 2 Slaapkamers · 1 Badkamer · Appartement
· Tuin · Terras · Tillen
1651 · 95 m² · 2 Slaapkamers · 1 Badkamer · Appartement · Tuin · Terras · Tillen
LOT - nieuwbouwappartement (95m²/app) te huur in het project Zen Factory op wandelafstand van openbaar vervoer (station+bus) en winkels. Gelegen op de eerste verdieping van het gebouw. Het appartement is als volgt ingericht: een nachthal met vestiaire en apart toilet, een berging, 2 slaapkamers, een badkamer (ligbad en dubbele lavabo), een volledig ingerichte keuken en een leefruimte met toegang tot het terras. Huurprijs (ondergrondse staanplaats inbegrepen): 1.100€/maand + 95€ gemeenschappelijke kosten (lift, elektriciteit, onderhoud gemeenschappelijke tuin). E-peil 34. AANVRAGEN ENKEL VIA MAIL!
€ 1.100
95 m2 apartment for rent in Beersel
Foto bekijken
Appartement · te huur
Raadplegen
95 m2 apartment for rent in Beersel
1651
· 95 m² · 2 Slaapkamers · Appartement
1651 · 95 m² · 2 Slaapkamers · Appartement
Apartment 95 m2 with 2 rooms for rent in Beersel
Raadplegen
90 m2 house for rent in Beersel
Foto bekijken
Geschakelde Woning · te huur
€ 1.200
NIEUW
90 m2 house for rent in Beersel
1651
· 90 m² · 2 Slaapkamers · Geschakelde Woning
1651 · 90 m² · 2 Slaapkamers · Geschakelde Woning
House 90 m2 with 2 rooms for rent in Beersel
€ 1.200
Apartment for rent in Beersel
Foto bekijken
Appartement · te huur
€ 1.350
Apartment for rent in Beersel
1651
· 2 Slaapkamers · Appartement
1651 · 2 Slaapkamers · Appartement
Apartment with 2 rooms for rent in Beersel
€ 1.350
Exceptional Property LOUISE/STEPHANIE 800 m² with south faci
Foto bekijken
Geschakelde Woning · te huur
Raadplegen
Exceptional Property LOUISE/STEPHANIE 800 m² with south faci
1651
· 800 m² · 10 Slaapkamers · Geschakelde Woning
· Parkeerplaats
1651 · 800 m² · 10 Slaapkamers · Geschakelde Woning · Parkeerplaats
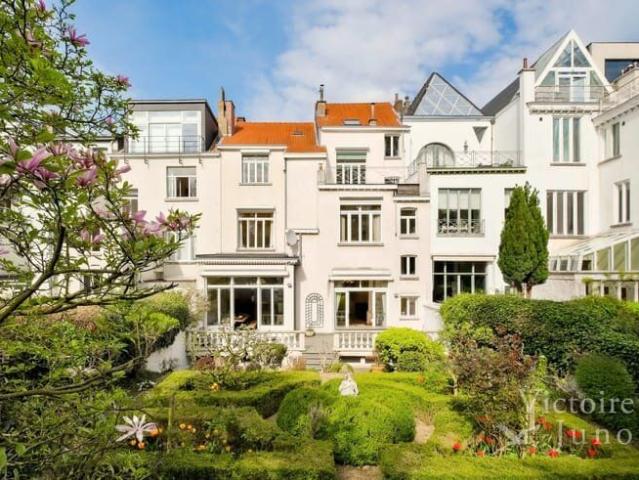
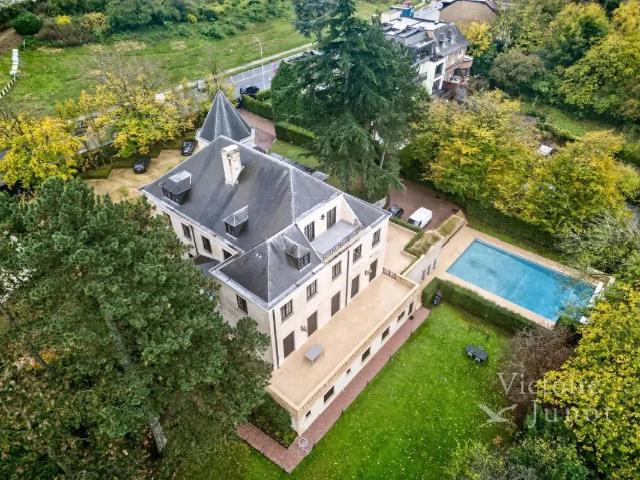
Victoire-Junot offers in the heart of Ixelles, in the prestigious environment of Place Stéphanie and Avenue Louise, an exceptional furnished property with a rare market position in Brussels Spread over nearly 800 m² of living space and built on a 542 m² plot, this double mansion elegantly combines 19th-century architectural heritage with remarkable development potential. Its generous volumes, carefully preserved period elements, and nearly 290 m² south-facing garden make it a unique asset, meeting the highest standards The property currently offers ten bedrooms and nine water areas, as well as several outdoor spaces including a main terrace and an upper terrace. The entire property is served by a private elevator and is equipped with functional amenities such as a bike storage area and outdoor parking Its strategic location, in the heart of a dynamic and international neighborhood, makes it a particularly relevant opportunity for developing a premium coliving concept, discreet hotel ac
Raadplegen
Rhode Saint Genese I Espinette Centrale | Belgium Sothebys Int. Realty
Foto bekijken
Geschakelde Woning · te huur
Raadplegen
Rhode Saint Genese I Espinette Centrale | Belgium Sothebys Int. Realty
1651
· 900 m² · 5 Slaapkamers · Geschakelde Woning
1651 · 900 m² · 5 Slaapkamers · Geschakelde Woning
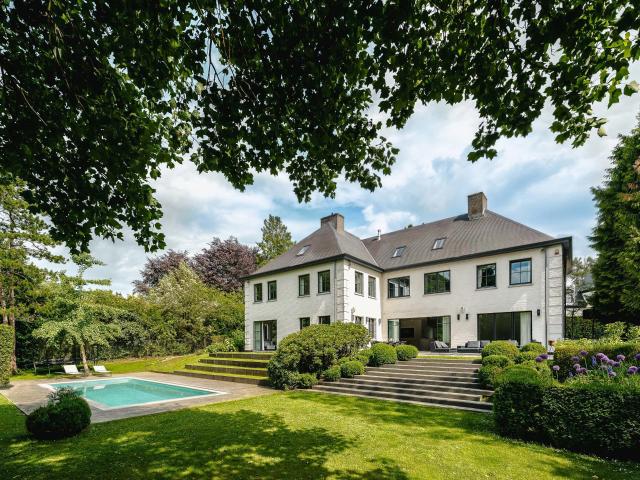
Close to the Sonian Forest, this elegant villa built in 2008 offers approximately 900 sqm of living space and is available furnished or unfurnished.The ground floor features spacious reception areas including a dining room and a fully equipped open-plan Obumex kitchen with cold room, gas fireplace and large folding bay windows opening onto the garden. Two interconnecting living rooms, separable by a sliding door, one of which benefits from a gas fireplace. A family room and a study complete this level. On the first floor, the master suite benefits from a dressing room and a marble bathroom with jacuzzi bath and private toilet. This level also accommodates three duplex bedrooms, each featuring its own lounge area, dressing room and shower room. A spacious office is accessible via the main staircase. The basement comprises a laundry room, several cellars, a wine cellar, a bar area, a fitness room, as well as staff accommodation with shower room. Outside, the south-east facing garden feat
Raadplegen
11 bedroom house 26 beds for rent in Hal, 412m²
Foto bekijken
Geschakelde Woning · te huur
Raadplegen
11 bedroom house 26 beds for rent in Hal, 412m²
1651
· 1.939 m² · 11 Slaapkamers · Geschakelde Woning
· Parkeerplaats
1651 · 1.939 m² · 11 Slaapkamers · Geschakelde Woning · Parkeerplaats
In immediate proximity to the Brussels Ring, this building, currently operated as an authorized holiday accommodation, is offered for rent for professional use Fully equipped and operational, it is an ideal solution for construction companies, personnel placement agencies, technical teams, and subcontractors The building offers a total capacity of 26 beds spread across 11 rooms, each with its own private bathroom The property also includes:, 2 fully equipped kitchens, 2 dining rooms, TV room / lounge area, Terrace with BBQ area, Storage cellar, Laundry room equipped with 2 washing machines and 2 dryers, Drinking water fountain, CO₂ water softener, High-speed internet, Private parking for 8 to 9 vehicles, Closed garage and additional parking space, The building is equipped with a professional electronic badge access control system allowing for centralized access management. In case of a lost or forgotten badge, remote opening can be performed. System maintenance contracts are covered Pa
Raadplegen
House
Foto bekijken
Geschakelde Woning · te huur
€ 3.300
House
1651
· 213 m² · 4 Slaapkamers · Geschakelde Woning
· Parkeerplaats
1651 · 213 m² · 4 Slaapkamers · Geschakelde Woning · Parkeerplaats
This recently built home is located in a quiet cul-de-sac, within walking distance of schools, shops, and public transport (bus services and Sint-Genesius-Rode railway station) The ground floor features an entrance hall with cloakroom, a laundry/storage room with direct access to the kitchen, a guest bedroom or home office with an adjoining bathroom, a separate guest toilet, an additional storage room, and a spacious living area with a fully equipped open-plan kitchen. Both the living room and kitchen open directly onto the terraces and the garden The first floor offers three spacious bedrooms (14 m², 16 m² and 17 m²), including a master bedroom with an en-suite bathroom (with toilet), a walk-in dressing room, and a sunny terrace with stunning views. There is also a separate bathroom with both a bathtub and shower, a separate toilet, and an additional laundry/storage room The property further benefits from a double carport, additional outdoor parking spaces, and a large garden shed The
€ 3.300
Place Stéphanie Maison meublée de 10 chambres + jardin + terrasse Bruxelles 6
Foto bekijken
Geschakelde Woning · te huur
Raadplegen
Place Stéphanie Maison meublée de 10 chambres + jardin + terrasse Bruxelles 6
1651
· 800 m² · 10 Slaapkamers · Geschakelde Woning
· Tuin · Terras
1651 · 800 m² · 10 Slaapkamers · Geschakelde Woning · Tuin · Terras
Située à deux pas de l'Avenue Louise et du quartier prisé du Châtelain, cette spacieuse double maison entièrement meublée offre de généreux volumes et une configuration idéale pour une grande famille, une colocation haut de gamme ou un projet d'investissement. Le rez-de-chaussée se compose de deux entrées indépendantes desservant deux vastes espaces de réception. Le premier comprend trois pièces en enfilade, tandis que le second se compose de deux pièces. Ces deux séjours bénéficient d'un accès direct à la terrasse et au jardin, offrant un cadre de vie agréable et lumineux. Deux cuisines complètent ce niveau. À l'entre-palier se trouvent une salle de douche ainsi qu'un WC séparé. Le premier étage accueille une suite parentale disposant de sa salle de bains avec baignoire, douche et WC, ainsi que de deux dressings attenants. Deux autres chambres prennent place sur ce niveau, dont une avec salle de bains privative et WC. Une cuisine supplémentaire ainsi qu'un WC séparé complètent l'étage
Raadplegen
Forest I Altitude Cent | Belgium Sothebys Int. Realty
Foto bekijken
Geschakelde Woning · te huur
Raadplegen
Forest I Altitude Cent | Belgium Sothebys Int. Realty
1651
· 1.291 m² · 7 Slaapkamers · Geschakelde Woning
· Parkeerplaats
1651 · 1.291 m² · 7 Slaapkamers · Geschakelde Woning · Parkeerplaats
Ideally located next to Duden Park, a stone’s throw from Winston Churchill Avenue, with easy access to the city center and the Eurostar, this spacious, classically designed architect-designed residence dating from 1968 features a beautiful French stone façade, set on a 48 a 95 sq m plot.Completely renovated by “3ème Bureau” and “Esther Gutmer,” it offers a gross floor area (EPC) of approximately 1,2910 m². The house opens onto a grand entrance hall with a mezzanine. The ground floor features a spacious wood-paneled living room, a formal dining room, a smaller private dining room, and a small living room, a new professional “La Cornue” kitchen, and an office. Upstairs, there is a master suite with a living room, bedroom, bathroom, and dressing room, as well as five bedrooms with dressing rooms and bathrooms. A separate concierge suite with a living room, two bedrooms, and a bathroom completes the property.Other: Company lease possible, 4-car garage, elevator, 8m x 15m outdoor pool with
Raadplegen
Forest I Altitude Cent
Foto bekijken
Geschakelde Woning · te huur
Raadplegen
Forest I Altitude Cent
1651
· 1.291 m² · 7 Slaapkamers · Geschakelde Woning
· Parkeerplaats
1651 · 1.291 m² · 7 Slaapkamers · Geschakelde Woning · Parkeerplaats
Ideally located next to Duden Park, a stone's throw from Winston Churchill Avenue, with easy access to the city center and the Eurostar, this spacious, classically designed architect-designed residence dating from 1968 features a beautiful French stone façade, set on a 48 a 95 sq m plot Completely renovated by 3ème Bureau and Esther Gutmer, it offers a gross floor area (EPC) of approximately 1,2910 m². The house opens onto a grand entrance hall with a mezzanine. The ground floor features a spacious wood-paneled living room, a formal dining room, a smaller private dining room, and a small living room, a new professional La Cornue kitchen, and an office. Upstairs, there is a master suite with a living room, bedroom, bathroom, and dressing room, as well as five bedrooms with dressing rooms and bathrooms. A separate concierge suite with a living room, two bedrooms, and a bathroom completes the property Other: Company lease possible, 4-car garage, elevator, 8m x 15m outdoor pool with shower
Raadplegen
villa 4 chambres jardin
Foto bekijken
Geschakelde Woning · te huur
€ 2.100
villa 4 chambres jardin
1651
· 170 m² · 4 Slaapkamers · Geschakelde Woning
· Tuin · Parkeerplaats
1651 · 170 m² · 4 Slaapkamers · Geschakelde Woning · Tuin · Parkeerplaats
Visite Virtuelle: SINT-PIETERS-LEEUW: Villa jumelée de +- 170 m², située dans une rue calme, non loin de la Brusselbaan, à proximité de toutes les facilités. Celle-ci est composée d'un beau et lumineux séjour (31 m²), d'une cuisine (11 m²), donnant accès au jardin de +- 100 m² orienté Sud-Ouest, de 4 belles chambres (15 m², 15 m², 16 m² et 23 m²), de 2 salles de bain (6 m² et 7 m²), d'une salle de douche (3 m²) ainsi que d'un WC individuel. Le bien dispose également d'un double garage (43 m²) avec possibilité de stationner jusqu'à 4 voitures. EPC: C. Châssis double vitrage en PVC. Chauffage central au gaz. Libre immédiatement. Les mesures sont données à titre indicatif et non contractuel. Visite sur rendez-vous: - Exclusivité
€ 2.100
Lovely villa with 3 bedrooms, a sunny garden and terrace
Foto bekijken
Geschakelde Woning · te huur
€ 2.150
Lovely villa with 3 bedrooms, a sunny garden and terrace
1651
· 154 m² · 3 Slaapkamers · Geschakelde Woning
1651 · 154 m² · 3 Slaapkamers · Geschakelde Woning
Within walking distance of the centre and the train station of Sint-Genesius-Rode, this charming three-bedroom house has been fully renovated with great taste. The station is just 400m away and offers a smooth, direct train connection to the centre of Brussels (20min) The house opens onto an entrance hall, currently set up as an office. A corridor leads to the cosy living area of approximately 35 m², which enjoys plenty of natural light thanks to windows facing three different directions, all fitted with shutters that keep the house pleasantly cool during warm summers. A wood-burning stove adds extra warmth and comfort during the colder months. From the living area, you have access to the modern, fully equipped kitchen as well as the ground floor shower room, fitted with a washbasin, walk-in shower and toilet The kitchen connects to a pleasant conservatory with a breakfast nook and offers direct access to the garden, with a lovely terrace of approximately 16 m², ideal for enjoying sunn
€ 2.150
Nieuwbouwappartement centrum Sint Pieters Leeuw
Foto bekijken
Appartement · te huur
€ 1.195
Nieuwbouwappartement centrum Sint Pieters Leeuw
1651
· 142 m² · 2 Slaapkamers · Appartement
1651 · 142 m² · 2 Slaapkamers · Appartement
Nieuwbouwappartement centrum Sint-Pieters-Leeuw, With rent: 1195, with rooms: 2
€ 1.195
Chambre privée à louer à Sint Genesius Rode, Waterloose Steenweg
Foto bekijken
Appartement · te huur
€ 1.264
Chambre privée à louer à Sint Genesius Rode, Waterloose Steenweg
1651
· 18 m² · 1 Slaapkamer · Appartement
1651 · 18 m² · 1 Slaapkamer · Appartement
Chambre privée à louer pour €1264 par mois à Sint-Genesius-Rode, Waterloose Steenweg: Meublé, 1chambre(s), Salle de bain privée, Cuisine partagée, Wifi, TV, Étudiants et actifs
€ 1.264
Lovely villa with 3 bedrooms, a sunny garden and terrace
Foto bekijken
Geschakelde Woning · te huur
€ 1.980
Lovely villa with 3 bedrooms, a sunny garden and terrace
1651
· 154 m² · 3 Slaapkamers · Geschakelde Woning
1651 · 154 m² · 3 Slaapkamers · Geschakelde Woning
Within walking distance of the centre and the train station of Sint-Genesius-Rode, this charming three-bedroom house has been fully renovated with great taste. The station is just 400m away and offers a smooth, direct train connection to the centre of Brussels (20min) The house opens onto an entrance hall, currently set up as an office. A corridor leads to the cosy living area of approximately 35 m², which enjoys plenty of natural light thanks to windows facing three different directions, all fitted with shutters that keep the house pleasantly cool during warm summers. A wood-burning stove adds extra warmth and comfort during the colder months. From the living area, you have access to the modern, fully equipped kitchen as well as the ground floor shower room, fitted with a washbasin, walk-in shower and toilet The kitchen connects to a pleasant conservatory with a breakfast nook and offers direct access to the garden, with a lovely terrace of approximately 16 m², ideal for enjoying sunn
€ 1.980
Villa
Foto bekijken
Geschakelde Woning · te huur
€ 2.850
Villa
1651
· 209 m² · 5 Slaapkamers · Geschakelde Woning
· Parkeerplaats
1651 · 209 m² · 5 Slaapkamers · Geschakelde Woning · Parkeerplaats
Pleasant farmhouse in quiet environment ± 45 sqm living room, fireplace, marble. Office / family room Large Full equipped kitchen dining area 5 bedrooms, wooden floors. 2 bathrooms. 1 shower room 2 cars garage. Terrace. Western Garden closed. Land ± 10 ares
€ 2.850
Flat to rent: Hof ten berg 21 002, 1640 Sint Genesius Rode on Realo
Foto bekijken
Appartement · te huur
€ 1.150
Flat to rent: Hof ten berg 21 002, 1640 Sint Genesius Rode on Realo
1651
· 70 m² · 2 Slaapkamers · Appartement
· IUitgeruste keuken · Parkeerplaats
1651 · 70 m² · 2 Slaapkamers · Appartement · IUitgeruste keuken · Parkeerplaats
Appartement (duplex) idéalement situé à deux pas de la gare de Rhode St Genèse, proche des arrêts du bus et des axes routiers Le bien se compose d'un hall d'entrée, d'un living avec cuisine américaine, d'une salle de bain, de deux chambres à coucher, d'une buanderie et d'un garage, Hall d'entée: 2 m², Living, salle à manger, cuisine: 33 m², Chambre 1: 10 m², Chambre 2: 8 m², salle de bain: 3 m², Buanderie: 2 m², Hall: 4 m², Garage: 14 m²
€ 1.150
Maison à louer avec garage et terrasse, Forest
Foto bekijken
Geschakelde Woning · te huur
Raadplegen
Maison à louer avec garage et terrasse, Forest
1651
· 1.300 m² · 7 Slaapkamers · Geschakelde Woning
· Terras · Parkeerplaats
1651 · 1.300 m² · 7 Slaapkamers · Geschakelde Woning · Terras · Parkeerplaats
Bien présenté par Maia Zinchenko Tel: Tel ou
Raadplegen
1 bedroom apartment for rent in Sint Genesius Rode
Foto bekijken
Appartement · te huur
€ 2.000
1 bedroom apartment for rent in Sint Genesius Rode
1651
· 42 m² · 1 Slaapkamer · Appartement
1651 · 42 m² · 1 Slaapkamer · Appartement
DISCLAIMER: By clicking the contact button, you will be able to get in touch with the property manager partner and to rent your home 100% online.Discover this fully furnished 1-bedroom apartment available for rent in Sint-Genesius-Rode. This property includes an equipped kitchen, balcony, and all necessary bills covered (electricity, water, gas, and WiFi). Smoking and pets are not allowed. It is perfect for professionals, students, and couples and has undergone Spotahome's verification, ensuring a vetted and safe home. Sint-Genesius-Rode is nestled close to several vibrant points of interest. Enjoy dining at nearby restaurants such as Thai Spice and Cafeteria Wauterbos, both within walking distance, or visit Eigenwijs for local Belgian cuisine. Make this well-connected and delightful location your next home base!
€ 2.000
Superbe villa en bordure de la Forest de Soignes
Foto bekijken
Geschakelde Woning · te huur
€ 10.000
Superbe villa en bordure de la Forest de Soignes
1651
· 1.060 m² · 7 Slaapkamers · Geschakelde Woning
· Tuin · Terras · IUitgeruste keuken
1651 · 1.060 m² · 7 Slaapkamers · Geschakelde Woning · Tuin · Terras · IUitgeruste keuken
Dans le quartier dit des «Ambassades» en bordure de la foret de Soigne se trouve un superbe villa dans un écrin de verdure sur un terrain d'environ 5.900m² (avec clôture), non visible de la rue avec un portail automatique. Idéalement située à 5min de Waterloo, Fort-Jaco, restaurants et commerces, un dizaine de minutes de av. F. Roosevelt, de la gare de Rhode (train et bus), ainsi du du Golf, manège promenade à pied et/ou vélo en foret de Soignes en accès direct. La villa se compose au rez de belles grandes pièces de vies avec feu-ouvert, lumineuses et donnant accès à la terrasse et au jardin. Notamment une splendide entrée avec une volée d'escalier surplombée d'un lustre suspendu depuis le premier étage, une très spacieuse cuisine équipée avec accès service, une bibliothèque, divers pièces salons invités et bureau, ainsi qu'une vaste salle à manger avec un feu-ouvert et un grand salon avec feu-ouvert également, A l'étage, 5 belles chambres dont une suite parentale et 4 salles de bains
€ 10.000
Chambre privée à louer à Sint Genesius Rode, Avenue de la Libération
Foto bekijken
Appartement · te huur
€ 650
Chambre privée à louer à Sint Genesius Rode, Avenue de la Libération
1651
· 55 m² · 1 Slaapkamer · Appartement
1651 · 55 m² · 1 Slaapkamer · Appartement
Chambre privée à louer pour €650 par mois à Sint-Genesius-Rode, Avenue de la Libération: Meublé, 1chambre(s), Salle de bain privée, Cuisine partagée, Wifi, TV, Actifs seulement
€ 650
Maison à louer 1652 Beersel
Foto bekijken
Geschakelde Woning · te huur
€ 3.300
Maison à louer 1652 Beersel
1651
· 213 m² · 4 Slaapkamers · Geschakelde Woning
· Tuin · Terras · IUitgeruste keuken · Parkeerplaats
1651 · 213 m² · 4 Slaapkamers · Geschakelde Woning · Tuin · Terras · IUitgeruste keuken · Parkeerplaats
Cette maison récente est située dans une rue calme en cul-de-sac, à quelques minutes à pied des écoles, des commerces et des transports en commun (bus et gare de Rhode-Saint-Genèse). Le rez-de-chaussée comprend un hall d'entrée avec vestiaire, une buanderie/local de rangement avec accès à la cuisine, une chambre d'amis ou un bureau avec salle de bains attenante, un WC visiteurs séparé, un débarras ainsi qu'un vaste séjour avec cuisine ouverte entièrement équipée. Le séjour et la cuisine donnent directement accès aux terrasses et au jardin. À l'étage, vous trouverez trois grandes chambres (14 m², 16 m² et 17 m²), dont une suite parentale avec salle de bains privative (avec WC), dressing et terrasse ensoleillée offrant une vue magnifique. L'étage comprend également une salle de bains séparée avec baignoire et douche, un WC séparé ainsi qu'une buanderie/local de rangement supplémentaire. La propriété dispose en outre d'un carport pouvant accueillir deux voitures, de places de stationnemen
€ 3.300
House at Forest
Foto bekijken
Appartement · te huur
Raadplegen
House at Forest
1651
· 1.300 m² · 7 Slaapkamers · Appartement
· Parkeerplaats · Tillen · Sauna
1651 · 1.300 m² · 7 Slaapkamers · Appartement · Parkeerplaats · Tillen · Sauna
Victoire Junot offers you this prestigious and elegant French stone residence in Forest, on the edge of a park in the heart of Brussels, set on approximately 49 acres of land with no neighbours opposite. With a built area of approximately 1,300 m², the ground floor features a sumptuous marble entrance hall, a panelled lounge with an open fire, a large formal dining room, a small dining room and lounge, a spacious professional ‘La Cornue’ kitchen and a study. Upstairs, there is a magnificent mezzanine gallery, a master suite with lounge, bedroom, bathroom and dressing room, and five en-suite bedrooms. In the basement, there are numerous cellars, a sauna, a double garage, a multipurpose room and a concierge's lodge comprising two bedrooms and a bathroom. Lift. Heated swimming pool (8 x 15m²) Gate with secure access, automatic shutters, burglar-proof windows on the ground floor. Outdoor parking for 10 cars
Raadplegen

Ontvang e-mailmeldingen

Mis niets: wees de eerste die nieuwe woningen ontdekt

De melding is succesvol aangemaakt

Door je te abonneren accepteer je de gebruiksvoorwaarden en het privacybeleid
Alert
Ontvang nieuwe advertenties in je inbox
Bewaar deze zoekopdracht
Ontvang meldingen voor nieuwe woningen

We sturen je een e-mail wanneer we nieuwe woningen hebben voor: "Woningen te huur in 1651"

De melding is succesvol aangemaakt

1060
1190
Ontvang e-mailmeldingen en zie nieuwe woningen als eerste
Verplicht veld
Door je te abonneren accepteer ik de voorwaarden van het privacybeleid
Perfect! Je ontvangt binnenkort nieuwe woningen per e-mail
Alert
Ontvang een e-mail wanneer we nieuwe advertenties hebben voor Woningen te huur in 1651
Bewaar deze zoekopdracht
Ontvang meldingen wanneer er nieuwe artikelen worden gepubliceerd.