3.486 huizen te huur in Overijse

New House Close to Place Dumon
Foto bekijken
Geschakelde Woning · te huur
€ 2.750
NIEUW
New House Close to Place Dumon
Overijse
· 171 · 5 Slaapkamers · Geschakelde Woning
· Parkeerplaats
Overijse · 171 · 5 Slaapkamers · Geschakelde Woning · Parkeerplaats
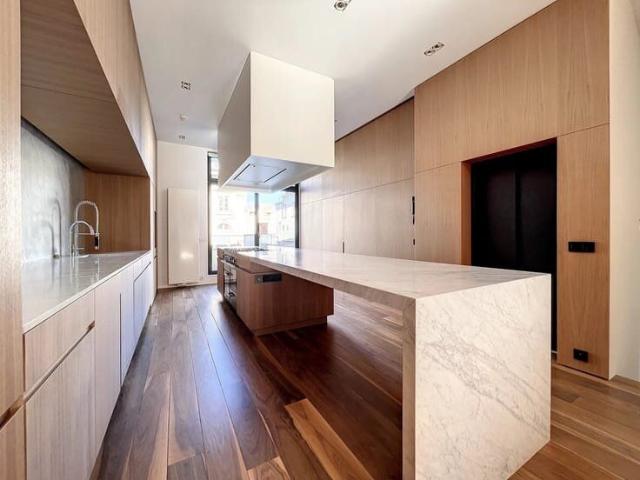
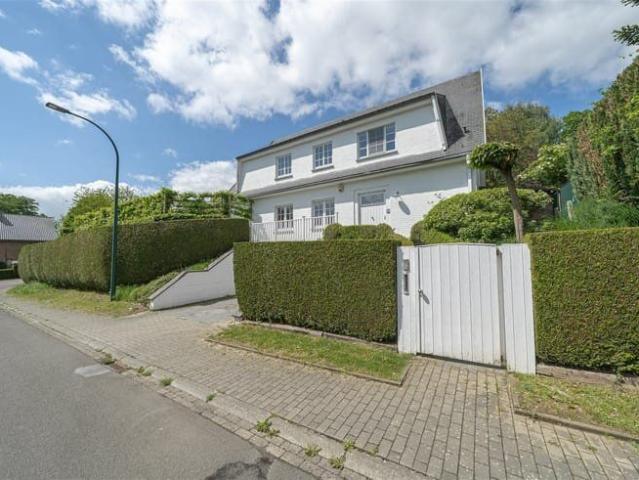
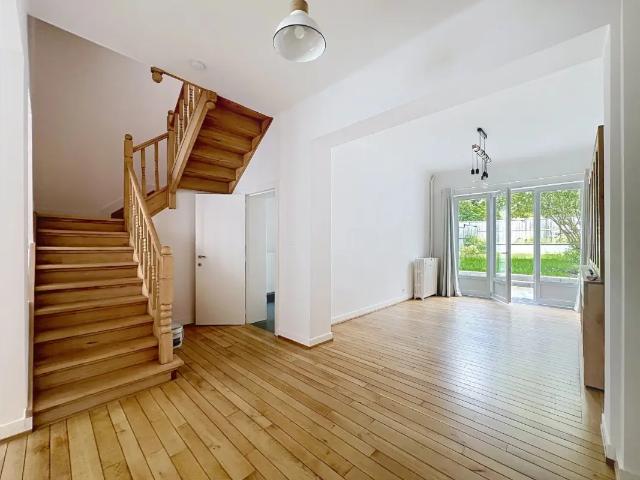
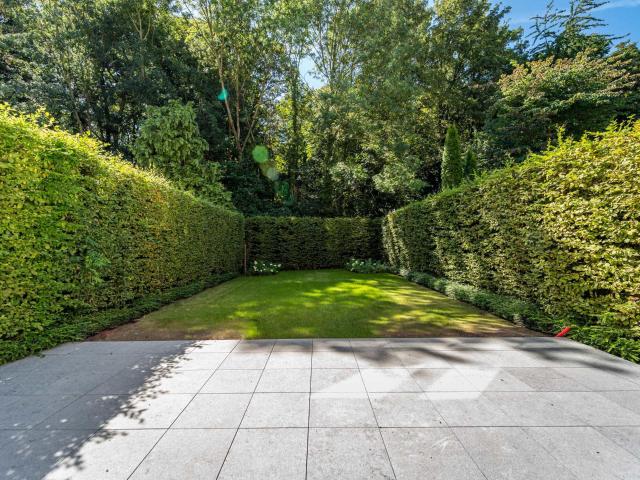
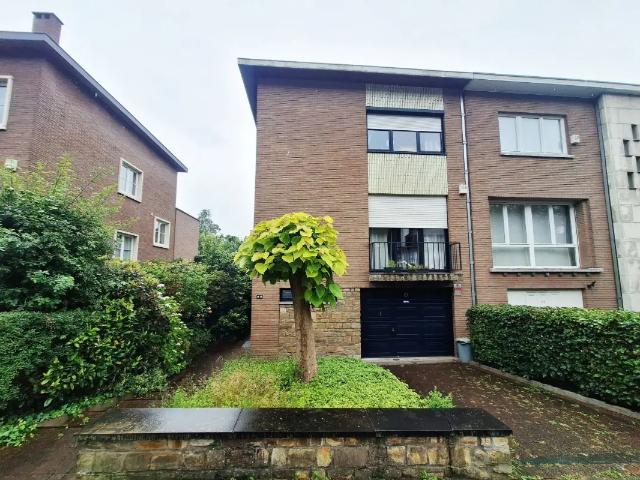
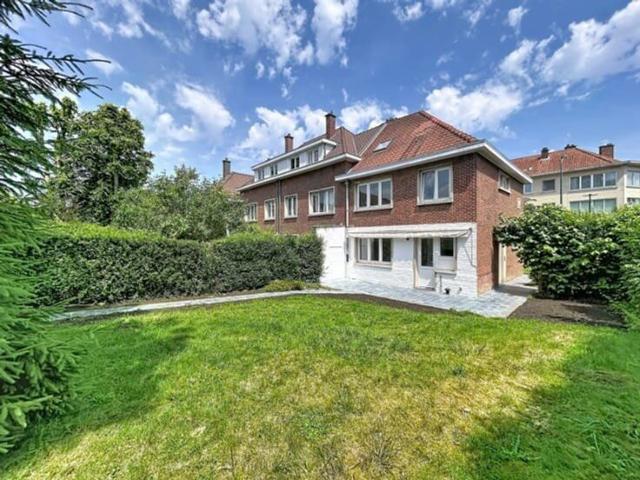
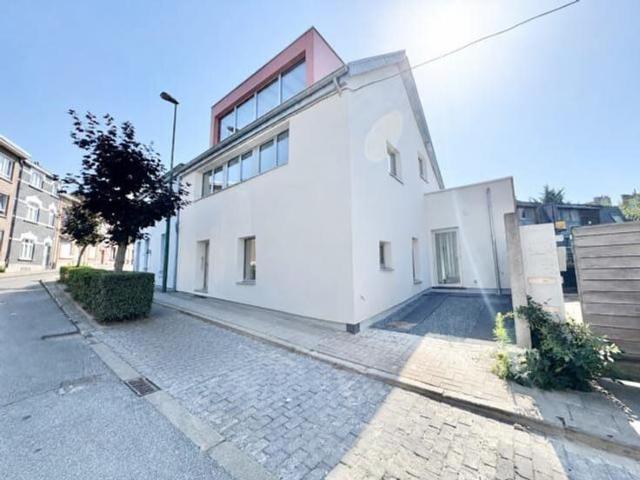
WOLUWE-SAINT-PIERRE, just a 3-minute walk from Dumon Square and all its amenities, as well as close to Stockel metro station. Beautiful NEW HOUSE (5 bedrooms / 3 bathrooms) offering 171 m² of living space, with a pleasant low-maintenance outdoor area and a parking space. The property comprises, on the ground floor, an entrance hall with guest WC, a laundry room, and a bright 61 m² living area divided into three spaces, featuring a fully fitted open-plan kitchen and direct access to the terrace. A second independent entrance leads to a versatile room, ideal for a self-employed professional activity or home office. On the first floor, there are two 9 m² bedrooms and a bathroom. The second floor offers two additional 9 m² bedrooms and a shower room with WC. The third floor is dedicated to the master bedroom, complete with its own private shower room and WC. A parking space completes the property. EPC: C. Discover it with L&P!
€ 2.750
à proximité de Montgomery Métro Joséphine Charlotte
Foto bekijken
Geschakelde Woning · te huur
€ 3.300
NIEUW
à proximité de Montgomery Métro Joséphine Charlotte
Overijse
· 260 · 4 Slaapkamers · Geschakelde Woning
· Parkeerplaats
Overijse · 260 · 4 Slaapkamers · Geschakelde Woning · Parkeerplaats
WOLUWE-SAINT-PIERRE, near Montgomery (Joséphine-Charlotte Metro station). Superb mansion (4 bedrooms/2 bathrooms) measuring 260 m² with a garden, garage and parking space. It comprises an entrance hall, a large 70 m² living room with parquet flooring, and a terrace leading to the garden. Fully fitted kitchen. Upstairs, there are 4 large bedrooms with parquet flooring and plenty of fitted wardrobes. 2 bathrooms. Wine cellar, utility room and gas-fired boiler. Garage. Energy performance rating: G. Come and view it at L&P!
€ 3.300
Square of the Woods Exceptionally renovated property with
Foto bekijken
Geschakelde Woning · te huur
Raadplegen
Square of the Woods Exceptionally renovated property with
Overijse
· 779 · 6 Slaapkamers · Geschakelde Woning
· Parkeerplaats · Airconditioning
Overijse · 779 · 6 Slaapkamers · Geschakelde Woning · Parkeerplaats · Airconditioning
Barnes offers you a remarkable mansion located in an exclusive and secure square just steps from the Bois de la Cambre This property, with high-end finishes, offers you many possibilities for development. The area (source PEB) is 774m2 The property consists of: on the ground floor, an office, a large space capable of accommodating many guests with a first service kitchen. Upstairs, a living room, a prestigious open kitchen with noble materials, a large terrace. On the second floor, three bedrooms with closets, three bathrooms, and finally on the top floor the master bedroom with its dressing room, bathroom and shower, a very pleasant south-facing terrace The elevator serves all levels of the house. In the three different basements, a home cinema, a wellness area with a gym and a hammam. Also, a service studio, a double garage, a laundry room Underfloor heating, double flow system, air conditioning, water softener, open fireplace, electric freight elevator, videophone, alarm system, ant
Raadplegen
ERMITE Charming villa in a quiet enclosed area
Foto bekijken
Geschakelde Woning · te huur
€ 2.800
NIEUW
ERMITE Charming villa in a quiet enclosed area
Overijse
· 217 · 4 Slaapkamers · Geschakelde Woning
Overijse · 217 · 4 Slaapkamers · Geschakelde Woning
The 'L'Ermite' neighborhood, in a sought-after location on the border of Waterloo and RSG, close to amenities, green spaces and in a quiet, family-friendly enclosed area, for this superb classic villa set on a 7-acre, south-facing plot. Recently renovated, this villa boasts charm, spaciousness (273m² tot. surf. (217m² hab.) and well-designed outdoor spaces. A real coup de coeur villa offering all modern comforts, it is composed as follows: Large entrance hall with built-in checkroom and separate toilet with washbasin, vast, very bright 43m² living room with built-in desk + 12m² TV lounge/semi-separate study, 12m² hyper-equipped, made-to-measure kitchen. Night hall, master bedroom of 21.50m², dressing room of 14m², 2nd bedroom of 16m², 3rd bedroom of 15m², bathroom (bath, shower, 2 sinks), separate WC. First-floor hall with built-in storage, 4th bedroom with built-in bed, desk and dressing room. Terrace of 20m² offering permanent sunshine, superb garden bathed in sunshine from morning t
€ 2.800
Maison à louer à RUE PÈRE EUDORE DEVROYE 60 Woluwe Saint Pierre
Foto bekijken
Geschakelde Woning · te huur
€ 2.700
Maison à louer à RUE PÈRE EUDORE DEVROYE 60 Woluwe Saint Pierre
Overijse
· 165 · 3 Slaapkamers · Geschakelde Woning
Overijse · 165 · 3 Slaapkamers · Geschakelde Woning
Bien présenté par Carla Rodriguez: Tel#/
€ 2.700
Brussels I Square du Bois | Belgium Sothebys Int. Realty
Foto bekijken
Geschakelde Woning · te huur
Raadplegen
Brussels I Square du Bois | Belgium Sothebys Int. Realty
Overijse
· 687 · 6 Slaapkamers · Geschakelde Woning
Overijse · 687 · 6 Slaapkamers · Geschakelde Woning
Ideally located in the Square du Bois, this fully renovated Beaux-Arts style townhouse, with a gross floor area of ​​approximately 687 m² (as per the Energy Performance Certificate), offers six bedrooms in a private and secure setting.On the edge of the Bois de la Cambre park, this townhouse opens onto a spacious entrance hall with a marble main staircase, cloakroom, and guest toilet. From here, you’ll find the living areas, perfect for entertaining, bathed in natural light thanks to large bay windows opening onto the south-facing garden. These include a living room with a fireplace and a dining room seating 18. A separate, fully equipped kitchen with a breakfast area completes this floor. The main staircase leads to the sleeping quarters, comprising a master bedroom with a double dressing room and en-suite bathroom, and two further bedrooms, each with a built-in dressing room and en-suite shower room. A service staircase leads to the upper floor, which features a self-contained apartm
Raadplegen
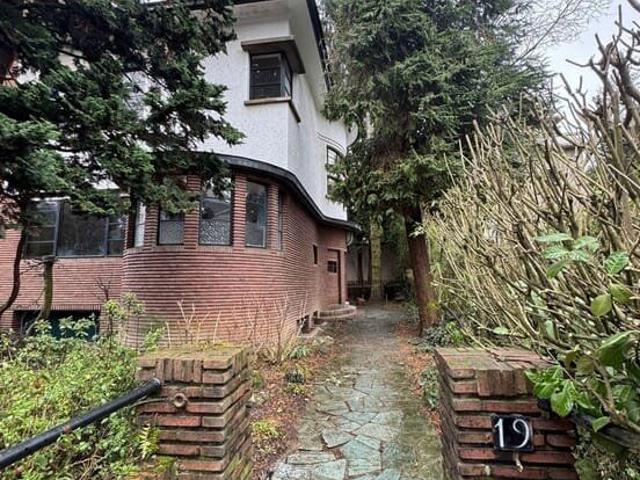
Grande Maison de maître Art déco
Foto bekijken
Geschakelde Woning · te huur
€ 2.200
Grande Maison de maître Art déco
Overijse
· 280 · 3 Slaapkamers · Geschakelde Woning
· Parkeerplaats
Overijse · 280 · 3 Slaapkamers · Geschakelde Woning · Parkeerplaats
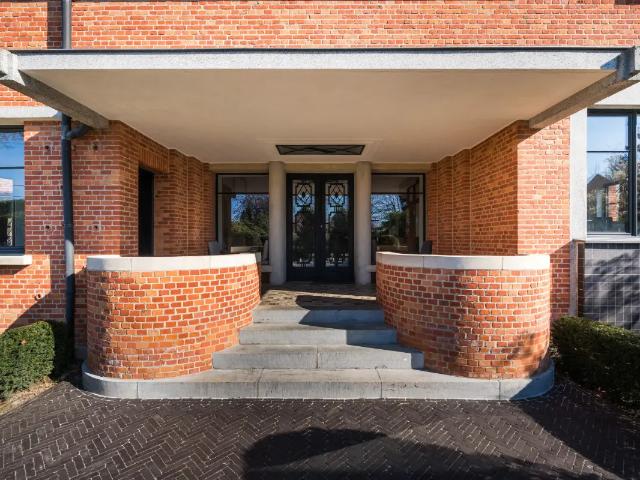
Splendid Art Deco house by engineer-architect Eléazar Cozac, built in 1931 Large mansion of +/- 280 m2 comprising:, Ground floor: large L-shaped living room of +/- 100m2, separate toilet, fitted kitchen First floor: 3 bedrooms, study and bathroom with shower and toilet Half-basement: 1-car garage, laundry room, several cellars and an office with access to the terrace Available
€ 2.200
Villa à louer avec garage et terrasse, Uccle
Foto bekijken
Geschakelde Woning · te huur
Raadplegen
Villa à louer avec garage et terrasse, Uccle
Overijse
· 930 · 6 Slaapkamers · Geschakelde Woning
· Terras · Sauna · Zwembad · Parkeerplaats
Overijse · 930 · 6 Slaapkamers · Geschakelde Woning · Terras · Sauna · Zwembad · Parkeerplaats
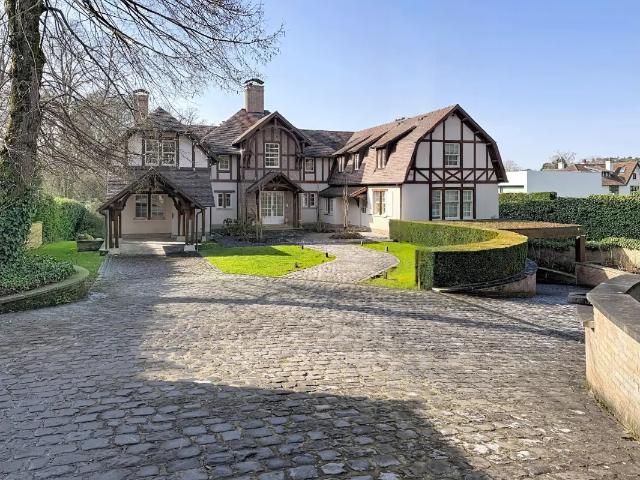
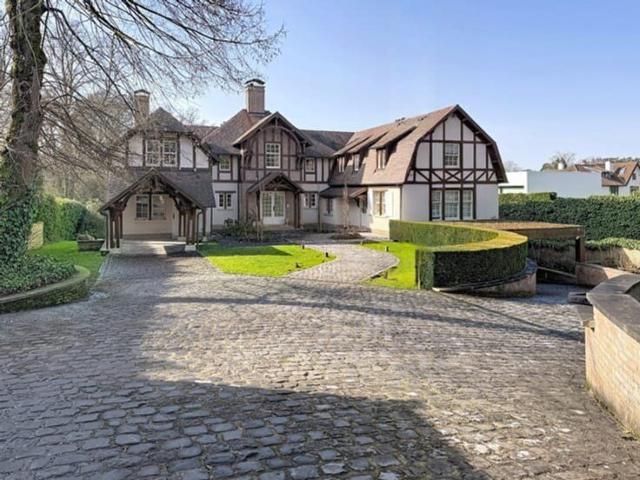
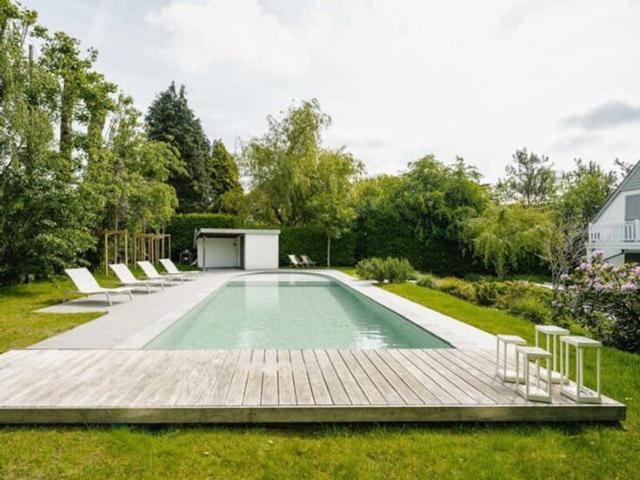
Proche du prestigieux quartier du Prince d'Orange et de la Forest de Soignes, somptueuse villa de style Cottage d'une superficie totale de ± 930 m² sur un magnifique terrain de 25 ares. Elle se compose d'un vaste hall d'entrée, d'un lumineux et spacieux séjour (± 50 m²) avec un feu ouvert, d'une jolie salle à manger (± 24,40 m²), d'une magnifique cuisine super équipée de la marque Bulthaup (± 25 m²) avec une arrière cuisine, d'un hall de nuit, de 5 belles chambres (± 35,10 m², ± 39,15 m², ± 24 m², ± 15,80 m², ± 20,15 m² et ± 20 m²), dont deux suites avec un espace dressing et une sa salle de bains et douche, d'1 salle de bains et douche indépendante et de 2 bureaux. La maison dispose également d'un bel espace wellness avec une magnifique piscine à débordement (d'une longueur de 10 m) et nage à contre-courant, un jacuzzi, un sauna, un hammam, une salle de repos, des douches et d'un studio indépendant avec une chambre d’appoint avec salle de bains et sa cuisine. Toutes les chambres bénéf
Raadplegen
Woluwe Saint Pierre – 4 bedroom house with garden
Foto bekijken
Geschakelde Woning · te huur
€ 3.450
NIEUW
Woluwe Saint Pierre – 4 bedroom house with garden
Overijse
· 225 · 4 Slaapkamers · Geschakelde Woning
· Parkeerplaats
Overijse · 225 · 4 Slaapkamers · Geschakelde Woning · Parkeerplaats
Presented by Debora Peruch Tel:, or, Victoire | Junot offers this charming 3-sided house ideally located on Avenue des Franciscains in Woluwe-Saint-Pierre, in a particularly sought-after residential environment, close to Woluwe Park, schools, shops, and public transport. Built on a 402 m² plot, this pleasant family house offers spacious rooms and a green living environment. The ground floor consists of a bright living room with a lounge and dining area opening onto the garden, as well as a fully equipped kitchen. On the first floor, you will find three bedrooms, a bathroom, and a beautiful wooden terrace accessible from two of the bedrooms. The second floor features a large bedroom, an adjacent office ideal for telecommuting, and a shower room, creating a more intimate space perfectly suited as a master suite. Outside, a lovely garden and a nice terrace allow you to enjoy the sunny days. A rare asset in the neighborhood, a large independent garage of about 70 m² located at the back of
€ 3.450
Prince of Orange Forest of Soignes: Sumptuous villa cottage
Foto bekijken
Geschakelde Woning · te huur
Raadplegen
NIEUW
Prince of Orange Forest of Soignes: Sumptuous villa cottage
Overijse
· 930 · 6 Slaapkamers · Geschakelde Woning
· Sauna
Overijse · 930 · 6 Slaapkamers · Geschakelde Woning · Sauna
Close to the prestigious Prince d'Orange district and the Sonian Forest, sumptuous Cottage style villa with a total area of ​​± 930 m² on a magnificent plot of 25 ares. It consists of a large entrance hall, a bright and spacious living room (± 50 m²) with an open fireplace, a lovely dining room (± 24.40 m²), a magnificent super-equipped Bulthaup kitchen (± 25 m²) with a back kitchen, a night hall, 5 beautiful bedrooms (± 35.10 m², ± 39.15 m², ± 24 m², ± 15.80 m², ± 20.15 m² and ± 20 m²), including two suites with a dressing area and a bathroom and shower, 1 separate bathroom and shower and 2 offices. The house also boasts a beautiful wellness area with a magnificent 10-meter infinity pool with a counter-current swimming system, a jacuzzi, a sauna, a hammam, a relaxation room, showers, and a separate studio with a bedroom, bathroom, and kitchenette. All rooms have balconies, and there is a magnificent terrace overlooking a sumptuous garden with a barbecue area under a heated veranda. Th
Raadplegen
Villa à louer à Rue de la Limite 97 Wezembeek Oppem
Foto bekijken
Geschakelde Woning · te huur
€ 2.300
Villa à louer à Rue de la Limite 97 Wezembeek Oppem
Overijse
· 225 · 4 Slaapkamers · Geschakelde Woning
· Tuin · Parkeerplaats
Overijse · 225 · 4 Slaapkamers · Geschakelde Woning · Tuin · Parkeerplaats
OPTION * WEZEMBEEK-OPPEM: Spacieuse maison 4 chambres avec bureau, garage, jardin et terrain de tennis (225 m² habitables) sur un terrain de 23 ares, idéalement située à proximité du Parc de Tervuren, des commerces, transports et écoles internationales. Rez-de-chaussée: Hall d’entrée avec WC (15 m²) Séjour avec feu ouvert (56 m²) Cuisine super-équipée (12 m²) Bureau (8 m²) 1er étage: Hall de nuit avec WC Chambre 1 (20 m² + dressing) Chambre 2 (12 m²) Chambre 3 (10 m²) Chambre 4 (10 m²) Salle de bain avec WC (6 m²) Salle de douche (7 m²) Extérieurs: Beau jardin Terrain de tennis Cabane de jardin Stationnement: Garage 4 emplacements de parking extérieurs Informations techniques: Feu ouvert dans le séjour Grande parcelle de 23 ares Tous les documents et informations complémentaires sont disponibles sur notre site internet. À visiter sans tarder !
€ 2.300
Maison à louer à RUE BARON DE CASTRO 96 Etterbeek
Foto bekijken
Geschakelde Woning · te huur
€ 5.500
Maison à louer à RUE BARON DE CASTRO 96 Etterbeek
Overijse
· 488 · 6 Slaapkamers · Geschakelde Woning
· Tuin · Terras · Parkeerplaats
Overijse · 488 · 6 Slaapkamers · Geschakelde Woning · Tuin · Terras · Parkeerplaats
Située non loin du rond-point Montgomery, découvrez cette charmante maison de 1931 proposant 488m2 (selon PEB) et un grand jardin. Une fois le hall d'entrée passé, vous découvrez les espaces de réceptions composés d'une salle à manger et d'un salon avec feu ouvert. La cuisine avec ilot central se situe en facade arrière et dispose d'un accès au jardin et sa terrasse. Cet étage est complété par une première chambre et sa salle de douche, une toilette invité et un vestiaire ainsi qu'un débarras. Cette disposition permet un accès indépendant à vos invités ou aide ménagère. Au premier étage, la chambre maitre avec son dressing séparé et sa salle de bains/douche avec toilette. Deux chambres secondaires, une salle de bains/douche avec toilette ainsi qu'une buanderie complètent cet étage. Au deuxième étage, deux chambres supplémentaires se partagent une salle de douche avec toilette. Un grenier offrant un volume de rangement est aussi accessible. La maison dispose aussi d'un garage intérieur
€ 5.500
Prince of Orange Forest of Soignes: Sumptuous villa cottage
Foto bekijken
Geschakelde Woning · te huur
Raadplegen
NIEUW
Prince of Orange Forest of Soignes: Sumptuous villa cottage
Overijse
· 930 · 6 Slaapkamers · Geschakelde Woning
· Sauna
Overijse · 930 · 6 Slaapkamers · Geschakelde Woning · Sauna
Close to the prestigious Prince d'Orange district and the Sonian Forest, sumptuous Cottage style villa with a total area of ​​± 930 m² on a magnificent plot of 25 ares. It consists of a large entrance hall, a bright and spacious living room (± 50 m²) with an open fireplace, a lovely dining room (± 24.40 m²), a magnificent super-equipped Bulthaup kitchen (± 25 m²) with a back kitchen, a night hall, 5 beautiful bedrooms (± 35.10 m², ± 39.15 m², ± 24 m², ± 15.80 m², ± 20.15 m² and ± 20 m²), including two suites with a dressing area and a bathroom and shower, 1 separate bathroom and shower and 2 offices. The house also boasts a beautiful wellness area with a magnificent 10-meter infinity pool with a counter-current swimming system, a jacuzzi, a sauna, a hammam, a relaxation room, showers, and a separate studio with a bedroom, bathroom, and kitchenette. All rooms have balconies, and there is a magnificent terrace overlooking a sumptuous garden with a barbecue area under a heated veranda. Th
Raadplegen
Ixelles I Square du Bois
Foto bekijken
Geschakelde Woning · te huur
Raadplegen
Ixelles I Square du Bois
Overijse
· 774 · 5 Slaapkamers · Geschakelde Woning
· Parkeerplaats · Sauna · Airconditioning
Overijse · 774 · 5 Slaapkamers · Geschakelde Woning · Parkeerplaats · Sauna · Airconditioning
On the edge of the Bois de la Cambre park, this elegant townhouse offers a gross floor area of ​​approximately 774 m² (as per the Energy Performance Certificate), featuring four bedrooms, a separate apartment, and two terraces Renovated by 3ème Bureau, the luxurious and modern interior design has been carefully considered to accommodate various living arrangements. The ground floor comprises an office, spacious reception rooms, and a first service kitchen. The first floor features the family living areas, including a fully equipped open-plan kitchen with marble countertops and access to the terrace. The second floor offers two bedrooms, each with its own en-suite bathroom/shower. On the top floor, the master bedroom boasts a dressing room, a full en-suite bathroom, and a private terrace. The basement includes a home cinema, a refrigerated wine cellar, a separate apartment, and a wellness area (sauna and hammam) Other: air conditioning in the master bedroom, garage and outdoor parking i
Raadplegen
Maison à louer avec garage et terrasse, Woluwe Saint Pierre
Foto bekijken
Geschakelde Woning · te huur
€ 2.950
Maison à louer avec garage et terrasse, Woluwe Saint Pierre
Overijse
· 230 · 4 Slaapkamers · Geschakelde Woning
· Tuin · Parkeerplaats · Kelder · Terras
Overijse · 230 · 4 Slaapkamers · Geschakelde Woning · Tuin · Parkeerplaats · Kelder · Terras
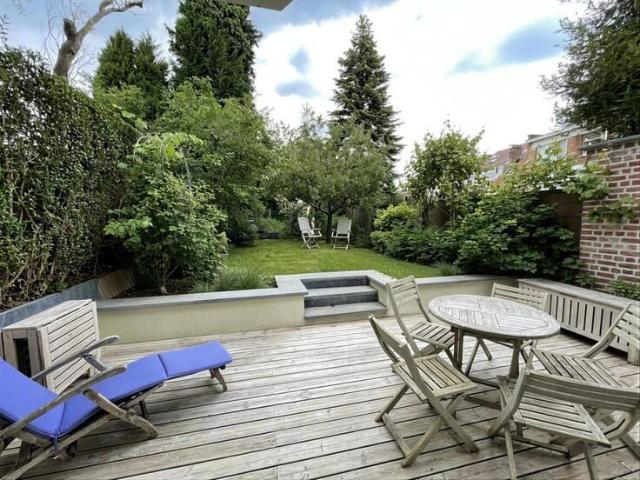
WOLUWE-SAINT-PIERRE, à proximité de la place Dumon et de ses nombreuses facilités. Jolie MAISON (4ch/2sdb) bel-étage de 200m² avec jardin, parking et garage. Située près de l'école Mater Dei, des bus 36, tram 39, et du métro Stockel, celle ci se compose au rez de chaussée d'un hall entrée, bureau, wc, buanderie, garage. Au 1er étage, lumineux salon 40m² avec feu ouvert donnant accès au jardin de 100m² orienté Sud-ouest, cuisine super équipée. Au 2ème étage, 3 belles chambres, placards, salle de bain, WC. Grand grenier aménagé de 45m² avec mezzanine et salle de bain. Garage et cave. Excellent état et finitions de qualité. PEB: E. A découvrir chez L&P!
€ 2.950
Maison 4 façades Rénovée PEB B Avec jardin
Foto bekijken
Geschakelde Woning · te huur
€ 1.650
Maison 4 façades Rénovée PEB B Avec jardin
Overijse
· 100 · 2 Slaapkamers · Geschakelde Woning
· Tuin · Kelder · IUitgeruste keuken · Parkeerplaats
Overijse · 100 · 2 Slaapkamers · Geschakelde Woning · Tuin · Kelder · IUitgeruste keuken · Parkeerplaats
Avenue du Prince d'Orange, 14 Rue en sens unique. Situation exceptionnelle dans quartier résidentiel Rez-de-chaussée: Hall d'entrée avec WC, cuisine équipée neuve, séjour ( 20 m²) ouvert sur le jardin Sud parfaitement entretenu. WC. Accès au garage en sous-sol et à de grandes caves. Deux chambres de +/- 12 et 15 m². Une salle de bains avec baignoire/douche et vasque A l'étage (escalier raide-voir photo), hall de nuit, très grande chambre de 20 m², salle de douches neuve avec douche italienne, WC et vasque PEB B. Chaudière au gaz à condensation. Isolation complète des murs extérieurs, châssis neufs Libre dès le 01/07/26 Renseignements:visites:, MERCI DE PRIVILEGIER VOTRE DEMANDE VIA IMMOWEB ou DIRECTEMENT via COURRIEL
€ 1.650
Near Place Dumon Stockel metro station VILLA
Foto bekijken
Geschakelde Woning · te huur
€ 3.200
NIEUW
Near Place Dumon Stockel metro station VILLA
Overijse
· 281 · 4 Slaapkamers · Geschakelde Woning
· Parkeerplaats
Overijse · 281 · 4 Slaapkamers · Geschakelde Woning · Parkeerplaats
KRAAINEM, ideally situated in a peaceful, leafy residential neighbourhood, just a 10-minute walk from Place Dumon (Stockel metro station), a beautiful VILLA (4 bedrooms/1 bathroom/1 shower room) of approximately 280 sqm, combining comfort, practicality and natural light with a SOUTH-FACING TERRACE and GARDEN. The ground floor comprises a welcoming entrance hall and guest toilet, a spacious, light-filled living room of approximately 45 sqm with an open fire, a fully fitted separate kitchen, and a study. Upstairs: four bedrooms (approx. 20, 16, 15 and 9 sqm), a bathroom with a bath, and a shower room with WC. Separate toilet. Utility room and cellars. Garage and parking space in the driveway. Curtains, drapes and built-in lighting ensure optimal everyday comfort. Excellent energy efficiency. Energy Performance Certificate (EPC) rating B (150). Available from 1 September. Come and view it at L&P!
€ 3.200
Sint Genesius Rode – Petite Espinette
Foto bekijken
Geschakelde Woning · te huur
€ 4.900
Sint Genesius Rode – Petite Espinette
Overijse
· 414 · 5 Slaapkamers · Geschakelde Woning
· Parkeerplaats
Overijse · 414 · 5 Slaapkamers · Geschakelde Woning · Parkeerplaats
Close to the Sonian Forest, this charming furnished villa with a gross surface area according to the PEB of ± 414 m² offers a privileged living environment with a west-facing garden and swimming pool The house opens onto spacious living areas comprising an entrance hall with cloakroom, a living room of ± 28 m² with a working fireplace, a dining room of ± 24 m² with a gas fireplace, as well as a kitchen of ± 28 m² equipped with an AGA cooker. Upstairs, the master suite of ± 32 m² features an integrated dressing room and a bathroom. Two additional bedrooms of ± 12.5 m² and ± 13 m² with terrace access, an office of ± 6 m², a second bathroom and a shower room. The second floor offers a multipurpose room, which can be used as a family room, TV lounge or bedroom, of ± 31 m², as well as an additional bedroom or office of ± 8.5 m². The basement includes a laundry room and a garage for one to two cars. Outside, several parking spaces, an electric charging station, a swimming pool with cover and
€ 4.900
IMMO REGARD Une porte qui s'ouvre 02 653 09 40
Foto bekijken
Geschakelde Woning · te huur
€ 2.700
NIEUW
IMMO REGARD Une porte qui s'ouvre 02 653 09 40
Overijse
· 115 · 4 Slaapkamers · Geschakelde Woning
· Tuin · Kelder · IUitgeruste keuken
Overijse · 115 · 4 Slaapkamers · Geschakelde Woning · Tuin · Kelder · IUitgeruste keuken
À proximité immédiate de la Forêt de Soignes, cette maison entièrement rénovée en 2025 représente une opportunité rare sur le marché. Elle offre de beaux espaces de vie comprenant un lumineux séjour, une cuisine entièrement équipée, ainsi que 3 à 4 chambres selon vos besoins. Deux salles d’eau modernes viennent compléter le confort de l’habitation. À l’extérieur, vous profiterez d’un agréable jardin ensoleillé, idéal pour les moments de détente, tandis que de vastes caves apportent un espace de rangement particulièrement appréciable. À visiter sans tarder ! * Libre immédiatement * PEB n°: 227kWh/m².an - 34.865kWh/an - classe E+ * Tous nos biens sur e
€ 2.700
Maison à louer avec garage et terrasse, Rhode Saint Genèse
Foto bekijken
Geschakelde Woning · te huur
€ 9.750
Maison à louer avec garage et terrasse, Rhode Saint Genèse
Overijse
· 785 · 6 Slaapkamers · Geschakelde Woning
· Terras · Parkeerplaats
Overijse · 785 · 6 Slaapkamers · Geschakelde Woning · Terras · Parkeerplaats
RHODE St GENESE, idéalement située au centre, à proximité des écoles et de la Forêt de Soignes, cette superbe MAISON (5ch/5sdb/3bur) villa de standing de style Art Déco datant de 1929, entièrement rénovée par un architecte en 2017, développe une superficie de ± 785m² et est implantée au cœur d’un magnifique terrain arboré de 25 ares. Cette propriété de réception, agrémentée de mobilier contemporain de qualité, séduit dès l’entrée par un spacieux hall mettant en valeur un élégant escalier, desservant un vestiaire, des toilettes invités ainsi qu’un bureau. Les vastes réceptions bénéficient d’une belle hauteur sous plafond et se composent d’un salon/séjour avec coin lecture, salle à manger de ±29 m² et d’un salon feutré de ±23 m². La cuisine familiale de ±17 m², entièrement équipée (Gaggenau) avec îlot central, est complétée par un lumineux espace petit-déjeuner de ±10 m² et s’ouvre sur une terrasse exposée plein Sud. Le premier étage dessert un bureau ainsi qu’une chambre parentale de ±2
€ 9.750
Observatory Exceptional villa
Foto bekijken
Geschakelde Woning · te huur
Raadplegen
NIEUW
Observatory Exceptional villa
Overijse
· 796 · 6 Slaapkamers · Geschakelde Woning
Overijse · 796 · 6 Slaapkamers · Geschakelde Woning
Located in the Observatoire district, discover the 796m2 Les Liserons villa (according to PEB), tastefully renovated in 2025 to take advantage of contemporary comfort while retaining the building's architectural charm On the first floor, the entrance hall with its majestic staircase leads to the two living rooms, one with gas insert, the dining room and the kitchen nestled in the contemporary extension on the rear façade. A checkroom with guest toilet completes the 360° circulation on this floor On the second floor, the master bedroom with its anteroom/study, dressing room, bathroom/shower with separate toilet and private access to the large, unoverlooked terrace overlooking the surrounding greenery Two secondary bedrooms with en-suite shower rooms and toilets are located on the mezzanine levels of the stairwell On the second floor, two additional bedrooms share a bathroom/shower room with toilet The basement features a games room/home cinema, laundry room, toilet, utility room, storag
Raadplegen
Woluwe Park Beautiful 5 bedroom house with a lovely garden
Foto bekijken
Geschakelde Woning · te huur
€ 3.400
NIEUW
Woluwe Park Beautiful 5 bedroom house with a lovely garden
Overijse
· 240 · 5 Slaapkamers · Geschakelde Woning
· Parkeerplaats
Overijse · 240 · 5 Slaapkamers · Geschakelde Woning · Parkeerplaats
Well presented by Alexandra Dewitte Tel:, or, Exclusive – Victoire-Junot offers you in Woluwe-Saint-Lambert, Joséphine-Charlotte/Montgomery district, near shops, public transport, schools, a tastefully renovated beautiful house of approximately 240m² with a pleasant terrace and garden facing EAST including a bright living room, fully-equipped American kitchen, 5 bedrooms, 1 large space on the ground floor that can serve as a bedroom/office/family room, 1 bathroom with shower, 1 shower room, garage, laundry area. possible sharing. To visit!, Exclusively at Victoire - Junot - e- Tel
€ 3.400
Chant d'Oiseau Splendid Hôtel de Maitre completely renovat
Foto bekijken
Geschakelde Woning · te huur
Raadplegen
NIEUW
Chant d'Oiseau Splendid Hôtel de Maitre completely renovat
Overijse
· 900 · 6 Slaapkamers · Geschakelde Woning
· Parkeerplaats
Overijse · 900 · 6 Slaapkamers · Geschakelde Woning · Parkeerplaats
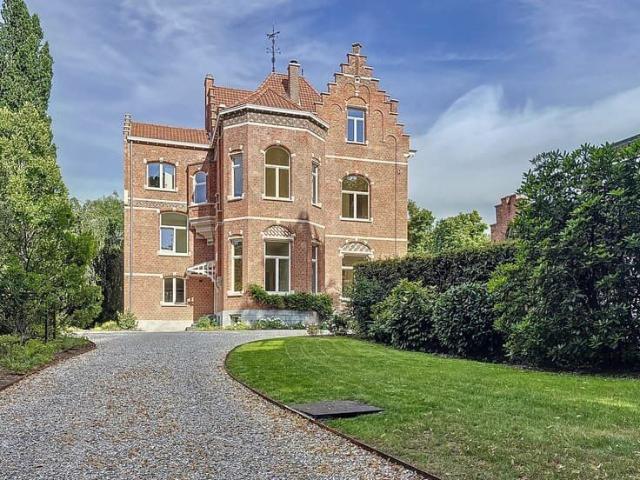
Chant d'Oiseau - Fully renovated Hôtel de Maitre (1905), 6 bedrooms + gardens + terraces + garage. It is designed for lovers of authenticity, art and charm, while retaining its unique decorative and architectural features The first floor comprises a splendid marble entrance hall (+/- 30m2) with separate toilet and checkroom leading to a double reception room (+/- 45 m2), a spacious, light-filled living room (+/- 28m2) with access to a fully-equipped kitchen and gardens (+/- 4000m2) On the second floor, accessible by elevator, are a large dining room (+/- 30m2), two bedrooms (+/- 22 - 18m2), a separate toilet, two terraces (+/- 20 - 10m2), a balcony, a bathroom (with private toilet) and a shower room On the 2nd floor are four large bedrooms (+/- 22 - 18 - 16 - 15m2), a study (+/- 13m2), a bathroom (with private wc) and a shower room The hotel also features a garage, secondary kitchen, outdoor parking, laundry room, wine cellar and large storage cellar Superb materials and finishes, magn
Raadplegen
Observatory Exceptional villa
Foto bekijken
Geschakelde Woning · te huur
Raadplegen
NIEUW
Observatory Exceptional villa
Overijse
· 796 · 6 Slaapkamers · Geschakelde Woning
Overijse · 796 · 6 Slaapkamers · Geschakelde Woning
Located in the Observatoire district, discover the 796m2 Les Liserons villa (according to PEB), tastefully renovated in 2025 to take advantage of contemporary comfort while retaining the building's architectural charm On the first floor, the entrance hall with its majestic staircase leads to the two living rooms, one with gas insert, the dining room and the kitchen nestled in the contemporary extension on the rear façade. A checkroom with guest toilet completes the 360° circulation on this floor On the second floor, the master bedroom with its anteroom/study, dressing room, bathroom/shower with separate toilet and private access to the large, unoverlooked terrace overlooking the surrounding greenery Two secondary bedrooms with en-suite shower rooms and toilets are located on the mezzanine levels of the stairwell On the second floor, two additional bedrooms share a bathroom/shower room with toilet The basement features a games room/home cinema, laundry room, toilet, utility room, storag
Raadplegen
Chant d'Oiseau Splendid Hôtel de Maitre completely renovat
Foto bekijken
Geschakelde Woning · te huur
Raadplegen
NIEUW
Chant d'Oiseau Splendid Hôtel de Maitre completely renovat
Overijse
· 900 · 6 Slaapkamers · Geschakelde Woning
· Parkeerplaats
Overijse · 900 · 6 Slaapkamers · Geschakelde Woning · Parkeerplaats
Chant d'Oiseau - Fully renovated Hôtel de Maitre (1905), 6 bedrooms + gardens + terraces + garage. It is designed for lovers of authenticity, art and charm, while retaining its unique decorative and architectural features The first floor comprises a splendid marble entrance hall (+/- 30m2) with separate toilet and checkroom leading to a double reception room (+/- 45 m2), a spacious, light-filled living room (+/- 28m2) with access to a fully-equipped kitchen and gardens (+/- 4000m2) On the second floor, accessible by elevator, are a large dining room (+/- 30m2), two bedrooms (+/- 22 - 18m2), a separate toilet, two terraces (+/- 20 - 10m2), a balcony, a bathroom (with private toilet) and a shower room On the 2nd floor are four large bedrooms (+/- 22 - 18 - 16 - 15m2), a study (+/- 13m2), a bathroom (with private wc) and a shower room The hotel also features a garage, secondary kitchen, outdoor parking, laundry room, wine cellar and large storage cellar Superb materials and finishes, magn
Raadplegen

Ontvang e-mailmeldingen

Mis niets: wees de eerste die nieuwe woningen ontdekt

De melding is succesvol aangemaakt

Door je te abonneren accepteer je de gebruiksvoorwaarden en het privacybeleid
Alert
Ontvang nieuwe advertenties in je inbox
Bewaar deze zoekopdracht
Ontvang meldingen voor nieuwe woningen

We sturen je een e-mail wanneer we nieuwe woningen hebben voor: "Huizen te huur in Overijse"

De melding is succesvol aangemaakt

Eizer
Terlanen
Ontvang e-mailmeldingen en zie nieuwe woningen als eerste
Verplicht veld
Door je te abonneren accepteer ik de voorwaarden van het privacybeleid
Perfect! Je ontvangt binnenkort nieuwe woningen per e-mail
Alert
Ontvang een e-mail wanneer we nieuwe advertenties hebben voor Huizen te huur in Overijse
Bewaar deze zoekopdracht
Filters

Slaapkamers

Oppervlakte (m²)

Prijs (€ per maand)

Badkamers

Wis alle filters
Ontvang meldingen wanneer er nieuwe artikelen worden gepubliceerd.