5.933 huizen te huur in Huldenberg

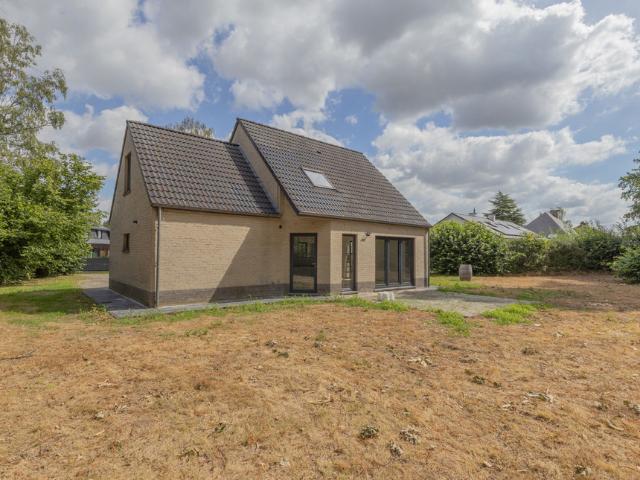
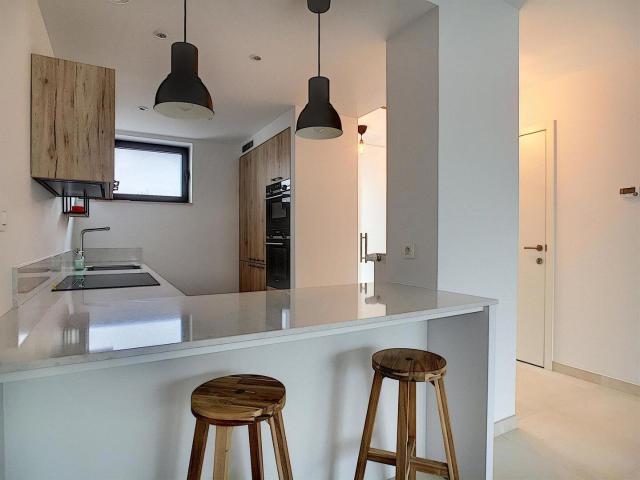
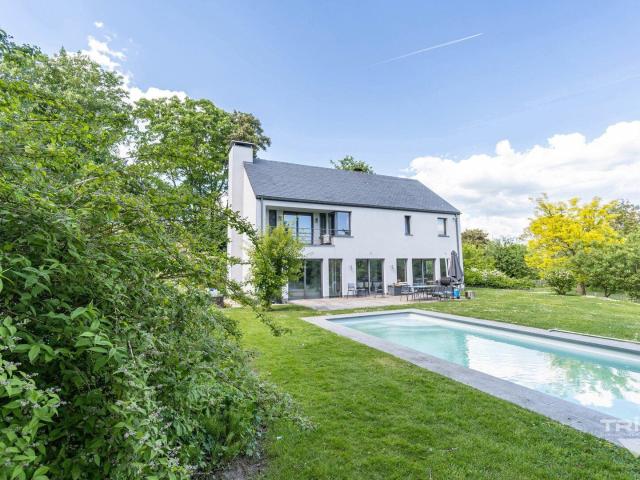
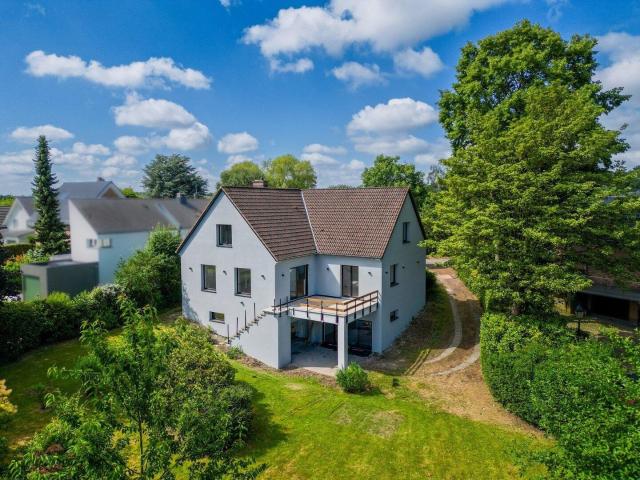
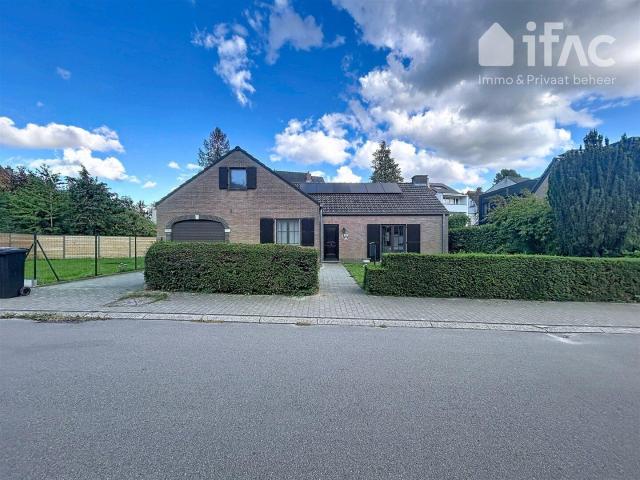
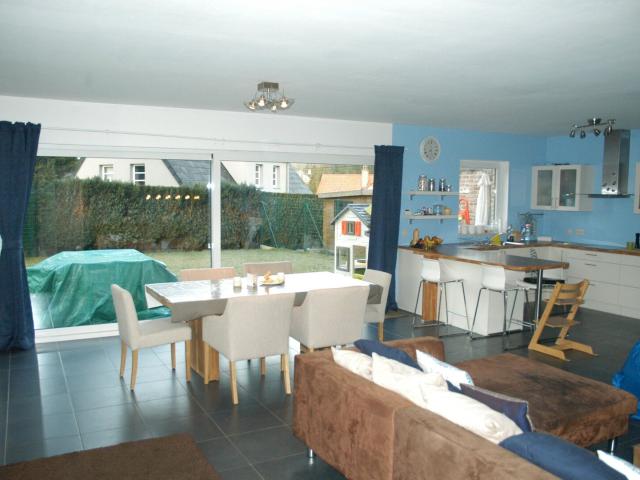
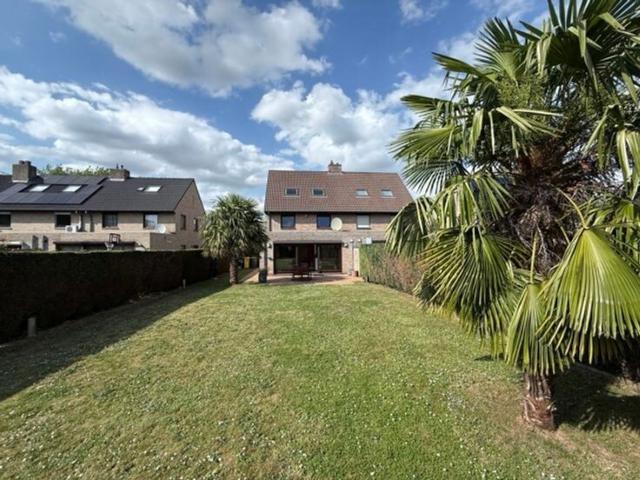
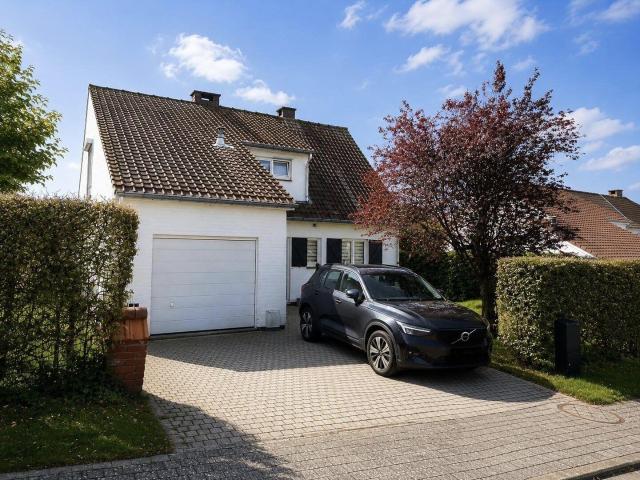
Maison 4 façades avec jardin à Lasne
Foto bekijken
Geschakelde Woning · te huur
€ 1.900
Maison 4 façades avec jardin à Lasne
Huldenberg
· 172 m² · 3 Slaapkamers · Geschakelde Woning
· Tuin · IUitgeruste keuken · Parkeerplaats
Huldenberg · 172 m² · 3 Slaapkamers · Geschakelde Woning · Tuin · IUitgeruste keuken · Parkeerplaats
Maison 4 façades lumineuse située à Lasne dans le quartier très prisé de Manhattan Le quartier est résidentiel et calme, vue dégagée sur les champs Au rez-de-chaussée:, Hall d’entrée, Petite toilette avec évier, Salle à manger avec grande baie vitrée donnant sur le jardin, Salon équipé d’un poêle à bois, Cuisine ouverte totalement équipée (frigo, lave-vaisselle, four) et coin machine à laver/séchoir, Garage (+mezzanine espace de stockage), Jardin de 7 ares orienté sud-ouest (avec robot-tondeuse Husqvarna), À l’étage:, 3 chambres (15m² + évier, 13m² + dressing 8m² et 12m²), Salle de bain (avec double vasque et toilette), Maison entièrement rénovée en:, - Électricité remise à neuf, - Tuyauterie et salle de bain, - Système de chauffage au gaz Buderus ainsi que pompe à chaleur Panasonic (chaud/froid) dans la salle à manger ainsi que deux chambres - Sols et peintures, La maison est équipée de volets ainsi qu’un système d’alarme PEB: C, Superficie: 172m², Loyer demandé: 1900€, Disponible imm
€ 1.900
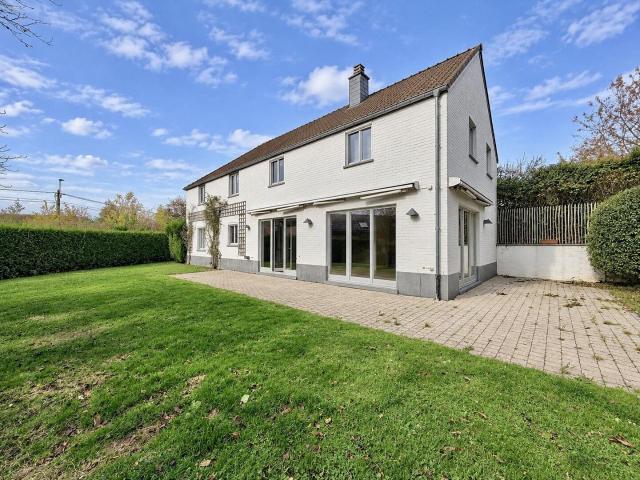
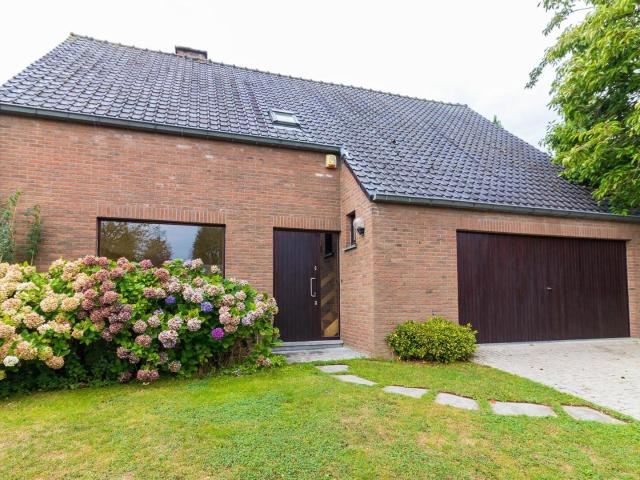
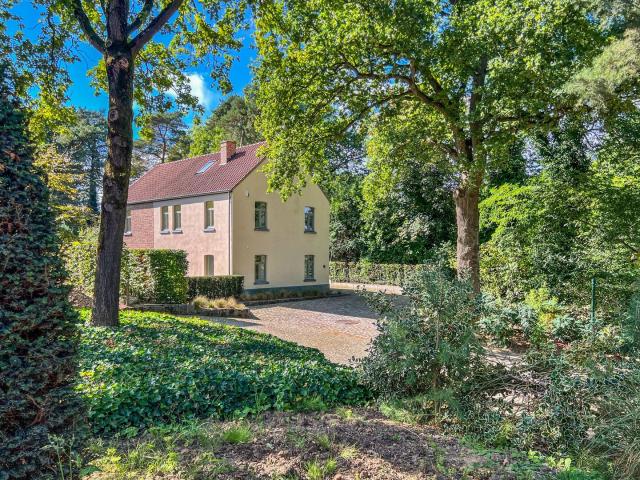
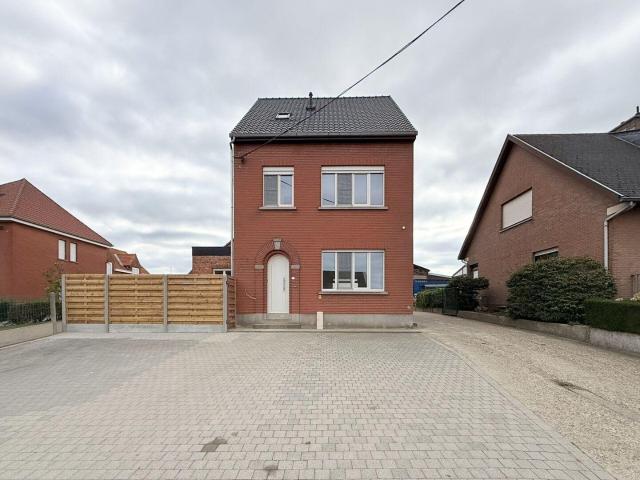
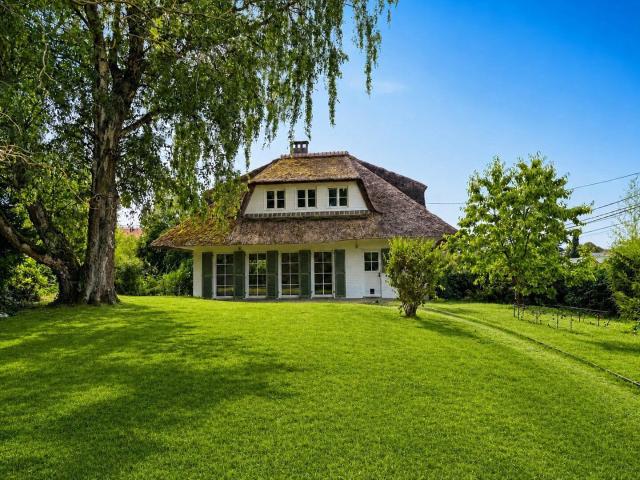
Mignonne maison 3 chambres avec jardin adorable !
Foto bekijken
Geschakelde Woning · te huur
€ 1.400
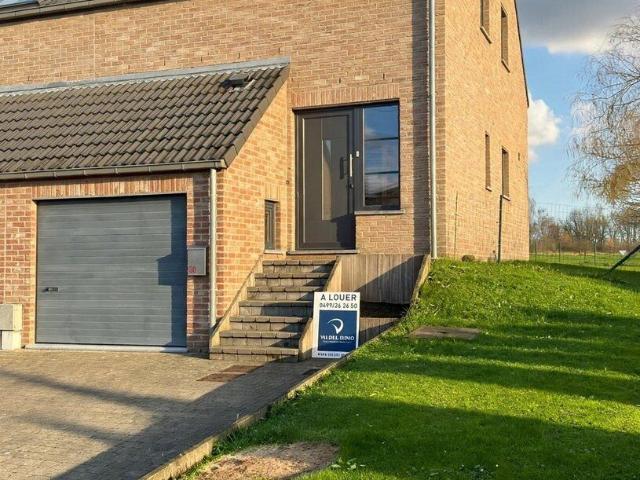
Mignonne maison 3 chambres avec jardin adorable !
Huldenberg
· 105 m² · 3 Slaapkamers · Geschakelde Woning
· Tuin · Parkeerplaats
Huldenberg · 105 m² · 3 Slaapkamers · Geschakelde Woning · Tuin · Parkeerplaats
AVAILABLE IMMEDIATELY. Prime location for this three-sided house built in 2011, in impeccable condition! Just a stone’s throw from the Louvain-la-Neuve roundabout, the N4, E411, and N25, and close to all shops, a pharmacy, a bakery, schools, and more. The house is charming, cozy, and highly functional. It offers approximately 105 m² of living space on a plot of land measuring approximately 4 ares facing northwest, with a lovely view. Entryway, guest restroom, living room with a fully equipped open kitchen, French doors leading to the patio and fenced-in garden. First floor: Night area, 3 bedrooms, bathroom with tub and separate toilet. Garage with automatic door, laundry area. Fully tiled. Two parking spaces in front. You’ll love it—it was completely repainted in November 2024. Energy Performance Rating (PEB) = B. Gas heating, double-glazed PVC windows, condensing gas boiler. Move-in inspection by an expert, with costs split 50/50. Your share of the fire insurance policy taken out by t
€ 1.400
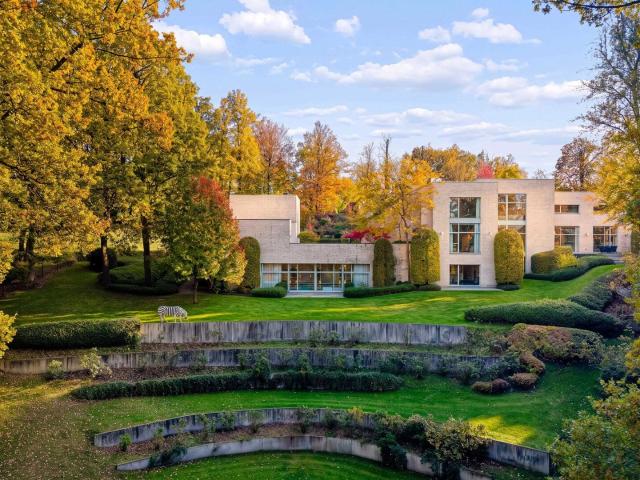
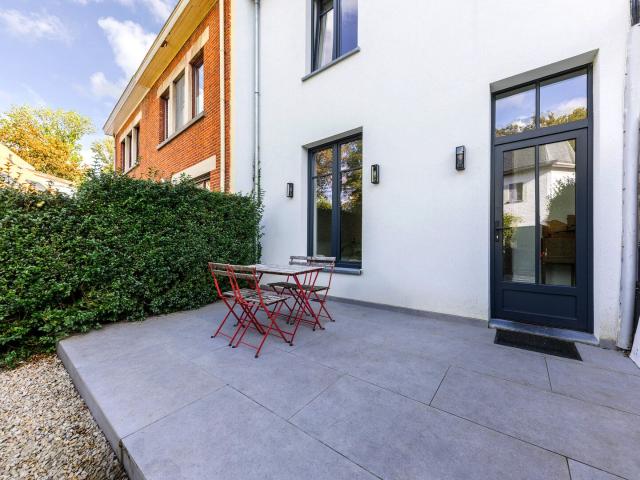
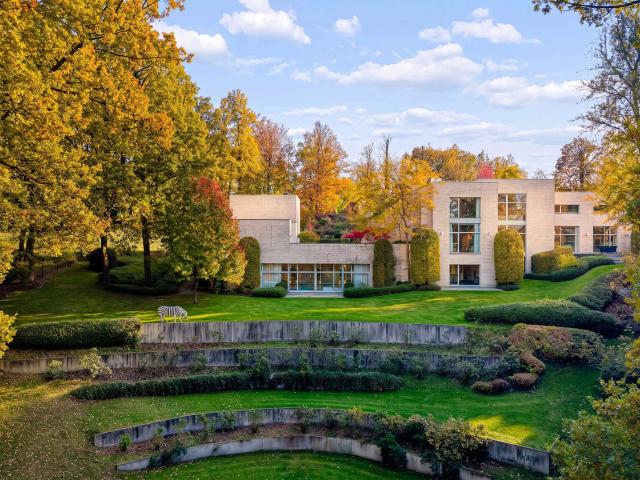
Grez Doiceau Domaine du Bercuit
Foto bekijken
Geschakelde Woning · te huur
Raadplegen
Grez Doiceau Domaine du Bercuit
Huldenberg
· 1.283 m² · 7 Slaapkamers · Geschakelde Woning
Huldenberg · 1.283 m² · 7 Slaapkamers · Geschakelde Woning
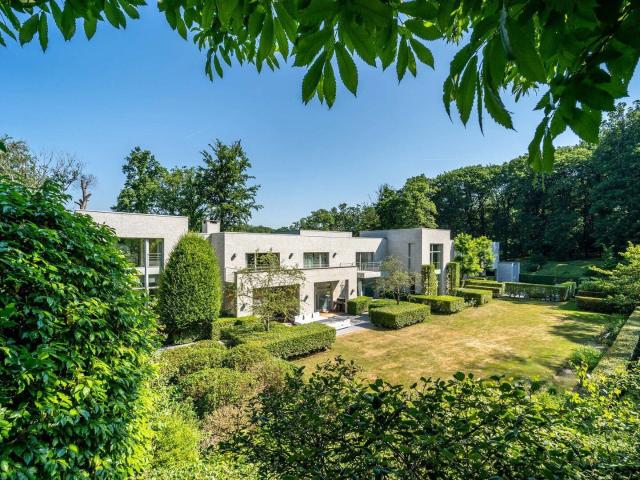
Designed by architect Marc Timmermans, this remarkable contemporary property is located in the heart of the prestigious private domain of Golf du Bercuit, in Grez-Doiceau. Set on a private plot of approximately 1 hectare 31 ares, it benefits from a green environment and a pleasant view of a pond and the golf course. Offering approximately +/- 1,283 m² of living space (1,721 m² according to EPC), it features an architecture harmoniously adapting to the terrain's relief Spread over three levels, the living spaces reveal generous volumes: large entrance hall, living room with open fireplace and access to terraces, dining room, fully equipped kitchen with breakfast area, double pantries and cold room. A TV room and office complete the reception areas The upper floor houses a master suite with lounge, dressing room, and bathroom, as well as three other bedrooms each with its own bathroom, some extended by a terrace Open to the garden, the lower level is dedicated to wellness with indoor swi
Raadplegen
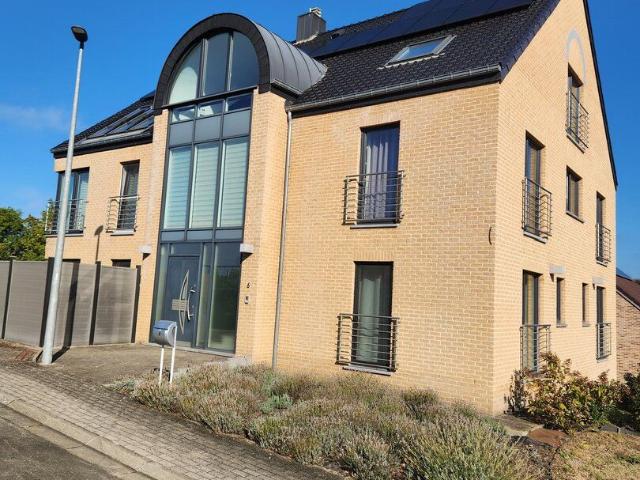
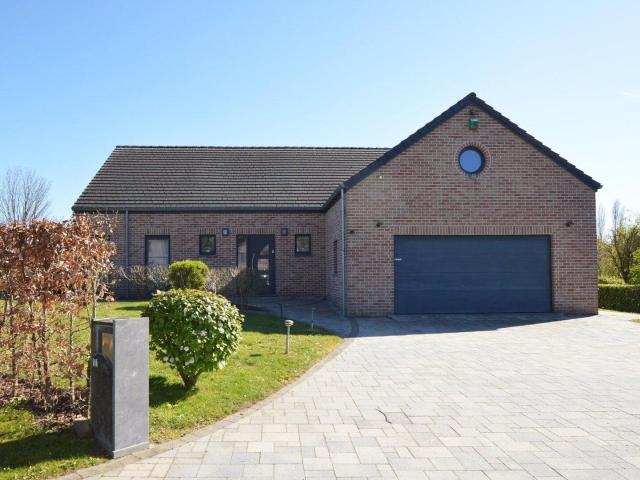
House for rent in Kortenberg
Foto bekijken
Geschakelde Woning · te huur
€ 1.950
House for rent in Kortenberg
Huldenberg
· 169 m² · 3 Slaapkamers · Geschakelde Woning
· Parkeerplaats
Huldenberg · 169 m² · 3 Slaapkamers · Geschakelde Woning · Parkeerplaats
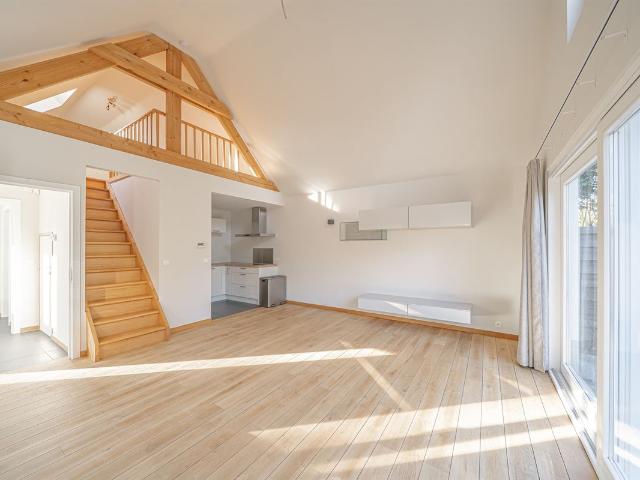
Looking for a comfortable home to rent in a peaceful neighbourhood? This charming property, located in a pleasant residential area of Everberg, offers the perfect combination of space, comfort and convenience. The property welcomes you with a long private driveway providing parking space for several vehicles. The ground floor features an entrance hall with a separate guest toilet, a bright living and dining area with an open-plan kitchen, a practical utility/laundry room and an integrated garage. Upstairs, the house offers three spacious bedrooms and a family bathroom, making it an ideal rental property for families, couples or anyone looking for extra living space. With its quiet location, practical layout and pleasant surroundings, this home is an excellent rental opportunity in Everberg
€ 1.950
Charming 3 bedroom house with a garden
Foto bekijken
Geschakelde Woning · te huur
€ 2.100
BIJGEWERKT
Charming 3 bedroom house with a garden
Huldenberg
· 206 m² · 3 Slaapkamers · Geschakelde Woning
· Parkeerplaats
Huldenberg · 206 m² · 3 Slaapkamers · Geschakelde Woning · Parkeerplaats
Plancenoit: lovely three-sided house, with garden and garage. On the ground floor: entrance hall, living room, dining room, fully fitted kitchen opening onto the south-east-facing terrace and garden, a first bedroom (with fitted wardrobes that could be used as a study) with en-suite bathroom and two toilets. On the first floor: two bedrooms, a bathroom, a shower room and a toilet. The house is due to be repainted throughout. Energy Performance Certificate (PEB): B. Available from 1 December 2026 – Oil-fired boiler – Double-glazed windows. Quiet, residential neighbourhood close to Waterloo and its main roads. The house has a garage and an outdoor parking space, an alarm system, a water softener and a utility room. A real gem! Enquiries and viewings
€ 2.100
Villa rénovée 2026 110m² 1CH + Bureau + espace dressing PEB = C
Foto bekijken
Geschakelde Woning · te huur
€ 1.450
Villa rénovée 2026 110m² 1CH + Bureau + espace dressing PEB = C
Huldenberg
· 110 m² · 1 Slaapkamer · Geschakelde Woning
· Tuin · Terras · IUitgeruste keuken · Sauna
Huldenberg · 110 m² · 1 Slaapkamer · Geschakelde Woning · Tuin · Terras · IUitgeruste keuken · Sauna
Lasne Messager, très belle situation pour cette charmante et rare villa sise dans une petite rue à sens unique à proximité des petits commerces et du centre de Lasne. Cette villa aux techniques modernes et rafraichie en 2026 est une alternative idéale à un appartement avec ses 110m² de surface habitable + extérieur de 180m² comprenant terrasse et jardin. Ce bien coup de cœur vous propose; Hall d'entrée avec réduit de rangement et WC séparé suspendu avec lave-mains, très beau séjour de 24m² ouvrant sur les extérieurs via une grande baie vitrée, cuisine ouverte super-équipée avec taque vitrocéramique, hotte, four combi, réfrigérateur, freezer, possibilité de mettre un lave-vaisselle, espace bureau en mezzanine sur 22m² (mesuré au sol) - Parquet semi-massif et carrelage au sol – Espace de nuit avec grande chambre de 25m² + mezzanine/dressing de 12m² (mesurée au sol), grande salle de douche avec cabine de douche confortable, vasque rangement et un sauna en état impeccable, buanderie/chauff
€ 1.450
Charming house near the Golf course of Sterrebeek
Foto bekijken
Geschakelde Woning · te huur
€ 1.950
BIJGEWERKT
Charming house near the Golf course of Sterrebeek
Huldenberg
· 130 m² · 3 Slaapkamers · Geschakelde Woning
· Parkeerplaats
Huldenberg · 130 m² · 3 Slaapkamers · Geschakelde Woning · Parkeerplaats
STEREA - Golf course of Sterrebeek (The National) - Exceptional location combining preserved nature and contemporary architecture - Recent house of +/- 130m2 consisting of a cloakroom and guest toilet, a bright living room of +/-28m2 with access to a south-facing terrace of +/-15m2 and garden, open fully equipped kitchen, storage room. On the first floor, 2 bedrooms ( +/-14,5m2, +/-13m2), bathroom with bath tub/shower and double wash-basin, separate toilet. On the second floor, open space bedroom 3 of +/-20m2 with ensuite shower room. Separate laundry area. Individual heating with gas, videophone, water softener, parking space in front of the house. The golf domain offers an exceptional living environment, only 2 steps from all facilities (shops, forest, international schools (American, German, BSB) and public transport (tram 39 Montgomery). The domain provides a center with indoor and outdoor pool. Close to the capital, Sterea offers a truly unique lifestyle. Available as from !
€ 1.950
Spacious 5 bedroom villa near Moorsel centre
Foto bekijken
Geschakelde Woning · te huur
€ 2.200
Spacious 5 bedroom villa near Moorsel centre
Huldenberg
· 178 m² · 5 Slaapkamers · Geschakelde Woning
· Parkeerplaats
Huldenberg · 178 m² · 5 Slaapkamers · Geschakelde Woning · Parkeerplaats
Spacious villa with 5 bedrooms close to the center of Moorsel and Sterrebeek, the BSB in Tervuren (3.4km), the Deutshe Schule in Wezembeek-Oppem (7km) and the American School in Sterrebeek (7km) Entrance hall with toilet (tiled floor) - Living room 52m² (laminat) - Fully equipped kitchen 14.7m² with breakfast corner (tiled floor), the property will be fitted with a new kitchen - 5 Bedrooms 13.9m²/16.8m²/14.7m²/14.9m²/12.6m² (laminate) - Bathroom with bath/shower and 2 sinks - Shower room and vanity with 2 sinks - Attic 70m² - 3 Provision cellars 9m²/7m²/7m² - Laundry room in cellar - Garage for 2 cars - 2 Parking spaces - Terrace 24m² (orientation S) - Fenced garden 225m² (orientation S) Available, EPC: -RES-1 - 283 kWh/m² Additional info: Central heating on gaz - Double glazing and wooden frames
€ 2.200
Superbe villa qui sera rénovée avec une vue exceptionnelle
Foto bekijken
Geschakelde Woning · te huur
€ 2.650
Superbe villa qui sera rénovée avec une vue exceptionnelle
Huldenberg
· 265 m² · 5 Slaapkamers · Geschakelde Woning
· Tuin · Terras · IUitgeruste keuken · Parkeerplaats
Huldenberg · 265 m² · 5 Slaapkamers · Geschakelde Woning · Tuin · Terras · IUitgeruste keuken · Parkeerplaats
SOUS OPTION - DANS L'ATTENTE DE LA SIGNATURE DU BAIL * TRIOR Lasne vous propose: Une villa qui sera rénovée partiellement avant l’entrée du futur locataire qui offre une superficie totale de 265 m² (dont 230 m² habitables + garage) Située dans un clos résidentiel au calme à Maransart, elle bénéficie d’une magnifique vue et d’une orientation optimale. Cette villa 4 façades se compose d’un hall d’entrée, d’un vaste séjour/salle à manger sur deux niveaux, d’une cuisine équipée et séparée, d’un bureau, d’une buanderie et d’un garage pour deux véhicules. À l’étage, elle dispose de 5 chambres et de trois salles de bains. Les extérieurs comprennent une grande terrasse, un jardin et une vue époustouflante ! Assez rare sur le marché. Les informations de la rénovation seront communiquées. Informations supplémentaires: PEB D, disponibilité au 15 mars 2026, chauffage au mazout et châssis en bois double vitrage
€ 2.650
BOIS D'AYWIERS: magnifique villa aux finitions de qualité
Foto bekijken
Geschakelde Woning · te huur
€ 2.750
BOIS D'AYWIERS: magnifique villa aux finitions de qualité
Huldenberg
· 230 m² · 4 Slaapkamers · Geschakelde Woning
· Kelder
Huldenberg · 230 m² · 4 Slaapkamers · Geschakelde Woning · Kelder
SOUS OPTION - DANS L'ATTENTE DE LA SIGNATURE DU BAIL * TRIOR Lasne a le plaisir de vous présenter cette superbe villa aux finitions haut de gamme, idéalement nichée au sein d’un clos résidentiel prestigieux, à la frontière de Rixensart. Construite en 2020 sur un magnifique terrain de 21 ares orienté plein Sud, en bordure de zone agricole, cette propriété séduit par son environnement privilégié, sa luminosité et la qualité de ses prestations. Développant une surface habitable de 230m² (+ grenier + caves = 280m² construits), la maison se compose comme suit: au rez-de-chaussée, spacieux hall d’entrée avec élégant escalier en chêne menant à l’étage, lumineux salon de 35m² agrémenté d’un feu ouvert, vaste espace salle à manger/cuisine super-équipée de 35m², ainsi qu’une arrière-cuisine/buanderie fonctionnelle. À l’étage, le hall de nuit avec placards de rangement intégrés et coin bureau dessert 4 chambres (21, 15.5, 11.5, 11.5m²), une salle de bain et une salle de douche. Un grenier de rang
€ 2.750
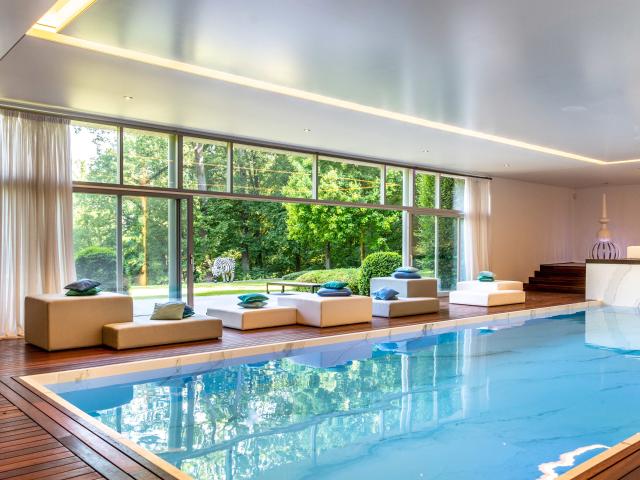
Ohain – Élégante villa de standing avec piscine !
Foto bekijken
Geschakelde Woning · te huur
€ 4.000
Ohain – Élégante villa de standing avec piscine !
Huldenberg
· 480 m² · 5 Slaapkamers · Geschakelde Woning
· IUitgeruste keuken · Zwembad
Huldenberg · 480 m² · 5 Slaapkamers · Geschakelde Woning · IUitgeruste keuken · Zwembad
SOUS OPTION - DANS L'ATTENTE DE LA SIGNATURE DU BAIL * TRIOR Lasne vous propose cette magnifique villa de standing. Nichée au cœur d’un écrin de verdure à Ohain, à proximité de Waterloo, en terrain de fond, cette somptueuse villa contemporaine de ± 480 m² (selon PEB), construite en 2010, séduira les amateurs de tranquillité, d’espace et de confort haut de gamme. Érigée sur un magnifique terrain de ± 20 ares parfaitement orienté sud-ouest, sans aucun vis-à-vis, cette propriété allie modernité, fonctionnalité et qualité des matériaux, disposition & volumes généreux. Accessible via une longue allée privative, la villa se compose comme suit:, un hall d’entrée avec vestiaire, une spacieuse pièce de vie baignée de lumière (salon avec feu ouvert), une salle à manger indépendante, idéale pour les grandes tablées, une cuisine américaine super équipée avec îlot central et coin déjeuner, un salon TV ou salle de jeux pour enfants, un bureau, une buanderie et un espace de rangement À l’étage de cet
€ 4.000
Some houses are simply visited. Others are truly discovered
Foto bekijken
Geschakelde Woning · te huur
€ 2.200
Some houses are simply visited. Others are truly discovered
Huldenberg
· 250 m² · 3 Slaapkamers · Geschakelde Woning
Huldenberg · 250 m² · 3 Slaapkamers · Geschakelde Woning
Hidden from view behind an elegant gate lies one of those rare addresses you would never suspect from the street. Nestled along one of Limal’s most beautiful roads, within a private setting shared by just two properties, this remarkable home enjoys an exceptionally peaceful and privileged environment Slightly elevated above the street, surrounded by majestic trees and a beautifully maintained garden, the property seems to exist at its own pace. A true secret garden, filled with light and greenery Inside, elegance is understated: beautiful materials, meticulous finishes, generous proportions and abundant natural light The spacious living area naturally invites you to slow down. The lounge and its open fireplace promise cosy evenings, while the large windows draw the eye towards the garden And then there is the kitchen. The kind one dreams of: generous, bright and designed as a true living space around a large central island, complemented by a practical utility kitchen An impressive floo
€ 2.200
4 bedroom house with garden in Tervuren Quatre Bras
Foto bekijken
Geschakelde Woning · te huur
€ 2.000
4 bedroom house with garden in Tervuren Quatre Bras
Huldenberg
· 130 m² · 4 Slaapkamers · Geschakelde Woning
Huldenberg · 130 m² · 4 Slaapkamers · Geschakelde Woning
Located in a residential street in Tervuren, close to the beautiful Tervuren Park, this pleasant house of approximately 140 m² has been completely renovated The house offers bright living areas, a fully equipped kitchen, four bedrooms, one bathroom, two shower rooms and two home office spaces A garden with terrace and a rear patio provide pleasant outdoor spaces The house benefits from a good energy performance rating (EPC B+), contributing to comfort and energy efficiency Rent: €2,000/month, excluding utilities A warm and charming home, carefully renovated, ideal for a family looking for a pleasant living environment just outside Brussels Good public transport connections, close to tram line 44 and several bus routes
€ 2.000
Villa for rent in Bierges/Wavre – 5 bedrooms, lift, PEB A
Foto bekijken
Geschakelde Woning · te huur
€ 4.250
BIJGEWERKT
Villa for rent in Bierges/Wavre – 5 bedrooms, lift, PEB A
Huldenberg
· 600 m² · 5 Slaapkamers · Geschakelde Woning
· Tillen · Parkeerplaats
Huldenberg · 600 m² · 5 Slaapkamers · Geschakelde Woning · Tillen · Parkeerplaats
For rent in Bierges (1301 Wavre), in the sought-after residential area of Bois de la Pierre, this spacious contemporary detached villa offers approximately 430 m² of living space and nearly 600 m² of total interior space, including the garage and utility areas, on a 1,220 m² plot Set at the end of a quiet residential cul-de-sac with no through traffic, the property provides privacy, greenery and a peaceful living environment, while offering convenient access to schools, shops and major roads towards Brussels The villa features 5 bedrooms, 4 bathrooms and a bright, spacious living room of approximately 78 m² Two fully equipped modern kitchens offer additional flexibility, making the property particularly suitable for a large family or multigenerational living, with comfortable space and privacy for everyone A private lift connects all four levels of the house, providing added convenience for everyday living On the lower level, a versatile room can be used as a children's playroom or hom
€ 4.250
Walloon Brabant I Grez Doiceau | Belgium Sothebys Int. Realty
Foto bekijken
Geschakelde Woning · te huur
Raadplegen
Walloon Brabant I Grez Doiceau | Belgium Sothebys Int. Realty
Huldenberg
· 1.288 m² · 6 Slaapkamers · Geschakelde Woning
Huldenberg · 1.288 m² · 6 Slaapkamers · Geschakelde Woning
This prestigious property, dedicated to aesthetics and visual pleasure, is the work of architect Marc Timmermans. Situated on the edge of a private estate—which includes a golf course—the villa (measuring approximately 1721 m² according to the PEB energy performance certificate) sits on a private 1.31-hectare plot overlooking a pond.The villa is organized across three levels and two distinct sections that follow the downward slope of the land. The layout includes a grand entrance hall, an eat-in kitchen with a secondary kitchen (scullery), a dining room, a reception room, a TV room, and an office. The upper floor is dedicated to the bedrooms: there are four bedrooms, each with its own en-suite bathroom, as well as a primary suite featuring a dressing room, two bathrooms, a private TV lounge, and two additional bedrooms. The garden-level floor is designed for leisure, housing a gym, a billiard room, a swimming pool, and a Jacuzzi. A separate section provides space for six vehicles, with
Raadplegen
Superb 1 bed small house for rent in Bossut
Foto bekijken
Geschakelde Woning · te huur
€ 1.150
Superb 1 bed small house for rent in Bossut
Huldenberg
· 79 m² · 1 Slaapkamer · Geschakelde Woning
Huldenberg · 79 m² · 1 Slaapkamer · Geschakelde Woning
A must-see, charming small house of approximately 85 sqm with private garden and terrace in the center of the small village of Bossut. Ideal for a single person or young couple. Ground floor: entrance hall, coat closet, WC with hand basin, mini laundry space for washing machine and dryer. Single room living room, dining room, super-equipped kitchen. Wood-burning cassette fire with hot air duct to the bedroom. Upper floor: office, separate space with bathroom, bedroom and dressing room / technical room. Oil central heating. All individual meters and dual-rate electricity. 5 minutes from 7/7 open shops (Grez-Doiceau and Hamme-Mille). 10 minutes from LLN. 25 minutes from Brussels. Available on 1/5. Agencies please abstain. Available very quickly due to a request for departure from the tenant following a family problem
€ 1.150
First occupation after renovation – PEB B
Foto bekijken
Geschakelde Woning · te huur
€ 3.000
First occupation after renovation – PEB B
Huldenberg
· 433 m² · 5 Slaapkamers · Geschakelde Woning
Huldenberg · 433 m² · 5 Slaapkamers · Geschakelde Woning
Property One offers you this elegant four-facade villa ideally located in the municipality of Rixensart, in a quiet and green residential area, close to shops, schools, and main communication routes Fully renovated in 2026, this property of ±433 m² of living space is offered for first occupancy after renovation. It will charm you with its generous volumes, contemporary finishes, and excellent energy performance certificate B, providing remarkable living comfort while managing energy consumption The ground floor consists of a spacious entrance hall with a cloakroom and guest WC, a bright and spacious living room opening onto a pleasant terrace overlooking the garden, a fully equipped kitchen, as well as a first bedroom with its own bathroom On the first floor, a night hall leads to three bedrooms, each benefiting from its own bathroom, ensuring comfort and privacy for each occupant The garden level hosts a large additional bedroom, a TV room that can also be converted into a leisure are
€ 3.000
Renovated house in Bertem
Foto bekijken
Geschakelde Woning · te huur
€ 1.750
Renovated house in Bertem
Huldenberg
· 202 m² · 3 Slaapkamers · Geschakelde Woning
Huldenberg · 202 m² · 3 Slaapkamers · Geschakelde Woning
This beautifully renovated home in Bertem offers the perfect blend of tranquility and accessibility. Located in a green and peaceful neighborhood, you can enjoy a pleasant living environment with all essential amenities within easy reach. The property is ideal for families seeking comfort and space The entrance hall leads you to a spacious living room filled with natural light, as well as a fully equipped kitchen. Adjacent to the kitchen, you'll find the laundry room and a separate toilet The first floor features two bedrooms, a study, and a bathroom with a walk-in shower, sink, and toilet. The attic houses the third bedroom and an additional shower room Outside, there is a lovely outdoor area, perfect for relaxing or spending quality time with family and friends This home is perfect for families looking for comfort and ample space. Its excellent location near schools, shops, and good public transport and highway connections means you can easily reach Leuven and other major centers. Th
€ 1.750
3 bedroom house with solar pannels
Foto bekijken
Geschakelde Woning · te huur
€ 1.850
3 bedroom house with solar pannels
Huldenberg
· 137 m² · 3 Slaapkamers · Geschakelde Woning
· Parkeerplaats
Huldenberg · 137 m² · 3 Slaapkamers · Geschakelde Woning · Parkeerplaats
A pleasantly located 3-bedroom home with a charming garden near the arboretum and the center of Tervuren, On the ground floor: entryway (+/- 5.5 m²) with a separate toilet and access to the spacious and well-lit living room (+/- 34 m²), a recently renovated, fully equipped kitchen (+/- 9 m²) with access to the patio and charming garden Bedroom 1 (+/- 15 m²), bedroom 2 (+/- 13.8 m²), full bathroom (+/-5.5 m²) (shower in the tub, toilet, vanity sink), bedroom 3 (+/- 9 m²) Single-car garage (+/-20 m²) Additional information: natural gas heating, solar panels, pleasant location within walking distance of the arboretum and the center of Tervuren!
€ 1.850
Maison à louer 1390 Grez Doiceau 1 600 €
Foto bekijken
Geschakelde Woning · te huur
€ 1.600
Maison à louer 1390 Grez Doiceau 1 600 €
Huldenberg
· 130 m² · 3 Slaapkamers · Geschakelde Woning
· Tuin · Parkeerplaats · Terras
Huldenberg · 130 m² · 3 Slaapkamers · Geschakelde Woning · Tuin · Parkeerplaats · Terras
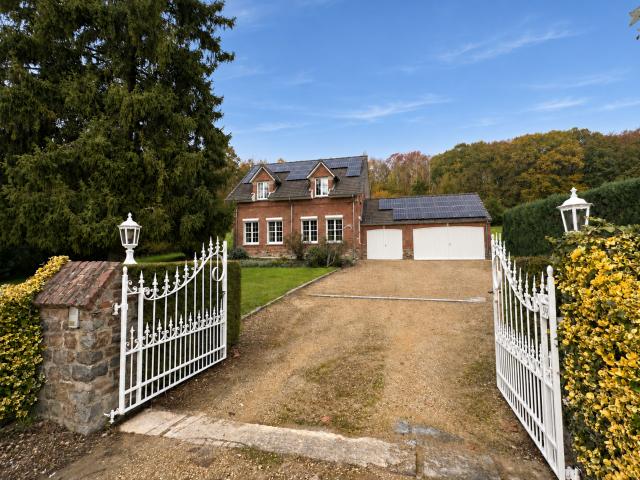
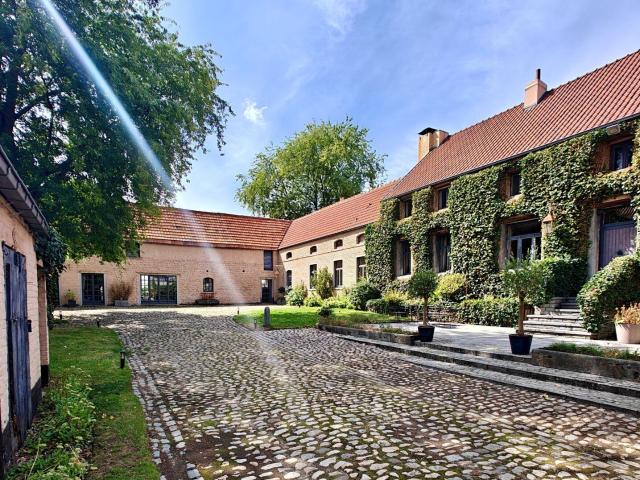
Derrière son portail blanc, cette maison de charme en briques et pierre offre un espace salon et salle à manger d’environ 40 m² et trois grandes chambres, dont une avec son propre coin douche. La terrasse de 90 m² donne sur un jardin arboré de 14 ares. L'annexe de 50 m² compte double garage et un atelier. Envie de découvrir la maison et son jardin ?
€ 1.600
House to rent: Tervuursesteenweg 57 a, 3080 Duisburg, Tervuren on Realo
Foto bekijken
Geschakelde Woning · te huur
€ 1.950
House to rent: Tervuursesteenweg 57 a, 3080 Duisburg, Tervuren on Realo
Huldenberg
· 161 m² · 4 Slaapkamers · Geschakelde Woning
· Parkeerplaats
Huldenberg · 161 m² · 4 Slaapkamers · Geschakelde Woning · Parkeerplaats
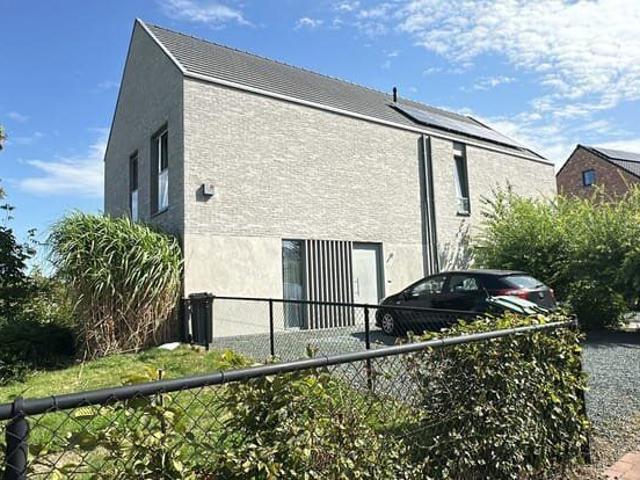
Beautiful semi-detached house located between the centre of Tervuren and Duisburg, This beautiful, recently built semi-detached house is ideally located between the centre of Tervuren and Duisburg, close to the Sonian Forest. The property offers an ideal combination of peace, space and comfort The house has a gross living area of 161 m² and is situated on a plot of 405 m² On the ground floor, there is a spacious entrance hall leading to a pleasant living and dining area, with an adjoining fully equipped kitchen. This level also features a separate toilet and a practical storage/laundry room The first floor comprises 3 bedrooms measuring 13.91 m², 10.84 m² and 10.81 m², respectively, as well as a separate bathroom with toilet, second floor offers a spacious fourth bedroom of 16 m², with its own bathroom equipped with a washbasin, shower and toilet; offers ample parking space in front of the house The house is energy-efficient and has been finished with durable, high-quality materials. T
€ 1.950
Bright 2 bed home, 360° view near Brussels Airport
Foto bekijken
Geschakelde Woning · te huur
€ 1.914
Bright 2 bed home, 360° view near Brussels Airport
Huldenberg
· 100 m² · 2 Slaapkamers · Geschakelde Woning
Huldenberg · 100 m² · 2 Slaapkamers · Geschakelde Woning
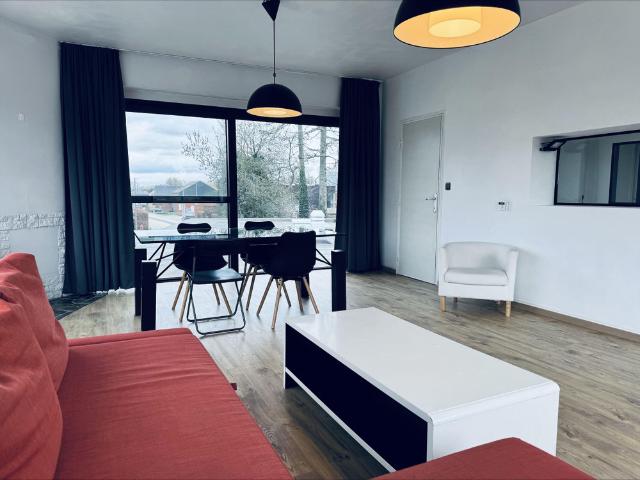
Bright, fully furnished 2-bedroom home with a private entrance and its own terrace. The home is a self-contained annex to the owner’s house, with approx. 100 m² of living space over two floors and no shared spaces. THE SPACE Entrance hall with staircase to the upper floor Large, light-filled living room with windows on all sides, dining table and sofa Private roof terrace (approx. 12 m²) New, fully equipped kitchen with kitchen island, induction hob and AEG oven Two bedrooms, each with a bed, a large desk and a wardrobe New bathroom with shower, toilet and washbasin Washing machine ALL-IN RENT Electricity, heating, water, wifi and waste collection are included in the monthly rent. There are no utility contracts to set up and no surprise bills. Bed linen and towels are provided. There is no linen change service. LOCATION Located in Erps-Kwerps (Kortenberg), a quiet village between Brussels and Leuven: approx. 10 minutes by car to Brussels Airport approx. 15 minutes to Leuven approx. 25
€ 1.914
Bright High Standard House Near Wavre City Center
Foto bekijken
Geschakelde Woning · te huur
€ 1.940
BIJGEWERKT
Bright High Standard House Near Wavre City Center
Huldenberg
· 177 m² · 5 Slaapkamers · Geschakelde Woning
· Parkeerplaats
Huldenberg · 177 m² · 5 Slaapkamers · Geschakelde Woning · Parkeerplaats
✨ Spacious semi-detached house ±260 m² – bright, modern, and family-friendly, Ideally located in a quiet and sought-after residential neighborhood, just steps away from schools, Basse-Wavre train station, bus stops, the city center, and major highways (E411/N4) Layout:, Spacious south-facing living area with direct access to a sunny terrace and a private fenced garden Fully equipped open kitchen, perfect for family time and entertaining 5 spacious bedrooms including a master suite with en-suite bathroom + 1 separate office 2 modern bathrooms (shower, bathtub, double sink) & 2 toilets, one on the ground floor and one upstairs Laundry room for storage, washing machine, and dryer, with access to the garage Garage for 2 cars + outdoor parking spaces Outdoor & Comfort:, Beautiful south-facing terrace, Enclosed private garden, Gas central heating – high-quality finishes, Excellent insulation – green and peaceful surroundings, Availability: End of August 2025 – to be discussed Interested?
€ 1.940
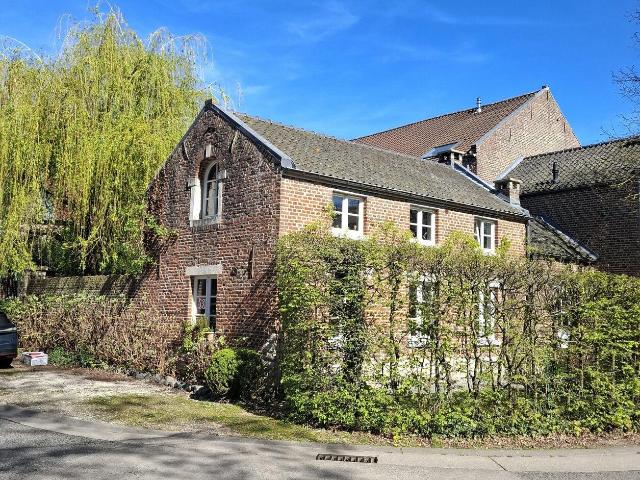
Renovated historic farm with a view of the Lion
Foto bekijken
Geschakelde Woning · te huur
€ 10.000
Renovated historic farm with a view of the Lion
Huldenberg
· 500 m² · 4 Slaapkamers · Geschakelde Woning
· Sauna
Huldenberg · 500 m² · 4 Slaapkamers · Geschakelde Woning · Sauna
At Waterloo, just a few minutes from the center, this historic farm dating back to before the 1815 battle benefits from a rare location, at the end of a private road and directly open to the battlefield. Set on a 11,040 m² plot, it offers unobstructed 360° views of a protected landscape, with the Waterloo Lion in sight. The property includes the farmhouse, a barn, and a separate cottage. The farmhouse has a 500 m² according to the PEB and stands out for its generous volumes, brightness, and preserved ancient elements. The kitchen, equipped with a wood stove, two ovens, and a cooking range, opens onto the dining room. A bar area, a second living room with a fireplace, and four bedrooms, including a master suite with an adjoining bathroom, complete the living spaces. The attic above the living room and dining room offers potential for additional development. Outside, the garden extends to a fenced orchard, a vegetable garden, and pastures. A pool, a glass-fronted sauna with a view of the
€ 10.000
Walloon Brabant I Grez Doiceau
Foto bekijken
Geschakelde Woning · te huur
Raadplegen
Walloon Brabant I Grez Doiceau
Huldenberg
· 1.288 m² · 6 Slaapkamers · Geschakelde Woning
Huldenberg · 1.288 m² · 6 Slaapkamers · Geschakelde Woning
This prestigious property, dedicated to aesthetics and visual pleasure, is the work of architect Marc Timmermans. Situated on the edge of a private estate—which includes a golf course—the villa (measuring approximately 1721 m² according to the PEB energy performance certificate) sits on a private 1.31-hectare plot overlooking a pond The villa is organized across three levels and two distinct sections that follow the downward slope of the land. The layout includes a grand entrance hall, an eat-in kitchen with a secondary kitchen (scullery), a dining room, a reception room, a TV room, and an office. The upper floor is dedicated to the bedrooms: there are four bedrooms, each with its own en-suite bathroom, as well as a primary suite featuring a dressing room, two bathrooms, a private TV lounge, and two additional bedrooms. The garden-level floor is designed for leisure, housing a gym, a billiard room, a swimming pool, and a Jacuzzi. A separate section provides space for six vehicles, with
Raadplegen
Modern 3 bed home, with terrace & garden near Tervuren
Foto bekijken
Geschakelde Woning · te huur
€ 2.600
Modern 3 bed home, with terrace & garden near Tervuren
Huldenberg
· 190 m² · 3 Slaapkamers · Geschakelde Woning
· Parkeerplaats
Huldenberg · 190 m² · 3 Slaapkamers · Geschakelde Woning · Parkeerplaats
Quietly located semi-detached house on a plot of approx. 9 are, with solar panels, heat pump, charging station, garage and spacious garden Available soon!, This modern and energy-efficient semi-detached house is located in a quiet and pleasant residential area in Leefdaal, a short distance from a bus stop and the Tervuursesteenweg The house combines modern finishes with ample space, both inside and out, and is particularly suitable for a family or for those looking for a comfortable home with enough space for working from home LAYOUT, Ground floor:, - Spacious entrance hall, - Large, modern kitchen, - Spacious living room, - Separate corner that can ideally be furnished as an office or home workspace, - Separate toilet, - Practical storage room, First floor:, - 1 spacious master bedroom with dressing room and terrace overlooking the garden, - 2 bedrooms of approx. 13 m² each, - 2 bathrooms, Bathroom 1 with walk-in shower, toilet and sink, Bathroom 2 with bath/shower, toilet and double
€ 2.600
Grez Doiceau Domaine du Bercuit
Foto bekijken
Geschakelde Woning · te huur
Raadplegen
Grez Doiceau Domaine du Bercuit
Huldenberg
· 1.283 m² · 7 Slaapkamers · Geschakelde Woning
· Tuin · Terras · IUitgeruste keuken
Huldenberg · 1.283 m² · 7 Slaapkamers · Geschakelde Woning · Tuin · Terras · IUitgeruste keuken
Signée par l’architecte Marc Timmermans, cette remarquable propriété contemporaine prend place au cœur du prestigieux domaine privé du Golf du Bercuit, à Grez-Doiceau. Implantée sur un terrain privatif d'environ 1 hectare 31 ares, elle bénéficie d’un environnement verdoyant et d’une agréable vue sur un étang et le parcours de golf. Développant +/- 1.283 m² habitables (1.721 m² selon PEB), elle se distingue par une architecture épousant harmonieusement le relief du terrain. Répartis sur trois niveaux, les espaces de vie dévoilent de généreux volumes: vaste hall d’entrée, séjour avec feu ouvert et accès aux terrasses, salle à manger, cuisine entièrement équipée avec espace déjeuner, doubles offices et chambre froide. Une salle TV et un bureau complètent les espaces de réception. L’étage accueille une suite parentale avec salon, dressing et salle de bains, ainsi que trois autres chambres disposant chacune de leur salle de bains, certaines prolongées par une terrasse. Ouvert sur le jardin,
Raadplegen
LOUÉ PLUS DE VISITES ORGANISÉES !
Foto bekijken
Geschakelde Woning · te huur
€ 1.950
LOUÉ PLUS DE VISITES ORGANISÉES !
Huldenberg
· 189 m² · 5 Slaapkamers · Geschakelde Woning
Huldenberg · 189 m² · 5 Slaapkamers · Geschakelde Woning
LOUÉ - PLUS DE VISITES ORGANISÉES !, With rent: 1950, with rooms: 5
€ 1.950
3 façade house with garden – Zaventem, 210 m²
Foto bekijken
Geschakelde Woning · te huur
€ 2.300
3 façade house with garden – Zaventem, 210 m²
Huldenberg
· 210 m² · 3 Slaapkamers · Geschakelde Woning
· Parkeerplaats
Huldenberg · 210 m² · 3 Slaapkamers · Geschakelde Woning · Parkeerplaats
3-façade house of ±210 m² with large garden – Countrylaan 25, Zaventem, Located in a quiet and green residential area, close to all amenities and the European School, this spacious 3-façade house of ±210 m² offers an ideal living environment for a family The ground floor comprises an entrance hall with guest toilet, an office, a garage, and a semi-open kitchen leading into the living room. The bright and welcoming living area opens onto the terrace and the large south-facing garden On the first floor, there is a bedroom with a balcony facing the street, two bedrooms overlooking the garden, and a bathroom with toilet On the second floor, a large multipurpose room/family room offers many layout possibilities The house has a good energy rating (PEB B) To discover with Latour & Petit
€ 2.300
Villa 4 chambres
Foto bekijken
Geschakelde Woning · te huur
€ 1.800
Villa 4 chambres
Huldenberg
· 205 m² · 4 Slaapkamers · Geschakelde Woning
· Parkeerplaats
Huldenberg · 205 m² · 4 Slaapkamers · Geschakelde Woning · Parkeerplaats
IMMOBILIERE L.A. in Hamme-Mille presents this magnificent, spacious villa, which is in perfect condition and offers a comfortable living environment with high-quality features You will be captivated by the generous, exceptionally bright living areas, as well as the master suite—spanning approximately 35 m²—located on the ground floor. This suite includes a bedroom, a dressing room, and a private bathroom, providing a comfortable and self-contained sleeping area Upstairs, a landing with a separate toilet leads to a shower room, a large office, and three additional spacious bedrooms, offering ample room for the whole family and a pleasant workspace The property also includes a two-car garage with a remote-controlled door. Outside, you can enjoy a lovely terrace—complete with an automated retractable awning—and a beautifully landscaped garden that surrounds the house and benefits from an ideal orientation A family villa with generous proportions, combining comfort, natural light, and a hi
€ 1.800

Ontvang e-mailmeldingen

Mis niets: wees de eerste die nieuwe woningen ontdekt

De melding is succesvol aangemaakt

Door je te abonneren accepteer je de gebruiksvoorwaarden en het privacybeleid
Alert
Ontvang nieuwe advertenties in je inbox
Bewaar deze zoekopdracht
Ontvang meldingen voor nieuwe woningen

We sturen je een e-mail wanneer we nieuwe woningen hebben voor: "Huizen te huur in Huldenberg"

De melding is succesvol aangemaakt

Sint-Agatha-Rode
Rhode-Sainte-Agathe
Ontvang e-mailmeldingen en zie nieuwe woningen als eerste
Verplicht veld
Door je te abonneren accepteer ik de voorwaarden van het privacybeleid
Perfect! Je ontvangt binnenkort nieuwe woningen per e-mail
Alert
Ontvang een e-mail wanneer we nieuwe advertenties hebben voor Huizen te huur in Huldenberg
Bewaar deze zoekopdracht
Filters

Slaapkamers

Oppervlakte (m²)

m²
m²

Prijs (€ per maand)

€
€

Badkamers

Wis alle filters
Ontvang meldingen wanneer er nieuwe artikelen worden gepubliceerd.