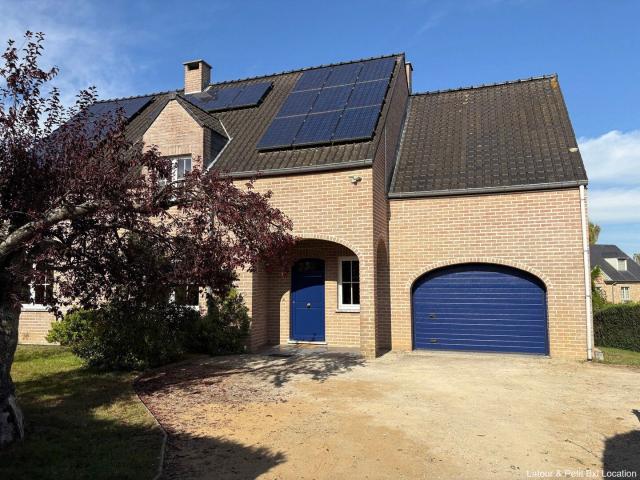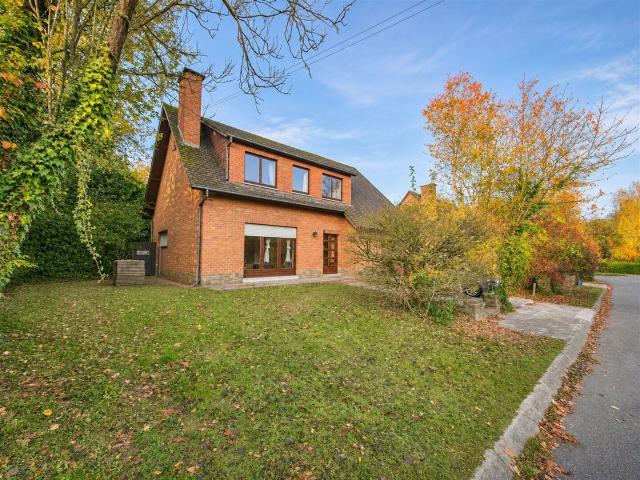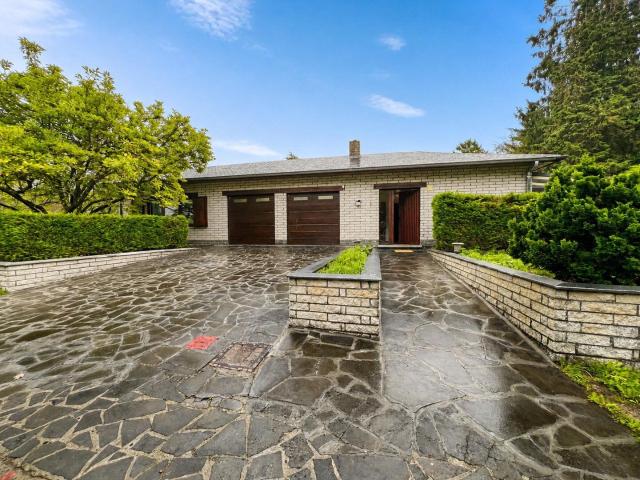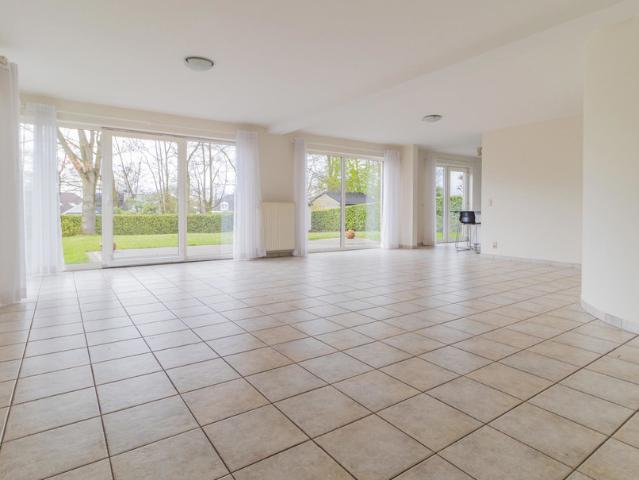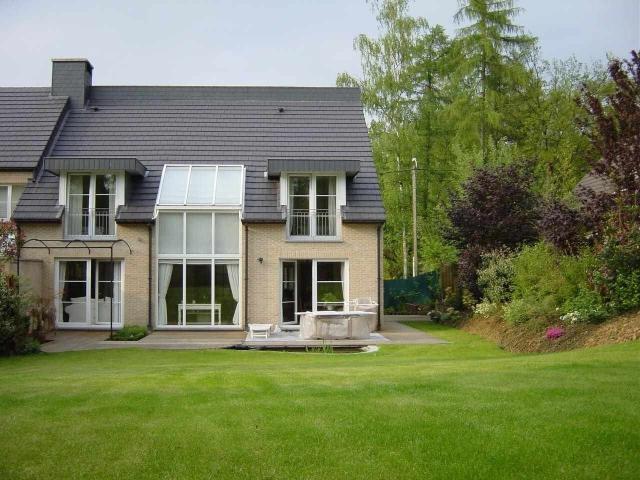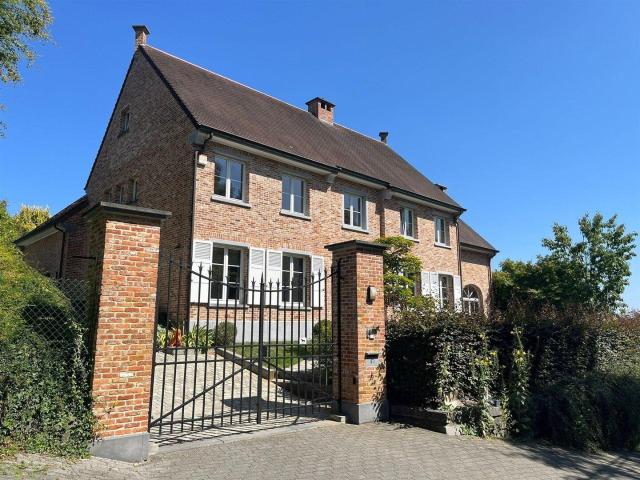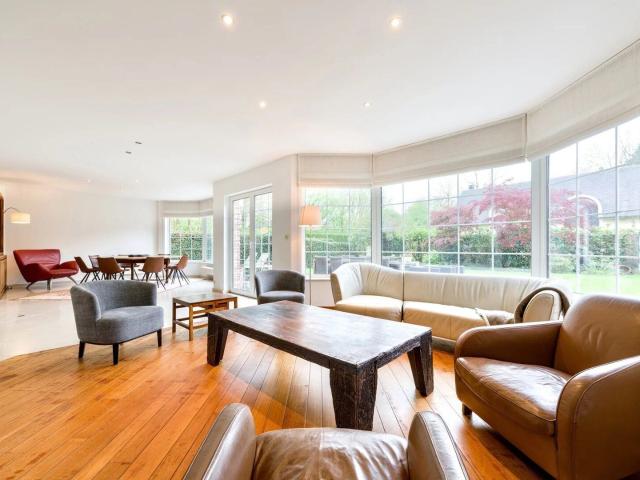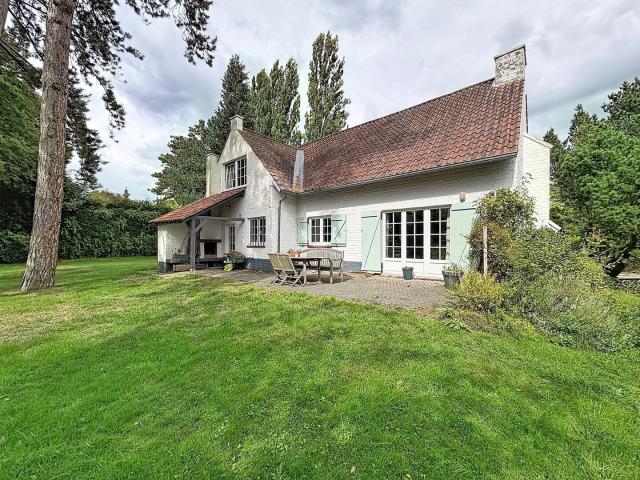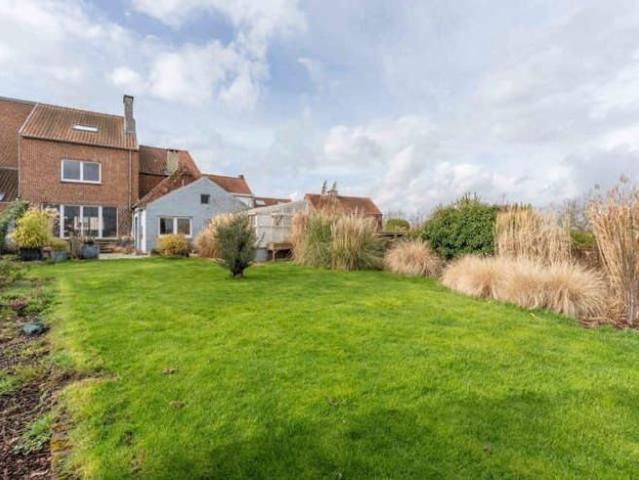
5.933 huizen te huur in Huldenberg

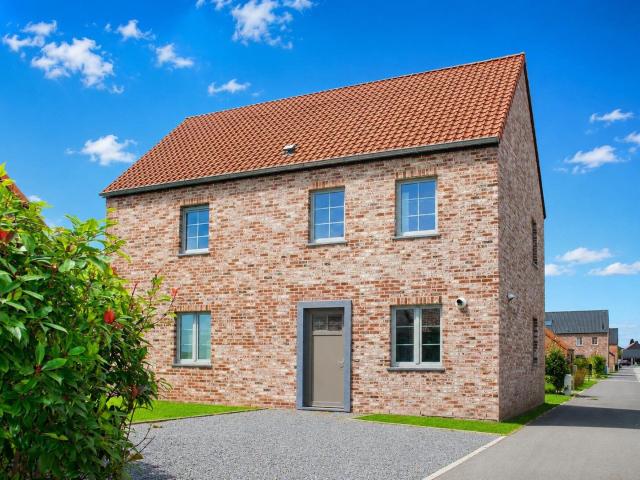
MARANSART: spacieuse maison 3CH offrant une vue dégagée
Foto bekijken
Geschakelde Woning · te huur
€ 1.500
MARANSART: spacieuse maison 3CH offrant une vue dégagée
Huldenberg
· 180 m² · 3 Slaapkamers · Geschakelde Woning
· Tuin · IUitgeruste keuken · Parkeerplaats
Huldenberg · 180 m² · 3 Slaapkamers · Geschakelde Woning · Tuin · IUitgeruste keuken · Parkeerplaats
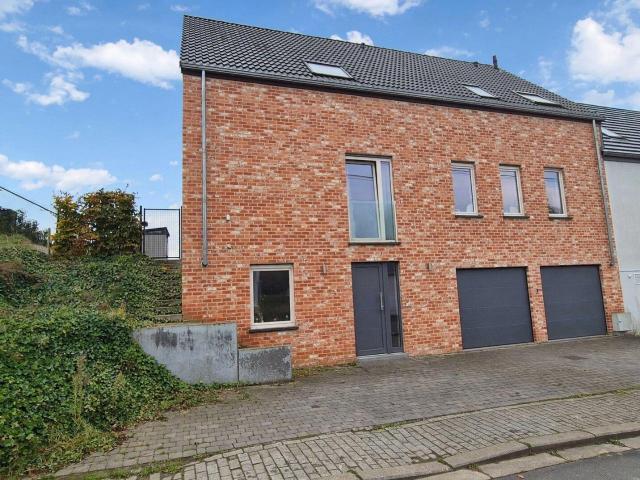
OPTION - DANS L'ATTENTE DE LA SIGNATURE DU BAIL * TRIOR Lasne a le plaisir de vous proposer cette charmante maison 2 façades, idéalement située à proximité de la Place de Maransart, au cœur d’un environnement paisible et villageois. Implantée sur un terrain de 4 ares 20 centiares bénéficiant d’un bel ensoleillement, cette maison, en excellent état d’entretien, développe une surface habitable de 180 m² (+ annexes + garage, soit 300 m² construits) et se compose comme suit: Au rez-de-chaussée, le hall d’entrée avec WC visiteurs dessert un vaste garage. Au 1er étage, vous découvrirez un spacieux living de 50 m² avec feu ouvert fonctionnel, donnant accès à un agréable jardin orienté sud-ouest, ainsi qu’une belle cuisine équipée et un espace bureau. Le 2e niveau se compose de trois chambres très confortables de 12, 15 et 25 m², ainsi que d’une salle de bain fonctionnelle. Au dernier étage, de vastes combles d’environ 50 m² offrent de nombreuses possibilités d’aménagement. À l’extérieur enfin
€ 1.500
Parking for rent in Tervuren
Foto bekijken
Geschakelde Woning · te huur
€ 150
Parking for rent in Tervuren
Huldenberg
· 13 m² · 1 Slaapkamer · Geschakelde Woning
· Parkeerplaats
Huldenberg · 13 m² · 1 Slaapkamer · Geschakelde Woning · Parkeerplaats
Parking space with charging station in the underground parking of Panquin. Available immediately
€ 150
LUXURIOUS HIGH END contemporary VILLA
Foto bekijken
Geschakelde Woning · te huur
€ 4.950
LUXURIOUS HIGH END contemporary VILLA
Huldenberg
· 408 m² · 4 Slaapkamers · Geschakelde Woning
· Parkeerplaats · Airconditioning
Huldenberg · 408 m² · 4 Slaapkamers · Geschakelde Woning · Parkeerplaats · Airconditioning
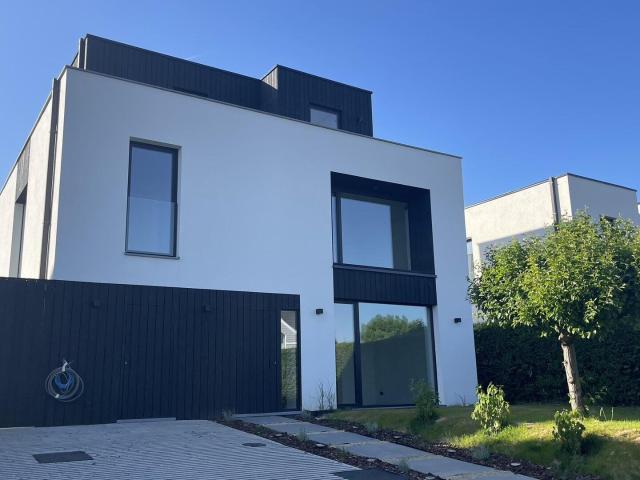
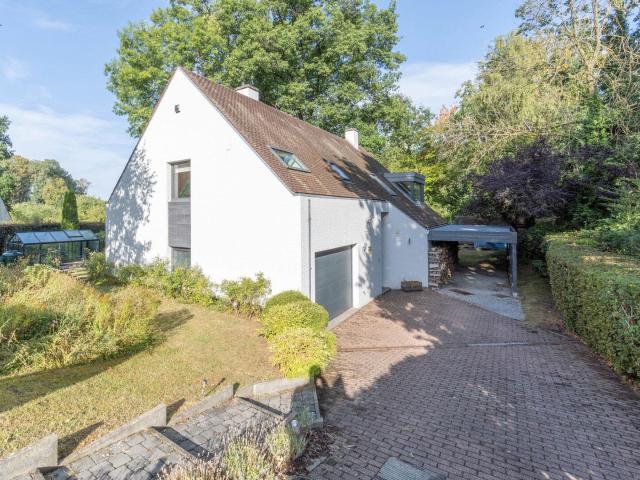
LUXURIOUS HIGH END contemporary VILLA in TERVUREN/STERREBEEK with lovely garden, 288m², Ground Floor: 144m², Living room 41.5 m², Open hyper equipped kitchen 40 m², Office 11,4m², Toilet, Hall, Washing room 8m², Bike room/ utility room 6.8m², 1st Floor: 96.6m², 3 bedrooms 17 m² with individual air conditioning and temperature control, inbuilt cupboards in each bedroom, splendid views, 2 terraces back and front, little office/tv room, Separate toilet, 2nd Floor: 47.5 m², Master bedroom 18.25 m² with high end ensuite bathroom and shower 8.4 m², Dressing with inbuilt cupboards, Individual air conditioning, Separate toilet, 2 terraces, Splendid 360° view into nature reserve and golf course ‘The National’, DESCRIPTION:, Carefully chosen contemporary design with burnt wood japanese style (yakisugi), Floor Heating (all floors), Triple glazing, Ventilation System, Low energy house, Rainwater recuperation, Airco, Large parking, Wallbox for charging electric cars, WALKING DISTANCE / CLOSE BY:, T
€ 4.950
Diegem: Maison 4 chambres à louer
Foto bekijken
Geschakelde Woning · te huur
€ 1.700
Diegem: Maison 4 chambres à louer
Huldenberg
· 150 m² · 4 Slaapkamers · Geschakelde Woning
· Kelder · Parkeerplaats
Huldenberg · 150 m² · 4 Slaapkamers · Geschakelde Woning · Kelder · Parkeerplaats
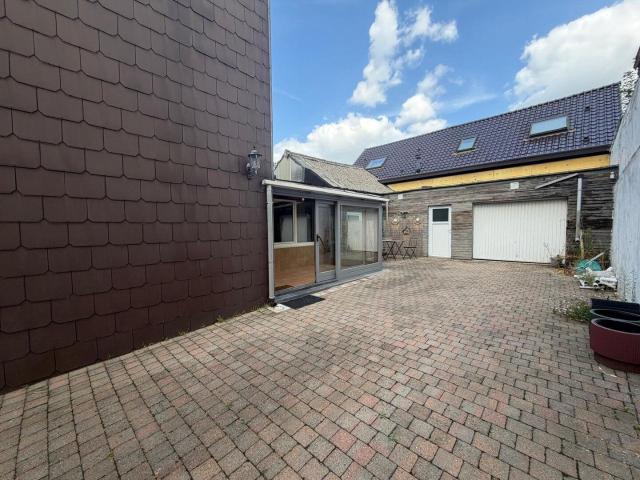
Diegem - Century 21 Group Agimmo vous propose une maison unifamiliale 3 façades composée comme suit: vérandas, cour, sdb avec wc, salon-salle à manger, cuisine semi-équipée, au 1er étage: 2 chambres et au 2ème étage: 2 chambres. Electricité en conformité. Cave. Double vitrage. Garage. PEB E (457) LOYER: 1700€/mois. Libre immédiatement. Infos et visites: Century 21 Group Agimmo
€ 1.700
Très belle maison de village entièrement rénovée
Foto bekijken
Geschakelde Woning · te huur
€ 1.500
Très belle maison de village entièrement rénovée
Huldenberg
· 125 m² · 3 Slaapkamers · Geschakelde Woning
· Tuin · Terras · IUitgeruste keuken
Huldenberg · 125 m² · 3 Slaapkamers · Geschakelde Woning · Tuin · Terras · IUitgeruste keuken
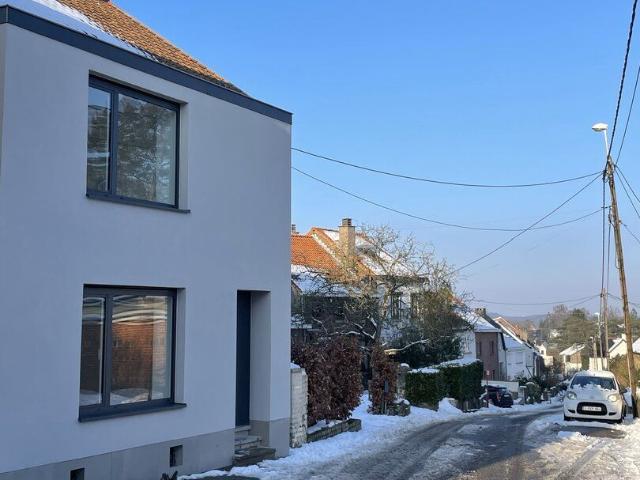
Location après transformation en profondeur, 125 m2 – 3 chambres – agréable terrasse jardin, Composition:, Rez: Hall d’entrée, Salon (17m2), salle à manger (12m2) et cuisine américaine (entièrement équipée) en enfilade, Buanderie/pièce de rangement (7m2), WC séparé, Accès direct vers la terrasse, 1er: deux chambres (10 et 12m2), hall de nuit, salle de bain/douche, WC séparé, 2ème: chambre/bureau très lumineuse (13m2), Transformation complète isolation intérieure et extérieure, châssis, toit, électricité, cuisine et salle de bain, revêtements et décoration, PEB B, Chauffage au gaz, Citerne à eau, Visites sur rendez-vous (agence s'abstenir), Dimanche 29 novembre de 10h à 12 h et de 16h à 18h, Vendredi 4 décembre de 17h à 19h, Dimanche 6 décembre de 10h à 12h et de 16h à 18h Disponible le 1er janvier 2027, Pas d’animaux autorisés
€ 1.500
Villa as NEW in TOP location !
Foto bekijken
Geschakelde Woning · te huur
€ 3.000
Villa as NEW in TOP location !
Huldenberg
· 246 m² · 4 Slaapkamers · Geschakelde Woning
Huldenberg · 246 m² · 4 Slaapkamers · Geschakelde Woning
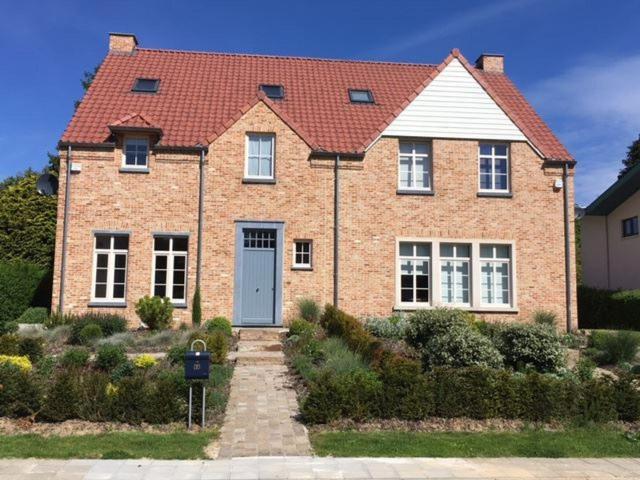
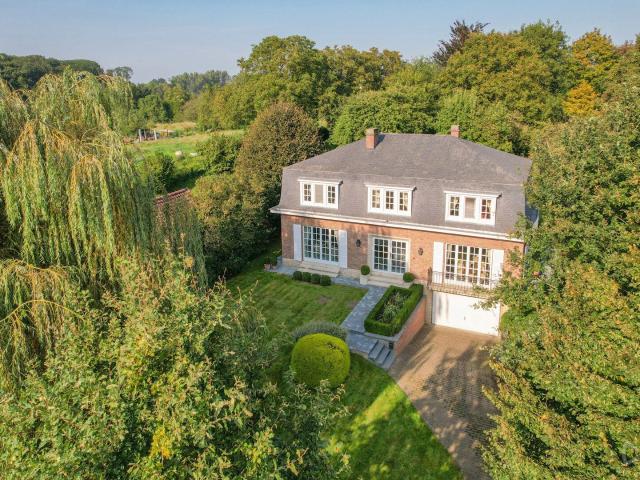
PROX. MUSEUM/PARK/BSB: Very RECENT semi-detached villa with all COMFORT surrounded by the garden, spacious living room with open fire, fully equipped kitchen with breakfast area leading to a terrace, utilityroom, first floor: 3 bedrooms (18m2, 18m2, 21m2) including a own suite bedroom, 2 bathrooms ( washbasin cupboard, bath, shower, w-c), second floor: large 33m2 bedroom + showerroom, numerous cellars. Basement: cellars including a multifunctional space, 2 outdoor car spaces, private garden. Floor heating. EXCELLENT EPC: A ! COMPLIANT electrical installation. Alarm
€ 3.000
Walloon Brabant I Grez Doiceau | Belgium Sothebys Int. Realty
Foto bekijken
Geschakelde Woning · te huur
Raadplegen
Walloon Brabant I Grez Doiceau | Belgium Sothebys Int. Realty
Huldenberg
· 1.288 m² · 6 Slaapkamers · Geschakelde Woning
Huldenberg · 1.288 m² · 6 Slaapkamers · Geschakelde Woning
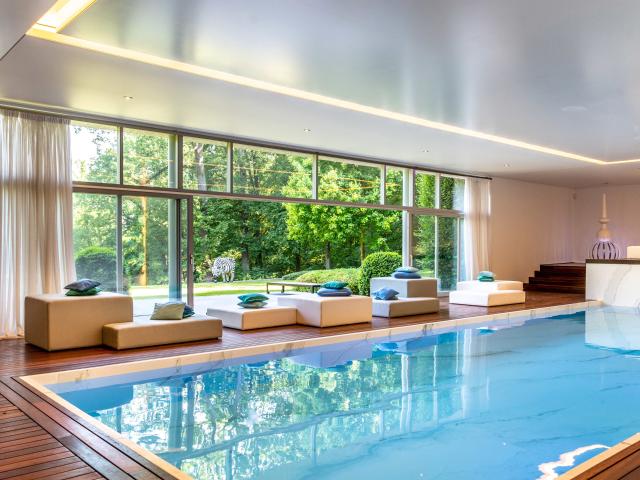
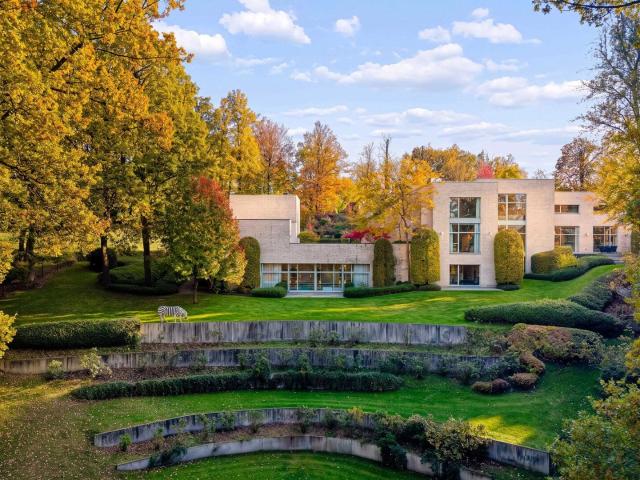
This prestigious property, dedicated to aesthetics and visual pleasure, is the work of architect Marc Timmermans. Situated on the edge of a private estate—which includes a golf course—the villa (measuring approximately 1721 m² according to the PEB energy performance certificate) sits on a private 1.31-hectare plot overlooking a pond.The villa is organized across three levels and two distinct sections that follow the downward slope of the land. The layout includes a grand entrance hall, an eat-in kitchen with a secondary kitchen (scullery), a dining room, a reception room, a TV room, and an office. The upper floor is dedicated to the bedrooms: there are four bedrooms, each with its own en-suite bathroom, as well as a primary suite featuring a dressing room, two bathrooms, a private TV lounge, and two additional bedrooms. The garden-level floor is designed for leisure, housing a gym, a billiard room, a swimming pool, and a Jacuzzi. A separate section provides space for six vehicles, with
Raadplegen
House
Foto bekijken
Geschakelde Woning · te huur
€ 1.760
NIEUW
House
Huldenberg
· 180 m² · 4 Slaapkamers · Geschakelde Woning
· Parkeerplaats
Huldenberg · 180 m² · 4 Slaapkamers · Geschakelde Woning · Parkeerplaats
In the heart of the village of Beauvechain, come discover this bright, brand-new Bel Étage home of approximately 245 m² on a south-facing lot of approximately 12 ares. It is located on a quiet street near a small shop, the E40, and public transportation. A side pedestrian entrance is planned, along with a garden shed and a patio The ground floor features a bedroom or office, a spacious entry hall with a separate half-bath and sink, a large basement, and a double garage of approximately 50 m². On the garden level, there is a living room of approximately 56 m² with a fully equipped kitchen (refrigerator-freezer, oven, microwave, dishwasher, glass-ceramic cooktop, range hood, double-bowl sink), an office, a laundry room, a storage room with access to the garden, and a separate toilet with a sink. Upstairs: a large master suite with a walk-in closet and a bathroom with shower, two beautiful bedrooms, a shower room, and a separate toilet. City gas central heating, rainwater collection Energ
€ 1.760
Villa met 5 slaapkamers in Leefdaal
Foto bekijken
Geschakelde Woning · te huur
€ 2.500
BIJGEWERKT
Villa met 5 slaapkamers in Leefdaal
Huldenberg
· 241 m² · 5 Slaapkamers · Geschakelde Woning
· Parkeerplaats
Huldenberg · 241 m² · 5 Slaapkamers · Geschakelde Woning · Parkeerplaats
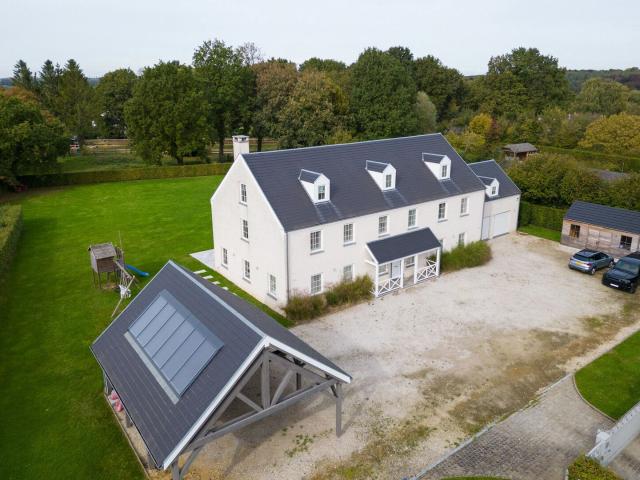
Looking for a quiet, comfortable, and green home base in charming Leefdaal? This beautiful, detached rental villa with 5 bedrooms combines a residential location surrounded by greenery with an optimal sense of space and privacy Thanks to the large windows and favorable orientation, the property enjoys plenty of natural light and a stunning view of the surrounding nature. The practical and well-thought-out layout includes a spacious living area, an equipped kitchen, and no fewer than five full-sized bedrooms, ensuring unparalleled comfort for the entire family Moreover, the property is surrounded by a spacious, beautifully landscaped garden and plenty of greenery; the ideal place to relax in complete tranquility. Furthermore, the villa features an indoor garage and ample parking space Thanks to its residential location, you can enjoy total peace and quiet here, while shops, schools, and access roads to Leuven and Brussels are easily accessible Interested in this unique rental villa? Fee
€ 2.500
3CH house in a small condominium
Foto bekijken
Geschakelde Woning · te huur
€ 1.400
BIJGEWERKT
3CH house in a small condominium
Huldenberg
· 164 m² · 3 Slaapkamers · Geschakelde Woning
· Parkeerplaats
Huldenberg · 164 m² · 3 Slaapkamers · Geschakelde Woning · Parkeerplaats
SHORT-TERM RENTAL – 6 MONTHS (to be agreed), Located in the Aywiers neighbourhood of Lasne, within a small condominium comprising 4 units, this renovated house (approx. 164 m² of living space), renovated in 2011, offers 3 bedrooms and 3 bathrooms/shower rooms The entrance hall leads to a cloakroom, guest toilet and spacious living area with a fully equipped open-plan kitchen On the first floor, the landing leads to a laundry room, two bedrooms and two bathrooms On the second floor, a spacious attic-style master suite features the third bedroom, its own shower room and a small, favourably oriented terrace On the lower ground floor: laundry room and technical room/cellar 2 outdoor parking spaces. Access to the communal garden Energy: ELECTRIC HEATING, including some storage heaters. EPC rating: F Rent: €1,400/month, TEC bus stop just 50 metres away – Proxi Delhaize and Carrefour Market within easy walking distance Information & viewings
€ 1.400
Contemporary house 3 to 5 bedrooms with garage and large gar
Foto bekijken
Geschakelde Woning · te huur
€ 1.450
BIJGEWERKT
Contemporary house 3 to 5 bedrooms with garage and large gar
Huldenberg
· 211 m² · 3 Slaapkamers · Geschakelde Woning
· Parkeerplaats
Huldenberg · 211 m² · 3 Slaapkamers · Geschakelde Woning · Parkeerplaats
Maison de 211m² avec finitions soignées à vendre avec 5 chambres. Elle comprend un hall d'entrée, un agréable et lumineux séjour, une cuisine, une buanderie, un wc indépendant et un garage intérieur. À l'étage, vous trouverez 3 chambres, une buanderie, un wc indépendant, une salle de bain et une salle de douche. Le deuxième étage offre un espace polyvalent aménageable, offrant la possibilité d'ajouter 2 chambres supplémentaires, un bureau ou un espace de jeux selon vos besoins La maison bénéficie d'une luminosité abondante et est entourée d'un terrain de 1092m² offrant une vue sur la campagne et une superbe orientation sud-est Elle est idéalement implantée dans un tout nouveau quartier. Vous serez à seulement 4 minutes en voiture du centre de la commune, à 200m des arrêts de bus, à 4 minutes des commerces et à 1 minute de l'école fondamentale. De plus, l'accès à l'autoroute E40 (reliant Bruxelles à Liège) et à la N91 (reliant Namur à Hamme-mille) se fait rapidement, à seulement 8 minut
€ 1.450
LIMAL: AGRÉABLE VILLA 4CH PEB B !
Foto bekijken
Geschakelde Woning · te huur
€ 2.100
LIMAL: AGRÉABLE VILLA 4CH PEB B !
Huldenberg
· 240 m² · 4 Slaapkamers · Geschakelde Woning
· Tuin · Terras · Parkeerplaats
Huldenberg · 240 m² · 4 Slaapkamers · Geschakelde Woning · Tuin · Terras · Parkeerplaats
SOUS OPTION - DANS L'ATTENTE DE LA SIGNATURE DU BAIL * TRIOR RIXENSART vous propose cette superbe villa de 240m² au total, dont 212 m² habitables + garage, en excellent état d’entretien. Située au sein d’un clos résidentiel calme et recherché à Limal, à la limite de Rixensart, elle bénéficie d’un environnement particulièrement paisible et privilégié. Implantée sur un magnifique terrain de 14 ares orienté sud-ouest, elle vous séduira par sa luminosité, ses beaux volumes, son agréable espace extérieur et ses performances énergétiques (PEB B). Au rez-de-chaussée, la villa offre un hall d’entrée avec vestiaire et toilettes invités, un vaste séjour lumineux avec salon et salle à manger donnant accès à la terrasse et au jardin, sans aucun vis-à-vis, ainsi qu’une cuisine super équipée. Une chambre de 20m² avec salle de bains attenante, une buanderie et un garage complètent ce niveau. À l’étage, vous découvrirez 3 belles chambres de 20m², 17m² et 14m², une salle de douche ainsi qu’un espace bu
€ 2.100
House to rent: Plancenoit Centre, 1380 Plancenoit, Lasne on Realo
Foto bekijken
Geschakelde Woning · te huur
€ 1.860
House to rent: Plancenoit Centre, 1380 Plancenoit, Lasne on Realo
Huldenberg
· 169 m² · 3 Slaapkamers · Geschakelde Woning
Huldenberg · 169 m² · 3 Slaapkamers · Geschakelde Woning
Un cadre de vie paisible, de beaux volumes et une situation idéale !, À deux pas de la charmante place de Plancenoit, dans l'une des communes les plus prisées du Brabant wallon, découvrez cette agréable maison 2 façades, idéalement située dans un environnement résidentiel calme, en retrait de la voirie Son emplacement privilégié permet de profiter du charme de la campagne tout en restant à proximité immédiate des commerces, écoles, transports en commun et grands axes routiers. Waterloo, Braine-l'Alleud et le Ring de Bruxelles sont facilement accessibles Une maison spacieuse et pleine de possibilités, Développant environ 160 m² habitables (210 m² de surface au sol), cette maison familiale offre de beaux espaces de vie et de nombreuses possibilités d'aménagement Elle se compose notamment de:, - 3 chambres confortables et lumineuses;, - Un grenier entièrement aménagé, pouvant accueillir une 4e chambre, voire une 5e, un bureau ou un espace polyvalent;, - Une grande salle de bains actuellem
€ 1.860
LASNE
Foto bekijken
Geschakelde Woning · te huur
€ 5.000
LASNE
Huldenberg
· 480 m² · 6 Slaapkamers · Geschakelde Woning
Huldenberg · 480 m² · 6 Slaapkamers · Geschakelde Woning
LASNE - Couture-Saint-Germain, this magnificent and charming VILLA (6br/4bthr) built in 2013 benefits from a plot of ±41 ares 12 ca facing South-West. It comprises a spacious 37 m² entrance hall with central staircase, guest toilet, cloakroom, 40 m² lounge with parquet flooring and open fire, 10 m² family lounge, 22 m² dining room, large 36 m² super-equipped kitchen with breakfast area and utility room, access to garden and terrace. The 1st floor features a night hall landing, bedroom 1 (21 m²) with private shower room, bedroom 23 m², separate bathroom, separate toilet, hall leading to 2 areas of 6 m² each, central stairwell 21 m², master suite with large dressing room, bedroom 21 m², spacious bathroom and separate toilet, private terrace overlooking the garden. The second floor comprises a night hall landing, a 30 m² bedroom with shower room and separate toilet, a 23 m² night hall, attic, laundry room, a spacious 35 m² cellar, a cellar converted into a cinema room and a boiler room (1
€ 5.000
Grez Doiceau Domaine du Bercuit
Foto bekijken
Geschakelde Woning · te huur
Raadplegen
Grez Doiceau Domaine du Bercuit
Huldenberg
· 1.283 m² · 7 Slaapkamers · Geschakelde Woning
Huldenberg · 1.283 m² · 7 Slaapkamers · Geschakelde Woning
Designed by architect Marc Timmermans, this remarkable contemporary property is located in the heart of the prestigious private domain of Golf du Bercuit, in Grez-Doiceau. Set on a private plot of approximately 1 hectare 31 ares, it benefits from a green environment and a pleasant view of a pond and the golf course. Offering approximately +/- 1,283 m² of living space (1,721 m² according to EPC), it features an architecture harmoniously adapting to the terrain's relief Spread over three levels, the living spaces reveal generous volumes: large entrance hall, living room with open fireplace and access to terraces, dining room, fully equipped kitchen with breakfast area, double pantries and cold room. A TV room and office complete the reception areas The upper floor houses a master suite with lounge, dressing room, and bathroom, as well as three other bedrooms each with its own bathroom, some extended by a terrace Open to the garden, the lower level is dedicated to wellness with indoor swi
Raadplegen
SPACIEUSE VILLA DE PLAIN PIED AVEC PISCINE ET GRAND JARDIN
Foto bekijken
Geschakelde Woning · te huur
€ 2.000
SPACIEUSE VILLA DE PLAIN PIED AVEC PISCINE ET GRAND JARDIN
Huldenberg
· 178 m² · 3 Slaapkamers · Geschakelde Woning
· Tuin · Zwembad · Parkeerplaats
Huldenberg · 178 m² · 3 Slaapkamers · Geschakelde Woning · Tuin · Zwembad · Parkeerplaats
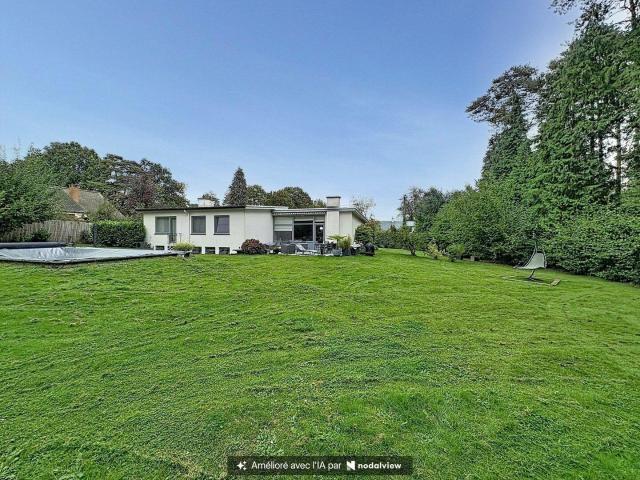
GRAND PLACE Rixensart is pleased to offer this spacious single-story villa with 150 m² of living space. Ideally located at the end of a cul-de-sac in a very quiet area, close to several amenities (train station, shops, E411. ), the living area features an entryway with a guest restroom, a 40-square-meter living room with a fireplace, opening onto a 30-square-meter terrace, and a 15-square-meter kitchen with a dining area. In the sleeping area, the hallway leads to 3 bedrooms (15, 10, and 11 m²) and a shower room. One-car garage with laundry area. In the basement, large storage rooms (could be used as an office). A heated pool (heat pump) and a large 18 a garden allow you to enjoy a southwest-facing orientation. MISCELLANEOUS: Energy Performance Certificate (kwh/m²/year) - Double-glazed windows - Gas heating - Viewing by appointment at, *This description is for informational purposes only and is not contractually binding
€ 2.000
A charming house with magnificent views
Foto bekijken
Geschakelde Woning · te huur
€ 2.300
A charming house with magnificent views
Huldenberg
· 210 m² · 4 Slaapkamers · Geschakelde Woning
· Parkeerplaats
Huldenberg · 210 m² · 4 Slaapkamers · Geschakelde Woning · Parkeerplaats
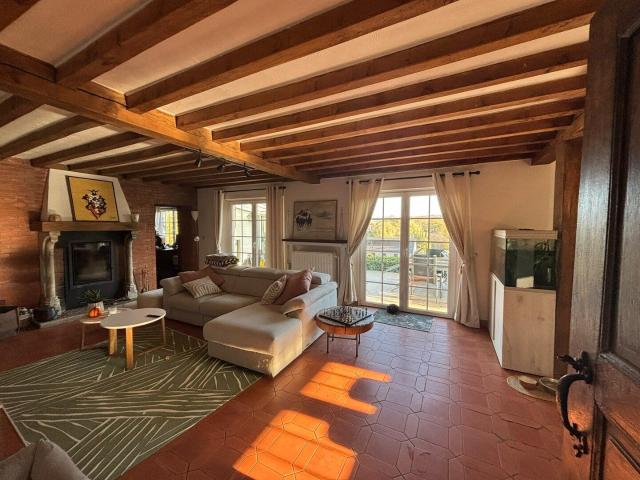
This farmhouse-style property offers a wonderful living environment for a family with children and pets The house comprises:, - 4 spacious bedrooms with built-in storage, - 1 study, ideal for working from home, - 2 bathrooms, - A lovely living area with a wood-burning fire, - A fully fitted kitchen, - A beautiful garden of 12 ares, - A terrace of approximately 25 m², - A garage for 2 cars and 4 outdoor parking spaces, - A cellar, including space to create a wine cellar - A loft offering additional storage space, Living area: approximately 250 m², Available from January 2027 Please do not hesitate to
€ 2.300
A house with understated charm, 1st occupancy after works
Foto bekijken
Geschakelde Woning · te huur
€ 2.300
A house with understated charm, 1st occupancy after works
Huldenberg
· 200 m² · 4 Slaapkamers · Geschakelde Woning
Huldenberg · 200 m² · 4 Slaapkamers · Geschakelde Woning
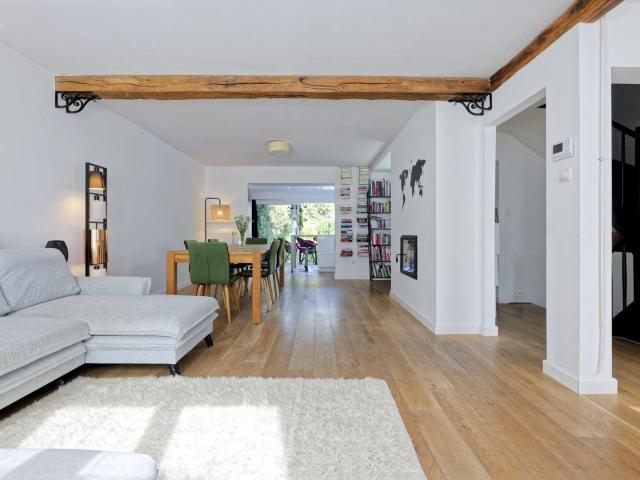
This family home has been renovated with exceptional taste and ingenuity. It offers a peaceful, bright, and comfortable living environment, all just steps from one of Tervuren's most sought-after residential areas, not far from the Royal Ravenstein Golf Club Offering 200 m² of living space spread over four levels, the house has been meticulously renovated in a contemporary Scandinavian style, emphasizing quality materials, abundant natural light, and open, inviting living spaces Ready to welcome you, it provides an ideal home for a family seeking tranquility, comfort, and proximity to amenities Upon entering, you are greeted by a welcoming entrance hall with a cloakroom, offering a practical and thoughtfully designed space On the main floor, a spacious, light-filled living area unfolds. Comprising a living room and a dining room with a fireplace, it exudes a warm and inviting atmosphere. This space flows seamlessly into a modern, fully equipped kitchen (Miele/Siemens) with a large cent
€ 2.300
Tervuren Villa with Terrace, Garden and Garage
Foto bekijken
Geschakelde Woning · te huur
€ 2.800
Tervuren Villa with Terrace, Garden and Garage
Huldenberg
· 268 m² · 5 Slaapkamers · Geschakelde Woning
· Parkeerplaats
Huldenberg · 268 m² · 5 Slaapkamers · Geschakelde Woning · Parkeerplaats
TERVUREN, ideally located close to Tervuren Park and the British School, beautiful HOUSE (5br/1bath/1shower room) of ±268 sqm with terrace, garden and garage. It comprises an entrance hall with cloakroom and guest toilet, a bright ±40 sqm living room with a built-in wood-burning fireplace, giving access to a ±20 sqm terrace and the garden, a ±16 sqm dining room and a fully equipped kitchen. The hall also provides access to a laundry room and a garage with additional cellar/storage space. Upstairs, the house offers five bedrooms of ±20, 15, 14, 14 and 14 sqm, two of which feature built-in wardrobes with a washroom, while a third has a built-in wardrobe. Two bathrooms complete this floor: a bathroom with bathtub, shower, toilet and double washbasin, as well as a shower room with shower and washbasin. An attic providing ample storage space, a cellar and a garage with an automatic door complete the property. The garage can accommodate one car, while the driveway in the garden can accommoda
€ 2.800
House
Foto bekijken
Geschakelde Woning · te huur
€ 1.450
House
Huldenberg
· 160 m² · 4 Slaapkamers · Geschakelde Woning
· Parkeerplaats
Huldenberg · 160 m² · 4 Slaapkamers · Geschakelde Woning · Parkeerplaats
FAVORITE - We are pleased to present a charming 4-bedroom home located in a residential neighborhood! The ground floor features an entryway with a half-bath, a laundry room, a large garage, a fully equipped kitchen, and a cozy living/dining room (30 m²) that opens onto the outdoors. On the first floor
€ 1.450
SINGLE STOREY HOUSE IN LIMAL – Garden, garage and terrace
Foto bekijken
Geschakelde Woning · te huur
€ 1.600
BIJGEWERKT
SINGLE STOREY HOUSE IN LIMAL – Garden, garage and terrace
Huldenberg
· 140 m² · 3 Slaapkamers · Geschakelde Woning
· Parkeerplaats
Huldenberg · 140 m² · 3 Slaapkamers · Geschakelde Woning · Parkeerplaats
Beautiful single-storey house of approximately 140 m², offering generous living spaces and a pleasant living environment 3 bedrooms, Living room of approx. 45 m², Office of approx. 13 m², Fully equipped kitchen, Veranda of approx. 20 m², Bathroom + separate shower, Garden & covered terrace of approx. 20 m², Garage of approx. 30 m² + laundry area, Cellars & storage attic, 6 parking spaces: 4 outdoor + 2 indoor, 1-year renewable lease, EPC rating: E, Rent: €1,600, A spacious, functional and comfortable family home, ideal for those looking for generous living areas and plenty of storage space Information & viewings: Relia
€ 1.600
Villa for rent in Kortenberg Everberg
Foto bekijken
Geschakelde Woning · te huur
€ 2.500
Villa for rent in Kortenberg Everberg
Huldenberg
· 255 m² · 4 Slaapkamers · Geschakelde Woning
· Parkeerplaats
Huldenberg · 255 m² · 4 Slaapkamers · Geschakelde Woning · Parkeerplaats
This beautiful villa combines space, comfort and tranquility. The ground floor features an entrance hall with separate toilet, a bright living and dining room, a fully fitted kitchen, a utility/laundry room, and a spacious office that could also serve as an extra bedroom. The first floor offers 4 generous bedrooms, one with its own shower room and another with a large dressing room. A second bathroom and separate toilet complete this floor. The attic provides plenty of additional storage space. Outside, enjoy a large garden, a garage for 2 cars, and ample parking space in front of the house. A real must-see for anyone looking for space and peace and quiet, close to everything!
€ 2.500
Villa 3 façades très lumineuse
Foto bekijken
Geschakelde Woning · te huur
€ 2.350
Villa 3 façades très lumineuse
Huldenberg
· 230 m² · 4 Slaapkamers · Geschakelde Woning
· Verwarming
Huldenberg · 230 m² · 4 Slaapkamers · Geschakelde Woning · Verwarming
villa 3 façades, lumineuse orientée sud, chauffage au sol
€ 2.350
Magnificent spacious villa
Foto bekijken
Geschakelde Woning · te huur
€ 3.400
BIJGEWERKT
Magnificent spacious villa
Huldenberg
· 350 m² · 5 Slaapkamers · Geschakelde Woning
· Parkeerplaats
Huldenberg · 350 m² · 5 Slaapkamers · Geschakelde Woning · Parkeerplaats
Beautiful spacious villa in residential area close to the Sonian Forest comprising; office/family room +/- 25m² - spacious living and dining room with fire place +/- 70m² - super equipped kitchen with breakfast corner - laundry area - garage 2 cars - large cellars. Upper floor; 5 bedrooms - dressing room - 3 bathrooms - attic - gas heating - parking 2 cars - beautiful private garden fully south facing - alarm - rainwater tank - available from - EPC: label B
€ 3.400
Tervuren Park Superb 5 bedroom villa
Foto bekijken
Geschakelde Woning · te huur
€ 4.000
BIJGEWERKT
Tervuren Park Superb 5 bedroom villa
Huldenberg
· 260 m² · 5 Slaapkamers · Geschakelde Woning
· Parkeerplaats
Huldenberg · 260 m² · 5 Slaapkamers · Geschakelde Woning · Parkeerplaats
Presented by Guillaume Letellier –, Victoire Junot presents to you in Tervuren, in a peaceful setting and within a quiet enclosure, this superb villa 5 bedrooms of approximately 260 m², located just steps from Tervuren Park and the Royal Museum for Central Africa The interior layout is as follows: on the ground floor, you will find a large entrance hall, a guest WC, access to the garage, as well as spacious reception rooms including a living room and a separate kitchen with dining area. A beautiful southwest facing terrace and a garden pleasantly complete this level On the upper floor, the villa has five bright bedrooms measuring 24 m², 22 m², 15 m², 14 m² and 13 m², two shower rooms and a bathroom The house is also equipped with an alarm system, a water softener and a cellar Energy performance: class B To be discovered with Victoire Junot!
€ 4.000
IMMO REGARD Une porte qui s'ouvre 02 653 09 40
Foto bekijken
Geschakelde Woning · te huur
€ 1.750
IMMO REGARD Une porte qui s'ouvre 02 653 09 40
Huldenberg
· 190 m² · 3 Slaapkamers · Geschakelde Woning
· Kelder
Huldenberg · 190 m² · 3 Slaapkamers · Geschakelde Woning · Kelder
LOUÉ * Idéalement située au fond d’un clos, dans le charmant village d’Ohain, découvrez cette agréable maison implantée sur un terrain ensoleillé de 9,87 ares. Elle vous séduira par ses beaux volumes, sa luminosité et son charme authentique. Elle se compose de 3 chambres, 2 salles d’eau, ainsi que d’un agréable séjour lumineux prolongé par une cuisine super-équipée, idéale pour partager de beaux moments en famille ou entre amis. La maison dispose également de caves ainsi que d’un espace bureau, parfaitement adapté à l’exercice d’une profession libérale. * Libre le 1er novembre 2026 * À visiter sans tarder ! * PEB n°: 367kWh/m².an – 66026kWh/an – Classe E * Découvrez l’ensemble de nos biens sur e
€ 1.750
House to rent: Fazantenlaan 53, 3078 Everberg, Kortenberg on Realo
Foto bekijken
Geschakelde Woning · te huur
€ 2.500
House to rent: Fazantenlaan 53, 3078 Everberg, Kortenberg on Realo
Huldenberg
· 255 m² · 4 Slaapkamers · Geschakelde Woning
· Parkeerplaats
Huldenberg · 255 m² · 4 Slaapkamers · Geschakelde Woning · Parkeerplaats
This beautiful villa combines space, comfort and tranquility. The ground floor features an entrance hall with separate toilet, a bright living and dining room, a fully fitted kitchen, a utility/laundry room, and a spacious office that could also serve as an extra bedroom The first floor offers 4 generous bedrooms, one with its own shower room and another with a large dressing room. A second bathroom and separate toilet complete this floor. The attic provides plenty of additional storage space Outside, enjoy a large garden, a garage for 2 cars, and ample parking space in front of the house A real must-see for anyone looking for space and peace and quiet, close to everything!
€ 2.500
VILLA 3 CHAMBRES DANS UN ECRIN DE VERDURE
Foto bekijken
Geschakelde Woning · te huur
€ 1.650
VILLA 3 CHAMBRES DANS UN ECRIN DE VERDURE
Huldenberg
· 160 m² · 3 Slaapkamers · Geschakelde Woning
· Tuin · IUitgeruste keuken · Parkeerplaats
Huldenberg · 160 m² · 3 Slaapkamers · Geschakelde Woning · Tuin · IUitgeruste keuken · Parkeerplaats
SOUS OPTION - DANS L'ATTENTE DE LA SIGNATURE DU BAIL * TRIOR Lasne a le plaisir de vous proposer cette charmante villa à louer, idéalement située dans le quartier prisé de Lasne, à Bas-Ransbeck. Nichée dans un écrin de verdure, elle offre une tranquillité absolue tout en restant proche des commodités. La villa développe une surface habitable de ±160m² et se compose comme suit: Au rez-de-chaussée, vous trouverez un hall d’entrée avec toilette visiteurs, un salon lumineux (25m²), une salle à manger (17m²) ainsi qu’une cuisine équipée (16m²) avec ilôt. Au 1er étage, le hall de nuit avec WC dessert deux belles chambres de 17 m² et une salle de douche. Le 2e étage accueille un hall de nuit menant à une grande chambre parentale avec dressing (30m²) ainsi qu’une salle de bains. Un garage de 15 m² complète la maison. À l’extérieur, un agréable jardin entouré de verdure vous promet des moments de détente dans un cadre paisible. Un véritable havre de paix à découvrir sans tarder ! DIVERS: PEB/E
€ 1.650
Agréable villa 4 chambres avec jardin, terrasse et garage
Foto bekijken
Geschakelde Woning · te huur
€ 1.450
Agréable villa 4 chambres avec jardin, terrasse et garage
Huldenberg
· 172 m² · 4 Slaapkamers · Geschakelde Woning
· Tuin · Kelder · Terras · Parkeerplaats
Huldenberg · 172 m² · 4 Slaapkamers · Geschakelde Woning · Tuin · Kelder · Terras · Parkeerplaats
PRISE DE RDV DE VISITE VIA:, [1], Agréable et lumineuse villa entièrement rénovée avec soin en 2020 et jouissant d'un beau recul par rapport à la voirie. Comprenant: 4 chambres de grande taille dont une au rez-de-chaussée pouvant servir de bureau si nécessaire, cuisine moderne super-équipée avec espace déjeuner, salle de bain, 2 salles de douche (une au rdc et une autre privative à la chambre parentale), spacieux séjour lumineux avec vue et accès à la terrasse de repos et au jardin, halls de jour et de nuit, buanderie, garage, annexe et caves. Matériaux et électroménager de qualité. Chaudière récente (2020). Agréable terrasse de repos. Jardin clôturé et arboré (ouest). Verger derrière le jardin. Environnement calme. Arrêt de bus accessible à pied. Large choix d'écoles (Fr ou NL) à proximité. Provision de charges: 15 € / mois (entretien de la chaudière). Le bien est actuellement occupé par des locataires et sera libre d'occupation le 31 janvier 2027 [1]
€ 1.450
Lasne La Marache
Foto bekijken
Geschakelde Woning · te huur
€ 3.500
Lasne La Marache
Huldenberg
· 384 m² · 4 Slaapkamers · Geschakelde Woning
· Parkeerplaats
Huldenberg · 384 m² · 4 Slaapkamers · Geschakelde Woning · Parkeerplaats
LASNE – Plancenoit. Magnificent Character HOUSE (4Bbr/4bthr/2 stydy) offering ± 384 m² of living space, set on a ±1,170 m² plot in the heart of the protected Waterloo Battlefield site. Dating back to the 19th century, this historic property, listed as part of the exceptional heritage, was meticulously reconstructed in 2008 to preserve its original charm and character. The ground floor comprises a spacious living room opening onto the surrounding greenery, a fully fitted, high-end open-plan kitchen, a dining room and two studies, one of which benefits from a separate entrance. Every room provides direct access to the beautiful landscaped garden, featuring mature trees and a charming small pond. The first-floor landing leads to four generously sized bedrooms, each with its own shower room or bathroom. Additional features include a laundry room, a garage, outdoor parking spaces, underfloor heating, an oil-fired heating system with storage tank, double-glazed wooden window frames and an al
€ 3.500

Ontvang e-mailmeldingen

Mis niets: wees de eerste die nieuwe woningen ontdekt

De melding is succesvol aangemaakt

Door je te abonneren accepteer je de gebruiksvoorwaarden en het privacybeleid
Alert
Ontvang nieuwe advertenties in je inbox
Bewaar deze zoekopdracht
Ontvang meldingen voor nieuwe woningen

We sturen je een e-mail wanneer we nieuwe woningen hebben voor: "Huizen te huur in Huldenberg"

De melding is succesvol aangemaakt

Sint-Agatha-Rode
Rhode-Sainte-Agathe
Ontvang e-mailmeldingen en zie nieuwe woningen als eerste
Verplicht veld
Door je te abonneren accepteer ik de voorwaarden van het privacybeleid
Perfect! Je ontvangt binnenkort nieuwe woningen per e-mail
Alert
Ontvang een e-mail wanneer we nieuwe advertenties hebben voor Huizen te huur in Huldenberg
Bewaar deze zoekopdracht
Filters

Slaapkamers

Oppervlakte (m²)

m²
m²

Prijs (€ per maand)

€
€

Badkamers

Wis alle filters
Ontvang meldingen wanneer er nieuwe artikelen worden gepubliceerd.