1.583 huizen te huur in Haren

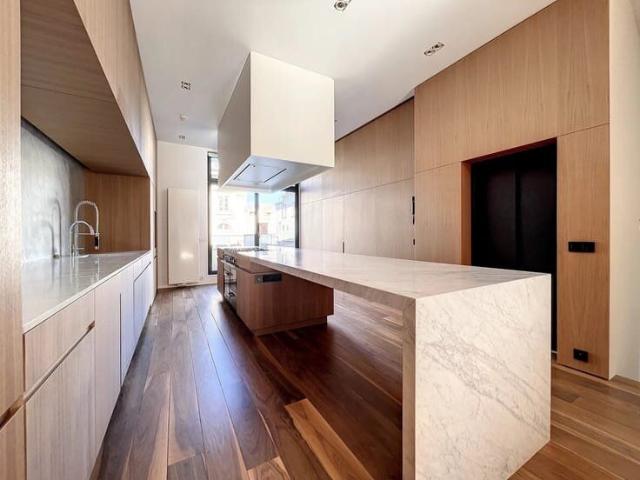
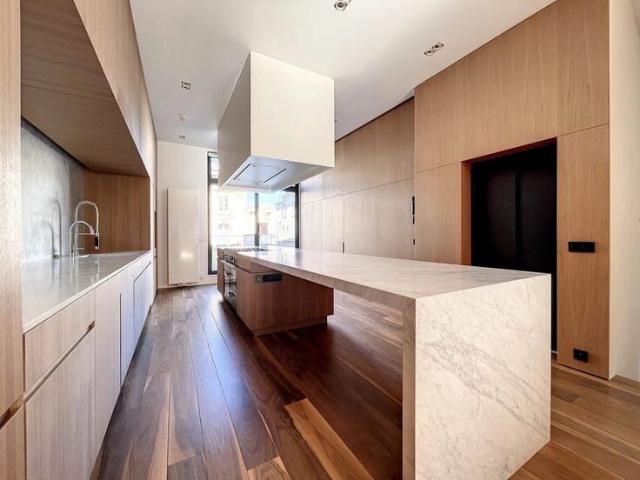
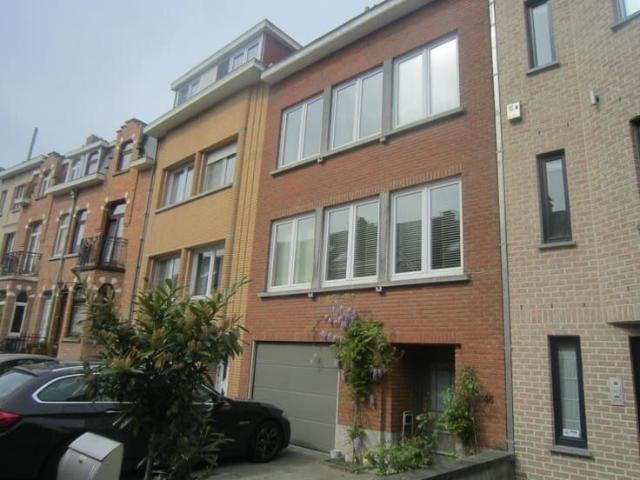
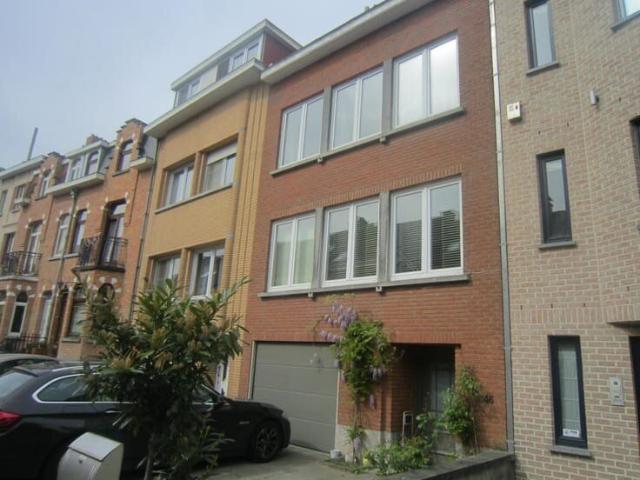
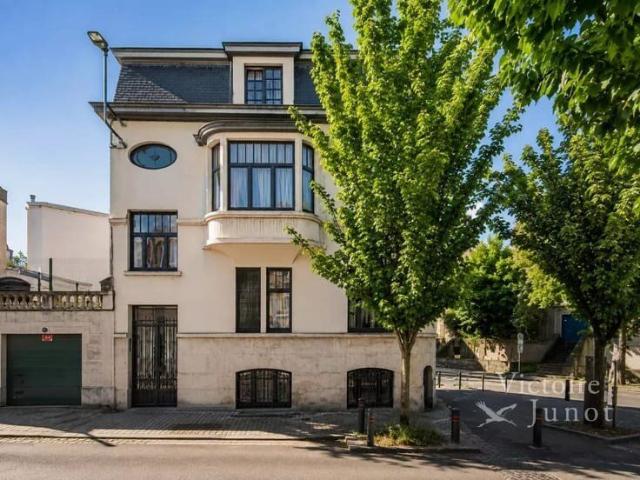
Montgomery: 5 Bedroom House + Terrace + Garage
Foto bekijken
Geschakelde Woning · te huur
€ 3.450
Montgomery: 5 Bedroom House + Terrace + Garage
Haren
· 280 · 5 Slaapkamers · Geschakelde Woning
· Parkeerplaats
Haren · 280 · 5 Slaapkamers · Geschakelde Woning · Parkeerplaats
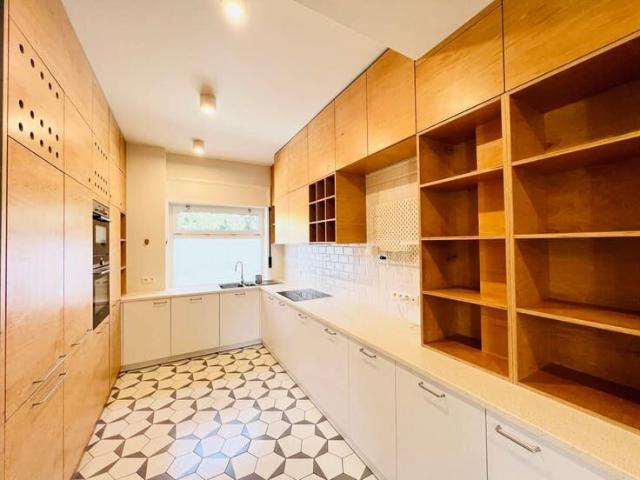
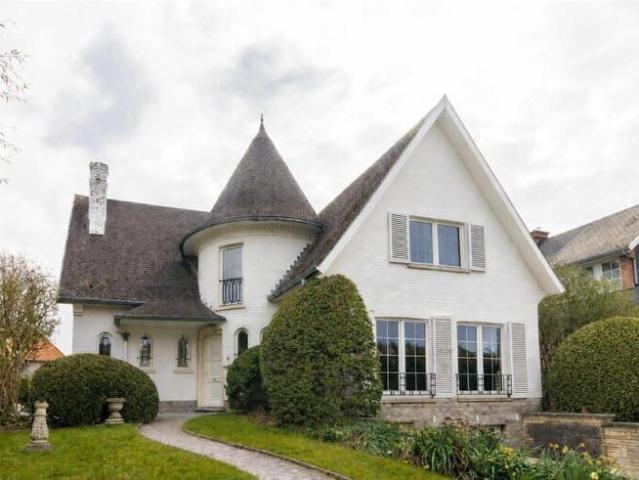
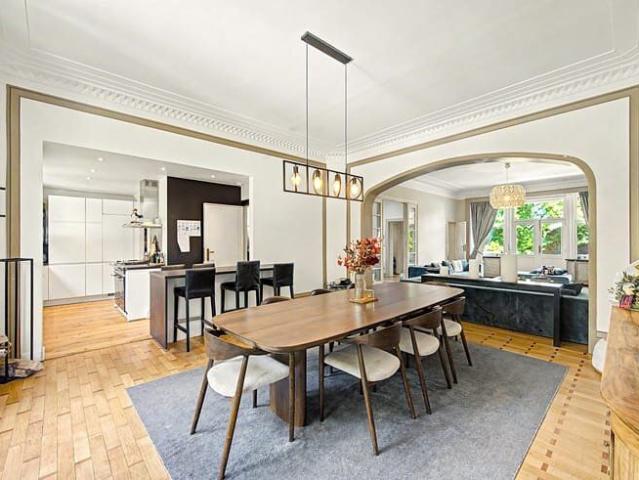
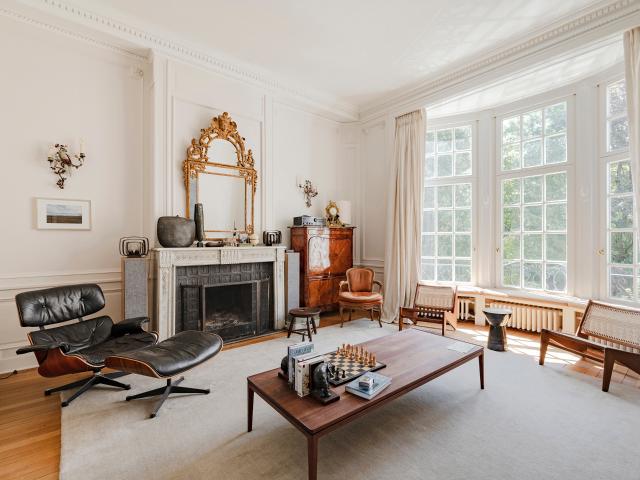
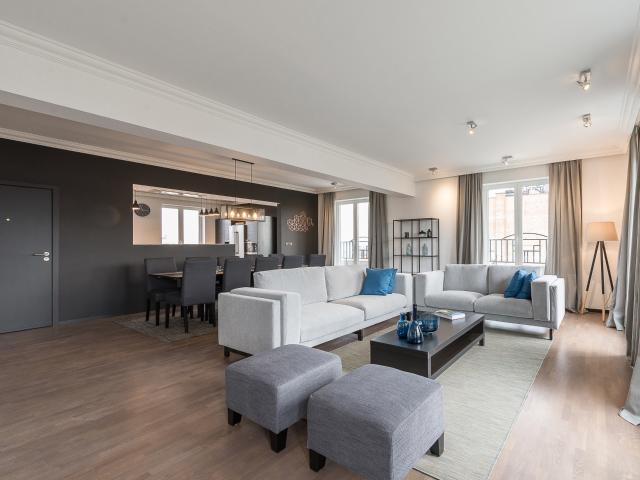
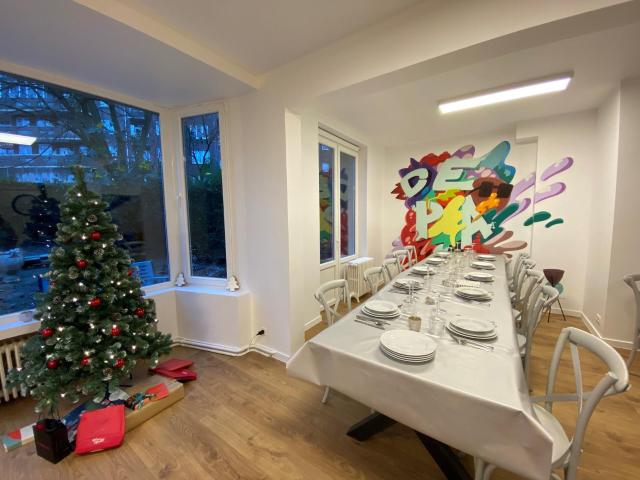
Well presented by Debora Peruch:, Victoire Junot offers you between Etterbeek and Woluwe, ideally located at Avenue Charles Legrelle 3, in the highly sought-after Montgomery neighborhood, close to European Institutions, public transportation, schools, and numerous shops, this charming single-family home with 5 bedrooms of approximately 280 m2, offering beautiful volumes, pleasant brightness, and an ideal living environment for a family It consists of a spacious living room with a fireplace, a dining room, a fully equipped open kitchen, a guest toilet, 5 bedrooms, including two communicating, an office, a bathroom, and 2 shower rooms. Several versatile spaces also offer numerous possibilities for layout: playroom, sports area, additional office, or spare bedrooms A large, optimally oriented terrace, a laundry room, a cellar, and a garage complete this property Located on a quiet and residential street, this house is a great opportunity for a family seeking space and comfort, while benef
€ 3.450
Clos du Dauphin 1
Foto bekijken
Geschakelde Woning · te huur
€ 2.100
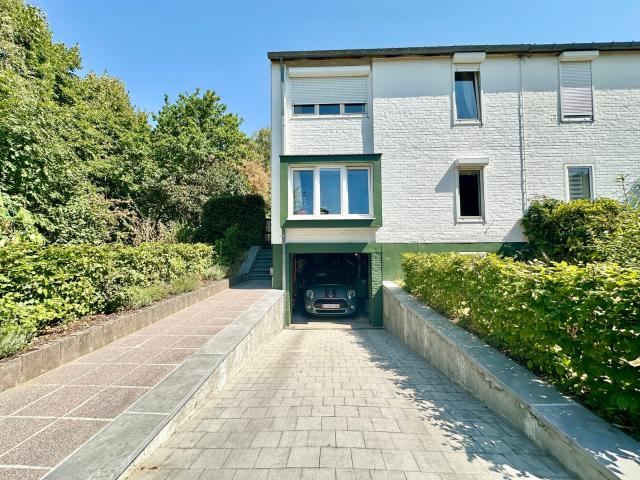
Clos du Dauphin 1
Haren
· 115 · 3 Slaapkamers · Geschakelde Woning
· Tuin · Kelder · Terras · IUitgeruste keuken · Parkeerplaats
Haren · 115 · 3 Slaapkamers · Geschakelde Woning · Tuin · Kelder · Terras · IUitgeruste keuken · Parkeerplaats
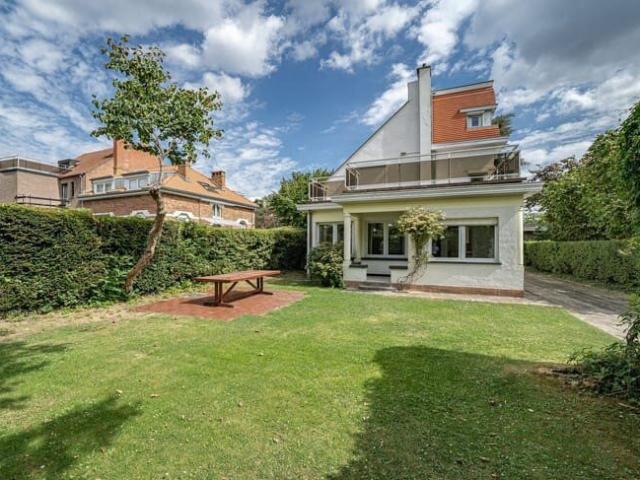
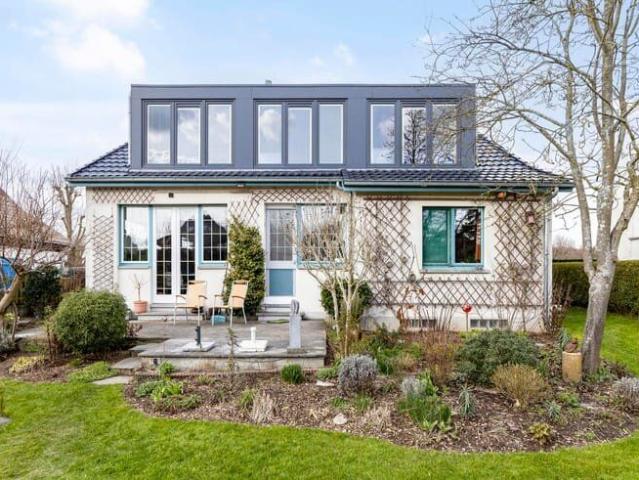
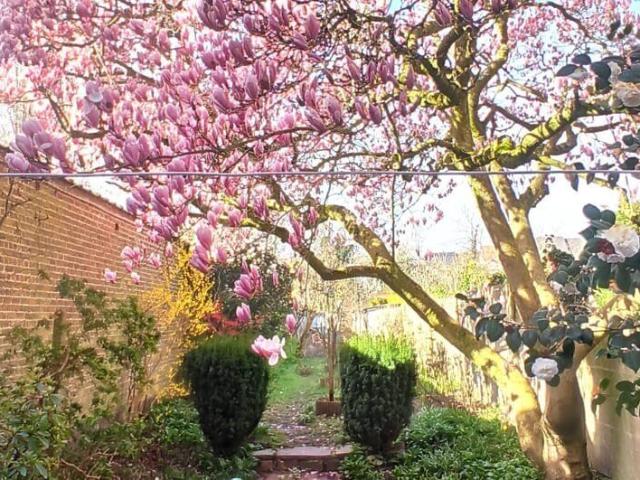
WOLUWE-SAINT-LAMBERT – Maison 3 façades entièrement meublée avec jardin, terrasse et garage Excellente situation dans une rue calme et résidentielle de Woluwe-Saint-Lambert, à proximité immédiate des transports en commun et des commerces, avec un accès rapide aux grands axes, notamment l’E40. La maison bénéficie également d’une situation privilégiée à proximité de l’OTAN et de l’École Européenne. Cette charmante maison 3 façades de ± 115 m², entièrement rénovée, très lumineuse et proposée entièrement meublée, offre un cadre de vie confortable et agréable avec jardin, terrasse et garage. Au rez-de-chaussée: Hall d’entrée avec WC séparé; Spacieux séjour lumineux avec coin salle à manger et poêle à bois; Belle cuisine entièrement équipée avec taques de cuisson, hotte, four, réfrigérateur, congélateur, lave-vaisselle et micro-ondes. À l’étage: Trois chambres à coucher d’environ 18 m², 9 m² et 9 m², toutes avec parquet; Salle de bains; WC séparé. Au sous-sol: Cave; Espace buanderie; Garage
€ 2.100
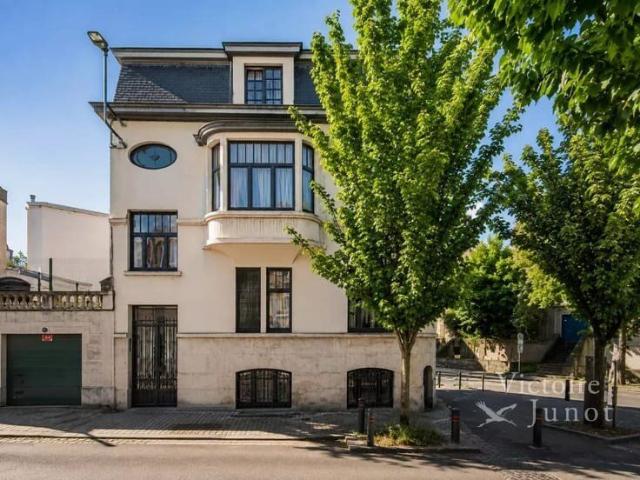
Montgomery: 5 Bedroom House + Terrace + Garage
Foto bekijken
Geschakelde Woning · te huur
€ 3.450
Montgomery: 5 Bedroom House + Terrace + Garage
Haren
· 280 · 5 Slaapkamers · Geschakelde Woning
· Parkeerplaats
Haren · 280 · 5 Slaapkamers · Geschakelde Woning · Parkeerplaats
Well presented by Debora Peruch:, Victoire Junot offers you between Etterbeek and Woluwe, ideally located at Avenue Charles Legrelle 3, in the highly sought-after Montgomery neighborhood, close to European Institutions, public transportation, schools, and numerous shops, this charming single-family home with 5 bedrooms of approximately 280 m2, offering beautiful volumes, pleasant brightness, and an ideal living environment for a family It consists of a spacious living room with a fireplace, a dining room, a fully equipped open kitchen, a guest toilet, 5 bedrooms, including two communicating, an office, a bathroom, and 2 shower rooms. Several versatile spaces also offer numerous possibilities for layout: playroom, sports area, additional office, or spare bedrooms A large, optimally oriented terrace, a laundry room, a cellar, and a garage complete this property Located on a quiet and residential street, this house is a great opportunity for a family seeking space and comfort, while benef
€ 3.450
Square of the Woods Exceptionally renovated property with
Foto bekijken
Geschakelde Woning · te huur
Raadplegen
Square of the Woods Exceptionally renovated property with
Haren
· 779 · 6 Slaapkamers · Geschakelde Woning
· Parkeerplaats · Airconditioning
Haren · 779 · 6 Slaapkamers · Geschakelde Woning · Parkeerplaats · Airconditioning
Barnes offers you a remarkable mansion located in an exclusive and secure square just steps from the Bois de la Cambre This property, with high-end finishes, offers you many possibilities for development. The area (source PEB) is 774m2 The property consists of: on the ground floor, an office, a large space capable of accommodating many guests with a first service kitchen. Upstairs, a living room, a prestigious open kitchen with noble materials, a large terrace. On the second floor, three bedrooms with closets, three bathrooms, and finally on the top floor the master bedroom with its dressing room, bathroom and shower, a very pleasant south-facing terrace The elevator serves all levels of the house. In the three different basements, a home cinema, a wellness area with a gym and a hammam. Also, a service studio, a double garage, a laundry room Underfloor heating, double flow system, air conditioning, water softener, open fireplace, electric freight elevator, videophone, alarm system, ant
Raadplegen
!NEW! Renovated 3 Bedroom House in Woluwe Saint Pierre
Foto bekijken
Geschakelde Woning · te huur
€ 1.750
!NEW! Renovated 3 Bedroom House in Woluwe Saint Pierre
Haren
· 101 · 3 Slaapkamers · Geschakelde Woning
Haren · 101 · 3 Slaapkamers · Geschakelde Woning
Charming Renovated 3-Bedroom House in Woluwe-Saint-Pierre, IMMO ABITA is pleased to present exclusively this charming fully renovated semi-detached house, ideally located in one of the most sought-after residential areas of Woluwe-Saint-Pierre. Offering approximately 101 m² of living space, this property is perfectly suited for families and expatriates looking for a peaceful and green environment while remaining close to all amenities From the moment you enter, you will be impressed by the abundance of natural light and the beautiful wooden floors, adding warmth and character throughout the home The property features a bright and welcoming living room, a fully equipped kitchen, three spacious bedrooms, a bathroom, several storage areas, and a private courtyard, ideal for enjoying sunny days in complete privacy Its location is a major asset, with easy access to public transport, shops, Belgian and international schools, parks, and the main roads leading to Brussels city centre, the Euro
€ 1.750
Square of the Woods Exceptionally renovated property with
Foto bekijken
Geschakelde Woning · te huur
Raadplegen
Square of the Woods Exceptionally renovated property with
Haren
· 779 · 6 Slaapkamers · Geschakelde Woning
· Parkeerplaats · Airconditioning
Haren · 779 · 6 Slaapkamers · Geschakelde Woning · Parkeerplaats · Airconditioning
Barnes offers you a remarkable mansion located in an exclusive and secure square just steps from the Bois de la Cambre This property, with high-end finishes, offers you many possibilities for development. The area (source PEB) is 774m2 The property consists of: on the ground floor, an office, a large space capable of accommodating many guests with a first service kitchen. Upstairs, a living room, a prestigious open kitchen with noble materials, a large terrace. On the second floor, three bedrooms with closets, three bathrooms, and finally on the top floor the master bedroom with its dressing room, bathroom and shower, a very pleasant south-facing terrace The elevator serves all levels of the house. In the three different basements, a home cinema, a wellness area with a gym and a hammam. Also, a service studio, a double garage, a laundry room Underfloor heating, double flow system, air conditioning, water softener, open fireplace, electric freight elevator, videophone, alarm system, ant
Raadplegen
Beautiful villa 165m² renovated 4BR SO
Foto bekijken
Geschakelde Woning · te huur
€ 2.490
Beautiful villa 165m² renovated 4BR SO
Haren
· 165 · 4 Slaapkamers · Geschakelde Woning
· Parkeerplaats
Haren · 165 · 4 Slaapkamers · Geschakelde Woning · Parkeerplaats
Orban/Stockel neighbourhood, sought-after, quiet and residential location close to small shops (Place Dumon) and public transport for this very beautiful 4 F villa with character. This property built in the 30's and renovated in 2010 offers 165m² of total surface area (145m² of living space) on a beautiful S-W facing plot of 4ares. It consists of: Entrance hall, seperate WC, superb living room of 37m² opening onto garden, separate and 100% equipped kitchen, back kitchen/winter garden opening onto garden - 1st floor: Night hall, CH 1 of 15m² + sunny terrace of 20m², CH 2 of 14m² with balcony, shower room, bathroom with bath, double sink and WC - 2nd floor: Night hall, CH 3 of 11m², CH 4 of 10m² - Attic for storage - Poss. SDD - Parquet and tiles on the floor - Cellars of arrangement - Superb space ext. sunny with terrace, fenced and private garden, garage 1V with electric socket, parking 2/3V, secure entrance door, alarm system, gas condensation boiler replaced, room thermostat, thermos
€ 2.490
Villa at Chant d'oiseau with photovoltaic panels
Foto bekijken
Geschakelde Woning · te huur
€ 2.700
Villa at Chant d'oiseau with photovoltaic panels
Haren
· 227 · 4 Slaapkamers · Geschakelde Woning
Haren · 227 · 4 Slaapkamers · Geschakelde Woning
Villa from 1936 with garden and water features, located in a green setting in a quiet area, near Parc de Woluwe and the Val Duchesse estate Parquet floors and fireplace, wood-burning insert (2024), fully equipped kitchen (2025), large hall with original staircase, 4 bedrooms & potential office space, 1st bathroom, 3 terraces (one covered), 2nd bathroom (2024), wine cellar, laundry area, large and small attics, alarm system Heat pump/thermodynamic boiler (2024), new roof (2025) fully insulated, 9 photovoltaic panels (2026), shared Viessmann condensing gas boiler (radiators with heat meters). The €200/month service charge constitutes a provision for heating The house is part of a property that has undergone a thorough renovation with an architect, initiated in 2023 (some exterior work is still to be done) International schools, shops, and public transport nearby Available immediately
€ 2.700
Proximité Place Dumon/métro Stockel
Foto bekijken
Geschakelde Woning · te huur
€ 2.150
Proximité Place Dumon/métro Stockel
Haren
· 160 · 3 Slaapkamers · Geschakelde Woning
· Parkeerplaats
Haren · 160 · 3 Slaapkamers · Geschakelde Woning · Parkeerplaats
Right next to Place Dumon and all its amenities, situated on a small one-way street, a pleasant house (3 bedrooms, 1 study, 1 bathroom, 1 shower room) with a west-facing garden. The ground floor comprises an entrance hall, a single-car garage with an automatic door, and a storage cellar/laundry area. The garden level features an L-shaped living room opening onto the covered terrace and garden, a fitted kitchen, and a guest toilet. The first floor comprises a study, two bedrooms (12–14 m²) and a bathroom (bath, washbasin on a vanity unit), plus a separate toilet. The second floor has been converted into a master bedroom (16 m²) featuring numerous fitted wardrobes and a shower room (shower, washbasin on a vanity unit). Double-glazed PVC windows, a recent gas-fired boiler, a roof in excellent condition, fully insulated with new front and rear cornices, and electrical wiring in compliance with regulations. Well-maintained house, available from 1 November 2026. Don’t delay – come and see it
€ 2.150
House to rent: Boslaan 34, 3080 Tervuren on Realo
Foto bekijken
Geschakelde Woning · te huur
€ 1.700
House to rent: Boslaan 34, 3080 Tervuren on Realo
Haren
· 214 · 4 Slaapkamers · Geschakelde Woning
· Parkeerplaats
Haren · 214 · 4 Slaapkamers · Geschakelde Woning · Parkeerplaats
Detached 4-bedroom house located in the “bird district” (Vogeltjeswijk) in Moorsel/Tervuren, within walking distance of the forest and close to public transport (bus) and a school The usable floor area is 214m² and the layout of the house is as follows:, Entrance hall 7 m² with toilet (tiled floor) - living room 32 m² with fireplace (tiled floor) - kitchen 9 m² (tiled floor) with fridge, oven and induction hob - laundry room in garage - 4 bedrooms (parquet, 2x with built-in wardrobes) 14 m² / 11.10 m² / 36 m² / 24 m² - bathroom 4.20 m² with bathtub/shower and 2 washbasins in furniture - garage 33 m² for 2 cars with remote control - enclosed, beautifully landscaped garden with terrace 12 m² (south-east facing) - 1 parking space outside Additional information: central heating on natural gas (Weishaupt 2009) - double glazing (PVC 2017 & wood 1981) - 2 smoke detectors - water softener EPC: -RES-1: 238kWh/m² - label C Available: immediately Cost: €100 provision per month for garden maintena
€ 1.700
Villa at Chant d'oiseau with photovoltaic panels
Foto bekijken
Geschakelde Woning · te huur
€ 2.700
Villa at Chant d'oiseau with photovoltaic panels
Haren
· 227 · 4 Slaapkamers · Geschakelde Woning
Haren · 227 · 4 Slaapkamers · Geschakelde Woning
Villa from 1936 with garden and water features, located in a green setting in a quiet area, near Parc de Woluwe and the Val Duchesse estate Parquet floors and fireplace, wood-burning insert (2024), fully equipped kitchen (2025), large hall with original staircase, 4 bedrooms & potential office space, 1st bathroom, 3 terraces (one covered), 2nd bathroom (2024), wine cellar, laundry area, large and small attics, alarm system Heat pump/thermodynamic boiler (2024), new roof (2025) fully insulated, 9 photovoltaic panels (2026), shared Viessmann condensing gas boiler (radiators with heat meters). The €200/month service charge constitutes a provision for heating The house is part of a property that has undergone a thorough renovation with an architect, initiated in 2023 (some exterior work is still to be done) International schools, shops, and public transport nearby Available immediately
€ 2.700
Proximité Place Dumon/métro Stockel
Foto bekijken
Geschakelde Woning · te huur
€ 2.150
Proximité Place Dumon/métro Stockel
Haren
· 160 · 3 Slaapkamers · Geschakelde Woning
· Parkeerplaats
Haren · 160 · 3 Slaapkamers · Geschakelde Woning · Parkeerplaats
Right next to Place Dumon and all its amenities, situated on a small one-way street, a pleasant house (3 bedrooms, 1 study, 1 bathroom, 1 shower room) with a west-facing garden. The ground floor comprises an entrance hall, a single-car garage with an automatic door, and a storage cellar/laundry area. The garden level features an L-shaped living room opening onto the covered terrace and garden, a fitted kitchen, and a guest toilet. The first floor comprises a study, two bedrooms (12–14 m²) and a bathroom (bath, washbasin on a vanity unit), plus a separate toilet. The second floor has been converted into a master bedroom (16 m²) featuring numerous fitted wardrobes and a shower room (shower, washbasin on a vanity unit). Double-glazed PVC windows, a recent gas-fired boiler, a roof in excellent condition, fully insulated with new front and rear cornices, and electrical wiring in compliance with regulations. Well-maintained house, available from 1 November 2026. Don’t delay – come and see it
€ 2.150
Immo ID | Parkeerplaats in een gebouw, zeer g. | 1709660
Foto bekijken
Geschakelde Woning · te huur
€ 150
Immo ID | Parkeerplaats in een gebouw, zeer g. | 1709660
Haren
· 12 · 1 Slaapkamer · Geschakelde Woning
Haren · 12 · 1 Slaapkamer · Geschakelde Woning
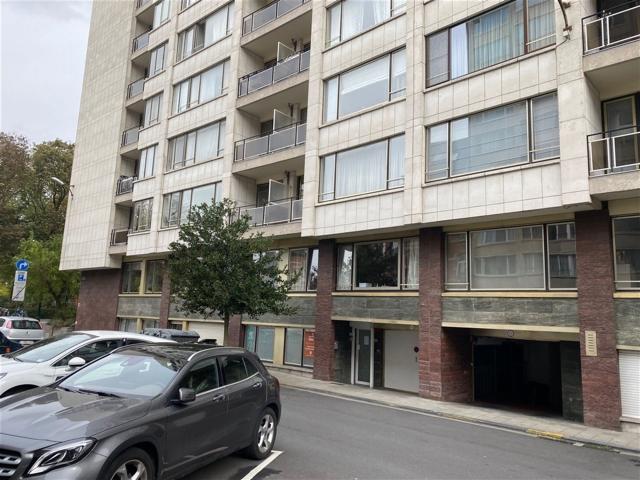
Parkeerplaats in een gebouw, zeer goed gelegen nabij de EEG. Onmiddellijk beschikbaar
€ 150
Close to Tomberg and Woluwe Shopping!
Foto bekijken
Geschakelde Woning · te huur
€ 2.250
Close to Tomberg and Woluwe Shopping!
Haren
· 130 · 4 Slaapkamers · Geschakelde Woning
· Parkeerplaats
Haren · 130 · 4 Slaapkamers · Geschakelde Woning · Parkeerplaats
WOLUWE-SAINT-LAMBERT, ideally situated near Tomberg, and close to Montgomery and Woluwe Shopping, on a quiet and pleasant street, a magnificent HOUSE (4 bedrooms/1 bathroom/1 shower room) of approximately 130 sqm with a south-west-facing TERRACE and GARDEN. On the ground floor, it comprises an entrance hall, guest toilet, living room and a fully fitted open-plan kitchen. On the first floor, there are 3 bedrooms and a shower room with toilet. On the second floor, there is a beautiful master suite with en-suite bathroom. Solar panels. Utility room. Cellars. Indoor parking space available (+€150/month). EPC F (311). Available immediately. Come and view it at L&P!
€ 2.250
5 Bedroom House with Office and 200 m² Garden
Foto bekijken
Geschakelde Woning · te huur
€ 2.500
BIJGEWERKT
5 Bedroom House with Office and 200 m² Garden
Haren
· 200 · 5 Slaapkamers · Geschakelde Woning
· Parkeerplaats
Haren · 200 · 5 Slaapkamers · Geschakelde Woning · Parkeerplaats
Spacious 5-Bedroom Semi-Detached House – 200 m² Garden , Discover this bright and welcoming family home, featuring 5 spacious bedrooms and a beautifully landscaped 200 m² garden ✨ Key Features:, ✅ Semi-detached house offering plenty of natural light and open views, ✅ 5 spacious bedrooms, including a master suite, ✅ Beautiful 200 m² landscaped garden, perfect for relaxing and entertaining, ✅ Modern kitchen, bright living area and garage, ✅ Quiet residential neighbourhood, close to all amenities,
€ 2.500
BOIS DE LA CAMBRE | AN EXCEPTIONAL PRIVATE MANSION
Foto bekijken
Geschakelde Woning · te huur
Raadplegen
BOIS DE LA CAMBRE | AN EXCEPTIONAL PRIVATE MANSION
Haren
· 687 · 6 Slaapkamers · Geschakelde Woning
Haren · 687 · 6 Slaapkamers · Geschakelde Woning
Located at the entrance to the Bois de la Cambre, within a particularly sought-after and secure neighborhood, this remarkable townhouse offers approximately 687 m² of gross floor area according to the PEB, and was fully renovated in 2022 This elegant residence captivates with its spaciousness, natural light, and high-quality finishes. The ground floor features a spacious entry hall, a living room of approximately 41 m² with an open fireplace, a dining room of approximately 24 m² opening onto a terrace and a south-facing garden, as well as a superb, fully equipped Miele kitchen with a breakfast nook The first floor features a sumptuous master suite with a bedroom of approximately 28 m², two walk-in closets, and a bathroom, as well as two additional bedrooms with built-in closets and desk. The second floor features a family room with a kitchenette, and a ±26 m² wooden terrace overlooking the garden, three bedrooms, two full bathrooms, a laundry room, and a second kitchen, allowing for th
Raadplegen
BOIS DE LA CAMBRE | AN EXCEPTIONAL PRIVATE MANSION
Foto bekijken
Geschakelde Woning · te huur
Raadplegen
BOIS DE LA CAMBRE | AN EXCEPTIONAL PRIVATE MANSION
Haren
· 687 · 6 Slaapkamers · Geschakelde Woning
Haren · 687 · 6 Slaapkamers · Geschakelde Woning
Located at the entrance to the Bois de la Cambre, within a particularly sought-after and secure neighborhood, this remarkable townhouse offers approximately 687 m² of gross floor area according to the PEB, and was fully renovated in 2022 This elegant residence captivates with its spaciousness, natural light, and high-quality finishes. The ground floor features a spacious entry hall, a living room of approximately 41 m² with an open fireplace, a dining room of approximately 24 m² opening onto a terrace and a south-facing garden, as well as a superb, fully equipped Miele kitchen with a breakfast nook The first floor features a sumptuous master suite with a bedroom of approximately 28 m², two walk-in closets, and a bathroom, as well as two additional bedrooms with built-in closets and desk. The second floor features a family room with a kitchenette, and a ±26 m² wooden terrace overlooking the garden, three bedrooms, two full bathrooms, a laundry room, and a second kitchen, allowing for th
Raadplegen
House to rent: Jan van ruusbroeclaan 19, 3080 Tervuren on Realo
Foto bekijken
Geschakelde Woning · te huur
€ 3.530
House to rent: Jan van ruusbroeclaan 19, 3080 Tervuren on Realo
Haren
· 355 · 3 Slaapkamers · Geschakelde Woning
· Parkeerplaats
Haren · 355 · 3 Slaapkamers · Geschakelde Woning · Parkeerplaats
This spacious and charming character villa is located in a beautiful residential area. The property is only 3.1 km away from the British School of Brussels (BSB) and is close to public transport (bus and tram), shops, the park, and the center of Tervuren The villa was originally built in 1967 and was thoroughly renovated in 2021. An additional advantage of this property is the sunny, southeast-oriented garden, ideal for long summer days and cozy outdoor moments The house contains a spacious living area with a fully equipped kitchen. Each bedroom in the house has built-in closets, providing extra storage space and a tidy interior There is no lack of storage either; there is an attic, a pantry, a heating cellar, a laundry room, a wine cellar, and a garage for 2 cars with an electric gate You can find all the details of this property via the following link: ome-e Available from EPC: -RES-1: 243kWh/m² (C)
€ 3.530
Horizon Magnifique maison 5 ch 483m² jardin S.E
Foto bekijken
Geschakelde Woning · te huur
€ 4.000
Horizon Magnifique maison 5 ch 483m² jardin S.E
Haren
· 483 · 6 Slaapkamers · Geschakelde Woning
· Tuin
Haren · 483 · 6 Slaapkamers · Geschakelde Woning · Tuin
Horizon - Magnifique maison 5 ch - 483m² - jardin S.E With rent: 4000, with rooms: 6
€ 4.000
Ixelles I Flagey | Belgium Sothebys Int. Realty
Foto bekijken
Geschakelde Woning · te huur
€ 6.800
Ixelles I Flagey | Belgium Sothebys Int. Realty
Haren
· 604 · 5 Slaapkamers · Geschakelde Woning
Haren · 604 · 5 Slaapkamers · Geschakelde Woning
Ideally located between Avenue Louise and Place Flagey, this renovated townhouse offers a gross floor area of ​​approximately 604 m² (as per the Energy Performance Certificate) spread over five levels. It features four bedrooms, a separate apartment, and a pleasant city garden. The house retains many original period features.On the ground floor, there is a spacious entrance hall, an office with a built-in library, and a fully equipped open-plan kitchen opening onto a first terrace and the garden, with a dining area under the veranda. The first floor comprises two reception rooms with beautiful working fireplaces, one of which includes a bar, and access to a second terrace that also leads to the garden.The second floor has two en-suite bedrooms with shower rooms and bathrooms, and a large dressing room on the landing. The top floor also includes two bedrooms with dressing rooms and shower rooms. On the top floor, there is an apartment of approximately 50 m² with its own kitchen, bedroom
€ 6.800
Bruxelles I Avenue Louise | Belgium Sothebys Int. Realty
Foto bekijken
Geschakelde Woning · te huur
€ 5.200
Bruxelles I Avenue Louise | Belgium Sothebys Int. Realty
Haren
· 245 · 4 Slaapkamers · Geschakelde Woning
· Parkeerplaats
Haren · 245 · 4 Slaapkamers · Geschakelde Woning · Parkeerplaats
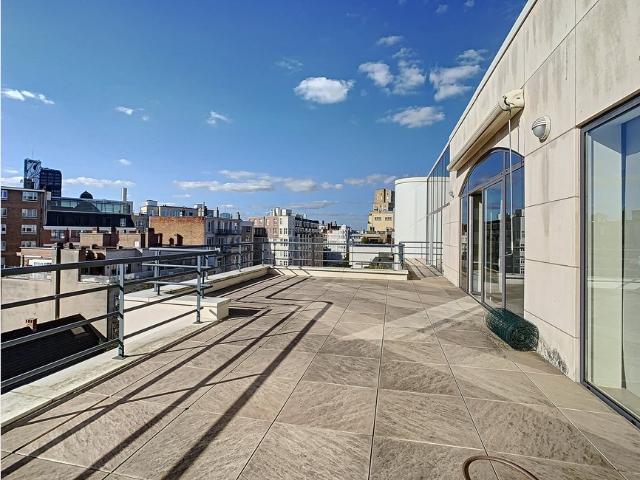
On Avenue Louise, between Châtelain and Place Flagey, a bright, furnished penthouse with a gross floor area of ​​approximately 245 m² offers four bedrooms and a spacious terrace of approximately 40 m² with panoramic views across the city.The tastefully decorated apartment, in a contemporary style, features a welcoming entrance hall leading to expansive reception areas comprising a double living room, a dining room, and a semi-open, fully equipped kitchen. The living and dining rooms open onto terraces. The sleeping quarters include a master bedroom with a dressing room and en-suite bathroom, two further bedrooms with built-in dressing rooms and en-suite bathrooms, and a fourth bedroom or office with a separate shower room. This apartment, located in the heart of the city, exudes an atmosphere of calm and tranquility.Other features: 4 parking available at an additional cost, oak parquet flooring, security door, video intercom, alarm system, two entrance doors, all-inclusive monthly char
€ 5.200
Maison 15 m² Rue Marie Depage à Uccle
Foto bekijken
Geschakelde Woning · te huur
€ 720
Maison 15 m² Rue Marie Depage à Uccle
Haren
· 15 · 2 Slaapkamers · Geschakelde Woning
· Tuin · Balkon · Terras
Haren · 15 · 2 Slaapkamers · Geschakelde Woning · Tuin · Balkon · Terras
Chambre 7 Churchill, Rue Marie Depage 11, 1180 Uccle. Elle se compose de 10 chambres, toutes avec salle de douche et toilette privative, d’une grande cuisine avec armoire privative comportant un frigo, de la vaisselle, des couverts et un set de cuisine par locataire, d’une buanderie, d’une salle ciné, d’une salle de coworking, d’une salle kicker et d’une salle de sport. Il y a aussi un grand jardin aménagé avec barbecue et terrasse. ️SEULEMENT CHEZ NOUS, tu disposeras, dans la cuisine, d’une armoire privative (fermée à clef) contenant ton frigo, ta propre vaisselle fournie. 2e étage côté jardin, 16m² avec mini balcon et wc+salle de douche privatifs avec entrée en chambre. Au niveau pratique, nous demandons toujours une caution équivalente à deux mois de loyer. Pour les contrats dont la durée est inférieure à 6 mois, des frais de première installation seront facturés aux occupants selon la grille ci-dessous: Durée frais 3mois et 6mois 0€ Les états de lieux d’entrée et de sortie coûtent
€ 720
House 5 beds. 230m² renovated with garden, family/coliving
Foto bekijken
Geschakelde Woning · te huur
€ 2.499
House 5 beds. 230m² renovated with garden, family/coliving
Haren
· 230 · 5 Slaapkamers · Geschakelde Woning
Haren · 230 · 5 Slaapkamers · Geschakelde Woning
Quiet street in residential area in Evere, close to NATO and European School of Brussels 2, and well served by public transport Bright single-family house, completely renovated in 2023, on 3 levels with a private garden of 245 m² facing southwest. Co-living possible Rent: 2.499 €/month + 200 €/month of charges (flat fee), Ground floor: entrance hall, living room of 24 m² with wood-burning stove, dining room of 24 m² with hyper-equipped American kitchen (induction, oven, microwave, dishwasher, fridge), separate toilet, terrace of 18 m², garden access 1st floor: bedroom of 17 m², bedroom of 14 m², bedroom of 9 m², bathroom with bathtub, toilet 2nd floor: bedroom of 21 m², bedroom of 19 m², bathroom with shower and toilet Basement: cellars and laundry room Equipment: double glazing throughout, thermostatic valves, gas boiler, water softener Very pleasant neighborhood, close to NATO, European School of Brussels 2, Clair-Vivre, Triton Sports Centre, supermarkets (Carrefour, Delhaize, Decath
€ 2.499
Park Egmont: Splendid penthouse with Terrace
Foto bekijken
Geschakelde Woning · te huur
€ 2.200
Park Egmont: Splendid penthouse with Terrace
Haren
· 183 · 1 Slaapkamer · Geschakelde Woning
Haren · 183 · 1 Slaapkamer · Geschakelde Woning
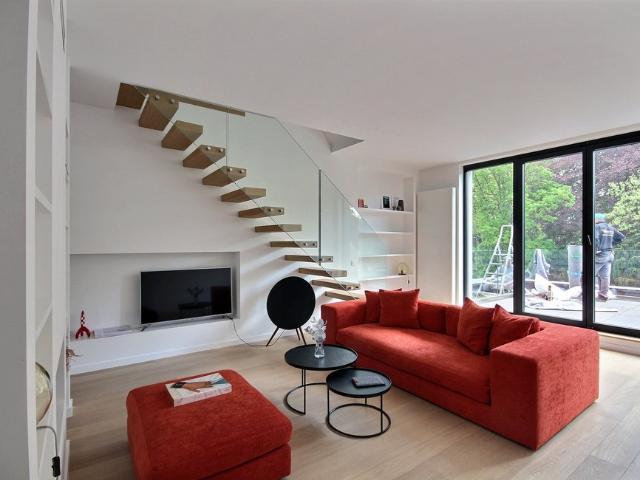
WHAT: Magnificent 2-bedroom penthouse of 110m2 in a beautiful Brussels Townhouse from the turn of the Century. On the lower floor, generous living room with fireplace going onto the south-facing terrace of 12m2 that is boasting a breathtaking view on Park Egmont. The dining room and open plan kitchen on the same floor both profit from the cosy design effect of the fireplace as well. On the last floor, master bedroom of 19m2 with marvelous view on Park Egmont and adjacent bathroom and smaller bedroom of 11m2 with shower room. The apartment is equipped with a solid oak parquet and state-of-the-art double-glazing. EPC: E
€ 2.200
Bois de la Cambre: Luxurious penthouse with 2 large terraces
Foto bekijken
Geschakelde Woning · te huur
€ 2.000
Bois de la Cambre: Luxurious penthouse with 2 large terraces
Haren
· 167 · 1 Slaapkamer · Geschakelde Woning
· Parkeerplaats · Sauna
Haren · 167 · 1 Slaapkamer · Geschakelde Woning · Parkeerplaats · Sauna
WHAT: 2-bedroom 2-bathroom penthouse of 140m2 in a prestigious building from 1997 at a stone-throw from Bois de la Cambre Park. Grand entrance hall with a huge inbuilt dressing that leads you to the right towards the bedrooms and if you continue straight to the large reception. Generous reception area of 52m2 flanked on both sides by beautiful terraces and bathed in sunshine throughout the day. Hyper-equipped kitchen linked to the reception area and the back-facing terrace. First bedroom of 12m2 with integrated dressing and access to the back-facing terrace. Shower room with a sauna for two people and a fully equipped laundry area. Master bedroom with inbuilt dressing, ensuite bathroom and again access to the back-facing terrace. This outstanding property is completed with a guest WC and a private basement. Double parking available in the building against supplement. Plans on demand
€ 2.000

Ontvang e-mailmeldingen

Mis niets: wees de eerste die nieuwe woningen ontdekt

De melding is succesvol aangemaakt

Door je te abonneren accepteer je de gebruiksvoorwaarden en het privacybeleid
Alert
Ontvang nieuwe advertenties in je inbox
Bewaar deze zoekopdracht
Ontvang meldingen voor nieuwe woningen

We sturen je een e-mail wanneer we nieuwe woningen hebben voor: "Huizen te huur in Haren"

De melding is succesvol aangemaakt

1130
Sint-Stevens-Woluwe
Ontvang e-mailmeldingen en zie nieuwe woningen als eerste
Verplicht veld
Door je te abonneren accepteer ik de voorwaarden van het privacybeleid
Perfect! Je ontvangt binnenkort nieuwe woningen per e-mail
Alert
Ontvang een e-mail wanneer we nieuwe advertenties hebben voor Huizen te huur in Haren
Bewaar deze zoekopdracht
Filters

Slaapkamers

Oppervlakte (m²)

Prijs (€ per maand)

Badkamers

Wis alle filters
Ontvang meldingen wanneer er nieuwe artikelen worden gepubliceerd.