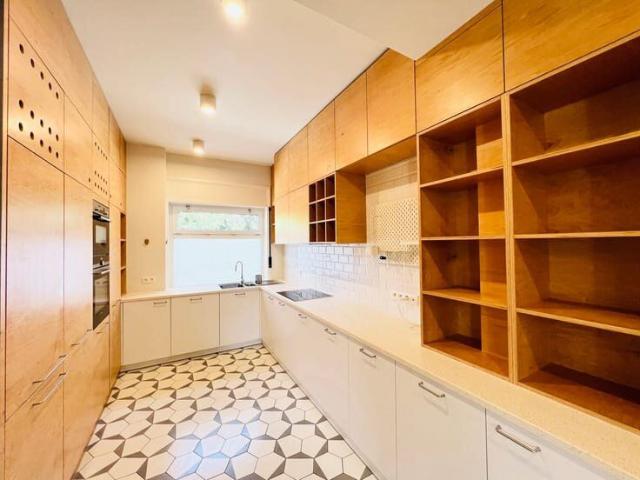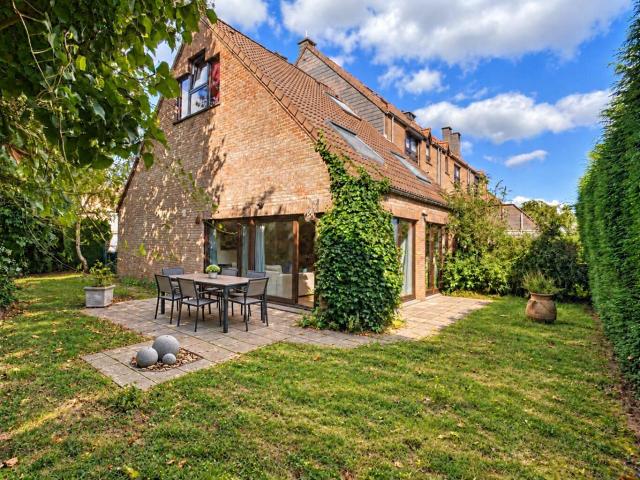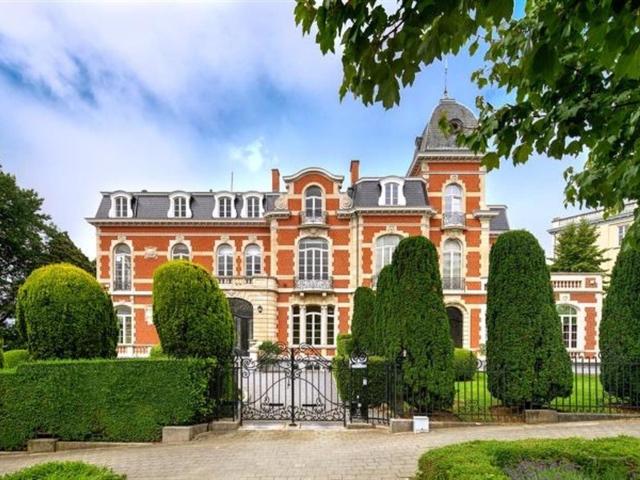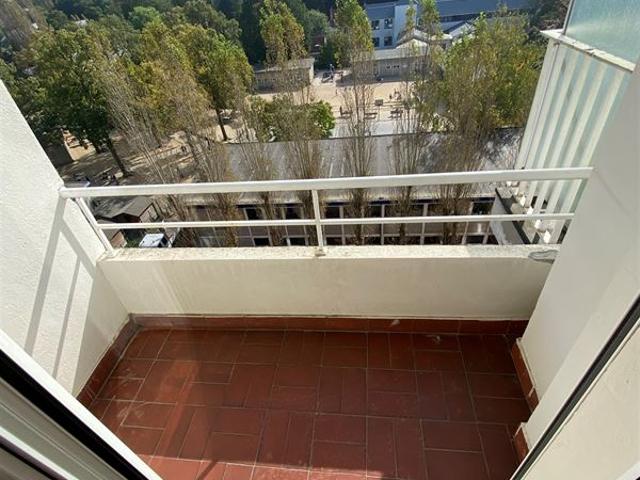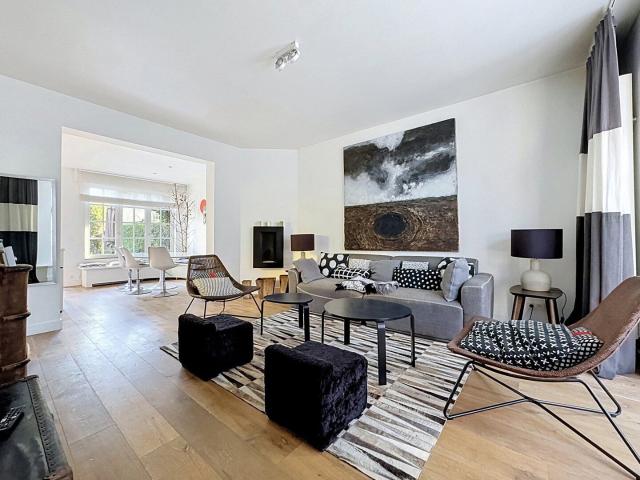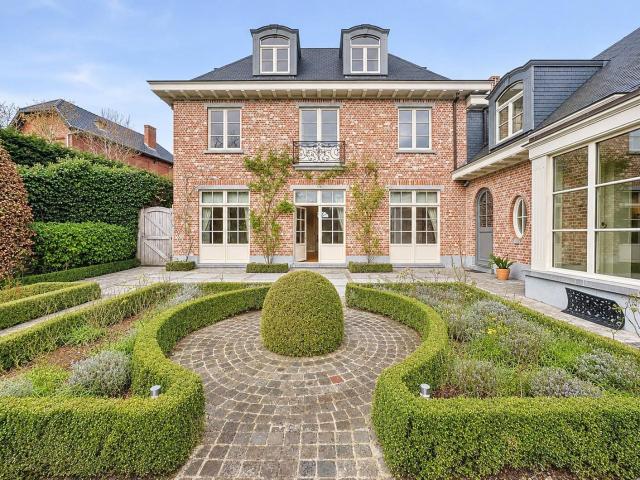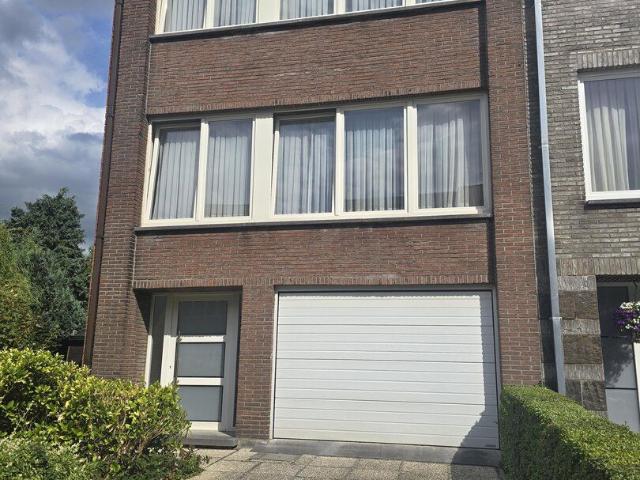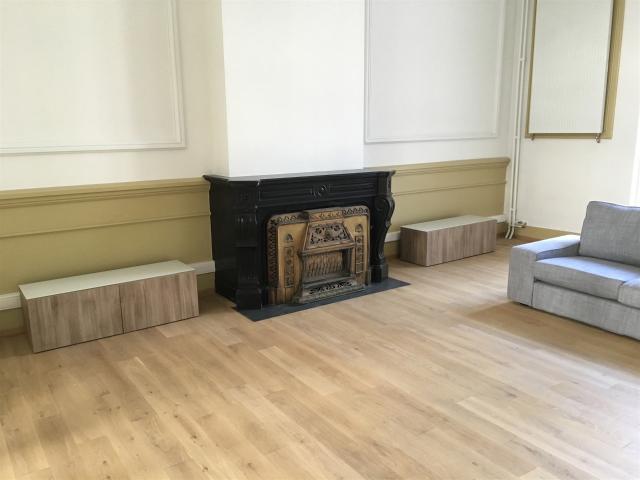
3.603 huizen te huur in Evere

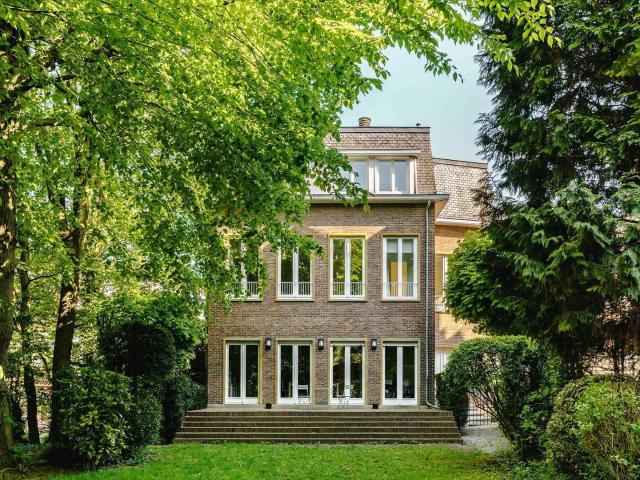
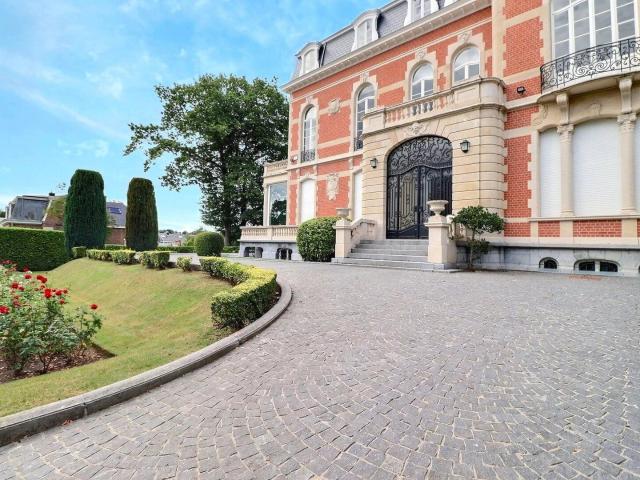
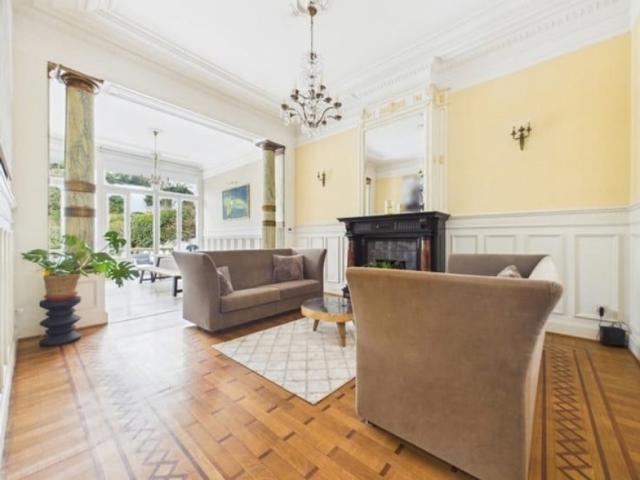
Chant d'Oiseau Splendide Hôtel de Maitre entièrement rénové
Foto bekijken
Geschakelde Woning · te huur
Raadplegen
Chant d'Oiseau Splendide Hôtel de Maitre entièrement rénové
Evere
· 900 m² · 6 Slaapkamers · Geschakelde Woning
· Balkon · Terras · Tillen · Parkeerplaats
Evere · 900 m² · 6 Slaapkamers · Geschakelde Woning · Balkon · Terras · Tillen · Parkeerplaats
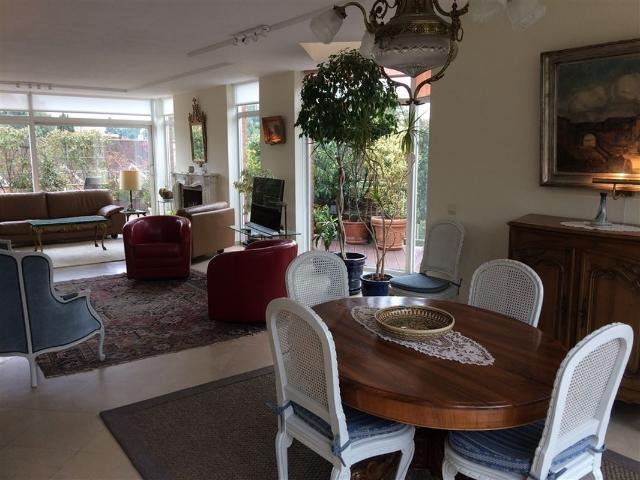
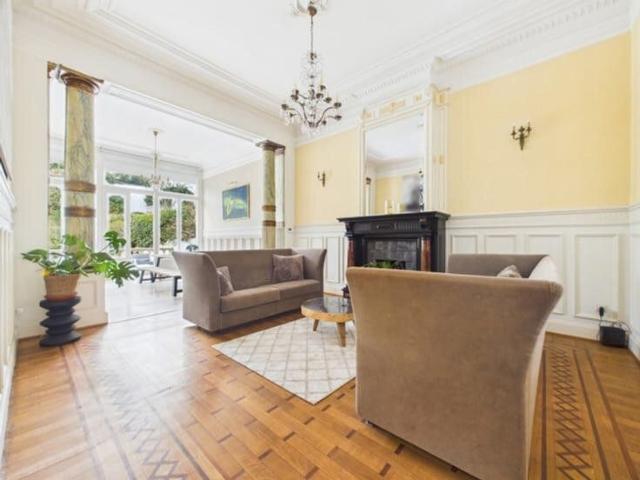
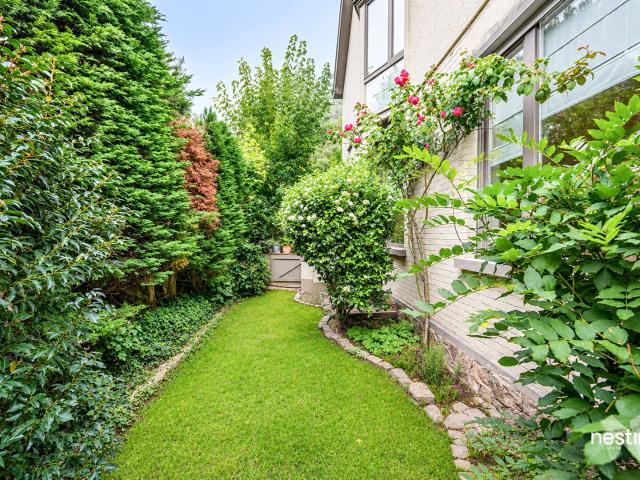
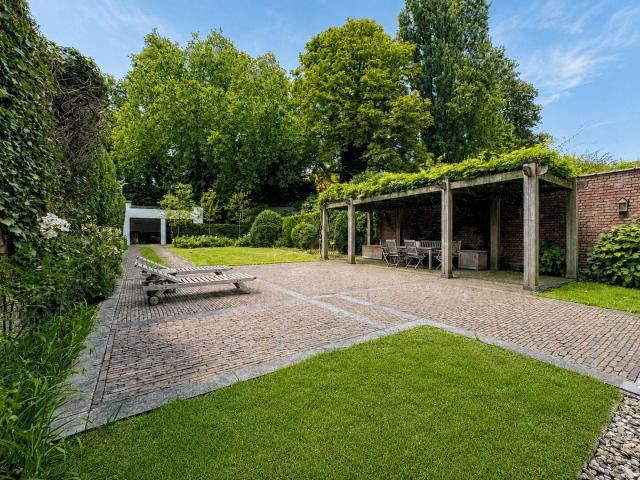
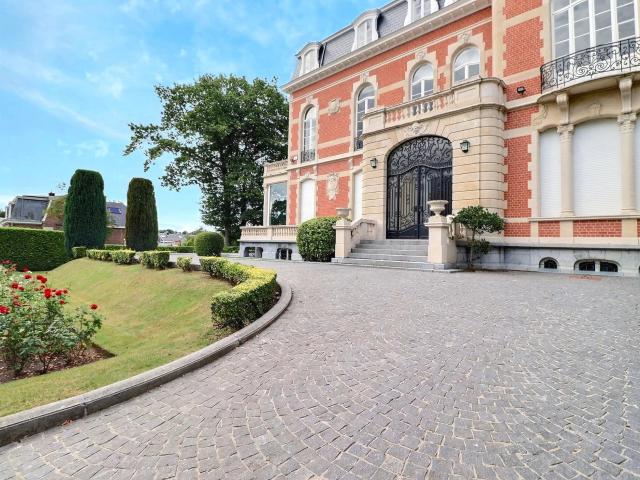
Chant d'Oiseau - Hôtel de Maitre (1905) entièrement rénové 6ch + jardins + terrasses + garage. Il s'adresse aux amateurs d'authenticité, d’art et de charme tout en conservant ses éléments décoratifs et architecturaux uniques. nnCelui-ci se compose, au rez-de-chaussée, d'un splendide hall d'entrée en marbre (+/- 30m2) avec wc séparé et vestiaire annexe donnant accès à une double-réception (+/- 45 m2), d'un spacieux espace de séjour lumineux (+/- 28m2) donnant accès à une cuisine hyper-équipée et aux différent jardins (+/- 4000m2). nnAu premier étage, accessible par ascenseur, se trouve une grande salle à manger (+/- 30m2), deux chambres (+/- 22 - 18m2), un wc séparé, deux terrasses (+/- 20 - 10m2), un balcon, une salle de bains (avec wc privatif) et une salle de douche. nAu 2ème étage se trouvent quatre grandes chambres (+/- 22 - 18 - 16 - 15m2), un bureau (+/- 13m2), une salle de bains (avec wc privatif) et une salle de douche. nCet Hôtel dispose également d'un garage, d'une cuisine se
Raadplegen
MAISON 4CH ENTIÈREMENT RÉNOVÉE
Foto bekijken
Geschakelde Woning · te huur
€ 2.450
MAISON 4CH ENTIÈREMENT RÉNOVÉE
Evere
· 208 m² · 4 Slaapkamers · Geschakelde Woning
· Parkeerplaats
Evere · 208 m² · 4 Slaapkamers · Geschakelde Woning · Parkeerplaats
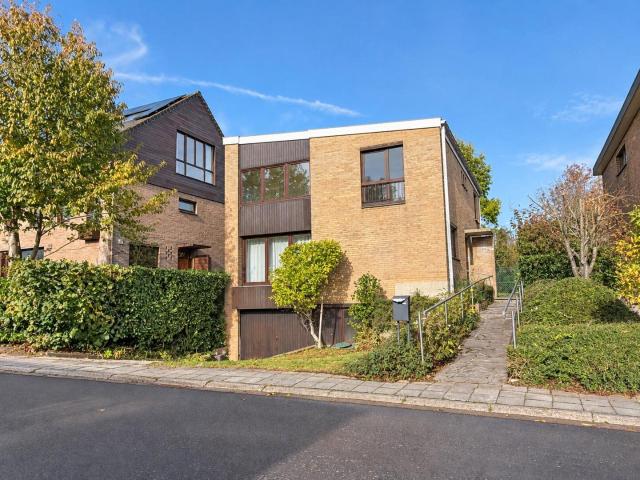
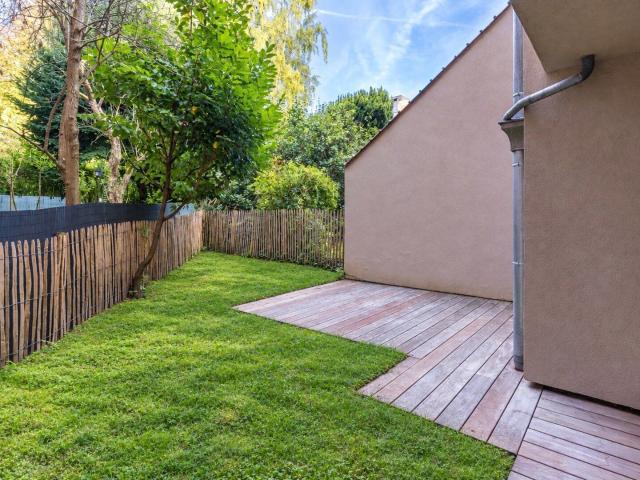
SOUS OPTION - DANS L'ATTENTE DE LA SIGNATURE DU BAIL * TRIOR Woluwe presents this spacious house, fully renovated and being offered for first occupation after renovation, ideally located in the immediate vicinity of Avenue de Tervuren, the ponds and the municipal offices of Woluwe-Saint-Pierre. On the ground floor, it comprises a spacious entrance hall with built-in cupboard, a 20.5 m² garage, a 9.5 m² bedroom, a large laundry room with provisions for a washing machine and tumble dryer, as well as a guest toilet. This level also benefits from direct access to the 37 m² garden, ideally south-west facing. On the raised ground floor, you will discover a spacious 43 m² living room with a functional fireplace, as well as a fully equipped kitchen (oven, microwave, refrigerator, freezer, dishwasher, hob, extractor hood). The living room and kitchen provide access to a south-west-facing balcony, offering a view over the gardens. The first floor comprises a bathroom (double washbasin and shower
€ 2.450
Beau Penthouse meublé 3 ch quartier Hippodrome Bois de la Cambre
Foto bekijken
Geschakelde Woning · te huur
€ 3.600
Beau Penthouse meublé 3 ch quartier Hippodrome Bois de la Cambre
Evere
· 200 m² · 3 Slaapkamers · Geschakelde Woning
· Parkeerplaats · Kelder · Terras · Tillen
Evere · 200 m² · 3 Slaapkamers · Geschakelde Woning · Parkeerplaats · Kelder · Terras · Tillen
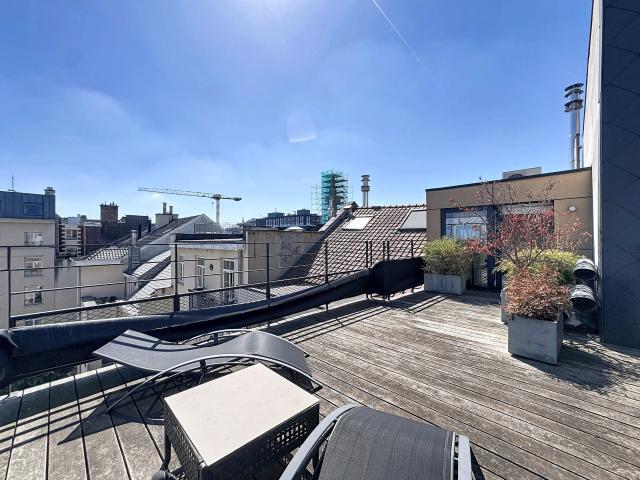
Proximité Franklin Roosevelt, Bois de la Cambre, Hippodrome. Superbe penthouse (+-200 m²) avec terrasse de 170m²! Meublé et lumineux situé au 4eme et dernier étage d'un petit immeuble avec concierge, accès direct dans l'appartement via l'ascenseur. Spacieux living avec feu ouvert et terrasse, cuisine séparée super équipée, buanderie, 3 chambres dont une masterbedroom avec sa salle de bains, une seconde salle de douche, toilette. Studio de 30m² strictement indépendant (avec kitchenette et SDD). Très belle finitions. Quartier calme et verdoyant! Proche des commerces, écoles, trams et bus. Ascenseur, Porte blindée, Double vitrage, parquet, vidéophone, grande cave, 2 emplacements parking. Charges mensuelles: 400€. Libre immédiatement. PEB G
€ 3.600
New house with 3 bedrooms and exterior
Foto bekijken
Geschakelde Woning · te huur
€ 1.800
NIEUW
New house with 3 bedrooms and exterior
Evere
· 132 m² · 3 Slaapkamers · Geschakelde Woning
Evere · 132 m² · 3 Slaapkamers · Geschakelde Woning
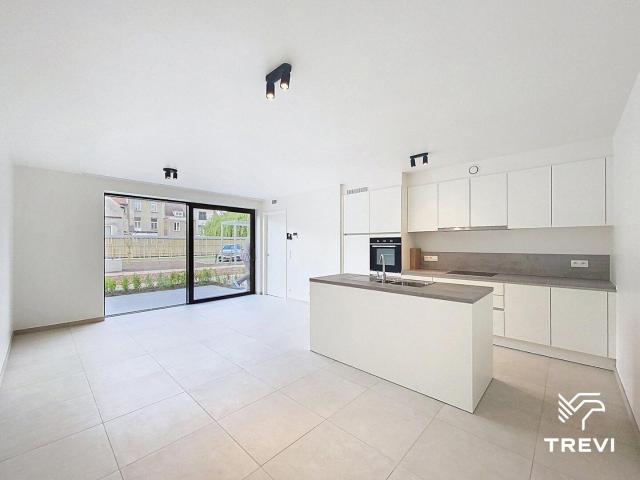
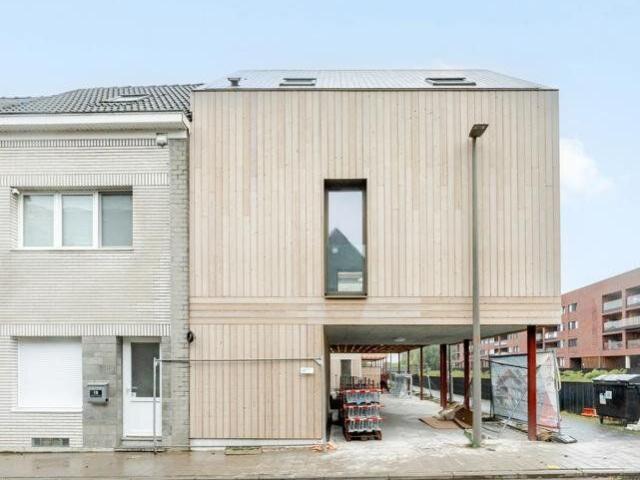
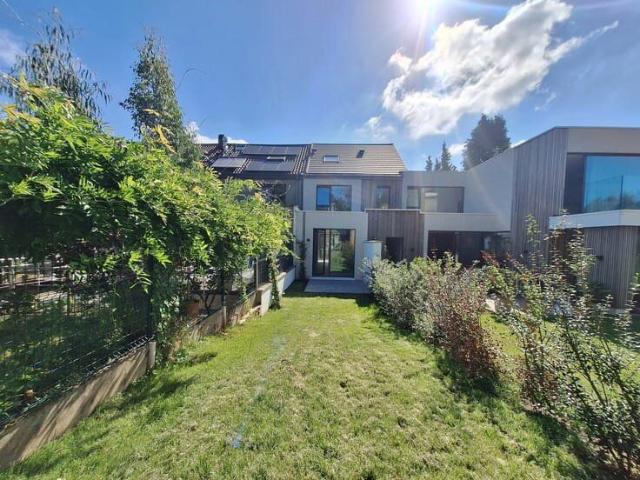
Located in the Mench project in Schaerbeek, this newly built house combines space, comfort, and modernity in a quiet and green residential environment The project is organized around a large landscaped communal garden while offering excellent accessibility thanks to its proximity to public transport, shops, and major roads On the ground floor, the house features a spacious and bright living area with a fully equipped open kitchen, providing access to an outdoor space. A laundry room and a guest toilet complete this level Upstairs, you will find three comfortable bedrooms, one of which has a balcony, as well as two modern bathrooms. This is an ideal home for a family looking for a new, sustainable, and well-located property The energy performance is excellent, with an EPC rating of A, thanks to advanced technical features: heat pump, solar panels, double-flow ventilation system, underfloor heating, high-quality materials, and carefully finished details. Low service charges. Available im
€ 1.800
MAISON UNIFAMILIALE QUARTIER SAINT ANNE
Foto bekijken
Geschakelde Woning · te huur
€ 2.050
MAISON UNIFAMILIALE QUARTIER SAINT ANNE
Evere
· 180 m² · 3 Slaapkamers · Geschakelde Woning
· Tuin · Terras · Parkeerplaats
Evere · 180 m² · 3 Slaapkamers · Geschakelde Woning · Tuin · Terras · Parkeerplaats
Maison unifamiliale lumineuse avec 3 chambres et un garage Ancien lavoir du début du 20e siècle, rénové et rehaussé en 2020 avec un volume contemporain. Généreuse terrasse en toiture (20m²) orientée à 360° et avec vues sur le quartier et la forêt de Soignes. Pas de jardin. Le logement est sur 3 niveaux et convient difficilement à des personnes avec des difficultés de mobilité Située à l'entrée du domaine du Rouge-Cloître, accès facile aux transports en communs (métro 5 et tram 8), à 2 minutes du ring. Commerces, services et équipements collectifs à proximité. Habitation quasi passive B+ avec des panneaux photovoltaïques Charges communes et d'entretien: nettoyage des abords communs, des gardes-corps et des fenêtres non accessibles, et l'entretien de la chaudière
€ 2.050
Montgomery Master House with 5 Bedrooms + Garden
Foto bekijken
Geschakelde Woning · te huur
€ 3.750
Montgomery Master House with 5 Bedrooms + Garden
Evere
· 266 m² · 5 Slaapkamers · Geschakelde Woning
Evere · 266 m² · 5 Slaapkamers · Geschakelde Woning
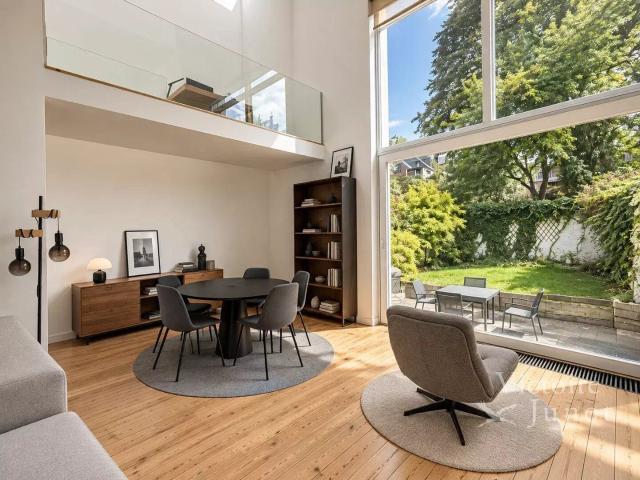
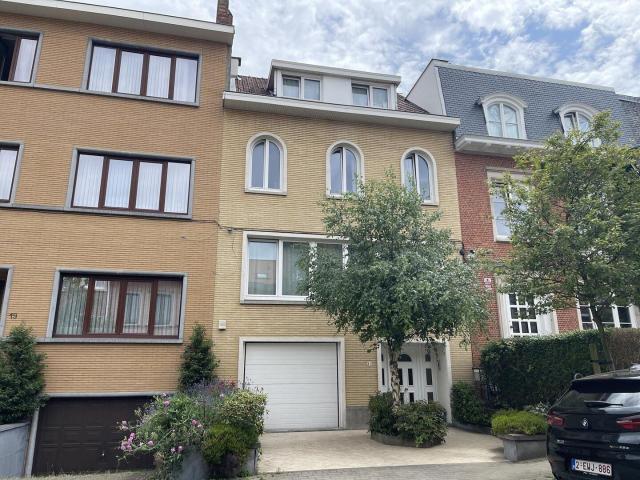
Presented by Debora Peruch:, Victoire Junot offers you, just a stone's throw from Montgomery, in a sought-after residential neighborhood close to shops, schools, public transport, and European institutions, this magnificent renovated Brussels townhouse by an architect, covering approximately 266 m². It charms with its character, spacious volumes, brightness, and pleasant east-facing garden The ground floor consists of beautiful reception rooms including a bright living room with an open fire, a dining room, and a fully equipped kitchen with a gas stove. A magnificent bay window opens the living spaces onto the terrace and garden, offering a pleasant outdoor continuity The first floor features a dedicated office space and an open area leading to a first bedroom with an adjoining bathroom and shower The second floor includes two beautiful bedrooms, a bathroom, and a toilet The third and final floor offers two additional bedrooms, which can also be used as guest rooms, offices, or versati
€ 3.750
Close to Tomberg and Woluwe Shopping!
Foto bekijken
Geschakelde Woning · te huur
€ 2.250
Close to Tomberg and Woluwe Shopping!
Evere
· 130 m² · 4 Slaapkamers · Geschakelde Woning
· Parkeerplaats
Evere · 130 m² · 4 Slaapkamers · Geschakelde Woning · Parkeerplaats
WOLUWE-SAINT-LAMBERT, ideally situated near Tomberg, and close to Montgomery and Woluwe Shopping, on a quiet and pleasant street, a magnificent HOUSE (4 bedrooms/1 bathroom/1 shower room) of approximately 130 sqm with a south-west-facing TERRACE and GARDEN. On the ground floor, it comprises an entrance hall, guest toilet, living room and a fully fitted open-plan kitchen. On the first floor, there are 3 bedrooms and a shower room with toilet. On the second floor, there is a beautiful master suite with en-suite bathroom. Solar panels. Utility room. Cellars. Indoor parking space available (+€150/month). EPC F (311). Available immediately. Come and view it at L&P!
€ 2.250
Semi detached ±170m² 4 bed + office bath/sh gar
Foto bekijken
Geschakelde Woning · te huur
€ 2.100
Semi detached ±170m² 4 bed + office bath/sh gar
Evere
· 170 m² · 4 Slaapkamers · Geschakelde Woning
· Parkeerplaats
Evere · 170 m² · 4 Slaapkamers · Geschakelde Woning · Parkeerplaats
Within walking distance of Kraainem metro station and local shops, bright 170 m² 3- façade house with private, unoverlooked garden. Ground floor: spacious entrance hall, +/- 32 m² living room, super-equipped kitchen and garage. 1st floor: night hall, office, 3 bedrooms (+/- 17 - 14 - 11 m²), 1 bathroom. 2nd floor: night hall, 1 bedroom (+/- 16 m²), shower room. Gas central heating. EPB D CO2 333/m²/year. Available. Information and surface areas are given for information only and are not contractually binding
€ 2.100
near Montgomery Square
Foto bekijken
Geschakelde Woning · te huur
Raadplegen
near Montgomery Square
Evere
· 600 m² · 6 Slaapkamers · Geschakelde Woning
Evere · 600 m² · 6 Slaapkamers · Geschakelde Woning
WOLUWE-SAINT-PIERRE, near Montgomery Square. Magnificent HOTEL DE MAÎTRE (6bedroom/4bathroom) of +/-900m² with a landscaped park. It consists of a luxurious entrance hall of +/- 60m², spacious living room (2 rooms in a row), super-equipped kitchen. On the 1st floor, 2 bedrooms of +/-33 and 25m², 1 bathroom, 1 shower room. Living room of +/- 64m² with open kitchen super-equipped giving access to the terrace of +/-35m². On the 2nd floor, 4 bedrooms of +/- 48, 35, 20 and 16m², 1 bathroom, 1 shower room. Large basement with a 3rd kitchen, equipped laundry room, wine cellar, storage space. GRP: E. To discover at L&P!
Raadplegen
Penthouse 2 chambres
Foto bekijken
Geschakelde Woning · te huur
€ 1.250
Penthouse 2 chambres
Evere
· 60 m² · 2 Slaapkamers · Geschakelde Woning
· Kelder · Balkon · Terras
Evere · 60 m² · 2 Slaapkamers · Geschakelde Woning · Kelder · Balkon · Terras
Quartier Solbosch Très beau PENTHOUSE REMIS A NEUF +/- 60 m² LUMINEUX situé au 6ème étage beau living parquet +/- 16 m² parquet ouvert sur la TERRASSE +/- 14 m² (5,8 m x 2,35 m) cuisine super équipée avec surgélateur - frigo - cuisinière - four et lave-vaisselle 2 chambres arrières (+/- 14 et 9 m²) + balcon salle de douches avec emplacement pour machine à laver wc séparé balcon arrière porte blindée cave provision pour charges: 200 euro par mois comprenant les charges communes, le chauffage et l'eau chaude libre 01/09/2025
€ 1.250
Ixelles I Square du Bois
Foto bekijken
Geschakelde Woning · te huur
€ 5.300
NIEUW
Ixelles I Square du Bois
Evere
· 270 m² · 4 Slaapkamers · Geschakelde Woning
· Parkeerplaats
Evere · 270 m² · 4 Slaapkamers · Geschakelde Woning · Parkeerplaats
Ideally located in Square du Bois, on the edge of the Bois de la Cambre park, this detached house offers a gross floor area of ​​approximately 327 m² (as per the Energy Performance Certificate - EPC) and features four bedrooms and a south-facing garden The three-sided house opens onto an entrance hall leading to a spacious office or TV lounge with built-in windows, a decorative fireplace, and access to the garden. A first bedroom with an en-suite bathroom and a room that could be converted into a kitchenette are also located on this floor. The reception rooms on the first floor comprise a living room with a verdant view of the garden, a separate dining room, and a fully equipped kitchen. On the top floor, there is a master bedroom with built-in wardrobes and an en-suite bathroom, and two further bedrooms sharing a shower room Other: include a laundry room, garage, and several cellars. EPC: E-, Square du Bois is situated in a quiet and somewhat secluded area on the edge of the Bois de l
€ 5.300
Place Stéphanie Maison de 10 chambres + jardin + terrasse
Foto bekijken
Geschakelde Woning · te huur
Raadplegen
Place Stéphanie Maison de 10 chambres + jardin + terrasse
Evere
· 800 m² · 10 Slaapkamers · Geschakelde Woning
· Tuin · Terras
Evere · 800 m² · 10 Slaapkamers · Geschakelde Woning · Tuin · Terras
Située à deux pas de l'Avenue Louise et du quartier prisé du Châtelain, cette spacieuse double maison offre de généreux volumes et une configuration idéale pour une grande famille, une colocation haut de gamme ou un projet d'investissement Le rez-de-chaussée se compose de deux entrées indépendantes desservant deux vastes espaces de réception. Le premier comprend trois pièces en enfilade, tandis que le second se compose de deux pièces. Ces deux séjours bénéficient d'un accès direct à la terrasse et au jardin, offrant un cadre de vie agréable et lumineux. Deux cuisines complètent ce niveau À l'entre-palier se trouvent une salle de douche ainsi qu'un WC séparé. Le premier étage accueille une suite parentale disposant sa salle de bains avec baignoire, douche et WC, ainsi que de deux dressings attenants. Deux autres chambres prennent place sur ce niveau, dont une avec salle de bains privative et WC. Une cuisine supplémentaire ainsi qu'un WC séparé complètent l'étage Le deuxième étage compre
Raadplegen
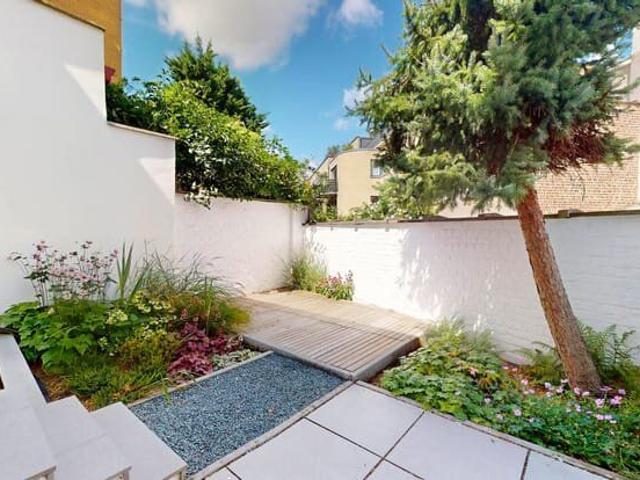
Uccle I Forêt de Soignes
Foto bekijken
Geschakelde Woning · te huur
€ 4.500
NIEUW
Uccle I Forêt de Soignes
Evere
· 276 m² · 4 Slaapkamers · Geschakelde Woning
· Parkeerplaats
Evere · 276 m² · 4 Slaapkamers · Geschakelde Woning · Parkeerplaats
Located on the edge of the Sonian Forest (Forêt de Soignes) on a quiet street, this family villa sits on a plot of approximately 1,100 m² and offers a gross floor area (per the PEB energy certificate) of approximately 276 m². Built in 1960 and fully renovated in 2018, the property combines charm and tranquility with convenient access to public transport The villa features an entrance hall with a cloakroom and guest toilet, an 80 m² reception area complete with an open fireplace and a library corner, and a fully equipped open-plan kitchen. All main living areas provide direct access to the terrace and garden. Upstairs, the master bedroom includes a balcony and an en-suite bathroom. A second bedroom also has its own en-suite shower room, while the remaining two bedrooms share a bathroom Other: several cellars, a two-car garage, two outdoor parking spaces, shutters on the ground floor, an alarm system, a video intercom, and a gas-fired boiler. (PEB): F The Boitsfort Hippodrome neighborhoo
€ 4.500
CONSTELLATION MAISON 3CH + JARDIN + GARAGE
Foto bekijken
Geschakelde Woning · te huur
€ 2.100
NIEUW
CONSTELLATION MAISON 3CH + JARDIN + GARAGE
Evere
· 118 m² · 3 Slaapkamers · Geschakelde Woning
· Tuin · Parkeerplaats
Evere · 118 m² · 3 Slaapkamers · Geschakelde Woning · Tuin · Parkeerplaats
EXPERTISSIMMO is pleased to present this bright, three-sided house in WOLUWE-SAINT-LAMBERT, in the Constellations neighbourhood. It features 3 bedrooms and a total floor area of approximately 118m² (PEB figures), with a lovely garden of approximately 90m². Ideally situated in a very quiet cul-de-sac and close to major roads (E40) and public transport, the house is laid out as follows: Entrance hall with separate toilet and cloakroom area – Bright living area of approximately 45m², comprising a dining area, sitting area and open-plan, fitted kitchen with access to the terrace and the south-west-facing garden! FIRST FLOOR: Landing – Two bedrooms of approximately 11 and 9m² with built-in storage – Shower room (shower, washbasin, ventilation, window) – Separate toilet – ATTIC: Bedroom of approximately 14m². BASEMENT: Storage cellar – Utility room/boiler room – Single-car garage with set-back parking at the front. MISCELLANEOUS: Double-glazed PVC windows – Energy Performance Certificate (EP
€ 2.100
Rue du Loriot: Furnished 2 bedroom house with a garden
Foto bekijken
Geschakelde Woning · te huur
€ 2.200
Rue du Loriot: Furnished 2 bedroom house with a garden
Evere
· 127 m² · 2 Slaapkamers · Geschakelde Woning
· Parkeerplaats
Evere · 127 m² · 2 Slaapkamers · Geschakelde Woning · Parkeerplaats
Located at Rue du Loriot in 1170 Watermael-Boitsfort, this single-family house dating from 1947 is FURNISHED and comprises:, GROUND FLOOR:, Entrance hall;, Living room (+/- 21 m²);, Dining room (+/- 19 m²) with an open-plan, fully equipped kitchen featuring a central island (oven, dishwasher, fridge, ceramic cooktop, extractor hood) and access to the southeast-facing garden 1st FLOOR:, Toilet with washbasin;, Shower room/dressing area (+/- 16 m²) with walk-in shower, washbasin, heated towel rail, and built-in closets;, Bedroom 1 (+/- 18 m²);, 2nd FLOOR:, Bedroom 2 (+/- 42 m²);, BASEMENT:, Cellar with laundry area No parking Common charges: €50 for garden maintenance Individual charges = ALL utilities EPC rating: G, If you are interested in this property, please e
€ 2.200
Superb property with a pool and south facing garden
Foto bekijken
Geschakelde Woning · te huur
€ 6.950
NIEUW
Superb property with a pool and south facing garden
Evere
· 733 m² · 7 Slaapkamers · Geschakelde Woning
· Parkeerplaats
Evere · 733 m² · 7 Slaapkamers · Geschakelde Woning · Parkeerplaats
Just a few steps from the Promenade Verte, in a sought-after residential area of Auderghem, this ± 733 m² villa, built in 2005 and renovated in 2023, is accessed through a gated courtyard offering outdoor parking. The property also benefits from two enclosed garages with motorised doors On the ground floor, a spacious entrance hall with cloakroom and guest toilet leads to a bright reception room with a fireplace. The fully equipped open-plan kitchen connects to a generous dining room. A second living room, featuring parquet flooring and a fireplace, completes the reception areas. A separate office provides an ideal space for working from home. All the main living areas open onto the large south-facing terrace and landscaped garden at the rear of the property The first floor features a private wing entirely dedicated to the master suite, comprising a spacious bedroom, an adjoining dressing room, a bathroom equipped with both a bathtub and a shower, and a private toilet. This floor also
€ 6.950
Bel étage in Vilvoorde with spacious garden and garage
Foto bekijken
Geschakelde Woning · te huur
€ 2.200
Bel étage in Vilvoorde with spacious garden and garage
Evere
· 200 m² · 3 Slaapkamers · Geschakelde Woning
· Parkeerplaats
Evere · 200 m² · 3 Slaapkamers · Geschakelde Woning · Parkeerplaats
no immo, Available from November 2026, Beautiful bel-étage house located in a quiet neighborhood in Vilvoorde The house is currently being renovated and will be restored and carefully renovated before rental It consists of:, - 3 bedrooms, - 1 bathroom with toilet, - 1 separate toilet, - 1 garden, - 1 parking space in front of the house, - 1 large garage that can accommodate 2 cars, A spacious and pleasant house, ideal for a family, with beautiful outdoor spaces For more information
€ 2.200
Maison à louer 1050 Ixelles
Foto bekijken
Geschakelde Woning · te huur
€ 5.200
Maison à louer 1050 Ixelles
Evere
· 466 m² · 1 Slaapkamer · Geschakelde Woning
· Tuin · Kelder · Balkon · Terras · Tillen
Evere · 466 m² · 1 Slaapkamer · Geschakelde Woning · Tuin · Kelder · Balkon · Terras · Tillen
Quartier Trône, à proximité de la gare du Luxembourg, dans un remarquable hôtel de maître de style néoclassique de l'architecte Marquet construit en 1866, bureau de caractère rénové. Au niveau rez-de-chaussée-de-chaussée, un bureau d'accueil de 16 m2, deux grands bureaux de 42 et 49 m2 ainsi qu'une terrasse sud-ouest de 7 m2 avec vue sur le jardin. Au niveau du 1er étage, vous trouvez un plateau de 140 m2 avec locaux sanitaires. Plafonds peints à la main, cheminées remarquables. Balcon en façade avant. Au niveau du sous-sol, un espace d'environ 90 m2 avec locaux sanitaires et local archives. Ascenseur. Double vitrage. Vidéophones. 1ère occupation après rénovation. Date d'entrée dans les lieux à convenir. Information et Visite:
€ 5.200
Chant d'Oiseau Splendid Hôtel de Maitre completely renovat
Foto bekijken
Geschakelde Woning · te huur
Raadplegen
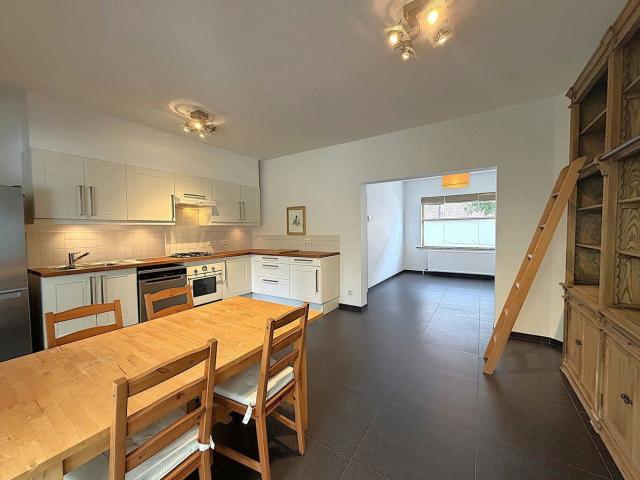
Chant d'Oiseau Splendid Hôtel de Maitre completely renovat
Evere
· 900 m² · 6 Slaapkamers · Geschakelde Woning
· Parkeerplaats
Evere · 900 m² · 6 Slaapkamers · Geschakelde Woning · Parkeerplaats
Chant d'Oiseau - Fully renovated Hôtel de Maitre (1905), 6 bedrooms + gardens + terraces + garage. It is designed for lovers of authenticity, art and charm, while retaining its unique decorative and architectural features The first floor comprises a splendid marble entrance hall (+/- 30m2) with separate toilet and checkroom leading to a double reception room (+/- 45 m2), a spacious, light-filled living room (+/- 28m2) with access to a fully-equipped kitchen and gardens (+/- 4000m2) On the second floor, accessible by elevator, are a large dining room (+/- 30m2), two bedrooms (+/- 22 - 18m2), a separate toilet, two terraces (+/- 20 - 10m2), a balcony, a bathroom (with private toilet) and a shower room On the 2nd floor are four large bedrooms (+/- 22 - 18 - 16 - 15m2), a study (+/- 13m2), a bathroom (with private wc) and a shower room The hotel also features a garage, secondary kitchen, outdoor parking, laundry room, wine cellar and large storage cellar Superb materials and finishes, magn
Raadplegen
Place Stéphanie Maison de 10 chambres + jardin + terrasse Bruxelles 6
Foto bekijken
Geschakelde Woning · te huur
Raadplegen
Place Stéphanie Maison de 10 chambres + jardin + terrasse Bruxelles 6
Evere
· 800 m² · 10 Slaapkamers · Geschakelde Woning
· Tuin · Terras
Evere · 800 m² · 10 Slaapkamers · Geschakelde Woning · Tuin · Terras
Située à deux pas de l'Avenue Louise et du quartier prisé du Châtelain, cette spacieuse double maison offre de généreux volumes et une configuration idéale pour une grande famille, une colocation haut de gamme ou un projet d'investissement. Le rez-de-chaussée se compose de deux entrées indépendantes desservant deux vastes espaces de réception. Le premier comprend trois pièces en enfilade, tandis que le second se compose de deux pièces. Ces deux séjours bénéficient d'un accès direct à la terrasse et au jardin, offrant un cadre de vie agréable et lumineux. Deux cuisines complètent ce niveau. À l'entre-palier se trouvent une salle de douche ainsi qu'un WC séparé. Le premier étage accueille une suite parentale disposant de sa salle de bains avec baignoire, douche et WC, ainsi que de deux dressings attenants. Deux autres chambres prennent place sur ce niveau, dont une avec salle de bains privative et WC. Une cuisine supplémentaire ainsi qu'un WC séparé complètent l'étage. Le deuxième étage
Raadplegen
Hippodrome de Boitsfort Maison meublée avec jardin
Foto bekijken
Geschakelde Woning · te huur
€ 1.550
Hippodrome de Boitsfort Maison meublée avec jardin
Evere
· 109 m² · 1 Slaapkamer · Geschakelde Woning
· Tuin
Evere · 109 m² · 1 Slaapkamer · Geschakelde Woning · Tuin
Boitsfort, Rue Louis Ernotte, dans un quartier calme, à proximité du square du Vieux Tilleul, de l'Hippodrome de Boitsfort, du Bois de la Cambre, des transports en communs et des commerces, superbe maison meublée de +/- 109m2 bruts, entièrement rénovée en 2023, lumineuse et offrant:, au Rez: hall d’entré avec placards et WC séparé, cuisine super équipée donnant sur le jardin orienté sud, salle à manger, de +-16m2, salon de +-22m2, Au 1er étage: hall, 1 chambre de +- 18m2 avec placards, salle de bains Espace buanderie Local pour ranger des choses dont les vélos Place de voitures électriques dans la rue Adoucisseur d'eau Nouvelle chaudière individuelle au gaz Double vitrage Electricité conforme PEB: E, Chaudière individuelle au gaz Pas de charges !, Disponible immédiatement A visiter sans tarder, coup de coeur assuré !
€ 1.550
La Cambre Abbey – Exceptional Mansion Style Residence
Foto bekijken
Geschakelde Woning · te huur
Raadplegen
La Cambre Abbey – Exceptional Mansion Style Residence
Evere
· 1.023 m² · 10 Slaapkamers · Geschakelde Woning
Evere · 1.023 m² · 10 Slaapkamers · Geschakelde Woning
Facing La Cambre Abbey, just moments from the Ixelles Ponds and the Jardins du Roi, this remarkable townhouse offers approximately 1,023 m² of living space on a plot of approximately 744 m². Behind its elegant façade, approximately 10 metres wide, this distinguished property captivates with its grand proportions, preserved architectural features and beautifully executed renovations The ground floor comprises an entrance hall, a cloakroom with guest WC, an office, a spacious separate kitchen of approximately 36 m² and a dining room of approximately 34 m² with access to the garden The first floor is entirely dedicated to entertaining, featuring magnificent reception rooms: a drawing room of approximately 47 m² with fireplaces, a second sitting room of approximately 32 m² overlooking the leafy garden, and a library/study of approximately 21 m² The second floor comprises a principal suite of approximately 71 m² with a dressing room and bathroom, a second bedroom of approximately 29 m², an
Raadplegen
Beautiful villa of +/ 200 m², 4 beds + study en garage
Foto bekijken
Geschakelde Woning · te huur
€ 2.500
Beautiful villa of +/ 200 m², 4 beds + study en garage
Evere
· 200 m² · 4 Slaapkamers · Geschakelde Woning
· Parkeerplaats
Evere · 200 m² · 4 Slaapkamers · Geschakelde Woning · Parkeerplaats
Located in a pleasant, quiet residential area close to shops, beautiful detached villa of +/- 200 m² on a plot of 4 ares 42 ca. It comprises an entrance hall with cloakroom area, a spacious living room of +/- 57 m² with fireplace and access to the terrace and garden, and a fully equipped kitchen. On the first floor, a night hall with cupboard leads to 4 bedrooms, a bathroom and a shower room. The basement includes a study of +/- 15 m², a large garage of +/- 48 m² and a laundry room. Available immediately. PEB C 219 kWh/m²/year
€ 2.500
close to the Georges Henri park
Foto bekijken
Geschakelde Woning · te huur
€ 2.990
close to the Georges Henri park
Evere
· 285 m² · 4 Slaapkamers · Geschakelde Woning
· Parkeerplaats
Evere · 285 m² · 4 Slaapkamers · Geschakelde Woning · Parkeerplaats
WOLUWE-SAINT-LAMBERT, near Georges-Henri Park: Bright, beautiful house (4 bedrooms + 1 study/2 bathrooms) measuring 285 m² with garden and garage. South-facing, it comprises on the ground floor an entrance hall, office space, garage, large fitted laundry room and a cellar. Upstairs: a spacious 30 m² living room with parquet flooring, an open-plan kitchen opening onto a dining room with access to the terrace and garden. On the second floor: three bedrooms (24, 12 and 11 m²), one with a large wardrobe. One bathroom and one shower room. On the third floor: a 50 m² multipurpose room under the roof (bedroom or games room, etc.). Numerous cupboards. Alarm. Energy rating: D+. Come and see it at L&P!
€ 2.990
Apartment at Bruxelles
Foto bekijken
Geschakelde Woning · te huur
€ 3.200
NIEUW
Apartment at Bruxelles
Evere
· 143 m² · 3 Slaapkamers · Geschakelde Woning
Evere · 143 m² · 3 Slaapkamers · Geschakelde Woning
Presented by Mike Doolaeghe - Tel.: + 85 - E Victoire Junot offers you this beautiful furnished 3-bedroom penthouse of approximately 143m² with 2 lovely terraces of approximately 25m² and 22m² facing southeast on the 3rd and 4th floors in the Congress Square district. The apartment consists of an entrance hall, a living area with a fully equipped open kitchen of approximately 75m², a night hall giving access to 3 bedrooms of approximately 18m², 16m² and 8m², each with its own bathroom or shower, 2 beautiful terraces of approximately 25m² and 22m² facing southeast. Charge provisions: €125/month (elevator, maintenance and consumption of common areas). Individual water, gas and electricity meters. Available immediately. To visit without delay. Discover at Victoire Junot - e - Tel: + 20
€ 3.200
For rent: modern 2 bedroom house
Foto bekijken
Geschakelde Woning · te huur
€ 1.650
For rent: modern 2 bedroom house
Evere
· 162 m² · 2 Slaapkamers · Geschakelde Woning
· Parkeerplaats
Evere · 162 m² · 2 Slaapkamers · Geschakelde Woning · Parkeerplaats
Request a viewing today via:, This house is part of Residence Zen, located in the green 4 Fonteinen neighbourhood on the waterfront in Vilvoorde. Shops, restaurants, schools and public transport are all within walking or cycling distance. The residence offers high-quality finishes, sustainable technologies and pleasant communal facilities. The house also enjoys a peaceful setting with views over the water.Layout, The property features a bright living area with a fully equipped open-plan kitchen that opens onto the terrace. Upstairs, you will find two comfortable bedrooms, a dressing room and a modern bathroom. An underground parking space is available as an optional rental for €100 per month Highlights, Shops, restaurants, schools and offices within walking and cycling distance Sustainable residence with solar panels for lower energy consumption. (Energy performance level 20), Excellent accessibility with a bus stop nearby and easy access to the train station
€ 1.650
Ideally situated between Tomberg metro and Shopping Woluwe
Foto bekijken
Geschakelde Woning · te huur
€ 2.100
Ideally situated between Tomberg metro and Shopping Woluwe
Evere
· 152 m² · 2 Slaapkamers · Geschakelde Woning
Evere · 152 m² · 2 Slaapkamers · Geschakelde Woning
WOLUWE-SAINT-LAMBERT, Ideally situated between Tomberg (metro) and Shopping Woluwe, in a pleasant neighbourhood, a magnificent new HOUSE (2 bedrooms/1 study/1 shower room) with a terrace and garden. On the ground floor, it comprises an entrance hall with a cloakroom and a guest toilet, and a utility room (laundry room and storage area). On the first floor: a bright 26m² living room opening onto the south-west-facing terrace and garden, and a fully fitted open-plan kitchen. On the second floor: two bedrooms measuring 10 and 10m² with parquet flooring, and a shower room with a toilet. On the third floor: an open-plan area. Sunshades. Underfloor heating with a heat pump. Dual-flow mechanical ventilation. Water softener. 7,000-litre rainwater harvesting tank. Energy performance rating: A. Come and see it at L&P!
€ 2.100
New House Close to Place Dumon
Foto bekijken
Geschakelde Woning · te huur
€ 2.500
New House Close to Place Dumon
Evere
· 171 m² · 5 Slaapkamers · Geschakelde Woning
· Parkeerplaats
Evere · 171 m² · 5 Slaapkamers · Geschakelde Woning · Parkeerplaats
WOLUWE-SAINT-PIERRE, just a 3-minute walk from Dumon Square and all its amenities, as well as close to Stockel metro station. Beautiful NEW HOUSE (5 bedrooms / 3 bathrooms) offering 171 m² of living space, with a pleasant low-maintenance outdoor area and a parking space. The property comprises, on the ground floor, an entrance hall with guest WC, a laundry room, and a bright 61 m² living area divided into three spaces, featuring a fully fitted open-plan kitchen and direct access to the terrace. A second independent entrance leads to a versatile room, ideal for a self-employed professional activity or home office. On the first floor, there are two 9 m² bedrooms and a bathroom. The second floor offers two additional 9 m² bedrooms and a shower room with WC. The third floor is dedicated to the master bedroom, complete with its own private shower room and WC. A parking space completes the property. EPC: C. Discover it with L&P!
€ 2.500
UNDER OPTION
Foto bekijken
Geschakelde Woning · te huur
€ 2.250
UNDER OPTION
Evere
· 104 m² · 3 Slaapkamers · Geschakelde Woning
Evere · 104 m² · 3 Slaapkamers · Geschakelde Woning
WOLUWE-SAINT-LAMBERT - Excellent location right next to the shops on Place Verheyleweghen, public transportation, and Georges Henri Park. EXPERTISSIMMO presents a magnificent 3-bedroom home of approximately 114 m² with a charming outdoor area. It is laid out as follows: Ground floor: Entry hall with separate restroom—Bright and spacious living room of approximately 28 m² with a beautiful, fully equipped open kitchen (stove, range hood, oven, refrigerator, freezer, dishwasher, and microwave) - Beautiful outdoor area featuring a generously sized covered patio and a private landscaped garden with a wooden deck, offering a lush and peaceful setting - First floor: Landing leading to the bedrooms with a closed-off laundry area (washer and dryer included) - Magnificent bathroom with a second toilet - 2 beautiful bedrooms measuring approximately 13 m² and 11 m², one of which features a built-in custom walk-in closet - Second shower room - On the top floor: Spacious bedroom of approximately 30
€ 2.250
Alma / Superbe maison de 140m², 4 chambres, 2 SDB, jardin
Foto bekijken
Geschakelde Woning · te huur
€ 2.200
Alma / Superbe maison de 140m², 4 chambres, 2 SDB, jardin
Evere
· 140 m² · 4 Slaapkamers · Geschakelde Woning
· Tuin
Evere · 140 m² · 4 Slaapkamers · Geschakelde Woning · Tuin
Alma / Superbe maison de 140m², 4 chambres, 2 SDB, jardin, With rent: 2200, with rooms: 4
€ 2.200

Ontvang e-mailmeldingen

Mis niets: wees de eerste die nieuwe woningen ontdekt

De melding is succesvol aangemaakt

Door je te abonneren accepteer je de gebruiksvoorwaarden en het privacybeleid
Alert
Ontvang nieuwe advertenties in je inbox
Bewaar deze zoekopdracht
Ontvang meldingen voor nieuwe woningen

We sturen je een e-mail wanneer we nieuwe woningen hebben voor: "Huizen te huur in Evere"

De melding is succesvol aangemaakt

Woluwe-Saint-Pierre
Auderghem
Ontvang e-mailmeldingen en zie nieuwe woningen als eerste
Verplicht veld
Door je te abonneren accepteer ik de voorwaarden van het privacybeleid
Perfect! Je ontvangt binnenkort nieuwe woningen per e-mail
Alert
Ontvang een e-mail wanneer we nieuwe advertenties hebben voor Huizen te huur in Evere
Bewaar deze zoekopdracht
Filters

Slaapkamers

Oppervlakte (m²)

m²
m²

Prijs (€ per maand)

€
€

Badkamers

Wis alle filters
Ontvang meldingen wanneer er nieuwe artikelen worden gepubliceerd.