695 huizen te huur in Dworp

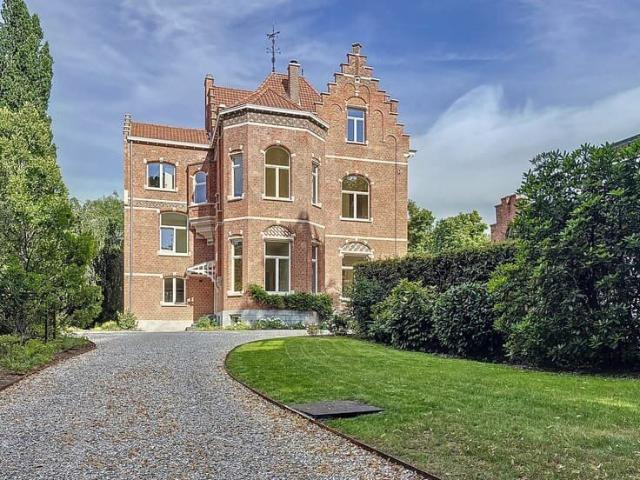
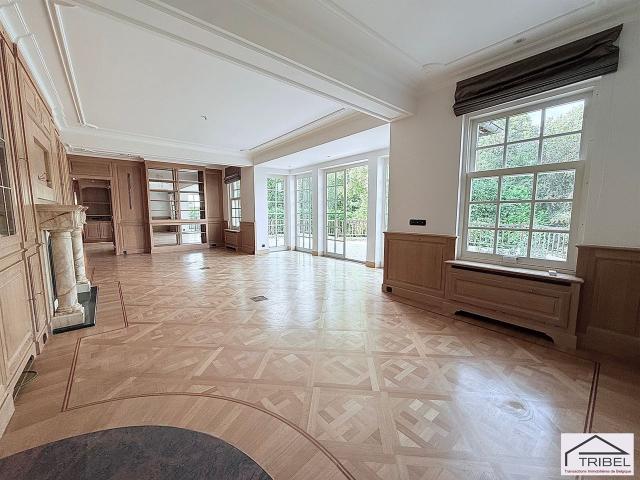
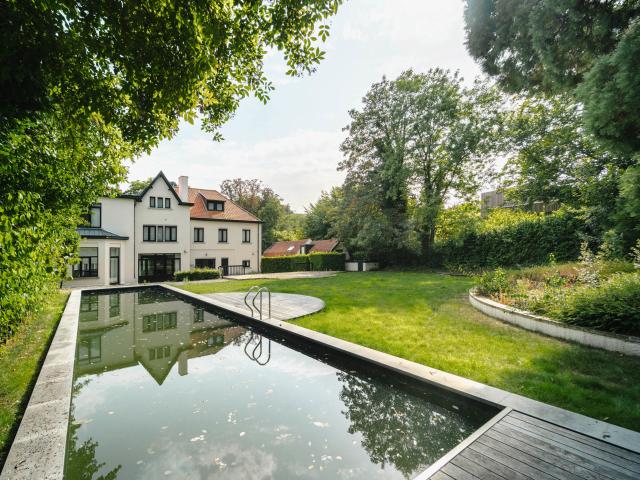
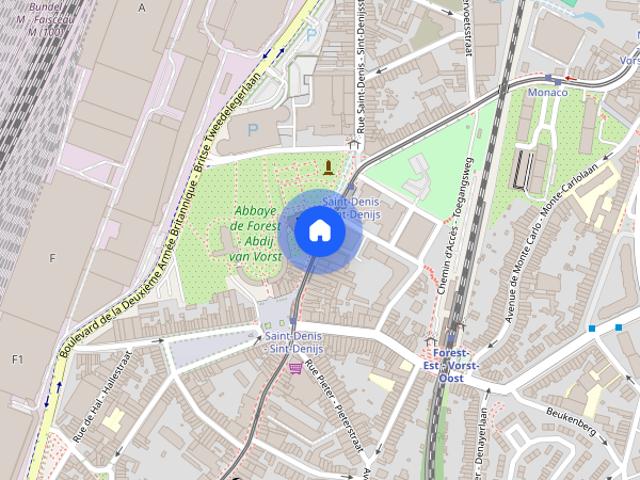
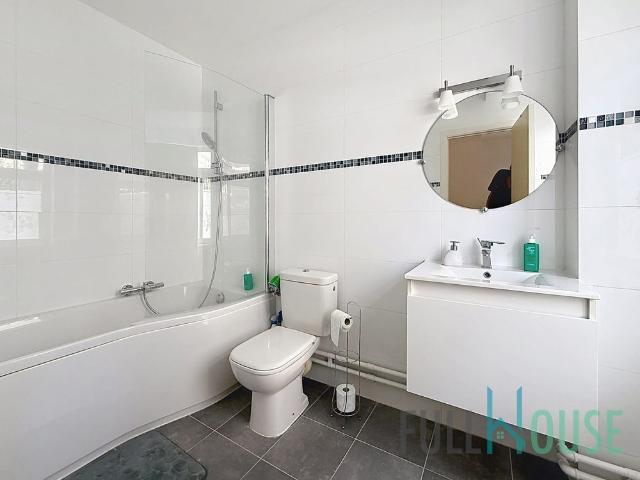
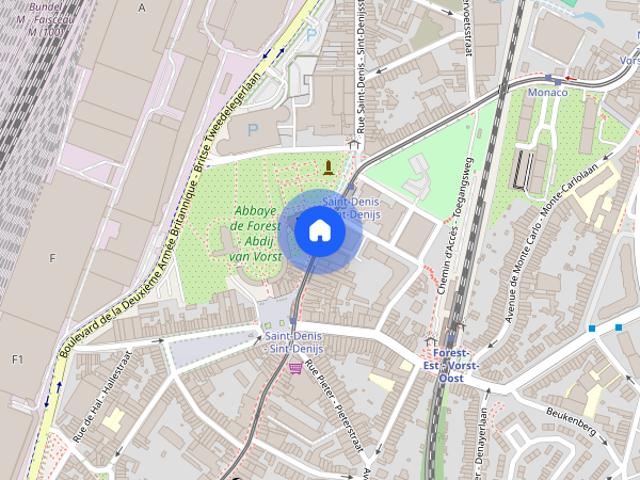
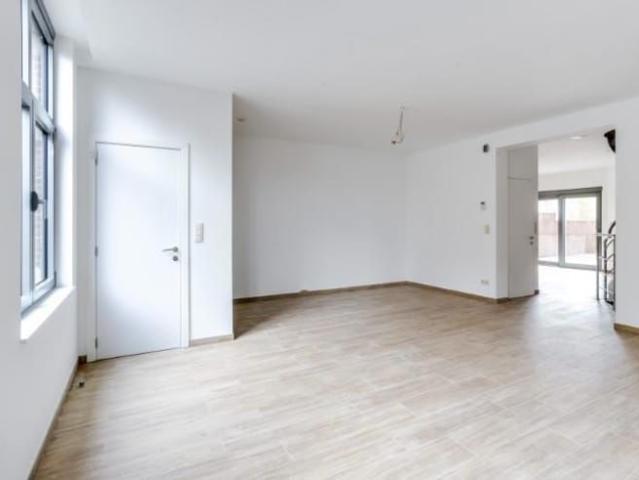
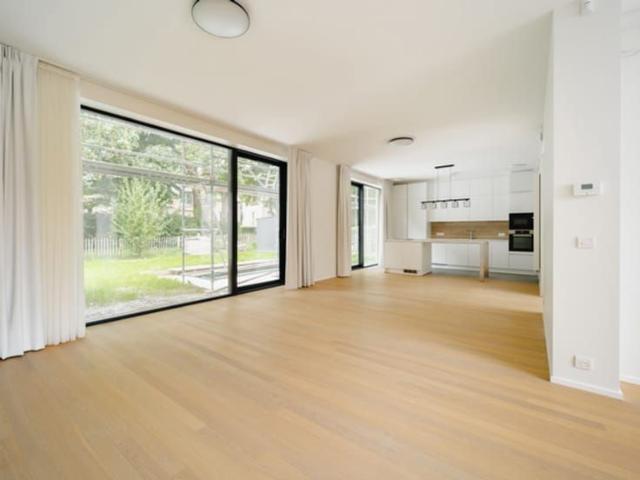
Sublime 3 Bedroom House close to Forest Est / Vorst Oost Train Station
Foto bekijken
Geschakelde Woning · te huur
€ 4.000
Sublime 3 Bedroom House close to Forest Est / Vorst Oost Train Station
Dworp
· 310 · 3 Slaapkamers · Geschakelde Woning
Dworp · 310 · 3 Slaapkamers · Geschakelde Woning
Rental period for this listing is between 3 - 24 months
€ 4.000
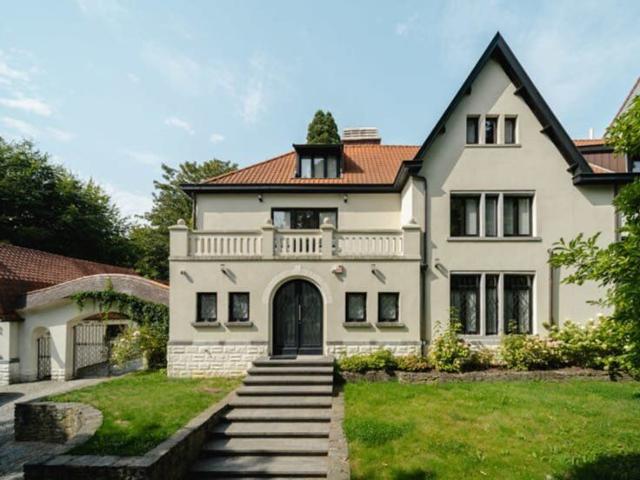
Beautiful 3 bedroom villa Near Soignes Forest
Foto bekijken
Geschakelde Woning · te huur
€ 2.500
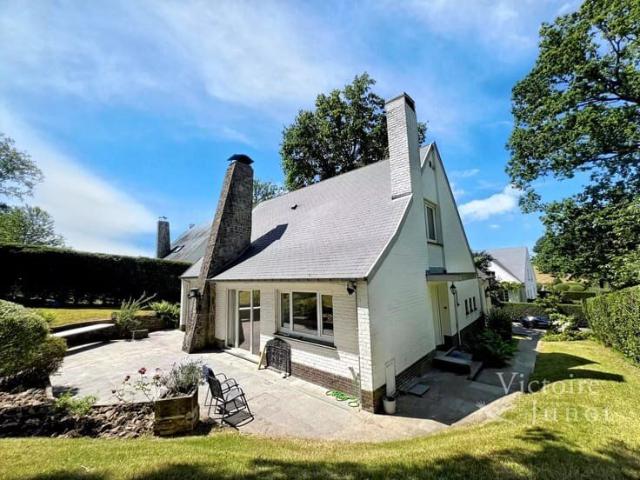
Beautiful 3 bedroom villa Near Soignes Forest
Dworp
· 180 · 3 Slaapkamers · Geschakelde Woning
· Parkeerplaats
Dworp · 180 · 3 Slaapkamers · Geschakelde Woning · Parkeerplaats
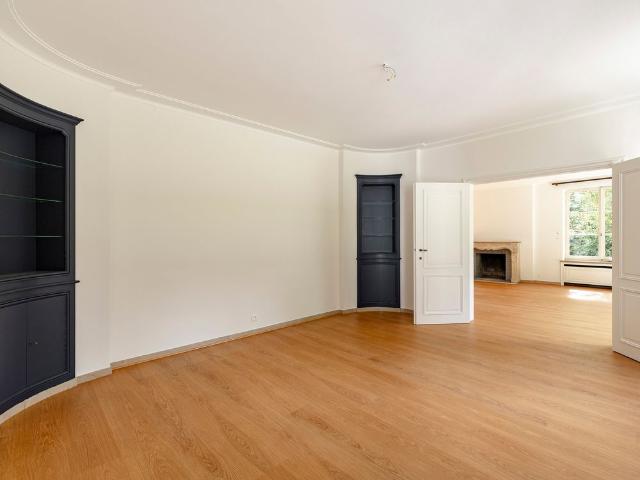
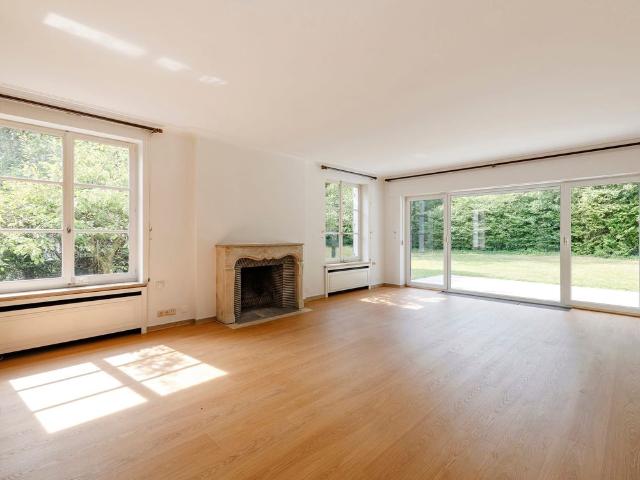
Presented by Carla Rodriguez:, Victoire Junot offers you exclusively this superb villa of approximately 180 m² living space in perfect condition in Rhode-Saint-Genèse, near the Soignes Forest It consists of an entrance hall, a 38m² living room with fireplace with patio doors leading to a terrace and south-west facing garden, a nicely equipped separate kitchen, 3 bedrooms, a versatile room, a bathroom with double sinks, a shower room, dressing room, numerous storage spaces Cellar, garage for 1 car, low-condensation gas boiler, laundry room, double glazing, alarm Excellent Energy Performance Certificate: C, A must visit Discover at Victoire Junot - e - Tel
€ 2.500
RHODE SAINT GENÈSE, Grande Espinette district
Foto bekijken
Geschakelde Woning · te huur
€ 4.900
RHODE SAINT GENÈSE, Grande Espinette district
Dworp
· 414 · 5 Slaapkamers · Geschakelde Woning
· Parkeerplaats
Dworp · 414 · 5 Slaapkamers · Geschakelde Woning · Parkeerplaats
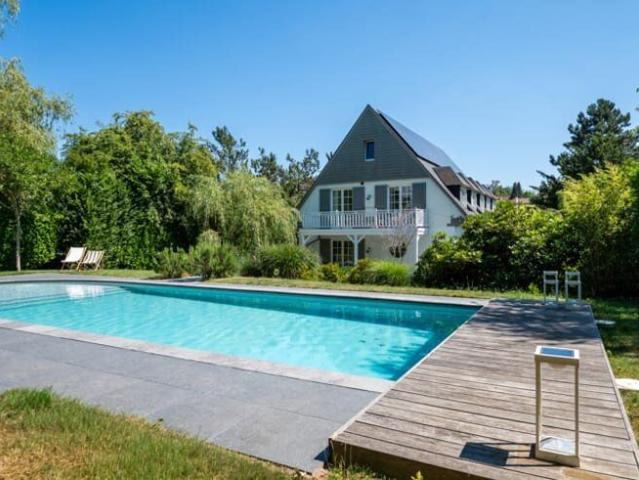
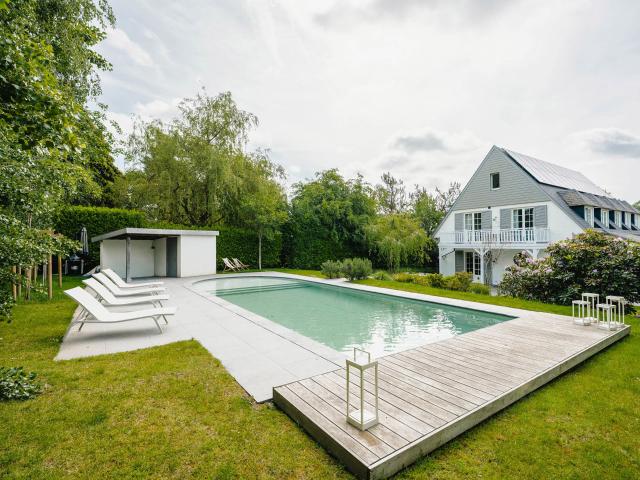
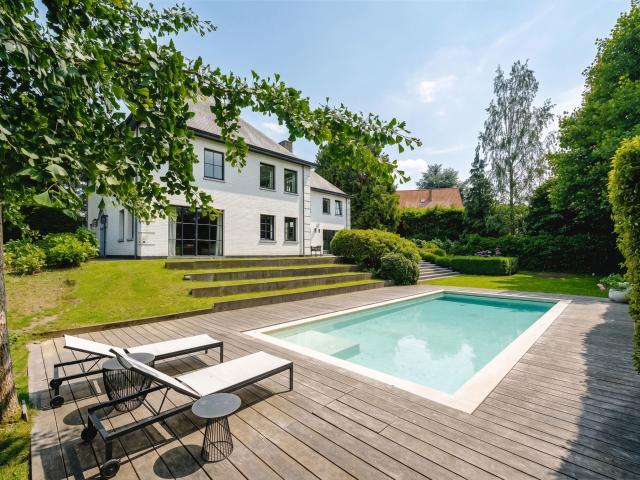
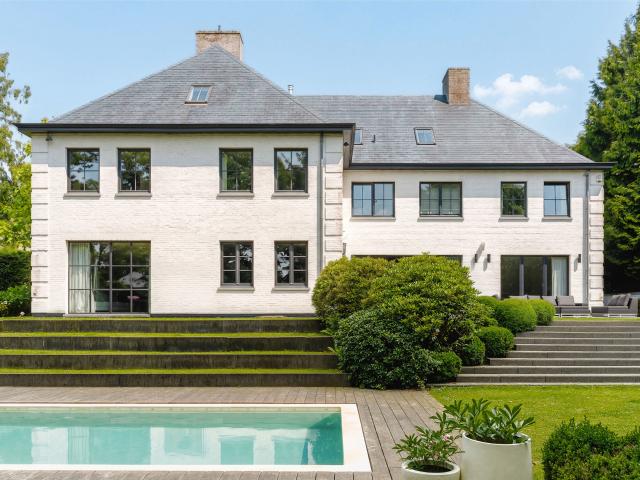
RHODE-SAINT-GENÈSE, Grande-Espinette district. Magnificent furnished VILLA (5 bed/2 bath/1 shwr) of ±414 sqm (according to the EPC) with swimming pool, located in a quiet and green residential area. The property comprises an entrance hall with cloakroom and guest toilet, a bright living room of ±30 sqm with fireplace, a dining room with gas fireplace opening onto the terrace, garden, swimming pool and pétanque court. On the first floor, the night hall leads to two bedrooms of ±12 sqm and ±13 sqm with a shared balcony, a bathroom, a shower room, separate toilet and a master suite of ±34 sqm with dressing area and en-suite bathroom. The second floor features a landing with office space, a bedroom of ±9 sqm and a spacious ±31 sqm room that can be used as an additional bedroom, family room or TV lounge. Laundry room, cellars, one-car garage and three outdoor parking spaces with EV charging station. Gas heating, solar panels and heat pump for the swimming pool. Service charge provision: ±€2
€ 4.900
DROGENBOS / UCCLE – 4BR HOUSE + GARAGE + GARDEN
Foto bekijken
Geschakelde Woning · te huur
€ 1.900
DROGENBOS / UCCLE – 4BR HOUSE + GARAGE + GARDEN
Dworp
· 215 · 4 Slaapkamers · Geschakelde Woning
· Parkeerplaats
Dworp · 215 · 4 Slaapkamers · Geschakelde Woning · Parkeerplaats
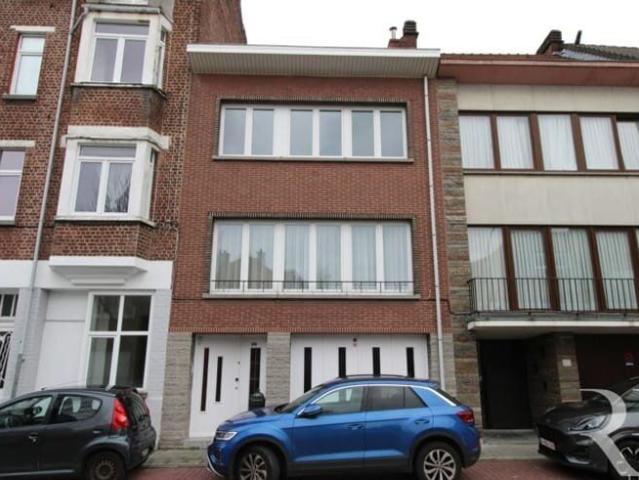
DROGENBOS bordering UCCLE – 4-bedroom bel-étage house with garage, Ideally located just a stone’s throw from Uccle, in a pleasant residential area appreciated for its accessibility and its immediate proximity to shops, schools, public transport, and major roads, Ravel Estate is pleased to present this charming bel-étage house of approx. 215 m² Recently refreshed throughout, this bright home will charm you with its generous volumes, functional layout, and warm atmosphere, making it ideal for a family seeking comfort and practicality on a daily basis The house is composed as follows:, Ground floor:, A garage, a laundry area, and a versatile space that can be arranged according to your needs (storage, hobby room, office, etc.) First floor:, A spacious and bright “L”-shaped living room offering beautiful living areas, a convivial dining room, and a magnificent fully equipped kitchen. A separate WC completes this level Second floor:, Three beautiful bedrooms, a shower room, and a separate W
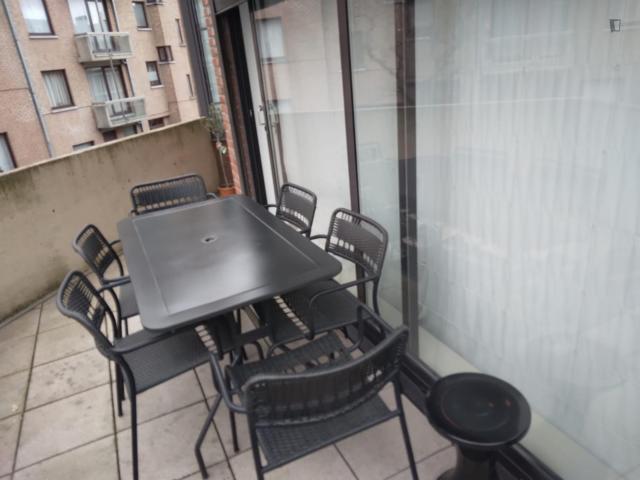
€ 1.900
Sint Genesius Rode I Petite Espinette
Foto bekijken
Geschakelde Woning · te huur
€ 4.900
Sint Genesius Rode I Petite Espinette
Dworp
· 414 · 5 Slaapkamers · Geschakelde Woning
· Parkeerplaats
Dworp · 414 · 5 Slaapkamers · Geschakelde Woning · Parkeerplaats
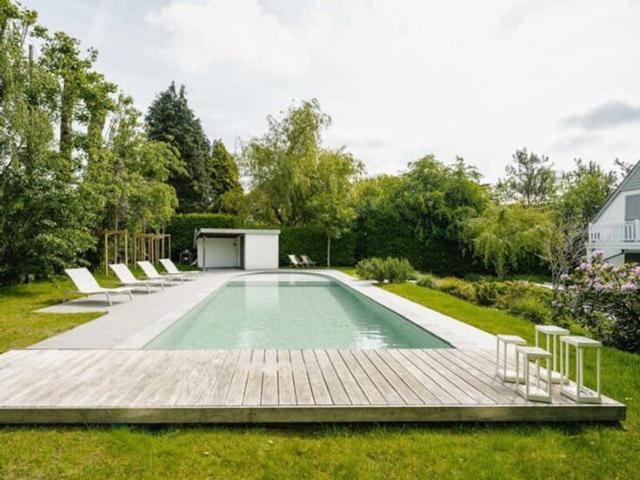
Close to the Sonian Forest, this charming furnished villa with a gross surface area according to the PEB of ± 414 m² offers a privileged living environment with a west-facing garden and swimming pool The house opens onto spacious living areas comprising an entrance hall with cloakroom, a living room of ± 28 m² with a working fireplace, a dining room of ± 24 m² with a gas fireplace, as well as a kitchen of ± 28 m² equipped with an AGA cooker. Upstairs, the master suite of ± 32 m² features an integrated dressing room and a bathroom. Two additional bedrooms of ± 12.5 m² and ± 13 m² with terrace access, an office of ± 6 m², a second bathroom and a shower room. The second floor offers a multipurpose room, which can be used as a family room, TV lounge or bedroom, of ± 31 m², as well as an additional bedroom or office of ± 8.5 m². The basement includes a laundry room and a garage for one to two cars. Outside, several parking spaces, an electric charging station, a swimming pool with cover and
€ 4.900
Observatory Exceptional villa
Foto bekijken
Geschakelde Woning · te huur
Raadplegen
Observatory Exceptional villa
Dworp
· 796 · 6 Slaapkamers · Geschakelde Woning
Dworp · 796 · 6 Slaapkamers · Geschakelde Woning
Located in the Observatoire district, discover the 796m2 Les Liserons villa (according to PEB), tastefully renovated in 2025 to take advantage of contemporary comfort while retaining the building's architectural charm On the first floor, the entrance hall with its majestic staircase leads to the two living rooms, one with gas insert, the dining room and the kitchen nestled in the contemporary extension on the rear façade. A checkroom with guest toilet completes the 360° circulation on this floor On the second floor, the master bedroom with its anteroom/study, dressing room, bathroom/shower with separate toilet and private access to the large, unoverlooked terrace overlooking the surrounding greenery Two secondary bedrooms with en-suite shower rooms and toilets are located on the mezzanine levels of the stairwell On the second floor, two additional bedrooms share a bathroom/shower room with toilet The basement features a games room/home cinema, laundry room, toilet, utility room, storag
Raadplegen
Uccle I Hamoir
Foto bekijken
Geschakelde Woning · te huur
Raadplegen
Uccle I Hamoir
Dworp
· 750 · 7 Slaapkamers · Geschakelde Woning
· Parkeerplaats
Dworp · 750 · 7 Slaapkamers · Geschakelde Woning · Parkeerplaats
Ideally located in the Observatoire district, close to Vert Chasseur, this property, renovated in 2019, offers a gross floor area of ​753 m² (EPC) and offers seven bedrooms, a separate apartment/concierge, and a landscaped garden of 1,000 m² with a swimming pool Behind a gate, the vast courtyard leads to the villa's entrance. The ground floor comprises an entrance hall with a cloakroom and guest toilet, two reception rooms with fireplaces opening onto the terrace and garden, a dining room, a separate kitchen with space for a large table, and an office. On the first floor, the master bedroom of 100 m² features two dressing rooms, a full bathroom, and a spacious sleeping area overlooking the garden. Three bedrooms each have their own dressing room and bathroom/shower room. On the top floor, three further bedrooms also feature a dressing room and private shower room. A separate concierge/apartment of 70 m² completes the property Other: heated outdoor swimming pool, two-car garage, six out
Raadplegen
Sint Genesius Rode I Petite Espinette | Belgium Sothebys Int. Realty
Foto bekijken
Geschakelde Woning · te huur
€ 4.900
Sint Genesius Rode I Petite Espinette | Belgium Sothebys Int. Realty
Dworp
· 414 · 5 Slaapkamers · Geschakelde Woning
· Parkeerplaats
Dworp · 414 · 5 Slaapkamers · Geschakelde Woning · Parkeerplaats
Close to the Sonian Forest, this charming furnished villa with a gross surface area according to the PEB of ± 414 m² offers a privileged living environment with a west-facing garden and swimming pool.The house opens onto spacious living areas comprising an entrance hall with cloakroom, a living room of ± 28 m² with a working fireplace, a dining room of ± 24 m² with a gas fireplace, as well as a kitchen of ± 28 m² equipped with an AGA cooker. Upstairs, the master suite of ± 32 m² features an integrated dressing room and a bathroom. Two additional bedrooms of ± 12.5 m² and ± 13 m² with terrace access, an office of ± 6 m², a second bathroom and a shower room. The second floor offers a multipurpose room, which can be used as a family room, TV lounge or bedroom, of ± 31 m², as well as an additional bedroom or office of ± 8.5 m². The basement includes a laundry room and a garage for one to two cars. Outside, several parking spaces, an electric charging station, a swimming pool with cover and
€ 4.900
maison à uccle 1180
Foto bekijken
Geschakelde Woning · te huur
Raadplegen
maison à uccle 1180
Dworp
· 931 · 7 Slaapkamers · Geschakelde Woning
· Parkeerplaats · Kelder · IUitgeruste keuken · Sauna · Zwembad
Dworp · 931 · 7 Slaapkamers · Geschakelde Woning · Parkeerplaats · Kelder · IUitgeruste keuken · Sauna · Zwembad
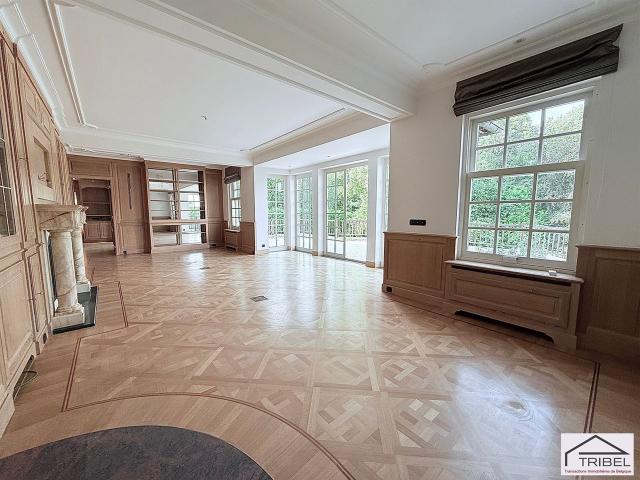
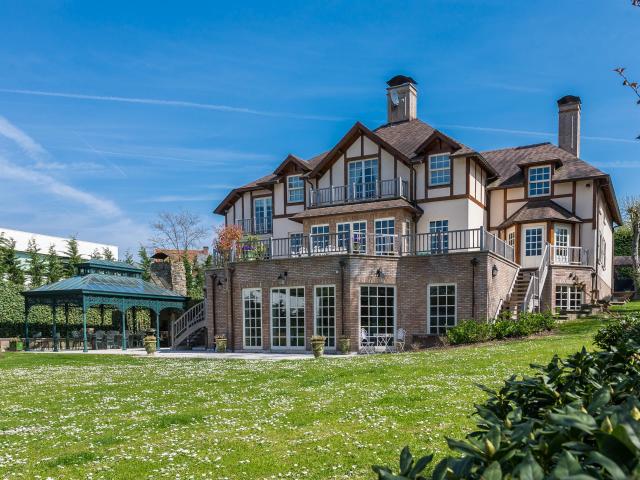
Uccle, quartier Prince d'Orange, à deux pas de la forêt de Soignes, sublime villa de style anglo-normand de 931m² (selon PEB), comprenant: grand hall d'entrée, wc séparé, living avec feu ouvert, bureau, cuisine entièrement équipée, buanderie, bureau ou chambre, sept chambres, 4 sdb et un espace WELLNESS de ± 200m² avec vestiaires, piscine, sauna, hammam et jacuzzi. Le bien dispose d'un appartement de service avec son entrée privative, d'un garage et de parking extérieurs, cave, cave à vin climatisée, monte charge, adoucisseur d'eau. Système d'alarme. Libre directement. Pour conditions et visites: / -e / ribel-e (PEB: C-)
Raadplegen
maison à uccle 1180
Foto bekijken
Geschakelde Woning · te huur
Raadplegen
maison à uccle 1180
Dworp
· 931 · 7 Slaapkamers · Geschakelde Woning
· Parkeerplaats · Kelder · IUitgeruste keuken · Sauna · Zwembad
Dworp · 931 · 7 Slaapkamers · Geschakelde Woning · Parkeerplaats · Kelder · IUitgeruste keuken · Sauna · Zwembad
Uccle, quartier Prince d'Orange, à deux pas de la forêt de Soignes, sublime villa de style anglo-normand de 931m² (selon PEB), comprenant: grand hall d'entrée, wc séparé, living avec feu ouvert, bureau, cuisine entièrement équipée, buanderie, bureau ou chambre, sept chambres, 4 sdb et un espace WELLNESS de ± 200m² avec vestiaires, piscine, sauna, hammam et jacuzzi. Le bien dispose d'un appartement de service avec son entrée privative, d'un garage et de parking extérieurs, cave, cave à vin climatisée, monte charge, adoucisseur d'eau. Système d'alarme. Libre directement. Pour conditions et visites: / -e / ribel-e (PEB: C-)
Raadplegen
Rhode Saint Genese I Espinette Centrale | Belgium Sothebys Int. Realty
Foto bekijken
Geschakelde Woning · te huur
Raadplegen
Rhode Saint Genese I Espinette Centrale | Belgium Sothebys Int. Realty
Dworp
· 900 · 5 Slaapkamers · Geschakelde Woning
Dworp · 900 · 5 Slaapkamers · Geschakelde Woning
Close to the Sonian Forest, this elegant villa built in 2008 offers approximately 900 sqm of living space and is available furnished or unfurnished.The ground floor features spacious reception areas including a dining room and a fully equipped open-plan Obumex kitchen with cold room, gas fireplace and large folding bay windows opening onto the garden. Two interconnecting living rooms, separable by a sliding door, one of which benefits from a gas fireplace. A family room and a study complete this level. On the first floor, the master suite benefits from a dressing room and a marble bathroom with jacuzzi bath and private toilet. This level also accommodates three duplex bedrooms, each featuring its own lounge area, dressing room and shower room. A spacious office is accessible via the main staircase. The basement comprises a laundry room, several cellars, a wine cellar, a bar area, a fitness room, as well as staff accommodation with shower room. Outside, the south-east facing garden feat
Raadplegen
Rhode Saint Genese I Espinette Centrale | Belgium Sothebys Int. Realty
Foto bekijken
Geschakelde Woning · te huur
Raadplegen
Rhode Saint Genese I Espinette Centrale | Belgium Sothebys Int. Realty
Dworp
· 900 · 5 Slaapkamers · Geschakelde Woning
Dworp · 900 · 5 Slaapkamers · Geschakelde Woning
Close to the Sonian Forest, this elegant unfurnished villa built in 2008 offers approximately 900 sqm of living space and is available furnished or unfurnished.The ground floor features spacious reception areas including a dining room and a fully equipped open-plan Obumex kitchen with cold room, gas fireplace and large folding bay windows opening onto the garden. Two interconnecting living rooms, separable by a sliding door, one of which benefits from a gas fireplace. A family room and a study complete this level. On the first floor, the master suite benefits from a dressing room and a marble bathroom with jacuzzi bath and private toilet. This level also accommodates three duplex bedrooms, each featuring its own lounge area, dressing room and shower room. A spacious office is accessible via the main staircase. The basement comprises a laundry room, several cellars, a wine cellar, a bar area, a fitness room, as well as staff accommodation with shower room. Outside, the south-east facing
Raadplegen
Uccle I Prince d’Orange | Belgium Sothebys Int. Realty
Foto bekijken
Geschakelde Woning · te huur
Raadplegen
Uccle I Prince d’Orange | Belgium Sothebys Int. Realty
Dworp
· 931 · 7 Slaapkamers · Geschakelde Woning
Dworp · 931 · 7 Slaapkamers · Geschakelde Woning
Ideally located in the Prince d’Orange district and near the Sonian Forest, on a quiet street, this house offers a gross floor area of 931 m² and comprises seven bedrooms and a wellness area of 200 m² with a swimming pool.The Anglo-Norman style house, secluded from view, opens onto a spacious entrance hall with a cloakroom and guest toilet, leading to the living areas. These include a formal dining room, a living room with a fireplace, a separate kitchen with a pantry/laundry room, an office that could be used as a bedroom, and a study/library. The living areas open onto the terrace and the large southwest-facing garden.The main staircase leads to the upper floor, which is also accessible via a service staircase. The upper floor comprises a master bedroom with a dressing room and en-suite bathroom, a second master bedroom with a separate dressing room and en-suite bathroom, a bedroom with an en-suite bathroom, and two further bedrooms sharing a bathroom. A self-contained apartment (wit
Raadplegen
Uccle I Hamoir | Belgium Sothebys Int. Realty
Foto bekijken
Geschakelde Woning · te huur
Raadplegen
Uccle I Hamoir | Belgium Sothebys Int. Realty
Dworp
· 750 · 7 Slaapkamers · Geschakelde Woning
· Parkeerplaats
Dworp · 750 · 7 Slaapkamers · Geschakelde Woning · Parkeerplaats
Ideally located in the Observatoire district, close to Vert Chasseur, this property, renovated in 2019, offers a gross floor area of ​753 m² (EPC) and offers seven bedrooms, a separate apartment/concierge, and a landscaped garden of 1,000 m² with a swimming pool.Behind a gate, the vast courtyard leads to the villa’s entrance. The ground floor comprises an entrance hall with a cloakroom and guest toilet, two reception rooms with fireplaces opening onto the terrace and garden, a dining room, a separate kitchen with space for a large table, and an office. On the first floor, the master bedroom of 100 m² features two dressing rooms, a full bathroom, and a spacious sleeping area overlooking the garden. Three bedrooms each have their own dressing room and bathroom/shower room. On the top floor, three further bedrooms also feature a dressing room and private shower room. A separate concierge/apartment of 70 m² completes the property.Other: heated outdoor swimming pool, two-car garage, six out
Raadplegen
Forest I Altitude Cent | Belgium Sothebys Int. Realty
Foto bekijken
Geschakelde Woning · te huur
Raadplegen
Forest I Altitude Cent | Belgium Sothebys Int. Realty
Dworp
· 1.291 · 7 Slaapkamers · Geschakelde Woning
· Parkeerplaats
Dworp · 1.291 · 7 Slaapkamers · Geschakelde Woning · Parkeerplaats
Ideally located next to Duden Park, a stone’s throw from Winston Churchill Avenue, with easy access to the city center and the Eurostar, this spacious, classically designed architect-designed residence dating from 1968 features a beautiful French stone façade, set on a 48 a 95 sq m plot.Completely renovated by “3ème Bureau” and “Esther Gutmer,” it offers a gross floor area (EPC) of approximately 1,2910 m². The house opens onto a grand entrance hall with a mezzanine. The ground floor features a spacious wood-paneled living room, a formal dining room, a smaller private dining room, and a small living room, a new professional “La Cornue” kitchen, and an office. Upstairs, there is a master suite with a living room, bedroom, bathroom, and dressing room, as well as five bedrooms with dressing rooms and bathrooms. A separate concierge suite with a living room, two bedrooms, and a bathroom completes the property.Other: Company lease possible, 4-car garage, elevator, 8m x 15m outdoor pool with
Raadplegen
Tout savoir sur cette maison à Uccle
Foto bekijken
Geschakelde Woning · te huur
Raadplegen
NIEUW
Tout savoir sur cette maison à Uccle
Dworp
· 931 · 8 Slaapkamers · 4 Badkamers · Geschakelde Woning
· Parkeerplaats · Kelder · IUitgeruste keuken · Sauna · Zwembad
Dworp · 931 · 8 Slaapkamers · 4 Badkamers · Geschakelde Woning · Parkeerplaats · Kelder · IUitgeruste keuken · Sauna · Zwembad
Uccle, quartier Prince d'Orange, à deux pas de la forêt de Soignes, sublime villa de style anglo-normand de 931m² (selon PEB), comprenant: grand hall d'entrée, wc séparé, living avec feu ouvert, bureau, cuisine entièrement équipée, buanderie, bureau ou chambre, sept chambres, 4 sdb et un espace WELLNESS de ± 200m² avec vestiaires, piscine, sauna, hammam et jacuzzi. Le bien dispose d'un appartement de service avec son entrée privative, d'un garage et de parking extérieurs, cave, cave à vin climatisée, monte charge, adoucisseur d'eau. Système d'alarme. Libre directement. Pour conditions et visites: 02 344 88 84 / / www.tribel-immo.be (PEB: C-) Ref: '12700' Référence de l'annonce: 1247379_21750328
Raadplegen
Triplex te huur
Foto bekijken
Geschakelde Woning · te huur
€ 2.750
NIEUW
Triplex te huur
Dworp
· 147 · 3 Slaapkamers · 2 Badkamers · Geschakelde Woning
· Kelder · Terras · IUitgeruste keuken
Dworp · 147 · 3 Slaapkamers · 2 Badkamers · Geschakelde Woning · Kelder · Terras · IUitgeruste keuken
Dit luxueuze triplex penthouse-appartement, gelegen vlakbij Place Brugmann, de Churchill-rotonde en Rue Vanderkindere, biedt circa 147 m² woonruimte in een gebouw dat in 2026 volledig is gerenoveerd. Het bestaat uit een lichte dubbele woonkamer (circa 24,80 m² en 16,30 m²), een charmante eetkamer (circa 12 m²) met een prachtige, volledig uitgeruste open keuken (circa 10,50 m²) van Siemens, een hal, drie mooie slaapkamers (circa 14 m², 11,40 m² en 23 m²), een en-suite doucheruimte bij de hoofdslaapkamer, een aparte badkamer en een apart toilet. Een fraai terras op het oosten (circa 22 m²) en een ruime kelder behoren tot het gebouw. ​​Het appartement is voorzien van op maat gemaakte kasten, dubbele beglazing en een aantrekkelijke parketvloer. Maandelijkse servicekosten: € 70 (vast bedrag voor onderhoud van de gemeenschappelijke ruimtes). Energieprestatiecertificaat (EPC): C-. Mis deze kans niet, neem vandaag nog contact op met Vaneau Lecobel!
€ 2.750
Tout savoir sur cette maison à Forest
Foto bekijken
Geschakelde Woning · te huur
Raadplegen
NIEUW
Tout savoir sur cette maison à Forest
Dworp
· 1.291 · 8 Slaapkamers · 7 Badkamers · Geschakelde Woning
· Parkeerplaats · Tillen · Zwembad
Dworp · 1.291 · 8 Slaapkamers · 7 Badkamers · Geschakelde Woning · Parkeerplaats · Tillen · Zwembad
Idéalement situé à coté du parc Duden, à deux pas de l'avenue Winston Churchill, offrant un accès aisé vers le centre ville et le Thalys, demeure d'architecte classique datant de 1968 avec une très belle façade en pierres de France sise sur un terrain de 48 a 95 ca. Entièrement rénovée par 3ème Bureau et Esther Gutmer, elle offre une superficie brute selon Peb de ± 1.2910 m². La maison s'ouvre sur un hall d'entrée d'apparat avec mezzanine. Le rez-de-chaussée propose un vaste salon lambrissé, une salle à manger d'honneur et une plus petite salle à manger privée ainsi q'un petit salon, une cuisine professionnelle 'La Cornue' neuve et un bureau. À l'étage, une suite parentale avec salon, chambre, salle de bains et dressing, cinq chambres avec dressings et salles de bains. Une conciergerie independanre avec un salon, deux chambres et une salle de bains vient compléter l'ensemble. Autres: Bail société possible, garages 4 voitures, ascenseur, piscine extérieure de 8 x 15 m avec douche et sau
Raadplegen
Tout savoir sur cette maison à Uccle
Foto bekijken
Geschakelde Woning · te huur
€ 3.600
NIEUW
Tout savoir sur cette maison à Uccle
Dworp
· 350 · 6 Slaapkamers · 3 Badkamers · Geschakelde Woning
· Parkeerplaats · Kelder · IUitgeruste keuken
Dworp · 350 · 6 Slaapkamers · 3 Badkamers · Geschakelde Woning · Parkeerplaats · Kelder · IUitgeruste keuken
Idéal Pour une collocation de travailleur, Quartier de la place Saint Job. Maison à l'abris des curieux au fond d'une allée en pavé protégé par une grille (automatique ), spacieuse maison d'une superficie de +-350 m2, spacieuse réception de 70 m2 avec feu ouvert et accès à la grande cour fleurie plein sud, salle à manger avec sa cuisine américaine de 40 m2, 5 spacieuses chambres (18,18,27,27 et 16 m2). Cave, buanderie, nombreux espaces de rangements. 1 emplacement parking. PEB G. Visites et infos: 02/669.43.62 ou Ref: '7805849' Référence de l'annonce: 1213949_21753446
€ 3.600
Tout savoir sur cette maison à Forest
Foto bekijken
Geschakelde Woning · te huur
Raadplegen
NIEUW
Tout savoir sur cette maison à Forest
Dworp
· 1.300 · 7 Slaapkamers · 7 Badkamers · Geschakelde Woning
· Parkeerplaats · Kelder · Tillen · Sauna · Zwembad
Dworp · 1.300 · 7 Slaapkamers · 7 Badkamers · Geschakelde Woning · Parkeerplaats · Kelder · Tillen · Sauna · Zwembad
Bien présenté par Maia Zinchenko Junot vous propose à Forest, à la lisière d'un parc, en plein coeur de Bruxelles, cette prestigieuse et élégante demeure en pierre de France sise sur un terrain de +/-49 ares sans vis-à-vis. Disposant de +/-1300m² bâtis, elle offre au rez-de-chaussée un somptueux hall d'entrée en marbre, un salon lambrissé avec feu ouvert, grande salle à manger d'apparat, petite salle à manger et salon, une spacieuse cuisine professionnelle 'La Cornue' et un bureau. Aux étages, magnifique galerie en mezzanine, suite parentale avec salon, chambre, salle de bains et dressing, 5 chambres en suite. Au sous-sol, nombreuses caves, sauna, double garage, pièce polyvalente, une conciergerie comprenant, deux chambres et une sdb. Ascenseur. Piscine chauffée (8 x 15m²) Portail avec accès sécurisé, volets automatiques, vitres anti-effraction au rez. Parking pour 10 V en extérieur. Ref: '86587983D' Référence de l'annonce: 1777_21752354
Raadplegen
Huis te huur
Foto bekijken
Geschakelde Woning · te huur
€ 1.850
Huis te huur
Dworp
· 140 · 3 Slaapkamers · 1 Badkamer · Geschakelde Woning
Dworp · 140 · 3 Slaapkamers · 1 Badkamer · Geschakelde Woning
Huis te huur
Huis te huur
€ 1.850
Huis te huur
Foto bekijken
Geschakelde Woning · te huur
€ 3.300
Huis te huur
Dworp
· 189 · 3 Slaapkamers · 2 Badkamers · Geschakelde Woning
· Tuin · Terras · IUitgeruste keuken
Dworp · 189 · 3 Slaapkamers · 2 Badkamers · Geschakelde Woning · Tuin · Terras · IUitgeruste keuken
Deze nieuwe eengezinswoning met een bruto vloeroppervlakte (EPC) van ±1 89 m² ligt in de directe nabijheid van het Lycée Français en de wijk Prins van Oranje, in een wooncomplex met drie slaapkamers en een aangename tuin in het hart van het beschermde Natura 2000-gebied. Gelegen in het privécomplex Les Closeries du Verrewinkel, heeft deze starterswoning een hal met inbouwkast en gastentoilet. Vanuit de hal bereikt u de lichte leefruimtes dankzij de grote erkers die toegang bieden tot het terras en de tuin. Deze ruimtes bestaan uit een volledig uitgeruste open keuken met een kookeiland dat uitkijkt op de eetkamer en de woonkamer, die doorloopt in een tv-hoek. Op de bovenverdieping bevinden zich de hoofdslaapkamer met een aparte kleedkamer en een eigen badkamer en twee slaapkamers die een doucheruimte delen. Een wasruimte maakt de woning compleet. De woning is volledig uitgerust met rolluiken, gordijnen, verlichting en ingebouwd houtwerk. Andere: alarmsysteem, video-intercom, ventilatie
€ 3.300
Middenhut, Sint Genesius Rode
Foto bekijken
Geschakelde Woning · te huur
€ 4.500
Middenhut, Sint Genesius Rode
Dworp
· 404 · 6 Slaapkamers · 3 Badkamers · Geschakelde Woning
· Parkeerplaats · Haard
Dworp · 404 · 6 Slaapkamers · 3 Badkamers · Geschakelde Woning · Parkeerplaats · Haard
Gelegen aan een van de meest prestigieuze lanen van Sint-Genesius-Rode bevindt deze elegante karaktervilla van ongeveer 404 m² zich in een rustige, groene en residentiële omgeving. Gelegen op een prachtig perceel van ± 2.500 m²onderscheidt de woning zich door de hoogwaardige afwerking, haar charme en de uitstekende oriëntatie. Het gelijkvloers biedt ruime leef- en ontvangstruimtes, waaronder een royale woonkamer van ± 50 m² met open haard, een elegante eetkamer van ± 25 m² en een volledig uitgeruste keuken met eetruimte van ± 35 m². Deze verdieping wordt vervolledigd door een ruime inkomhal met vestiaire en gastentoilet, evenals een dubbele garage. Op de eerste verdieping beschikt de master suite over een dressing en een en-suite badkamer. Een tweede slaapkamer heeft eveneens een eigen dressing en en-suite badkamer. Daarnaast zijn er nog drie extra slaapkamers en een badkamer. De kelderverdieping omvat een grote multifunctionele ruimte van ± 50 m², een wijnkelder en tal van bergruimtes
€ 4.500
Tout savoir sur cette maison à Rhode St Genèse
Foto bekijken
Geschakelde Woning · te huur
€ 4.500
Tout savoir sur cette maison à Rhode St Genèse
Dworp
· 404 · 6 Slaapkamers · 3 Badkamers · Geschakelde Woning
· Parkeerplaats · IUitgeruste keuken
Dworp · 404 · 6 Slaapkamers · 3 Badkamers · Geschakelde Woning · Parkeerplaats · IUitgeruste keuken
Située dans l'une des avenues les plus prestigieuses de Rhode-Saint-Genèse, cette élégante villa de caractère d'environ 404 m² bénéficie d'un environnement calme, verdoyant et résidentiel. Implantée sur un magnifique terrain de ± 2.500 m², elle se distingue par la qualité de ses matériaux, son charme et son excellente orientation. Le rez-de-chaussée offre de généreux espaces de réception, comprenant un vaste séjour de ± 50 m² avec feu ouvert, une élégante salle à manger de ± 25 m² ainsi qu'une cuisine entièrement équipée avec coin repas de ± 35 m². Ce niveau est complété par un spacieux hall d'entrée avec vestiaire et toilettes invités, ainsi qu'un double garage. À l'étage, la suite parentale dispose de son dressing et de sa salle de bain privative. Une seconde chambre bénéficie également de son propre dressing et de sa salle de bain attenante. Trois chambres supplémentaires ainsi qu'une salle de bain complètent cet étage. Les sous-sols proposent une grande salle polyvalente ± 50 m², u
€ 4.500
Woning te huur in Ukkel voor € 3.500 met 3 slaapkamers
Foto bekijken
Geschakelde Woning · te huur
€ 3.500
Woning te huur in Ukkel voor € 3.500 met 3 slaapkamers
Dworp
· 180 · 3 Slaapkamers · 2 Badkamers · Geschakelde Woning
Dworp · 180 · 3 Slaapkamers · 2 Badkamers · Geschakelde Woning
3 kamer huis van 180 m² te huur in Plukstraat 44, 1180 Ukkel
€ 3.500

Ontvang e-mailmeldingen

Mis niets: wees de eerste die nieuwe woningen ontdekt

De melding is succesvol aangemaakt

Door je te abonneren accepteer je de gebruiksvoorwaarden en het privacybeleid
Alert
Ontvang nieuwe advertenties in je inbox
Bewaar deze zoekopdracht
Ontvang meldingen voor nieuwe woningen

We sturen je een e-mail wanneer we nieuwe woningen hebben voor: "Huizen te huur in Dworp"

De melding is succesvol aangemaakt

1653
Ruisbroek, Leeuw-Saint-Pierre
Ontvang e-mailmeldingen en zie nieuwe woningen als eerste
Verplicht veld
Door je te abonneren accepteer ik de voorwaarden van het privacybeleid
Perfect! Je ontvangt binnenkort nieuwe woningen per e-mail
Alert
Ontvang een e-mail wanneer we nieuwe advertenties hebben voor Huizen te huur in Dworp
Bewaar deze zoekopdracht
Filters

Slaapkamers

Oppervlakte (m²)

Prijs (€ per maand)

Badkamers

Wis alle filters
Ontvang meldingen wanneer er nieuwe artikelen worden gepubliceerd.