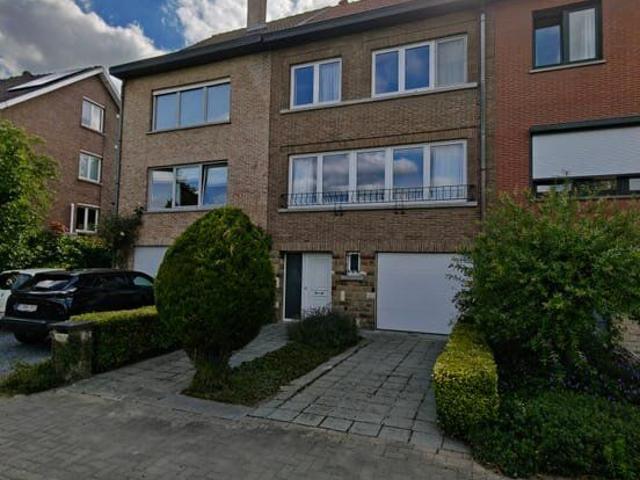
695 huizen te huur in Dworp

Rhode Saint Genèse I Espinette centrale
Foto bekijken
Geschakelde Woning · te huur
€ 4.500
NIEUW
Rhode Saint Genèse I Espinette centrale
Dworp
· 404 · 6 Slaapkamers · Geschakelde Woning
· Parkeerplaats
Dworp · 404 · 6 Slaapkamers · Geschakelde Woning · Parkeerplaats
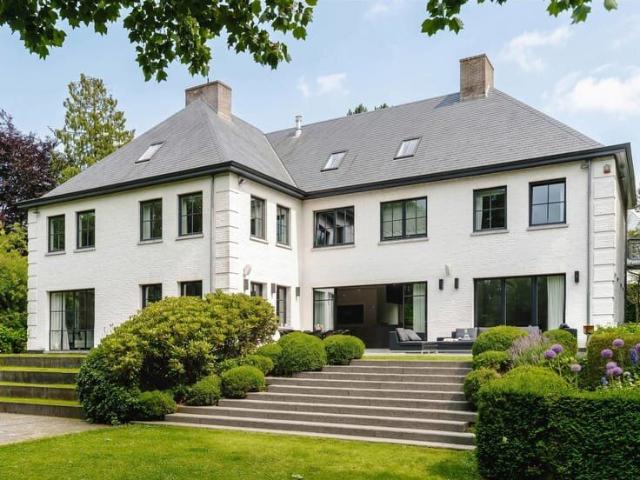
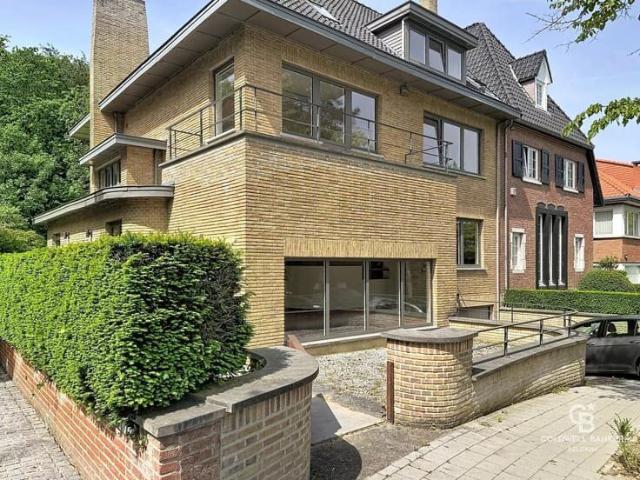
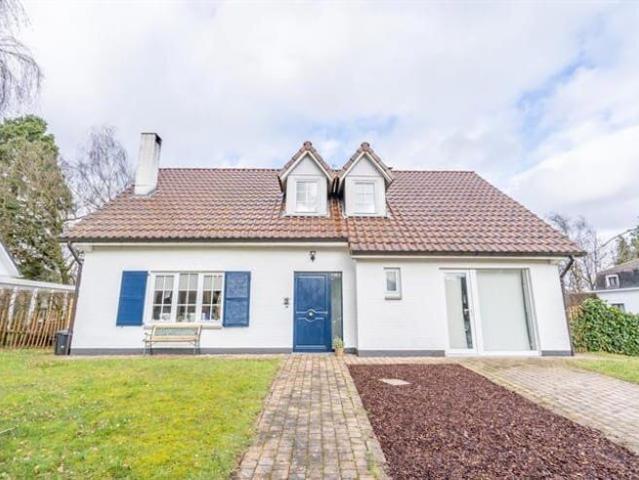
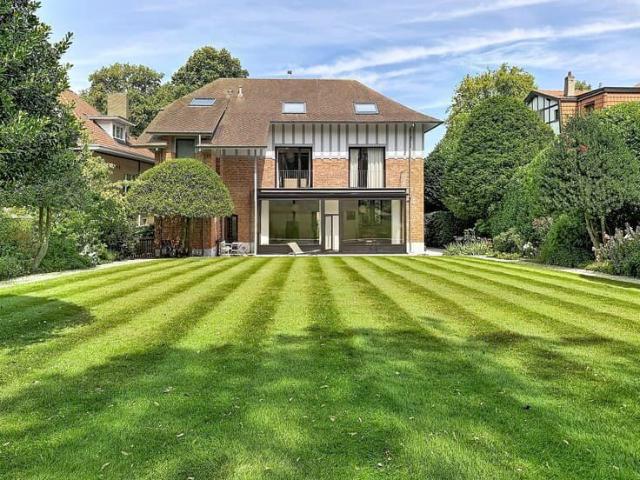
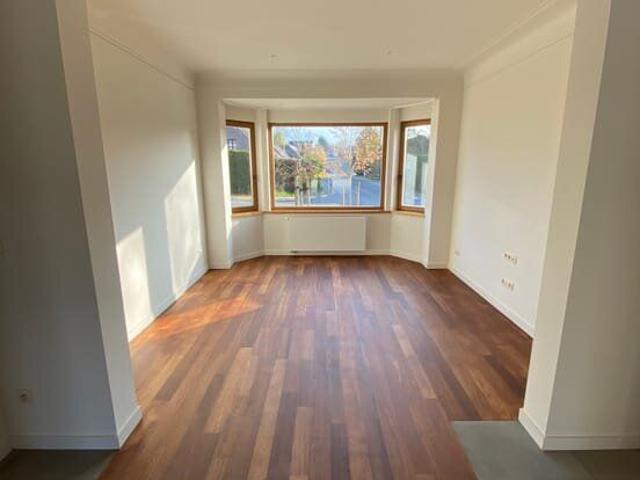
Located on one of the most prestigious avenues in Rhode-Saint-Genèse, this elegant character villa of approximately 404 sqm enjoys a peaceful, green and residential environment. Set on a magnificent plot of ± 2,500 sqm, it stands out for the quality of its materials, its charm and its excellent orientation The ground floor offers generous reception areas, including a spacious living room of ± 50 sqm with an open fireplace, an elegant dining room of ± 25 sqm, and a fully equipped kitchen with breakfast area of ± 35 sqm. This level is completed by a spacious entrance hall with cloakroom and guest toilet, as well as a double garage. Upstairs, the master suite features a dressing room and an en-suite bathroom. A second bedroom also benefits from its own dressing room and en-suite bathroom. Three additional bedrooms and a family bathroom complete this floor. The basement includes a large ± 50 sqm multi-purpose room, a wine cellar and numerous storage areas Additional features: secure entran
€ 4.500
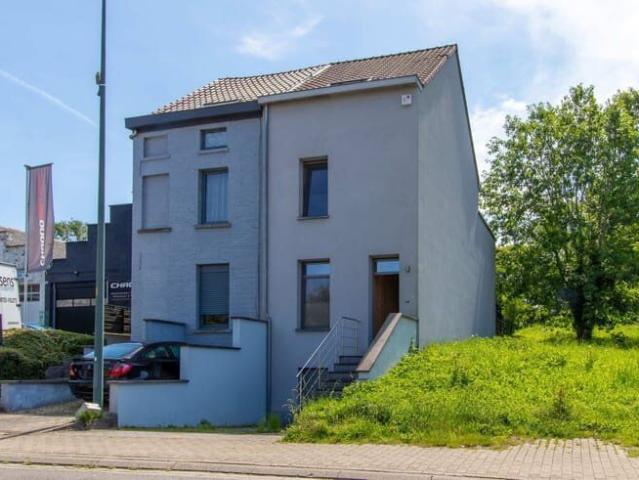
Maison standard
Foto bekijken
Geschakelde Woning · te huur
€ 1.670
Maison standard
Dworp
· 169 · 3 Slaapkamers · Geschakelde Woning
Dworp · 169 · 3 Slaapkamers · Geschakelde Woning
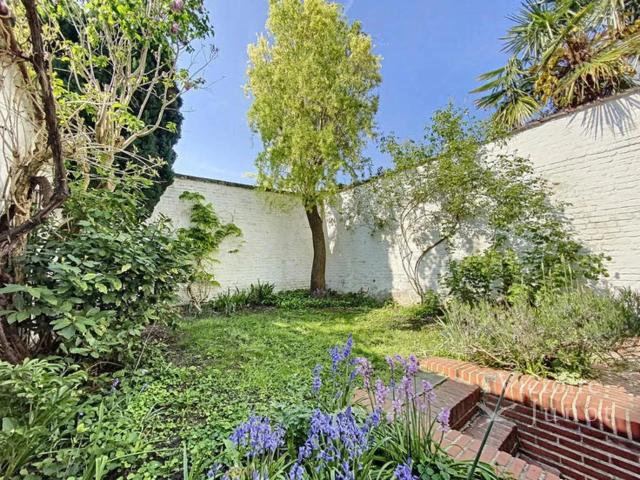
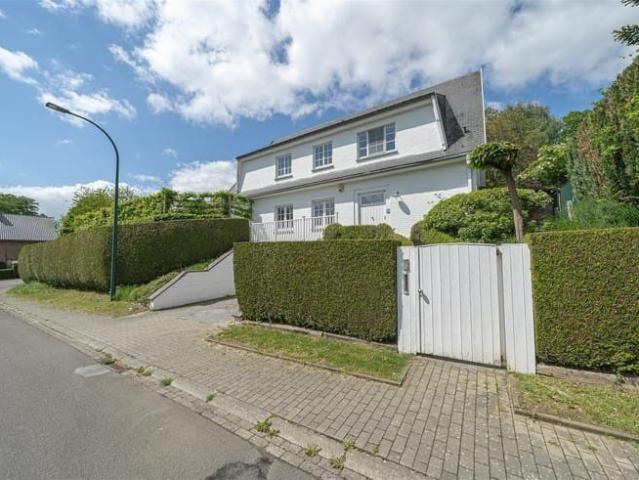
Beautiful home in the center of Sint-Genesius-Rode, Ideally located in the center of Rode, within walking distance of public transportation and schools, and with easy access to major thoroughfares This move-in-ready home features 3 bedrooms, 2 bathrooms, and a lovely garden. Thanks to its EPC B rating, you’ll also enjoy an energy-efficient home Available starting August 15 Interested? Send an e
€ 1.670
Rhode Saint Genese I Espinette Centrale
Foto bekijken
Geschakelde Woning · te huur
Raadplegen
Rhode Saint Genese I Espinette Centrale
Dworp
· 900 · 5 Slaapkamers · Geschakelde Woning
Dworp · 900 · 5 Slaapkamers · Geschakelde Woning
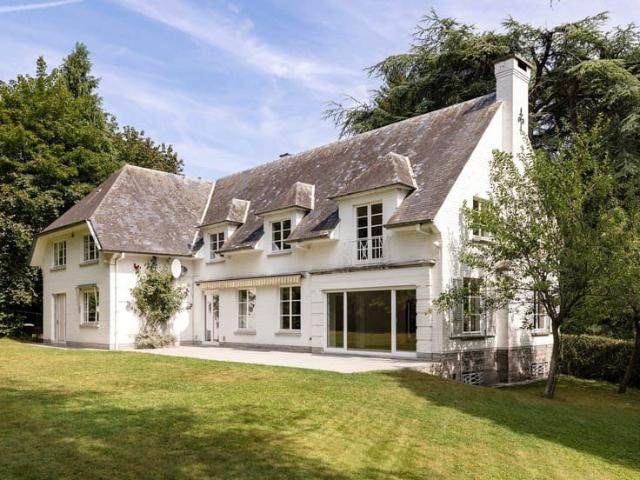
Close to the Sonian Forest, this elegant unfurnished villa built in 2008 offers approximately 900 sqm of living space and is available furnished or unfurnished The ground floor features spacious reception areas including a dining room and a fully equipped open-plan Obumex kitchen with cold room, gas fireplace and large folding bay windows opening onto the garden. Two interconnecting living rooms, separable by a sliding door, one of which benefits from a gas fireplace. A family room and a study complete this level. On the first floor, the master suite benefits from a dressing room and a marble bathroom with jacuzzi bath and private toilet. This level also accommodates three duplex bedrooms, each featuring its own lounge area, dressing room and shower room. A spacious office is accessible via the main staircase.The basement comprises a laundry room, several cellars, a wine cellar, a bar area, a fitness room, as well as staff accommodation with shower room. Outside, the south-east facing
Raadplegen
Magnificent contemporary villa close to the centre Waterloo
Foto bekijken
Geschakelde Woning · te huur
€ 4.200
Magnificent contemporary villa close to the centre Waterloo
Dworp
· 380 · 4 Slaapkamers · Geschakelde Woning
· Parkeerplaats
Dworp · 380 · 4 Slaapkamers · Geschakelde Woning · Parkeerplaats
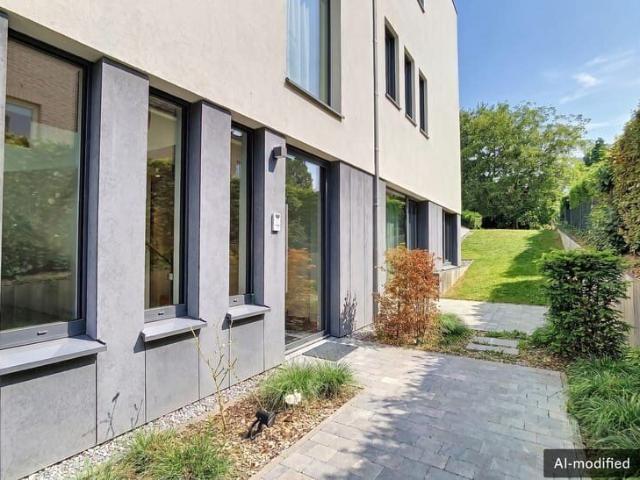
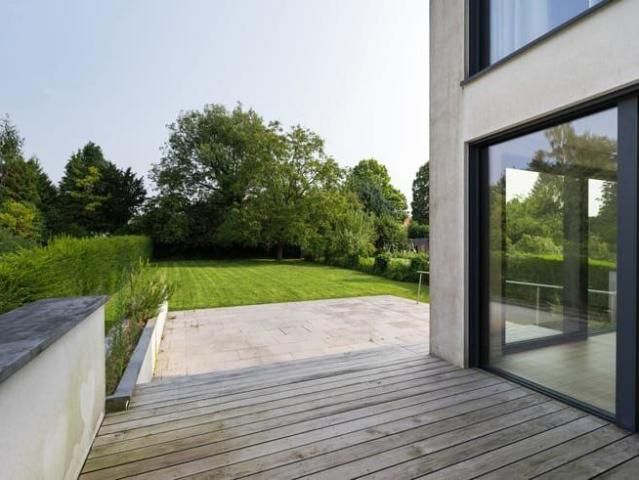
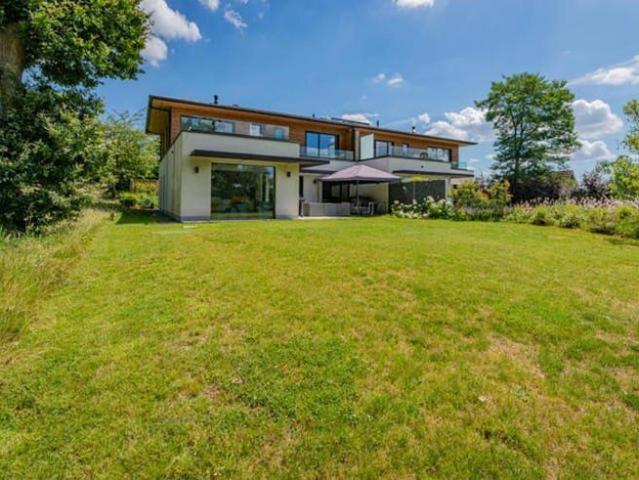
Located in one of Waterloo's most sought-after residential areas, this superb contemporary villa was designed by architect Bruno Corbisier. Set on a plot of approximately 988 m², it offers approximately 380 m² of living space and a total built area of approximately 490 m² On the ground floor, the property features a three-car garage as well as a versatile space that can be used as independent accommodation for a caretaker or au pair, a gym, a home cinema, or for other purposes The garden level boasts spacious reception rooms, including a bright living and dining room of approximately 56 m², a second lounge of approximately 20 m², and a fully equipped open-plan SieMatic kitchen with a breakfast area of approximately 33 m² Both the living room and the kitchen provide direct access to two terraces measuring approximately 12 m² and 29 m² respectively The upper floor is dedicated to the master suite, featuring a full bathroom, along with three additional bedrooms, each with its own en-suite
€ 4.200
Villa passive Récente PEB A + profession libérale
Foto bekijken
Geschakelde Woning · te huur
€ 4.200
Villa passive Récente PEB A + profession libérale
Dworp
· 500 · 4 Slaapkamers · Geschakelde Woning
· Parkeerplaats
Dworp · 500 · 4 Slaapkamers · Geschakelde Woning · Parkeerplaats
WATERLOO, Faubourg neighborhood. Magnificent low-energy HOUSE (4 bedrooms/4 bathrooms) villa located in a residential area just steps from the center and shops. It's composed of an entrance hall with elevator, guest toilets and cloakroom, a large garage, and a multipurpose space. The first floor offers access to a spacious fully-equipped kitchen and a large, bright living room of ±76m² with a built-in fireplace, opening onto a pleasant northeast-facing terrace and the garden. On the second floor, the night hall leads to the master suite with a bathroom and shower, as well as 3 other bedrooms with a shower room. Solar panels. Geothermal heat pump. Maintenance charges provision 230€/month. EPC: A+ – 29 kWh/m² per year of 2018 n°. To be discovered at L&P!
€ 4.200
Rhode Saint Genese I Espinette Centrale
Foto bekijken
Geschakelde Woning · te huur
Raadplegen
Rhode Saint Genese I Espinette Centrale
Dworp
· 900 · 5 Slaapkamers · Geschakelde Woning
Dworp · 900 · 5 Slaapkamers · Geschakelde Woning
Close to the Sonian Forest, this elegant villa built in 2008 offers approximately 900 sqm of living space and is available furnished or unfurnished The ground floor features spacious reception areas including a dining room and a fully equipped open-plan Obumex kitchen with cold room, gas fireplace and large folding bay windows opening onto the garden. Two interconnecting living rooms, separable by a sliding door, one of which benefits from a gas fireplace. A family room and a study complete this level. On the first floor, the master suite benefits from a dressing room and a marble bathroom with jacuzzi bath and private toilet. This level also accommodates three duplex bedrooms, each featuring its own lounge area, dressing room and shower room. A spacious office is accessible via the main staircase.The basement comprises a laundry room, several cellars, a wine cellar, a bar area, a fitness room, as well as staff accommodation with shower room. Outside, the south-east facing garden featu
Raadplegen
Observatory Magnificent 4 sided villa 3 bedrooms offic
Foto bekijken
Geschakelde Woning · te huur
€ 3.300
Observatory Magnificent 4 sided villa 3 bedrooms offic
Dworp
· 220 · 3 Slaapkamers · Geschakelde Woning
· Parkeerplaats
Dworp · 220 · 3 Slaapkamers · Geschakelde Woning · Parkeerplaats
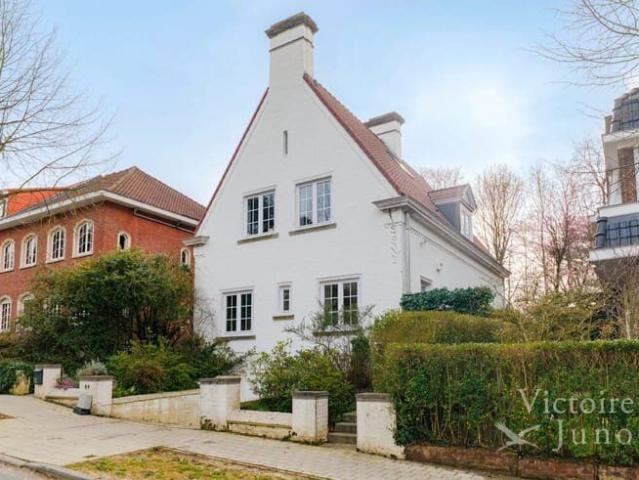
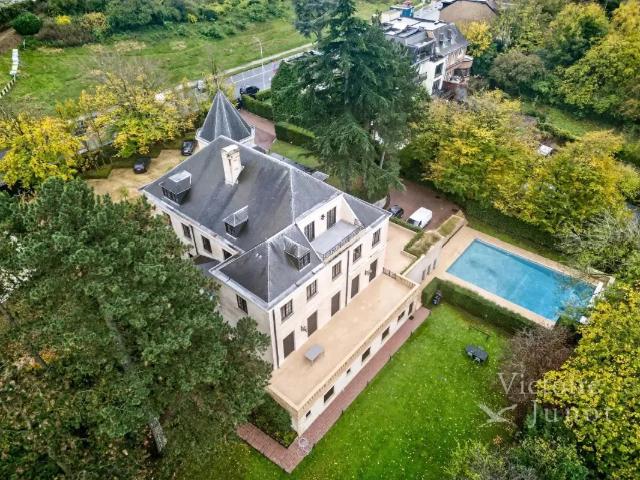
Presented by Maia Zinchenko:, Victoire Junot offers you, in the Observatory neighborhood, near the Wolvendael park, public transport, and shops - a beautiful renovated villa, 4-sided, with an area of 220 m² according to the PEB, with a magnificent southwest-facing garden of approximately 320 m² It consists of:, - On the ground floor: entrance hall, separate WC, office, bright living room with dining area and a fully equipped kitchen - On the first floor: night hall, master bedroom of approximately 22 m² with an en-suite bathroom, two other bedrooms of approximately 14.5 m² and 12.5 m², one with a shower room - The attic has been converted into a large versatile space (TV room / gym room, etc.), Double glazing, open fire, insulated roof, garage, large cellars as well as a laundry area in the basement. Compliant electrical installation, PEB: F. Possibility of short-term rental (2 years)
€ 3.300
3 Bedroom House with Garden for Rent in Forest
Foto bekijken
Geschakelde Woning · te huur
€ 2.150
3 Bedroom House with Garden for Rent in Forest
Dworp
· 172 · 1 Slaapkamer · Geschakelde Woning
· Parkeerplaats
Dworp · 172 · 1 Slaapkamer · Geschakelde Woning · Parkeerplaats
Ideally located close to a wide range of amenities, this attractive 172 m² house (gross PEB surface area) offers generous living spaces, abundant natural light and a peaceful setting. Located at the end of a private cul-de-sac, it enjoys a quiet environment away from traffic Layout, On the ground floor, the house comprises an entrance hall with a guest toilet, a welcoming dining room and a fully equipped open-plan kitchen The first floor features a spacious and bright living room, as well as a home office that can also be used as a dressing room or guest bedroom The second floor offers three bedrooms, a bathroom and a separate shower room Outside, the property benefits from a beautiful private garden with a well-oriented terrace, perfect for enjoying sunny days. A private garage and an additional parking space in front of the house complete the property Highlights, Bright house with generous living spaces, Private garden with terrace, ideal for outdoor living, Recent construction (2010
€ 2.150
CHARMING VILLA RHODE ST GENESE
Foto bekijken
Geschakelde Woning · te huur
€ 4.500
CHARMING VILLA RHODE ST GENESE
Dworp
· 560 · 6 Slaapkamers · Geschakelde Woning
· Parkeerplaats
Dworp · 560 · 6 Slaapkamers · Geschakelde Woning · Parkeerplaats
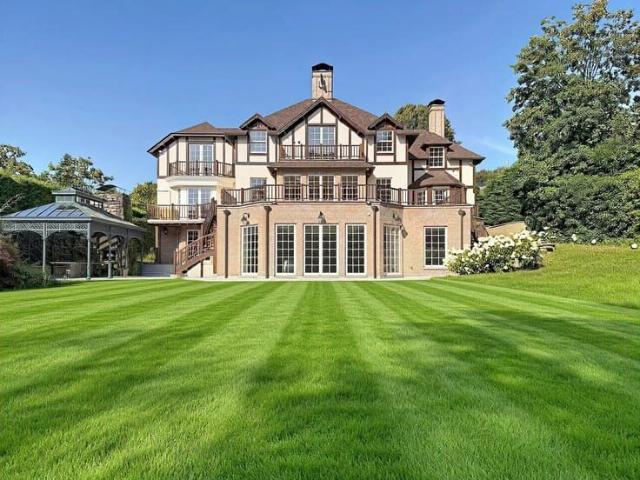
Living in a cosy, quiet, green and residential environment. Cycling 20 minutes through the Forest de Soignes brings you to the center of Brussels. In 15 minutes, you can walk pleasantly to the Rhode-Saint-Genèse train station Stylish villa (560 m²) with great charm and located in a prestigious avenue in the south-east of Brussels. Was built with qualité materials and sun-exposed. On terrain de fond' of 2500 m² with secured entrance (gate) and a nicely done garden Ground floor:, - Living room (50m²), with open fire, - Diningroom (25m²), - Kitchen (fully equipped) with breakfast area (35 m²), - Hall way (with dressing room, toilet) white stone floor, - Storage room 12m², - Double garage, First Floor:, - Large master bedroom suite, - 6 bedrooms, - 3 bathrooms, - 2 Separate Dressings, Large basement:, - Large familyroom with full-size windows (50m²), - Wine cellar, etc, The pictures give an impression as to how the last two tenants decorated the house Please call us if you want any further
€ 4.500
Renovated 4 bedroom house with garden in Uccle
Foto bekijken
Geschakelde Woning · te huur
€ 2.500
Renovated 4 bedroom house with garden in Uccle
Dworp
· 150 · 4 Slaapkamers · Geschakelde Woning
· Parkeerplaats
Dworp · 150 · 4 Slaapkamers · Geschakelde Woning · Parkeerplaats
Renovated family house on Rue Egide Van Ophem in Uccle, around 200 metres from Tram 4 The house was fully renovated about four years ago and is in very good condition. It can be rented unfurnished, partly furnished or fully furnished, depending on agreement The house includes:, • 4 bedrooms, • Additional attic/mezzanine office with Velux window, • Possible layout as 3 bedrooms and 2 offices, • Modern fitted kitchen, • Bathroom with bath, • Additional shower room in the basement, • Laundry and storage space, • South-west-facing garden with pleasant evening light, Features include double glazing, solar panels, remote-controlled heating with a smart thermostat, and a fast, stable internet connection. Residents’ parking is available in the street, and a reliable cleaner can be recommended The Tram 4 stop is around 200 metres away, offering a direct connection towards central Brussels and the European Quarter. Colruyt and Bio-Planet are within walking distance, and a nature reserve is nearb
€ 2.500
Renovated villa with pool and separate space
Foto bekijken
Geschakelde Woning · te huur
€ 3.900
Renovated villa with pool and separate space
Dworp
· 450 · 7 Slaapkamers · Geschakelde Woning
Dworp · 450 · 7 Slaapkamers · Geschakelde Woning
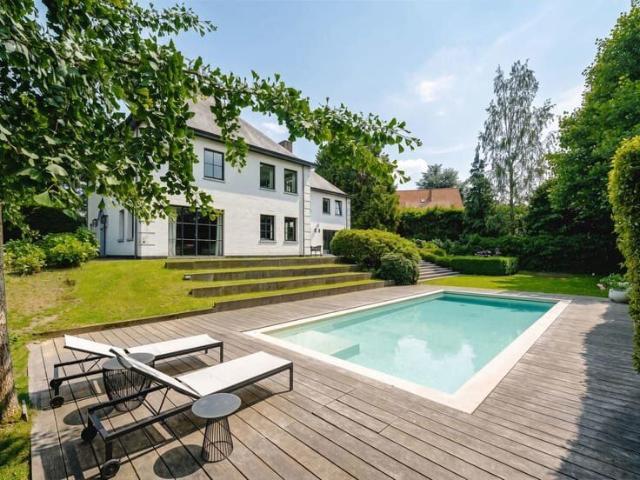
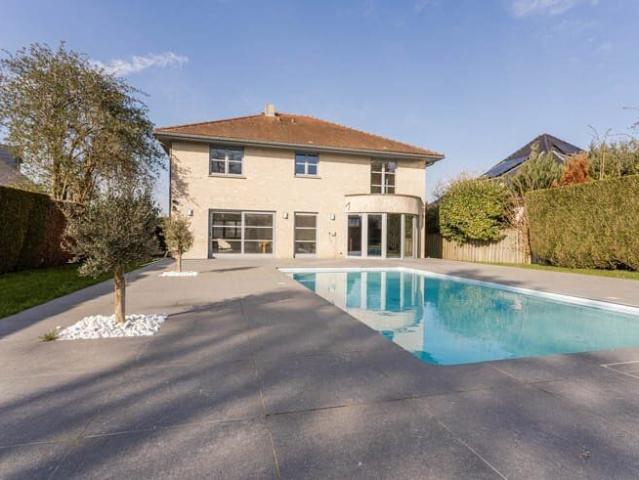
Beautiful fully renovated detached villa with heated outdoor swimming pool Located in the sought-after Joli-Bois area, in the immediate vicinity of Sint-Johns School, this superb villa stands out for its generous volumes, brightness and high-quality features Offering a total surface area of 450 sqm (303 sqm of living space) on a plot of approximately 11 ares, it provides an exceptional living environment combining comfort, elegance and flexibility of use The ground floor features spacious, light-filled reception rooms, including a pleasant living room with fireplace, a dining room opening onto the garden and swimming pool, a fully equipped contemporary kitchen, a guest toilet, as well as a first bedroom that could also be used as an office. Large bay windows create a seamless transition between the indoor and outdoor spaces Upstairs, the house offers a particularly comfortable night area with a master suite including dressing room and bathroom, three other spacious bedrooms, a separate
€ 3.900
Prince Orange district, 4 sided villa
Foto bekijken
Geschakelde Woning · te huur
€ 3.200
Prince Orange district, 4 sided villa
Dworp
· 205 · 3 Slaapkamers · Geschakelde Woning
· Parkeerplaats
Dworp · 205 · 3 Slaapkamers · Geschakelde Woning · Parkeerplaats
Description: Located in Uccle, in the Prince d'Orange neighborhood, on a lot of 16 ares 47ca. A fully renovated detached villa with a living area of +/- 205m2 and a total floor area of +/- 256m2. Featuring bright living areas, 3 bedrooms, 2 bathrooms, and an office Layout:, First level, ground floor at the rear of the house: approximately 128 m², Entrance hall, coat closet, and guest restroom. 2 bedrooms of approximately 15 m² each, opening onto the rear terrace via French doors Bathroom with a bathtub and double sinks, Second level, ground floor on the front side: approximately 128 m², Living room of approximately 40 m² with an open fireplace and access to the front terrace. Fully equipped kitchen of approximately 15 m², Master bedroom of approximately 22 m² with built-in closets. Shower room with walk-in shower and double sink 8 m² office. 45 m² enclosed garage
€ 3.200
Huis 3 Slaapkamers
Foto bekijken
Geschakelde Woning · te huur
€ 2.300
Huis 3 Slaapkamers
Dworp
· 233 · 3 Slaapkamers · Geschakelde Woning
Dworp · 233 · 3 Slaapkamers · Geschakelde Woning
house - 3 - 233: Sint-Genesius-Rode - Rhode-Saint-Genèse - location
€ 2.300
Soignes Forest Art Deco Villa with 5 bedrooms
Foto bekijken
Geschakelde Woning · te huur
€ 9.750
Soignes Forest Art Deco Villa with 5 bedrooms
Dworp
· 785 · 6 Slaapkamers · Geschakelde Woning
Dworp · 785 · 6 Slaapkamers · Geschakelde Woning
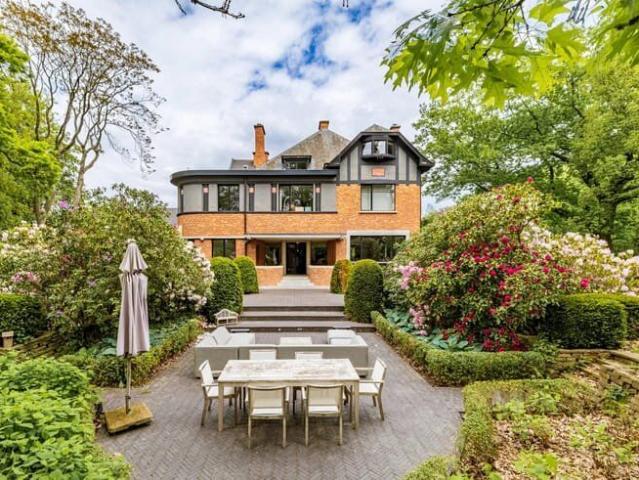
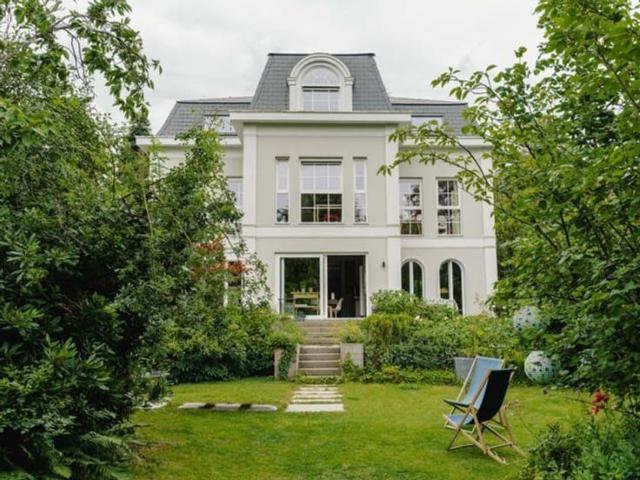
Located in Rhodes-Saint-Genese, at the border of Uccle and the Soignes Forest, discover this beautiful Art Deco villa renovated tastefully in 2017 extending over 790m2 according to PEB. The architects' intervention combines the architecture of 1929 with a deep renovation providing all the comfort of contemporary living Once the front door is passed, the entrance hall leads to the living room, with the dining room, two lounges, and a reading corner, a study, and the open kitchen with island and breakfast area. The latter also accesses a west-facing terrace A guest toilet and a cloakroom complete this floor On the landing, a study and then the bedrooms on the first floor; the master bedroom with its balcony, a double dressing room, and a bathroom/shower with toilet Two additional bedrooms, each with their own bathroom with toilet and dressing room On the second floor, two bedrooms share a bathroom with toilet and a dressing room Two large rooms currently used as an office can serve as a
€ 9.750
Furnished House, 3 Bedrooms, Garden
Foto bekijken
Geschakelde Woning · te huur
€ 1.850
Furnished House, 3 Bedrooms, Garden
Dworp
· 139 · 3 Slaapkamers · Geschakelde Woning
· Parkeerplaats
Dworp · 139 · 3 Slaapkamers · Geschakelde Woning · Parkeerplaats
Ideally located in a peaceful residential area of Rhode-Saint-Genèse, a few minutes' walk from De Hoek station offering a direct link to Brussels, this charming house seduces with its volumes, its pleasant brightness, and its private garden Spread over several levels, it offers a comfortable living environment, combining calm, greenery, and excellent accessibility to the center of Brussels, Waterloo, the European quarter, and the main roads Ground floor: Entrance hall (12 m²) with cloakroom and toilet, a garage (19 m²), laundry area with storage space (16 m²) First floor: Fully equipped kitchen (6 m²) and large bright living room (35 m²) with garden view Second floor: Two spacious bedrooms (13 m²/bedroom), a third bedroom (7 m²) that can be used as a child's room, office, or guest room. Bathroom with 2 sinks and walk-in shower + toilet Attic: Vast attic offering significant storage space (27 m²) Available immediately, for any further information or to arrange a visit
€ 1.850
House
Foto bekijken
Geschakelde Woning · te huur
€ 3.300
House
Dworp
· 213 · 4 Slaapkamers · Geschakelde Woning
· Parkeerplaats
Dworp · 213 · 4 Slaapkamers · Geschakelde Woning · Parkeerplaats
This recently built home is located in a quiet cul-de-sac, within walking distance of schools, shops, and public transport (bus services and Sint-Genesius-Rode railway station) The ground floor features an entrance hall with cloakroom, a laundry/storage room with direct access to the kitchen, a guest bedroom or home office with an adjoining bathroom, a separate guest toilet, an additional storage room, and a spacious living area with a fully equipped open-plan kitchen. Both the living room and kitchen open directly onto the terraces and the garden The first floor offers three spacious bedrooms (14 m², 16 m² and 17 m²), including a master bedroom with an en-suite bathroom (with toilet), a walk-in dressing room, and a sunny terrace with stunning views. There is also a separate bathroom with both a bathtub and shower, a separate toilet, and an additional laundry/storage room The property further benefits from a double carport, additional outdoor parking spaces, and a large garden shed The
€ 3.300
Uccle I Prince d'Orange
Foto bekijken
Geschakelde Woning · te huur
€ 5.100
Uccle I Prince d'Orange
Dworp
· 333 · 6 Slaapkamers · Geschakelde Woning
· Parkeerplaats
Dworp · 333 · 6 Slaapkamers · Geschakelde Woning · Parkeerplaats
Ideally located on a sought-after street in the Prince d’Orange district and close to the shops of Fort-Jaco, this family home, fully renovated in 2022, offers a gross floor area of ​​approximately 333 m² (as per the Energy Performance Certificate - EPC) and features six bedrooms and a pleasant, private garden The house opens onto an entrance hall with a cloakroom and guest toilet, leading to the light-filled living areas thanks to large bay windows opening onto the garden. These include a living room with a decorative fireplace and wood-burning stove, a dining room, and a separate, fully equipped kitchen. Upstairs, there is a master bedroom with an office area, kitchenette, and en-suite bathroom, as well as two further bedrooms sharing a bathroom. On the top floor, three bedrooms share a bathroom and a large multipurpose/family room. A garage and several cellars complete the property Other features include: solar panels, a single-flow ventilation system, video intercom, a condensing b
€ 5.100
Stunning architect designed home approx. 370 sq. m
Foto bekijken
Geschakelde Woning · te huur
€ 5.000
Stunning architect designed home approx. 370 sq. m
Dworp
· 370 · 5 Slaapkamers · Geschakelde Woning
Dworp · 370 · 5 Slaapkamers · Geschakelde Woning
Beautiful 3-sided house from the 1930s, approximately 370 m², on a 6-are lot This luxurious property is laid out as follows:, Ground floor: spacious entry hall (approx. 15 sq. m.), living/dining room (approx. 50 sq. m.), separate high-end Valcucine kitchen, access to the south-west facing garden (approx. 350 sq. m.) First floor: 3 beautiful bedrooms (approx. 21 m², approx. 20 m², approx. 18 m²), full bathroom with bathtub, walk-in shower, and toilet, and another walk-in shower room with toilet Second and top floor: 3 versatile rooms, one with a mezzanine, and a bathroom with bathtub and toilet Basement: 3 cellars, boiler room, and a fully equipped laundry room The AI-generated photos were created by our custom system Additional features: alarm system, triple-glazed windows, electric shutters in some rooms, up-to-code electrical work, straw-textured brick, oil-fired boiler, freshly painted Energy Performance Rating: F. Available immediately
€ 5.000
SIGNATURE DE BAIL EN COURS !
Foto bekijken
Geschakelde Woning · te huur
€ 1.800
SIGNATURE DE BAIL EN COURS !
Dworp
· 175 · 3 Slaapkamers · Geschakelde Woning
Dworp · 175 · 3 Slaapkamers · Geschakelde Woning
SIGNATURE DE BAIL EN COURS !, With rent: 1800, with rooms: 3
€ 1.800
Maison à louer avec garage et terrasse, Forest
Foto bekijken
Geschakelde Woning · te huur
Raadplegen
Maison à louer avec garage et terrasse, Forest
Dworp
· 1.300 · 7 Slaapkamers · Geschakelde Woning
· Terras · Parkeerplaats
Dworp · 1.300 · 7 Slaapkamers · Geschakelde Woning · Terras · Parkeerplaats
Bien présenté par Maia Zinchenko Tel: Tel#ou
Raadplegen
Apartment at Forest
Foto bekijken
Geschakelde Woning · te huur
€ 2.450
Apartment at Forest
Dworp
· 152 · 4 Slaapkamers · Geschakelde Woning
Dworp · 152 · 4 Slaapkamers · Geschakelde Woning
Presented by Maia Zinchenko:maia. Victoire Junot offers you exclusively: In a quiet neighborhood (Forest/Molière), close to shops and transportation - magnificent duplex (ground + 1st) 152 m² in a house dating from 1933 with a private garden located south: living room and dining room, separate kitchen super-equipped with access to the garden and pretty South terrace, office/multi-purpose room, 4 bedrooms, 1 bathroom, 1 shower room, cellar. Worker shared housing is welcome
€ 2.450
Prince of Orange Forest of Soignes: Sumptuous villa cottage
Foto bekijken
Geschakelde Woning · te huur
Raadplegen
Prince of Orange Forest of Soignes: Sumptuous villa cottage
Dworp
· 930 · 6 Slaapkamers · Geschakelde Woning
· Sauna
Dworp · 930 · 6 Slaapkamers · Geschakelde Woning · Sauna
Close to the prestigious Prince d'Orange district and the Sonian Forest, sumptuous Cottage style villa with a total area of ​​± 930 m² on a magnificent plot of 25 ares. It consists of a large entrance hall, a bright and spacious living room (± 50 m²) with an open fireplace, a lovely dining room (± 24.40 m²), a magnificent super-equipped Bulthaup kitchen (± 25 m²) with a back kitchen, a night hall, 5 beautiful bedrooms (± 35.10 m², ± 39.15 m², ± 24 m², ± 15.80 m², ± 20.15 m² and ± 20 m²), including two suites with a dressing area and a bathroom and shower, 1 separate bathroom and shower and 2 offices. The house also boasts a beautiful wellness area with a magnificent 10-meter infinity pool with a counter-current swimming system, a jacuzzi, a sauna, a hammam, a relaxation room, showers, and a separate studio with a bedroom, bathroom, and kitchenette. All rooms have balconies, and there is a magnificent terrace overlooking a sumptuous garden with a barbecue area under a heated veranda. Th
Raadplegen
Saint Job / Vivier d'Oie: Stunning villa with a large garden
Foto bekijken
Geschakelde Woning · te huur
€ 5.500
Saint Job / Vivier d'Oie: Stunning villa with a large garden
Dworp
· 384 · 7 Slaapkamers · Geschakelde Woning
· Parkeerplaats
Dworp · 384 · 7 Slaapkamers · Geschakelde Woning · Parkeerplaats
Between Place Saint-Job and the Vivier d'Oie district, a sublime villa with a total area of ​​± 384 m² built at the beginning of the 20th century. It consists of a large entrance hall with a cloakroom and a separate WC, a bright and spacious living room (± 72 m²) with a steel wood stove, a dining room (± 13.50 m²), a lovely fully equipped kitchen (± 72 m²), a night hall, 6 beautiful bedrooms (± 39.80 m², ± 11.15 m², ± 13.15 m², ± 17.50 m², ± 18.60 m² and ± 20.20 m²), 2 large offices adjoining bedrooms (± 17.30 m² and ± 11.30 m²), 2 bathrooms and 1 shower room. A lovely terrace (approximately 9.90 m²) accessible from the master bedroom, as well as a large terrace (approximately 68 m²) overlooking a wonderful garden (approximately 9 ares). Large cellars and an outdoor parking space. The house benefits from an alarm system, double glazing, spacious rooms, and beautiful parquet flooring. All utilities are individually metered, and garden maintenance is the tenant's responsibility. Energy P
€ 5.500
Bright 3 facade house, completely renovated
Foto bekijken
Geschakelde Woning · te huur
€ 2.250
Bright 3 facade house, completely renovated
Dworp
· 200 · 4 Slaapkamers · Geschakelde Woning
· Parkeerplaats
Dworp · 200 · 4 Slaapkamers · Geschakelde Woning · Parkeerplaats
Very bright 3-front house, completely renovated, 4 bedrooms, large fitted wooden American kitchen, opening onto the dining room and living room with solid flooring, and the 75m2 terrace (French window), facing south. Workspace. 2 bathrooms, a shower, 2 toilets including one separate. Cellars. Laundry room on the 1st floor PEB B, solar panels, double glazing throughout. No common charges. Available from 28/6/24 Garden of 5 acres, facing south and fenced. Trampoline (Berg brand) buried at ground level of 15m2. 15m2 garden shed, with concrete slab, for storing equipment and bicycles. External electricity and water access. Covered area for barbecue Immediate proximity to a daycare and primary school (Wauterbos), bus lines 136 and 155, a sports center and a swimming pool. 10 minutes walk from the station and shops Set back house with 2 parking spaces and 2 sockets for electric car charging Preferably, provide
€ 2.250
ERMITE Charming villa in a quiet enclosed area
Foto bekijken
Geschakelde Woning · te huur
€ 2.800
ERMITE Charming villa in a quiet enclosed area
Dworp
· 217 · 4 Slaapkamers · Geschakelde Woning
Dworp · 217 · 4 Slaapkamers · Geschakelde Woning
The 'L'Ermite' neighborhood, in a sought-after location on the border of Waterloo and RSG, close to amenities, green spaces and in a quiet, family-friendly enclosed area, for this superb classic villa set on a 7-acre, south-facing plot. Recently renovated, this villa boasts charm, spaciousness (273m² tot. surf. (217m² hab.) and well-designed outdoor spaces. A real coup de coeur villa offering all modern comforts, it is composed as follows: Large entrance hall with built-in checkroom and separate toilet with washbasin, vast, very bright 43m² living room with built-in desk + 12m² TV lounge/semi-separate study, 12m² hyper-equipped, made-to-measure kitchen. Night hall, master bedroom of 21.50m², dressing room of 14m², 2nd bedroom of 16m², 3rd bedroom of 15m², bathroom (bath, shower, 2 sinks), separate WC. First-floor hall with built-in storage, 4th bedroom with built-in bed, desk and dressing room. Terrace of 20m² offering permanent sunshine, superb garden bathed in sunshine from morning t
€ 2.800

Ontvang e-mailmeldingen

Mis niets: wees de eerste die nieuwe woningen ontdekt

De melding is succesvol aangemaakt

Door je te abonneren accepteer je de gebruiksvoorwaarden en het privacybeleid
Alert
Ontvang nieuwe advertenties in je inbox
Bewaar deze zoekopdracht
Ontvang meldingen voor nieuwe woningen

We sturen je een e-mail wanneer we nieuwe woningen hebben voor: "Huizen te huur in Dworp"

De melding is succesvol aangemaakt

1653
Ruisbroek, Leeuw-Saint-Pierre
Ontvang e-mailmeldingen en zie nieuwe woningen als eerste
Verplicht veld
Door je te abonneren accepteer ik de voorwaarden van het privacybeleid
Perfect! Je ontvangt binnenkort nieuwe woningen per e-mail
Alert
Ontvang een e-mail wanneer we nieuwe advertenties hebben voor Huizen te huur in Dworp
Bewaar deze zoekopdracht
Filters

Slaapkamers

Oppervlakte (m²)

Prijs (€ per maand)

Badkamers

Wis alle filters
Ontvang meldingen wanneer er nieuwe artikelen worden gepubliceerd.