872 huizen te huur in 3070

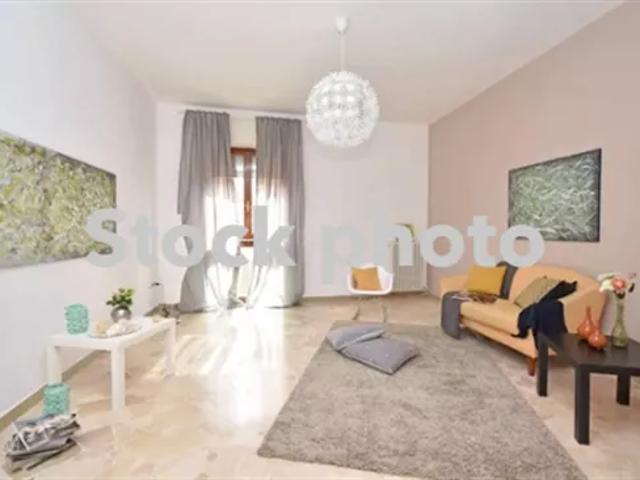
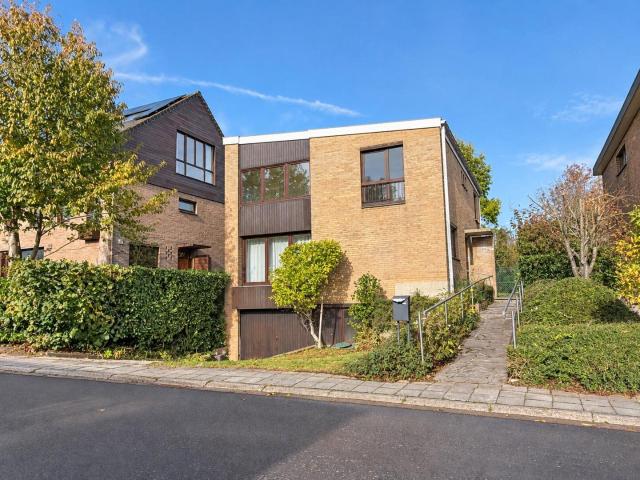
House for rent in Kortenberg
Foto bekijken
Geschakelde Woning · te huur
€ 1.950
House for rent in Kortenberg
3070
· 169 m² · 3 Slaapkamers · Geschakelde Woning
· Parkeerplaats
3070 · 169 m² · 3 Slaapkamers · Geschakelde Woning · Parkeerplaats
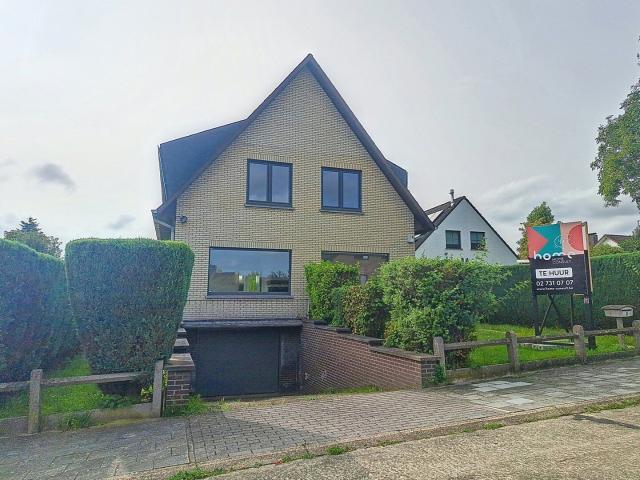
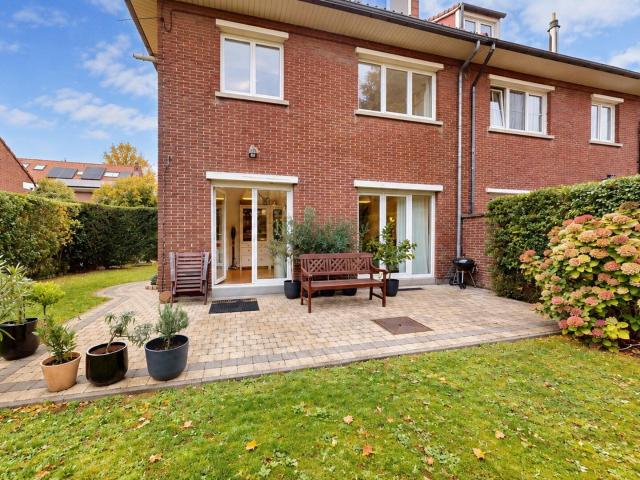
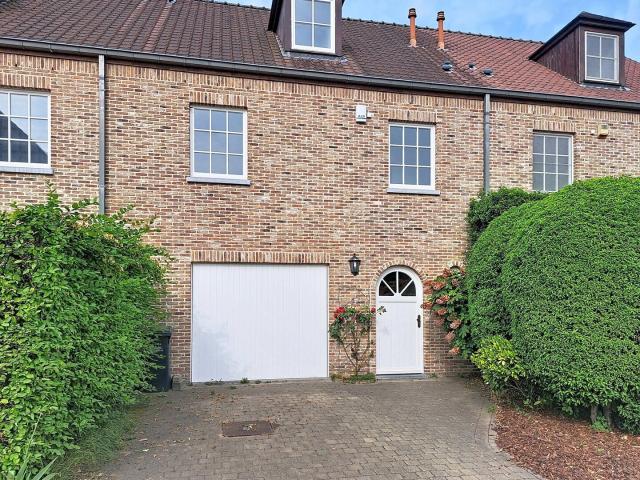
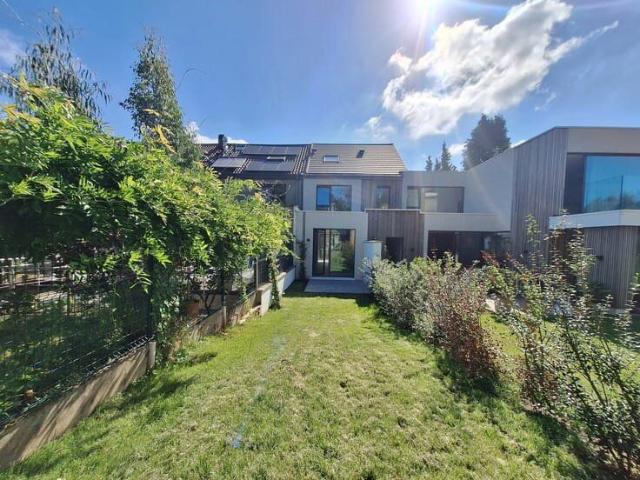
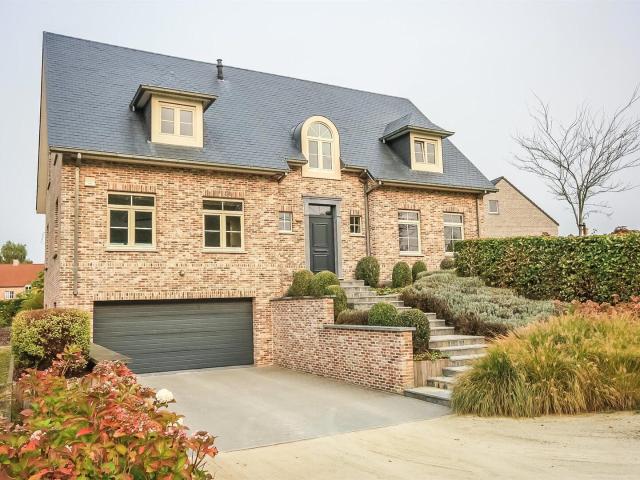
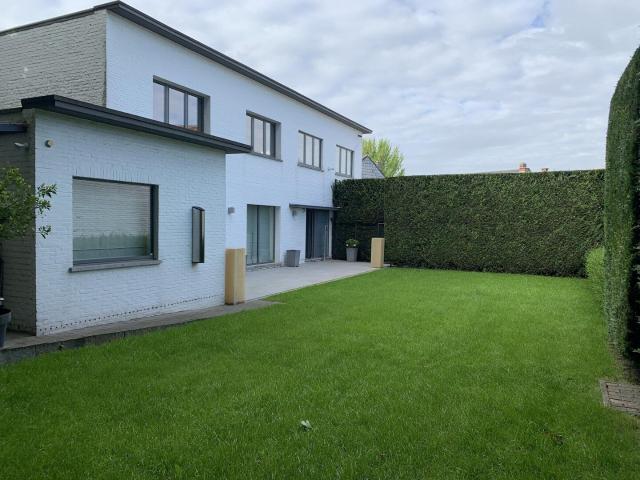
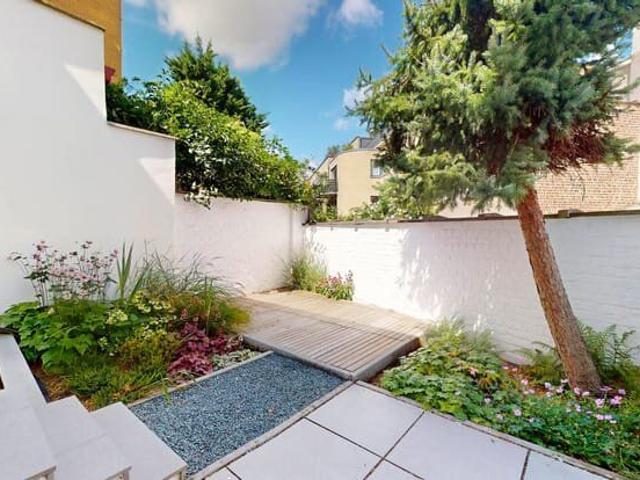
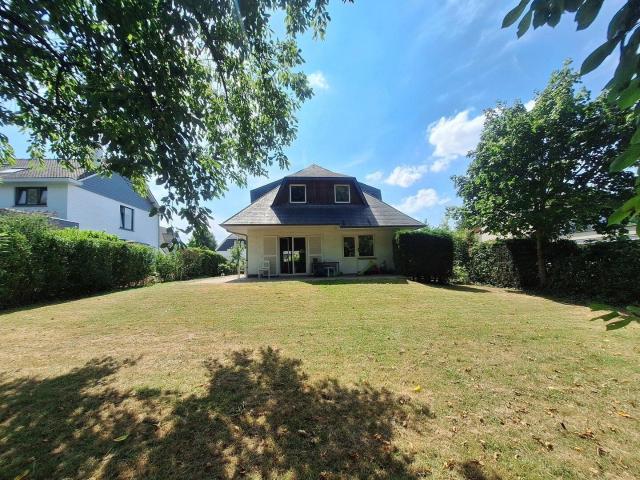
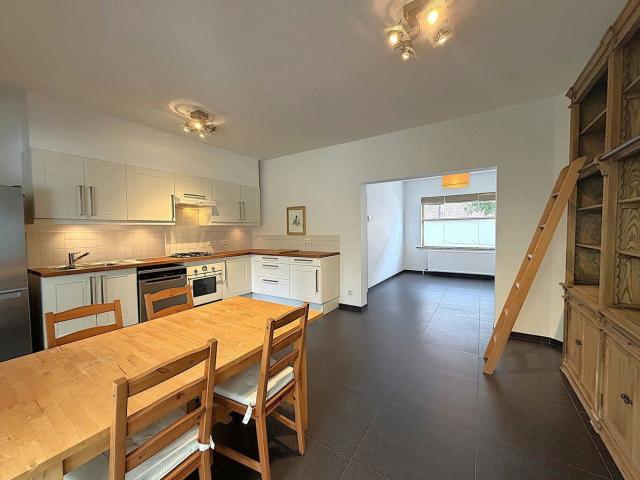
Looking for a comfortable home to rent in a peaceful neighbourhood? This charming property, located in a pleasant residential area of Everberg, offers the perfect combination of space, comfort and convenience. The property welcomes you with a long private driveway providing parking space for several vehicles. The ground floor features an entrance hall with a separate guest toilet, a bright living and dining area with an open-plan kitchen, a practical utility/laundry room and an integrated garage. Upstairs, the house offers three spacious bedrooms and a family bathroom, making it an ideal rental property for families, couples or anyone looking for extra living space. With its quiet location, practical layout and pleasant surroundings, this home is an excellent rental opportunity in Everberg
€ 1.950
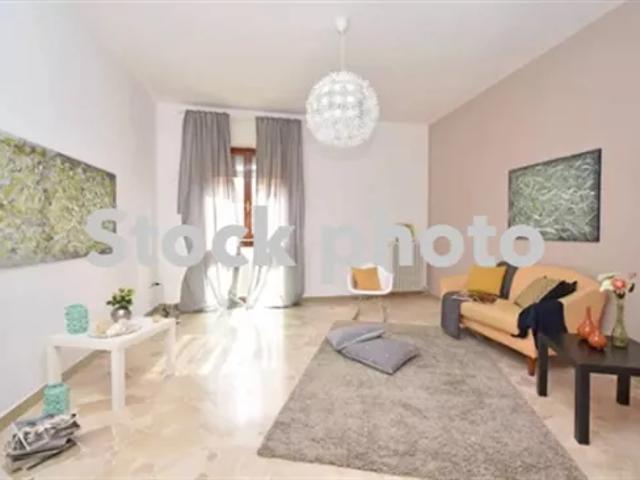
150 m2 house for rent in Kortenberg
Foto bekijken
Geschakelde Woning · te huur
Raadplegen
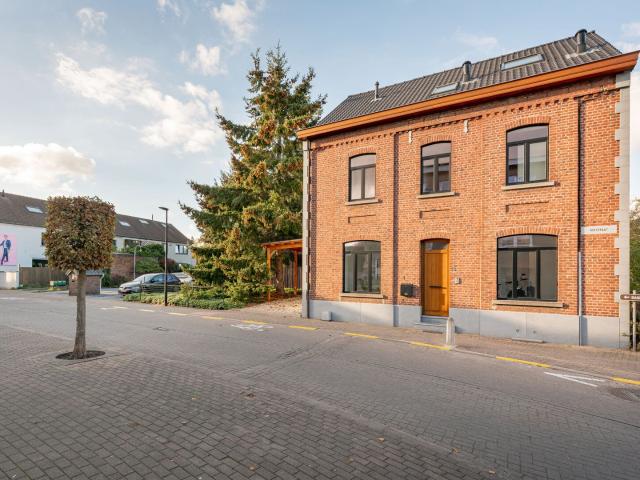
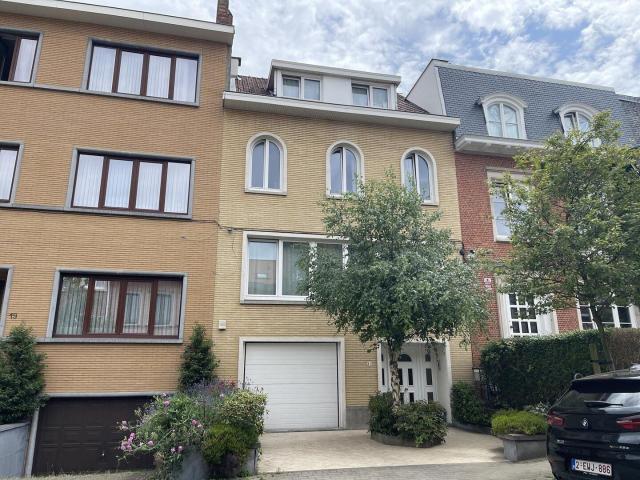
150 m2 house for rent in Kortenberg
3070
· 150 m² · 4 Slaapkamers · Geschakelde Woning
3070 · 150 m² · 4 Slaapkamers · Geschakelde Woning
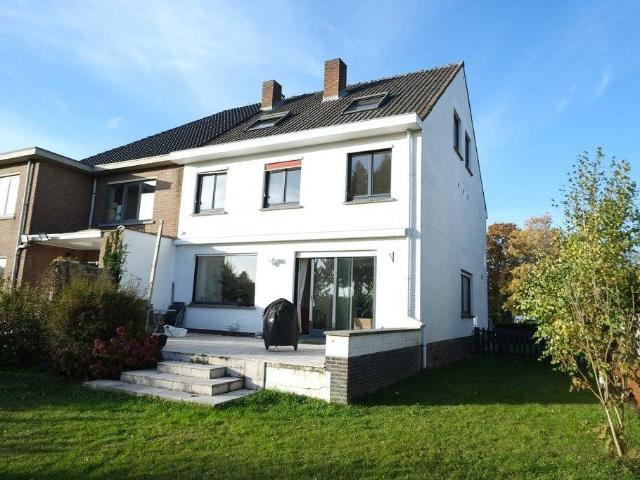
House 150 m2 with 4 rooms for rent in Kortenberg
Raadplegen
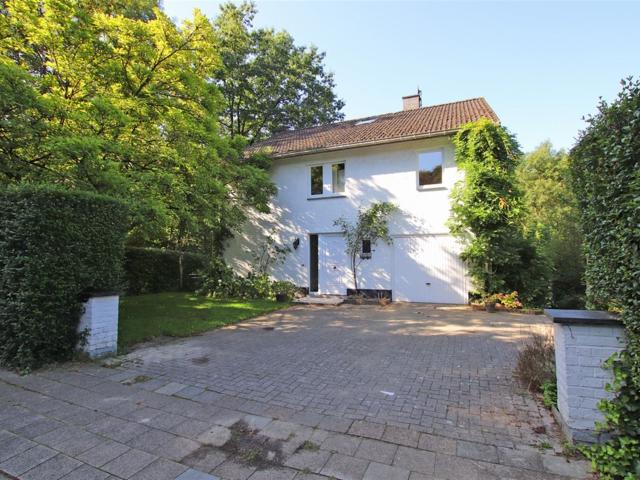
House for rent in Kortenberg
Foto bekijken
Geschakelde Woning · te huur
Raadplegen
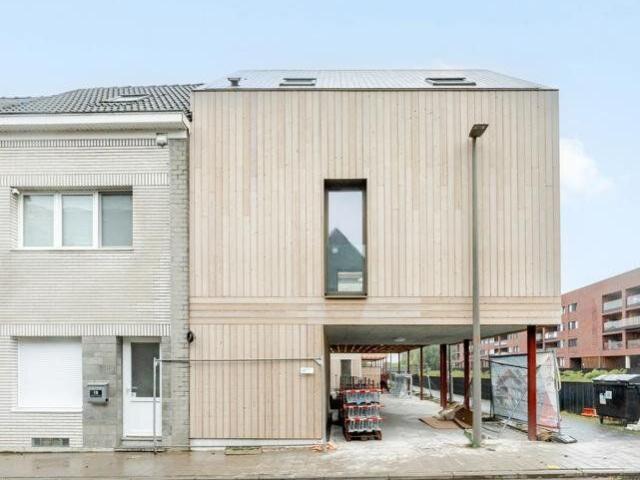
House for rent in Kortenberg
3070
· 4 Slaapkamers · Geschakelde Woning
3070 · 4 Slaapkamers · Geschakelde Woning
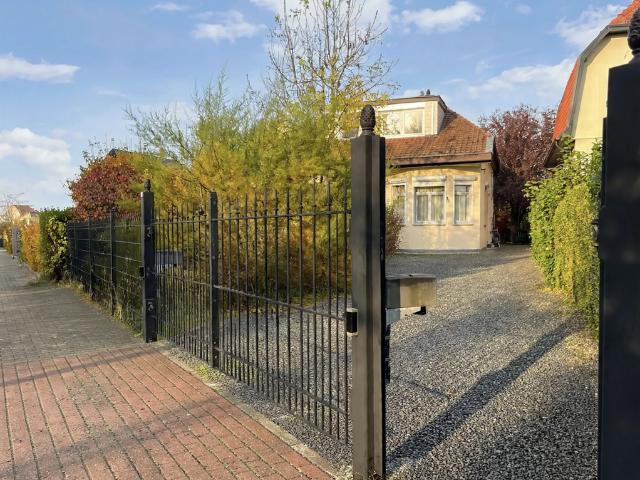
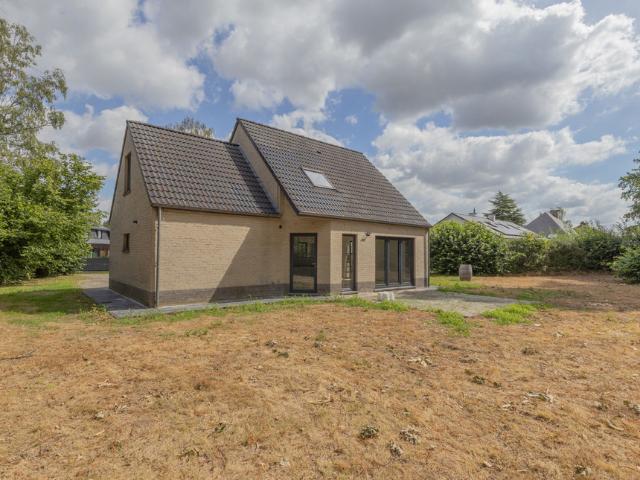
House with 4 rooms for rent in Kortenberg
Raadplegen
Charmante, volledig gerenoveerde woning met 4 slaapkamers e
Foto bekijken
Geschakelde Woning · te huur
€ 2.245
Charmante, volledig gerenoveerde woning met 4 slaapkamers e
3070
· 211 m² · 4 Slaapkamers · Geschakelde Woning
· Tuin · Verwarming · Terras
3070 · 211 m² · 4 Slaapkamers · Geschakelde Woning · Tuin · Verwarming · Terras
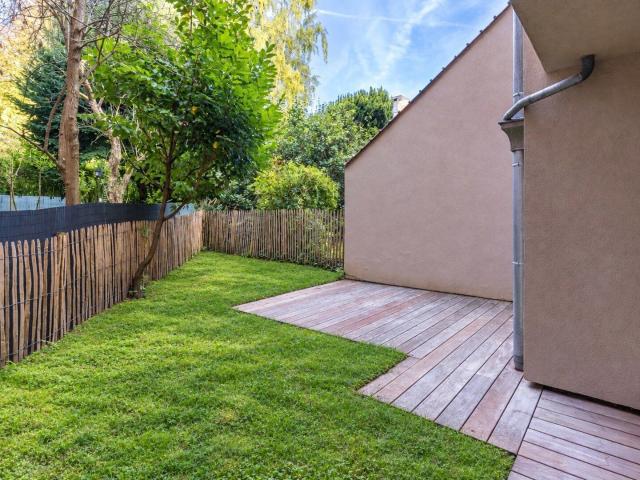
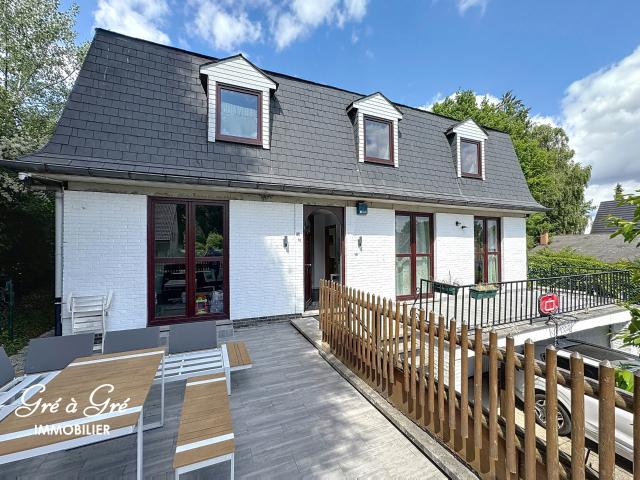
Deze charmante woning is gelegen in een rustige straat in de dorpskern van Kortenberg, op korte afstand van de Leuvensesteenweg. Tussen 2021 en 2023 werd de woning volledig gerenoveerd met kwalitatieve materialen en oog voor detail Via de inkomhal, met twee multifunctionele ruimtes en een gastentoilet, kom je in de lichtrijke leefruimte met aparte eethoek en volledig uitgeruste keuken. Aansluitend bevindt zich een praktische berging met aansluiting voor een wasmachine. De leefruimtes zijn voorzien van vloerverwarming en geven via grote raampartijen uit op de volledig omheinde tuin met ruim terras Op de eerste verdieping bevinden zich drie ruime slaapkamers en een apart toilet. De slaapkamer aan de voorzijde beschikt over een eigen douche en lavabo. De twee slaapkamers achteraan delen een badkamer met douche en dubbele lavabo De tweede verdieping omvat een vierde kamer en een ruime badkamer met inloopdouche, ligbad en dubbele lavabo. De authentieke houten balken zorgen hier voor extra c
€ 2.245
Tout savoir sur cette maison à Kortenberg
Geschakelde Woning · te huur
€ 3.400
Tout savoir sur cette maison à Kortenberg
3070
· 279 m² · 3 Slaapkamers · 2 Badkamers · Geschakelde Woning
· Tuin · Kelder · IUitgeruste keuken · Parkeerplaats · Haard
3070 · 279 m² · 3 Slaapkamers · 2 Badkamers · Geschakelde Woning · Tuin · Kelder · IUitgeruste keuken · Parkeerplaats · Haard
Villa exclusive de 3 chambres à louer à Everberg Nachtegalenlaan 17, 3078 Everberg Disponible immédiatement Durée maximale du bail: 1 an. Le hall d'entrée avec une toilette et vestiaire mène à un vaste séjour lumineux avec cheminée et salle à manger. La cuisine entièrement équipée avec coin petit-déjeuner comprend une taque à induction, un four, un four à micro-ondes, un lave-vaisselle, un réfrigérateur et un congélateur. La villa dispose également d'une buanderie, d'un garage d'environ 37 m² et d'une cave d'environ 37 m². Au rez-de-chaussée se trouve la suite parentale avec chambre, dressing et salle de bains privative. À l'étage, vous trouverez deux autres chambres spacieuses, une seconde salle de bains ainsi qu'un bureau de 25,4 m², idéal pour le télétravail. Le jardin orienté à l'est offre un agréable espace extérieur où profiter du calme. La villa est équipée d'un chauffage par le sol, d'un chauffage central au gaz naturel, de double vitrage, d'une citerne d'eau de pluie avec pomp
€ 3.400
Charmante villa met 6 slaapkamers aan het Arboretum
Foto bekijken
Geschakelde Woning · te huur
€ 3.000
Charmante villa met 6 slaapkamers aan het Arboretum
3070
· 220 m² · 6 Slaapkamers · Geschakelde Woning
· Tuin · Parkeerplaats · Haard
3070 · 220 m² · 6 Slaapkamers · Geschakelde Woning · Tuin · Parkeerplaats · Haard
Villa met 6 slaapkamers en 3 badkamers met een zeer rustige en groene ligging aan de ingang van het Arboretum en het Zoniënwoud. Gelijkvloers: Inkomhal met vestiaire en toilet, ruime woonkamer (50m²) met open haard, volledig ingerichte keuken en garage. Eerste verdieping: nachthal, masterbedroom met ensuite badkamer met dubbele wastafel in meubel en ligbad met douche, 3 slaapkamers en een badkamer met dubbele wastafel in meubel en ligbad met douche. Tweede verdieping: nachthal, 2 slaapkamers en douchekamer met lavabo. Rondom het huis is er een mooie groene tuin, oprit voor 2 à 3 wagens. Op fietsafstand van supermarkten, Britse school, openbaar vervoer.
€ 3.000
Ruime villa met 4 slaapkamers, terras en zonnige tuin!
Foto bekijken
Geschakelde Woning · te huur
€ 1.550
Ruime villa met 4 slaapkamers, terras en zonnige tuin!
3070
· 235 m² · 4 Slaapkamers · Geschakelde Woning
· Tuin · Terras
3070 · 235 m² · 4 Slaapkamers · Geschakelde Woning · Tuin · Terras
Deze karaktervolle ééngezinswoning, met een gunstig EPC-label C en een netto bewoonbare oppervlakte van 235 m², is gelegen op een mooi perceel van circa 5a 50ca. Het gelijkvloers omvat een uitnodigende inkomhal, een gezellige woonkamer met sierhaard, een afzonderlijke keuken, een praktische wasberging, een technische ruimte, een gastentoilet en een eerste ruime master-bedroom die rechtstreeks uitgeeft op het recent aangelegde terras met zonnewering. Op de eerste verdieping bevinden zich twee volwaardige slaapkamers en een badkamer uitgerust met een dubbele wastafelkast, een inloopdouche en een tweede toilet. De tweede verdieping omvat een vierde slaapkamer, berging en een tweede badkamer met douche en een derde toilet, evenals een praktische zolderberging. Zowel voor- als achteraan de woning geniet u van een aangename groene tuin met een gevarieerde aanplanting van planten, bomen en hagen, ideaal voor wie houdt van rust, groen en privacy. Bovendien beschikt de woning over een praktisch
€ 1.550
Hard 32
Foto bekijken
Geschakelde Woning · te huur
€ 2.150
Hard 32
3070
· 150 m² · 3 Slaapkamers · Geschakelde Woning
· Tuin · Parkeerplaats · Kelder · Terras
3070 · 150 m² · 3 Slaapkamers · Geschakelde Woning · Tuin · Parkeerplaats · Kelder · Terras
Dans un quartier résidentiel calme et verdoyant, cette superbe maison unifamiliale remis à neuf offre 150 m² habitables (hors combles de 40 m², cave de 17 m² et garage de rangement 11,5m²) ainsi qu’un grand jardin de ±215 m² et une terrasse de ±20 m². Elle se compose au rez-de-chaussée d’un hall d’entrée, d’un bureau, d’une buanderie, d’une cave, d’un garage de rangement et d’un WC séparé. Au 1er étage, un vaste séjour lumineux avec feu ouvert, une salle à manger et une cuisine super équipée, le tout donnant accès via une grande baie vitrée à la terrasse et au jardin. Le 2ᵉ étage comprend trois chambres (±16, 14 et 11 m²), une salle de bain avec baignoire et douche ainsi qu’un deuxième WC séparé. Les combles abritent un grand grenier ouvert de ±40 m² pouvant servir d’espace de rangement. 2 emplacements parking. PEB D, toutes les charges sont individuelles. La maison dispose d’un feu ouvert fonctionnel, de double vitrage partout. Commune à facilités, avec accès direct au ring de Bruxell
€ 2.150
MAISON 4CH ENTIÈREMENT RÉNOVÉE
Foto bekijken
Geschakelde Woning · te huur
€ 2.450
MAISON 4CH ENTIÈREMENT RÉNOVÉE
3070
· 208 m² · 4 Slaapkamers · Geschakelde Woning
· Parkeerplaats
3070 · 208 m² · 4 Slaapkamers · Geschakelde Woning · Parkeerplaats
SOUS OPTION - DANS L'ATTENTE DE LA SIGNATURE DU BAIL * TRIOR Woluwe presents this spacious house, fully renovated and being offered for first occupation after renovation, ideally located in the immediate vicinity of Avenue de Tervuren, the ponds and the municipal offices of Woluwe-Saint-Pierre. On the ground floor, it comprises a spacious entrance hall with built-in cupboard, a 20.5 m² garage, a 9.5 m² bedroom, a large laundry room with provisions for a washing machine and tumble dryer, as well as a guest toilet. This level also benefits from direct access to the 37 m² garden, ideally south-west facing. On the raised ground floor, you will discover a spacious 43 m² living room with a functional fireplace, as well as a fully equipped kitchen (oven, microwave, refrigerator, freezer, dishwasher, hob, extractor hood). The living room and kitchen provide access to a south-west-facing balcony, offering a view over the gardens. The first floor comprises a bathroom (double washbasin and shower
€ 2.450
Fully renovated bungalow near Tervuren
Foto bekijken
Geschakelde Woning · te huur
€ 2.100
Fully renovated bungalow near Tervuren
3070
· 172 m² · 4 Slaapkamers · Geschakelde Woning
· Parkeerplaats
3070 · 172 m² · 4 Slaapkamers · Geschakelde Woning · Parkeerplaats
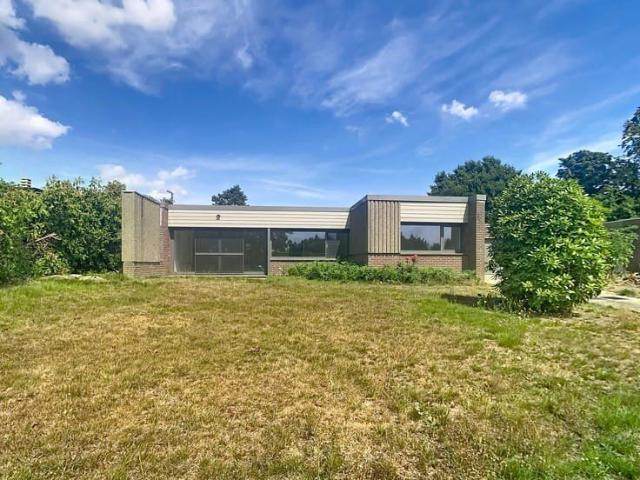
Fully renovated 4-bedroom bungalow in a quiet location near Tervuren, This spacious bungalow has just been fully renovated and enjoys a quiet location only 4.5 km from the centre of Tervuren The recent complete renovation includes: the roof, new windows and doors, flooring, underfloor heating, a gas condensing boiler, renewed electrical installation, a brand-new kitchen and a ventilation system. The property is therefore completely move-in ready The property comprises an entrance hall with toilet, a spacious 45 m² living room and a fully equipped new kitchen of 9 m² The property further offers 4 bedrooms measuring 14 m², 10.5 m², 18 m² and 10.5 m² respectively, a bathroom and a separate shower room The spacious garage accommodates 2 cars and also includes a laundry area. The 4 m² storage room is located between the entryway and the garage Outside, you can enjoy a 195 m² garden with an 8.75 m² terrace Available: immediately, EPC: -RES-3: 187 kWh/(m² per year) – B, Additional features: g
€ 2.100
Spacious villa in a quiet location near Sterrebeek centre
Foto bekijken
Geschakelde Woning · te huur
€ 1.900
Spacious villa in a quiet location near Sterrebeek centre
3070
· 189 m² · 4 Slaapkamers · Geschakelde Woning
· Parkeerplaats
3070 · 189 m² · 4 Slaapkamers · Geschakelde Woning · Parkeerplaats
Spacious villa on 8 acres in a quiet location, within walking distance of the center of Sterrebeek. Here you will find shops, restaurants and public transport (bus). International schools are also easily accessible: the German school in Wezembeek-Oppem (3.2 km) and the American school in Sterrebeek (2.5 km). Year of construction 1974, renovated in 2011 Entrance hall with toilet (tiled floor) - living room 45 m² (tiled floor) with fireplace - fully equipped kitchen with breakfast corner 18,1 m² (tiled floor): fridge, dishwasher, oven, ceramic stove - study 11m² (tiled floor) - 4 bedrooms (laminate): 15,3 m² / 10,7 m² / 18,4 m² / 13,9 m² - bathroom with bath, toilet and vanity with 1 sink - shower room with shower cabin and vanity with 1 sink (ensuite bedroom 1) - laundry room 12 m² (concrete) - garage 39,6 m² for 2 cars - cellar 20 m² - garden 140 m² (or south) with garden shed and terrace 24 m² Available:, EPC: -RES-1: 337 kWh/m² Extra information: central heating on gas, double glazin
€ 1.900
Close to Tomberg and Woluwe Shopping!
Foto bekijken
Geschakelde Woning · te huur
€ 2.250
Close to Tomberg and Woluwe Shopping!
3070
· 130 m² · 4 Slaapkamers · Geschakelde Woning
· Parkeerplaats
3070 · 130 m² · 4 Slaapkamers · Geschakelde Woning · Parkeerplaats
WOLUWE-SAINT-LAMBERT, ideally situated near Tomberg, and close to Montgomery and Woluwe Shopping, on a quiet and pleasant street, a magnificent HOUSE (4 bedrooms/1 bathroom/1 shower room) of approximately 130 sqm with a south-west-facing TERRACE and GARDEN. On the ground floor, it comprises an entrance hall, guest toilet, living room and a fully fitted open-plan kitchen. On the first floor, there are 3 bedrooms and a shower room with toilet. On the second floor, there is a beautiful master suite with en-suite bathroom. Solar panels. Utility room. Cellars. Indoor parking space available (+€150/month). EPC F (311). Available immediately. Come and view it at L&P!
€ 2.250
Modern EPC A+ house with 3 bedrooms
Foto bekijken
Geschakelde Woning · te huur
€ 1.850
NIEUW
Modern EPC A+ house with 3 bedrooms
3070
· 160 m² · 3 Slaapkamers · Geschakelde Woning
3070 · 160 m² · 3 Slaapkamers · Geschakelde Woning
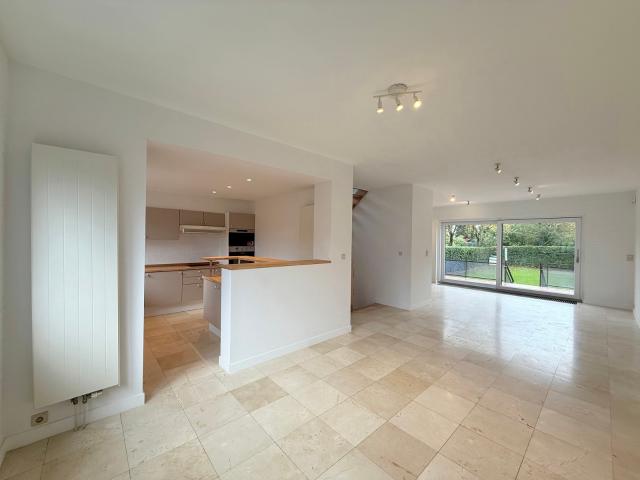
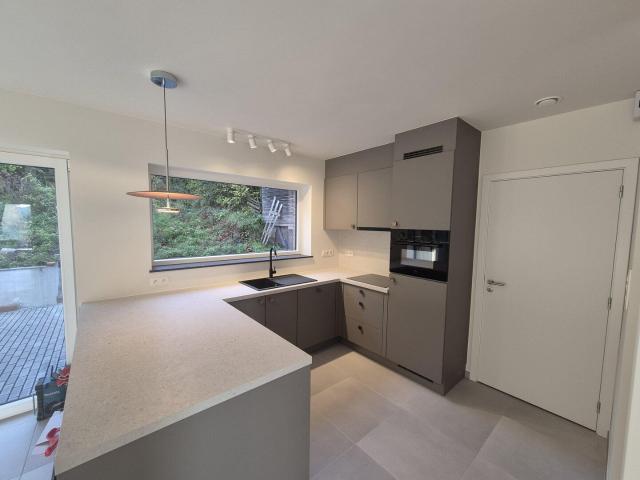
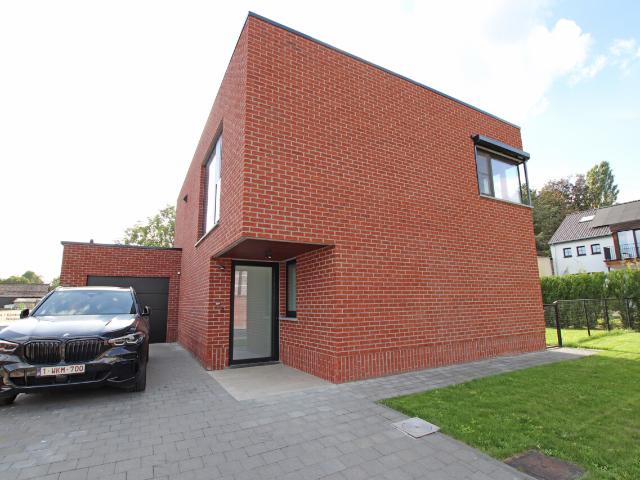
This modern and ready-to-move-in house in Bertem offers a high-quality finish and an energy-efficient character with an A+ EPC score. The house is sleekly finished with neutral tones and light tile floors, creating a contemporary atmosphere and plenty of natural light through the large windows On the ground floor is the open living space that seamlessly connects to the modern kitchen in taupe tones, equipped with high-quality built-in appliances and a practical peninsula. Large windows offer a view of the terrace. Furthermore, the house has three comfortable bedrooms, a separate toilet room with a wall-mounted toilet, and a stylish open staircase in light wood tones connecting the floors With a plot of 300 square meters, this house combines comfort, style, and a favorable location. An ideal opportunity for those looking for an energy-efficient and contemporary home in a quiet environment
€ 1.850
Heirbaan 68
Foto bekijken
Geschakelde Woning · te huur
€ 2.200
Heirbaan 68
3070
· 224 m² · 3 Slaapkamers · Geschakelde Woning
· Tuin · Kelder · IUitgeruste keuken · Parkeerplaats
3070 · 224 m² · 3 Slaapkamers · Geschakelde Woning · Tuin · Kelder · IUitgeruste keuken · Parkeerplaats
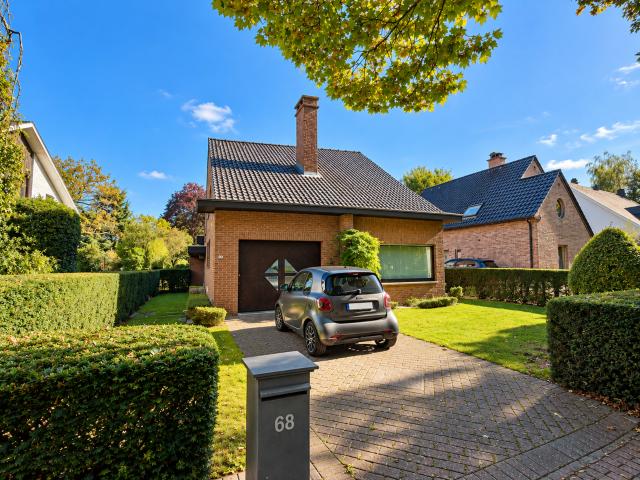
Maison 4 façades avec grand jardin à louer – MachelenSituée à Machelen, cette spacieuse maison quatre façades d’environ 224 m² habitables séduira les familles à la recherche de confort, d’espace et de tranquillité. Non meublée et disponible immédiatement, elle bénéficie d’un grand jardin, d’une véranda et d’un emplacement pratique à proximité des écoles et de Brussels Airport.Elle se compose d’un séjour lumineux, d’une cuisine équipée avec réfrigérateur, four et lave-vaisselle, ainsi que de trois chambres, d’une salle de bains et de deux toilettes séparées. Une véranda prolonge agréablement les espaces de vie.La maison dispose également d’une cave, d’un garage, d’un abri de jardin et d’une allée permettant de stationner un second véhicule.Sa situation permet de rejoindre facilement les principaux axes et Bruxelles. Les institutions européennes à Schuman sont accessibles en environ 16 minutes en voiture.Informations pratiques:Loyer: 2 200 €/moisCharges: aucune charge mensuelleCompteurs
€ 2.200
Semi detached ±170m² 4 bed + office bath/sh gar
Foto bekijken
Geschakelde Woning · te huur
€ 2.100
Semi detached ±170m² 4 bed + office bath/sh gar
3070
· 170 m² · 4 Slaapkamers · Geschakelde Woning
· Parkeerplaats
3070 · 170 m² · 4 Slaapkamers · Geschakelde Woning · Parkeerplaats
Within walking distance of Kraainem metro station and local shops, bright 170 m² 3- façade house with private, unoverlooked garden. Ground floor: spacious entrance hall, +/- 32 m² living room, super-equipped kitchen and garage. 1st floor: night hall, office, 3 bedrooms (+/- 17 - 14 - 11 m²), 1 bathroom. 2nd floor: night hall, 1 bedroom (+/- 16 m²), shower room. Gas central heating. EPB D CO2 333/m²/year. Available. Information and surface areas are given for information only and are not contractually binding
€ 2.100
CONSTELLATION MAISON 3CH + JARDIN + GARAGE
Foto bekijken
Geschakelde Woning · te huur
€ 2.100
CONSTELLATION MAISON 3CH + JARDIN + GARAGE
3070
· 118 m² · 3 Slaapkamers · Geschakelde Woning
· Tuin · Parkeerplaats
3070 · 118 m² · 3 Slaapkamers · Geschakelde Woning · Tuin · Parkeerplaats
EXPERTISSIMMO is pleased to present this bright, three-sided house in WOLUWE-SAINT-LAMBERT, in the Constellations neighbourhood. It features 3 bedrooms and a total floor area of approximately 118m² (PEB figures), with a lovely garden of approximately 90m². Ideally situated in a very quiet cul-de-sac and close to major roads (E40) and public transport, the house is laid out as follows: Entrance hall with separate toilet and cloakroom area – Bright living area of approximately 45m², comprising a dining area, sitting area and open-plan, fitted kitchen with access to the terrace and the south-west-facing garden! FIRST FLOOR: Landing – Two bedrooms of approximately 11 and 9m² with built-in storage – Shower room (shower, washbasin, ventilation, window) – Separate toilet – ATTIC: Bedroom of approximately 14m². BASEMENT: Storage cellar – Utility room/boiler room – Single-car garage with set-back parking at the front. MISCELLANEOUS: Double-glazed PVC windows – Energy Performance Certificate (EP
€ 2.100
Villa à louer 3080 Tervuren 2 750 €
Foto bekijken
Geschakelde Woning · te huur
€ 2.750
Villa à louer 3080 Tervuren 2 750 €
3070
· 200 m² · 4 Slaapkamers · Geschakelde Woning
· Tuin · Parkeerplaats · Kelder · Terras · Haard
3070 · 200 m² · 4 Slaapkamers · Geschakelde Woning · Tuin · Parkeerplaats · Kelder · Terras · Haard
Quartier résidentiel calme à proximité des commerces, transports et British school. Agréable et lumineuse villa rénovée sur +/- 7 ares, comprenant hall d'entrée avec porte blindée, alarme et caméras de surveillance, vestiaire intégré et toilette invités, grand séjour avec cheminée Feu Ouvert, spacieuse cuisine hyper équipée avec coin à déjeuner et arrière cuisine/buanderie + accès terrasse arrière. Bureau, 4 belles chambres, une salle de bains avec baignoire, wc et douche italienne, 1 salle de douches. Grand garage et 1 cave. CC gaz, adoucisseur eau. Possibilité installation borne de recharge électriques. Terrasse avant sud ouest. Parking extérieur et joli jardin privatif et abri de jardin
€ 2.750
Villa
Foto bekijken
Geschakelde Woning · te huur
€ 2.000
Villa
3070
· 190 m² · 5 Slaapkamers · Geschakelde Woning
· Parkeerplaats
3070 · 190 m² · 5 Slaapkamers · Geschakelde Woning · Parkeerplaats
A viewing is only possible after completing the following form. Energy efficient newly built house with 5 bedrooms and 2 bathrooms in Korbeek-Dijle, next to Leuven. Ground floor: entrance hall, separate toilet with washbasin, spacious living room of 40m², open plan fully fitted luxury kitchen, storage/laundry room, spacious garage with automatic door, bedroom with ensuite shower room (walk-in shower, basin in unit and toilet). 1 st floor: hall, separate toilet, 4 bedrooms, spacious bathroom with walk-in shower, bath and double basin in unit. Outside area: south facing garden, spacious terrace, parking space in front of the door. Other information: 16cm wall insulation, 26cm roof insulation, solar panels, underfloor heating, ventilation system, rainwater recovery, water softener. Good location near nature reserve, good connection to Leuven, bus stop within walking distance, train station Oud-Heverlee at 1km
€ 2.000
Spacious family home with sunny garden and garage
Foto bekijken
Geschakelde Woning · te huur
€ 2.100
Spacious family home with sunny garden and garage
3070
· 205 m² · 4 Slaapkamers · Geschakelde Woning
· Parkeerplaats
3070 · 205 m² · 4 Slaapkamers · Geschakelde Woning · Parkeerplaats
Spacious family home with 4 bedrooms, garage and south-facing garden, This spacious and practically arranged home, located on Eugène Pootstraat, combines comfort, space and functionality. It features an 8.4 m² entrance hall with separate toilet, cloakroom and shoe storage. The particularly spacious 47.2 m² living room has warm parquet flooring and offers plenty of space for a comfortable sitting and dining area. It connects directly to the 10.7 m² open kitchen with breakfast area, equipped with a refrigerator, dishwasher, oven and induction hob The property also includes a practical 7.6 m² laundry and storage room, a 20 m² garage and two parking spaces in front of the house The first floor comprises 3 bedrooms measuring 18 m², 17 m² and 8.2 m². The 5.6 m² bathroom features a bathtub, double washbasin and toilet. There is also a separate 2.7 m² shower room The second floor offers a very spacious 47.4 m² versatile attic space, which can easily be arranged as a fourth bedroom, office, hob
€ 2.100
Beautiful villa of +/ 200 m², 4 beds + study en garage
Foto bekijken
Geschakelde Woning · te huur
€ 2.500
Beautiful villa of +/ 200 m², 4 beds + study en garage
3070
· 200 m² · 4 Slaapkamers · Geschakelde Woning
· Parkeerplaats
3070 · 200 m² · 4 Slaapkamers · Geschakelde Woning · Parkeerplaats
Located in a pleasant, quiet residential area close to shops, beautiful detached villa of +/- 200 m² on a plot of 4 ares 42 ca. It comprises an entrance hall with cloakroom area, a spacious living room of +/- 57 m² with fireplace and access to the terrace and garden, and a fully equipped kitchen. On the first floor, a night hall with cupboard leads to 4 bedrooms, a bathroom and a shower room. The basement includes a study of +/- 15 m², a large garage of +/- 48 m² and a laundry room. Available immediately. PEB C 219 kWh/m²/year
€ 2.500
Maison 5 chambres avec jardin et piscine à Bertem
Foto bekijken
Geschakelde Woning · te huur
€ 2.950
Maison 5 chambres avec jardin et piscine à Bertem
3070
· 260 m² · 5 Slaapkamers · Geschakelde Woning
· Tuin · Terras · IUitgeruste keuken · Zwembad
3070 · 260 m² · 5 Slaapkamers · Geschakelde Woning · Tuin · Terras · IUitgeruste keuken · Zwembad
Maison kangourou 350 mètre carré 5 chambres 4 douche un bain bulle, Piscine couverte chauffée hammam 2 cuisine équipée terrasse jardin 800 mettre carré et une serre, Pour tout
€ 2.950
close to the Georges Henri park
Foto bekijken
Geschakelde Woning · te huur
€ 2.990
close to the Georges Henri park
3070
· 285 m² · 4 Slaapkamers · Geschakelde Woning
· Parkeerplaats
3070 · 285 m² · 4 Slaapkamers · Geschakelde Woning · Parkeerplaats
WOLUWE-SAINT-LAMBERT, near Georges-Henri Park: Bright, beautiful house (4 bedrooms + 1 study/2 bathrooms) measuring 285 m² with garden and garage. South-facing, it comprises on the ground floor an entrance hall, office space, garage, large fitted laundry room and a cellar. Upstairs: a spacious 30 m² living room with parquet flooring, an open-plan kitchen opening onto a dining room with access to the terrace and garden. On the second floor: three bedrooms (24, 12 and 11 m²), one with a large wardrobe. One bathroom and one shower room. On the third floor: a 50 m² multipurpose room under the roof (bedroom or games room, etc.). Numerous cupboards. Alarm. Energy rating: D+. Come and see it at L&P!
€ 2.990
For rent: modern 2 bedroom house
Foto bekijken
Geschakelde Woning · te huur
€ 1.650
For rent: modern 2 bedroom house
3070
· 162 m² · 2 Slaapkamers · Geschakelde Woning
· Parkeerplaats
3070 · 162 m² · 2 Slaapkamers · Geschakelde Woning · Parkeerplaats
Request a viewing today via:, This house is part of Residence Zen, located in the green 4 Fonteinen neighbourhood on the waterfront in Vilvoorde. Shops, restaurants, schools and public transport are all within walking or cycling distance. The residence offers high-quality finishes, sustainable technologies and pleasant communal facilities. The house also enjoys a peaceful setting with views over the water.Layout, The property features a bright living area with a fully equipped open-plan kitchen that opens onto the terrace. Upstairs, you will find two comfortable bedrooms, a dressing room and a modern bathroom. An underground parking space is available as an optional rental for €100 per month Highlights, Shops, restaurants, schools and offices within walking and cycling distance Sustainable residence with solar panels for lower energy consumption. (Energy performance level 20), Excellent accessibility with a bus stop nearby and easy access to the train station
€ 1.650
Ideally situated between Tomberg metro and Shopping Woluwe
Foto bekijken
Geschakelde Woning · te huur
€ 2.100
Ideally situated between Tomberg metro and Shopping Woluwe
3070
· 152 m² · 2 Slaapkamers · Geschakelde Woning
3070 · 152 m² · 2 Slaapkamers · Geschakelde Woning
WOLUWE-SAINT-LAMBERT, Ideally situated between Tomberg (metro) and Shopping Woluwe, in a pleasant neighbourhood, a magnificent new HOUSE (2 bedrooms/1 study/1 shower room) with a terrace and garden. On the ground floor, it comprises an entrance hall with a cloakroom and a guest toilet, and a utility room (laundry room and storage area). On the first floor: a bright 26m² living room opening onto the south-west-facing terrace and garden, and a fully fitted open-plan kitchen. On the second floor: two bedrooms measuring 10 and 10m² with parquet flooring, and a shower room with a toilet. On the third floor: an open-plan area. Sunshades. Underfloor heating with a heat pump. Dual-flow mechanical ventilation. Water softener. 7,000-litre rainwater harvesting tank. Energy performance rating: A. Come and see it at L&P!
€ 2.100
House to rent: Leuvensesteenweg 108A, 3080 Tervuren on Realo
Foto bekijken
Geschakelde Woning · te huur
€ 2.500
House to rent: Leuvensesteenweg 108A, 3080 Tervuren on Realo
3070
· 254 m² · 4 Slaapkamers · Geschakelde Woning
· Parkeerplaats
3070 · 254 m² · 4 Slaapkamers · Geschakelde Woning · Parkeerplaats
Magnificent 4-facade villa with swimming pool near the center of Tervuren, the park and the Africa museum. The BSB in Tervuren at 1,5km - St. Paul's British Primary School at 1,6km and public transport at 50m (bus De Lijn) and 2km (tram 44) Entrance hall with toilet (tiled floor) - living room 46m² (tiled floor) with fireplace on gas - fully equipped kitchen 22,5m² (tiled floor): American fridge, dishwasher, oven, microwave, freezer, ceramic stove - study 11,6m² (tiled floor) with built-in closets - 4 bedrooms (laminate): 22m² / 18,7m² / 12,7m² with built-in closets / 15,6m² with built-in closets - bathroom with bath/shower and vanity with 2 sinks - shower room with shower cabin, toilet and vanity with 2 sinks - toilet - garage for 2 cars, with remote control - laundry room / store room 8,1m² (tiled floor) - attic - provision cellar 18,3m² - garden 7are with terrace 30m² (or North) Available from, Additional cost: €100/month for garden maintenance, carried out by the owner EPC: -RES-1
€ 2.500
comfortabele modern gerestaureerde woning
Foto bekijken
Geschakelde Woning · te huur
€ 1.750
comfortabele modern gerestaureerde woning
3070
· 145 m² · 2 Slaapkamers · Geschakelde Woning
· Tuin · Parkeerplaats · Terras
3070 · 145 m² · 2 Slaapkamers · Geschakelde Woning · Tuin · Parkeerplaats · Terras
centraal gelegen, nabij kantorenzone Zaventem, groene rustige omgeving, alle comfort, zeer ruime tuin, zeer ruime parking, groot tuinhuis, 1 overdekt terras 40 m2, 1 niet overdekt terras 56 m2
€ 1.750
UNDER OPTION
Foto bekijken
Geschakelde Woning · te huur
€ 2.250
UNDER OPTION
3070
· 104 m² · 3 Slaapkamers · Geschakelde Woning
3070 · 104 m² · 3 Slaapkamers · Geschakelde Woning
WOLUWE-SAINT-LAMBERT - Excellent location right next to the shops on Place Verheyleweghen, public transportation, and Georges Henri Park. EXPERTISSIMMO presents a magnificent 3-bedroom home of approximately 114 m² with a charming outdoor area. It is laid out as follows: Ground floor: Entry hall with separate restroom—Bright and spacious living room of approximately 28 m² with a beautiful, fully equipped open kitchen (stove, range hood, oven, refrigerator, freezer, dishwasher, and microwave) - Beautiful outdoor area featuring a generously sized covered patio and a private landscaped garden with a wooden deck, offering a lush and peaceful setting - First floor: Landing leading to the bedrooms with a closed-off laundry area (washer and dryer included) - Magnificent bathroom with a second toilet - 2 beautiful bedrooms measuring approximately 13 m² and 11 m², one of which features a built-in custom walk-in closet - Second shower room - On the top floor: Spacious bedroom of approximately 30
€ 2.250
opposite the Tervuren Museum Tram 44 and close to the BSB
Foto bekijken
Geschakelde Woning · te huur
€ 2.300
opposite the Tervuren Museum Tram 44 and close to the BSB
3070
· 200 m² · 3 Slaapkamers · Geschakelde Woning
· Parkeerplaats
3070 · 200 m² · 3 Slaapkamers · Geschakelde Woning · Parkeerplaats
TERVUREN, opposite the Tervuren Museum (Tram 44) and close to the BSB. Beautiful VILLA (3 bedrooms/1 bathroom/1 study) of 200m², featuring an 8-ares garden with a garage. It comprises an entrance hall with a cloakroom and guest toilet, a lovely 50m² living room with parquet flooring opening onto the terrace and garden, and a fully fitted kitchen with a dining area. Upstairs, there are three bedrooms with parquet flooring measuring 25, 20 and 10 m². A 6 m² study. A bathroom with a separate shower. Two toilets. In the basement: cellars, utility room and garage. Gas condensing boiler. Alarm system. Energy Performance Certificate rated ‘D’. View this property at L&P
€ 2.300
Alma / Superbe maison de 140m², 4 chambres, 2 SDB, jardin
Foto bekijken
Geschakelde Woning · te huur
€ 2.200
Alma / Superbe maison de 140m², 4 chambres, 2 SDB, jardin
3070
· 140 m² · 4 Slaapkamers · Geschakelde Woning
· Tuin
3070 · 140 m² · 4 Slaapkamers · Geschakelde Woning · Tuin
Alma / Superbe maison de 140m², 4 chambres, 2 SDB, jardin, With rent: 2200, with rooms: 4
€ 2.200
House
Foto bekijken
Geschakelde Woning · te huur
€ 2.700
House
3070
· 270 m² · 7 Slaapkamers · Geschakelde Woning
· Parkeerplaats
3070 · 270 m² · 7 Slaapkamers · Geschakelde Woning · Parkeerplaats
Near the German School: Spacious semi-detached property (three façades) of approx. 270 m², offering 7 bedrooms, 3 bathrooms, a living room with fireplace, kitchen, entrance hall, garage, cellars and a south-facing garden with a large terrace EPC: D. Available immediately For further information or to arrange a viewing, please
€ 2.700

Ontvang e-mailmeldingen

Mis niets: wees de eerste die nieuwe woningen ontdekt

De melding is succesvol aangemaakt

Door je te abonneren accepteer je de gebruiksvoorwaarden en het privacybeleid
Alert
Ontvang nieuwe advertenties in je inbox
Bewaar deze zoekopdracht
Ontvang meldingen voor nieuwe woningen

We sturen je een e-mail wanneer we nieuwe woningen hebben voor: "Huizen te huur in 3070"

De melding is succesvol aangemaakt

1200
1950
Ontvang e-mailmeldingen en zie nieuwe woningen als eerste
Verplicht veld
Door je te abonneren accepteer ik de voorwaarden van het privacybeleid
Perfect! Je ontvangt binnenkort nieuwe woningen per e-mail
Alert
Ontvang een e-mail wanneer we nieuwe advertenties hebben voor Huizen te huur in 3070
Bewaar deze zoekopdracht
Filters

Slaapkamers

Oppervlakte (m²)

m²
m²

Prijs (€ per maand)

€
€

Badkamers

Wis alle filters
Ontvang meldingen wanneer er nieuwe artikelen worden gepubliceerd.