Foto bekijken
Geschakelde Woning
·
te huur
€ 2.100
NIEUW
CONSTELLATION MAISON 3CH + JARDIN + GARAGE
1800
· 118 m² · 3 Slaapkamers · Geschakelde Woning
· Tuin · Parkeerplaats
1800 · 118 m² · 3 Slaapkamers · Geschakelde Woning · Tuin · Parkeerplaats
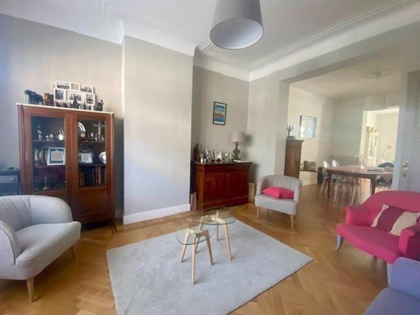
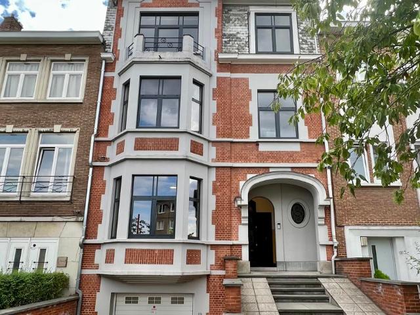
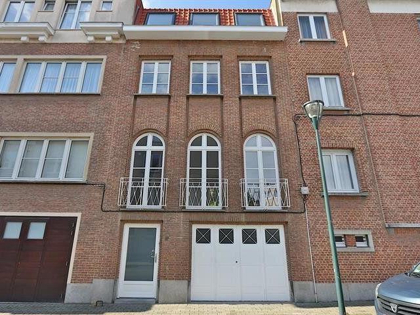
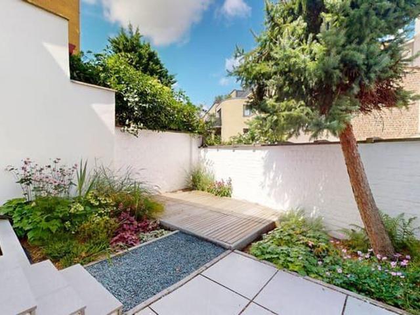
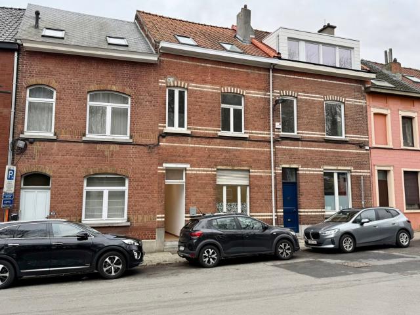
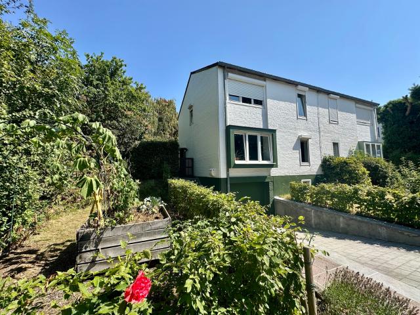
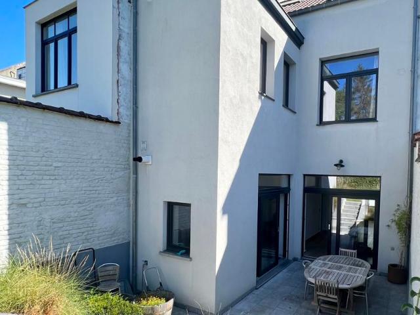
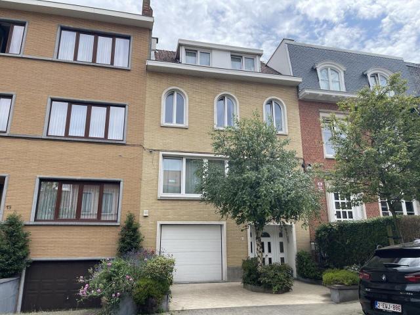
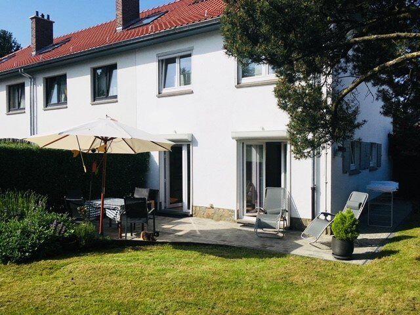
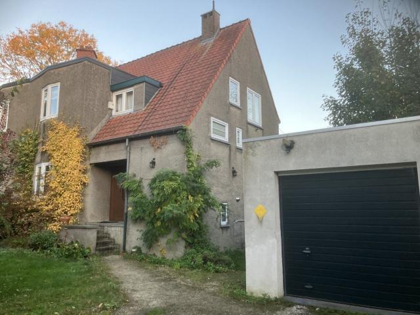
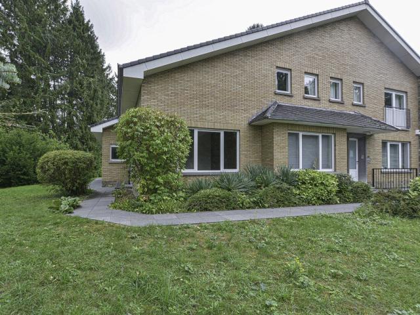
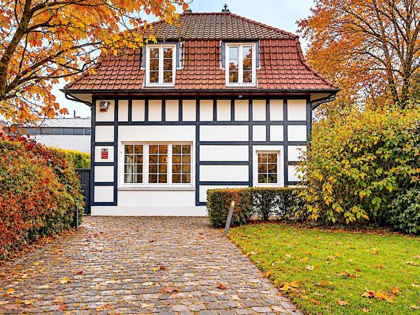
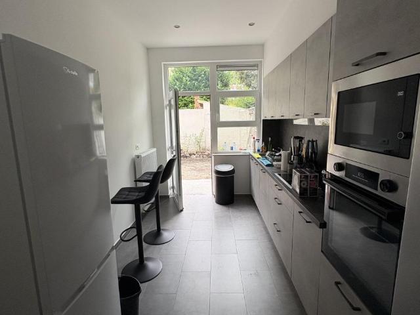
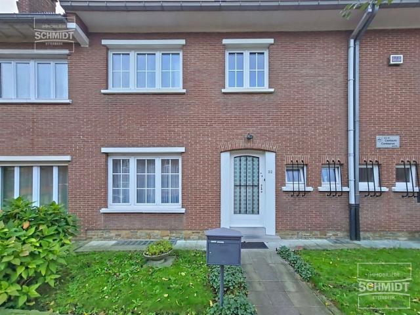
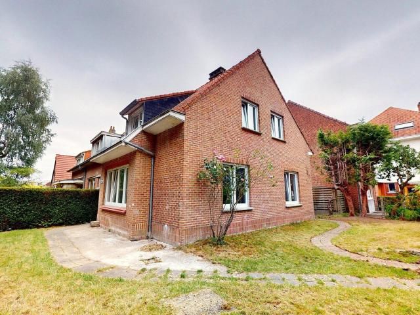
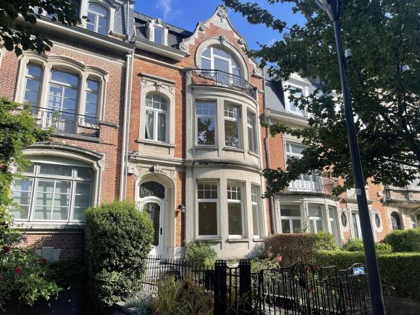
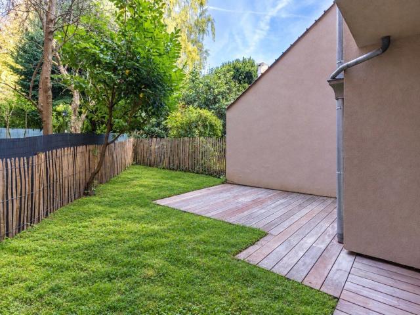
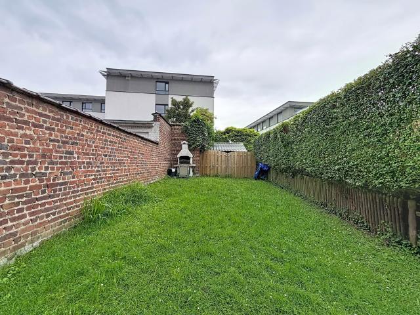
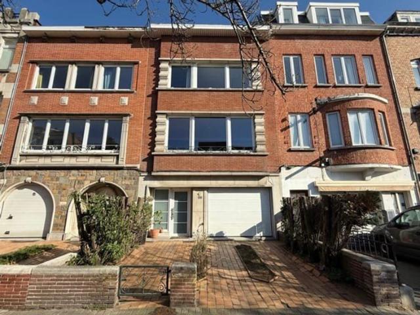
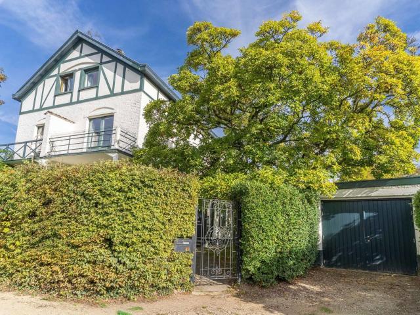
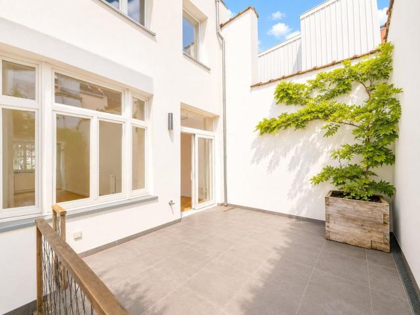
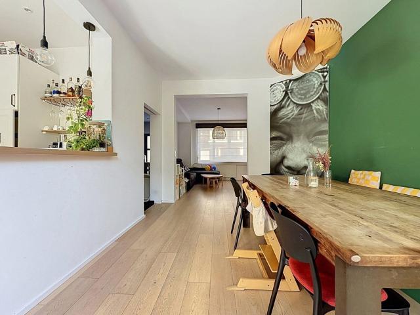
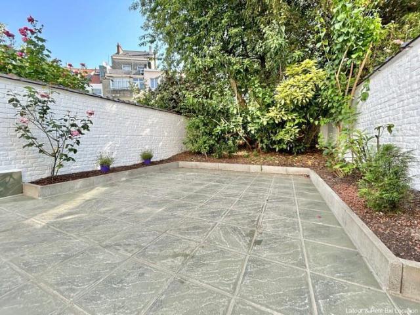
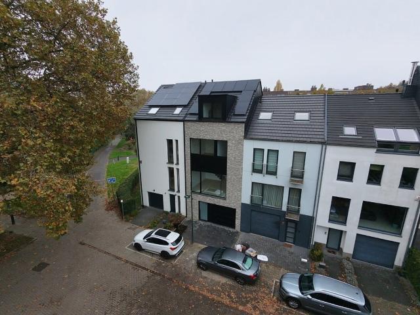
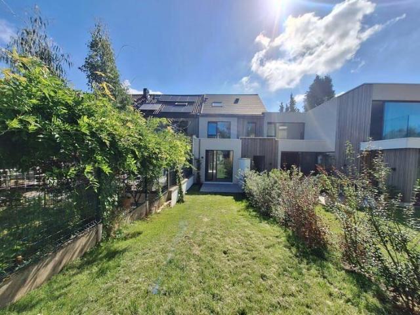
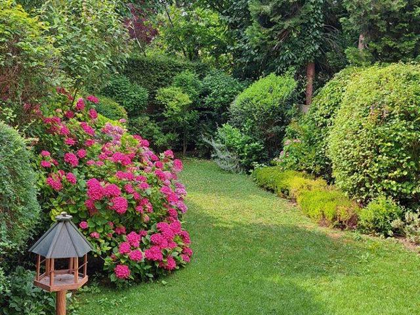
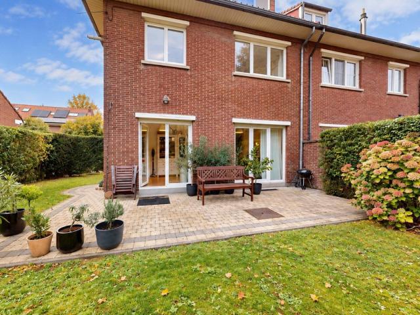
EXPERTISSIMMO is pleased to present this bright, three-sided house in WOLUWE-SAINT-LAMBERT, in the Constellations neighbourhood. It features 3 bedrooms and a total floor area of approximately 118m² (PEB figures), with a lovely garden of approximately 90m². Ideally situated in a very quiet cul-de-sac and close to major roads (E40) and public transport, the house is laid out as follows: Entrance hall with separate toilet and cloakroom area – Bright living area of approximately 45m², comprising a dining area, sitting area and open-plan, fitted kitchen with access to the terrace and the south-west-facing garden! FIRST FLOOR: Landing – Two bedrooms of approximately 11 and 9m² with built-in storage – Shower room (shower, washbasin, ventilation, window) – Separate toilet – ATTIC: Bedroom of approximately 14m². BASEMENT: Storage cellar – Utility room/boiler room – Single-car garage with set-back parking at the front. MISCELLANEOUS: Double-glazed PVC windows – Energy Performance Certificate (EP
EXPERTISSIMMO is pleased to present this bright, three-sided house in WOLUWE-SAINT-LAMBERT, in the Constellations neighbourhood. It features 3 bedrooms and a total floor area of approximately 118m² (PEB figures), with a lovely garden of approximately 90m². Ideally situated in a very quiet cul-de-sac and close to major roads (E40) and public transport, the house is laid out as follows: Entrance hall with separate toilet and cloakroom area – Bright living area of approximately 45m², comprising a dining area, sitting area and open-plan, fitted kitchen with access to the terrace and the south-west-facing garden! FIRST FLOOR: Landing – Two bedrooms of approximately 11 and 9m² with built-in storage – Shower room (shower, washbasin, ventilation, window) – Separate toilet – ATTIC: Bedroom of approximately 14m². BASEMENT: Storage cellar – Utility room/boiler room – Single-car garage with set-back parking at the front. MISCELLANEOUS: Double-glazed PVC windows – Energy Performance Certificate (EP
€ 2.100