411 huizen te huur in 1420

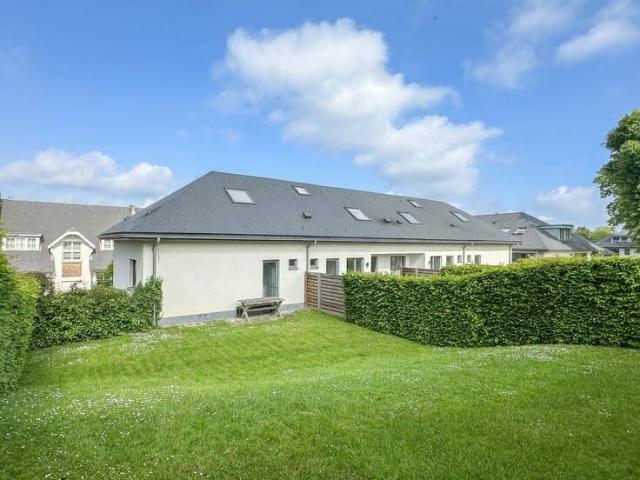
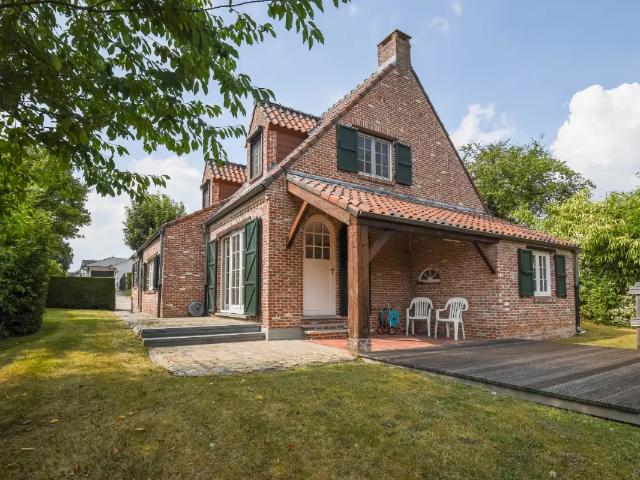
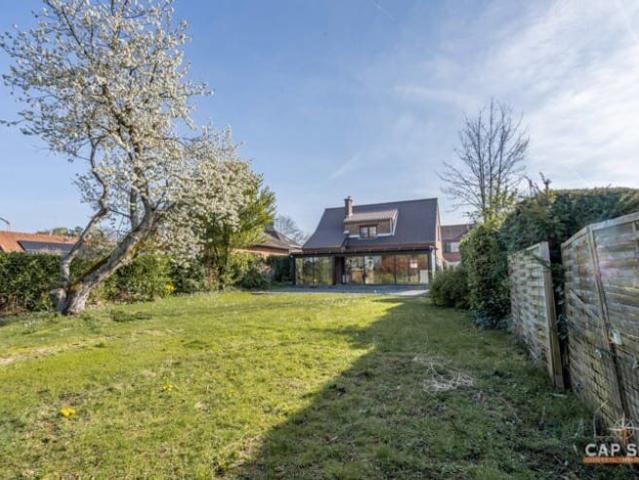
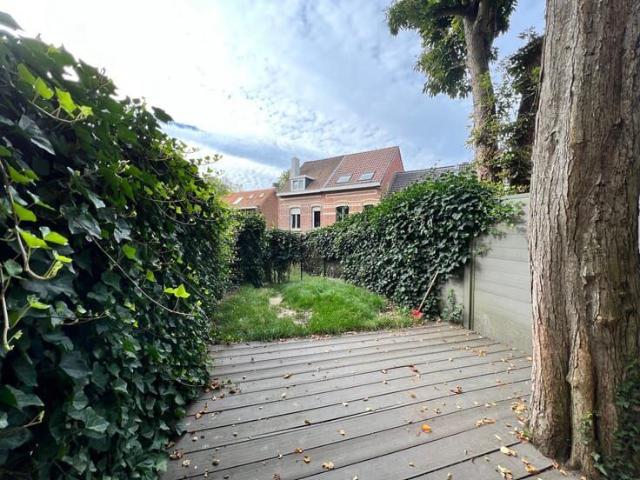
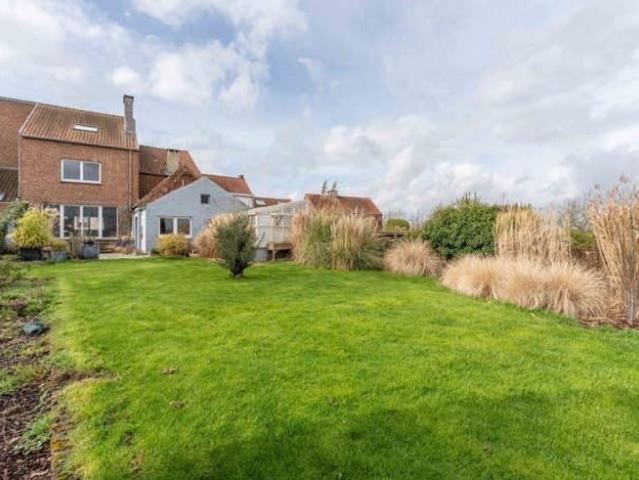
MARANSART: spacieuse maison 3CH offrant une vue dégagée
Foto bekijken
Geschakelde Woning · te huur
€ 1.500
MARANSART: spacieuse maison 3CH offrant une vue dégagée
1420
· 180 m² · 3 Slaapkamers · Geschakelde Woning
· Tuin · IUitgeruste keuken · Parkeerplaats
1420 · 180 m² · 3 Slaapkamers · Geschakelde Woning · Tuin · IUitgeruste keuken · Parkeerplaats
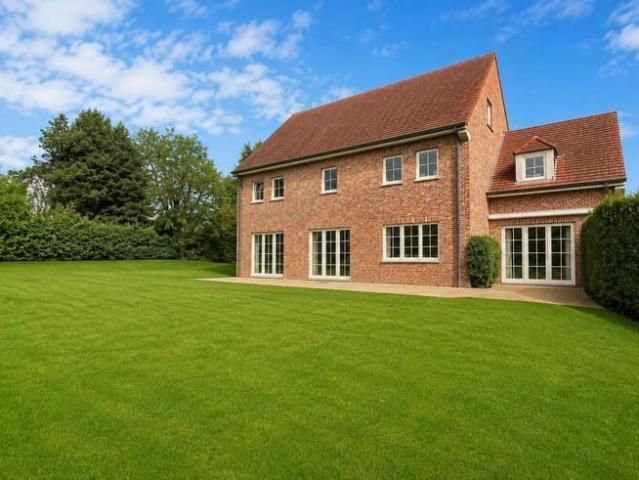
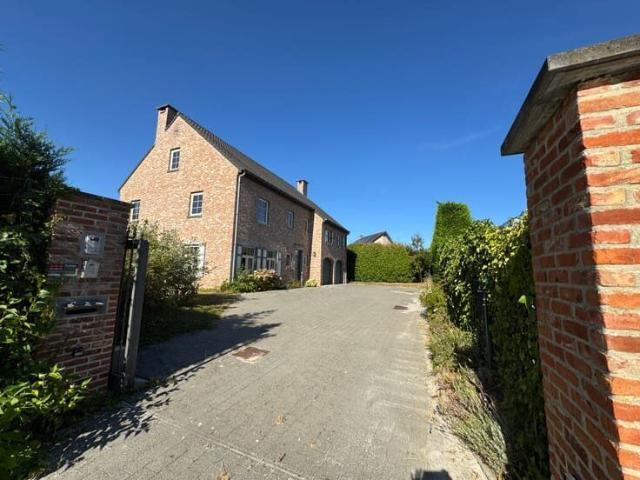
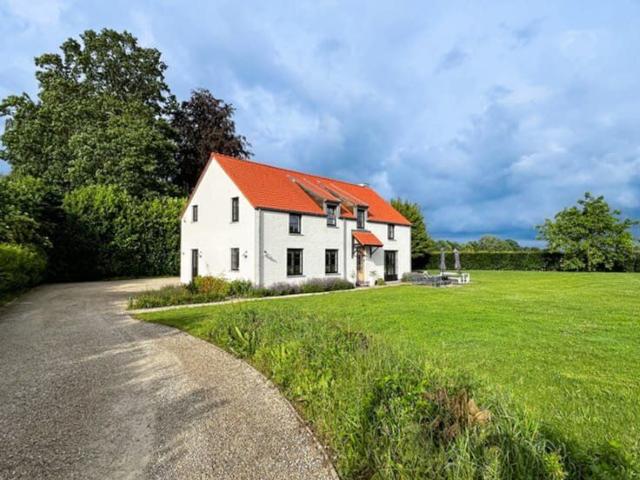
OPTION - DANS L'ATTENTE DE LA SIGNATURE DU BAIL * TRIOR Lasne a le plaisir de vous proposer cette charmante maison 2 façades, idéalement située à proximité de la Place de Maransart, au cœur d’un environnement paisible et villageois. Implantée sur un terrain de 4 ares 20 centiares bénéficiant d’un bel ensoleillement, cette maison, en excellent état d’entretien, développe une surface habitable de 180 m² (+ annexes + garage, soit 300 m² construits) et se compose comme suit: Au rez-de-chaussée, le hall d’entrée avec WC visiteurs dessert un vaste garage. Au 1er étage, vous découvrirez un spacieux living de 50 m² avec feu ouvert fonctionnel, donnant accès à un agréable jardin orienté sud-ouest, ainsi qu’une belle cuisine équipée et un espace bureau. Le 2e niveau se compose de trois chambres très confortables de 12, 15 et 25 m², ainsi que d’une salle de bain fonctionnelle. Au dernier étage, de vastes combles d’environ 50 m² offrent de nombreuses possibilités d’aménagement. À l’extérieur enfin
€ 1.500
IMMO REGARD Une porte qui s'ouvre 02 653 09 40
Foto bekijken
Geschakelde Woning · te huur
€ 2.150
IMMO REGARD Une porte qui s'ouvre 02 653 09 40
1420
· 215 m² · 5 Slaapkamers · Geschakelde Woning
· Kelder · Parkeerplaats · IUitgeruste keuken
1420 · 215 m² · 5 Slaapkamers · Geschakelde Woning · Kelder · Parkeerplaats · IUitgeruste keuken
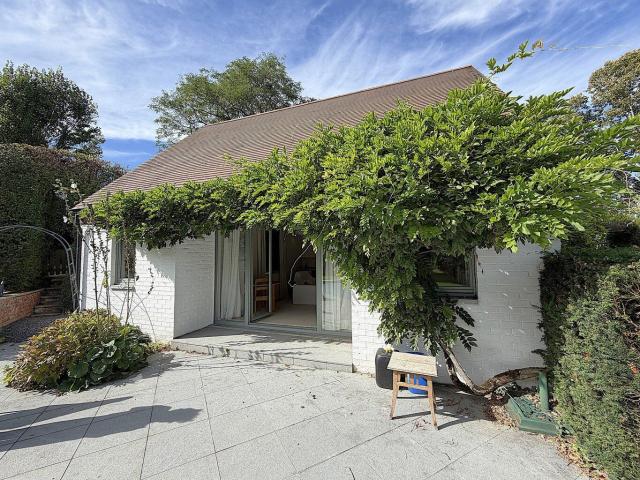
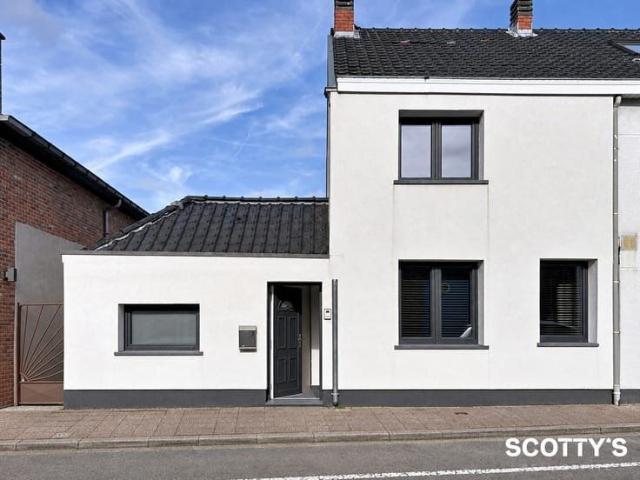
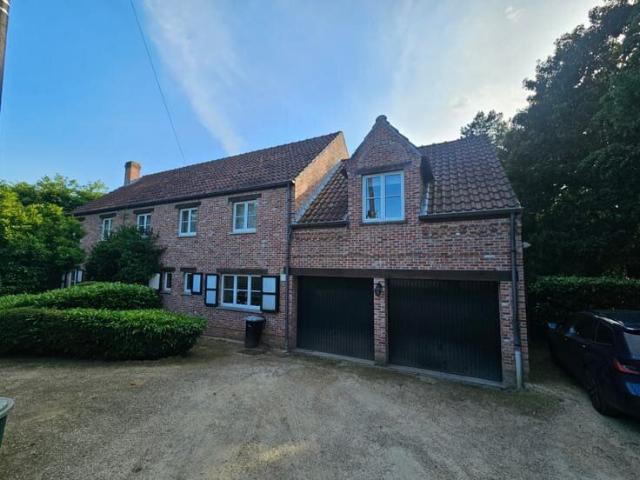
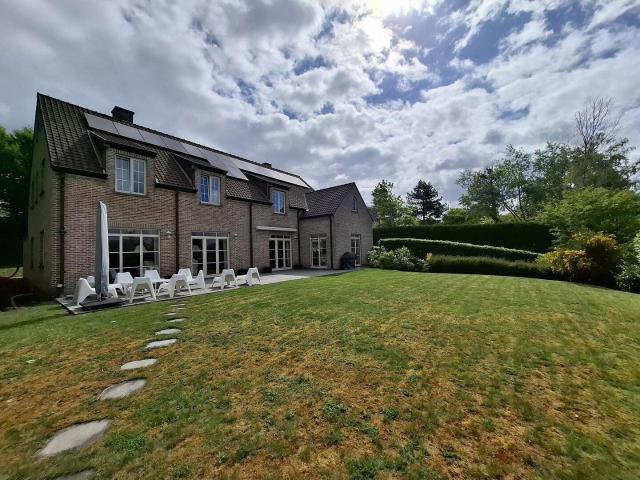
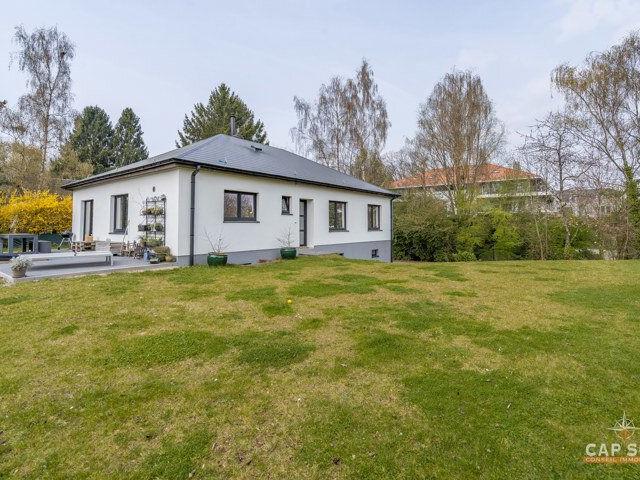
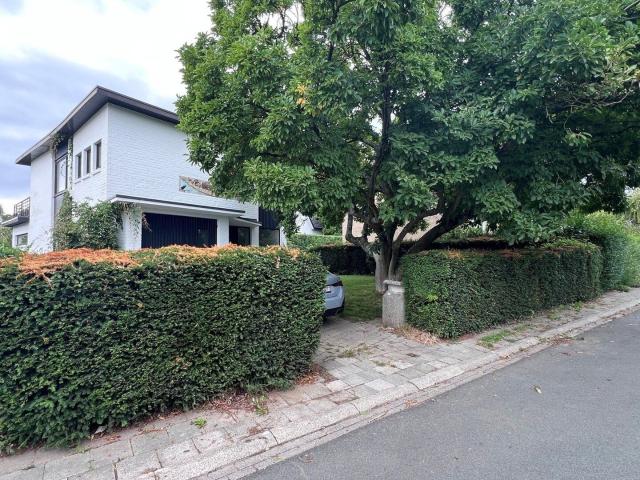
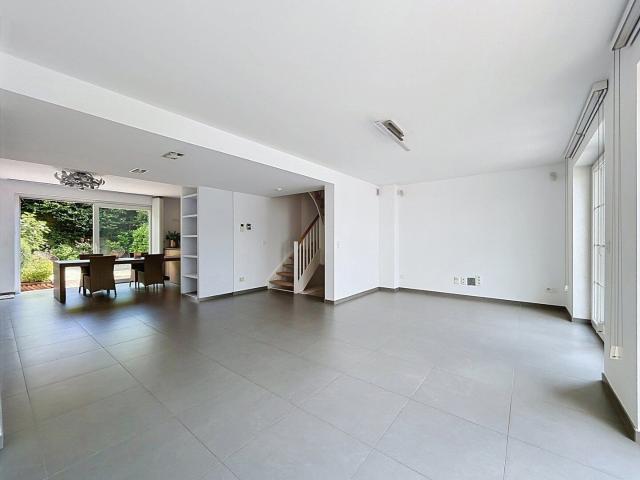
VIDEO:, * SITUATION RECHERCHEE * Au Champ des Mottes, quartier très familial et résidentiel, en bordure de la forêt de Soignes et du Château de La Hulpe, nous avons le plaisir de vous présenter cette charmante maison construite en 2011 sur un terrain plein sud. Elle se compose de 5 belles chambres, 2 salles d'eau, lumineux séjour, salle à manger, cuisine ouverte hyper-équipée, belles caves de rangement, garages (2 voitures) et parkings extérieurs * Accès à un tennis privé, commerces à deux pas et accès aisé aux transports vers Bruxelles * Chaudière gaz 2018, ventilation double flux, isolation performante, aspirateur central, électricité conforme * A visiter sans tarder ! * Libre d'occupation * PEB n°: 124kWh/an - 25972kWh/m².an - classe B * Tous nos biens sur e
€ 2.150
CENTER SPACIOUS BRIGHT ST JOHN'S BERLAYMONT SCANDINAVE
Foto bekijken
Geschakelde Woning · te huur
€ 4.100
CENTER SPACIOUS BRIGHT ST JOHN'S BERLAYMONT SCANDINAVE
1420
· 380 m² · 6 Slaapkamers · Geschakelde Woning
1420 · 380 m² · 6 Slaapkamers · Geschakelde Woning
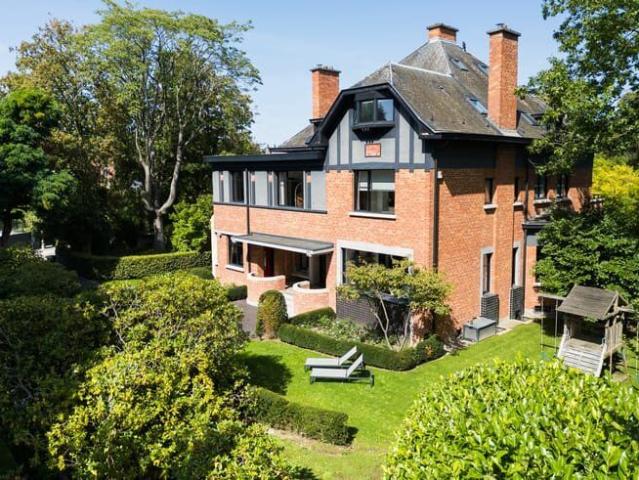
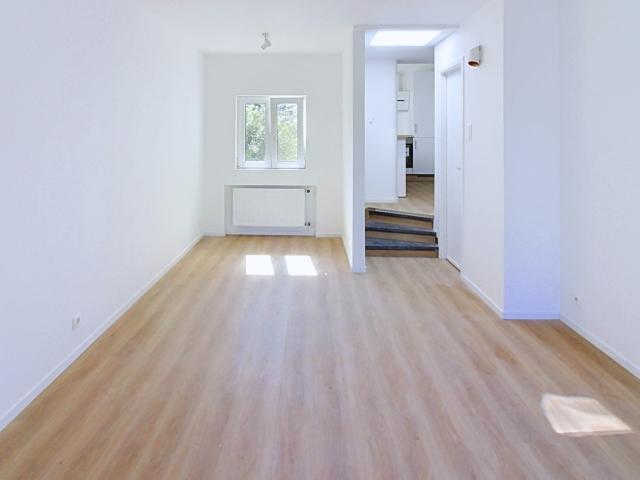
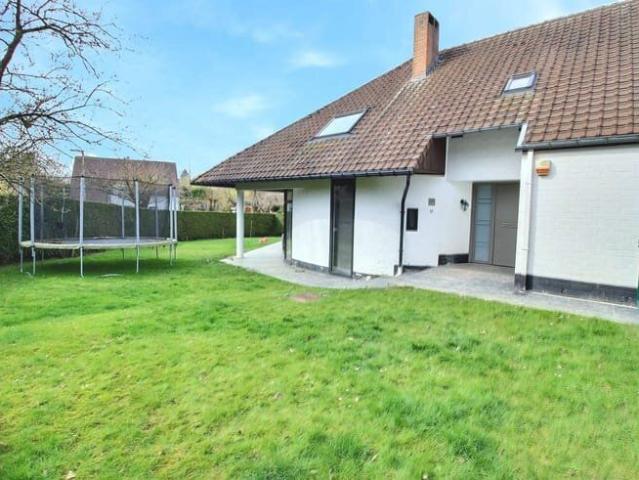
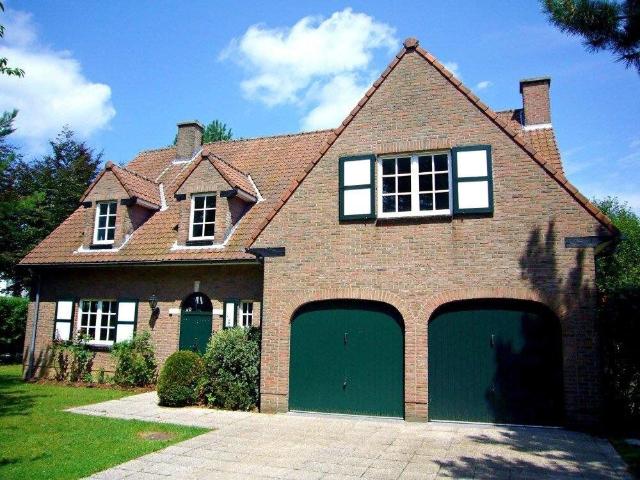
lerymmo offers you exclusively this superb villa, ideally located in a quiet, low-traffic street in the immediate vicinity of the center of Waterloo, close to its schools (St. John's International School, Berlaymont School, Scandinavian School of Brussels), shops, and public transport (bus and train station) The property is composed as follows: a large and elegant entrance hall with access to a guest toilet and cloakroom, a spacious double living room of 70 m² overlooking the garden, an adjoining dining room, and a separate fully equipped kitchen with a central island and breakfast table, including an American-style refrigerator, dishwasher, oven, microwave, and plenty of storage On the first floor, the night hall leads to four bedrooms, including the master bedroom with a private dressing room and a full bathroom (bathtub, shower, toilet, and double sink). The three other spacious bedrooms share an independent bathroom (bathtub, shower, toilet, and double sink) On the second floor, th
€ 4.100
Petite maison meublée de 80m² à louer pour 6 mois
Foto bekijken
Geschakelde Woning · te huur
€ 900
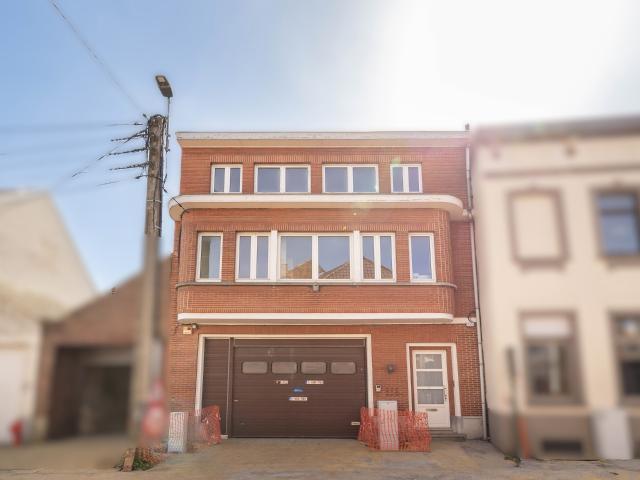
Petite maison meublée de 80m² à louer pour 6 mois
1420
· 80 m² · 1 Slaapkamer · Geschakelde Woning
1420 · 80 m² · 1 Slaapkamer · Geschakelde Woning
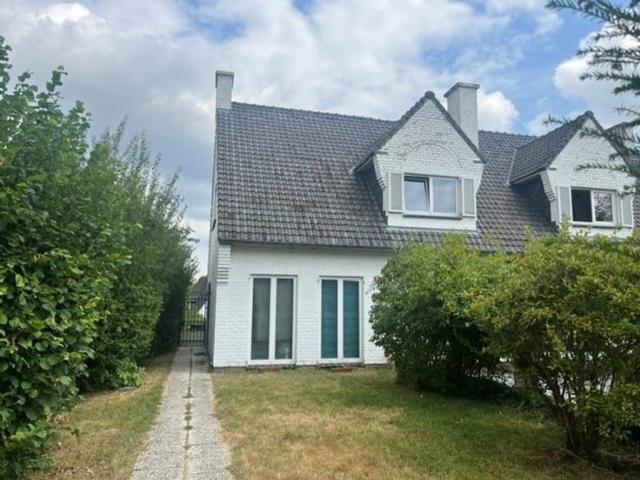
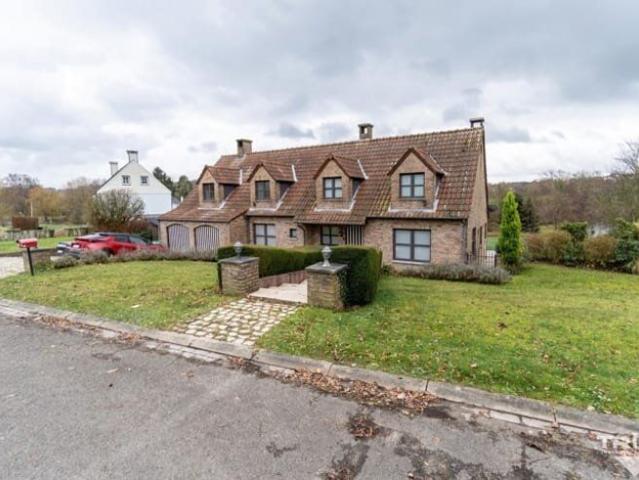
Petite maison meublée de 80m² à louer pour 6 mois, With rent: 900, with rooms: 1
€ 900
Rhode St Genèse Villa Art Déco
Foto bekijken
Geschakelde Woning · te huur
€ 9.000
Rhode St Genèse Villa Art Déco
1420
· 790 m² · 6 Slaapkamers · Geschakelde Woning
1420 · 790 m² · 6 Slaapkamers · Geschakelde Woning
RHOSE St GENESE, ideally situated in the center, close to schools and the Soignes’s Forest, this superb HOUSE (5bd/5Bth/3off) Art Deco villa dating from 1929, fully renovated by an architect in 2017, offers a living area of approximately ± … sqm and is set in the heart of a magnificent 25ares landscaped plot. This reception property, enhanced with high-quality contemporary furnishings, impresses from the entrance with a spacious hall showcasing an elegant staircase, leading to a cloakroom, guest toilet, and an office.The generous reception rooms benefit from high ceilings and include a living room/lounge with a reading area, a dining room ±29m², and a cozy sitting room of ±23m².The fully equipped family kitchen (Gaggenau), approximately 17 sqm with a central island, is complemented by a bright breakfast area of approximately 10m² and opens onto a south-facing terrace.The first floor comprises an office and a master bedroom ±27m² with three dressing rooms, a bathroom, a shower, and sepa
€ 9.000
Luxury 4 bedroom villa for rent
Foto bekijken
Geschakelde Woning · te huur
€ 2.699
Luxury 4 bedroom villa for rent
1420
· 300 m² · 4 Slaapkamers · Geschakelde Woning
· Parkeerplaats
1420 · 300 m² · 4 Slaapkamers · Geschakelde Woning · Parkeerplaats
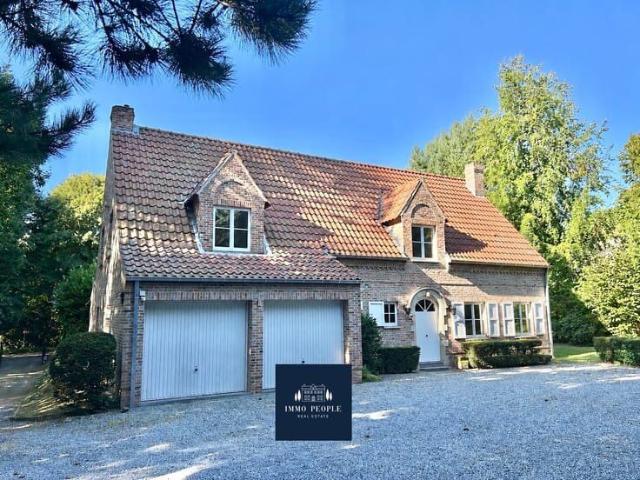
IMMO PEOPLE is pleased to present this prestigious villa, located on one of Waterloo’s most prestigious avenues, which will charm you with its spacious rooms, abundant natural light, and prime location The property is accessed via a wide driveway leading to an outdoor parking area that can accommodate up to 8 cars, as well as 2 indoor garages On the ground floor, you’ll find a spacious entry hall with built-in closets, providing access to the garages and the guest restroom. The spacious 40 m² living room and the 20 m² dining room both offer direct access to the magnificent south-facing garden The separate, fully equipped kitchen also offers direct access to the outdoors Upstairs, the hallway leads to four bedrooms measuring 20, 20, 20, and 12 m². The master suite features its own bathroom with a bathtub, toilet, and double sinks, as well as a large walk-in closet You’ll also find on this floor a brand-new shower room, a separate toilet, and a laundry room The property also features a b
€ 2.699
WATERLOO – Faubourg, Bella Vita
Foto bekijken
Geschakelde Woning · te huur
€ 2.290
WATERLOO – Faubourg, Bella Vita
1420
· 163 m² · 3 Slaapkamers · Geschakelde Woning
· Parkeerplaats
1420 · 163 m² · 3 Slaapkamers · Geschakelde Woning · Parkeerplaats
WATERLOO – Faubourg, Bella Vita, in the immediate vicinity of the town centre. Pleasant furnished single-family house (3BR/2BA), bel-etage style, offering ±163m² of living space. The ground floor comprises an entrance hall with cloakroom and guest toilet, laundry room, and a spacious ±40m² living area with fully equipped open-plan kitchen providing access to the terrace. On the first floor, the night hall leads to two bedrooms of ±16m² and ±15m², a bathroom and separate toilet, with access to the east-facing garden. The second floor features a ±16m² master bedroom with en-suite bathroom and dressing area. Covered parking space included. Flat-rate charges: ±€190 (garden maintenance and Bella Vita site charges, fire insurance and property management). Energy performance: EPC B – 123 kWh/m² per year of 2016 n°. To be discovered at L&P!
€ 2.290
Renovated furnished house with 1.5 bed, sunny garden&terrace
Foto bekijken
Geschakelde Woning · te huur
€ 1.650
Renovated furnished house with 1.5 bed, sunny garden&terrace
1420
· 114 m² · 1 Slaapkamer · Geschakelde Woning
1420 · 114 m² · 1 Slaapkamer · Geschakelde Woning
Within walking distance of the centre and Sint-Genesius-Rode railway station, in the Wauterbos neighbourhood, this charming, fully renovated house of ±114 m². Sint-Genesius-Rode and De Hoek railway stations are just 750m and 1.3km away respectively, providing a convenient direct train connection to central Brussels (20 min) You enter the property through an entrance hall, which leads to a cosy reading corner and dining area. From the dining area, you have access to the modern, fully equipped kitchen as well as the living room. The bathroom is also located on the ground floor and is equipped with a sink, bathtub, toilet and space for a washing machine and dryer The kitchen provides direct access to the terrace (±16 m²) and garden, ideal for enjoying sunny days The first floor comprises the bedroom (±15 m²), offering peace and comfort alongside an adjoining dressing room that could alternatively be used as a child’s bedroom or office The house is rented furnished, including a washing mac
€ 1.650
Duplex à louer à Genval
Foto bekijken
Geschakelde Woning · te huur
€ 1.300
Duplex à louer à Genval
1420
· 105 m² · 2 Slaapkamers · Geschakelde Woning
· Terras
1420 · 105 m² · 2 Slaapkamers · Geschakelde Woning · Terras
Spacieux duplex avec entrée privative, entièrement rénové, situé à mi-chemin entre la place communale et la gare de Genval. Il se compose comme suit: Au RDC, une entrée avec espace vestiaire. Au 1° étage, une chambre avec bureau ou dressing attenant, une salle à manger avec cuisine USA équipée (hors lave-vaisselle), et un salon ouvert sur une grande terrasse de 25 m² (finalisation en cours, garde-corps à placer pour la sécuriser). Au 2° étage, une pièce polyvalente de 15 m² avec espace buanderie et placards, et une seconde chambre avec salle de douche. PEB C n°, chauffage gaz collectif (calorimètres). Provision pour charges: 150 €/mois (chauffage et eau). Disponible à partir du 1° octobre, bail de 3 ans minimum
€ 1.300
Woning halfopen bebouwing, 3 slpk, garage, tuin
Foto bekijken
Geschakelde Woning · te huur
€ 1.650
Woning halfopen bebouwing, 3 slpk, garage, tuin
1420
· 135 m² · 3 Slaapkamers · Geschakelde Woning
· Tuin · Parkeerplaats
1420 · 135 m² · 3 Slaapkamers · Geschakelde Woning · Tuin · Parkeerplaats
Aanvraag bezoek via e
€ 1.650
Superbe villa familiale proche du centre et des grands axes
Foto bekijken
Geschakelde Woning · te huur
€ 3.450
Superbe villa familiale proche du centre et des grands axes
1420
· 348 m² · 6 Slaapkamers · Geschakelde Woning
· Parkeerplaats
1420 · 348 m² · 6 Slaapkamers · Geschakelde Woning · Parkeerplaats
IMMO Palmina vous présente une villa de qualité à proximité directe du centre de Waterloo et plus précisément face au domaine d'Argenteuil - construction de 2006 - description:, Rez-de-chaussée:, Hall d’entrée – WC invité avec lave-mains – vestiaire, Grand séjour lumineux de 43 m² avec une cassette au bois, Espace bureau ou autre de 13 m², Cuisine de 16 m² super-équipée ouverte en partie sur le séjour [équipements: taques vitro hotte, four, micro-ondes, lave-vaisselle, évier, frigo/congélateur], Garage 2 voitures – espace chaufferie, 1er Etage: 4 CHAMBRES – 1 SDB – 2 SDD, Hall de nuit – WC d’étage indépendant, Ch.1: 34 m² avec dressing et une salle de bain en suite [bain – douche – WC – double lavabo], Ch.2: 14 m², Ch.3: 18 m² avec une salle de douche [douche – lavabo simple] JACK & JILL avec la Ch.4, Ch.4: 16 m², Salle de douche indépendante [douche – lavabo simple – espace buanderie], 2ème étage: 2 CHAMBRES – 1 SDD, Hall intermédiaire, Espace family room de 19 m², Ch.5: 24,50 m², Ch.
€ 3.450
Ohain – Élégante villa de standing avec piscine !
Foto bekijken
Geschakelde Woning · te huur
€ 4.000
Ohain – Élégante villa de standing avec piscine !
1420
· 480 m² · 5 Slaapkamers · Geschakelde Woning
· IUitgeruste keuken · Zwembad
1420 · 480 m² · 5 Slaapkamers · Geschakelde Woning · IUitgeruste keuken · Zwembad
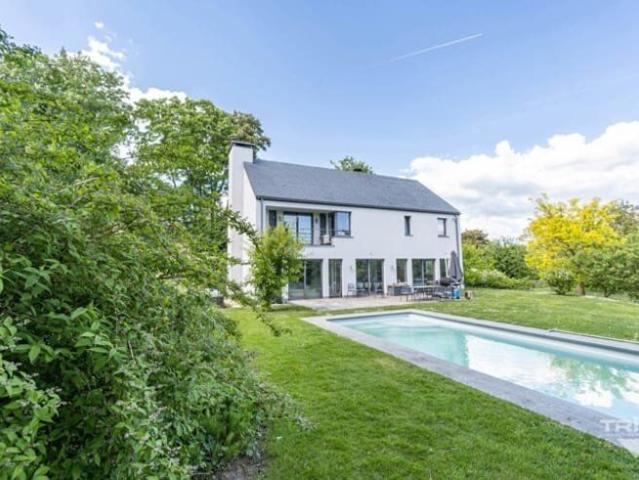
SOUS OPTION - DANS L'ATTENTE DE LA SIGNATURE DU BAIL * TRIOR Lasne vous propose cette magnifique villa de standing. Nichée au cœur d’un écrin de verdure à Ohain, à proximité de Waterloo, en terrain de fond, cette somptueuse villa contemporaine de ± 480 m² (selon PEB), construite en 2010, séduira les amateurs de tranquillité, d’espace et de confort haut de gamme. Érigée sur un magnifique terrain de ± 20 ares parfaitement orienté sud-ouest, sans aucun vis-à-vis, cette propriété allie modernité, fonctionnalité et qualité des matériaux, disposition & volumes généreux. Accessible via une longue allée privative, la villa se compose comme suit:, un hall d’entrée avec vestiaire, une spacieuse pièce de vie baignée de lumière (salon avec feu ouvert), une salle à manger indépendante, idéale pour les grandes tablées, une cuisine américaine super équipée avec îlot central et coin déjeuner, un salon TV ou salle de jeux pour enfants, un bureau, une buanderie et un espace de rangement À l’étage de cet
€ 4.000
maison 5 chambres colocation acceptee
Foto bekijken
Geschakelde Woning · te huur
€ 1.950
maison 5 chambres colocation acceptee
1420
· 185 m² · 5 Slaapkamers · Geschakelde Woning
· Kelder · Parkeerplaats
1420 · 185 m² · 5 Slaapkamers · Geschakelde Woning · Kelder · Parkeerplaats
Découvrez cette charmante maison 3 façades de 5 chambres, située à Braine-l'Alleud. Construite en 1947, elle offre une surface habitable généreuse et un terrain de 1 129 m², idéal pour profiter de l'extérieur. Parfaitement située, cette maison bénéficie d'un environnement calme et verdoyant, tout en étant proche des transports en commun, des écoles et d'un parc. Une localisation idéale pour une famille ou toute personne recherchant un cadre de vie agréable et pratique. L'intérieur de la maison propose de nombreux espaces bien agencés, notamment: Un très lumineux salon de 36 m², une cuisine de 17 m², 5 chambres allant de 10 à 16 m², 2 salles de douche, une véranda de 12 m², une buanderie de 19 m², une cave de 17 m² et une cave supplémentaire de 6 m², un espace polyvalent de 16 m², un très grand espace extérieur, ainsi qu'un garage pouvant accueillir deux voitures. L'habitation est équipée d’un chauffage individuel au gaz avec chaudière à condensation, d’un double vitrage en PVC et d'une
€ 1.950
Maison à Louer Braine le Chateau
Foto bekijken
Geschakelde Woning · te huur
€ 1.650
Maison à Louer Braine le Chateau
1420
· 224 m² · 3 Slaapkamers · Geschakelde Woning
1420 · 224 m² · 3 Slaapkamers · Geschakelde Woning
Bonjour, Nous mettons notre maison à louer suite au déménagement de nos locataires Elle est spacieuse et située dans un quartier calme info supplémentaires à la description et photos fournies:, * nombreux placards, * faibles charges, * soleil le soir & très belle vue, * bureau au rez de chaussée, * bail de 3 ans (minimum), Merci de me
€ 1.650
Villa à louer à Avenue des Nations Unies 28 Waterloo
Foto bekijken
Geschakelde Woning · te huur
€ 2.100
Villa à louer à Avenue des Nations Unies 28 Waterloo
1420
· 165 m² · 3 Slaapkamers · Geschakelde Woning
· Tuin · Kelder · Parkeerplaats · Terras · IUitgeruste keuken
1420 · 165 m² · 3 Slaapkamers · Geschakelde Woning · Tuin · Kelder · Parkeerplaats · Terras · IUitgeruste keuken
OPTION / DANS L'ATTENTE DE LA SIGNATURE DU BAIL * Idéalement située dans le quartier FAUBOURG, proche du centre de Waterloo et offrant un accès rapide au facilités périphériques (écoles, commerces, gare…), venez découvrir cette charmante villa sise sur un terrain de 11a65ca. La maison développe une agréable surface habitable de 165m² (+ garage + cave = 205m² utiles). Elle se compose au rez-de-chaussée d’un vaste hall d'entrée avec WC visiteurs, un lumineux séjour de 55m², une cuisine équipée et un garage double voiture. A l'étage, le hall de nuit dessert une chambre parentale avec espace dressing et 2 belles chambres (19,5 + dressing, 13 et 10m²) avec placards encastrés, une salle de bain (baignoire, douche, meuble double lavabo) une salle de douche et un WC séparé. Au sous-sol, une cave et un garage avec portes manuelles complètent l'intérieur de la maison. A l'extérieur enfin, la maison offre deux spacieuses terrasses donnant sur le jardin orienté Ouest ainsi que plusieurs emplacemen
€ 2.100
A LA LIMITE D'OHAIN VUE PARFAITE SUR LES CHAMPS ET PRAIRIES
Foto bekijken
Geschakelde Woning · te huur
€ 2.850
A LA LIMITE D'OHAIN VUE PARFAITE SUR LES CHAMPS ET PRAIRIES
1420
· 367 m² · 5 Slaapkamers · Geschakelde Woning
· Tuin · Kelder · Parkeerplaats · Terras
1420 · 367 m² · 5 Slaapkamers · Geschakelde Woning · Tuin · Kelder · Parkeerplaats · Terras
IMMO Palmina vous présente en EXCLUSIVITE une villa de type fermette dans un cadre idyllique à la limite d'Ohain et à distance à pied/vélo de la St-John's School - description: REZ: hall d’entrée, WC invité avec lave-mains – espace vestiaire, grand séjour en « L » de 60 m² avec un feu ouvert fonctionnel + accès vers la terrasse orientée à l’ouest, cuisine super équipée avec coin déjeuner [équipements: taques vitro hotte, four, lave-vaisselle, frigo], garage 2 voitures – chaufferie et buanderie dans le garage; ETAGE: hall de nuit très spacieux, WC d’étage indépendant, 5 CHAMBRES [-14 m²] dont une avec placards, 2 SDB dont une en suite parentale, 1 SDD indépendante;SOUS-SOL: cave de rangement idéale pour le vin ou le rangement alimentaire ou autre; DIVERS: magnifique terrasse orientée à l’ouest, beau jardin – une grande partie de celui-ci est entretenu par le propriétaire. Pour tout renseignement complémentaire ou une simple visite
€ 2.850
Villa
Foto bekijken
Geschakelde Woning · te huur
€ 2.950
Villa
1420
· 228 m² · 5 Slaapkamers · Geschakelde Woning
· Parkeerplaats
1420 · 228 m² · 5 Slaapkamers · Geschakelde Woning · Parkeerplaats
Bright villa at walking distance from St-John's School Very nice renovation. Very bright villa. Beautiful L-shaped living room, tiled floor, open fire. Mezzanine ± 16 m (office, tv corner, etc), Large white equipped kitchen with integrated dining area FOR TOP CHEF 5 bedrooms, 2 on ground floor (tiles) and 3 on first floor (parquet). 3 bathrooms, one on the ground floor Attic. 1 cellar. Garage 1 car + laundry room. Terrace with covered part. Fenced garden. Land ± 8 ares
€ 2.950
Maison 1 chambre
Foto bekijken
Geschakelde Woning · te huur
€ 750
Maison 1 chambre
1420
· 68 m² · 1 Slaapkamer · Geschakelde Woning
· Terras · IUitgeruste keuken
1420 · 68 m² · 1 Slaapkamer · Geschakelde Woning · Terras · IUitgeruste keuken
MAISON EN COLOCATION - imaginez une maison pensée pour conjuguer confort, convivialité et indépendance. Que vous soyez étudiant, jeune professionnel ou simplement à la recherche d'un cadre de vie agréable, cette maison vous offre un équilibre idéal entre espaces privés et moments de partage. Vous découvrirez 5 chambres privatives, 2 studios indépendants ainsi qu'un atelier, permettant à chacun de préserver son intimité tout en profitant d'une ambiance conviviale. Le cœur de la maison s'articule autour de généreux espaces communs: un vaste salon/salle à manger de 32 m², une cuisine entièrement équipée (four, taque de cuisson, hotte, réfrigérateur, micro-ondes et lave-vaisselle), une magnifique terrasse de ± 35 m² exposée plein Sud et deux salles d'eau communes dédiées aux occupants des cinq chambres. Atout supplémentaire: au rez-de-chaussée se trouve un atelier de ±130m², proposé à la location également. Un espace polyvalent offrant de nombreuses possibilités pour une activité professio
€ 750
Beautiful 3 bedroom villa Near Soignes Forest
Foto bekijken
Geschakelde Woning · te huur
€ 2.500
Beautiful 3 bedroom villa Near Soignes Forest
1420
· 180 m² · 3 Slaapkamers · Geschakelde Woning
· Parkeerplaats
1420 · 180 m² · 3 Slaapkamers · Geschakelde Woning · Parkeerplaats
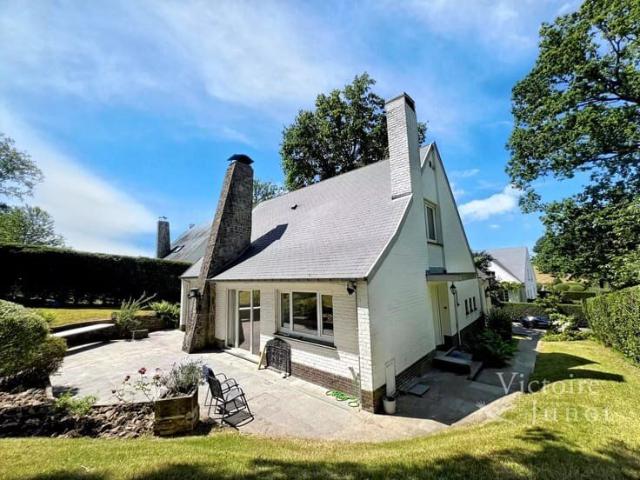
Presented by Carla Rodriguez:, Victoire Junot offers you exclusively this superb villa of approximately 180 m² living space in perfect condition in Rhode-Saint-Genèse, near the Soignes Forest It consists of an entrance hall, a 38m² living room with fireplace with patio doors leading to a terrace and south-west facing garden, a nicely equipped separate kitchen, 3 bedrooms, a versatile room, a bathroom with double sinks, a shower room, dressing room, numerous storage spaces Cellar, garage for 1 car, low-condensation gas boiler, laundry room, double glazing, alarm Excellent Energy Performance Certificate: C, A must visit Discover at Victoire Junot - e - Tel
€ 2.500
Stunning 7 bedroom luxury villa
Foto bekijken
Geschakelde Woning · te huur
€ 3.700
BIJGEWERKT
Stunning 7 bedroom luxury villa
1420
· 444 m² · 7 Slaapkamers · Geschakelde Woning
· Parkeerplaats
1420 · 444 m² · 7 Slaapkamers · Geschakelde Woning · Parkeerplaats
A magnificent luxury villa on the border between Rhode-Saint-Genèse and Uccle. With its spacious rooms, plenty of space and comfort, this house, built in 2003, meets all the needs of a family looking for a beautiful home in which to thrive day to day. The ground floor comprises several hallways with built-in cupboards, but the main highlights are the magnificent fitted kitchen of +/- 31m²; the living room with open fire of +/- 45m²; the dining room of +/- 24m²; and the family room. A study of +/- 13m² can also serve as a first bedroom. The double garage is also connected to the rest of the house. Outside, you will find a magnificent terrace of +/- 55.5m², ideally south-west facing. The first floor consists mainly of a spacious master suite and four further bedrooms (two of which are adjoining). A bathroom, a shower room and a utility room complete the floor. The second floor, under the roof, comprises two further large rooms that could also be used as bedrooms. Technical features: sola
€ 3.700
BOIS D'AYWIERS: magnifique villa aux finitions de qualité
Foto bekijken
Geschakelde Woning · te huur
€ 2.750
BOIS D'AYWIERS: magnifique villa aux finitions de qualité
1420
· 230 m² · 4 Slaapkamers · Geschakelde Woning
· Kelder
1420 · 230 m² · 4 Slaapkamers · Geschakelde Woning · Kelder
SOUS OPTION - DANS L'ATTENTE DE LA SIGNATURE DU BAIL * TRIOR Lasne a le plaisir de vous présenter cette superbe villa aux finitions haut de gamme, idéalement nichée au sein d’un clos résidentiel prestigieux, à la frontière de Rixensart. Construite en 2020 sur un magnifique terrain de 21 ares orienté plein Sud, en bordure de zone agricole, cette propriété séduit par son environnement privilégié, sa luminosité et la qualité de ses prestations. Développant une surface habitable de 230m² (+ grenier + caves = 280m² construits), la maison se compose comme suit: au rez-de-chaussée, spacieux hall d’entrée avec élégant escalier en chêne menant à l’étage, lumineux salon de 35m² agrémenté d’un feu ouvert, vaste espace salle à manger/cuisine super-équipée de 35m², ainsi qu’une arrière-cuisine/buanderie fonctionnelle. À l’étage, le hall de nuit avec placards de rangement intégrés et coin bureau dessert 4 chambres (21, 15.5, 11.5, 11.5m²), une salle de bain et une salle de douche. Un grenier de rang
€ 2.750
Lovely villa with 3 bedrooms, a sunny garden and terrace
Foto bekijken
Geschakelde Woning · te huur
€ 1.980
Lovely villa with 3 bedrooms, a sunny garden and terrace
1420
· 154 m² · 3 Slaapkamers · Geschakelde Woning
1420 · 154 m² · 3 Slaapkamers · Geschakelde Woning
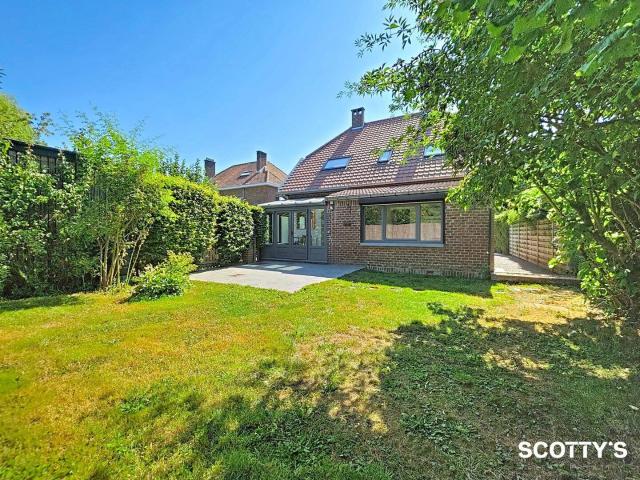
Within walking distance of the centre and the train station of Sint-Genesius-Rode, this charming three-bedroom house has been fully renovated with great taste. The station is just 400m away and offers a smooth, direct train connection to the centre of Brussels (20min) The house opens onto an entrance hall, currently set up as an office. A corridor leads to the cosy living area of approximately 35 m², which enjoys plenty of natural light thanks to windows facing three different directions, all fitted with shutters that keep the house pleasantly cool during warm summers. A wood-burning stove adds extra warmth and comfort during the colder months. From the living area, you have access to the modern, fully equipped kitchen as well as the ground floor shower room, fitted with a washbasin, walk-in shower and toilet The kitchen connects to a pleasant conservatory with a breakfast nook and offers direct access to the garden, with a lovely terrace of approximately 16 m², ideal for enjoying sunn
€ 1.980
SIGNATURE DE BAIL EN COURS !
Foto bekijken
Geschakelde Woning · te huur
€ 1.500
SIGNATURE DE BAIL EN COURS !
1420
· 130 m² · 2 Slaapkamers · Geschakelde Woning
1420 · 130 m² · 2 Slaapkamers · Geschakelde Woning
SIGNATURE DE BAIL EN COURS !, With rent: 1500, with rooms: 2
€ 1.500
SIGNATURE DE BAIL EN COURS !
Foto bekijken
Geschakelde Woning · te huur
€ 1.900
SIGNATURE DE BAIL EN COURS !
1420
· 130 m² · 3 Slaapkamers · Geschakelde Woning
1420 · 130 m² · 3 Slaapkamers · Geschakelde Woning
SIGNATURE DE BAIL EN COURS !, With rent: 1900, with rooms: 3
€ 1.900
WATERLOO – Versailles district
Foto bekijken
Geschakelde Woning · te huur
€ 2.500
WATERLOO – Versailles district
1420
· 279 m² · 4 Slaapkamers · Geschakelde Woning
· Parkeerplaats
1420 · 279 m² · 4 Slaapkamers · Geschakelde Woning · Parkeerplaats
WATERLOO – Versailles district. Charming villa (4bd/2bath) with a beautiful landscaped garden of approximately 400 m². The property comprises an entrance hall with cloakroom and guest toilet, a bright living room of approximately 42 m² opening onto the garden and terraces, a fully equipped kitchen, and a study of approximately 9 m². Upstairs, the landing leads to three bedrooms of approximately 16 m², 15 m² and 9 m², all with built-in wardrobes, a family bathroom, a separate toilet, and a master bedroom with fitted wardrobes and an en-suite bathroom. The property also benefits from a storage attic with a retractable ladder, a cellar, a laundry room, a double garage and additional outdoor parking spaces. Gas central heating. EPC: D – 256 kWh/m²/year (2025), certificate No.. A property to discover with L&P!
€ 2.500
Villa
Foto bekijken
Geschakelde Woning · te huur
€ 1.950
NIEUW
Villa
1420
· 206 m² · 4 Slaapkamers · Geschakelde Woning
· Parkeerplaats
1420 · 206 m² · 4 Slaapkamers · Geschakelde Woning · Parkeerplaats
Classic style villa in the Versailles district, Living ± 45 m², open fire, tiled floor. Office 9 m², tiled floor New fitted kitchen with breakfast nook 4 BEDROOMS parquet floor. 2 bathrooms Garage 1 car + car-port. Partially covered terrace. Fenced garden 9 ares
€ 1.950
Maison 3 chambres avec jardin
Foto bekijken
Geschakelde Woning · te huur
€ 1.795
Maison 3 chambres avec jardin
1420
· 140 m² · 3 Slaapkamers · Geschakelde Woning
· Tuin
1420 · 140 m² · 3 Slaapkamers · Geschakelde Woning · Tuin
Maison 3 chambres avec jardin With rent: 1795, with rooms: 3
€ 1.795
Driesbos maison entièrement rénovée
Foto bekijken
Geschakelde Woning · te huur
€ 2.300
Driesbos maison entièrement rénovée
1420
· 160 m² · 3 Slaapkamers · Geschakelde Woning
· Parkeerplaats
1420 · 160 m² · 3 Slaapkamers · Geschakelde Woning · Parkeerplaats
Rhode-Saint-Genèse / Driesbos, 5 minutes from Rhode station, detached house (4 façades) of 180 m² in excellent technical condition, fully repainted before the new occupant Living room of 40 m², fully equipped kitchen (gas), laundry room, garage for 1 car Upstairs: 3 bedrooms (including the master bedroom with a large terrace), 1 dressing room and 2 bathrooms EVERYTHING was renovated in 2019 and the house has been internally insulated EPC: -, Available from
€ 2.300
Villa
Foto bekijken
Geschakelde Woning · te huur
€ 2.600
NIEUW
Villa
1420
· 219 m² · 4 Slaapkamers · Geschakelde Woning
· Parkeerplaats
1420 · 219 m² · 4 Slaapkamers · Geschakelde Woning · Parkeerplaats
Bright farmhouse-style villa near St John's Living ± 50 m², open fire, Dining ± 20 m², tiled Super-equipped kitchen + breakfast nook 4 large BEDROOMS. 2 bathrooms 2-car garage. Beautiful terrace. Private fenced garden Land ± 11 ares
€ 2.600
Superbe villa qui sera rénovée avec une vue exceptionnelle
Foto bekijken
Geschakelde Woning · te huur
€ 2.650
Superbe villa qui sera rénovée avec une vue exceptionnelle
1420
· 265 m² · 5 Slaapkamers · Geschakelde Woning
· Tuin · Terras · IUitgeruste keuken · Parkeerplaats
1420 · 265 m² · 5 Slaapkamers · Geschakelde Woning · Tuin · Terras · IUitgeruste keuken · Parkeerplaats
SOUS OPTION - DANS L'ATTENTE DE LA SIGNATURE DU BAIL * TRIOR Lasne vous propose: Une villa qui sera rénovée partiellement avant l’entrée du futur locataire qui offre une superficie totale de 265 m² (dont 230 m² habitables + garage) Située dans un clos résidentiel au calme à Maransart, elle bénéficie d’une magnifique vue et d’une orientation optimale. Cette villa 4 façades se compose d’un hall d’entrée, d’un vaste séjour/salle à manger sur deux niveaux, d’une cuisine équipée et séparée, d’un bureau, d’une buanderie et d’un garage pour deux véhicules. À l’étage, elle dispose de 5 chambres et de trois salles de bains. Les extérieurs comprennent une grande terrasse, un jardin et une vue époustouflante ! Assez rare sur le marché. Les informations de la rénovation seront communiquées. Informations supplémentaires: PEB D, disponibilité au 15 mars 2026, chauffage au mazout et châssis en bois double vitrage
€ 2.650

Ontvang e-mailmeldingen

Mis niets: wees de eerste die nieuwe woningen ontdekt

De melding is succesvol aangemaakt

Door je te abonneren accepteer je de gebruiksvoorwaarden en het privacybeleid
Alert
Ontvang nieuwe advertenties in je inbox
Bewaar deze zoekopdracht
Ontvang meldingen voor nieuwe woningen

We sturen je een e-mail wanneer we nieuwe woningen hebben voor: "Huizen te huur in 1420"

De melding is succesvol aangemaakt

1630
1650
Ontvang e-mailmeldingen en zie nieuwe woningen als eerste
Verplicht veld
Door je te abonneren accepteer ik de voorwaarden van het privacybeleid
Perfect! Je ontvangt binnenkort nieuwe woningen per e-mail
Alert
Ontvang een e-mail wanneer we nieuwe advertenties hebben voor Huizen te huur in 1420
Bewaar deze zoekopdracht
Filters

Slaapkamers

Oppervlakte (m²)

m²
m²

Prijs (€ per maand)

€
€

Badkamers

Wis alle filters
Ontvang meldingen wanneer er nieuwe artikelen worden gepubliceerd.