932 woningen te huur in 1330

House
Foto bekijken
Geschakelde Woning · te huur
€ 2.350
House
1330
· 204 · 4 Slaapkamers · Geschakelde Woning
1330 · 204 · 4 Slaapkamers · Geschakelde Woning
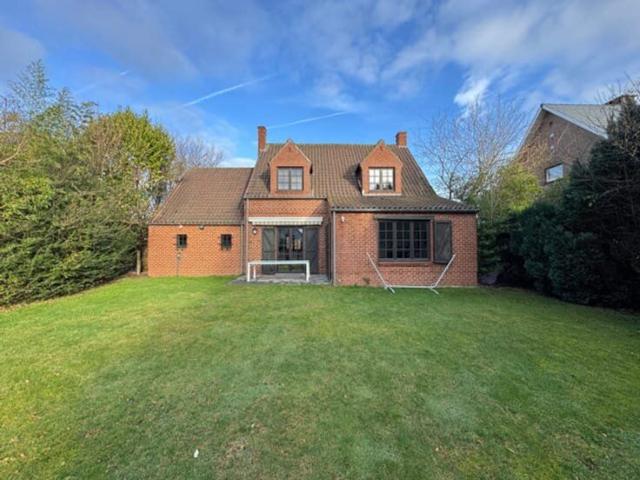
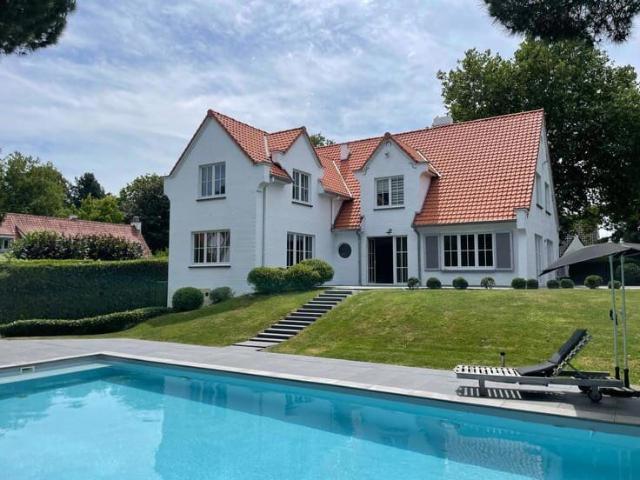
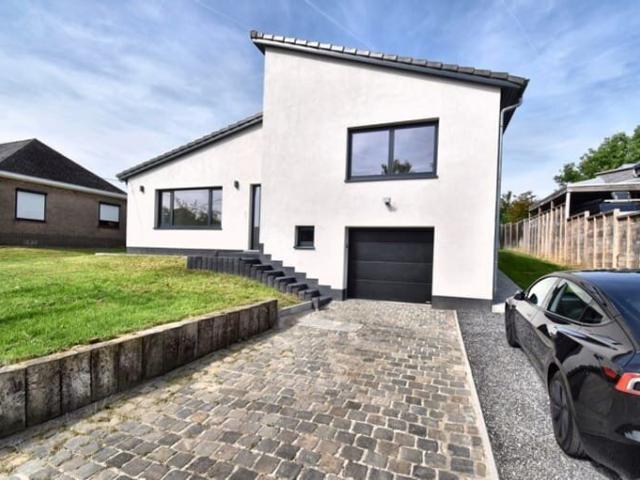
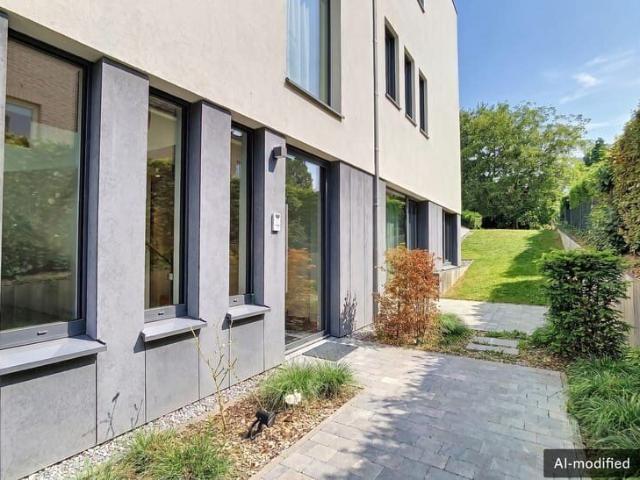
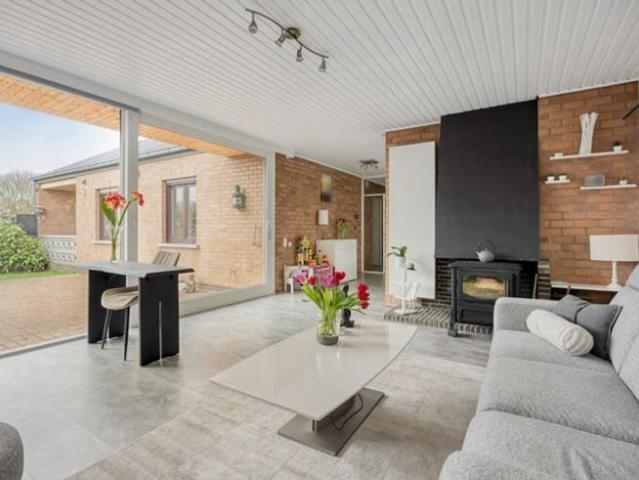
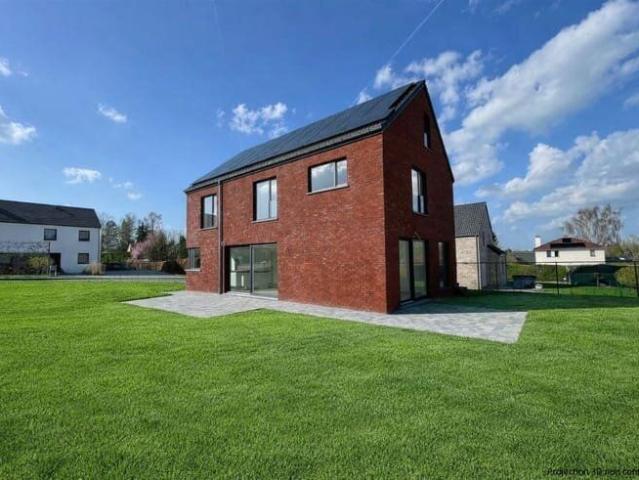
Trust presents this magnificent new villa in a sought-after, ideally located district of Rixensart This low-energy house with a total surface area of +/- (living area: +/- ) is distinguished by its brightness, spaciousness and PMR-type layout on the ground floor with one bedroom Ideal location: 750 m on foot from Profondsart station, 1.8 km on foot from the center of Rixensart and 4.1 km by car from the E411 Ground floor: Entrance hall leading to a large, bright living room with open-plan kitchen (sink, induction hob, extractor hood and space for oven, microwave and fridge/freezer) The living room leads to a pleasant bedroom with its own shower room (sink, shower, toilet and towel radiator) The ground floor also includes a separate toilet (with washbasin) and a laundry room 1st floor: A night hall leads to three large bedrooms, including a master bedroom with dressing area An attractive bathroom (double sink, shower, bathtub and heated towel rail) and separate toilet complete the floor
€ 2.350
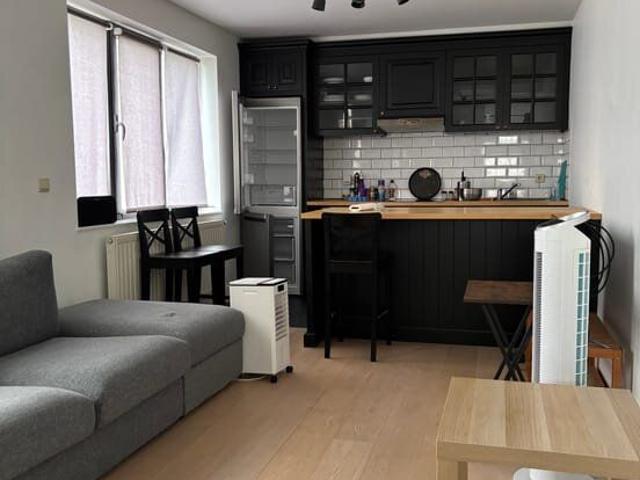
Appartement 1 ch. Lumineux à Lasne, cuisine moderne
Foto bekijken
Studio · te huur
€ 875
Appartement 1 ch. Lumineux à Lasne, cuisine moderne
1330
· 87 · 1 Slaapkamer · Studio
· Parkeerplaats
1330 · 87 · 1 Slaapkamer · Studio · Parkeerplaats
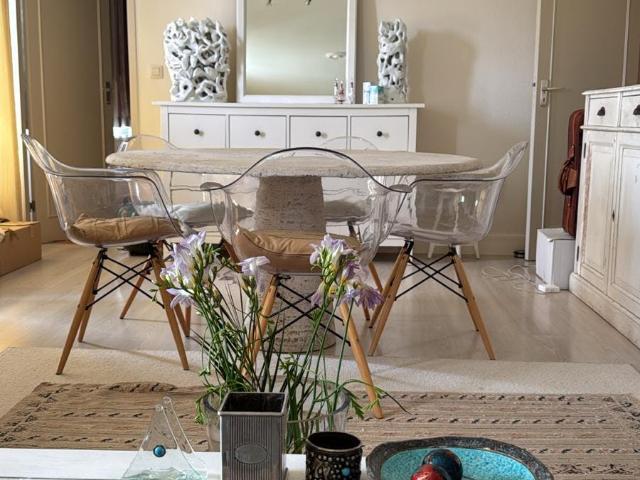
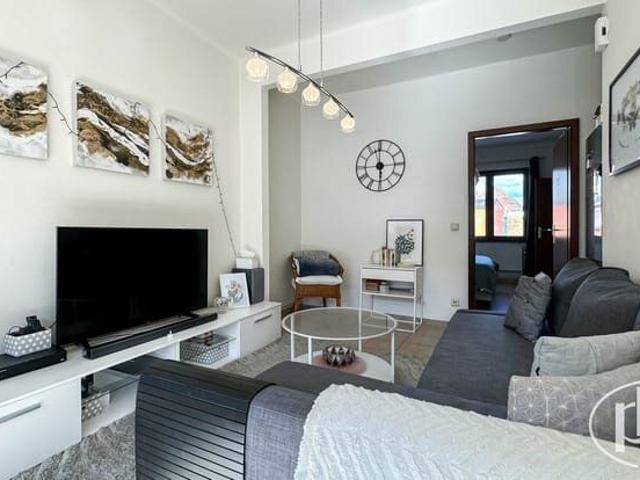
Centre de lasne, petit duplex meublé et entièrement équipé, Une chambre, douche, parking, au calme. Location au mois possible ou courte durée, pas d’animaux
€ 875
Beautiful furnished villa, very well oriented and in a quiet
Foto bekijken
Geschakelde Woning · te huur
€ 2.200
Beautiful furnished villa, very well oriented and in a quiet
1330
· 140 · 3 Slaapkamers · Geschakelde Woning
· Parkeerplaats
1330 · 140 · 3 Slaapkamers · Geschakelde Woning · Parkeerplaats
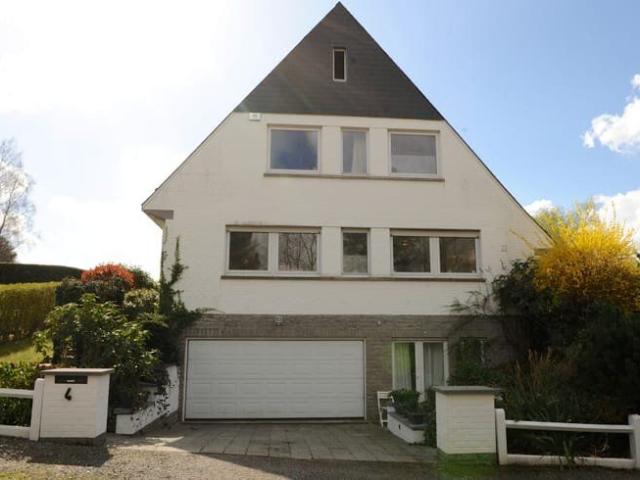
In the sought-after neighborhood of Versailles, protected by an alarm system, this charming 1974 villa on ±7a38ca, with ±140m² of living space and ±225m² built, will captivate you with its location and generous volumes The ground floor features an entrance hall with guest toilet and hand basin, a spacious ±46m² living room with open fireplace, and a fully equipped kitchen. An office of ±8m², a garage with laundry and boiler area complete this level Upstairs, the night hall leads to three bedrooms of ±14, 15, and 18m², as well as two shower rooms. A retractable staircase leads to an attic storage space of ±20m² A small Coup de Cœur villa, fully furnished, very welcoming, enjoying a privileged and quiet location with superb south-facing orientation
€ 2.200
Studio + chambre en mezzanine à 1300 Wavre • Loyer: 800 €
Foto bekijken
Appartement · te huur
€ 800
Studio + chambre en mezzanine à 1300 Wavre • Loyer: 800 €
1330
· 48 · 1 Slaapkamer · Appartement
1330 · 48 · 1 Slaapkamer · Appartement
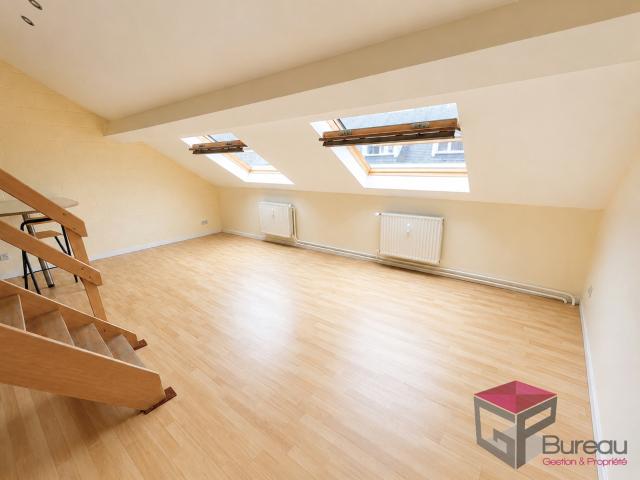
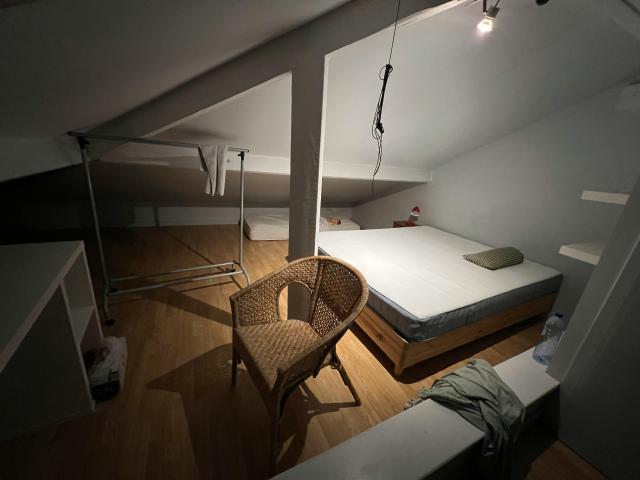
VISITES ET RENSEIGNEMENTS AU Situé dans le centre de Wavre proche de toutes commodités, venez visiter ce lumineux studio situé au 3ième et dernier étage d'un immeuble sans ascenseur.Il se compose d'un hall d'entrée, un séjour avec cuisine USA équipé, une salle de bain avec wc et une chambre en mezzanine.Les 90 euros de charges comprennent les communs et le chauffage privatif du studio.Libre au 1er septembre
€ 800
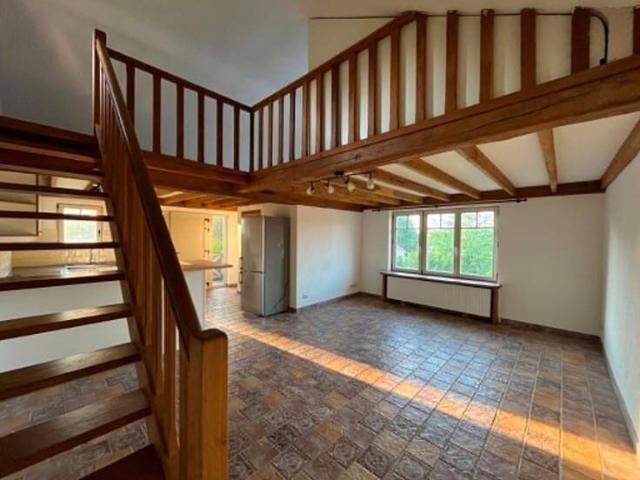
Studio à louer 1310 La Hulpe
Foto bekijken
Studio · te huur
€ 680
Studio à louer 1310 La Hulpe
1330
· 40 · 1 Slaapkamer · Studio
· Kelder · IUitgeruste keuken
1330 · 40 · 1 Slaapkamer · Studio · Kelder · IUitgeruste keuken
Sous-sols: cave n°1. * Rez-de-chaussée: hall d’entrée en commun. * 2 ème étage arrière (± 40m²): séjour + coin à dormir - cuisine ouverte super-équipée (vitrocéramique, hotte, four, frigo, lave-vaiselle) - salle de bains (baignoire, lavabo, + installation buanderie)
€ 680
Appartement à louer à Wavre, Parc des Saules
Foto bekijken
Appartement · te huur
€ 2.500
Appartement à louer à Wavre, Parc des Saules
1330
· 75 · 2 Slaapkamers · Appartement
1330 · 75 · 2 Slaapkamers · Appartement
Appartement à louer pour €2500 par mois à Wavre, Parc des Saules: Meublé, 2chambre(s), Salle de bain privée, Cuisine privée, Wifi, TV, Étudiants et actifs
€ 2.500
A real favorite close to the North Zoning
Foto bekijken
Studio · te huur
€ 900
A real favorite close to the North Zoning
1330
· 50 · 1 Slaapkamer · Studio
1330 · 50 · 1 Slaapkamer · Studio
BIERGES – Close to the Wavre North Zoning, very bright studio with independent entrance. With a living area of nearly 50 m², it offers a beautiful, light-filled living space, an open-plan kitchen opening onto the living room, a sleeping area, a bathroom with separate toilet. Small private outdoor area. Monthly provision for charges of €125 covering water, Wi-Fi, and cleaning. EPC E – 408 kWh/m²/year. A real favorite studio to visit with L&P
€ 900
Duplex 2 chambres entièrement neuf avec terrasse
Foto bekijken
Appartement · te huur
€ 1.275
Duplex 2 chambres entièrement neuf avec terrasse
1330
· 87 · 2 Slaapkamers · Appartement
· Terras
1330 · 87 · 2 Slaapkamers · Appartement · Terras
Windows: 1
Windows: 1
€ 1.275
Villa quietly located in a residential area in Overijse
Foto bekijken
Geschakelde Woning · te huur
€ 1.950
Villa quietly located in a residential area in Overijse
1330
· 213 · 4 Slaapkamers · Geschakelde Woning
· Parkeerplaats · Airconditioning
1330 · 213 · 4 Slaapkamers · Geschakelde Woning · Parkeerplaats · Airconditioning
Recently renovated villa ideally located in a quiet residential area a few minutes from the Brusselsesteenweg with quick and easy access to Brussels. This house has a living area of +/-213m² and is divided as follows: entrance hall with built-in cloakroom - separate toilet - living room + dining room (+/-48m²) - pantry/laundry room (fridge, freezer) (+/-8m²) - open kitchen with dining area (+/-16m²) (oven, dishwasher, gas hob, extractor hood, sink) First floor: night hall (+/-9m²) - master bedroom with built-in wardrobe and air conditioning (+/-17m²) - 3 bedrooms (+/-10m², +/-10m², +/-14m²) of which two with built-in wardrobes Extra information: garden and terrace facing south-east - garden not completely fenced - gas heating - outdoor parking space for 2 cars - external garage with manual gate for 1 car - double glazing - solar panels - air conditioning in living room and two bedrooms - blinds - cellar - Verisure alarm system - water softener - charging station for 1 car outside - 14
€ 1.950
Hoeilaart I Forêt de Soigne
Foto bekijken
Geschakelde Woning · te huur
€ 2.850
Hoeilaart I Forêt de Soigne
1330
· 413 · 4 Slaapkamers · Geschakelde Woning
1330 · 413 · 4 Slaapkamers · Geschakelde Woning
Located in a quiet area yet close to major roads, between Brussels and Waterloo, this detached house offers a gross floor area of ​​approximately 413 m² (as per the Energy Performance Certificate) and features four bedrooms, a garden, and stunning views of the surrounding countryside Situated on a quiet street facing the fields, the house opens onto an entrance hall with a guest toilet, leading to the light-filled living areas thanks to large French doors opening onto the garden. These include a spacious living room with a working fireplace, a separate dining room, and a fully equipped kitchen with a central island/breakfast area, also with access to the garden. A separate office completes the ground floor. Upstairs, the sleeping area comprises four large bedrooms, each with built-in wardrobes and an en-suite bathroom. A storage attic completes the property. The house offers breathtaking views of the surrounding countryside Other features: water softener, cellar, wine cellar, numerous
€ 2.850
Faubourg Est – Villa with swimming pool – Solar panels
Foto bekijken
Geschakelde Woning · te huur
€ 3.650
Faubourg Est – Villa with swimming pool – Solar panels
1330
· 237 · 6 Slaapkamers · Geschakelde Woning
· Parkeerplaats · Airconditioning
1330 · 237 · 6 Slaapkamers · Geschakelde Woning · Parkeerplaats · Airconditioning
Located in the Faubourg Est neighbourhood, By the Way is pleased to present this charming villa with a living area of approximately 237m², set on a plot of 10a20ca. The property comprises, on the ground floor, an entrance hall with a separate toilet, a spacious and light-filled living room of approximately 42m² with an open fire and air conditioning, and a large, fully fitted kitchen. All of this opens out onto the terraces, the beautifully landscaped garden and the heated swimming pool (heat pump and automatic filtration). A bedroom, a study and a utility room complete this level. Upstairs, there is a landing leading to5 bedrooms, including a master suite, a second bathroom with a WC, a study and a walk-in wardrobe. In the loft, a storage space is accessible via a retractable staircase. In the basement, there is a cellar, a boiler room and a plant room. The property also features a garage and 3 outdoor parking spaces. Double-glazed wooden window frames. Oil-fired boiler (3,000-litre t
€ 3.650
A louer: Studio de + 30 m²
Foto bekijken
Studio · te huur
€ 750
A louer: Studio de + 30 m²
1330
· 32 · 1 Slaapkamer · Studio
1330 · 32 · 1 Slaapkamer · Studio
Total énergie primaire: 6394 kwh/an,: 198 Kwh, Numéro de certificat PEB
€ 750
In the town centre, close to all amenities
Foto bekijken
Studio · te huur
€ 815
In the town centre, close to all amenities
1330
· 60 · 1 Slaapkamer · Studio
· Parkeerplaats
1330 · 60 · 1 Slaapkamer · Studio · Parkeerplaats
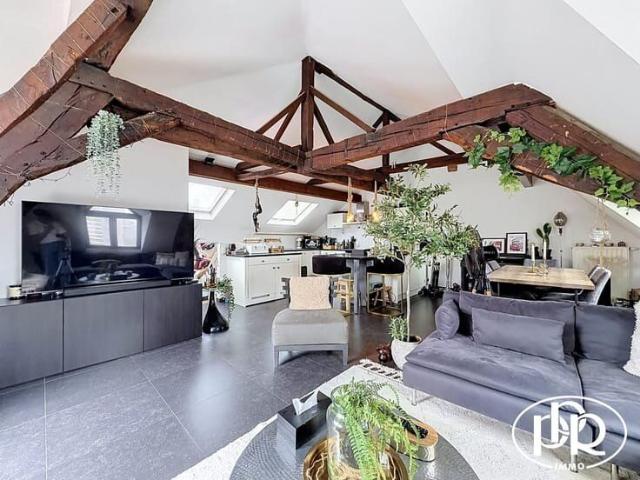
PPR immo is pleased to present this bright, 1-bedroom apartment measuring approximately 60 m². Located in the city center, on the 2nd floor of a small building without an elevator, it features a southwest-facing living room with an open-concept, fully equipped kitchen, a shower room, an entryway with a closet area, and a separate toilet. Bright and pleasant. In the city center and close to all urban amenities. Parking available nearby. FEATURES: Individual city gas central heating, PVC double-glazed tilt-and-turn windows, intercom, water softener in the basement, tile flooring and Quick-Step flooring (bedroom), thermostat Come see it today! INFO & VIEWINGS:, or, - e
€ 815
Hoeilaart I Forêt de Soigne | Belgium Sothebys Int. Realty
Foto bekijken
Geschakelde Woning · te huur
€ 2.850
Hoeilaart I Forêt de Soigne | Belgium Sothebys Int. Realty
1330
· 413 · 4 Slaapkamers · Geschakelde Woning
1330 · 413 · 4 Slaapkamers · Geschakelde Woning
Located in a quiet area yet close to major roads, between Brussels and Waterloo, this detached house offers a gross floor area of ​​approximately 413 m² (as per the Energy Performance Certificate) and features four bedrooms, a garden, and stunning views of the surrounding countryside.Situated on a quiet street facing the fields, the house opens onto an entrance hall with a guest toilet, leading to the light-filled living areas thanks to large French doors opening onto the garden. These include a spacious living room with a working fireplace, a separate dining room, and a fully equipped kitchen with a central island/breakfast area, also with access to the garden. A separate office completes the ground floor. Upstairs, the sleeping area comprises four large bedrooms, each with built-in wardrobes and an en-suite bathroom. A storage attic completes the property. The house offers breathtaking views of the surrounding countryside.Other features: water softener, cellar, wine cellar, numerous
€ 2.850
Cozy second residence in the green Ottenburg
Foto bekijken
Geschakelde Woning · te huur
€ 750
Cozy second residence in the green Ottenburg
1330
· 70 · 1 Slaapkamer · Geschakelde Woning
· Parkeerplaats
1330 · 70 · 1 Slaapkamer · Geschakelde Woning · Parkeerplaats
OPEN HOUSE 05/08 & 06/08 REGISTER VIA WWW.POLARES.EU, Located in a quiet and green area in Ottenburg, this compact house offers a pleasant combination of nature, privacy, and easy accessibility Layout:, Upon entering the house, you are welcomed into the entrance hall with a convenient guest toilet. The living room enjoys an abundance of natural light and connects to the fully equipped kitchen with refrigerator, freezer, oven, and ceramic hob Furthermore, on the ground floor, you will find the modern bathroom, equipped with a walk-in shower and a sink On the first floor, there is a full-sized bedroom with a laminate floor and practical built-in closets Outside, you can fully enjoy the garden with a conservatory, an ideal green outdoor space to relax. In addition, the property has practical parking spaces next to the house Please note: domicile is not allowed Would you like more information?
€ 750
Charm and modernity, patio, and easy parking
Foto bekijken
Appartement · te huur
€ 1.200
Charm and modernity, patio, and easy parking
1330
· 125 · 2 Slaapkamers · Appartement
· Parkeerplaats
1330 · 125 · 2 Slaapkamers · Appartement · Parkeerplaats
PPR immo is pleased to present this 2-bedroom duplex apartment of approximately 125 m², located on the second floor of a building without an elevator. It features a spacious, loft-style living room of approximately 50 m² with a fully equipped open-concept kitchen and integrated dining area, a bathroom, and a terrace. With a loft-style ambiance, central location, plenty of natural light, a designer interior, and top-of-the-line amenities. Close to all amenities. AMENITIES: Individual city gas central heating (Viessmann), thermostatic valves, PVC tilt-and-turn double-glazed windows, anthracite synthetic stone flooring, and a water softener. MAINTENANCE FEES: 50 €/month (maintenance of common areas). All individual meters. Come visit today! INFO & VIEWINGS:, or, BOOK VIEWINGS ONLINE AT: e
€ 1.200
100 % meublé et entièrement équipé Papeteries de Genval
Foto bekijken
Appartement · te huur
€ 1.500
100 % meublé et entièrement équipé Papeteries de Genval
1330
· 91 · 2 Slaapkamers · Appartement
· Parkeerplaats
1330 · 91 · 2 Slaapkamers · Appartement · Parkeerplaats
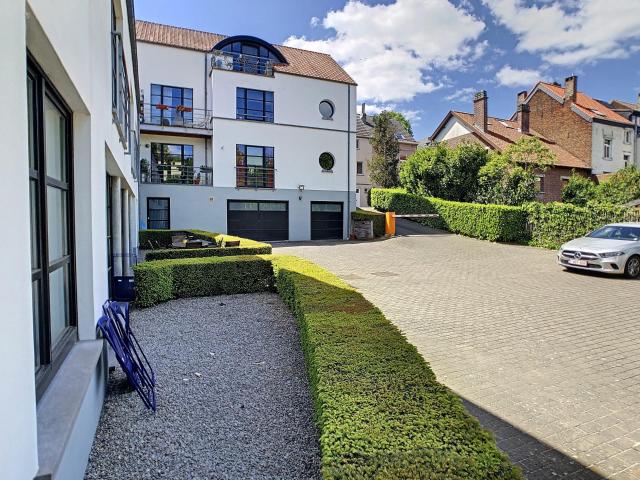
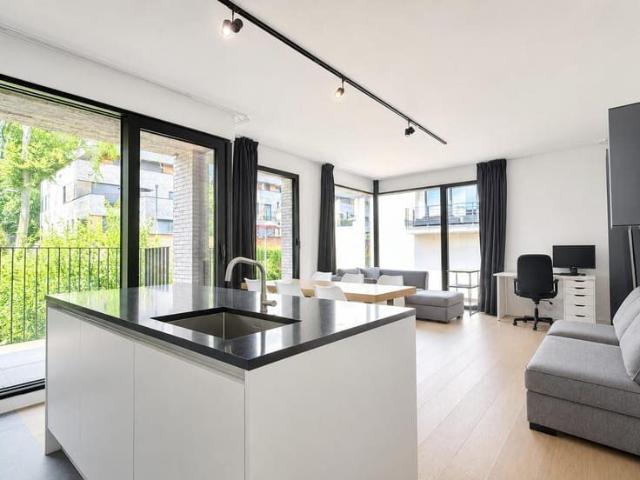
VIEWING REQUESTS ONLY VIA THIS LINK:, Immobilière Hendrix is pleased to offer this superb, recently built apartment of approximately 91 m², located in the highly sought-after Papeteries district of Genval and rented fully furnished and fully equipped Furniture, household appliances, tableware and everyday essentials are all provided, allowing you to move in immediately. All you need to do is bring your suitcase Located on the first floor, the apartment benefits from a south-west-facing terrace of approximately 7 m², as well as a north-east-facing balcony of approximately 4 m² The apartment comprises: entrance hall, separate toilet with washbasin, bright living room of approximately 34.50 m² with access to the terrace, fully equipped open-plan kitchen with central island, utility room, two bedrooms of approximately 15.5 m² and 11.5 m², bathroom and shower room with walk-in shower A private indoor parking space and a cellar are included in the rent Provision for common charges: €100/mont
€ 1.500
Renovated family home with garden and garage in Overijse
Foto bekijken
Geschakelde Woning · te huur
€ 1.750
Renovated family home with garden and garage in Overijse
1330
· 176 · 3 Slaapkamers · Geschakelde Woning
· Parkeerplaats
1330 · 176 · 3 Slaapkamers · Geschakelde Woning · Parkeerplaats
Renovated house ideally located in Overijse, in a quiet street close to shops, restaurants and public transport The house offers a living area of approximately 176m² and is laid out as follows: entrance hall - separate toilet - bright living room + dining area - fully equipped kitchen (hob, extractor hood, oven, dishwasher) (+/-14m²) with access to the south-west facing garden and terrace First floor: 3 bedrooms (+/-14m², +/-9m², +/-9m²) - bathroom (shower, sink) (+/-4m²) Additional information: gas heating - spacious cellar - laundry room - indoor garage for 1 car with laundry area - 2 outdoor parking spaces in front of the house - EPC: 242 kWh/m²
€ 1.750
Fermette à louer
Foto bekijken
Geschakelde Woning · te huur
€ 1.300
Fermette à louer
1330
· 115 · 2 Slaapkamers · Geschakelde Woning
· Tuin · Parkeerplaats · Kelder
1330 · 115 · 2 Slaapkamers · Geschakelde Woning · Tuin · Parkeerplaats · Kelder
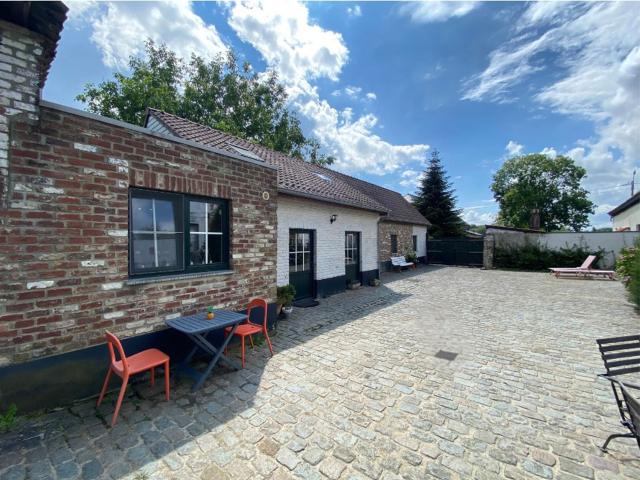
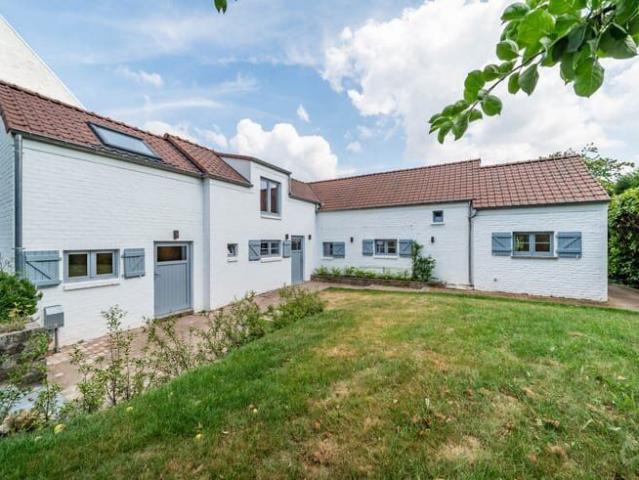
Charmante fermette idéalement située dans un environnement calme et verdoyant, à seulement quelques minutes de l'E411. Ce bien vous séduira par son cadre de vie paisible et sa fonctionnalité. Il comprend un agréable séjour lumineux, une cuisine super-équipée avec espace salle à manger, un hall de nuit, une chambre principale ainsi qu'une seconde chambre semi-ouverte, idéale comme chambre d'enfant, bureau ou espace polyvalent, une salle de bains, 2 WC ainsi que plusieurs emplacements de parking extérieurs. PEB: E – 484 kWh/m².an – Certificat n° -RES-1. Plus d'informations sur e ou au. > FERMETTE: ± 132 m² TOTAL SOUS-SOL ± 17 m² REZ DE CHAUSSEE: ± 77 m² 1er ETAGE: ± 38 m² - SALLE D'EAU: 4 m² avec lavabo et toilette / Plancher - ESPACE BUREAU: 29,5 m² / Plancher - HALL DE NUIT 4,5 m² / Plancher DIVERS - PARKING EXTERIEUR - JARDIN
€ 1.300
Bright villa, 6 bedrooms, garden and terraces
Foto bekijken
Geschakelde Woning · te huur
€ 3.400
Bright villa, 6 bedrooms, garden and terraces
1330
· 250 · 6 Slaapkamers · Geschakelde Woning
1330 · 250 · 6 Slaapkamers · Geschakelde Woning
Beautiful bright villa fully renovated in 2011 and impeccably maintained, offering spacious living areas, a private landscaped garden, and an independent studio ideal for hosting family, friends, or a professional activity The ground floor features an elegant entrance hall with cloakroom and guest toilet. The hall, staircase, and kitchen floors are finished in travertine. The living room with fireplace insert and the dining room both benefit from beautiful parquet flooring. A fully equipped TV room of approximately 15 m² with adjoining shower room completes this level The living areas open onto two pleasant South- and West-facing terraces overlooking a lovely private garden with a small animal enclosure, attached garden shed, vegetable garden, and charming wooden playhouse for children Upstairs, the property offers four beautiful bedrooms (approximately 17 m² with adjoining dressing room, 14 m², and two bedrooms of approximately 12 m²), a bathroom with toilet, a shower room, and a sepa
€ 3.400
Chambre privée à louer à Hoeilaart, Blijde Inkomstlaan
Foto bekijken
Appartement · te huur
€ 500
Chambre privée à louer à Hoeilaart, Blijde Inkomstlaan
1330
· 74 · 1 Slaapkamer · Appartement
1330 · 74 · 1 Slaapkamer · Appartement
Chambre privée à louer pour €500 par mois à Hoeilaart, Blijde Inkomstlaan: Meublé, 1chambre(s), Salle de bain partagée, Cuisine partagée, Wifi, TV, Actifs seulement
€ 500
Magnificent contemporary villa close to the centre Waterloo
Foto bekijken
Geschakelde Woning · te huur
€ 4.200
Magnificent contemporary villa close to the centre Waterloo
1330
· 380 · 4 Slaapkamers · Geschakelde Woning
· Parkeerplaats
1330 · 380 · 4 Slaapkamers · Geschakelde Woning · Parkeerplaats
Located in one of Waterloo's most sought-after residential areas, this superb contemporary villa was designed by architect Bruno Corbisier. Set on a plot of approximately 988 m², it offers approximately 380 m² of living space and a total built area of approximately 490 m² On the ground floor, the property features a three-car garage as well as a versatile space that can be used as independent accommodation for a caretaker or au pair, a gym, a home cinema, or for other purposes The garden level boasts spacious reception rooms, including a bright living and dining room of approximately 56 m², a second lounge of approximately 20 m², and a fully equipped open-plan SieMatic kitchen with a breakfast area of approximately 33 m² Both the living room and the kitchen provide direct access to two terraces measuring approximately 12 m² and 29 m² respectively The upper floor is dedicated to the master suite, featuring a full bathroom, along with three additional bedrooms, each with its own en-suite
€ 4.200
3 bedroom villa in a quiet location
Foto bekijken
Geschakelde Woning · te huur
€ 1.975
3 bedroom villa in a quiet location
1330
· 141 · 3 Slaapkamers · Geschakelde Woning
· Parkeerplaats
1330 · 141 · 3 Slaapkamers · Geschakelde Woning · Parkeerplaats
Villa very quietly located in a residential area between Overijse and La Hulpe The house is situated on a plot of +/-6a89ca and offers a living area of +/-141m², laid out as follows: entrance hall – dining room (+/-15m²) + living room with wood-stove (+/-23m²) giving access to the terrace (+/-30m²) and the garden – fitted kitchen (refrigerator, oven, dishwasher, double sink, induction hob and extractor hood) (+/-11m²) with access to a second terrace (+/-10m²) – night hall with built-in cupboards – 3 bedrooms (+/-10m², +/-11m², +/-14m²), 2 of which have built-in cupboards – bathroom (bathtub, double washbasin, toilet) – separate toilet with washbasin Additional information: wheelchair accessible – storage attic – double glazing in wood and PVC – manual and electric shutters – gas heating (2019) – cellar with laundry area – garage for 1 car with electric door – EPC: 385 kWh/m² The information and surface areas given are purely indicative and do not imply any legal commitment
€ 1.975
Newly built villa in a residential area
Foto bekijken
Geschakelde Woning · te huur
€ 2.650
Newly built villa in a residential area
1330
· 188 · 4 Slaapkamers · Geschakelde Woning
· Parkeerplaats
1330 · 188 · 4 Slaapkamers · Geschakelde Woning · Parkeerplaats
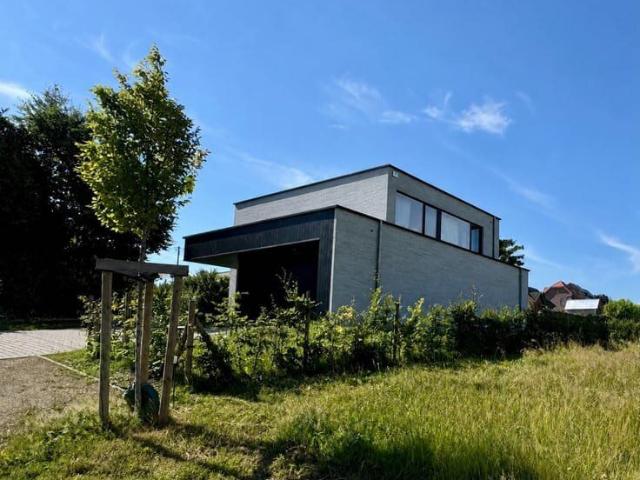
This luxurious newly built villa is ideally located in Hoeilaart on a plot of approximately 800 m², close to the train station, major access roads to Brussels, schools, shops, and the town centre of Hoeilaart. Thanks to its outstanding energy-efficient features, including a heat pump and solar panels, the property benefits from an excellent EPC rating On the ground floor, the house offers a spacious and bright living area with a dining space and fully open kitchen. Adjacent to the kitchen, you will find a practical storage/laundry room with direct access to the garage, as well as a guesttoilet. The living area enjoys direct access to and beautiful views of the landscaped garden The first floor comprises three full-sized bedrooms and an office space that can also serve as a fourth bedroom. The spacious bathroom is fitted with both a walk-in shower and a bathtub. A separate toilet is also provided The property further includes a garage for one car and a pleasant terrace where you can ful
€ 2.650
3 bedroom villa with garden and parking
Foto bekijken
Geschakelde Woning · te huur
€ 2.350
3 bedroom villa with garden and parking
1330
· 161 · 3 Slaapkamers · Geschakelde Woning
· Parkeerplaats
1330 · 161 · 3 Slaapkamers · Geschakelde Woning · Parkeerplaats
Discover this charming villa ideally located at the end of a quiet street, offering a peaceful living environment while remaining close to amenities. Fully renovated with care, it offers approximately 161 sqm of living space and will charm you with its character and brightness On the ground floor, it comprises an entrance hall with separate toilet, a shower room, one bedroom, an office, a pleasant and bright living room, as well as a fully equipped kitchen Upstairs, the night hall leads to two beautiful bedrooms and a bathroom with shower, providing a comfortable and well-organized sleeping area Outside, you will enjoy a pleasant garden with open views over the fields, a terrace with barbecue ideal for sunny days, as well as numerous private parking spaces Available from August 15, 2026. 3-year lease with possibility of renewal The rent is set at €2,350 per month, with a provision for charges of €170 per month, including in particular the rental of the propane tank and garden maintenan
€ 2.350

Ontvang e-mailmeldingen

Mis niets: wees de eerste die nieuwe woningen ontdekt

De melding is succesvol aangemaakt

Door je te abonneren accepteer je de gebruiksvoorwaarden en het privacybeleid
Alert
Ontvang nieuwe advertenties in je inbox
Bewaar deze zoekopdracht
Ontvang meldingen voor nieuwe woningen

We sturen je een e-mail wanneer we nieuwe woningen hebben voor: "Woningen te huur in 1330"

De melding is succesvol aangemaakt

1170
1640
Ontvang e-mailmeldingen en zie nieuwe woningen als eerste
Verplicht veld
Door je te abonneren accepteer ik de voorwaarden van het privacybeleid
Perfect! Je ontvangt binnenkort nieuwe woningen per e-mail
Alert
Ontvang een e-mail wanneer we nieuwe advertenties hebben voor Woningen te huur in 1330
Bewaar deze zoekopdracht
Filters

Slaapkamers

Oppervlakte (m²)

Prijs (€ per maand)

Badkamers

Wis alle filters
Ontvang meldingen wanneer er nieuwe artikelen worden gepubliceerd.