1.815 huizen te huur in Laeken

Forest I Altitude Cent
Foto bekijken
Geschakelde Woning · te huur
Raadplegen
Forest I Altitude Cent
Laeken
· 1.291 · 7 Slaapkamers · Geschakelde Woning
· Parkeerplaats
Laeken · 1.291 · 7 Slaapkamers · Geschakelde Woning · Parkeerplaats
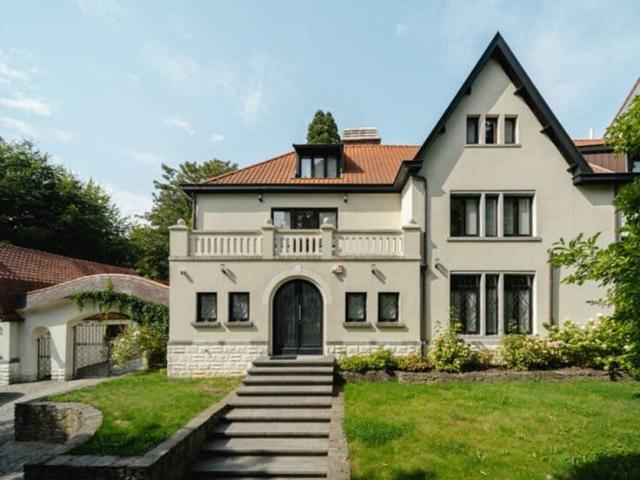
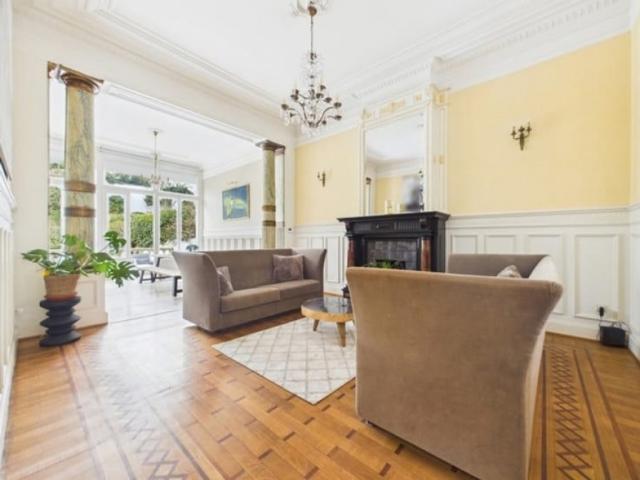
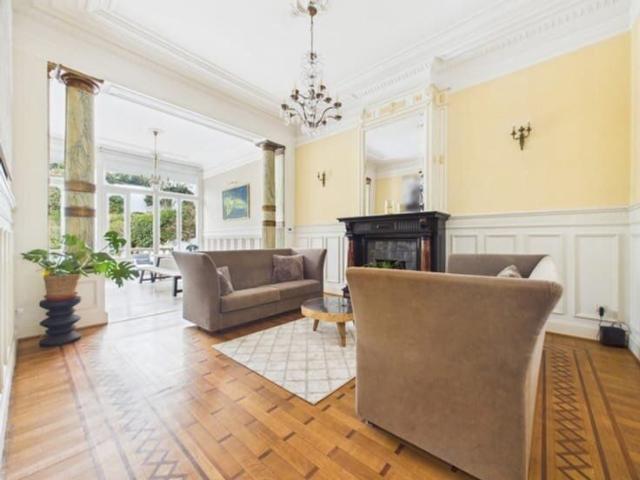
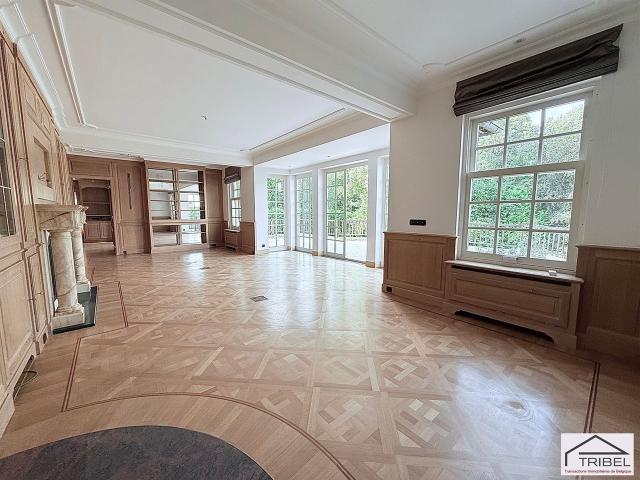
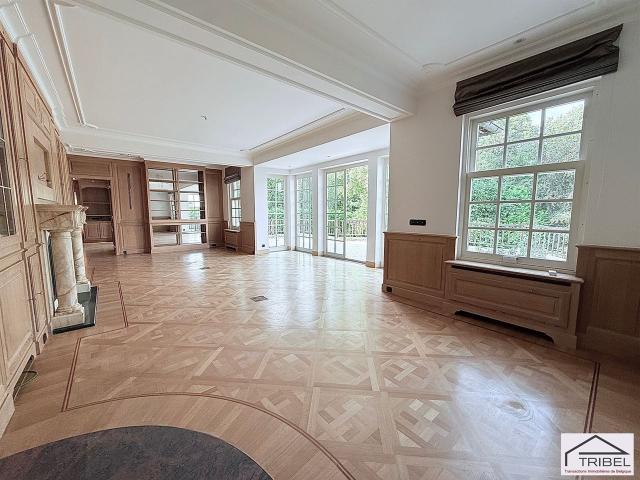
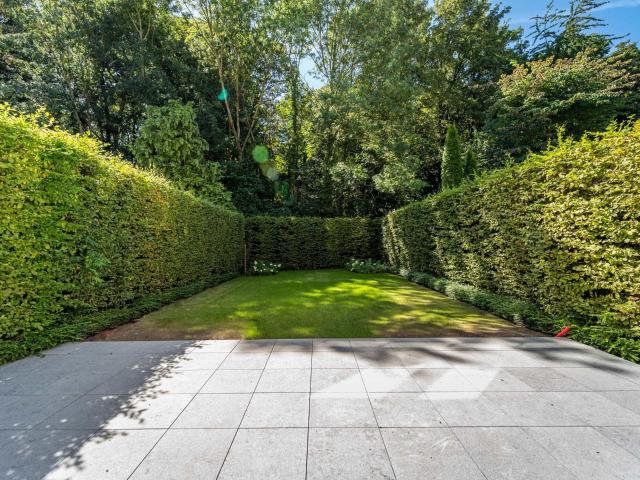
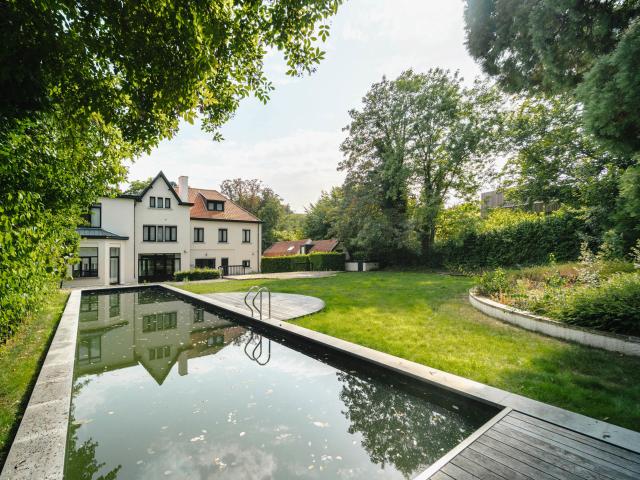
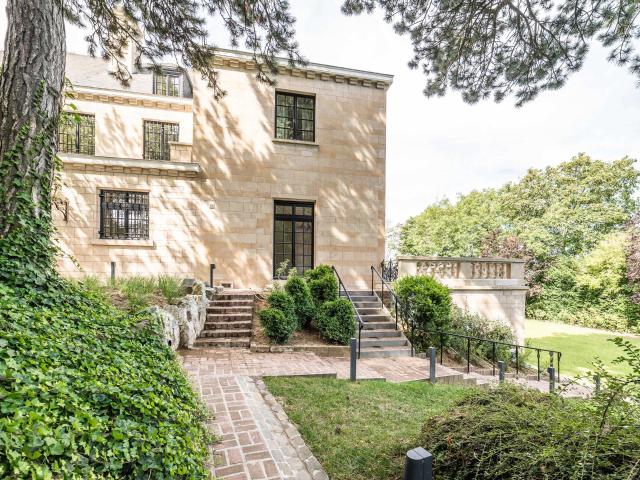
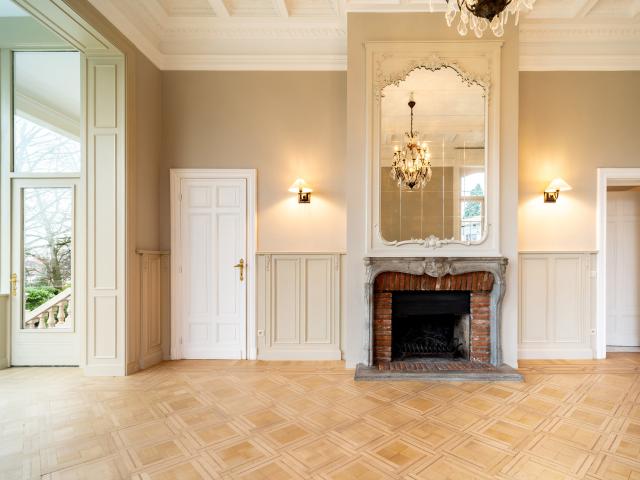
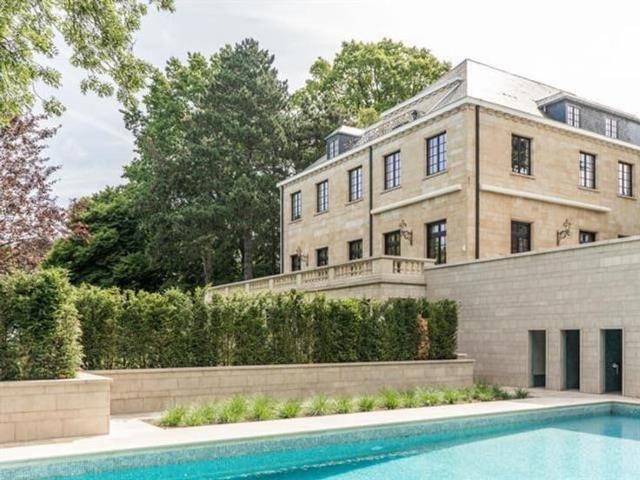
Ideally located next to Duden Park, a stone's throw from Winston Churchill Avenue, with easy access to the city center and the Eurostar, this spacious, classically designed architect-designed residence dating from 1968 features a beautiful French stone façade, set on a 48 a 95 sq m plot Completely renovated by 3ème Bureau and Esther Gutmer, it offers a gross floor area (EPC) of approximately 1,2910 m². The house opens onto a grand entrance hall with a mezzanine. The ground floor features a spacious wood-paneled living room, a formal dining room, a smaller private dining room, and a small living room, a new professional La Cornue kitchen, and an office. Upstairs, there is a master suite with a living room, bedroom, bathroom, and dressing room, as well as five bedrooms with dressing rooms and bathrooms. A separate concierge suite with a living room, two bedrooms, and a bathroom completes the property Other: Company lease possible, 4-car garage, elevator, 8m x 15m outdoor pool with shower
Raadplegen
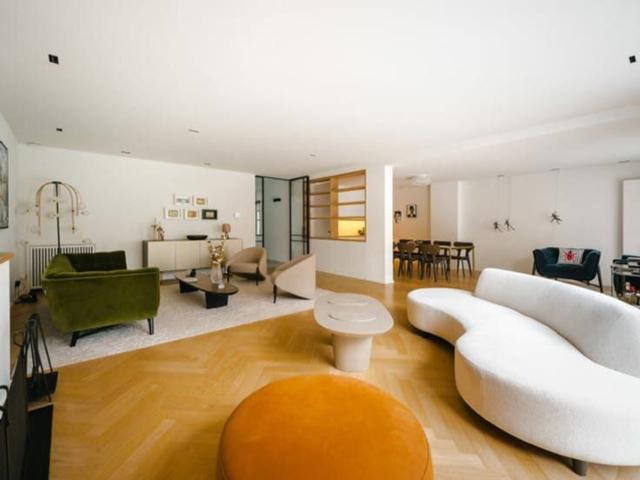
Brussels I Square du Bois
Foto bekijken
Geschakelde Woning · te huur
Raadplegen
Brussels I Square du Bois
Laeken
· 687 · 6 Slaapkamers · Geschakelde Woning
Laeken · 687 · 6 Slaapkamers · Geschakelde Woning
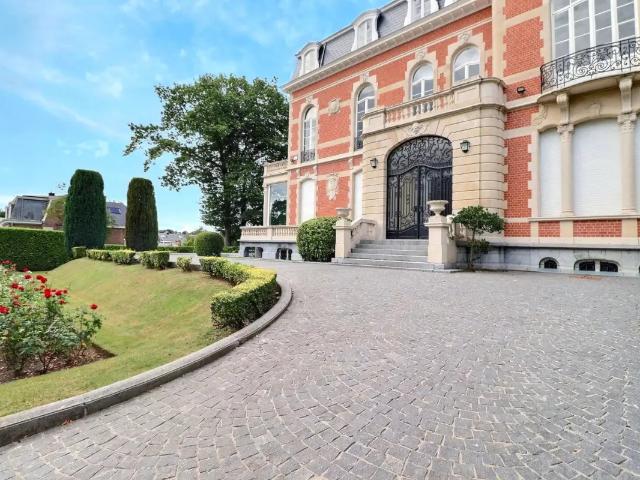
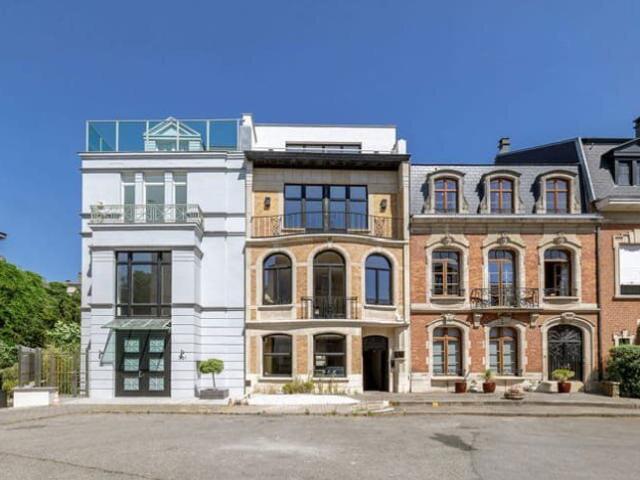
Ideally located in the Square du Bois, this fully renovated Beaux-Arts style townhouse, with a gross floor area of ​​approximately 687 m² (as per the Energy Performance Certificate), offers six bedrooms in a private and secure setting On the edge of the Bois de la Cambre park, this townhouse opens onto a spacious entrance hall with a marble main staircase, cloakroom, and guest toilet. From here, you'll find the living areas, perfect for entertaining, bathed in natural light thanks to large bay windows opening onto the south-facing garden. These include a living room with a fireplace and a dining room seating 18. A separate, fully equipped kitchen with a breakfast area completes this floor. The main staircase leads to the sleeping quarters, comprising a master bedroom with a double dressing room and en-suite bathroom, and two further bedrooms, each with a built-in dressing room and en-suite shower room. A service staircase leads to the upper floor, which features a self-contained apartm
Raadplegen
Uccle I Hamoir
Foto bekijken
Geschakelde Woning · te huur
Raadplegen
Uccle I Hamoir
Laeken
· 750 · 7 Slaapkamers · Geschakelde Woning
· Parkeerplaats
Laeken · 750 · 7 Slaapkamers · Geschakelde Woning · Parkeerplaats
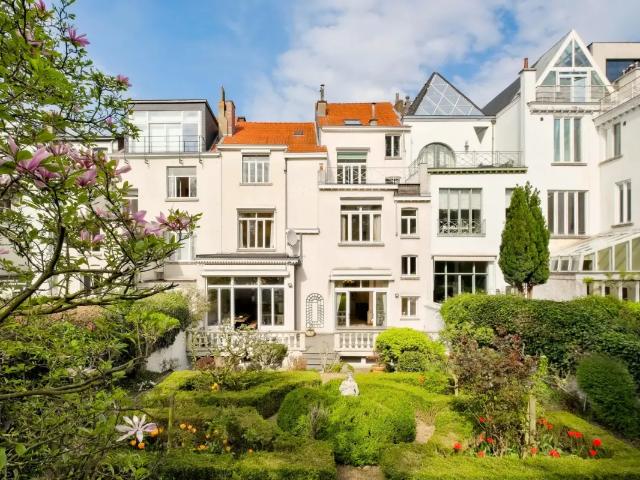
Ideally located in the Observatoire district, close to Vert Chasseur, this property, renovated in 2019, offers a gross floor area of ​753 m² (EPC) and offers seven bedrooms, a separate apartment/concierge, and a landscaped garden of 1,000 m² with a swimming pool Behind a gate, the vast courtyard leads to the villa's entrance. The ground floor comprises an entrance hall with a cloakroom and guest toilet, two reception rooms with fireplaces opening onto the terrace and garden, a dining room, a separate kitchen with space for a large table, and an office. On the first floor, the master bedroom of 100 m² features two dressing rooms, a full bathroom, and a spacious sleeping area overlooking the garden. Three bedrooms each have their own dressing room and bathroom/shower room. On the top floor, three further bedrooms also feature a dressing room and private shower room. A separate concierge/apartment of 70 m² completes the property Other: heated outdoor swimming pool, two-car garage, six out
Raadplegen
Villa à louer avec garage et terrasse, Uccle
Foto bekijken
Geschakelde Woning · te huur
Raadplegen
Villa à louer avec garage et terrasse, Uccle
Laeken
· 700 · 5 Slaapkamers · Geschakelde Woning
· Tuin · Kelder · Parkeerplaats · Terras · Sauna · Zwembad
Laeken · 700 · 5 Slaapkamers · Geschakelde Woning · Tuin · Kelder · Parkeerplaats · Terras · Sauna · Zwembad
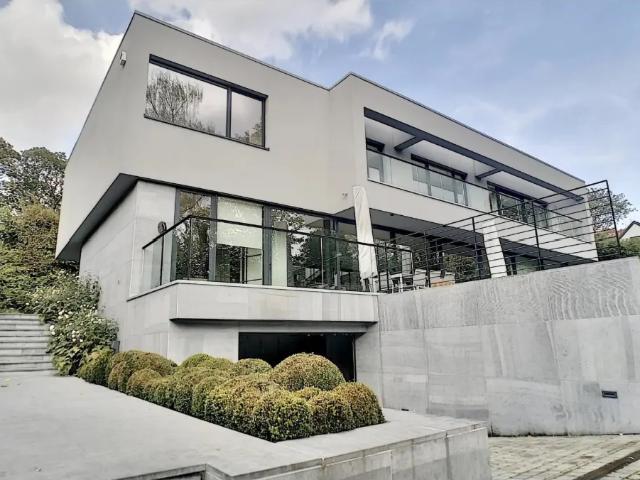
A proximité du bois de la Cambre, de toutes les facilités et commodités, cette lumineuse villa contemporaine présente de très belles prestations. Au Rez, on pénètre dans un premier hall qui dessert un dressing, une toilette et un lave-mains pour les invités. On entre ensuite dans un second hall ouvert qui donne sur un vaste séjour avec une cuisine ultra-équipée intégrée et une vue dégagée sur la terrasse, le jardin et la piscine orientés plein sud. Deux bureaux complètent le Rez. A l'étage, quatre grandes chambres toutes équipées d'une pièce d'eau attenante. La master bedroom avec son immense dressing et sa salle de bains est particulièrement impressionnante. Au sous-sol se trouvent une cinquième chambre, une salle de jeux, une buanderie, une salle de cinéma, une cave, une cave à vin climatisée, un sauna, et un garage 3 voitures à porte télécommandée. Viennent compléter cet ensemble contemporain et très esthétique: un chauffage à pompes à chaleur, des panneaux photovoltaïques, plusieur
Raadplegen
Maison à louer avec garage et terrasse, Woluwe Saint Pierre
Foto bekijken
Geschakelde Woning · te huur
Raadplegen
Maison à louer avec garage et terrasse, Woluwe Saint Pierre
Laeken
· 900 · 6 Slaapkamers · Geschakelde Woning
· Balkon · Terras · Tillen · Parkeerplaats
Laeken · 900 · 6 Slaapkamers · Geschakelde Woning · Balkon · Terras · Tillen · Parkeerplaats
Chant d'Oiseau - Hôtel de Maitre (1905) entièrement rénové 6ch + jardins + terrasses + garage. Il s'adresse aux amateurs d'authenticité, d’art et de charme tout en conservant ses éléments décoratifs et architecturaux uniques. Celui-ci se compose, au rez-de-chaussée, d'un splendide hall d'entrée en marbre (+/- 30m2) avec wc séparé et vestiaire annexe donnant accès à une double-réception (+/- 45 m2), d'un spacieux espace de séjour lumineux (+/- 28m2) donnant accès à une cuisine hyper-équipée et aux différent jardins (+/- 4000m2). Au premier étage, accessible par ascenseur, se trouve une grande salle à manger (+/- 30m2), deux chambres (+/- 22 - 18m2), un wc séparé, deux terrasses (+/- 20 - 10m2), un balcon, une salle de bains (avec wc privatif) et une salle de douche. Au 2ème étage se trouvent quatre grandes chambres (+/- 22 - 18 - 16 - 15m2), un bureau (+/- 13m2), une salle de bains (avec wc privatif) et une salle de douche. Cet Hôtel dispose également d'un garage, d'une cuisine secondai
Raadplegen
Maison à louer à RUE DE LA SOURCE 93 Saint Gilles
Foto bekijken
Geschakelde Woning · te huur
Raadplegen
Maison à louer à RUE DE LA SOURCE 93 Saint Gilles
Laeken
· 800 · 10 Slaapkamers · Geschakelde Woning
· Tuin · Terras · Tillen
Laeken · 800 · 10 Slaapkamers · Geschakelde Woning · Tuin · Terras · Tillen
Victoire-Junot vous propose au cœur d’Ixelles, dans l’environnement prestigieux de la Place Stéphanie et de l’Avenue Louise, une propriété d’exception meublée au positionnement rare sur le marché bruxellois. Déployée sur près de 800 m² habitables et implantée sur un terrain de 542 m², cette double maison de maître conjugue avec élégance patrimoine architectural du XIXe siècle et potentiel de valorisation remarquable. Ses volumes généreux, ses éléments d’époque soigneusement préservés et son jardin plein sud de près de 290 m² en font un actif unique, répondant aux standards les plus exigeants. La propriété offre actuellement dix chambres et neuf espaces d’eau, ainsi que plusieurs extérieurs dont une terrasse principale et une terrasse en étage. L’ensemble est desservi par un ascenseur privatif et complété par des équipements fonctionnels tels qu’un espace vélos et des stationnements extérieurs. Sa localisation stratégique, au cœur d’un quartier dynamique et international, en fait une op
Raadplegen
Place Stéphanie Maison meublée de 10 chambres + jardin + terrasse Bruxelles 6
Foto bekijken
Geschakelde Woning · te huur
Raadplegen
Place Stéphanie Maison meublée de 10 chambres + jardin + terrasse Bruxelles 6
Laeken
· 800 · 10 Slaapkamers · Geschakelde Woning
· Tuin · Terras
Laeken · 800 · 10 Slaapkamers · Geschakelde Woning · Tuin · Terras
Située à deux pas de l'Avenue Louise et du quartier prisé du Châtelain, cette spacieuse double maison entièrement meublée offre de généreux volumes et une configuration idéale pour une grande famille, une colocation haut de gamme ou un projet d'investissement. Le rez-de-chaussée se compose de deux entrées indépendantes desservant deux vastes espaces de réception. Le premier comprend trois pièces en enfilade, tandis que le second se compose de deux pièces. Ces deux séjours bénéficient d'un accès direct à la terrasse et au jardin, offrant un cadre de vie agréable et lumineux. Deux cuisines complètent ce niveau. À l'entre-palier se trouvent une salle de douche ainsi qu'un WC séparé. Le premier étage accueille une suite parentale disposant de sa salle de bains avec baignoire, douche et WC, ainsi que de deux dressings attenants. Deux autres chambres prennent place sur ce niveau, dont une avec salle de bains privative et WC. Une cuisine supplémentaire ainsi qu'un WC séparé complètent l'étage
Raadplegen
Square Du Bois Contemporary Master House
Foto bekijken
Geschakelde Woning · te huur
Raadplegen
Square Du Bois Contemporary Master House
Laeken
· 570 · 5 Slaapkamers · Geschakelde Woning
· Tillen
Laeken · 570 · 5 Slaapkamers · Geschakelde Woning · Tillen
In the exclusive and prestigious location of the Square du Bois on the edge of the Bois de la Cambre (sheltered by gates as it is a private square), a mansion dating from +/- 1920 but having undergone a complete contemporary metamorphosis executed by the 3rd Bureau in 2013. Built area +/- 793 m2 including terrace, situated on a plot of land of +/- 202 m2. Lift. EPB C: 25kgCo2/m2.year
Raadplegen
Place Stéphanie Maison meublée de 10 chambres + jardin + t
Foto bekijken
Geschakelde Woning · te huur
Raadplegen
Place Stéphanie Maison meublée de 10 chambres + jardin + t
Laeken
· 800 · 10 Slaapkamers · Geschakelde Woning
· Tuin · Terras
Laeken · 800 · 10 Slaapkamers · Geschakelde Woning · Tuin · Terras
Située à deux pas de l'Avenue Louise et du quartier prisé du Châtelain, cette spacieuse double maison entièrement meublée offre de généreux volumes et une configuration idéale pour une grande famille, une colocation haut de gamme ou un projet d'investissement Le rez-de-chaussée se compose de deux entrées indépendantes desservant deux vastes espaces de réception. Le premier comprend trois pièces en enfilade, tandis que le second se compose de deux pièces. Ces deux séjours bénéficient d'un accès direct à la terrasse et au jardin, offrant un cadre de vie agréable et lumineux. Deux cuisines complètent ce niveau À l'entre-palier se trouvent une salle de douche ainsi qu'un WC séparé. Le premier étage accueille une suiterentale disposant de sa salle de bains avec baignoire, douche et WC, ainsi que de deux dressings attenants. Deux autres chambres prennent place sur ce niveau, dont une avec salle de bains privative et WC. Une cuisine supplémentaire ainsi qu'un WC séparé complètent l'étage Le d
Raadplegen
Clos du verger
Foto bekijken
Geschakelde Woning · te huur
€ 1.990
Clos du verger
Laeken
· 142 · 3 Slaapkamers · Geschakelde Woning
· Tuin · Kelder · Terras · IUitgeruste keuken · Parkeerplaats
Laeken · 142 · 3 Slaapkamers · Geschakelde Woning · Tuin · Kelder · Terras · IUitgeruste keuken · Parkeerplaats
NEW – Maison entièrement rénovée dans un clos verdoyantAu calme d’un joli clos, ABITA vous propose une maison lumineuse, totalement rénovée, avec terrasse et jardin — prête à accueillir votre famille.CompositionSous-sol* Garage privatif* Caves / espaces de rangementRez-de-chaussée* Hall d’entrée avec WC invités (lavabo)* Séjour traversant (salon et salle à manger) ouvrant sur la terrasse et le jardin* Cuisine ouverte super équipée (four, taques, hotte, lave-vaisselle, frigo/congélateur, nombreux rangements)1er étage* 3 chambres* 1 salle de bain* 1 salle de douche* WC séparé* Local chaufferie avec coin buanderieAtouts* Rénovation récente et soignée (peintures en finition)* Double vitrage partout* Thermostat et système d’alarme* Terrasse et jardin agréables* Libre de suite, remise dans un état impeccableVisitesMathilde - - m. virtuelle disponible: cliquez sur « visite virtuelle ».Venez découvrir votre futur chez-vous: idéal pour celles et ceux qui recherchent le confort d’une rénovation,
€ 1.990
maison à uccle 1180
Foto bekijken
Geschakelde Woning · te huur
Raadplegen
maison à uccle 1180
Laeken
· 931 · 7 Slaapkamers · Geschakelde Woning
· Parkeerplaats · Kelder · IUitgeruste keuken · Sauna · Zwembad
Laeken · 931 · 7 Slaapkamers · Geschakelde Woning · Parkeerplaats · Kelder · IUitgeruste keuken · Sauna · Zwembad
Uccle, quartier Prince d'Orange, à deux pas de la forêt de Soignes, sublime villa de style anglo-normand de 931m² (selon PEB), comprenant: grand hall d'entrée, wc séparé, living avec feu ouvert, bureau, cuisine entièrement équipée, buanderie, bureau ou chambre, sept chambres, 4 sdb et un espace WELLNESS de ± 200m² avec vestiaires, piscine, sauna, hammam et jacuzzi. Le bien dispose d'un appartement de service avec son entrée privative, d'un garage et de parking extérieurs, cave, cave à vin climatisée, monte charge, adoucisseur d'eau. Système d'alarme. Libre directement. Pour conditions et visites: / -e / ribel-e (PEB: C-)
Raadplegen
maison à uccle 1180
Foto bekijken
Geschakelde Woning · te huur
Raadplegen
maison à uccle 1180
Laeken
· 931 · 7 Slaapkamers · Geschakelde Woning
· Parkeerplaats · Kelder · IUitgeruste keuken · Sauna · Zwembad
Laeken · 931 · 7 Slaapkamers · Geschakelde Woning · Parkeerplaats · Kelder · IUitgeruste keuken · Sauna · Zwembad
Uccle, quartier Prince d'Orange, à deux pas de la forêt de Soignes, sublime villa de style anglo-normand de 931m² (selon PEB), comprenant: grand hall d'entrée, wc séparé, living avec feu ouvert, bureau, cuisine entièrement équipée, buanderie, bureau ou chambre, sept chambres, 4 sdb et un espace WELLNESS de ± 200m² avec vestiaires, piscine, sauna, hammam et jacuzzi. Le bien dispose d'un appartement de service avec son entrée privative, d'un garage et de parking extérieurs, cave, cave à vin climatisée, monte charge, adoucisseur d'eau. Système d'alarme. Libre directement. Pour conditions et visites: / -e / ribel-e (PEB: C-)
Raadplegen
Brussels I Square du Bois | Belgium Sothebys Int. Realty
Foto bekijken
Geschakelde Woning · te huur
Raadplegen
Brussels I Square du Bois | Belgium Sothebys Int. Realty
Laeken
· 687 · 6 Slaapkamers · Geschakelde Woning
Laeken · 687 · 6 Slaapkamers · Geschakelde Woning
Ideally located in the Square du Bois, this fully renovated Beaux-Arts style townhouse, with a gross floor area of ​​approximately 687 m² (as per the Energy Performance Certificate), offers six bedrooms in a private and secure setting.On the edge of the Bois de la Cambre park, this townhouse opens onto a spacious entrance hall with a marble main staircase, cloakroom, and guest toilet. From here, you’ll find the living areas, perfect for entertaining, bathed in natural light thanks to large bay windows opening onto the south-facing garden. These include a living room with a fireplace and a dining room seating 18. A separate, fully equipped kitchen with a breakfast area completes this floor. The main staircase leads to the sleeping quarters, comprising a master bedroom with a double dressing room and en-suite bathroom, and two further bedrooms, each with a built-in dressing room and en-suite shower room. A service staircase leads to the upper floor, which features a self-contained apartm
Raadplegen
Uccle I Hamoir | Belgium Sothebys Int. Realty
Foto bekijken
Geschakelde Woning · te huur
Raadplegen
Uccle I Hamoir | Belgium Sothebys Int. Realty
Laeken
· 750 · 7 Slaapkamers · Geschakelde Woning
· Parkeerplaats
Laeken · 750 · 7 Slaapkamers · Geschakelde Woning · Parkeerplaats
Ideally located in the Observatoire district, close to Vert Chasseur, this property, renovated in 2019, offers a gross floor area of ​753 m² (EPC) and offers seven bedrooms, a separate apartment/concierge, and a landscaped garden of 1,000 m² with a swimming pool.Behind a gate, the vast courtyard leads to the villa’s entrance. The ground floor comprises an entrance hall with a cloakroom and guest toilet, two reception rooms with fireplaces opening onto the terrace and garden, a dining room, a separate kitchen with space for a large table, and an office. On the first floor, the master bedroom of 100 m² features two dressing rooms, a full bathroom, and a spacious sleeping area overlooking the garden. Three bedrooms each have their own dressing room and bathroom/shower room. On the top floor, three further bedrooms also feature a dressing room and private shower room. A separate concierge/apartment of 70 m² completes the property.Other: heated outdoor swimming pool, two-car garage, six out
Raadplegen
Forest I Altitude Cent | Belgium Sothebys Int. Realty
Foto bekijken
Geschakelde Woning · te huur
Raadplegen
Forest I Altitude Cent | Belgium Sothebys Int. Realty
Laeken
· 1.291 · 7 Slaapkamers · Geschakelde Woning
· Parkeerplaats
Laeken · 1.291 · 7 Slaapkamers · Geschakelde Woning · Parkeerplaats
Ideally located next to Duden Park, a stone’s throw from Winston Churchill Avenue, with easy access to the city center and the Eurostar, this spacious, classically designed architect-designed residence dating from 1968 features a beautiful French stone façade, set on a 48 a 95 sq m plot.Completely renovated by “3ème Bureau” and “Esther Gutmer,” it offers a gross floor area (EPC) of approximately 1,2910 m². The house opens onto a grand entrance hall with a mezzanine. The ground floor features a spacious wood-paneled living room, a formal dining room, a smaller private dining room, and a small living room, a new professional “La Cornue” kitchen, and an office. Upstairs, there is a master suite with a living room, bedroom, bathroom, and dressing room, as well as five bedrooms with dressing rooms and bathrooms. A separate concierge suite with a living room, two bedrooms, and a bathroom completes the property.Other: Company lease possible, 4-car garage, elevator, 8m x 15m outdoor pool with
Raadplegen
Woluwe Saint Pierre I Saint Michel | Belgium Sothebys Int. Realty
Foto bekijken
Geschakelde Woning · te huur
Raadplegen
Woluwe Saint Pierre I Saint Michel | Belgium Sothebys Int. Realty
Laeken
· 910 · 5 Slaapkamers · Geschakelde Woning
Laeken · 910 · 5 Slaapkamers · Geschakelde Woning
Ideally located between the Parc de Woluwé and the Square Montgomery, a Beaux-Art style mansion with a gross surface area according to PEB of ± 910 m² offering large reception areas and five bedrooms on a plot of 40 ares.The house, built in 1912 by the architect G. Veldeman, opens onto a large entrance hall and serves the generous reception rooms decorated with marble fireplaces, moldings and benefit from a ceiling height of more than 4 meters. They consist of a double living room, a dining room, a first kitchen and give access to a terrace and the ideally landscaped garden facing south and decorated with greenhouses. The first floor, accessible by the main stairwell or the elevator, consists of a large living space with a second open kitchen opening onto a terrace, two bedrooms with private bathrooms. On the upper floor, three bedrooms sharing two bathrooms, a TV lounge/family room and an office. On the lower floor, a third kitchen, a wine cellar and several storage spaces/cellars.Oth
Raadplegen
Manor house – 4 bedrooms + 1 office, garden and cellar
Foto bekijken
Geschakelde Woning · te huur
€ 2.200
Manor house – 4 bedrooms + 1 office, garden and cellar
Laeken
· 280 · 4 Slaapkamers · Geschakelde Woning
Laeken · 280 · 4 Slaapkamers · Geschakelde Woning
Century 21 Home Consult is pleased to present this elegant fully renovated townhouse in Jette Discover this stunning character townhouse, fully renovated from top to bottom in 2026, combining the charm of period architecture with modern comfort. Offering approximately 280 m² of living space (excluding the garden), the property features spacious interiors, abundant natural light and high-quality finishes. Fully insulated, it delivers outstanding comfort and excellent energy performance Ideally located close to shops, schools, public transport and Jette railway station, the property enjoys a highly convenient setting A spacious entrance hall leads to the living areas and the basement, which extends beneath almost the entire house and includes a wine cellar The ground floor offers a bright through-living room with lounge, dining area and pellet stove, a fully fitted kitchen, a separate guest toilet and electric shutters in the living areas Outside, you will enjoy a pleasant garden with a
€ 2.200
Renovated house of 225m² with a garage
Foto bekijken
Geschakelde Woning · te huur
€ 2.300
NIEUW
Renovated house of 225m² with a garage
Laeken
· 225 · 4 Slaapkamers · Geschakelde Woning
· Parkeerplaats
Laeken · 225 · 4 Slaapkamers · Geschakelde Woning · Parkeerplaats
GHANSOREN (REF: 10183) Discover this spacious house with 225 m² of living space, recently and carefully renovated, which captivates with its generous proportions, abundance of natural light and the quality of its living areas. Designed to combine comfort, functionality and a welcoming atmosphere, it offers a particularly pleasant living environment for a family seeking space and flexibility The house features four bedrooms, as well as a study ideal for working from home. Two spacious and light-filled living rooms provide a variety of areas for relaxation and entertaining, whilst the two kitchens offer remarkable flexibility for everyday life. The property is completed by a bathroom, a shower room and a garage Thank to its generous layout and numerous living spaces, this property stands out for its versatility and comfort. Its layout makes it easy to envisage a warm, family-friendly home, whilst offering plenty of scope for customisation to suit the occupants’ needs The house has a PEB
€ 2.300
House in a new development in the heart of Schaerbeek!
Foto bekijken
Geschakelde Woning · te huur
€ 1.995
NIEUW
House in a new development in the heart of Schaerbeek!
Laeken
· 130 · 3 Slaapkamers · Geschakelde Woning
· Parkeerplaats
Laeken · 130 · 3 Slaapkamers · Geschakelde Woning · Parkeerplaats
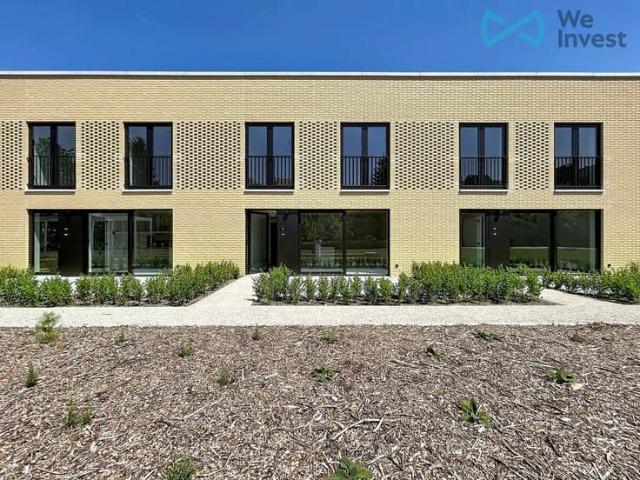
Tel: We Invest is proud to present this charming terraced house, located in the heart of the Mench residential project in Schaerbeek (for more information about the project, visit: The project offers a peaceful setting with a shared garden, while enjoying excellent accessibility thanks to the immediate proximity of public transport, shops and major road connections. On the ground floor, the house features a bright living area with a fully equipped open-plan kitchen, a guest toilet, a laundry area, and a private terrace with a small garden—ideal for enjoying sunny days. Upstairs, you will find three bedrooms, one of which has a balcony, two modern shower rooms, and a separate toilet. On the technical side, the property is very well equipped, with its own solar panels, a heat pump, and underfloor heating. You will also benefit from a private cellar. Optional parking space available for an additional €150/month. Charges: €60 (monthly provision for common charges) EPC: A A must-see! For mo
€ 1.995
Beautiful, tastefully renovated house approx. 347 sq. m. /
Foto bekijken
Geschakelde Woning · te huur
€ 4.000
NIEUW
Beautiful, tastefully renovated house approx. 347 sq. m. /
Laeken
· 347 · 4 Slaapkamers · Geschakelde Woning
Laeken · 347 · 4 Slaapkamers · Geschakelde Woning
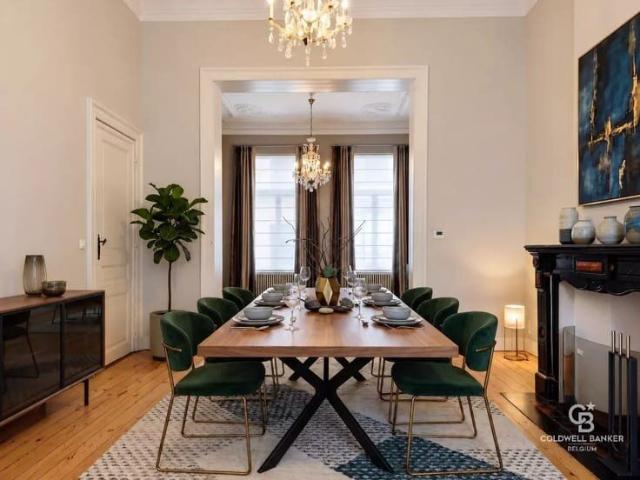
Beautiful house (approx. 347 sq. m.) built in 1980 and completely renovated in 2012 The layout is as follows:, Ground floor: entryway, living/dining room (approx. 45 sq. m.) with wood-burning fireplace, separate fully equipped kitchen (teppanyaki, steam oven, and Miele appliances), terrace/garden (approx. 80 sq. m.) facing southeast On the first mezzanine level: full bathroom with bathtub, walk-in shower, and toilet On the first floor: master bedroom (approx. 23 sq. m.) with large walk-in closet (approx. 30 sq. m.) and a private terrace On the second mezzanine level: separate toilet, full bathroom with bathtub and shower On the second floor: 3 bedrooms (approx. 20 sq. m approx. 13 sq. m approx. 12 sq. m.) On the third and top floor: multipurpose room currently used as a TV room In the basement: guest toilet, room suitable for use as an office, laundry room, wine cellar, and boiler room The AI-generated photos were created by our custom Coldwell Banker system Additional features: double
€ 4.000
Apartment at Bruxelles
Foto bekijken
Geschakelde Woning · te huur
€ 3.000
NIEUW
Apartment at Bruxelles
Laeken
· 240 · 3 Slaapkamers · Geschakelde Woning
· Parkeerplaats
Laeken · 240 · 3 Slaapkamers · Geschakelde Woning · Parkeerplaats
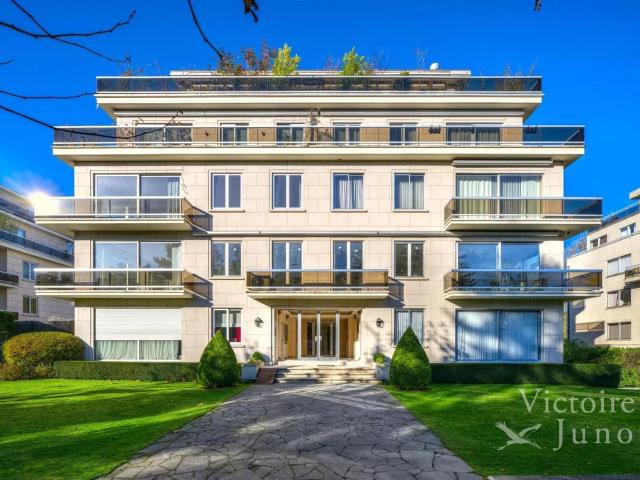
Presented by Carla Rodriguez: / carla. Victoire Junot offers you a superb apartment located in an upscale building in the Roosevelt district, at the edge of the Bois de la Cambre, in the municipality of Brussels. In perfect condition, it offers approximately 240 m². The apartment consists of: entrance hall with cloakroom and guest toilet, spacious bright living room with access to the terrace, separate dining room, fully equipped kitchen, utility room, night hall, master bedroom with dressing room and complete bathroom, two other bedrooms, additional bathroom, and shower room. The bedrooms have a very nice view of the gardens. Double tandem parking space. Cellar. Must visit! Discover at Victoire - Junot - e - Tel
€ 3.000
A superb detached bungalow in very good condition
Foto bekijken
Geschakelde Woning · te huur
€ 2.000
NIEUW
A superb detached bungalow in very good condition
Laeken
· 100 · 2 Slaapkamers · Geschakelde Woning
· Parkeerplaats
Laeken · 100 · 2 Slaapkamers · Geschakelde Woning · Parkeerplaats
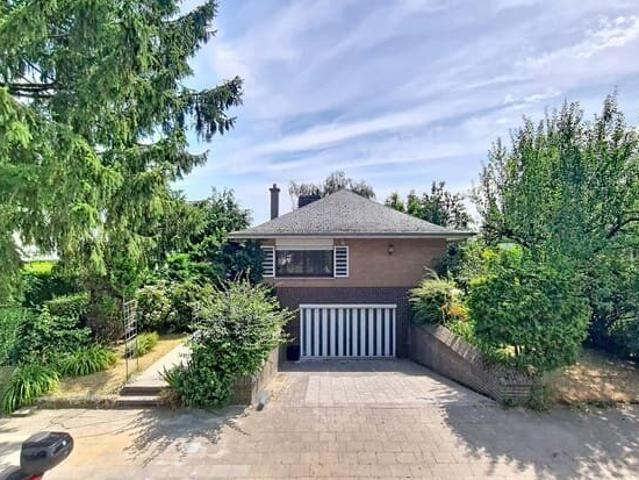
CENTURY 21 De Wand is pleased to present this magnificent detached bungalow in a quiet location in Wemmel. With a living area of 100m², this bright property is in very good condition and offers all modern comforts on one level Detailed description:, Entrance hall with separate toilet, living room: spacious and very light, functional open-plan kitchen, hallway leading to the bedrooms, 2 bedrooms, shower room, Outdoor areas & storage: Pleasant garden and storage room Large garage and cellar
€ 2.000
Townhouse with 6 bedrooms for rent in Schaerbeek
Foto bekijken
Geschakelde Woning · te huur
€ 3.900
Townhouse with 6 bedrooms for rent in Schaerbeek
Laeken
· 200 · 6 Slaapkamers · Geschakelde Woning
Laeken · 200 · 6 Slaapkamers · Geschakelde Woning
Magnificent 6 bedroom house entirely renovated – First occupancy after renovation! From the cellar to the attic, including the kitchen and shower rooms, everything is brand new!, Nestled in the heart of Schaerbeek (next to the town hall), this house will charm you with its moldings, high ceilings, spaciousness, and brightness Schaerbeek – Place Colignon, By bike:, • 5 min from Parc Josaphat , • 10 min from Central Station , • 15 min from the European Quarter , This spacious 200m² house includes:, • 6 bedrooms (each equipped with a sink), • 3 shower rooms, • 3 toilets, • A large open kitchen onto the living room, • An office / laundry room / home cinema space, • A courtyard with bike storage, • A cellar with laundry space, The kitchen features three worktops and plenty of storage space. It is also fully equipped with an oven, extractor hood, hob, fridge, dishwasher, etc ✅ Available as from 1st of September 2026, ✅ Large bedrooms (20m², 20m², 20m², 14m², 10m², 10m²), ✅ 3-year lease, ✅
€ 3.900
A house full of character – 2 bedrooms – Sint Jans Molenbeek
Foto bekijken
Geschakelde Woning · te huur
€ 1.200
NIEUW
A house full of character – 2 bedrooms – Sint Jans Molenbeek
Laeken
· 74 · 2 Slaapkamers · Geschakelde Woning
Laeken · 74 · 2 Slaapkamers · Geschakelde Woning
Discover this charming three-storey townhouse, ideally situated on Chaussée de Merchtem, close to shops, public transport, schools and Brussels’ main transport links As soon as you step inside, you’ll be impressed by the property’s potential and its well-planned living spaces. The bright 19 m² living room offers a cosy atmosphere, perfect for entertaining guests or enjoying time with the family The property features two comfortable bedrooms:, A first bedroom measuring 19 m², which is spacious and light A second bedroom of 10 m², ideal as a child’s bedroom, study or guest room The house also features a functional bathroom and a large cellar, which offers plenty of storage space This house presents an excellent opportunity, both as a first home and as an investment, thanks to its sought-after location and great potential for refurbishment Definitely worth a viewing!
€ 1.200
Live with the Owner
Foto bekijken
Geschakelde Woning · te huur
€ 925
BIJGEWERKT
Live with the Owner
Laeken
· 105 · 1 Slaapkamer · 1 Badkamer · Geschakelde Woning
Laeken · 105 · 1 Slaapkamer · 1 Badkamer · Geschakelde Woning
One-bedroom duplex located on the 3rd floor of a fully renovated building that offers its residents every amenity for comfort and livability. It consists of: an entryway with a half-bath, a fully equipped open-concept kitchen, a living room, 1 bedroom, a shower room, and the option to rent a basement storage unit (€30). Hardwood floors in the living room and bedroom. Double-glazed windows. Close to public transportation and shops. For more information or to schedule a viewing, please fill out the form on this website. Energy Performance Rating (PEB): D. Monthly expenses: 185 € (common areas, cold water, insurance, and management fees). Available immediately
€ 925

Ontvang e-mailmeldingen

Mis niets: wees de eerste die nieuwe woningen ontdekt

De melding is succesvol aangemaakt

Door je te abonneren accepteer je de gebruiksvoorwaarden en het privacybeleid
Alert
Ontvang nieuwe advertenties in je inbox
Bewaar deze zoekopdracht
Ontvang meldingen voor nieuwe woningen

We sturen je een e-mail wanneer we nieuwe woningen hebben voor: "Huizen te huur in Laeken"

De melding is succesvol aangemaakt

1020
Quartier de la Cathédrale
Ontvang e-mailmeldingen en zie nieuwe woningen als eerste
Verplicht veld
Door je te abonneren accepteer ik de voorwaarden van het privacybeleid
Perfect! Je ontvangt binnenkort nieuwe woningen per e-mail
Alert
Ontvang een e-mail wanneer we nieuwe advertenties hebben voor Huizen te huur in Laeken
Bewaar deze zoekopdracht
Filters

Slaapkamers

Oppervlakte (m²)

Prijs (€ per maand)

Badkamers

Wis alle filters
Ontvang meldingen wanneer er nieuwe artikelen worden gepubliceerd.