Foto bekijken
Geschakelde Woning
·
te huur
Raadplegen
Woluwe Saint Pierre I Saint Michel | Belgium Sothebys Int. Realty
Joli-Bois, Woluwe-Saint-Pierre
· 910 m² · 5 Slaapkamers · Geschakelde Woning
Joli-Bois, Woluwe-Saint-Pierre · 910 m² · 5 Slaapkamers · Geschakelde Woning
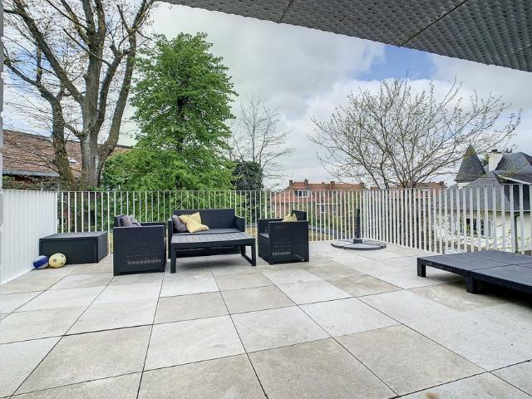
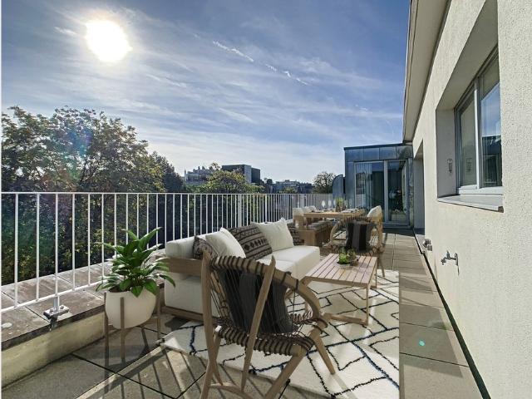
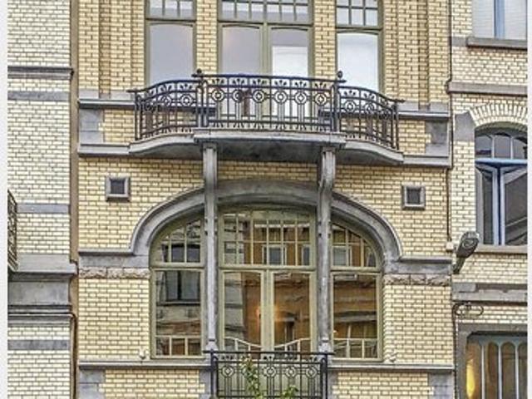
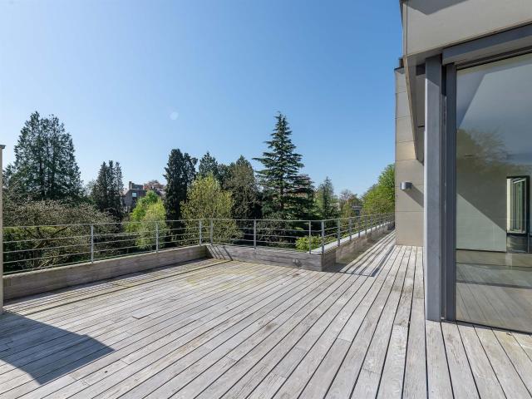
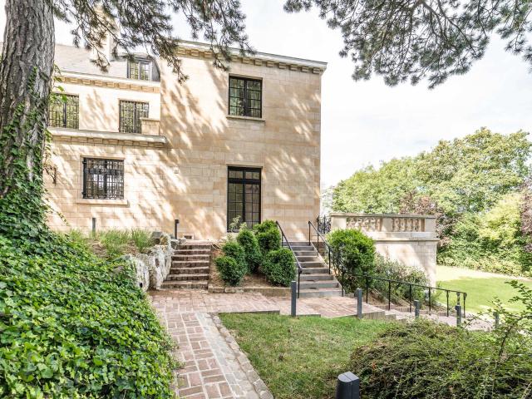
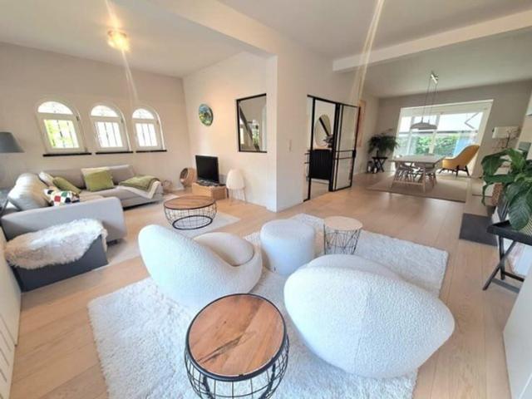
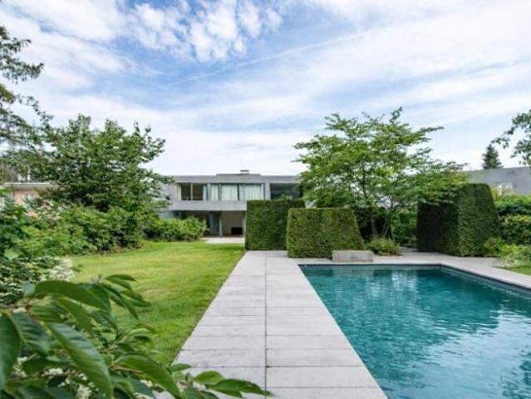
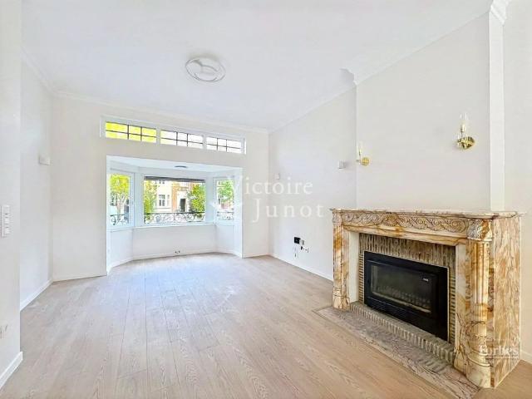
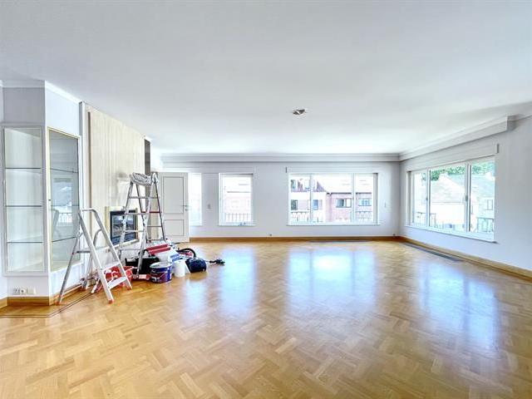
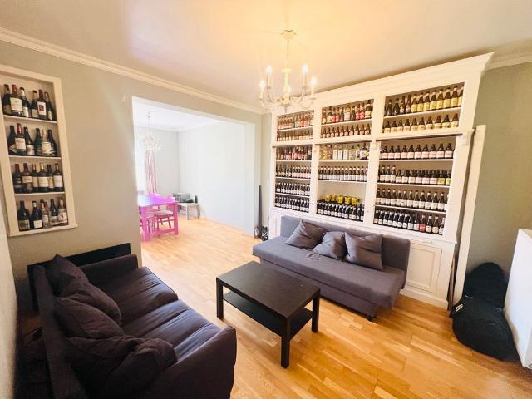
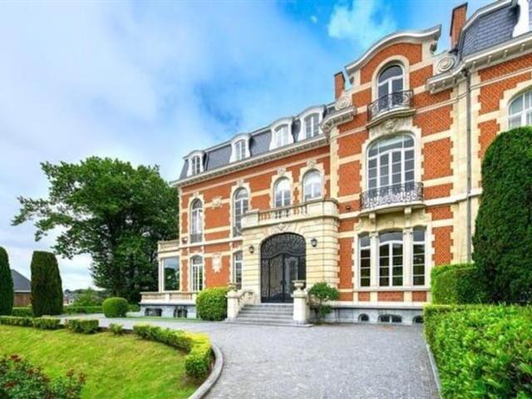
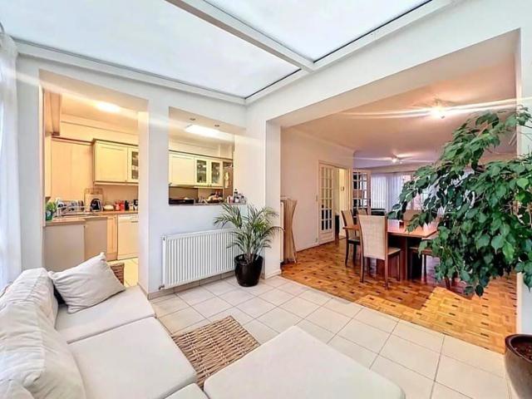
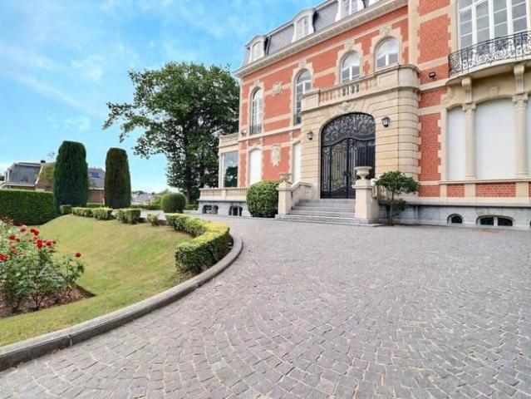
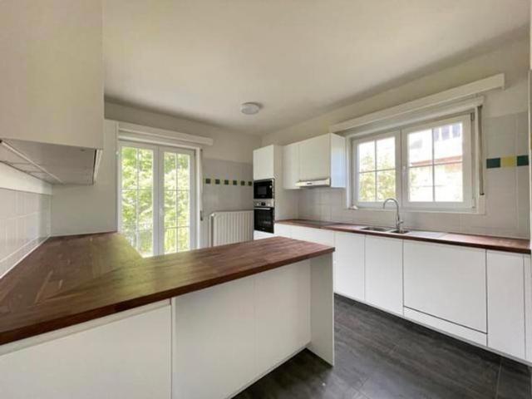
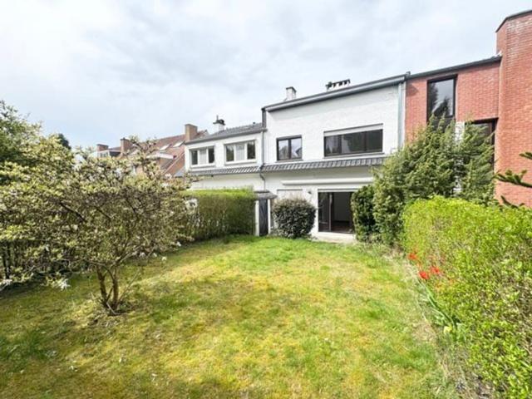
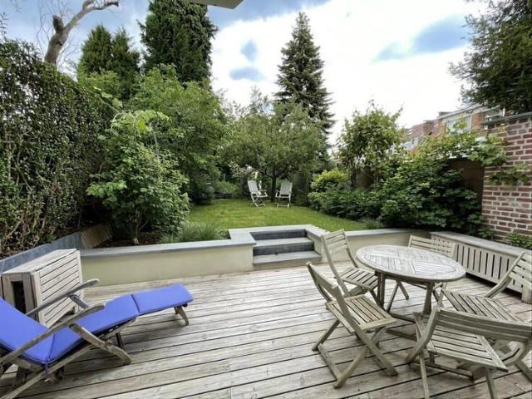
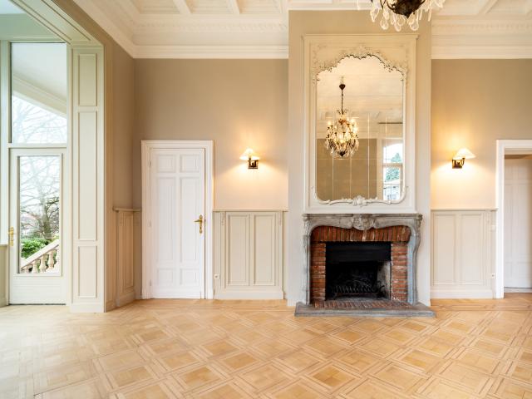
Ideally located between the Parc de Woluwé and the Square Montgomery, a Beaux-Art style mansion with a gross surface area according to PEB of ± 910 m² offering large reception areas and five bedrooms on a plot of 40 ares.The house, built in 1912 by the architect G. Veldeman, opens onto a large entrance hall and serves the generous reception rooms decorated with marble fireplaces, moldings and benefit from a ceiling height of more than 4 meters. They consist of a double living room, a dining room, a first kitchen and give access to a terrace and the ideally landscaped garden facing south and decorated with greenhouses. The first floor, accessible by the main stairwell or the elevator, consists of a large living space with a second open kitchen opening onto a terrace, two bedrooms with private bathrooms. On the upper floor, three bedrooms sharing two bathrooms, a TV lounge/family room and an office. On the lower floor, a third kitchen, a wine cellar and several storage spaces/cellars.Oth
Ideally located between the Parc de Woluwé and the Square Montgomery, a Beaux-Art style mansion with a gross surface area according to PEB of ± 910 m² offering large reception areas and five bedrooms on a plot of 40 ares.The house, built in 1912 by the architect G. Veldeman, opens onto a large entrance hall and serves the generous reception rooms decorated with marble fireplaces, moldings and benefit from a ceiling height of more than 4 meters. They consist of a double living room, a dining room, a first kitchen and give access to a terrace and the ideally landscaped garden facing south and decorated with greenhouses. The first floor, accessible by the main stairwell or the elevator, consists of a large living space with a second open kitchen opening onto a terrace, two bedrooms with private bathrooms. On the upper floor, three bedrooms sharing two bathrooms, a TV lounge/family room and an office. On the lower floor, a third kitchen, a wine cellar and several storage spaces/cellars.Oth
Raadplegen