Herne
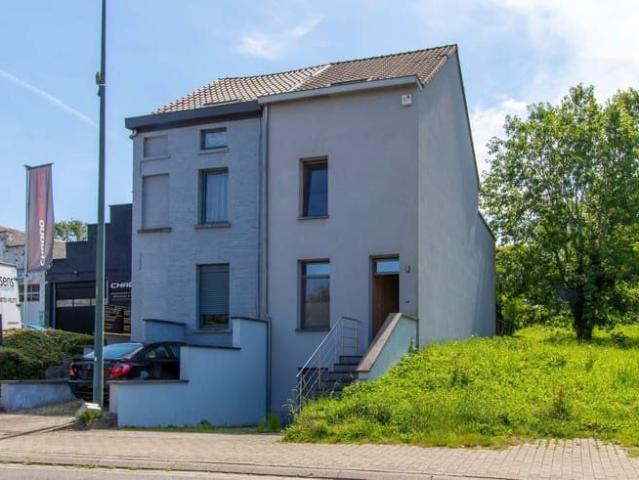
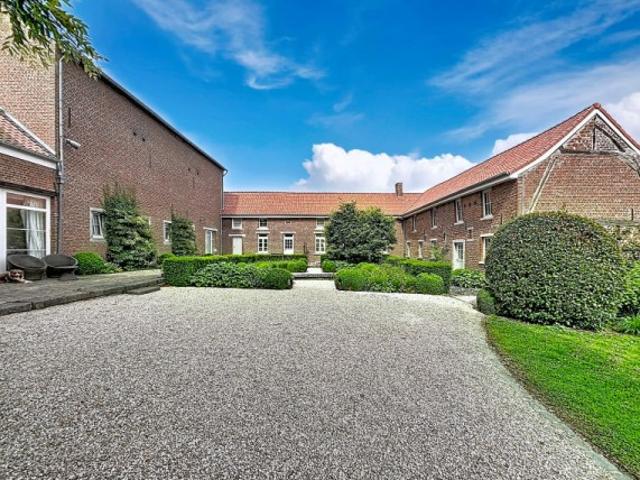
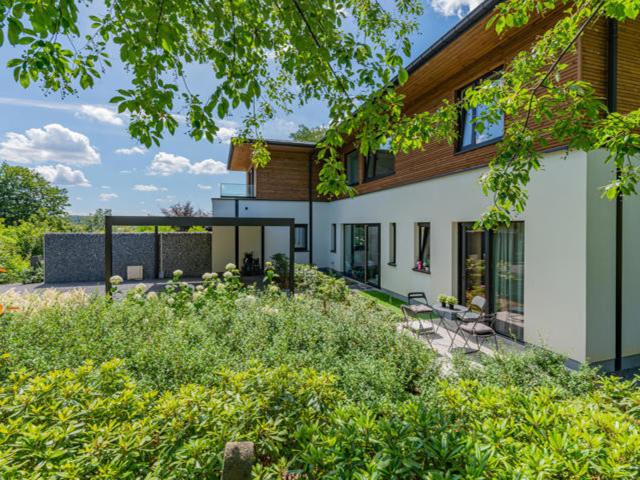
· 383 m² · 8 Slaapkamers · Geschakelde Woning
· Terras · Parkeerplaats
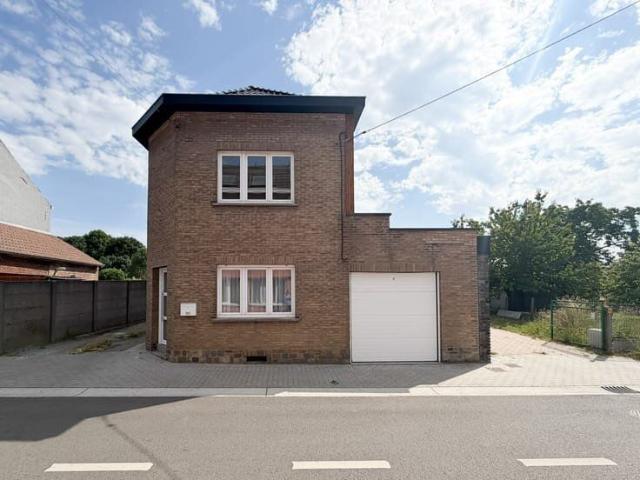
Herne · 383 m² · 8 Slaapkamers · Geschakelde Woning · Terras · Parkeerplaats
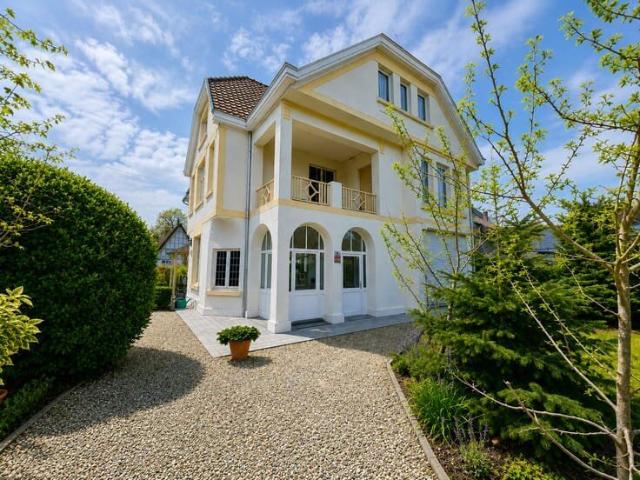
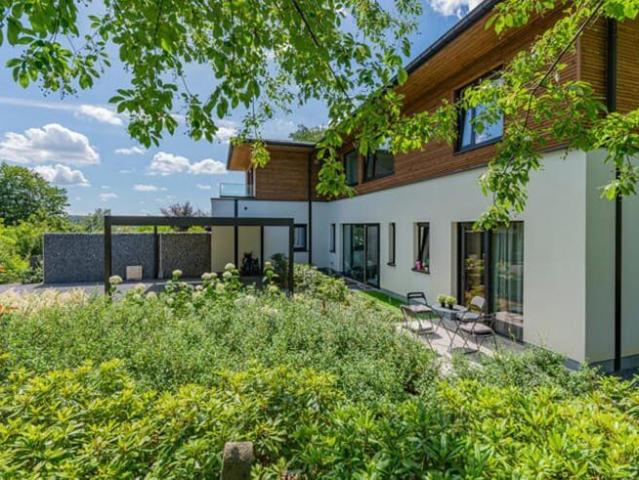
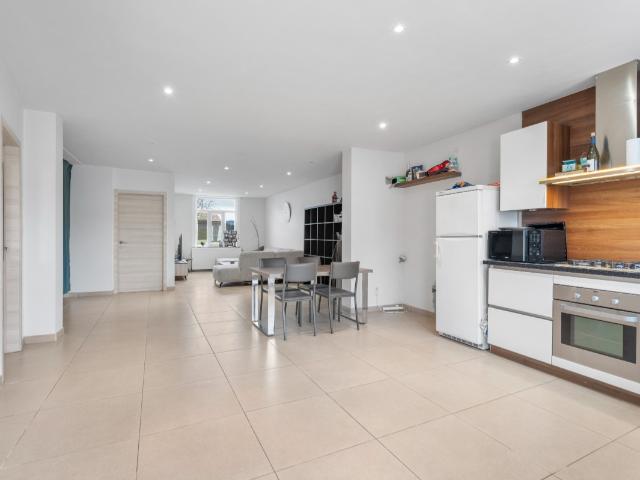
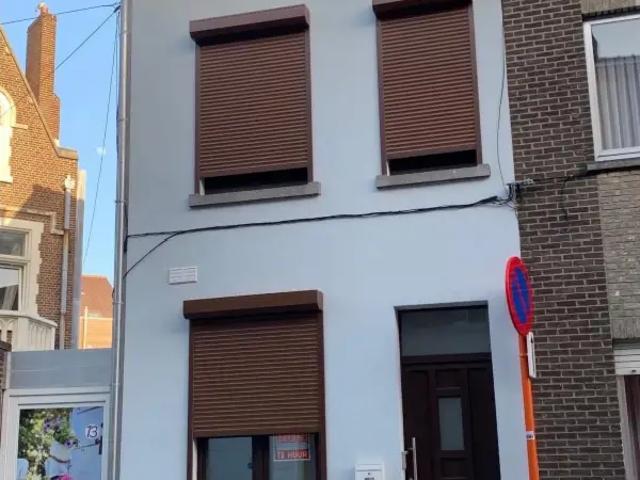
Ground floor: Entry hall, Entry hall, Lounge, Lounge, Dining Room, Kitchen, Office(s).: Landing, Landing, Bedroom(s), Bedroom(s), Bedroom(s), Bedroom(s), Bedroom(s), Bathroom(s), Dressing Room. Second floor: Landing, Bedroom(s), Bedroom(s), Bedroom(s).: Basement / Cellar, Basement / Cellar, Basement / Cellar. Other rooms: Garage(s), Terrasse(s). Land: Private Lane, Wooded Area, Garden. Kitchen equipment: Freezer, Gas Cooker, Oven, Hotte aspirante, Kitchen Furniture. Electrical equipment: Alarm, Cable TV, Thermostat, Electric Shutters. Other equipment: Water Softening Device, Double Glazing, Cupboards, Shutters. Windows: Wood.: Numéro de certificat PEB,: 286 Kwh, Total énergie primaire: 140278 kwh/an
Ground floor: Entry hall, Entry hall, Lounge, Lounge, Dining Room, Kitchen, Office(s).: Landing, Landing, Bedroom(s), Bedroom(s), Bedroom(s), Bedroom(s), Bedroom(s), Bathroom(s), Dressing Room. Second floor: Landing, Bedroom(s), Bedroom(s), Bedroom(s).: Basement / Cellar, Basement / Cellar, Basement / Cellar. Other rooms: Garage(s), Terrasse(s). Land: Private Lane, Wooded Area, Garden. Kitchen equipment: Freezer, Gas Cooker, Oven, Hotte aspirante, Kitchen Furniture. Electrical equipment: Alarm, Cable TV, Thermostat, Electric Shutters. Other equipment: Water Softening Device, Double Glazing, Cupboards, Shutters. Windows: Wood.: Numéro de certificat PEB,: 286 Kwh, Total énergie primaire: 140278 kwh/an