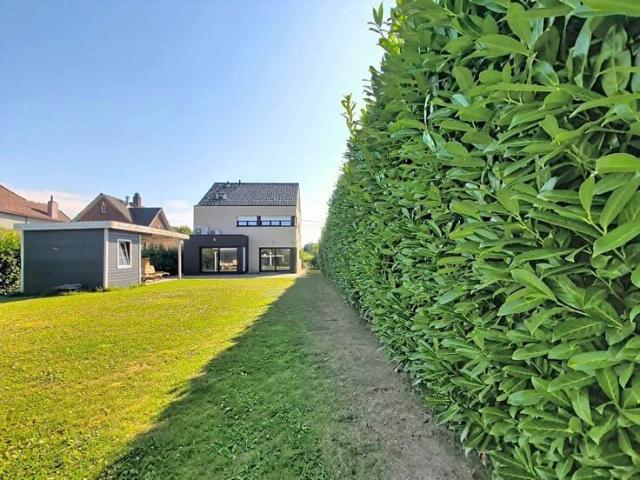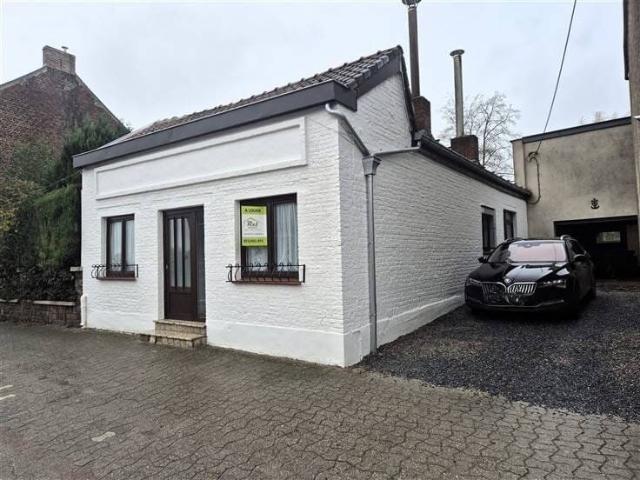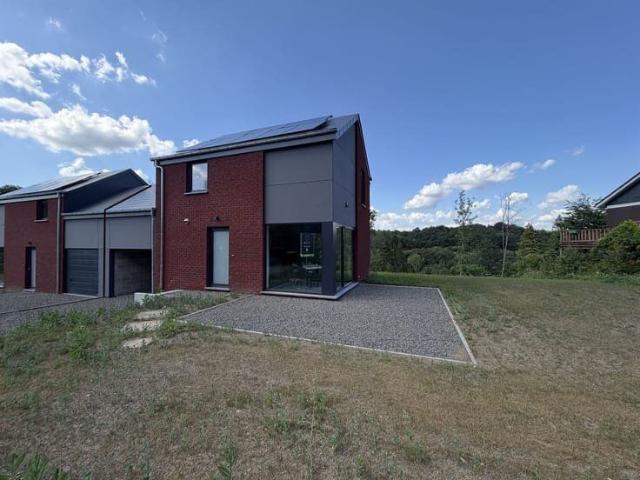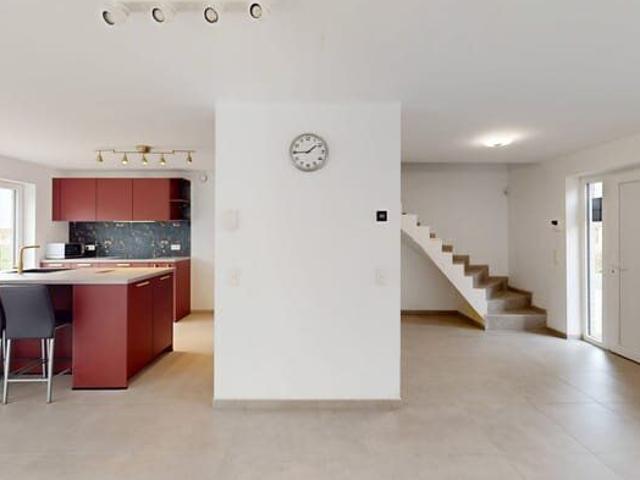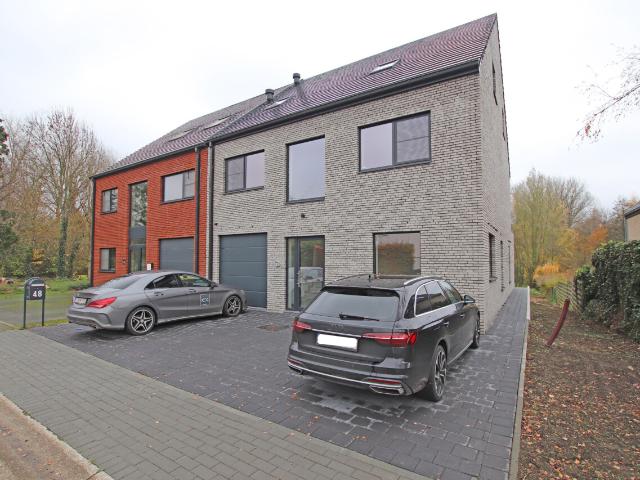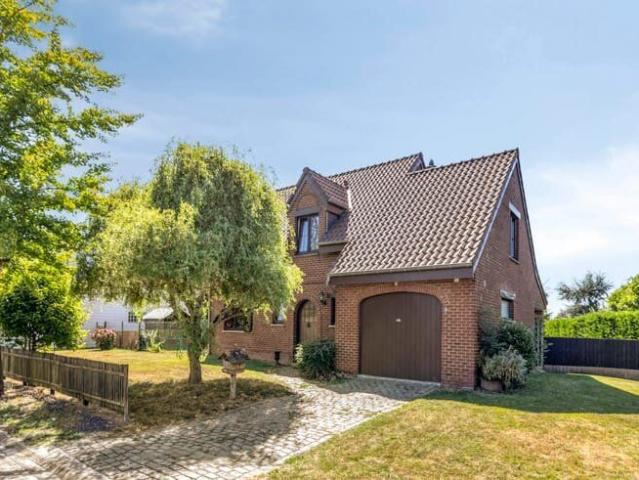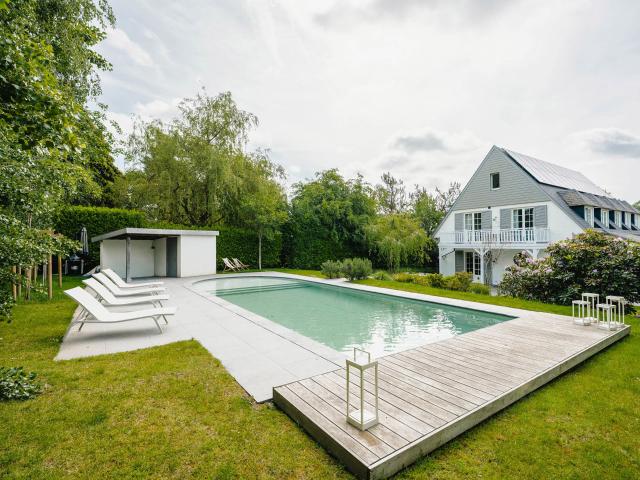
1.813 huizen te huur in Arrondissement de Namur

Sint Genesius Rode I Petite Espinette | Belgium Sothebys Int. Realty
Foto bekijken
Geschakelde Woning · te huur
€ 4.900
Sint Genesius Rode I Petite Espinette | Belgium Sothebys Int. Realty
Arrondissement de Namur
· 414 · 5 Slaapkamers · Geschakelde Woning
· Parkeerplaats
Arrondissement de Namur · 414 · 5 Slaapkamers · Geschakelde Woning · Parkeerplaats
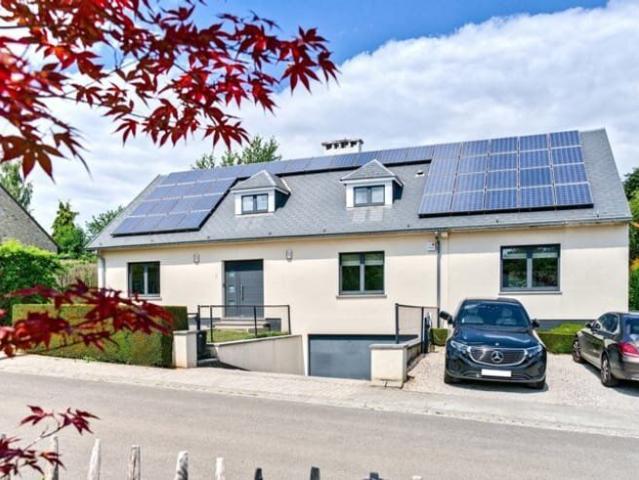
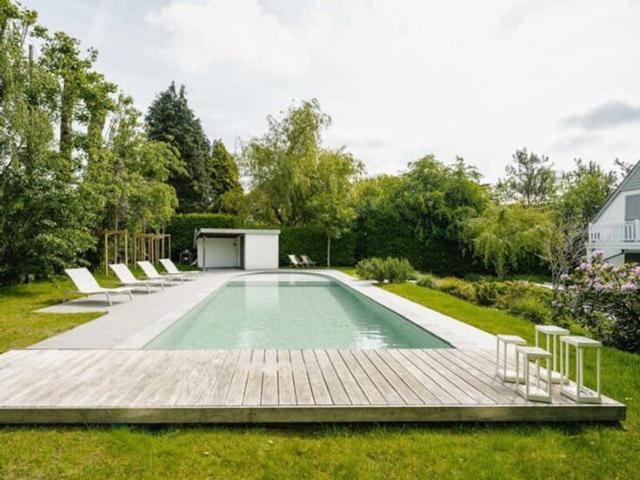
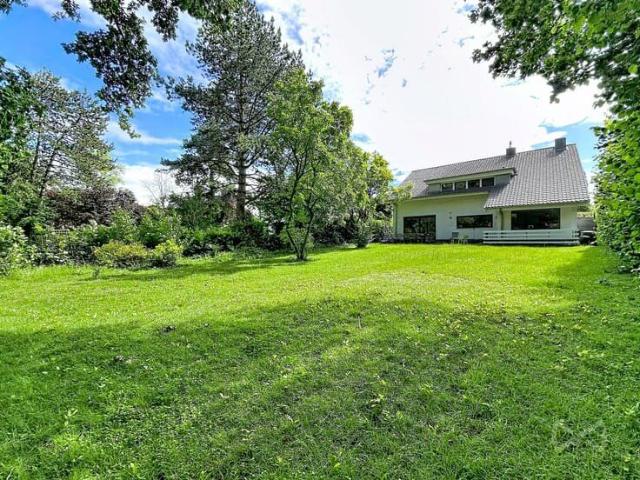
Close to the Sonian Forest, this charming furnished villa with a gross surface area according to the PEB of ± 414 m² offers a privileged living environment with a west-facing garden and swimming pool.The house opens onto spacious living areas comprising an entrance hall with cloakroom, a living room of ± 28 m² with a working fireplace, a dining room of ± 24 m² with a gas fireplace, as well as a kitchen of ± 28 m² equipped with an AGA cooker. Upstairs, the master suite of ± 32 m² features an integrated dressing room and a bathroom. Two additional bedrooms of ± 12.5 m² and ± 13 m² with terrace access, an office of ± 6 m², a second bathroom and a shower room. The second floor offers a multipurpose room, which can be used as a family room, TV lounge or bedroom, of ± 31 m², as well as an additional bedroom or office of ± 8.5 m². The basement includes a laundry room and a garage for one to two cars. Outside, several parking spaces, an electric charging station, a swimming pool with cover and
€ 4.900
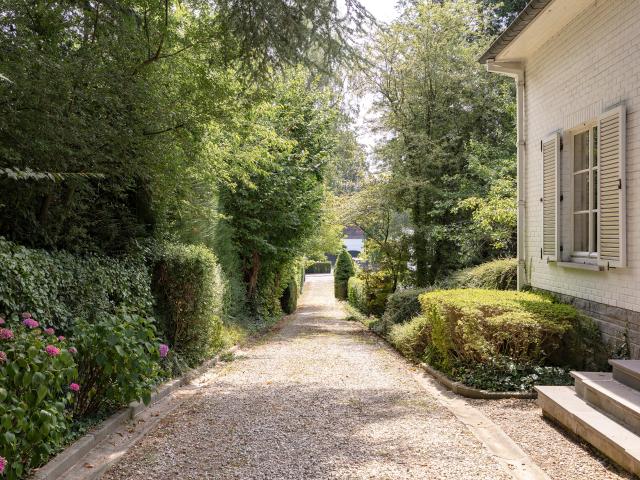
Rhode Saint Genèse I Espinette centrale | Belgium Sothebys Int. Realty
Foto bekijken
Geschakelde Woning · te huur
€ 4.500
Rhode Saint Genèse I Espinette centrale | Belgium Sothebys Int. Realty
Arrondissement de Namur
· 404 · 6 Slaapkamers · Geschakelde Woning
· Parkeerplaats
Arrondissement de Namur · 404 · 6 Slaapkamers · Geschakelde Woning · Parkeerplaats
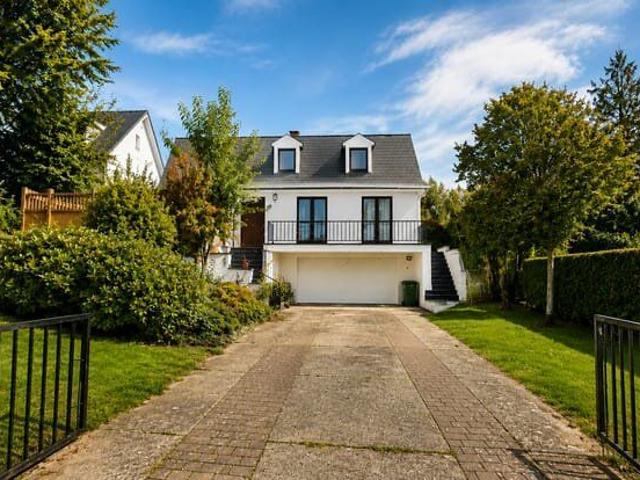
Located on one of the most prestigious avenues in Rhode-Saint-Genèse, this elegant character villa of approximately 404 sqm enjoys a peaceful, green and residential environment. Set on a magnificent plot of ± 2,500 sqm, it stands out for the quality of its materials, its charm and its excellent orientation.The ground floor offers generous reception areas, including a spacious living room of ± 50 sqm with an open fireplace, an elegant dining room of ± 25 sqm, and a fully equipped kitchen with breakfast area of ± 35 sqm. This level is completed by a spacious entrance hall with cloakroom and guest toilet, as well as a double garage. Upstairs, the master suite features a dressing room and an en-suite bathroom. A second bedroom also benefits from its own dressing room and en-suite bathroom. Three additional bedrooms and a family bathroom complete this floor. The basement includes a large ± 50 sqmmulti-purpose room, a wine cellar and numerous storage areas.Additional features: secure entranc
€ 4.500
Rhode Saint Genèse I Espinette centrale
Foto bekijken
Geschakelde Woning · te huur
€ 4.500
Rhode Saint Genèse I Espinette centrale
Arrondissement de Namur
· 404 · 6 Slaapkamers · Geschakelde Woning
· Parkeerplaats
Arrondissement de Namur · 404 · 6 Slaapkamers · Geschakelde Woning · Parkeerplaats
Located on one of the most prestigious avenues in Rhode-Saint-Genèse, this elegant character villa of approximately 404 sqm enjoys a peaceful, green and residential environment. Set on a magnificent plot of ± 2,500 sqm, it stands out for the quality of its materials, its charm and its excellent orientation The ground floor offers generous reception areas, including a spacious living room of ± 50 sqm with an open fireplace, an elegant dining room of ± 25 sqm, and a fully equipped kitchen with breakfast area of ± 35 sqm. This level is completed by a spacious entrance hall with cloakroom and guest toilet, as well as a double garage. Upstairs, the master suite features a dressing room and an en-suite bathroom. A second bedroom also benefits from its own dressing room and en-suite bathroom. Three additional bedrooms and a family bathroom complete this floor. The basement includes a large ± 50 sqm multi-purpose room, a wine cellar and numerous storage areas Additional features: secure entran
€ 4.500
Magnificent 6 bedroom villa with garage and garden
Foto bekijken
Geschakelde Woning · te huur
€ 3.500
Magnificent 6 bedroom villa with garage and garden
Arrondissement de Namur
· 406 · 6 Slaapkamers · Geschakelde Woning
· Parkeerplaats · Airconditioning
Arrondissement de Namur · 406 · 6 Slaapkamers · Geschakelde Woning · Parkeerplaats · Airconditioning
Nestled in a green and peaceful setting, this magnificent 6-bedroom villa is presented in excellent condition and offers approximately 406 m² of living space, complemented by a terrace and a beautiful garden of approximately 550 m² The property comprises an entrance hall with cloakroom and separate guest toilet, a spacious and bright living room of approximately 73 m², a large dining room adjoining a fully equipped kitchen of approximately 15 m², 6 generously sized bedrooms, 4 bathrooms/shower rooms, and a large multifunctional area (guest bedroom, office, playroom, etc.) Additional features include a large 38 m² garage, 3 outdoor parking spaces, cellars, air conditioning in all main rooms, an electric vehicle charging station, and solar panels EPC: C+, Information and viewings: +32 ( 38 –
€ 3.500
4 Bedroom Villa in Tervuren – Walking Distance to BSB
Foto bekijken
Geschakelde Woning · te huur
€ 2.650
NIEUW
4 Bedroom Villa in Tervuren – Walking Distance to BSB
Arrondissement de Namur
· 200 · 4 Slaapkamers · Geschakelde Woning
· Parkeerplaats
Arrondissement de Namur · 200 · 4 Slaapkamers · Geschakelde Woning · Parkeerplaats
Bright and spacious villa of ± 200 m² on a 576 m² plot, with garden, two terraces, double garage and home office. Ideally located in a quiet and sought-after residential neighbourhood, just 750 m from the British School of Brussels, 400 m from an international Montessori school, 9 minutes from the German School Brussels and 18 minutes from the International School of Brussels On the ground floor, the house offers an entrance hall, a guest WC, a home office, a bright living room of around 50 m² with fireplace and direct access to the terrace and garden, a fully equipped kitchen, and a storage room. Upstairs are four spacious bedrooms, a bathroom with bathtub, walk-in shower and double sink, an additional shower room, and a separate WC. The basement houses the double garage and additional storage space The property features a water softener, central gas heating, and a privileged location close to Tervuren Park, Tervuren Golf Club, local shops (Carrefour), restaurants and tram line 44, wi
€ 2.650
Furnished House, 3 Bedrooms, Garden
Foto bekijken
Geschakelde Woning · te huur
€ 1.850
Furnished House, 3 Bedrooms, Garden
Arrondissement de Namur
· 139 · 3 Slaapkamers · Geschakelde Woning
· Parkeerplaats
Arrondissement de Namur · 139 · 3 Slaapkamers · Geschakelde Woning · Parkeerplaats
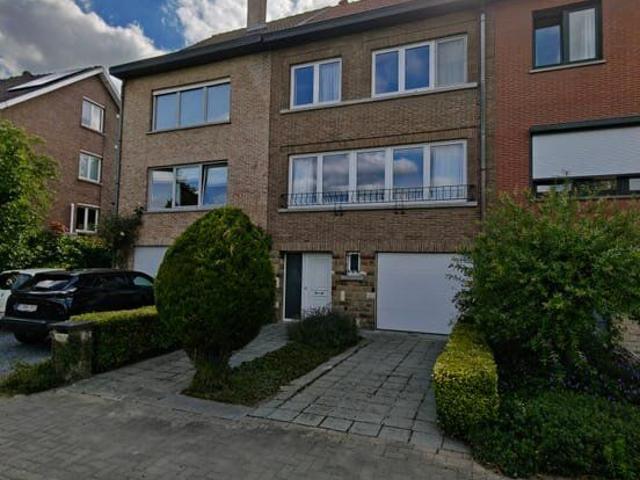
Ideally located in a peaceful residential area of Rhode-Saint-Genèse, a few minutes' walk from De Hoek station offering a direct link to Brussels, this charming house seduces with its volumes, its pleasant brightness, and its private garden Spread over several levels, it offers a comfortable living environment, combining calm, greenery, and excellent accessibility to the center of Brussels, Waterloo, the European quarter, and the main roads Ground floor: Entrance hall (12 m²) with cloakroom and toilet, a garage (19 m²), laundry area with storage space (16 m²) First floor: Fully equipped kitchen (6 m²) and large bright living room (35 m²) with garden view Second floor: Two spacious bedrooms (13 m²/bedroom), a third bedroom (7 m²) that can be used as a child's room, office, or guest room. Bathroom with 2 sinks and walk-in shower + toilet Attic: Vast attic offering significant storage space (27 m²) Available immediately, for any further information or to arrange a visit
€ 1.850
Hoogvorst Exceptional 5 bedroom villa
Foto bekijken
Geschakelde Woning · te huur
Raadplegen
Hoogvorst Exceptional 5 bedroom villa
Arrondissement de Namur
· 435 · 5 Slaapkamers · Geschakelde Woning
· Parkeerplaats
Arrondissement de Namur · 435 · 5 Slaapkamers · Geschakelde Woning · Parkeerplaats
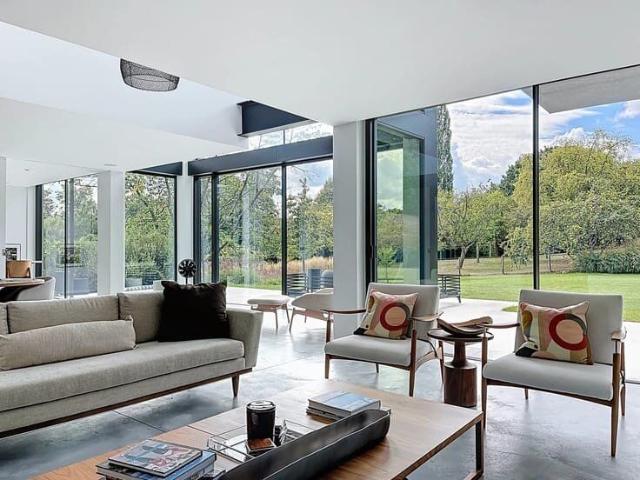
Located in the Hoogvorst district of Tervuren, this villa designed by architect Serra di Migni offers an exceptional program in a sought-after, discreet setting in the immediate vicinity of Brussels, international schools and easy access to Zaventem airport On the first floor, the entrance hall opens onto the living room, with its carefully designed volume and light. Slightly set back, on one side is a TV lounge with double-sided gas insert, and on the other is the contemporary, high-end kitchen and utility room. All open onto the south-west-facing garden and terrace. The property has an outdoor swimming pool and access to a tennis court A checkroom, guest toilet, two-car garage and pool house complete this floor On the second floor, three bedrooms, including the master, each with ensuite bathroom/toilet, built-in dressing room and access to terraces. The master also features an open fire In the basement, the unevenness of the terrain allows the integration of two additional ensuite be
Raadplegen
Charmante maison 2 chambres à Villers le Temple
Foto bekijken
Geschakelde Woning · te huur
€ 1.000
Charmante maison 2 chambres à Villers le Temple
Arrondissement de Namur
· 141 · 2 Slaapkamers · Geschakelde Woning
Arrondissement de Namur · 141 · 2 Slaapkamers · Geschakelde Woning
Charmante maison 2 chambres à Villers-le-Temple, With rent: 1000, with rooms: 2
€ 1.000
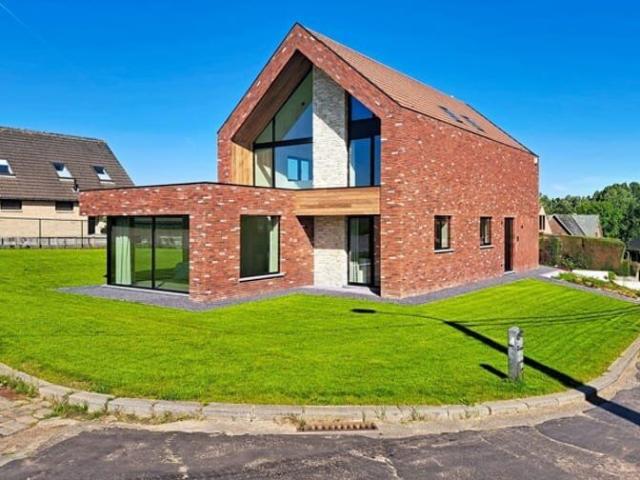
Immediately available newly built home near Zoet Water
Foto bekijken
Geschakelde Woning · te huur
€ 1.950
Immediately available newly built home near Zoet Water
Arrondissement de Namur
· 125 · 3 Slaapkamers · Geschakelde Woning
Arrondissement de Namur · 125 · 3 Slaapkamers · Geschakelde Woning
Discover this beautiful newly built home, ideally located on Waversebaan in Oud-Heverlee, within walking distance of Zoet Water and the Meerdaal Forest. Here, you can enjoy the perfect combination of peace, nature and recreation, while Leuven city centre, shops, schools, public transport and KU Leuven are all within easy cycling distance Completed in 2026, this home is offered for rent fully finished and ready to move in. Thanks to the latest building technologies and its excellent EPC A+ energy rating, you will benefit from outstanding living comfort and very low energy costs The ground floor comprises an entrance hall, a guest toilet, a technical/storage room and a bright living area with a fully equipped open-plan kitchen. Upstairs, you will find two spacious bedrooms, a home office or children's room, and a modern bathroom with a walk-in shower Outside, the property features a west-facing terrace and a fully enclosed garden, allowing you to enjoy the evening sun in complete privacy
€ 1.950
Sint Genesius Rode I Petite Espinette
Foto bekijken
Geschakelde Woning · te huur
€ 4.900
Sint Genesius Rode I Petite Espinette
Arrondissement de Namur
· 414 · 5 Slaapkamers · Geschakelde Woning
· Parkeerplaats
Arrondissement de Namur · 414 · 5 Slaapkamers · Geschakelde Woning · Parkeerplaats
Close to the Sonian Forest, this charming furnished villa with a gross surface area according to the PEB of ± 414 m² offers a privileged living environment with a west-facing garden and swimming pool The house opens onto spacious living areas comprising an entrance hall with cloakroom, a living room of ± 28 m² with a working fireplace, a dining room of ± 24 m² with a gas fireplace, as well as a kitchen of ± 28 m² equipped with an AGA cooker. Upstairs, the master suite of ± 32 m² features an integrated dressing room and a bathroom. Two additional bedrooms of ± 12.5 m² and ± 13 m² with terrace access, an office of ± 6 m², a second bathroom and a shower room. The second floor offers a multipurpose room, which can be used as a family room, TV lounge or bedroom, of ± 31 m², as well as an additional bedroom or office of ± 8.5 m². The basement includes a laundry room and a garage for one to two cars. Outside, several parking spaces, an electric charging station, a swimming pool with cover and
€ 4.900
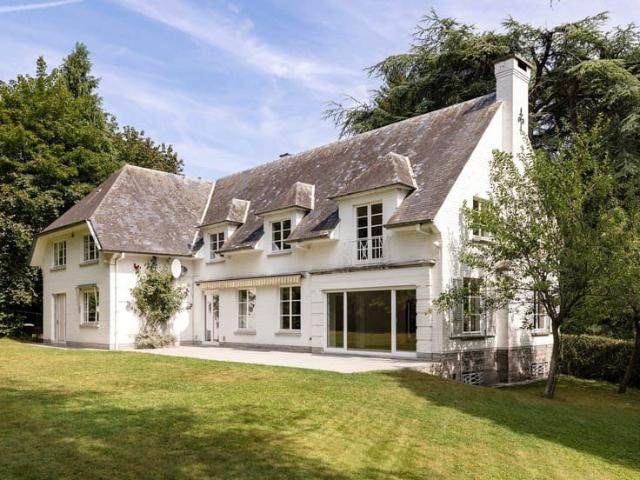
Spacious detached villa in a quiet residential area
Foto bekijken
Geschakelde Woning · te huur
€ 1.950
Spacious detached villa in a quiet residential area
Arrondissement de Namur
· 160 · 4 Slaapkamers · Geschakelde Woning
· Parkeerplaats
Arrondissement de Namur · 160 · 4 Slaapkamers · Geschakelde Woning · Parkeerplaats
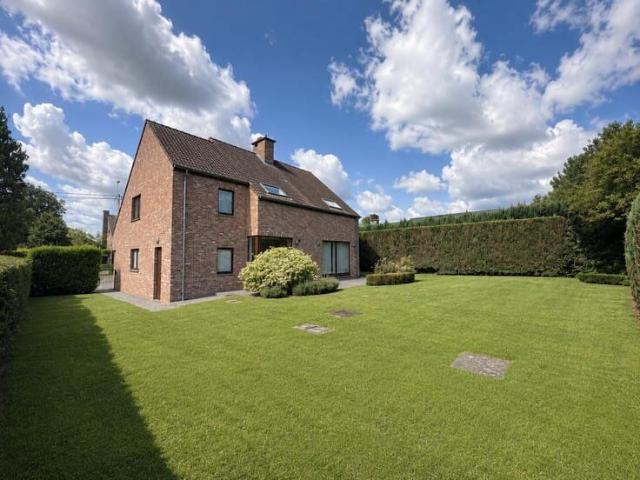
Spacious detached villa, built in 2003, situated on a 650 m² plot in a quiet and sought-after residential area, only a 10-minute walk from the train station and bus stops The property offers approximately 160 m² of living space and comprises on the ground floor: entrance hall - separate toilet - bright living room with a wood-burning cassette fireplace (+/-20 m²) - dining room (+/-20 m²) - fully equipped open-plan kitchen (+/-13 m²) - laundry room First floor: 4 bedrooms (+/-17 m², +/-18 m², +/-17 m² and +/-10 m²) - 2 bathrooms - separate toilet Additional information: full basement (+/-100 m²) - attic - fully enclosed landscaped garden - south-facing terrace - garage - private parking for 2 cars - wood-burning cassette fireplace - EPC: 217 kWh/m²
€ 1.950
House to rent: Kerkhofstraat 5, 3080 Tervuren on Realo
Foto bekijken
Geschakelde Woning · te huur
€ 2.950
BIJGEWERKT
House to rent: Kerkhofstraat 5, 3080 Tervuren on Realo
Arrondissement de Namur
· 216 · 3 Slaapkamers · Geschakelde Woning
Arrondissement de Namur · 216 · 3 Slaapkamers · Geschakelde Woning
Spacious Detached House with 3 Bedrooms, Office and South-West Facing Garden in Vossem, Kerkhofstraat 5, 3080 Vossem, Located in a pleasant and residential area of Vossem, a district of Tervuren, this spacious detached house offers a comfortable living solution for those seeking space, privacy and a peaceful environment with excellent accessibility Upon entering the property, you are welcomed into an entrance hall of 5.8 m². This leads to a bright living room of 38 m² with tiled flooring, seamlessly connected to the dining room of 18.5 m². The kitchen of 12.7 m² is also fitted with tiled flooring On the first floor, you will find an office of 10.1 m², ideal as a home office, as well as a storage room of 3.4 m² The property features three bedrooms on the first floor, measuring 12.2 m², 13.5 m² and 24 m² respectively. There are also two bathrooms: a 7 m² bathroom equipped with a bathtub and double washbasin integrated into a vanity unit, and a second 4.5 m² bathroom with a shower, direct
€ 2.950
House
Foto bekijken
Geschakelde Woning · te huur
€ 3.900
House
Arrondissement de Namur
· 250 · 4 Slaapkamers · Geschakelde Woning
Arrondissement de Namur · 250 · 4 Slaapkamers · Geschakelde Woning
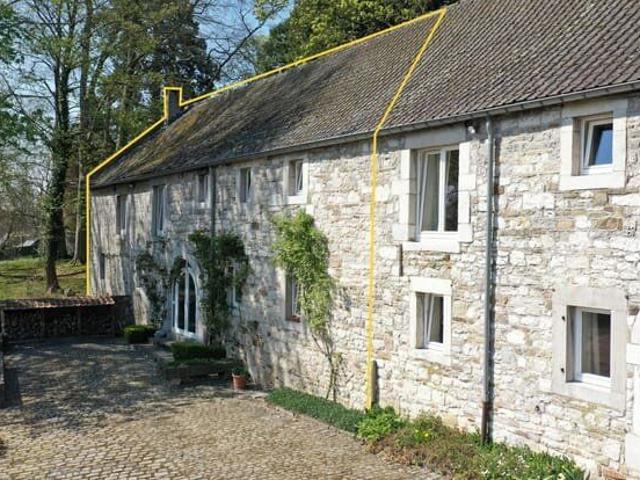
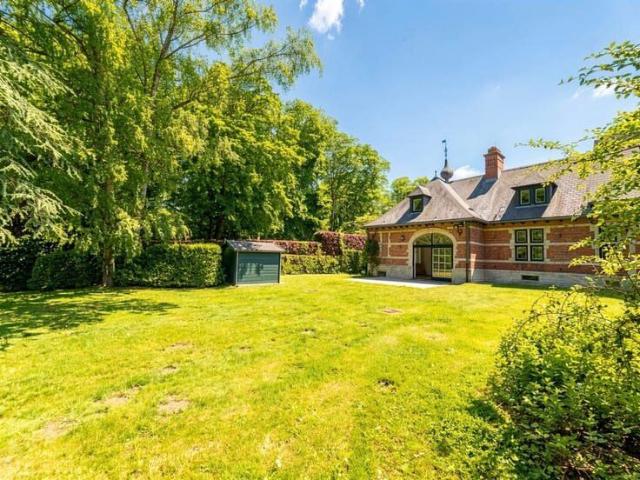
JEZUS EIKLAAN - On the edge of the forest, a splendid residence in a wing of a former 19th-century building comprising 4 bedrooms (+ study) and a large garden - Entrance hall with study/library - Spacious living room with open fire leading onto the terrace and garden (west-facing) - Stunning views over acres of meadows - Large dining room connecting the living room and the fully equipped kitchen-diner - The master bedroom is followed by 3 comfortable bedrooms - 2 bathrooms - Fitted wardrobes - 3 WCs - Cellars running beneath the entire house with a laundry area - Gas central heating - EPC Class C. Available immediately
€ 3.900
Cozy townhouse with a garden
Foto bekijken
Geschakelde Woning · te huur
€ 1.050
Cozy townhouse with a garden
Arrondissement de Namur
· 101 · 2 Slaapkamers · Geschakelde Woning
Arrondissement de Namur · 101 · 2 Slaapkamers · Geschakelde Woning
Ground floor: Entrance hall with separate toilet, living room (12 m²), dining room (12 m²), partially equipped kitchen (oven, ceramic cooktop, range hood), bathroom (sink, bathtub) First floor: 2 bedrooms (18 m² and 9 m²) and an office (6 m²) Attic and basement included Cozy home with a garden near Leuven; public transportation and shops within walking distance; excellent access to Leuven and Tienen, as well as the E40; good energy rating!
€ 1.050
Petite maison à Saint Georges
Foto bekijken
Geschakelde Woning · te huur
€ 750
BIJGEWERKT
Petite maison à Saint Georges
Arrondissement de Namur
· 111 · 2 Slaapkamers · Geschakelde Woning
· Tuin · IUitgeruste keuken · Parkeerplaats
Arrondissement de Namur · 111 · 2 Slaapkamers · Geschakelde Woning · Tuin · IUitgeruste keuken · Parkeerplaats
LOUÉE LOUÉE LOUÉE, FIN DES VISITES, Petite maison semi-mitoyenne à louer. Elle se compose d’un salon salle à manger, d’une cuisine équipée, de deux chambres et un bureau ainsi que d’une salle de douche Un tout petit garage (servant de buanderie) disponible à l’arrière de la maison. Une petite cour intérieur et un petit jardin à l’avant de la maison. Chauffage centrale au mazout, châssis double vitrage pvc, maison isolée thermiquement
€ 750
Charming villa located in the residential Marnix district
Foto bekijken
Geschakelde Woning · te huur
€ 2.600
NIEUW
Charming villa located in the residential Marnix district
Arrondissement de Namur
· 275 · 5 Slaapkamers · Geschakelde Woning
· Parkeerplaats
Arrondissement de Namur · 275 · 5 Slaapkamers · Geschakelde Woning · Parkeerplaats
Overijse – Villa ideally located in the peaceful residential Marnix district. This charming villa is composed as follows: Ground floor: spacious entrance hall of ± 19 m² with cloakroom and toilet, ± 35 m² garage with electric door and laundry room. First floor: ± 17 m² hall with a second toilet, bright and pleasant ± 47 m² living room with pellet stove, ± 21 m² dining room giving access to the terrace, and ± 10 m² open kitchen, office space /bedroom of ± 16 m² with view and access to the garden. Second floor: beautiful night hall of ± 13 m², ± 8 m² bathroom with sink, bathtub and shower, separate toilet, and 4 bedrooms of ± 10 m², ± 11 m², ± 15 m² and ± 19 m², one of which has an east-facing balcony and its own shower room. A unique opportunity for those looking for space, natural light, and an excellent location. Additional information: lease for maximum one year (available from 1 September 2026 – 31 August 2027 – slightly flexible dates) – It is not possible to register your domicile
€ 2.600
Réf.: 7780247
Foto bekijken
Geschakelde Woning · te huur
€ 675
Réf.: 7780247
Arrondissement de Namur
· 221 · 2 Slaapkamers · Geschakelde Woning
· Tuin · Parkeerplaats · Kelder · IUitgeruste keuken
Arrondissement de Namur · 221 · 2 Slaapkamers · Geschakelde Woning · Tuin · Parkeerplaats · Kelder · IUitgeruste keuken
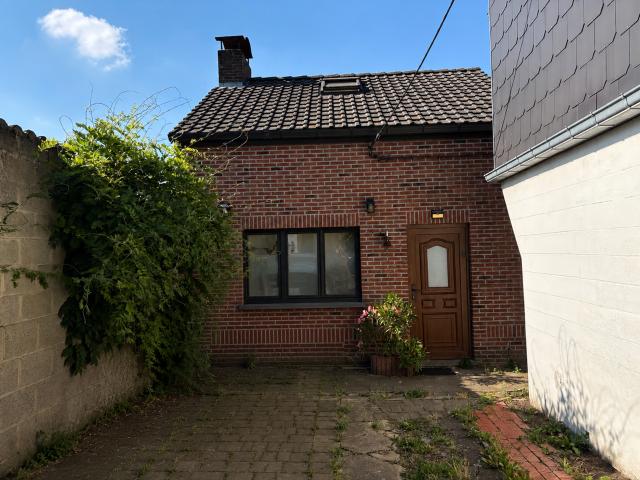
Charmante petite maison 2 chambres avec jardin comprenant: au RDC: Living - cuisine équipée -1 chambre - salle de douche au 1er étage: une chambre mansardée avec placards intégrés sous sol: une cave - Une place de parking devant la maison Le jardin comprenant plusieurs petits plus tel que abris, volière, poulailler, petit étang et arbres fruitiers. Certains meubles (lits, armoires) peuvent faire partie de la location si besoin Les objets du propriétaire ont été enlevés des photos pour garantir son intimité sur les réseaux et vous permettre de mieux vous projeter. La maison sera vidée pour l'entrée dans les lieux PEB label G 730 kWh/m².an - Châssis partiels bois/pvc Chauffage central mazout Libre au 01/10/26 Afin d'éviter tout malentendu, la salle de douche est le couloir d'accès vers les extérieurs
€ 675
Colocation meublée 4 Personnes
Foto bekijken
Geschakelde Woning · te huur
€ 1.580
NIEUW
Colocation meublée 4 Personnes
Arrondissement de Namur
· 136 · 4 Slaapkamers · Geschakelde Woning
Arrondissement de Namur · 136 · 4 Slaapkamers · Geschakelde Woning
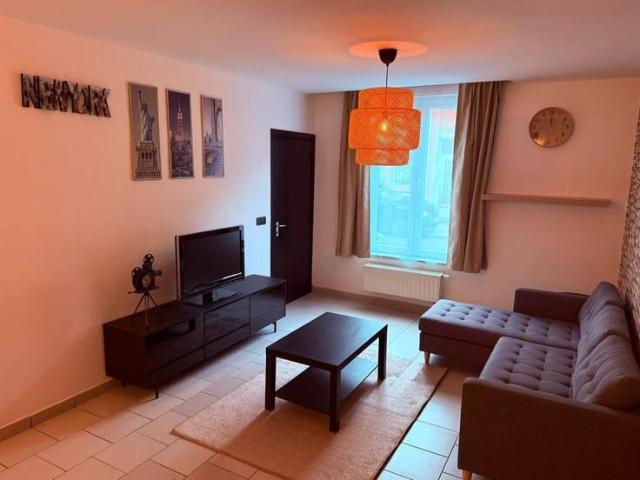
À louer , 4 chambres dans une maison en colocation fraîchement rénovée à 10 min à pied de la gare de Seraing et à proximité des arrêts de bus La maison comporte une cuisine super équipée avec un frigo, lave vaisselle, four, taque et micro-ondes. De la vaisselle et tout le nécessaire pour cuisiner Les chambres sont meublées confortablement avec un lit ️, une garde robe, un bureau et une chaise La maison est lumineuse, comporte 1 salle de bain privative pour la première chambre (WC, douche), une salle de bain commune pour les autres chambres ainsi que 2 autres WC. Elle comporte également une buanderie avec machine à laver Colocation calme de 4 personnes Chambre 1️⃣:, Rez de chaussée. 400€: 11m2 - Lit double avec 1 bureau + Garde-robe + salle de bain privative + cour privative) - Dispo immédiatement Chambre 2️⃣:, Premier étage. 400€: 19m2 Lit double + Bureau + Garde-robe. Dispo immédiatement Chambre 3️⃣:, Deuxième étage. 380€: 16m2 Lit double+ bureau+ garde robe. Dispo immédiatement
€ 1.580
4 bedroom house with garden
Foto bekijken
Geschakelde Woning · te huur
€ 1.550
4 bedroom house with garden
Arrondissement de Namur
· 200 · 4 Slaapkamers · Geschakelde Woning
· Parkeerplaats
Arrondissement de Namur · 200 · 4 Slaapkamers · Geschakelde Woning · Parkeerplaats
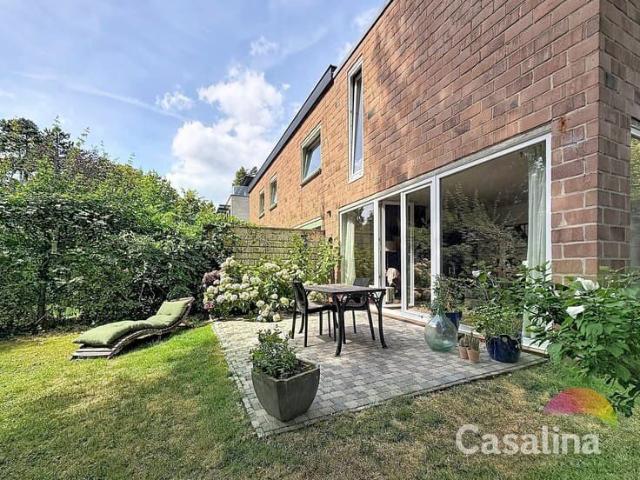
Casalina Real Estate offers for rent – Discover this charming 200m² house, ideally located in a pleasant residential neighbourhood, featuring a beautiful garden. It benefits from an exceptionally quiet environment while being close to shops, schools, and public transport. Property layout: On the ground floor, you will be welcomed by an entrance hall leading to a spacious living room of approximately ±35m² with a fully equipped open-plan kitchen, providing direct access to the garden and terrace, as well as a garage. On the first floor, you will find a landing area and 4 bedrooms (15m² - 21m² - 9m² - 9m²), including one bedroom with a shower room and an office space and a bathroom. Additional information: Gas heating – Property available from. Legal information: EPC = D, 373 kWh/m²/year – (-RES-1). For more information and photos, please visit our website: e. To schedule a viewing, please send an e
€ 1.550
Contemporary Family Living near BSB
Foto bekijken
Geschakelde Woning · te huur
€ 3.350
Contemporary Family Living near BSB
Arrondissement de Namur
· 350 · 5 Slaapkamers · Geschakelde Woning
· Parkeerplaats
Arrondissement de Namur · 350 · 5 Slaapkamers · Geschakelde Woning · Parkeerplaats
Built in 2020, and ideally located in a quiet residential area of Duisburg, just a few minutes from Tervuren Park and only a 10-minute drive from the British School of Brussels (BSB), this superb contemporary villa combines generous living spaces, abundant natural light, premium finishes and outstanding energy efficiency. Set on an 868 m² plot, including two garden sheds, the property offers approximately 350 m² of living space. The accommodation comprises: a spacious entrance hall with cloakroom, guest toilet and washbasin; a bright living and dining area with a home office; a superb fully fitted open-plan kitchen with central island (SMEG appliances, induction hob, warming drawer, two ovens, microwave oven, double fridge/freezer, dishwasher and Novy extractor hood); utility/laundry room; one-car garage with automatic door. The first floor features a luxurious master suite with numerous bespoke CAMBER built-in wardrobes, a dressing room with dedicated shoe and handbag storage, and an
€ 3.350
Maison plain pied + Entrepôt de 110m²
Foto bekijken
Geschakelde Woning · te huur
€ 1.000
Maison plain pied + Entrepôt de 110m²
Arrondissement de Namur
· 70 · 1 Slaapkamer · Geschakelde Woning
· Tuin · IUitgeruste keuken · Parkeerplaats
Arrondissement de Namur · 70 · 1 Slaapkamer · Geschakelde Woning · Tuin · IUitgeruste keuken · Parkeerplaats
RZL Immo vous propose une belle opportunité sur notre charmante commune de Mont-sur-Marchienne !, Une petite maison plain pied de ±70m² avec un entrepôt de ±110m² et grand jardin Idéal pour les collectionneurs qui ont besoin d'un grand espace de stockage Composée comme suit:, Hall d'entrée de ±1m², un séjour de ±19m² et une cuisine équipée ouverte sur la salle à manger de ±26m² (Évier, taque, hotte, armoire de rangement et emplacement lave-vaisselle) Une chambre de ±13m², un bureau de ±11m² et une salle-de-bains avec baignoire et emplacement machine à laver de ±6m² Jardin avec jeux et un garage 1 voiture avec fosse, possibilité de garer plusieurs autres voitures dans la partie entrepôt Caractéristiques:, Chauffage central au Mazout avec une cuve de 1000L - Boiler électrique - Châssis double vitrage en bois, Entrepôt de ±110m² () + (4x4,70) Provisions mensuelles de charges: 15€/mois pour l'entretien de la chaudière, Conditions:, Bail d'un an renouvellement - Garantie locative: 2 mois Ét
€ 1.000
Halfopen bebouwing
Foto bekijken
Geschakelde Woning · te huur
€ 1.000
NIEUW
Halfopen bebouwing
Arrondissement de Namur
· 89 · 2 Slaapkamers · Geschakelde Woning
· Tuin · Parkeerplaats
Arrondissement de Namur · 89 · 2 Slaapkamers · Geschakelde Woning · Tuin · Parkeerplaats
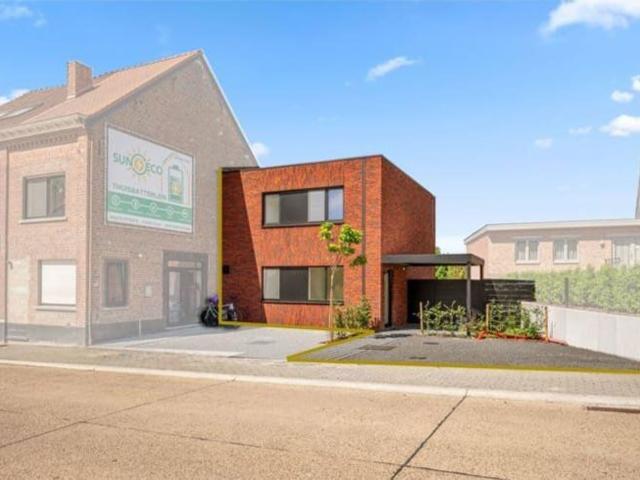
MCA Immobilier vous propose à la location cette superbe maison neuve de première occupation, idéalement située à Tohogne Cette nouvelle construction se compose, au rez-de-chaussée, d’un lumineux salon-salle à manger, d’une cuisine ainsi que d’une buanderie. À l’étage, vous trouverez un hall de nuit desservant deux chambres et une salle de douche Le bien dispose également d’un carport, de deux emplacements de parking ainsi que d’un jardin Le loyer est de 1.000 €/mois, avec une provision de 30 €/mois pour l’entretien de la pompe à chaleur et de la VMC. Les frais d’état des lieux d’entrée s’élèvent à 190 € TVAC Le bien est disponible immédiatement Ce bien vous intéresse ? N’hésitez pas à introduire votre candidature via notre site internet
€ 1.000
À LOUER – Usage professionnel exclusif
Foto bekijken
Geschakelde Woning · te huur
€ 2.500
À LOUER – Usage professionnel exclusif
Arrondissement de Namur
· 270 · 7 Slaapkamers · Geschakelde Woning
Arrondissement de Namur · 270 · 7 Slaapkamers · Geschakelde Woning
À LOUER – Usage professionnel exclusif | 270 m² | Grâce-Hollogne, 2.500 € HTVA/mois, Bien destiné exclusivement à un usage professionnel (profession libérale, bureau, cabinet, siège social). Toute affectation résidentielle est exclue Maison construite en 2024, classée PEB A+, offrant des espaces lumineux et fonctionnels avec une maîtrise optimale des charges énergétiques Distribution, Rez: hall d'accueil + WC visiteurs, espace réunion/réception ±45 m², cuisine, local technique et bureau 1er: 4 bureaux privatifs, dressing, salle de bain, WC séparé 2e: 2 grandes pièces modulables (open space, formation, stockage…) Équipements, Pompe à chaleur · Chauffage sol · VMC double flux · PV 8,3 kWc, Situation, Accès rapide E42/E25, commodités à proximité — idéal pour accueillir collaborateurs et clients Bail professionnel ou commercial uniquement Loyer: 2.500 € HTVA (3.025 € TVAC), Visuels indicatifs — extérieur en cours d'aménagement
€ 2.500
House
Foto bekijken
Geschakelde Woning · te huur
€ 1.800
House
Arrondissement de Namur
· 290 · 4 Slaapkamers · Geschakelde Woning
· Parkeerplaats
Arrondissement de Namur · 290 · 4 Slaapkamers · Geschakelde Woning · Parkeerplaats
A viewing is only possible after completing the following form. Very spacious energy-efficient newly build house with beautiful views in Huldenberg. Ground floor: entrance hall, separate toilet, office, spacious living room of 50m² with sliding window to terrace and garden, open plan fully equipped kitchen, laundry room, 1 car garage with automatic door. 1 st floor (laminate): night hall, separate toilet, 3 bedrooms, dressing, fitted bathroom with walk-in shower, bath and double washbasin in furniture. 2nd floor: multipurpose room/playroom/bedroom 4, attic (technical room) with sink and toilet. Other info: lighting provided everywhere, heat pump, underfloor heating, ventilation system, rainwater recovery, parking space in front of the door
€ 1.800
Charming farmhouse style villa
Foto bekijken
Geschakelde Woning · te huur
€ 1.700
BIJGEWERKT
Charming farmhouse style villa
Arrondissement de Namur
· 157 · 4 Slaapkamers · Geschakelde Woning
· Parkeerplaats
Arrondissement de Namur · 157 · 4 Slaapkamers · Geschakelde Woning · Parkeerplaats
Charming farmhouse-style villa, located between Jezus-Eik and Overijse in a quiet residential area, within walking distance of public transport (bus to Brussels) and local shops The property offers approximately 157 m² of living space, is set on a south-facing plot of approximately 600 m², was partially renovated in 2024 and is laid out as follows: entrance hall - separate toilet with washbasin - bright living room with decorative fireplace and dining area (+/-30 m²) - equipped kitchen - garage for one car First floor: 4 bedrooms (+/-15 m², +/-12 m², +/-14 m² and +/-10 m²) - bathroom (bath/shower, double washbasin and toilet) Additional information: south-facing plot of approximately 600 m² - garage for one car - gas heating - EPC: 311 kWh/m²
€ 1.700

Ontvang e-mailmeldingen

Mis niets: wees de eerste die nieuwe woningen ontdekt

De melding is succesvol aangemaakt

Door je te abonneren accepteer je de gebruiksvoorwaarden en het privacybeleid
Alert
Ontvang nieuwe advertenties in je inbox
Bewaar deze zoekopdracht
Ontvang meldingen voor nieuwe woningen

We sturen je een e-mail wanneer we nieuwe woningen hebben voor: "Huizen te huur in Arrondissement de Namur"

De melding is succesvol aangemaakt

Sombreffe
Gembloux
Ontvang e-mailmeldingen en zie nieuwe woningen als eerste
Verplicht veld
Door je te abonneren accepteer ik de voorwaarden van het privacybeleid
Perfect! Je ontvangt binnenkort nieuwe woningen per e-mail
Alert
Ontvang een e-mail wanneer we nieuwe advertenties hebben voor Huizen te huur in Arrondissement de Namur
Bewaar deze zoekopdracht
Filters

Slaapkamers

Oppervlakte (m²)

Prijs (€ per maand)

Badkamers

Wis alle filters
Ontvang meldingen wanneer er nieuwe artikelen worden gepubliceerd.