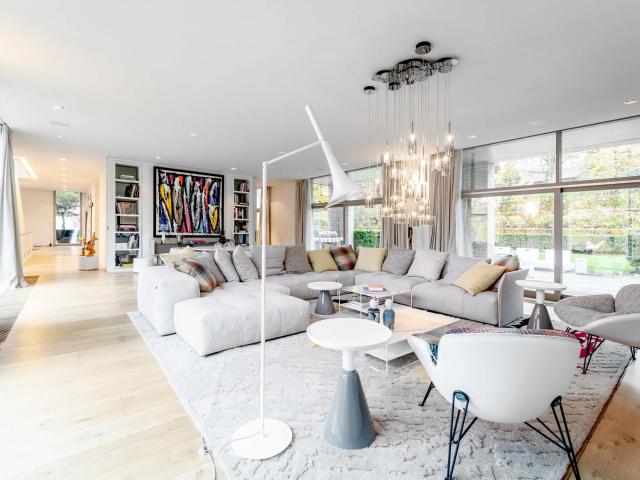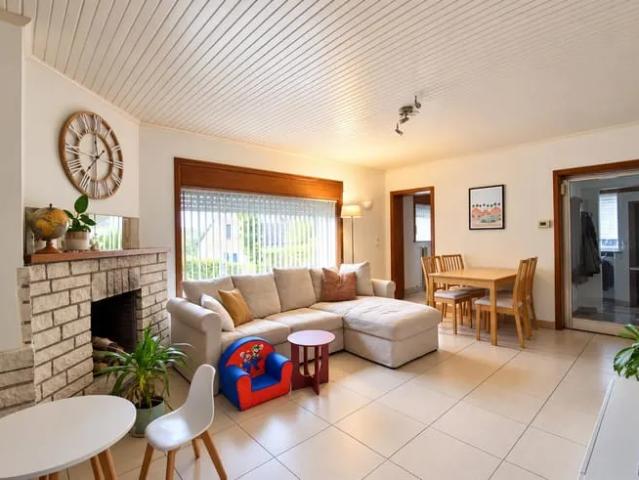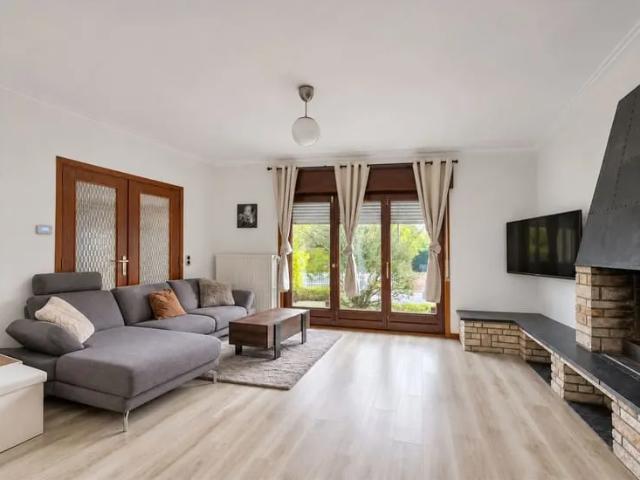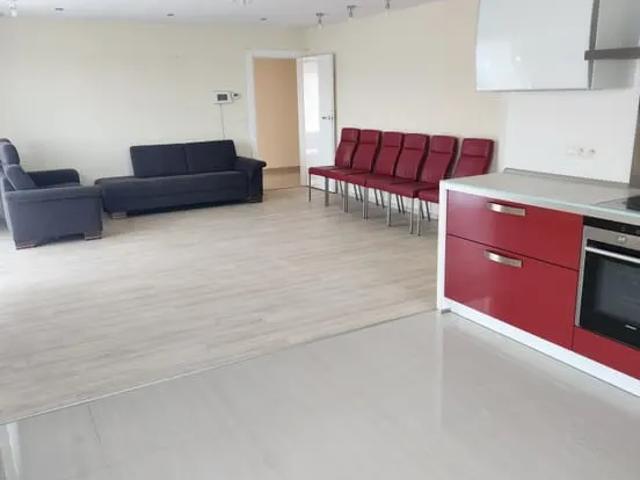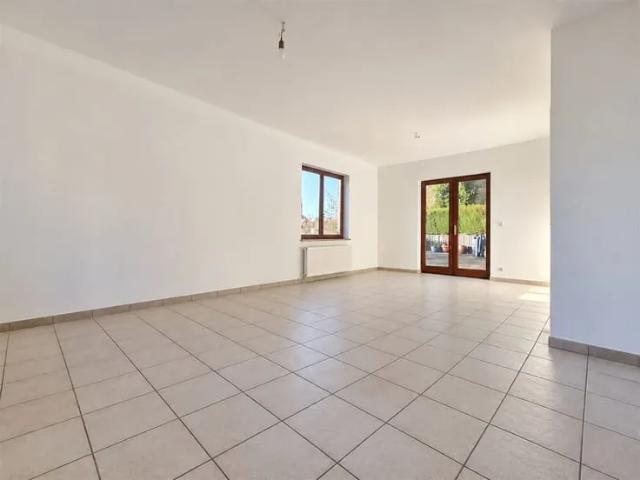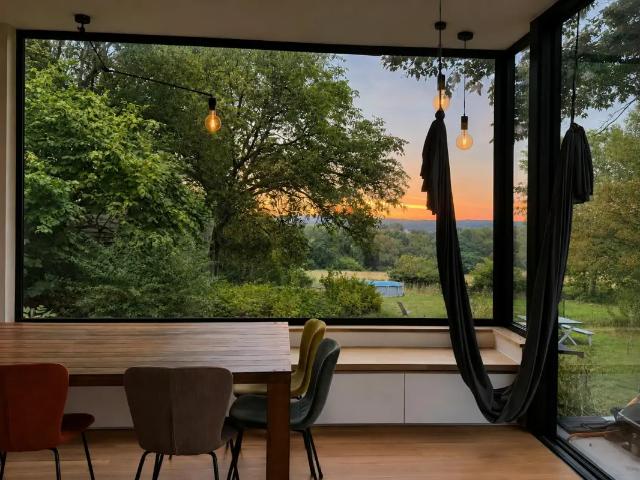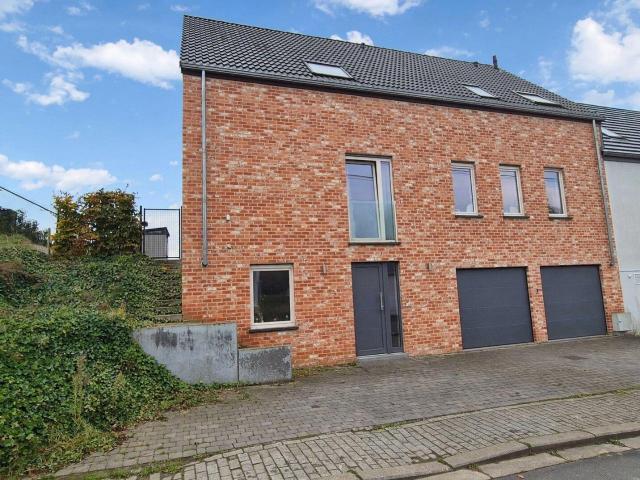
170 huizen te huur in Archennes

Grez Doiceau Domaine du Bercuit
Foto bekijken
Geschakelde Woning · te huur
Raadplegen
Grez Doiceau Domaine du Bercuit
Archennes
· 1.283 m² · 7 Slaapkamers · Geschakelde Woning
· Tuin · Terras · IUitgeruste keuken
Archennes · 1.283 m² · 7 Slaapkamers · Geschakelde Woning · Tuin · Terras · IUitgeruste keuken
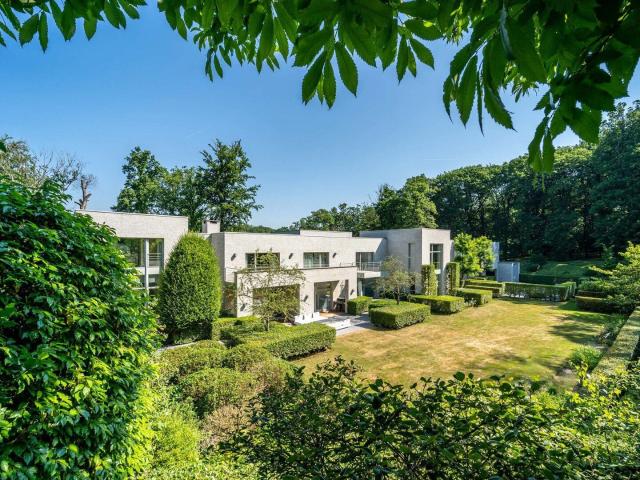
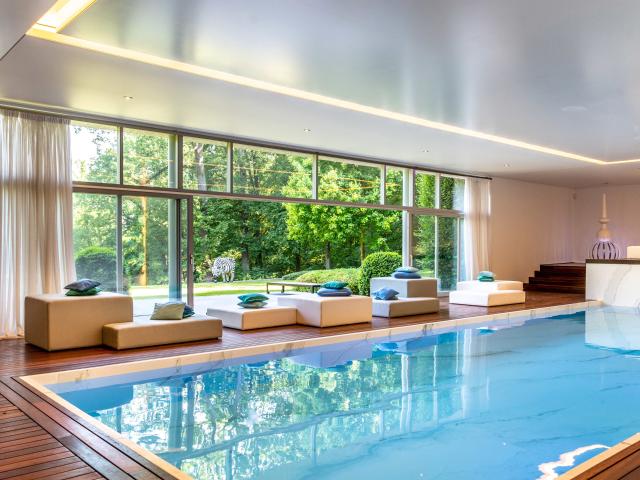
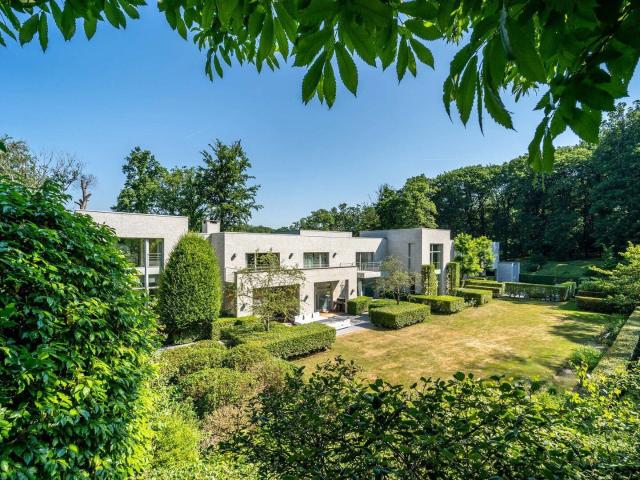
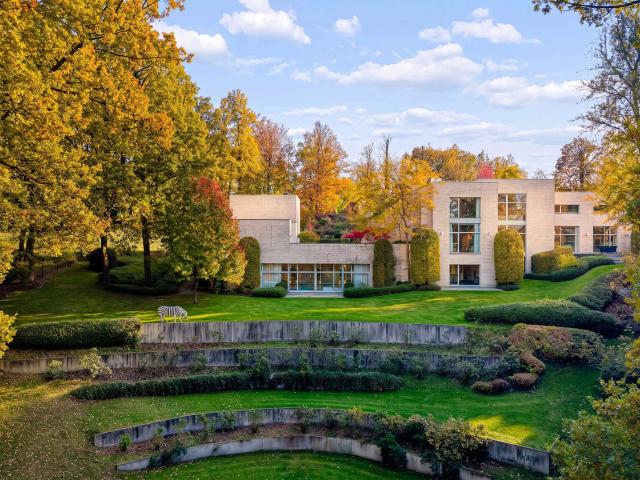
Signée par l’architecte Marc Timmermans, cette remarquable propriété contemporaine prend place au cœur du prestigieux domaine privé du Golf du Bercuit, à Grez-Doiceau. Implantée sur un terrain privatif d'environ 1 hectare 31 ares, elle bénéficie d’un environnement verdoyant et d’une agréable vue sur un étang et le parcours de golf. Développant +/- 1.283 m² habitables (1.721 m² selon PEB), elle se distingue par une architecture épousant harmonieusement le relief du terrain. Répartis sur trois niveaux, les espaces de vie dévoilent de généreux volumes: vaste hall d’entrée, séjour avec feu ouvert et accès aux terrasses, salle à manger, cuisine entièrement équipée avec espace déjeuner, doubles offices et chambre froide. Une salle TV et un bureau complètent les espaces de réception. L’étage accueille une suite parentale avec salon, dressing et salle de bains, ainsi que trois autres chambres disposant chacune de leur salle de bains, certaines prolongées par une terrasse. Ouvert sur le jardin,
Raadplegen
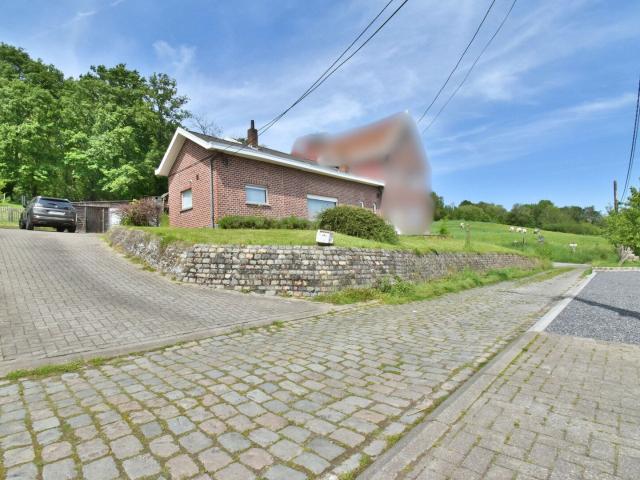
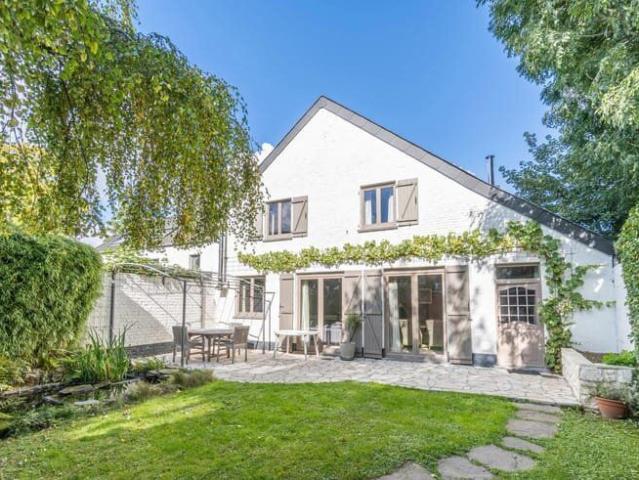
Woning gelegen in het groen
Foto bekijken
Geschakelde Woning · te huur
€ 1.075
Woning gelegen in het groen
Archennes
· 85 m² · 2 Slaapkamers · Geschakelde Woning
· Parkeerplaats
Archennes · 85 m² · 2 Slaapkamers · Geschakelde Woning · Parkeerplaats
House quietly located among the fields in Terlanen/Overijse. Ideal for people looking for peace and quiet and who love nature This house has a living area of +/-85m² and consists of: entrance - laundry/storage room - kitchen (cooker hood, hob, oven, dishwasher) (+/-9m²) - living room + dining room (+/-18m²) - bathroom (shower in bath, washbasin, toilet) (+/-5m²) - bedroom (+/-12m²) First floor: bedroom with storage (+/-21m²) Extra information: garage with manual gate for 1 car - storage room outside - double glazing - water softener - outdoor parking for 2 cars - garden (+/-20m²) - gas heating - lights present - Energy score: 283 kWh/m² - available from
€ 1.075
MAISON DE CHARME 1CH + 1 BUREAU
Foto bekijken
Geschakelde Woning · te huur
€ 1.050
MAISON DE CHARME 1CH + 1 BUREAU
Archennes
· 94 m² · 1 Slaapkamer · Geschakelde Woning
· Tuin · Parkeerplaats · Terras · IUitgeruste keuken
Archennes · 94 m² · 1 Slaapkamer · Geschakelde Woning · Tuin · Parkeerplaats · Terras · IUitgeruste keuken
SOUS OPTION - DANS L'ATTENTE DE LA SIGNATURE DU BAIL *TRIOR Chaumont-Gistoux vous propose cette charmante maison 3 façades de 94m² habitables en terrain de fond, idéalement située dans un quartier résidentiel, calme et verdoyant à deux pas du centre de Longueville. Implantée sur un joli terrain privatif de 2a 47ca orienté Sud, elle se compose d'un séjour (37,70m²) avec feu ouvert cassette et poêle à bois et une cuisine ouverte (10,10m²) équipée. A l'étage, hall de nuit desservant 1 belle chambre de 16m², une salle de bain et un bureau/dressing de 6m². Au dernier étage, grenier de rangement. DIVERS: construction traditionnelle (+/- 1940), châssis en PVC imitation bois double vitrage partout, chauffage central au mazout, compteur bi-horaire, garage, plusieurs emplacements de parking à l’extérieur, jardin plat et privatif, terrasse bien orientée, chalet de jardin (6,25m²), PEB.: C - A découvrir. Son charme et son environnement ne vous laisseront pas indifférent! Descriptif complet sur www
€ 1.050
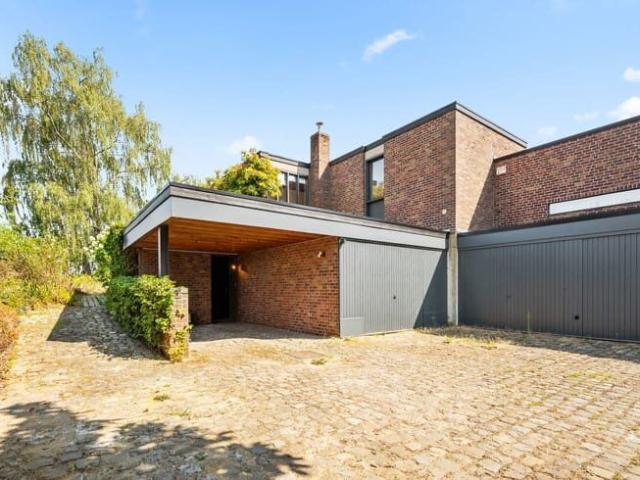
Architectural home in a unique green setting
Foto bekijken
Geschakelde Woning · te huur
€ 1.900
Architectural home in a unique green setting
Archennes
· 240 m² · 3 Slaapkamers · Geschakelde Woning
· Parkeerplaats
Archennes · 240 m² · 3 Slaapkamers · Geschakelde Woning · Parkeerplaats
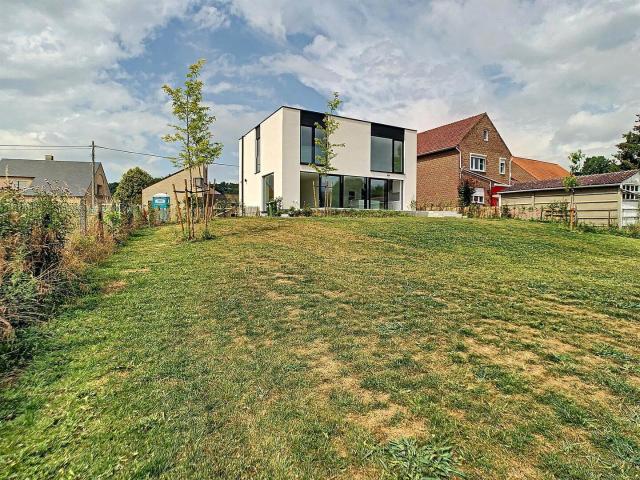
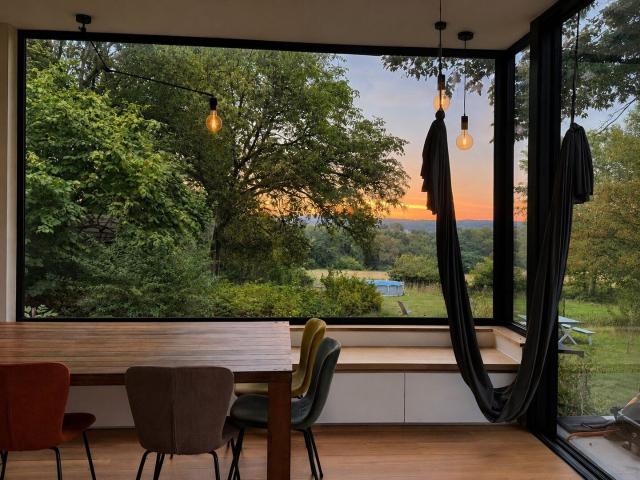
Discover this characterful architectural home in an exceptional location in Haasrode! The property enjoys a particularly peaceful and green setting, with phenomenal views over the surrounding fields. Leuven and the neighbouring areas remain within easy reach. This combination of tranquillity, greenery and accessibility results in an excellent Mobiscore of 8.1/10 The entrance hall provides access to a guest toilet, the spacious garage, the basement and the living area. The spacious and bright living room features a fireplace as its central element. The large windows and mezzanine maximise natural light while creating a strong connection with the green surroundings and beautiful views To the right of the living area is the kitchen with an adjoining spacious storage room Upstairs are three bedrooms. One of the bedrooms is situated on the mezzanine and can also be perfectly used as a home office. The bathroom features a shower and double washbasin The property has also benefited from sever
€ 1.900
Villa for rent in Bierges/Wavre – 5 bedrooms, lift, PEB A
Foto bekijken
Geschakelde Woning · te huur
€ 4.250
BIJGEWERKT
Villa for rent in Bierges/Wavre – 5 bedrooms, lift, PEB A
Archennes
· 600 m² · 5 Slaapkamers · Geschakelde Woning
· Tillen · Parkeerplaats
Archennes · 600 m² · 5 Slaapkamers · Geschakelde Woning · Tillen · Parkeerplaats
For rent in Bierges (1301 Wavre), in the sought-after residential area of Bois de la Pierre, this spacious contemporary detached villa offers approximately 430 m² of living space and nearly 600 m² of total interior space, including the garage and utility areas, on a 1,220 m² plot Set at the end of a quiet residential cul-de-sac with no through traffic, the property provides privacy, greenery and a peaceful living environment, while offering convenient access to schools, shops and major roads towards Brussels The villa features 5 bedrooms, 4 bathrooms and a bright, spacious living room of approximately 78 m² Two fully equipped modern kitchens offer additional flexibility, making the property particularly suitable for a large family or multigenerational living, with comfortable space and privacy for everyone A private lift connects all four levels of the house, providing added convenience for everyday living On the lower level, a versatile room can be used as a children's playroom or hom
€ 4.250
huis te huur in Overijse Terlanen
Foto bekijken
Geschakelde Woning · te huur
€ 1.075
huis te huur in Overijse Terlanen
Archennes
· 85 m² · 2 Slaapkamers · 1 Badkamer · Geschakelde Woning
· Tuin · Parkeerplaats
Archennes · 85 m² · 2 Slaapkamers · 1 Badkamer · Geschakelde Woning · Tuin · Parkeerplaats
Klein huisje rustig gelegen tussen de velden in Terlanen/Overijse. Ideaal voor mensen die opzoek zijn naar rust en houden van de natuur. Deze woning heeft een bewoonbare oppervlakte van +/-85m² en bestaat uit: inkom - wasplaats/berging - keuken (dampkap, kookplaat, oven, vaatwasser) (+/-9m²) - living + eetkamer (+/-18m²) - badkamer (douche in bad, lavabo, toilet) (+/-5m²) - slaapkamer (+/-12m²). Eerste verdieping: slaapkamer met opbergruimte (+/-21m²). Extra informatie: garage met manuele poort voor 1 auto - berging buiten - dubbel glas - waterverzachter - buitenparking voor 2 auto's - tuintje (+/-20m²) - verwarming op gas - lichten aanwezig - EPC: 283 kWh/m² - beschikbaar vanaf 15/01/2027
€ 1.075
Grez Doiceau, Waals Brabant
Foto bekijken
Geschakelde Woning · te huur
Raadplegen
Grez Doiceau, Waals Brabant
Archennes
· 1.288 m² · 6 Slaapkamers · 7 Badkamers · Geschakelde Woning
· Zwembad
Archennes · 1.288 m² · 6 Slaapkamers · 7 Badkamers · Geschakelde Woning · Zwembad
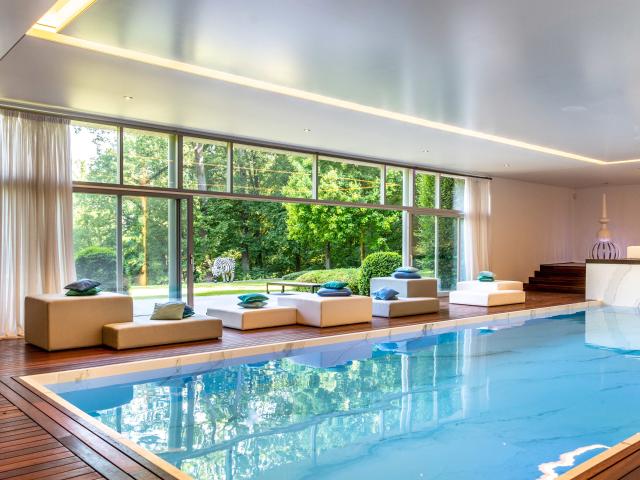
Deze prestigieuze woning, volledig gewijd aan esthetiek en visueel genot, is het werk van architect Marc Timmermans. De villa, met een oppervlakte van circa 1721 m² volgens het energieprestatiecertificaat (EPC), ligt aan de rand van een privélandgoed met een golfbaan en geniet van een privéperceel van 1,31 hectare met uitzicht op een vijver. De villa is verdeeld over drie verdiepingen en twee afzonderlijke gedeelten die de glooiende contouren van het terrein volgen. De begane grond omvat een ruime entreehal, een keuken/eetkamer met bijkeuken, een eetkamer, een ontvangstkamer, een tv-kamer en een kantoor. De bovenverdieping is gewijd aan de slaapkamers: vier slaapkamers, elk met een eigen badkamer, en een master suite met een kleedkamer, twee badkamers, een tv-lounge en nog twee slaapkamers. Het tuinniveau is volledig ingericht voor recreatie, met een fitnessruimte, een biljartkamer, een zwembad en een jacuzzi. Een tweede gedeelte is bestemd voor voertuigen (6), terwijl zich op de boven
Raadplegen
Huis te huur
Foto bekijken
Geschakelde Woning · te huur
€ 1.075
NIEUW
Huis te huur
Archennes
· 85 m² · 2 Slaapkamers · 1 Badkamer · Geschakelde Woning
· Tuin · Parkeerplaats
Archennes · 85 m² · 2 Slaapkamers · 1 Badkamer · Geschakelde Woning · Tuin · Parkeerplaats
Klein huisje rustig gelegen tussen de velden in Terlanen/Overijse. Ideaal voor mensen die opzoek zijn naar rust en houden van de natuur. Deze woning heeft een bewoonbare oppervlakte van +/-85m² en bestaat uit: inkom - wasplaats/berging - keuken (dampkap, kookplaat, oven, vaatwasser) (+/-9m²) - living + eetkamer (+/-18m²) - badkamer (douche in bad, lavabo, toilet) (+/-5m²) - slaapkamer (+/-12m²). Eerste verdieping: slaapkamer met opbergruimte (+/-21m²). Extra informatie: garage met manuele poort voor 1 auto - berging buiten - dubbel glas - waterverzachter - buitenparking voor 2 auto's - tuintje (+/-20m²) - verwarming op gas - lichten aanwezig - EPC: 283 kWh/m² - beschikbaar vanaf 15/01/2027
€ 1.075
Huis te huur
Foto bekijken
Geschakelde Woning · te huur
€ 1.450
Huis te huur
Archennes
· 160 m² · 4 Slaapkamers · 1 Badkamer · Geschakelde Woning
· Tuin · Parkeerplaats
Archennes · 160 m² · 4 Slaapkamers · 1 Badkamer · Geschakelde Woning · Tuin · Parkeerplaats
ONZE FAVORIET - Met veel plezier presenteren wij u een charmant huis met 4 slaapkamers in een woonwijk! Op de begane grond bevinden zich een hal met toilet, een wasruimte, een grote garage, een ingerichte keuken en een gezellige woon-/eetkamer (30 m²) met toegang tot de tuin. Op de eerste verdieping
€ 1.450
Villa te huur
Foto bekijken
Geschakelde Woning · te huur
€ 4.250
BIJGEWERKT
Villa te huur
Archennes
· 600 m² · 5 Slaapkamers · 4 Badkamers · Geschakelde Woning
· Parkeerplaats
Archennes · 600 m² · 5 Slaapkamers · 4 Badkamers · Geschakelde Woning · Parkeerplaats
Deze ruime, hedendaagse vrijstaande villa is gelegen in Bierges (1301 Waver), in de gegeerde residentiële wijk Bois de la Pierre. De woning biedt circa 430 m² bewoonbare oppervlakte en bijna 600 m² totale binnenoppervlakte, inclusief garage en bijruimtes, op een perceel van 1.220 m². De villa bevindt zich aan het einde van een rustige, doodlopende woonstraat zonder doorgaand verkeer. Hier geniet u van privacy, groen en een aangename leefomgeving, met een vlotte bereikbaarheid van scholen, winkels en belangrijke verkeersassen richting Brussel. De woning beschikt over 5 slaapkamers, 4 badkamers en een ruime, lichtrijke woonkamer van ongeveer 78 m². De twee moderne, volledig uitgeruste keukens bieden extra flexibiliteit. Daardoor is de villa bijzonder geschikt voor een groot gezin of meerdere generaties die samen willen wonen, met voldoende ruimte en privacy voor iedereen. Een privélift verbindt de vier niveaus van de woning en zorgt voor extra comfort in het dagelijks leven. Op het onder
€ 4.250
Huis te huur
Foto bekijken
Geschakelde Woning · te huur
€ 1.400
Huis te huur
Archennes
· 120 m² · 3 Slaapkamers · 1 Badkamer · Geschakelde Woning
· Terras · Parkeerplaats
Archennes · 120 m² · 3 Slaapkamers · 1 Badkamer · Geschakelde Woning · Terras · Parkeerplaats
ONZE FAVORIET - Met veel plezier stellen wij u dit charmante huis met 3 slaapkamers voor, gelegen in een rustige wijk maar toch vlak bij het centrum van Waver en alle voorzieningen! Op de begane grond bestaat het huis uit een inkomhal met toilet die uitkomt op de woonkamer (25 m²), die toegang biedt tot het terras, een ingerichte keuken en een garage. Op de eerste verdieping bevinden zich 3 slaapkamers (18-14-8 m²), een kleedruimte/klein kantoor en een badkamer. Groot terras zonder inkijk! Nieuwe Bulex-ketel (na PEB-keuring!) en nieuwe PVC-kozijnen met dubbele beglazing zijn besteld en worden binnenkort geplaatst. Buitenparkeerplaats + opbergschuur. Charmant gezinshuis! Onmiddellijk beschikbaar
€ 1.400
à louer Maison Huldenberg Donkerstraat
Foto bekijken
Geschakelde Woning · te huur
€ 2.760
à louer Maison Huldenberg Donkerstraat
Archennes
· Geschakelde Woning
Archennes · Geschakelde Woning
This is a recently and fully renovated house in Neerijse, at the end of a dead-end street that runs into open farmland. There is no through traffic, and the living area looks out over the fields toward the valley. Both the beautiful Doode Bemde nature reserve and the endless forests of the Brabantse Wouden are nearby, and Leuven and Brussels are reachable by bike or car. The house was renovated with energy use in mind: EPC label A+, is well insulated, and has solar panels with a home battery, underfloor heating, and ceiling fans for the summer months. It is rented furnished, so it is ready to move into. What this place offers: * Space and layout: An open living space with kitchen, dining and lounge area and a desk, three bedrooms, a bathroom, two toilets, and a separate utility room. * Furnished throughout: Beds, wardrobes, desks, dining table and seating are all in place. The kitchen is fitted with an induction hob, oven, microwave, fridge-freezer, coffee machine, thermomix, and ample
€ 2.760
House for rent in Overijse
Foto bekijken
Geschakelde Woning · te huur
Raadplegen
House for rent in Overijse
Archennes
· 2 Slaapkamers · Geschakelde Woning
Archennes · 2 Slaapkamers · Geschakelde Woning
House with 2 rooms for rent in Overijse
Raadplegen
House for rent in Chaumont Gistoux
Foto bekijken
Geschakelde Woning · te huur
Raadplegen
House for rent in Chaumont Gistoux
Archennes
· 1 Slaapkamer · Geschakelde Woning
Archennes · 1 Slaapkamer · Geschakelde Woning
House with 1 rooms for rent in Chaumont-Gistoux
Raadplegen
House for rent in Oud Heverlee, Vlaams Brabant
Foto bekijken
Geschakelde Woning · te huur
Raadplegen
House for rent in Oud Heverlee, Vlaams Brabant
Archennes
· 295 m² · Geschakelde Woning
Archennes · 295 m² · Geschakelde Woning
House for rent in Oud-Heverlee, Vlaams-Brabant
Raadplegen
House for rent in Waver
Foto bekijken
Geschakelde Woning · te huur
Raadplegen
House for rent in Waver
Archennes
· 5 Slaapkamers · Geschakelde Woning
Archennes · 5 Slaapkamers · Geschakelde Woning
House with 5 rooms for rent in Waver
Raadplegen
House for rent in Overijse, Vlaams Brabant
Foto bekijken
Geschakelde Woning · te huur
Raadplegen
House for rent in Overijse, Vlaams Brabant
Archennes
· 85 m² · Geschakelde Woning
Archennes · 85 m² · Geschakelde Woning
House for rent in Overijse, Vlaams-Brabant
Raadplegen
240 m2 house for rent in Oud Heverlee
Foto bekijken
Geschakelde Woning · te huur
Raadplegen
240 m2 house for rent in Oud Heverlee
Archennes
· 240 m² · 3 Slaapkamers · Geschakelde Woning
Archennes · 240 m² · 3 Slaapkamers · Geschakelde Woning
House 240 m2 with 3 rooms for rent in Oud-Heverlee
Raadplegen
Bright energy efficient 4 bedroom home
Foto bekijken
Geschakelde Woning · te huur
€ 2.200
Bright energy efficient 4 bedroom home
Archennes
· 295 m² · 4 Slaapkamers · Geschakelde Woning
· Parkeerplaats
Archennes · 295 m² · 4 Slaapkamers · Geschakelde Woning · Parkeerplaats
This bright, newly built nearly zero-energy home is located near Sint-Joris-Weert railway station, between Leuven and Brussels The property is laid out as follows: ground floor: entrance hall with built-in cupboards - separate toilet - living and dining room (±35 m²) - open-plan kitchen (±21 m²), equipped with an oven, microwave, dishwasher, hob, extractor hood, sink with Quooker tap, fridge and freezer - storage room - garage for 1 car (±20 m²) First floor: landing - 3 bedrooms (±21 m², ±14 m² and ±17 m²), including a master bedroom with an en-suite bathroom featuring a walk-in shower and double washbasin - second bathroom with bathtub, shower cubicle, double washbasin and toilet Second floor: fourth bedroom (±16 m²) - spacious attic room (±35 m²), suitable as an office or storage space - technical room Additional information: west-facing garden - solar panels - rainwater tank - heat pump heating - available from 1 December
€ 2.200
House for rent in Oud Heverlee
Foto bekijken
Geschakelde Woning · te huur
Raadplegen
House for rent in Oud Heverlee
Archennes
· 4 Slaapkamers · Geschakelde Woning
Archennes · 4 Slaapkamers · Geschakelde Woning
House with 4 rooms for rent in Oud-Heverlee
Raadplegen
Beautiful fully renovated house in 2019
Foto bekijken
Geschakelde Woning · te huur
€ 2.100
NIEUW
Beautiful fully renovated house in 2019
Archennes
· 180 m² · 4 Slaapkamers · Geschakelde Woning
Archennes · 180 m² · 4 Slaapkamers · Geschakelde Woning
Immo Ferco presents you this beautiful fully renovated house in 2019 in a green area in Sint-Agatha-Rode on a land of +/-19a50ca. The villa is well located, close to Wavre (GSK), Leuven, Overijse and Brussels, and develops a habitable surface of +/-180 m². The villa has an entrance hall with toilet and washbasin – living room with open fire in k7 - dining room with sliding door to terrace and garden. Fully equipped kitchen with cooking island, induction cookers, fridge, freezer, hood, 1.5 sink, oven, microwave - rear kitchen with laundry room. The first floor includes a night hall with separate toilet - 4 bedrooms, main bedroom with walk in closet and access to the bathroom (shower, bath, double washbasin) – basement with water softener, the ventilation system, the pump of the rainwater 10,000 litres (laundry room, toilets and outside tab) - floor heating on the main floor- garden with automatic mower - solar panels – gas heating - triple glazing - E-peil: 42 - AVAILABLE 15 NOVEMBER -
€ 2.100
Fully renovated and furnished mordern house with a view
Foto bekijken
Geschakelde Woning · te huur
€ 2.760
Fully renovated and furnished mordern house with a view
Archennes
· 168 m² · 3 Slaapkamers · Geschakelde Woning
Archennes · 168 m² · 3 Slaapkamers · Geschakelde Woning
This is a recently and fully renovated house in Neerijse, at the end of a dead-end street that runs into open farmland. There is no through traffic, and the living area looks out over the fields toward the valley. Both the beautiful Doode Bemde nature reserve and the endless forests of the Brabantse Wouden are nearby, and Leuven and Brussels are reachable by bike or car The house was renovated with energy use in mind: EPC label A+, is well insulated, and has solar panels with a home battery, underfloor heating, and ceiling fans for the summer months It is rented furnished, so it is ready to move into What this place offers:, * Space and layout: An open living space with kitchen, dining and lounge area and a desk, three bedrooms, a bathroom, two toilets, and a separate utility room * Furnished throughout: Beds, wardrobes, desks, dining table and seating are all in place. The kitchen is fitted with an induction hob, oven, microwave, fridge-freezer, coffee machine, thermomix, and ample ut
€ 2.760
In optie Huis te huur in Haasrode met 3 slaapkamers
Geschakelde Woning · te huur
€ 1.900
In optie Huis te huur in Haasrode met 3 slaapkamers
Archennes
· 240 m² · 3 Slaapkamers · 1 Badkamer · Geschakelde Woning
· Parkeerplaats · Haard
Archennes · 240 m² · 3 Slaapkamers · 1 Badkamer · Geschakelde Woning · Parkeerplaats · Haard
Ontdek deze karaktervolle architecturale woning op een uitzonderlijke locatie in Haasrode! De woning geniet van een bijzonder rustige en groene ligging, met een fenomenaal uitzicht en uitgestrekte vergezichten over de omliggende weilanden. Tegelijkertijd blijven Leuven en de omliggende gemeenten vlot bereikbaar. Deze combinatie van rust, groen en bereikbaarheid resulteert in een mooie Mobiscore van 8,1/10. Bij het betreden van de woning komt u terecht in de inkomhal, met toegang tot een gastentoilet, de ruime garage, de kelderverdieping en het leefgedeelte. Verder bereikt u de ruime en lichtrijke leefruimte, waar de open haard een centraal element vormt. De grote glaspartijen en de mezzanine zorgen voor een maximale lichtinval en versterken de connectie met de groene omgeving en het prachtige uitzicht. Aan de rechterzijde van de leefruimte bevindt zich de keuken met aansluitend een ruime berging. Via de trap in de inkomhal bereikt u de bovenverdieping, waar zich drie slaapkamers bevind
€ 1.900
Trilingual Home | EN / FR / ES Double bed room
Geschakelde Woning · te huur
€ 1.150
Trilingual Home | EN / FR / ES Double bed room
Archennes
· 1 Slaapkamer · 1 Badkamer · Geschakelde Woning
Archennes · 1 Slaapkamer · 1 Badkamer · Geschakelde Woning
Hello! We are an international family, native in English, Spanish, and French, offering a truly trilingual home environment. We live in a spacious and comfortable duplex in a charming town just outside Brussels. You will have your own private b
€ 1.150
Trilingual Home | EN / FR / ES Double bed room
Geschakelde Woning · te huur
€ 1.150
Trilingual Home | EN / FR / ES Double bed room
Archennes
· 1 Slaapkamer · 1 Badkamer · Geschakelde Woning
Archennes · 1 Slaapkamer · 1 Badkamer · Geschakelde Woning
Hello! We are an international family, native in English, Spanish, and French, offering a truly trilingual home environment. We live in a spacious and comfortable duplex in a charming town just outside Brussels. You will have your own private b
€ 1.150
Walloon Brabant I Grez Doiceau
Foto bekijken
Geschakelde Woning · te huur
Raadplegen
Walloon Brabant I Grez Doiceau
Archennes
· 1.288 m² · 6 Slaapkamers · Geschakelde Woning
Archennes · 1.288 m² · 6 Slaapkamers · Geschakelde Woning
This prestigious property, dedicated to aesthetics and visual pleasure, is the work of architect Marc Timmermans. Situated on the edge of a private estate—which includes a golf course—the villa (measuring approximately 1721 m² according to the PEB energy performance certificate) sits on a private 1.31-hectare plot overlooking a pond The villa is organized across three levels and two distinct sections that follow the downward slope of the land. The layout includes a grand entrance hall, an eat-in kitchen with a secondary kitchen (scullery), a dining room, a reception room, a TV room, and an office. The upper floor is dedicated to the bedrooms: there are four bedrooms, each with its own en-suite bathroom, as well as a primary suite featuring a dressing room, two bathrooms, a private TV lounge, and two additional bedrooms. The garden-level floor is designed for leisure, housing a gym, a billiard room, a swimming pool, and a Jacuzzi. A separate section provides space for six vehicles, with
Raadplegen
Walloon Brabant I Grez Doiceau | Belgium Sothebys Int. Realty
Foto bekijken
Geschakelde Woning · te huur
Raadplegen
Walloon Brabant I Grez Doiceau | Belgium Sothebys Int. Realty
Archennes
· 1.288 m² · 6 Slaapkamers · Geschakelde Woning
Archennes · 1.288 m² · 6 Slaapkamers · Geschakelde Woning
This prestigious property, dedicated to aesthetics and visual pleasure, is the work of architect Marc Timmermans. Situated on the edge of a private estate—which includes a golf course—the villa (measuring approximately 1721 m² according to the PEB energy performance certificate) sits on a private 1.31-hectare plot overlooking a pond.The villa is organized across three levels and two distinct sections that follow the downward slope of the land. The layout includes a grand entrance hall, an eat-in kitchen with a secondary kitchen (scullery), a dining room, a reception room, a TV room, and an office. The upper floor is dedicated to the bedrooms: there are four bedrooms, each with its own en-suite bathroom, as well as a primary suite featuring a dressing room, two bathrooms, a private TV lounge, and two additional bedrooms. The garden-level floor is designed for leisure, housing a gym, a billiard room, a swimming pool, and a Jacuzzi. A separate section provides space for six vehicles, with
Raadplegen
House
Foto bekijken
Geschakelde Woning · te huur
€ 1.760
NIEUW
House
Archennes
· 180 m² · 4 Slaapkamers · Geschakelde Woning
· Parkeerplaats
Archennes · 180 m² · 4 Slaapkamers · Geschakelde Woning · Parkeerplaats
In the heart of the village of Beauvechain, come discover this bright, brand-new Bel Étage home of approximately 245 m² on a south-facing lot of approximately 12 ares. It is located on a quiet street near a small shop, the E40, and public transportation. A side pedestrian entrance is planned, along with a garden shed and a patio The ground floor features a bedroom or office, a spacious entry hall with a separate half-bath and sink, a large basement, and a double garage of approximately 50 m². On the garden level, there is a living room of approximately 56 m² with a fully equipped kitchen (refrigerator-freezer, oven, microwave, dishwasher, glass-ceramic cooktop, range hood, double-bowl sink), an office, a laundry room, a storage room with access to the garden, and a separate toilet with a sink. Upstairs: a large master suite with a walk-in closet and a bathroom with shower, two beautiful bedrooms, a shower room, and a separate toilet. City gas central heating, rainwater collection Energ
€ 1.760
Walloon Brabant I Grez Doiceau | Belgium Sothebys Int. Realty
Foto bekijken
Geschakelde Woning · te huur
Raadplegen
Walloon Brabant I Grez Doiceau | Belgium Sothebys Int. Realty
Archennes
· 1.288 m² · 6 Slaapkamers · Geschakelde Woning
Archennes · 1.288 m² · 6 Slaapkamers · Geschakelde Woning
This prestigious property, dedicated to aesthetics and visual pleasure, is the work of architect Marc Timmermans. Situated on the edge of a private estate—which includes a golf course—the villa (measuring approximately 1721 m² according to the PEB energy performance certificate) sits on a private 1.31-hectare plot overlooking a pond.The villa is organized across three levels and two distinct sections that follow the downward slope of the land. The layout includes a grand entrance hall, an eat-in kitchen with a secondary kitchen (scullery), a dining room, a reception room, a TV room, and an office. The upper floor is dedicated to the bedrooms: there are four bedrooms, each with its own en-suite bathroom, as well as a primary suite featuring a dressing room, two bathrooms, a private TV lounge, and two additional bedrooms. The garden-level floor is designed for leisure, housing a gym, a billiard room, a swimming pool, and a Jacuzzi. A separate section provides space for six vehicles, with
Raadplegen
Walloon Brabant I Grez Doiceau
Foto bekijken
Geschakelde Woning · te huur
Raadplegen
Walloon Brabant I Grez Doiceau
Archennes
· 1.288 m² · 6 Slaapkamers · Geschakelde Woning
Archennes · 1.288 m² · 6 Slaapkamers · Geschakelde Woning
This prestigious property, dedicated to aesthetics and visual pleasure, is the work of architect Marc Timmermans. Situated on the edge of a private estate—which includes a golf course—the villa (measuring approximately 1721 m² according to the PEB energy performance certificate) sits on a private 1.31-hectare plot overlooking a pond The villa is organized across three levels and two distinct sections that follow the downward slope of the land. The layout includes a grand entrance hall, an eat-in kitchen with a secondary kitchen (scullery), a dining room, a reception room, a TV room, and an office. The upper floor is dedicated to the bedrooms: there are four bedrooms, each with its own en-suite bathroom, as well as a primary suite featuring a dressing room, two bathrooms, a private TV lounge, and two additional bedrooms. The garden-level floor is designed for leisure, housing a gym, a billiard room, a swimming pool, and a Jacuzzi. A separate section provides space for six vehicles, with
Raadplegen

Ontvang e-mailmeldingen

Mis niets: wees de eerste die nieuwe woningen ontdekt

De melding is succesvol aangemaakt

Door je te abonneren accepteer je de gebruiksvoorwaarden en het privacybeleid
Alert
Ontvang nieuwe advertenties in je inbox
Bewaar deze zoekopdracht
Ontvang meldingen voor nieuwe woningen

We sturen je een e-mail wanneer we nieuwe woningen hebben voor: "Huizen te huur in Archennes"

De melding is succesvol aangemaakt

Terlanen
Sint-Agatha-Rode
Ontvang e-mailmeldingen en zie nieuwe woningen als eerste
Verplicht veld
Door je te abonneren accepteer ik de voorwaarden van het privacybeleid
Perfect! Je ontvangt binnenkort nieuwe woningen per e-mail
Alert
Ontvang een e-mail wanneer we nieuwe advertenties hebben voor Huizen te huur in Archennes
Bewaar deze zoekopdracht
Filters

Slaapkamers

Oppervlakte (m²)

m²
m²

Prijs (€ per maand)

€
€

Badkamers

Wis alle filters
Ontvang meldingen wanneer er nieuwe artikelen worden gepubliceerd.