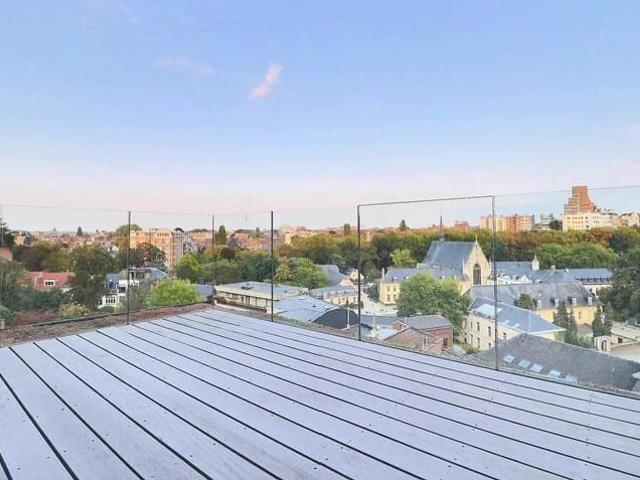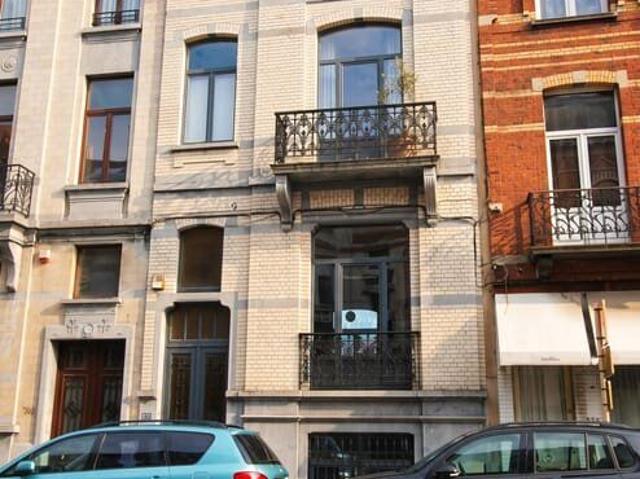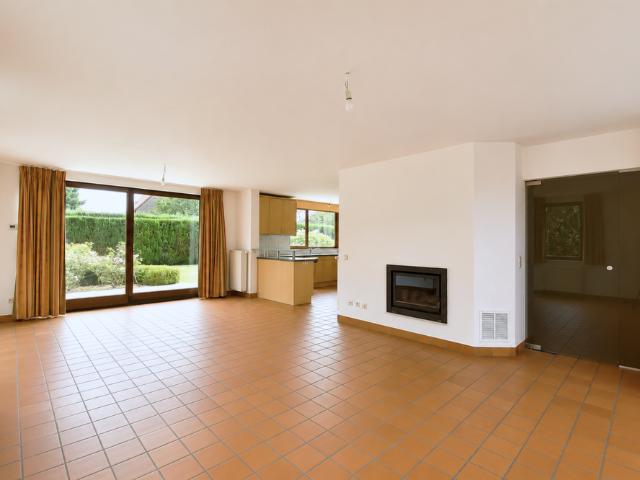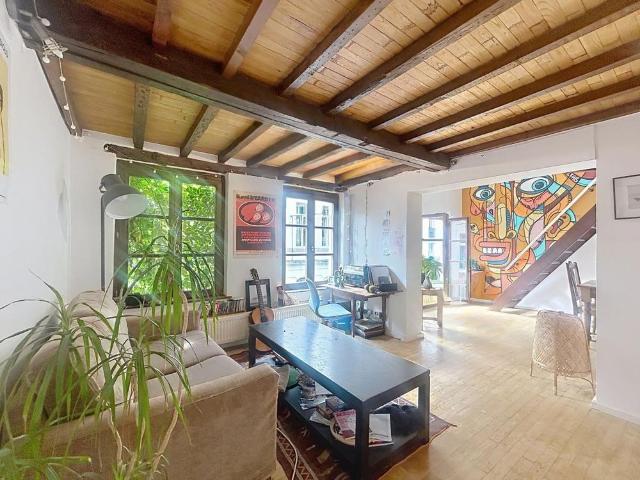
4.582 huizen te huur in Aerschot

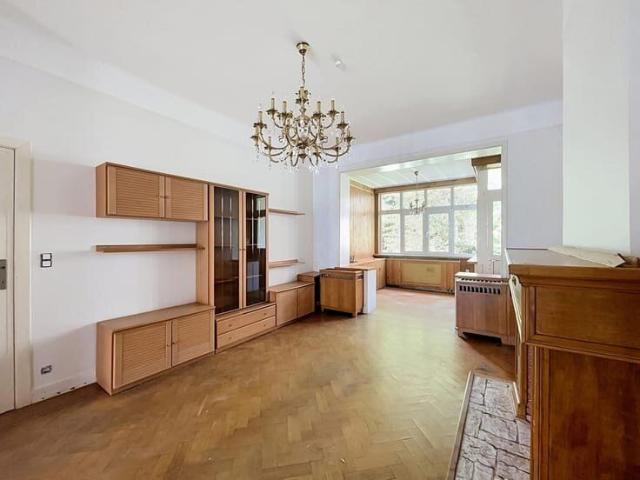
Apartment at Ixelles
Foto bekijken
Geschakelde Woning · te huur
€ 3.850
Apartment at Ixelles
Aerschot
· 172 · 3 Slaapkamers · Geschakelde Woning
Aerschot · 172 · 3 Slaapkamers · Geschakelde Woning
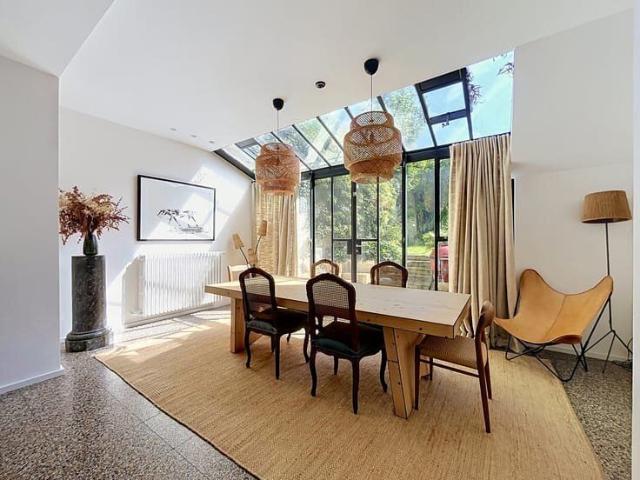
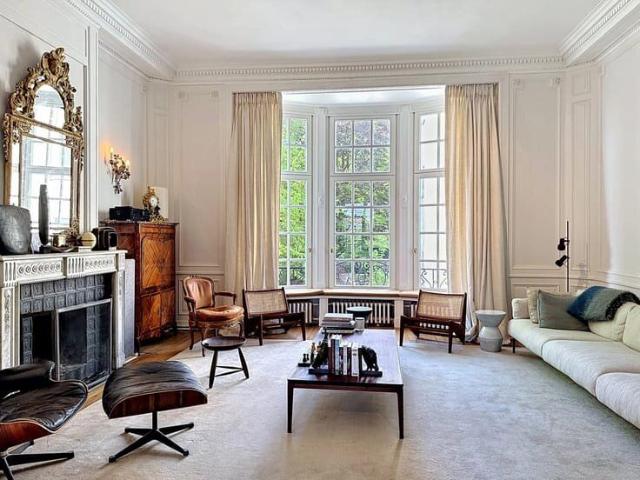
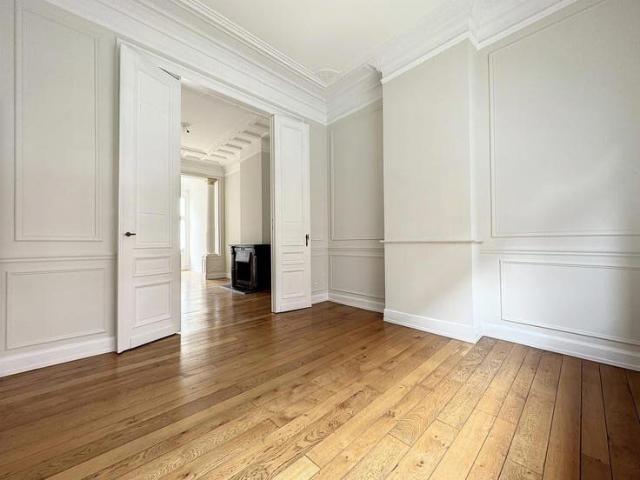
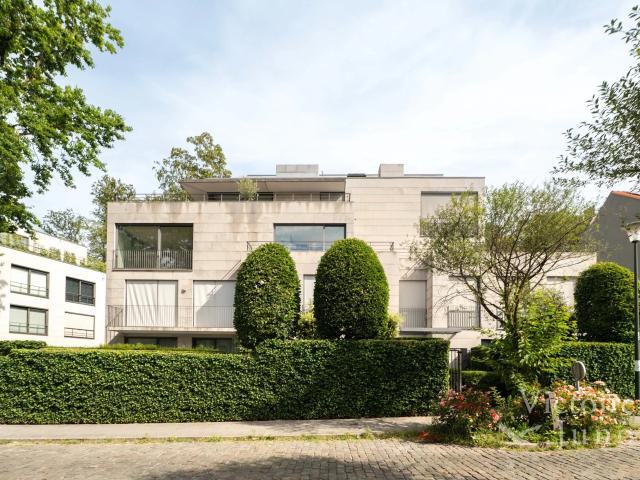
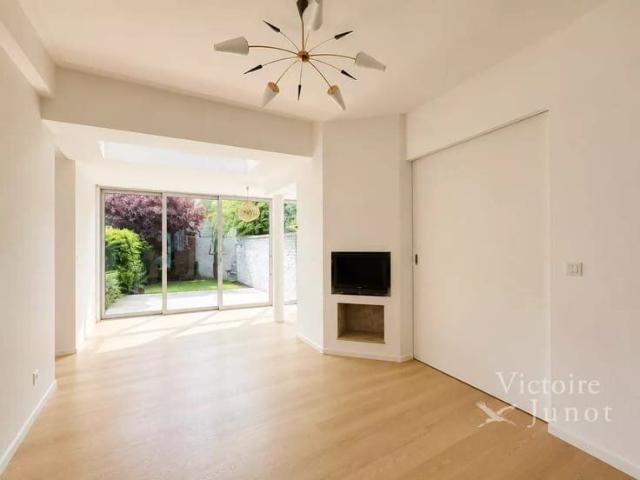
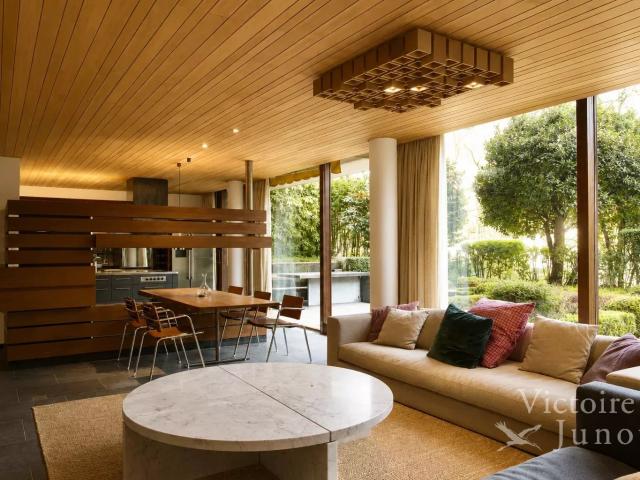
Presented by Debora Peruch – debora. Victoire Junot offers you in Ixelles, opposite the iconic Étangs d’Ixelles, in one of the most sought-after neighborhoods of Brussels, this prestigious furnished apartment of approximately 172 m², fully furnished by the famous Belgian architect and designer Christophe Gevers. An exceptional property that captivates with its unique architecture, generous volumes, and beautiful private garden offering a privileged view of the Étangs. The apartment consists of spacious and bright reception rooms, including a pleasant living room and a dining room, benefiting from large openings onto the garden. The fully equipped kitchen integrates harmoniously into the living spaces. The sleeping area features two elegant master bedrooms, as well as a third bedroom that can also be set up as an office, depending on needs. The apartment has three bathrooms and four toilets, offering optimal comfort. Outside, the superb private garden, furnished with original furniture
€ 3.850
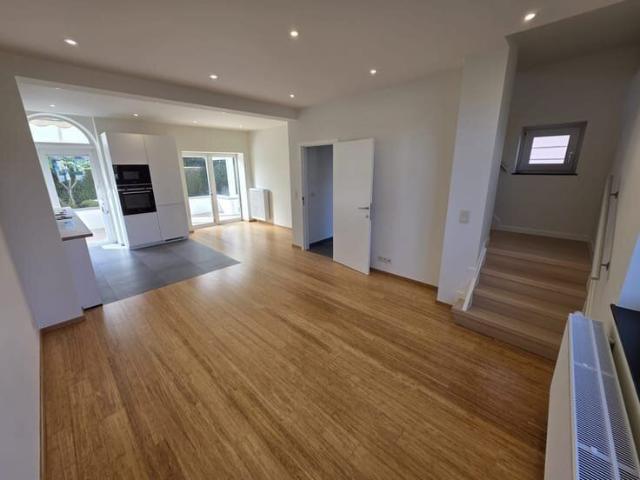
Gerenoveerde driegevelwoning met tuin, oprit en garage
Foto bekijken
Geschakelde Woning · te huur
€ 1.800
Gerenoveerde driegevelwoning met tuin, oprit en garage
Aerschot
· 125 · 2 Slaapkamers · Geschakelde Woning
· Tuin · Terras · IUitgeruste keuken · Parkeerplaats
Aerschot · 125 · 2 Slaapkamers · Geschakelde Woning · Tuin · Terras · IUitgeruste keuken · Parkeerplaats
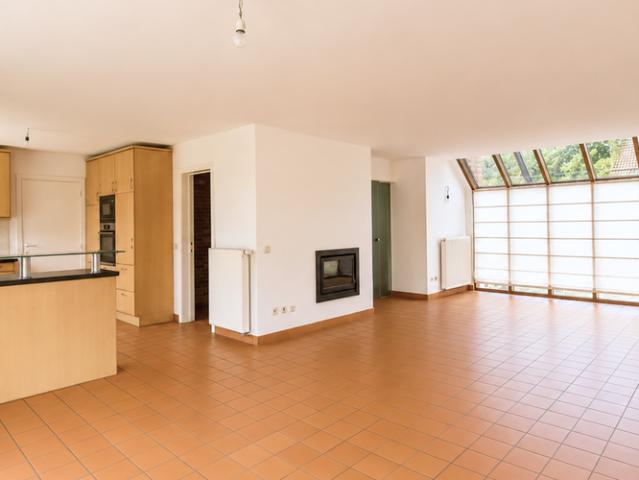
Te huur - Rivierendreef 170, 1083 Ganshoren, Deze charmante en instapklare driegevelwoning werd in 2026 met hoogwaardige materialen gerenoveerd en biedt een aangename combinatie van comfort en ruimte met een uitstekende ligging. De woning biedt door zijn ligging een uitstekende combinatie tussen natuur, openbaar vervoer en winkels Op het gelijkvloers bevinden zich een badkamer, een moderne open keuken en een ruimte leefruimte die rechtstreeks uitgeeft op het terras en aangename tuin. Aan de voorzijde beschikt de woning over een eigen oprit en een aparte garage, wat zorgt voor extra parkeergelegenheid en praktisch comfort Op de eerste verdieping bevinden zich twee slaapkamers en een afzonderlijk toilet. Eén van de slaapkamers beschikt bovendien over een eigen, afzonderlijke douchekamer, wat zorgt voor extra privacy en comfort Troeven:, * Instapklaar, * Recent gerenoveerd met gunstige EPC, * Open keuken, volledig geïnstalleerd, * 2 slaapkamers, * Oprit, * Garage, * Tuin, * Ligging, Voor
€ 1.800
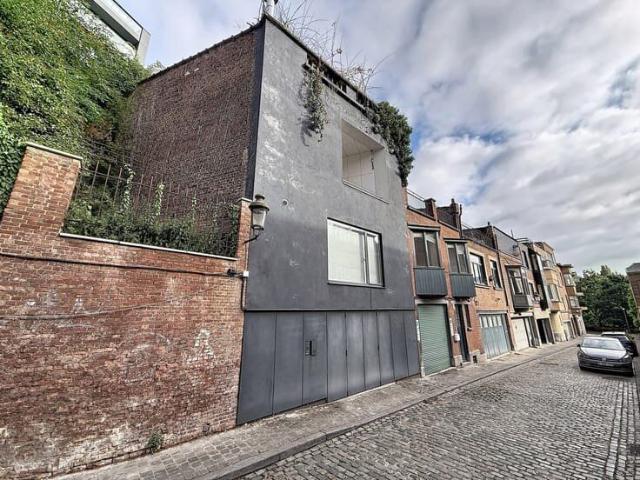
A unique architect designed house with high end finishes
Foto bekijken
Geschakelde Woning · te huur
€ 2.500
A unique architect designed house with high end finishes
Aerschot
· 127 · 1 Slaapkamer · Geschakelde Woning
· Parkeerplaats
Aerschot · 127 · 1 Slaapkamer · Geschakelde Woning · Parkeerplaats
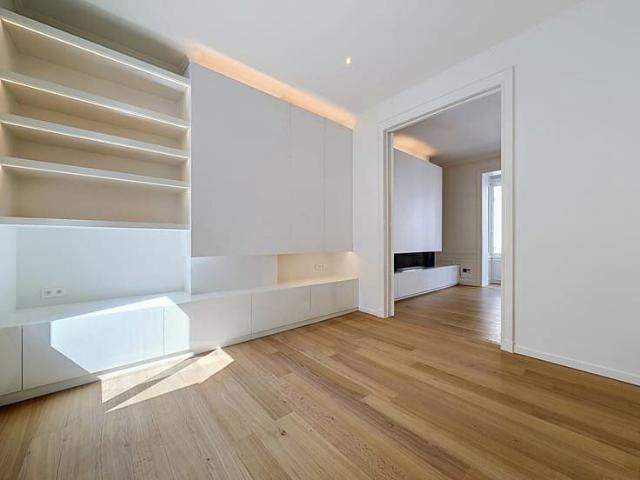
INFORMATION AND VIEWINGS – Quentin:, – By the Way presents ‘La Suite Verticale’, a contemporary house of approximately 127 m² designed by an architect, where each level has been planned to maximise space and natural light. Its original architecture, inspired by the shape of a diamond, gives it a particularly distinctive character. The ground floor features a space of approximately 30 m² that can be used as a garage or office, as well as a fitted utility room. On the upper floor, you’ll find a hallway with built-in cupboards and a living area of approximately ± 30 m² combining a lounge and dining room, opening onto a fully fitted open-plan kitchen. The second floor comprises a bedroom of ± 15 m², a shower room, a separate toilet and a south-east-facing terrace of ± 4 m². A storage area completes this outdoor space. On the top floor, there is a floor-level bath overlooking the bedroom, alongside a separate toilet. MISCELLANEOUS: The house was built in 2011, featuring high-quality materia
€ 2.500
TOUR & TAXIS – Stunning 4 bedroom house with a terrace and g
Foto bekijken
Geschakelde Woning · te huur
€ 1.950
TOUR & TAXIS – Stunning 4 bedroom house with a terrace and g
Aerschot
· 240 · 4 Slaapkamers · Geschakelde Woning
Aerschot · 240 · 4 Slaapkamers · Geschakelde Woning
MOLENBEEK-SAINT-JEAN, ideally situated between Tour & Taxi and the Koekelberg plateau, a stone’s throw from Elisabeth Park and numerous schools, shops and public transport links, we are offering this spacious house with a living area of approximately 240m². It comprises the following: Ground floor: entrance hall, large living room of approximately 32m², separate, fully fitted kitchen (oven, hobs, extractor hood, microwave, fridge-freezer and dishwasher), access to a pleasant shared terrace and garden; First floor: 2 bedrooms (approximately 17.5m² and 12.5m²), one of which has a balcony, a bathroom (bath, washbasin) and a separate toilet; Second floor: 2 bedrooms (approximately 11.5m² and 10m²), a shower room (shower, washbasin, toilet); In the basement: 2 cellars, meter room, boiler room and utility room. All surface areas are given as a guide only. Energy Performance Certificate: G. Estimated service charges: €50 per month (communal charges). Available immediately
€ 1.950
Villa te huur in Hoeilaart voor € 1.950 met 4 slaapkamers
Foto bekijken
Geschakelde Woning · te huur
€ 1.950
Villa te huur in Hoeilaart voor € 1.950 met 4 slaapkamers
Aerschot
· 160 · 4 Slaapkamers · 2 Badkamers · Geschakelde Woning
· Tuin · Terras · IUitgeruste keuken · Parkeerplaats
Aerschot · 160 · 4 Slaapkamers · 2 Badkamers · Geschakelde Woning · Tuin · Terras · IUitgeruste keuken · Parkeerplaats
Ruime vrijstaande villa, gebouwd in 2003, gelegen op een perceel van 650 m² in een rustige en gegeerde residentiële woonwijk, op slechts 10 minuten wandelen van het treinstation en de bushaltes. Deze woning heeft een bewoonbare oppervlakte van +/-160 m² en bestaat op het gelijkvloers uit: inkomhal - apart toilet - lichtrijke woonkamer met houtcassette (+/-20 m²) - eetkamer (+/-20 m²) - hyper uitgeruste open keuken (+/-13 m²) - wasplaats. Eerste verdieping: 4 slaapkamers (+/-17 m², +/-18 m², +/-17 m² en +/-10 m²) - 2 badkamers - apart toilet. Extra informatie: volledig onderkelderd (+/-100 m²) - zolder - volledig omheinde en aangelegde tuin - zuidgericht terras - garage - privéparking voor 2 wagens - houtcassette - EPC: 217 kWh/m²
€ 1.950
Apartment at Ixelles
Foto bekijken
Geschakelde Woning · te huur
€ 5.900
Apartment at Ixelles
Aerschot
· 290 · 3 Slaapkamers · Geschakelde Woning
· Tuin · Parkeerplaats
Aerschot · 290 · 3 Slaapkamers · Geschakelde Woning · Tuin · Parkeerplaats
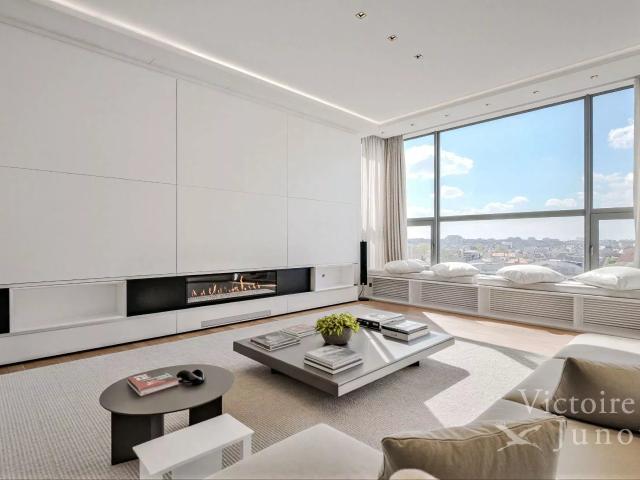
Presented by Debora Peruch Phone: or debora. Victoire Junot offers this superb exceptional penthouse with luxurious amenities, ideally located on Avenue Louise, between the Jardin du Roi and the Abbey of La Cambre, with a gross area according to PEB of approximately ±290 m² and spectacular views over all Brussels. Spread over three levels, it consists on the main level of a spacious living room with library and gas fireplace, a double-height ceiling offering a remarkable perspective on Avenue Louise, an elegant fully equipped marble American kitchen, and a dining room; on the upper floor, a versatile space that can serve as a guest lounge or office with a kitchenette and access to two large terraces; on the night side, the master bedroom has terrace access, a dressing room, and an en suite shower room, while two other bedrooms share a full bathroom. The apartment also features high-end finishes, a secure elevator with direct access, a reinforced door, two parking spaces included, a cel
€ 5.900
Delta district: 5 bedroom house with garden and garage
Foto bekijken
Geschakelde Woning · te huur
€ 3.250
Delta district: 5 bedroom house with garden and garage
Aerschot
· 325 · 5 Slaapkamers · Geschakelde Woning
· Parkeerplaats
Aerschot · 325 · 5 Slaapkamers · Geschakelde Woning · Parkeerplaats
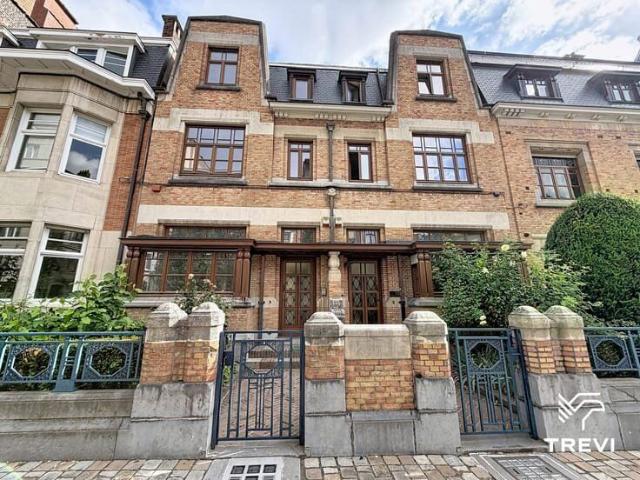
Located on Boulevard des Invalides, close to public transport, the shops on Chaussée de Wavre and the E411, By The Way is pleased to present this spacious and light-filled 1930s character house, featuring generous rooms and high ceilings, spread over three floors, with a floor area of 325m² (according to the PEB). It also features a secluded, south-west-facing garden, two terraces (one of which is covered), and spacious cellars with a utility room. The layout is as follows: On the ground floor, an entrance hall with a separate toilet, a living room of approximately 23m², a dining room of approximately 28m² with access to the garden, and a fully fitted kitchen of approximately 12m². On the first floor, a landing, three bedrooms measuring approximately 24m², 21m² and 11m² respectively, and a bathroom with a toilet. On the second floor, a landing, two bedrooms – one of approximately 21 m² with a small balcony, the other of approximately 27 m² with a 28 m² mezzanine – and a a shower room w
€ 3.250
Colocation Maison 5 ch. à Chaumont Gistoux, EPC B
Foto bekijken
Geschakelde Woning · te huur
€ 500
Colocation Maison 5 ch. à Chaumont Gistoux, EPC B
Aerschot
· 48 · 5 Slaapkamers · Geschakelde Woning
· Tuin
Aerschot · 48 · 5 Slaapkamers · Geschakelde Woning · Tuin
A 10 minutes en voiture de Louvain-la-Neuve, maison magnifiquement rénovée comprenant 5 chambres, certaines avec salle de douche individuelle, panneaux photovoltaïques, grand jardin. 4 chambres disponibles. Prix entre 460€ et 540€ hors charges
€ 500
De Crayer: a splendid, renovated 5 bedroom mansion
Foto bekijken
Geschakelde Woning · te huur
€ 3.200
De Crayer: a splendid, renovated 5 bedroom mansion
Aerschot
· 256 · 5 Slaapkamers · Geschakelde Woning
Aerschot · 256 · 5 Slaapkamers · Geschakelde Woning
Located between the Châtelain district and Avenue Louise, a splendid, fully renovated mansion with a total floor area of approximately 256 m². It comprises an entrance hall with a toilet, a spacious and bright living room (approx. 40 m²), a fully fitted kitchen (approx. 15 m²), a dining room (approx. 15 m²), 5 beautiful bedrooms (approx. 20 m², approx. 20 m², approx. 16 m², ± 13 m² and ± 10 m²), a bathroom, a shower room, a multi-purpose room, and a utility room. Lovely terrace (± 15 m²). Cellars. The house features high ceilings with mouldings and an open fire. No flat-sharing. All service charges are individual. Energy performance rating: D-. An exclusive listing with Vaneau Lecobel!
€ 3.200
Van Boendalestraat 10, 2000, Antwerpen
Foto bekijken
Geschakelde Woning · te huur
€ 1.250
Van Boendalestraat 10, 2000, Antwerpen
Aerschot
· 130 · 2 Slaapkamers · 1 Badkamer · Geschakelde Woning
Aerschot · 130 · 2 Slaapkamers · 1 Badkamer · Geschakelde Woning
Omschrijving Duplex in authentiek herenhuis in het centrum van Antwerpen. Indeling: Via de gemeenschappelijke inkom heeft men meteen links toegang tot de riante leefruimte met hoge plafonds. Aansluitend bevindt zich de veranda met toegang tot de stadskoer (ZO). Naast de veranda liggen de geïnstalleerde keuken en een apart gastentoilet. Via de gemeenschappelijke inkom bereikt men vervolgens eerst de tussenverdieping. Hier vindt men een grote dressing en de badkamer, voorzien van een ligbad en een toilet. Tenslotte leidt de trap naar de 1ste verdieping, waar de twee ruime slaapkamers zich bevinden. Bijzonderheden: EPC-label C. Maandelijkse provisiekosten: €150 (privéverbruik elektriciteit, gas & water). Ligging: Gelegen in het centrum van Antwerpen, op wandelafstand van winkels, horeca, scholen en openbaar vervoer. Dankzij de centrale ligging geniet u van een uitstekende bereikbaarheid en bevinden alle dagelijkse voorzieningen zich binnen handbereik
€ 1.250
Camps Abbey Mansion with 6 bedrooms
Foto bekijken
Geschakelde Woning · te huur
€ 8.850
Camps Abbey Mansion with 6 bedrooms
Aerschot
· 450 · 5 Slaapkamers · Geschakelde Woning
Aerschot · 450 · 5 Slaapkamers · Geschakelde Woning
Located opposite the Abbey of La Cambre, this 450m2 (according to PEB) Mansion of Maitre is for lovers of authenticity, art, and charm, and retains its unique decorative and architectural elements It consists of a splendid entrance hall (+/- 27m2) with an annex wardrobe on the ground floor, giving access to a beautiful reception room (+/- 41m2), a shower room (with private toilet), and a large bedroom (+/- 20m2) The basement includes a large bedroom (+/- 40m2) with dressing room and office, a shower room (with private toilet), a large cellar, a laundry room, a large terrace (+/- 33m2), and a garden (+/- 45m2) The first floor features a spacious bright living room (+/- 60m2) and a large fully equipped American kitchen with a dining area The second floor has two large bedrooms (+/- 28 - 27m2) with an office, a dressing room, a separate toilet, a bathroom, and a shower room On the fully renovated third floor, there are two bedrooms (+/- 20 - 10m2), a separate toilet, a bathroom (with show
€ 8.850
Mansion
Foto bekijken
Geschakelde Woning · te huur
€ 2.850
Mansion
Aerschot
· 220 · 5 Slaapkamers · Geschakelde Woning
Aerschot · 220 · 5 Slaapkamers · Geschakelde Woning
Schaerbeek (Close to Etterbeek) - Really great location close to Rue des Tongres with its many shops, the Merode Underground Station, the Parc du cinquantenaire, the IEU, amazing master house of +/-220 sqm completely renovated and built on a ground of +/-1a50ca Entrance hall with marble and period mosaics - Separate WC with a hand sink - Living room +/-40 sqm with solid oak parquet and USA Kitchen super equipped - 4 bedrooms +/-17 sqm each with parquet floor - 1 bathroom with WC - 1 shower room with WC - Cellars - Terrace and garden of +/-85 sqm exposed east and independent flat of +/-35 sqm with a small kitchen and shower room with WC Feel free to call us in order to have a look!
€ 2.850
huis te huur in Hoeilaart
Foto bekijken
Geschakelde Woning · te huur
€ 1.950
huis te huur in Hoeilaart
Aerschot
· 160 · 4 Slaapkamers · 2 Badkamers · Geschakelde Woning
· Tuin · Terras · IUitgeruste keuken · Parkeerplaats
Aerschot · 160 · 4 Slaapkamers · 2 Badkamers · Geschakelde Woning · Tuin · Terras · IUitgeruste keuken · Parkeerplaats
Ruime vrijstaande villa, gebouwd in 2003, gelegen op een perceel van 650 m² in een rustige en gegeerde residentiële woonwijk, op slechts 10 minuten wandelen van het treinstation en de bushaltes. Deze woning heeft een bewoonbare oppervlakte van +/-160 m² en bestaat op het gelijkvloers uit: inkomhal - apart toilet - lichtrijke woonkamer met houtcassette (+/-20 m²) - eetkamer (+/-20 m²) - hyper uitgeruste open keuken (+/-13 m²) - wasplaats. Eerste verdieping: 4 slaapkamers (+/-17 m², +/-18 m², +/-17 m² en +/-10 m²) - 2 badkamers - apart toilet. Extra informatie: volledig onderkelderd (+/-100 m²) - zolder - volledig omheinde en aangelegde tuin - zuidgericht terras - garage - privéparking voor 2 wagens - houtcassette - EPC: 217 kWh/m²
€ 1.950
Grand Place: 5 bedroom house + terrace
Foto bekijken
Geschakelde Woning · te huur
€ 2.900
BIJGEWERKT
Grand Place: 5 bedroom house + terrace
Aerschot
· 180 · 5 Slaapkamers · 3 Badkamers · Geschakelde Woning
Aerschot · 180 · 5 Slaapkamers · 3 Badkamers · Geschakelde Woning
Just steps from Brussels' Grand-Place, this charming townhouse offers approximately 180m² of living space, boasting spacious rooms and authentic character. It comprises an entrance hall with a separate WC, a beautiful living room (approximately 27m²), a fully equipped kitchen (approximately 8m²), a hallway, and five lovely bedrooms (approximately 17m², 13m², 10m², 15m², and 17m²) spread over three levels, as well as two shower rooms and one bathroom. The house also benefits from a splendid south-facing terrace (approximately 30m²). It features high-quality finishes, preserved charm, generous proportions, wooden parquet flooring, and double-glazed wooden windows. Monthly charges: €100 (provision for water consumption). Gas and electricity are individually metered. Energy Performance Certificate (EPC) rating G. Available from September 1st. Ideal for a shared apartment. Discover it now at Vaneau Lecobel!
€ 2.900
Close to Montgomery and Cinquantenaire Park!
Foto bekijken
Geschakelde Woning · te huur
€ 4.500
Close to Montgomery and Cinquantenaire Park!
Aerschot
· 250 · 6 Slaapkamers · Geschakelde Woning
Aerschot · 250 · 6 Slaapkamers · Geschakelde Woning
WOLUWE-SAINT-LAMBERT, ideally located near Montgomery and Cinquantenaire Park, magnificent HOUSE (6 Bedrooms/6 Shower Rooms/7 Toilets) completely renovated, approximately 250 sqm. The ground floor comprises an entrance hall, guest toilet, bright living room, and fully equipped kitchen. Laundry room. Upstairs, there are 6 beautiful bedrooms, each with its own private shower room and toilet. Outside courtyard. Ideal for a shared house or a family. Available immediately. Energy Performance Certificate E+ (224). Discover it with L&P!
€ 4.500
Furnished room with cinema room and gym Saint Josse
Foto bekijken
Geschakelde Woning · te huur
€ 646
Furnished room with cinema room and gym Saint Josse
Aerschot
· 94 · 1 Slaapkamer · Geschakelde Woning
Aerschot · 94 · 1 Slaapkamer · Geschakelde Woning
2 rooms available in a shared house with a gym, cinema room, and coworking Space – Rue Royale, Saint-Josse, Brussels This stunning Brussels house is fully furnished and beautifully decorated, with warm, modern interiors designed to feel cozy, stylish, and social - Large open kitchen (made for cooking together), - Bright dining area for shared meals, - Comfortable community lounge, - Gym, - Cinema Room, - Co-working space, - Private outdoor space, - In-house laundry (washer and dryer), - Secure bike storage, - Double-glazed windows throughout, What's included (one simple monthly price):, - Weekly cleaning of common areas, - All utilities: water, gas, electricity, high-speed Wi-Fi + streaming, - Maintenance on demand via our app, - Shared household essentials (toilet paper, salt, oil, soap!), - Monthly community events and shared moments, Private, fully furnished rooms available:, Room 1: €646 (+150)/ month — Private room, shared bathroom, Room 2: €760 (+150)/ month — Private room with s
€ 646
Tout savoir sur cet appartement Brussels
Foto bekijken
Geschakelde Woning · te huur
€ 4.850
Tout savoir sur cet appartement Brussels
Aerschot
· 425 · 12 Slaapkamers · 2 Badkamers · Geschakelde Woning
· Balkon
Aerschot · 425 · 12 Slaapkamers · 2 Badkamers · Geschakelde Woning · Balkon
Idéalement situé sur l'élégante Avenue Louise, avec une vue imprenable sur les Jardins du Roi, ce superbe duplex offre une superficie généreuse d'environ 425 m². Niché dans un immeuble de standing, récemment rénové, il conjugue charme, confort et prestations haut de gamme. Dès l'entrée, une vaste cage d'escalier fait office de puit de lumière central pour toute la circulation du duplex. Le hall d'entrée dispose d'un vestiaire et toilettes invités et s'articule autour de deux salons spacieux (± 24 m² et ± 15 m²) avec vue sur les Jardins du Roi, prolongés par une élégante salle à manger (± 24 m²), idéale pour recevoir. La cuisine se trouve en retrait, parfait pour l'organisation de réceptions. L'espace nuit, accessible par un escalier intérieur sculptural, se compose de trois chambres lumineuses (± 14m², ± 22m² et ± 13m²), d'un dressing, d'un bureau pouvant servir de chambre d'appoint ou de pièce polyvalente, ainsi que de deux salles de bains. Un balcon prolonge l'une des chambres, offra
€ 4.850
IXELLES between the Abbey and the Bois de La Cambre
Foto bekijken
Geschakelde Woning · te huur
€ 4.500
IXELLES between the Abbey and the Bois de La Cambre
Aerschot
· 400 · 5 Slaapkamers · Geschakelde Woning
· Parkeerplaats
Aerschot · 400 · 5 Slaapkamers · Geschakelde Woning · Parkeerplaats
IXELLES, between la Cambre Abbey and bois de la Cambre, Art Deco-style Maitre's HOUSE (5bed/3bath/2bur) with character is ideal for a family and/or mixed occupancy. On the first floor, there's a ±20m entrance hall with magnificent staircase, a super-equipped ±16m² kitchen opening onto large bay windows providing access to the west-facing patio, a back kitchen, a ±17m² office/purpose area, on the mezzanine floor, guest toilet and laundry room. The 1st floor features a bright 33m² living room with bow window and open fire, and a 17m² dining room. The 2nd floor features a comfortable night hall, 2 bedrooms (16 and 15m²), bathroom, shower room, WC and washbasin on the mezzanine floor. The 3rd floor features a landing opening onto a master suite with en suite bathroom and ±16m² bedroom The top floor has been converted into an office/visitor area, fitted kitchen and bedroom. Flat roof terrace. Garage with electric door and parking spaces (2/3). 75 m² basement (cellars, wine cellar, boiler ro
€ 4.500
Manor House of ± 600 m² with Garden, Terraces and Garages
Foto bekijken
Geschakelde Woning · te huur
€ 7.500
Manor House of ± 600 m² with Garden, Terraces and Garages
Aerschot
· 604 · 5 Slaapkamers · Geschakelde Woning
· Parkeerplaats
Aerschot · 604 · 5 Slaapkamers · Geschakelde Woning · Parkeerplaats
Ideally located in one of Ixelles' most sought-after residential areas, this remarkable early 20th-century townhouse offers approximately 600 m² of living space (according to the EPC certificate) Upon entering, a spacious entrance hall leads to an elegant office, a guest toilet and a magnificent fully equipped kitchen opening onto a generous dining room. Filled with natural light, this reception area enjoys direct access to a pleasant terrace and a North-East facing garden. This level also provides access to the basement, which includes a laundry room, several storage areas, a bicycle room, a multifunctional room that could be used as a gym, and a wellness area featuring a hammam and shower The first floor hosts two impressive reception lounges. One overlooks the street while the second faces the garden, both benefiting from functional fireplaces. The rear lounge features a stylish bar area and opens onto a large terrace overlooking the garden, which can also be accessed via an externa
€ 7.500
Étangs d'Ixelles House 5 bedrooms
Foto bekijken
Geschakelde Woning · te huur
€ 6.800
Étangs d'Ixelles House 5 bedrooms
Aerschot
· 604 · 5 Slaapkamers · Geschakelde Woning
Aerschot · 604 · 5 Slaapkamers · Geschakelde Woning
Located in the highly sought-after neighborhood of Étangs d’Ixelles, discover this magnificent 604 m² mansion (according to PEB) offering large and sumptuous reception rooms It perfectly combines modern comfort and the charm of the old with its parquet floors, period fireplaces, moldings, and superb ceiling heights Once past the spacious entrance hall, the magnificent staircase leads to different levels On the front facade, a beautiful space is ideal for a home office or a first lounge On the rear facade is the large equipped kitchen with its central island as well as a very bright dining area giving direct access to the terrace and garden On the first floor, the large landing serves two large reception salons including one with a mini-bar and access to a second terrace The second and third floors are dedicated to the sleeping area with four large bedrooms in total, two per level, each with its own ensuite shower room On the fourth and top floor, the house offers a studio including a l
€ 6.800
Chatelain/Flagey: Superb 4 bedroom house + garden
Foto bekijken
Geschakelde Woning · te huur
€ 3.650
Chatelain/Flagey: Superb 4 bedroom house + garden
Aerschot
· 345 · 5 Slaapkamers · Geschakelde Woning
· Parkeerplaats
Aerschot · 345 · 5 Slaapkamers · Geschakelde Woning · Parkeerplaats
Between the Châtelain district and Place Flagey, superb mansion with pretty garden with a total area of ± 345 m². It consists of an entrance hall, a large living room (3-room type in a row) with a functional open fire, a fully equipped kitchen, 5 beautiful bedrooms, a bathroom and shower, 2 shower rooms and a laundry area. Beautiful terrace overlooking a city garden (± 70 m²) with a pretty West-facing Japanese cherry tree. Cellar and a garage on level -1. All charges are individual. PEB E. To be discovered exclusively at Vaneau Lecobel!
€ 3.650
Apartment at Uccle
Foto bekijken
Geschakelde Woning · te huur
€ 3.400
Apartment at Uccle
Aerschot
· 208 · 3 Slaapkamers · Geschakelde Woning
· Parkeerplaats
Aerschot · 208 · 3 Slaapkamers · Geschakelde Woning · Parkeerplaats
Presented by Alexandra Dewitte Tel: ou alexandra. Exclusively, VICTOIRE JUNOT offers you in Uccle, Dieweg neighborhood, close to shops and transportation, in the heart of the Centenary Park of La Hêtraie, a superb high-end finish apartment by the famous architect Marc Corbiau with an area of 208m² located on the 2nd floor. It consists of a splendid south-facing terrace, a living room with an open fireplace, a super-equipped American kitchen of quality, 3 bedrooms, 1 bathroom, 1 shower room, laundry room, spacious cellar, garage box for 2 cars at 200 euros (mandatory), gas heating, double flux system, insulation. To discover exclusively at Victoire Junot - e - Tel
€ 3.400
Uccle / Parvis Saint Pierre: House with 5 Bedrooms + Garden
Foto bekijken
Geschakelde Woning · te huur
€ 3.700
Uccle / Parvis Saint Pierre: House with 5 Bedrooms + Garden
Aerschot
· 261 · 5 Slaapkamers · Geschakelde Woning
· Parkeerplaats
Aerschot · 261 · 5 Slaapkamers · Geschakelde Woning · Parkeerplaats
Presented by Debora Peruch:, Victoire Junot offers you in Uccle, in the sought-after neighborhood of Parvis Saint Pierre, close to shops, schools, public transport, and all amenities, this magnificent single-family house with 5 bedrooms, covering 260 m², offering generous volumes, and a pleasant south-facing garden The ground floor consists of an entrance hall with guest toilet, a laundry room, and a garage. The first floor features a spacious reception area flooded with light including a living room, a dining room, a fully equipped open kitchen, and a study area The second floor has three bedrooms, a bathroom, and a separate shower room The third floor includes two large additional bedrooms and a shower room Garage, laundry room, and a beautiful south-facing garden complete this property Available from September 1st
€ 3.700
Maison à louer 1180 Uccle
Foto bekijken
Geschakelde Woning · te huur
€ 3.000
Maison à louer 1180 Uccle
Aerschot
· 200 · 5 Slaapkamers · Geschakelde Woning
· Tuin · Kelder · Terras · IUitgeruste keuken · Parkeerplaats
Aerschot · 200 · 5 Slaapkamers · Geschakelde Woning · Tuin · Kelder · Terras · IUitgeruste keuken · Parkeerplaats
Uccle: Quartier Parc du Wolvendael, très belle Maison entièrement rénovée en 2026(1ère occupation) de 200m², style Moderniste de 1940, comprenant au rez-de-chaussée un hall d'entrée avec vestiaire, deux chambres de 19m² et 20m², une salle de douche, un WC séparé, et un jardin arrière de 30m². Au premier étage: un séjour de 35 m², une cuisine ouverte avec salle à manger, un espace buanderie, un WC séparé et une terrasse arrière. Au deuxième étage: trois chambres de 18, 15 et 9 m², une salle de bains complète et un espace rangement. Au sous-sol, une cave, un local chaudière et un garage avec emplacement extérieur. Chauffage individuel au gaz, double vitrage PVC, parlophone. Idéale pour une famille. PAS DE COLOCATIONS. Proche des commerces, écoles, transports en commun, gare. Disponible immédiatement. PEB: D Pour plus d'infos et visites ou REF
€ 3.000
Penthouse 2 chambres
Foto bekijken
Geschakelde Woning · te huur
€ 1.250
Penthouse 2 chambres
Aerschot
· 60 · 2 Slaapkamers · Geschakelde Woning
· Kelder · Balkon · Terras
Aerschot · 60 · 2 Slaapkamers · Geschakelde Woning · Kelder · Balkon · Terras
Quartier Solbosch Très beau PENTHOUSE REMIS A NEUF +/- 60 m² LUMINEUX situé au 6ème étage beau living parquet +/- 16 m² parquet ouvert sur la TERRASSE +/- 14 m² (5,8 m x 2,35 m) cuisine super équipée avec surgélateur - frigo - cuisinière - four et lave-vaisselle 2 chambres arrières (+/- 14 et 9 m²) + balcon salle de douches avec emplacement pour machine à laver wc séparé balcon arrière porte blindée cave provision pour charges: 200 euro par mois comprenant les charges communes, le chauffage et l'eau chaude libre 01/09/2025
€ 1.250

Ontvang e-mailmeldingen

Mis niets: wees de eerste die nieuwe woningen ontdekt

De melding is succesvol aangemaakt

Door je te abonneren accepteer je de gebruiksvoorwaarden en het privacybeleid
Alert
Ontvang nieuwe advertenties in je inbox
Bewaar deze zoekopdracht
Ontvang meldingen voor nieuwe woningen

We sturen je een e-mail wanneer we nieuwe woningen hebben voor: "Huizen te huur in Aerschot"

De melding is succesvol aangemaakt

Langdorp
3200
Ontvang e-mailmeldingen en zie nieuwe woningen als eerste
Verplicht veld
Door je te abonneren accepteer ik de voorwaarden van het privacybeleid
Perfect! Je ontvangt binnenkort nieuwe woningen per e-mail
Alert
Ontvang een e-mail wanneer we nieuwe advertenties hebben voor Huizen te huur in Aerschot
Bewaar deze zoekopdracht
Filters

Slaapkamers

Oppervlakte (m²)

Prijs (€ per maand)

Badkamers

Wis alle filters
Ontvang meldingen wanneer er nieuwe artikelen worden gepubliceerd.