425 huizen te huur in 1332

Villa te huur
Foto bekijken
Geschakelde Woning · te huur
€ 4.500
Villa te huur
1332
· 300 · 5 Slaapkamers · 2 Badkamers · Geschakelde Woning
· Parkeerplaats
1332 · 300 · 5 Slaapkamers · 2 Badkamers · Geschakelde Woning · Parkeerplaats
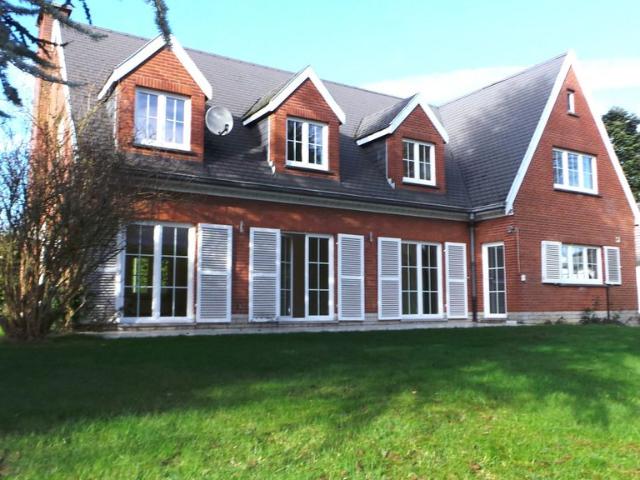
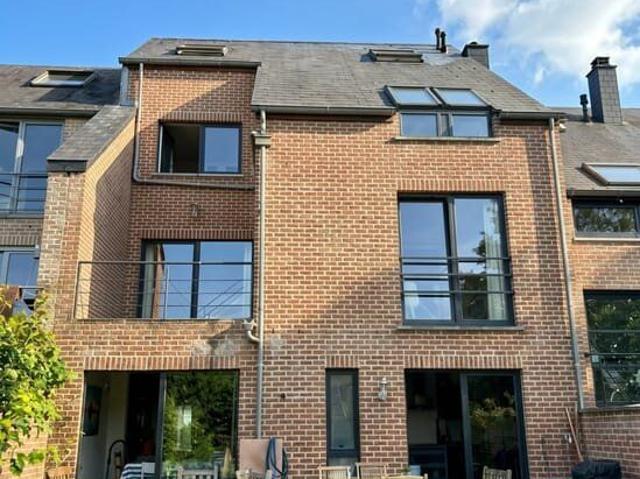
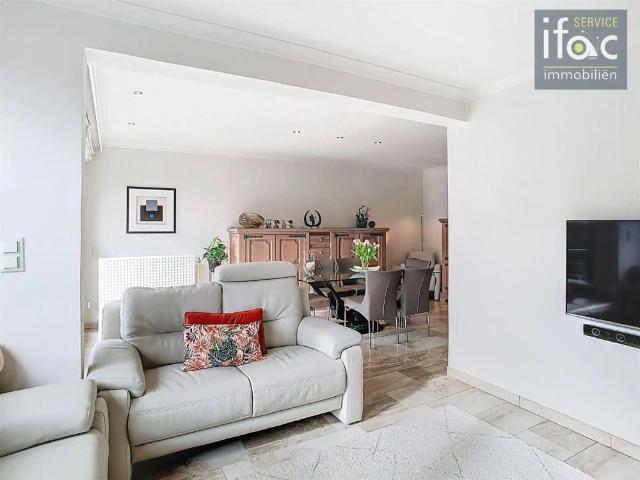
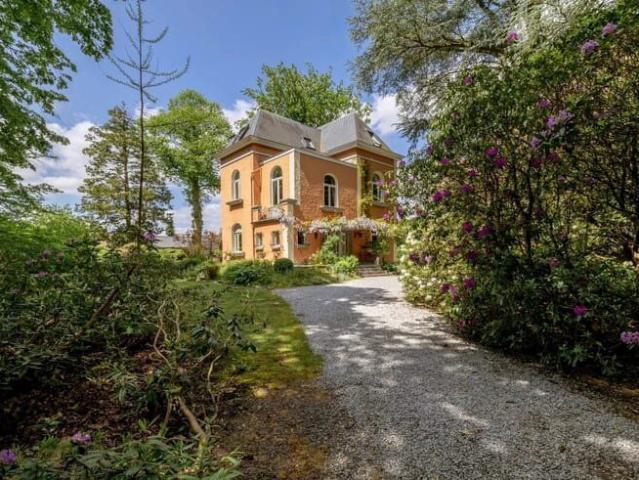
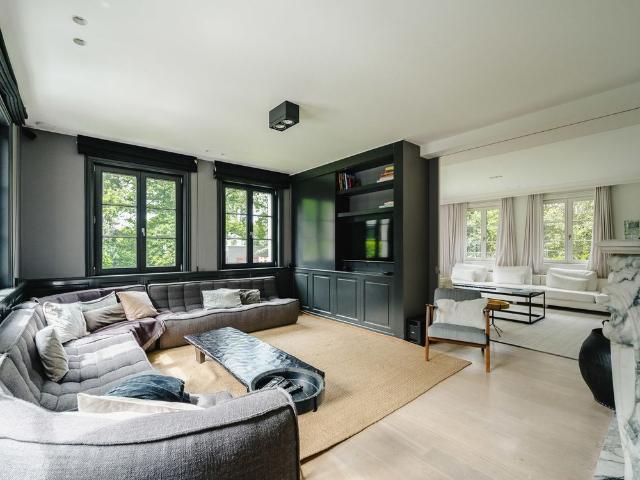
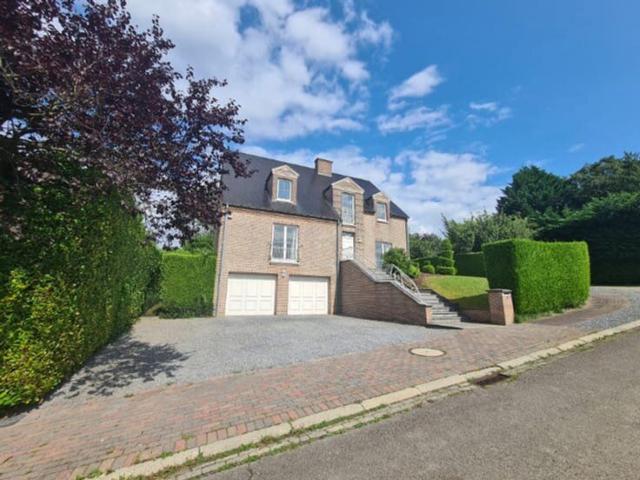
Christie's biedt u deze luxe villa te huur aan, gelegen in een groene omgeving, dicht bij alle voorzieningen: bus, (internationale) scholen, winkels en grote wegen. Het is gelegen op een prachtig perceel van ongeveer 48 are, mooi beplant en bloeiend. Het huis biedt ongeveer 300m² bewoonbare oppervlakte volgens het energieprestatiecertificaat en is als volgt ingedeeld: inkomhal met vestiaire en gastentoilet, gezellige woonkamer, eetkamer, keuken, 7 slaapkamers, 1 kantoor, 2 badkamers waarvan één met bad, douche en toilet en de andere met bad en toilet. Buiten is er een volledig uitgerust conciërgehuis, een berging, een garage voor één auto en een hondenkennel. Diversen: overal dubbele beglazing, leistenen dak, alarmsysteem, buiten camera's, grasmaaier robot, buitenverlichting, stookolieverwarming, nieuwe ketel en nieuwe waterverzachter. Mogelijkheid om de woning gemeubileerd te huren
€ 4.500
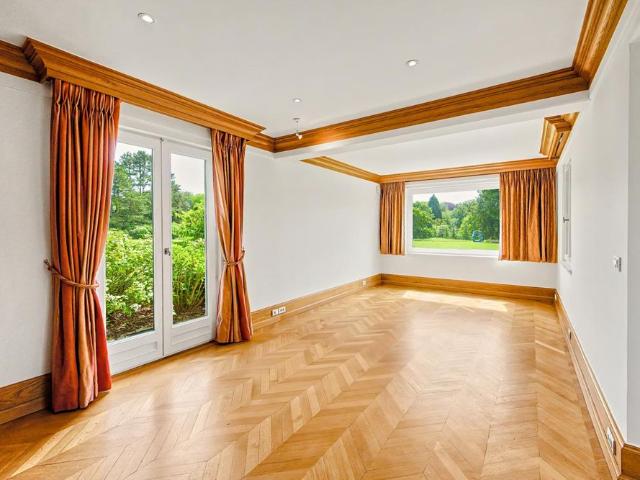
La huple, Villa d'exception au coeur d'un parc arboré
Foto bekijken
Geschakelde Woning · te huur
€ 10.000
NIEUW
La huple, Villa d'exception au coeur d'un parc arboré
1332
· 762 · 7 Slaapkamers · 6 Badkamers · Geschakelde Woning
· Tuin · Kelder · Parkeerplaats · Zwembad
1332 · 762 · 7 Slaapkamers · 6 Badkamers · Geschakelde Woning · Tuin · Kelder · Parkeerplaats · Zwembad
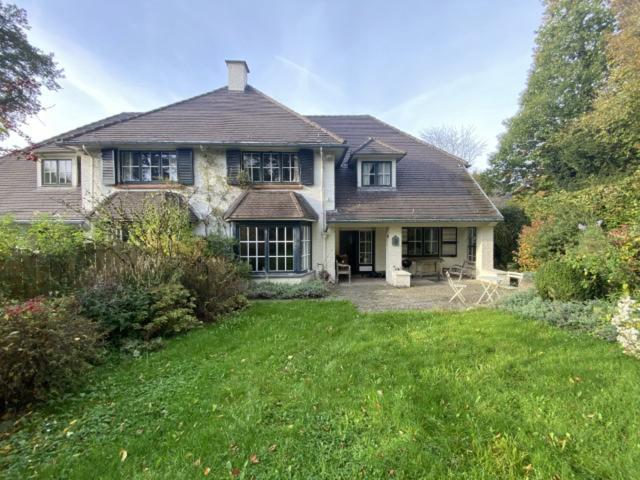
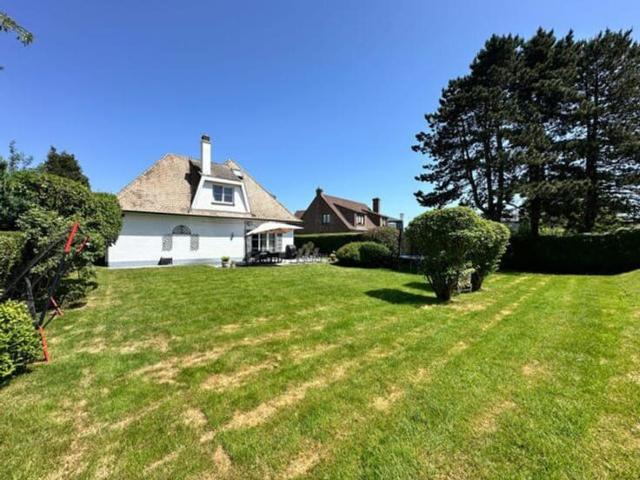
Splendide propriété de caractère s’étendant sur un vaste terrain non clôturé d’environ 9,01 hectares, comprenant une maison d’habitation au toit de chaume, une piscine chauffée avec pool house, un terrain de tennis en quick et de magnifiques jardins paysagers. La maison principale s’ouvre sur une entrée principale menant à un hall d’accueil avec vestiaire et WC invités. Elle offre de généreux espaces de réception comprenant une salle à manger, un salon et une bibliothèque. Le rez-de-chaussée dispose également de deux garages équipés d’une borne de recharge pour véhicule électrique, ainsi que d’un appartement indépendant comprenant une chambre, un bureau et une salle de bains. Une entrée séparée dessert une cuisine super équipée, un office, une buanderie et un lumineux jardin d’hiver. Les étages accueillent sept chambres, six salles de bains et un bureau, offrant un confort optimal pour une grande famille ou pour recevoir. En sous-sol, quatre caves regroupent les installations technique
€ 10.000
Villa à louer
Foto bekijken
Geschakelde Woning · te huur
€ 3.500
Villa à louer
1332
· 472 · 5 Slaapkamers · 3 Badkamers · Geschakelde Woning
1332 · 472 · 5 Slaapkamers · 3 Badkamers · Geschakelde Woning
5 kamer huis van 472 m² te huur in 1410, Waterloo
€ 3.500
Lake
Foto bekijken
Geschakelde Woning · te huur
€ 4.600
Lake
1332
· 365 · 5 Slaapkamers · Geschakelde Woning
· Parkeerplaats
1332 · 365 · 5 Slaapkamers · Geschakelde Woning · Parkeerplaats
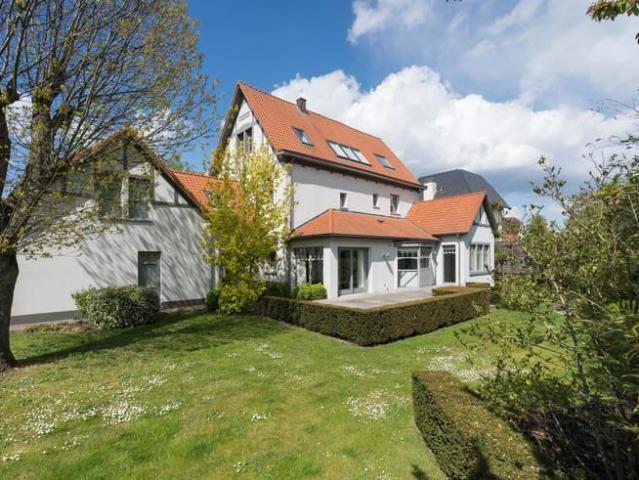
GENVAL, on the hills above the lake, a magnificent villa (5 bedrooms/4 bathrooms) in the Norman architectural style dating from 1920, tastefully renovated in 2015 and situated on a lot of over 1,200 square meters. The ground floor features a pleasant entryway with a guest restroom and coat closet leading to a bright living room with hardwood floors and an adjoining dining room, as well as a fully equipped kitchen of approximately 22 m² with a breakfast nook and access to the spacious south-facing terrace. The first floor, accessible via two separate staircases, features a large master bedroom of approximately 39 m² with a walk-in closet and bathroom, plus two additional bedrooms (approximately 14 m² and 28 m²) each with a shower room. The second floor features two spacious bedrooms (approx. 27 sq. m. and 18 sq. m.) and a bathroom. Two-car garage. Cellars. Energy Performance Rating: B (158 kWh/sq. m./year). Come see it at L&P!
€ 4.600
4 bedroom house in Overijse, quiet street, with garden
Foto bekijken
Geschakelde Woning · te huur
€ 1.890
4 bedroom house in Overijse, quiet street, with garden
1332
· 180 · 4 Slaapkamers · Geschakelde Woning
· Parkeerplaats
1332 · 180 · 4 Slaapkamers · Geschakelde Woning · Parkeerplaats
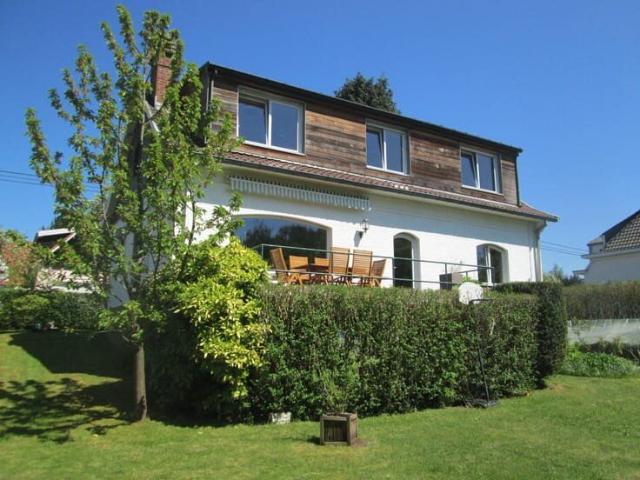
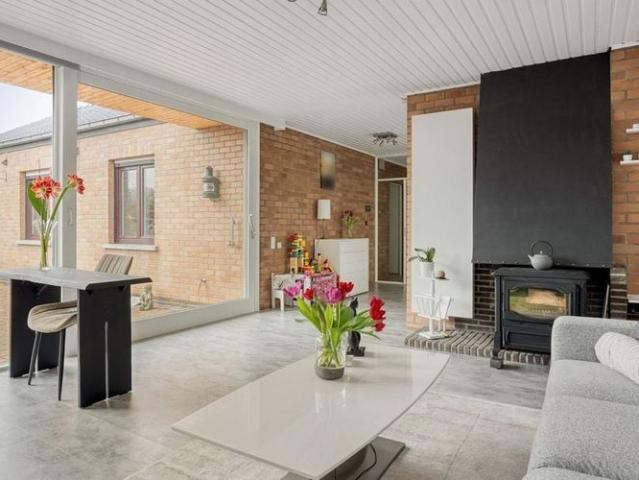
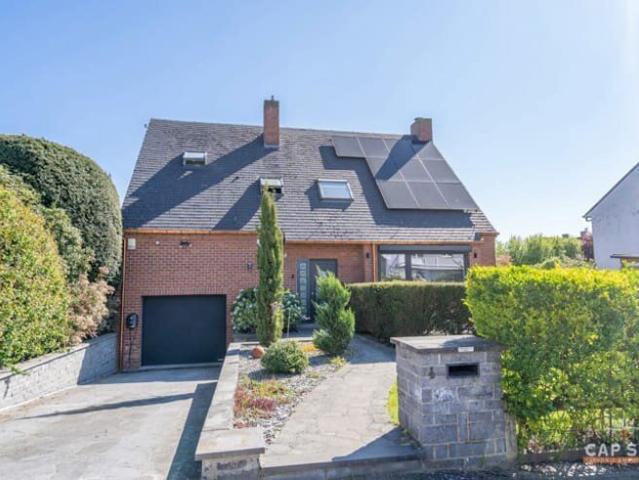
Bright 180m² house (excluding garage/cellar area) from the 60s, located in Overijse on a quiet, dead-end street, in the Jesus-Eik neighborhood (near E411 exit 2) The house comprises on the ground floor a hall, a separate toilet, a living room with fireplace (insert) with a 30m² dining room, a fully equipped open kitchen (renovation in progress), 1 bedroom of 16m² with an adjoining bathroom (including a toilet), 3 bedrooms upstairs (16m², 15m² and 11m²) and a shower room (including a toilet), semi-underground cellar and garage Insulating double glazing throughout. Perfectly insulated roof. Manually operated shutters on all frames The 7-are garden faces south/south-west, it includes a 20m² terrace directly accessible from the living room. No overlooking from the garden side Energy performance certificate from 2018 (valid until 2028): specific primary energy consumption: 273 KWh/m². Meanwhile, replacement of gas boiler, condensing, with separate hot water boiler, dating from October 2019
€ 1.890
Huis met 3 slaapkamers en een grote tuin in Ottignies
Foto bekijken
Geschakelde Woning · te huur
€ 1.300
Huis met 3 slaapkamers en een grote tuin in Ottignies
1332
· 120 · 3 Slaapkamers · 1 Badkamer · Geschakelde Woning
· Tuin · Parkeerplaats
1332 · 120 · 3 Slaapkamers · 1 Badkamer · Geschakelde Woning · Tuin · Parkeerplaats
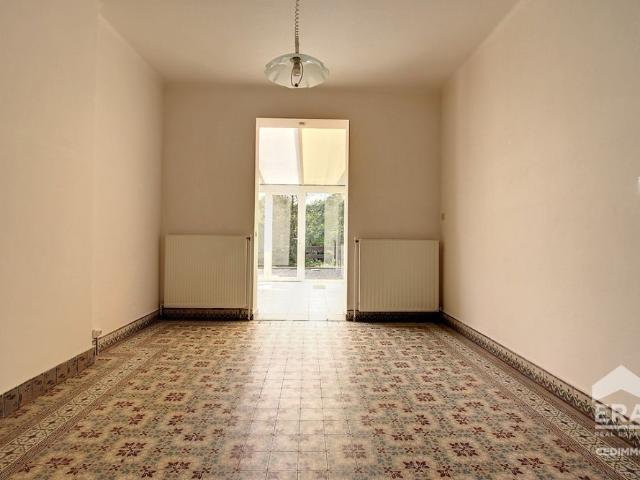
ERA Cedimmo biedt u deze aangename woning met 3 slaapkamers aan, gelegen aan de Rue de l’Invasion in Ottignies-Louvain-la-Neuve, vlakbij scholen. De woning heeft een bewoonbare oppervlakte van 120 m² en is gelegen op een terrein van 970 m². Ze omvat een inkomhal, woonkamer, eetkamer, keuken, veranda, drie slaapkamers, een badkamer en een afzonderlijk toilet. Daarnaast beschikken de woning over een garage, twee bergingen en twee kelders, die extra opbergruimte bieden. De woning is uitgerust met individuele verwarming op gas, PVC-ramen met dubbele beglazing en een gasboiler. Een aangename woning met mooie binnenruimtes en een ruime tuin, gelegen in een rustige en residentiële omgeving. Huurprijs: € 1.300/maand Bewoonbare oppervlakte: 120 m² Perceeloppervlakte: 970 m² 3 slaapkamers Ontdek deze woning met ERA Cedimmo!
€ 1.300
Villas 46
Foto bekijken
Geschakelde Woning · te huur
€ 1.275
Villas 46
1332
· 138 · 3 Slaapkamers · Geschakelde Woning
· Tuin · Kelder · IUitgeruste keuken
1332 · 138 · 3 Slaapkamers · Geschakelde Woning · Tuin · Kelder · IUitgeruste keuken
Ottignies, proximité gare, maison 2 façades rénovée comprenant caves, hall d'entrée, salon, salle à manger, nouvelle cuisine équipée (four, frigo, congélateur, lave-vaisselle), salle de bains avec WC, cour avec jardin clos et remise. Puis à l'étage 2 chambres et un grenier aménagé en chambre (porte accès au grenier via la deuxième chambre). Chauffage central gaz récent. Sentier privé à l'arrière du jardin menant directement à la gare d'Ottignies. Idéale pour une colocation. Visites sur rdv
€ 1.275
Bungalow te huur in Overijse voor € 1.975 met 3 slaapkamers
Foto bekijken
Geschakelde Woning · te huur
€ 1.975
Bungalow te huur in Overijse voor € 1.975 met 3 slaapkamers
1332
· 141 · 3 Slaapkamers · 1 Badkamer · Geschakelde Woning
· Tuin · Kelder · Terras · Parkeerplaats
1332 · 141 · 3 Slaapkamers · 1 Badkamer · Geschakelde Woning · Tuin · Kelder · Terras · Parkeerplaats
Villa zeer rustig gelegen in residentiële wijk tussen Overijse en Terhulpen. Woning gelegen op een perceel van +/-6a89ca, met een bewoonbare oppervlakte van +/-141m², is opgedeeld als volgt: inkomhal - eetkamer (+/-15m²) + woonkamer met houtkachel (+/-23m²) die toegang geeft tot het terras (+/-30m²) en de tuin - ingerichte keuken (koelkast, oven, vaatwasser, dubbele spoelbak, inductie kookplaat en dampkap)(+/-11m²) die toegang geeft tot een 2de terras (+/-10m²) - nachthal met ingebouwde kasten - 3 slaapkamers (+/-10m², +/-11m², +/-14m²) waarvan 2 met ingebouwde kasten - badkamer (ligbad, dubbele lavabo, toilet) - apart toilet met lavabo. Extra informatie: rolstoeltoegankelijk - bergzolder - dubbele beglazing in hout en PVC - manuele en elektrische rolluiken - verwarming op gas (2019) - kelder met wasplaats - garage voor 1 wagen met elektrische poort - EPC: 385 kWh/m². De vermelde informatie en oppervlaktes zijn louter indicatief en houden geen enkele juridische verbintenis in
€ 1.975
The hamlet of Genleau – A house in a picturesque setting
Foto bekijken
Geschakelde Woning · te huur
€ 2.700
The hamlet of Genleau – A house in a picturesque setting
1332
· 245 · 5 Slaapkamers · Geschakelde Woning
· Parkeerplaats
1332 · 245 · 5 Slaapkamers · Geschakelde Woning · Parkeerplaats
CONTACT: Quentin, - By The Way presents this lovely unfurnished house in LASNE, set back from the road in a quiet, idyllic spot in the ‘Cheval de Bois’ neighbourhood. - The house is laid out as follows: GROUND FLOOR – Entrance hall with guest WC and access to the garage; living room with open fire (approx. 42m²) featuring an open-plan kitchen and dining area (approx. 32m²). FIRST FLOOR: Landing with WC, master bedroom of approx. 18m² with en-suite bathroom, bedroom 2 of approx. 15m² and bedroom 3 of approx. 11m², shower room. FIRST FLOOR: Landing with shower room and two bedrooms of approx. 28 and 24m². OTHER FEATURES: Large garden, large terrace, 3 parking spaces in front of the property, single-car garage, cellar with oil tank, Energy Performance Certificate (EPC): ‘C’ Virtual tour: XAVIER:, - CONTACT: Quentin
€ 2.700
Huis te huur
Foto bekijken
Geschakelde Woning · te huur
€ 2.500
Huis te huur
1332
· 230 · 4 Slaapkamers · 2 Badkamers · Geschakelde Woning
· Kelder · Parkeerplaats
1332 · 230 · 4 Slaapkamers · 2 Badkamers · Geschakelde Woning · Kelder · Parkeerplaats
CLERYMMO stelt u deze charmante en perfect onderhouden woning voor (4 SLAAPKAMERS – ZUIDWESTELIJKE ORIËNTATIE – GELIJKVLOERS – EERSTE VERDIEPING – KELDER – DUBBELE GARAGE), ideaal gelegen in de gegeerde residentiële wijk Versaille, op wandelafstand van Delhaize, het centrum van Waterloo, winkels, openbaar vervoer en tal van scholen. De woning is als volgt ingedeeld: Op het gelijkvloers vindt u een ruime inkomhal met vestiaire en gastentoilet, die toegang geeft tot een lichte woonkamer met elektrische cassettehaard, een aansluitende eetkamer, en een afzonderlijke bureau of familiekamer. De volledig uitgeruste keuken (oven, microgolf, vaatwasser, koelkast, vitrokeramische kookplaat, dampkap en veel opbergruimte) biedt ook plaats voor een ontbijthoek. Op de eerste verdieping geeft de nachthal toegang tot vier slaapkamers en twee badkamers. De ouderlijke suite beschikt over een maatwerk dressing en een privébadkamer met bad/douche, lavabo en toilet. De drie andere slaapkamers delen een rui
€ 2.500
House
Foto bekijken
Geschakelde Woning · te huur
€ 2.200
House
1332
· 200 · 6 Slaapkamers · Geschakelde Woning
1332 · 200 · 6 Slaapkamers · Geschakelde Woning
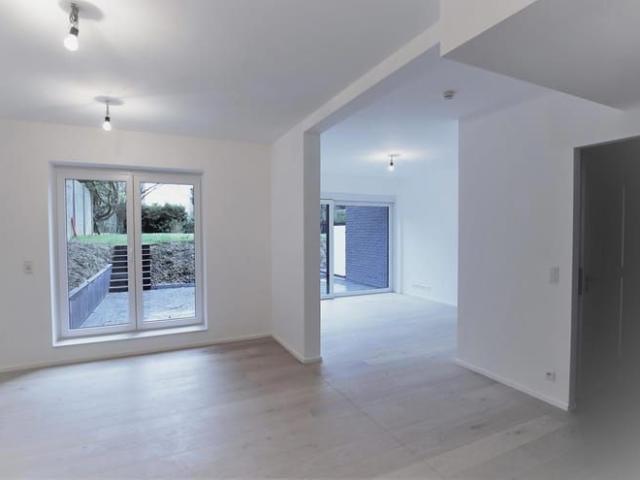
Louvain-la-Neuve, Les Bruyères neighborhood—a green, peaceful, and serene area, yet close to everything: the center of Louvain-la-Neuve (via a walking path), schools, and universities! You’ll love the architecture of this 6-BEDROOM house with two street-facing sides! and its super-original interior design. The spaces are spacious and airy. It’s incredibly bright and immaculate in white It was just renovated in 2023! Option to rent an additional, fully separate 1-bedroom apartment with a registered address, if desired, for €700! Built in 2009 on a 2a76ca lot, the house offers approximately 200M² of living space: Ground floor: entry hall, storage area with guest restroom. Lower Level: dining room with access to the garden, fully equipped kitchen with access to the garden, guest restroom. First Floor: spacious front living room with rear terrace, bedroom with shower room, restroom. Second Floor: Night area hallway, storage room, laundry room, 2 front bedrooms, 2 rear bedrooms, bathroom, t
€ 2.200
Super onderhouden 3 slaapkamer woning
Foto bekijken
Geschakelde Woning · te huur
€ 1.775
Super onderhouden 3 slaapkamer woning
1332
· 203 · 3 Slaapkamers · 1 Badkamer · Geschakelde Woning
· Tuin · Balkon · Parkeerplaats
1332 · 203 · 3 Slaapkamers · 1 Badkamer · Geschakelde Woning · Tuin · Balkon · Parkeerplaats
Beschrijving Vlakbij het centrum van Hoeilaart gelegen 3 slaapkamer woning met ruime garage en leuke tuin! Gelijkvloers: Inkomhal met vestiaire en aparte wc (+/-5m²), wasruimte (+/-7m²), ruime garage voor 1 wagen met toegang tot tuin en ruime berging (+/-10m²). Eerste verdieping: Ruime en mooi belichte woonkamer met balkon (+/-4m²), volledig ingerichte keuken (+/-11m²) met aparte berging (+/-4m²), de keuken biedt eveneens toegang tot de leuke tuin! 2de verdieping: Slaapkamer 1 (+/- 14m²) met balkon en ingebouwde kasten, slaapkamer 2 (+/-11m²) met ingebouwde kasten, slaapkamer 3 (+/-10m²) eveneens met ingebouwde kasten, ingerichte badkamer (+/-7m²) met douche en dubbele wastafel. Apart toilet. Overige informatie: Super EPC (B), de woning beschikt over ZONNEPANELEN, waterverzachter aanwezig, verwarmingsketel op aardgas, alle tellers individueel, op wandelafstand van zowel het centrum als het treinstation van Hoeilaart!
€ 1.775
Huis 3 Slaapkamers
Foto bekijken
Geschakelde Woning · te huur
€ 2.300
Huis 3 Slaapkamers
1332
· 233 · 3 Slaapkamers · Geschakelde Woning
1332 · 233 · 3 Slaapkamers · Geschakelde Woning
house - 3 - 233: Sint-Genesius-Rode - Rhode-Saint-Genèse - location
€ 2.300
Charming furnished cottage style house in Maleizen
Foto bekijken
Geschakelde Woning · te huur
€ 1.900
Charming furnished cottage style house in Maleizen
1332
· 153 · 2 Slaapkamers · Geschakelde Woning
· Parkeerplaats
1332 · 153 · 2 Slaapkamers · Geschakelde Woning · Parkeerplaats
Welcome to this charming 153m2 cottage-style house, recently renovated and rented fully furnished!, On the ground floor, you will find a large living and dining area with a functional open fire, a spacious equipped kitchen, and a scullery/laundry room The upper floor has been freshly and fully renovated with warm parquet flooring, two large bedrooms with a natural atmosphere, a bright office space, and a bathroom with a walk-in shower You can also enjoy a magnificent flowered garden with a beautiful terrace area The house also includes a cellar, a separate garage at the rear, and two parking spaces at the front The location is ideal (Maleizen / Overijse), very close to the E411 motorway which takes you to the entrance of Brussels (Auderghem) in 15 minutes and to the heart of the European Institutions in 30 minutes by car. By train via La Hulpe station (5 minutes away), you could also avoid traffic jams and reach the center of Brussels in just 25 minutes. The house is close to all ameni
€ 1.900
Overijse near La Hulpe charming property
Foto bekijken
Geschakelde Woning · te huur
€ 4.500
Overijse near La Hulpe charming property
1332
· 300 · 5 Slaapkamers · Geschakelde Woning
· Parkeerplaats
1332 · 300 · 5 Slaapkamers · Geschakelde Woning · Parkeerplaats
Christie's offers you this luxury villa for rent, nestled in a green setting, close to all amenities: bus, (international) schools, shops and major roads. It is set on a beautiful plot of +/- 48 ares, beautifully wooded and flowered The house offers approximately 300m² of living space according to the PEB and is arranged as follows: entrance hall with cloakroom and guest toilet, cozy living room, dining room, kitchen, 7 bedrooms, 1 office, 2 bathrooms, one with a bath, shower, and toilet and the other with a bath and toilet Completing the outside are a fully equipped caretaker's house, a storage room, a one-car garage, and a kennel Various: double glazing throughout, slate roof, alarm system, outdoor cameras, robot lawnmower, outdoor lighting, oil heating, new boiler and water softener. Possibility to rent the property furnished
€ 4.500
Espinette Centrale, Sint Genesius Rode
Foto bekijken
Geschakelde Woning · te huur
Raadplegen
Espinette Centrale, Sint Genesius Rode
1332
· 900 · 5 Slaapkamers · 5 Badkamers · Geschakelde Woning
· Tuin
1332 · 900 · 5 Slaapkamers · 5 Badkamers · Geschakelde Woning · Tuin
Gelegen nabij het Zoniënwoud biedt deze elegante villa uit 2008 ongeveer 900 m² woonoppervlakte en wordt zij gemeubileerd of ongemeubileerd aangeboden. Het gelijkvloers beschikt over ruime ontvangstruimtes met een eetkamer en een volledig uitgeruste open Obumex-keuken met koelruimte, gashaard en grote harmonicaramen die uitgeven op de tuin. Twee met elkaar verbonden salons, die door middel van een schuifdeur van elkaar kunnen worden gescheiden, waarvan één met gashaard. Een family room en een bureau vervolledigen deze verdieping. Op de eerste verdieping beschikt de master suite over een dressing en een marmeren badkamer met jacuzzi en privatief toilet. Daarnaast bevinden zich op deze verdieping drie duplex slaapkamers, elk voorzien van een eigen salon, dressing en douchekamer. Een ruim bureau is bereikbaar via de hoofdtrap. De kelderverdieping omvat een wasruimte, verschillende kelders, een wijnkelder, een bar, een fitnessruimte en een personeelskamer met douchekamer. Buiten geniet de
Raadplegen
SIGNATURE DE BAIL EN COURS !
Foto bekijken
Geschakelde Woning · te huur
€ 2.300
SIGNATURE DE BAIL EN COURS !
1332
· 185 · 5 Slaapkamers · Geschakelde Woning
1332 · 185 · 5 Slaapkamers · Geschakelde Woning
SIGNATURE DE BAIL EN COURS !, With rent: 2300, with rooms: 5
€ 2.300
MAISON 5ch/3sdb 4 façades de 310m²
Foto bekijken
Geschakelde Woning · te huur
€ 2.700
MAISON 5ch/3sdb 4 façades de 310m²
1332
· 257 · 5 Slaapkamers · Geschakelde Woning
· Parkeerplaats
1332 · 257 · 5 Slaapkamers · Geschakelde Woning · Parkeerplaats
WATERLOO, Versailles district. Stunning VILLA (5bd/2bth/1shr) of ± 257m². It comprises an entrance hall with cloakroom and guest toilet, a living room of ± 33m² with open fireplace opening onto the terrace and the south-west facing garden, a fully equipped kitchen, a dining room of ± 16m², and an office of ± 9m². Upstairs, there are 3 bedrooms of ± 17, 12 and 11m², two of which feature built-in wardrobes, a bathroom with toilet, a master bedroom of ± 16m² with dressing area and en-suite bathroom with toilet, as well as a shower room. The attic has been converted into a bedroom of ± 13m² with storage cupboards. Large cellars and laundry room. Closed garage and two outdoor parking spaces. Gas heating. EPC: C - 226kWh/ear from 2026 n°. To discover at L&P!
€ 2.700
Duplex te huur
Foto bekijken
Geschakelde Woning · te huur
€ 1.750
NIEUW
Duplex te huur
1332
· 135 · 2 Slaapkamers · 2 Badkamers · Geschakelde Woning
1332 · 135 · 2 Slaapkamers · 2 Badkamers · Geschakelde Woning
Duplex te huur
Duplex te huur
€ 1.750
WATERLOO CARAUTE MAISON FAMILIALE NEWS BATHROOMS
Foto bekijken
Geschakelde Woning · te huur
€ 3.800
WATERLOO CARAUTE MAISON FAMILIALE NEWS BATHROOMS
1332
· 520 · 6 Slaapkamers · Geschakelde Woning
· Parkeerplaats
1332 · 520 · 6 Slaapkamers · Geschakelde Woning · Parkeerplaats
Enclosed garden with a 60 m² terrace, south-facing The ground floor comprises a very bright L-shaped living room opening onto three façades, with loggia and open fireplace (65 m²), a study/TV room, a fully equipped kitchen with breakfast corner, a utility room fitted with washing machine, dryer, fridge-freezer, and a guest toilet with washbasin On the first floor: 4 spacious bedrooms with fitted wardrobes and parquet flooring, including a master suite with its private bathroom. A second bathroom and a separate toilet are also located on this floor On the second floor: 2 large bedrooms with fitted wardrobes and parquet flooring, a shower room and a separate toilet Garage for 5 cars with motorized doors, 2 cellars Extras: lighting in every room; alarm system. Close to major roads, shops and schools EPC B (159)
€ 3.800
Villa te huur in Limal voor € 2.700 met 4 slaapkamers
Foto bekijken
Geschakelde Woning · te huur
€ 2.700
Villa te huur in Limal voor € 2.700 met 4 slaapkamers
1332
· 402 · 4 Slaapkamers · 2 Badkamers · Geschakelde Woning
· Tuin · Kelder · Terras · Zwembad · Parkeerplaats
1332 · 402 · 4 Slaapkamers · 2 Badkamers · Geschakelde Woning · Tuin · Kelder · Terras · Zwembad · Parkeerplaats
Gelegen in een rustige en gegeerde woonwijk van Limal, vlakbij gerenommeerde scholen, waaronder Le Verseau, de stations van Station Profondsart, Station Rixensart en Station Ottignies, winkels en belangrijke verbindingswegen, biedt Expat Housing deze prachtige gemeubileerde of ongemeubileerde villa van ongeveer 402 m² aan, gerenoveerd in 2017. Met haar royale leefruimtes, uitzonderlijke lichtinval en aangename woonomgeving is deze woning ideaal voor gezinnen die op zoek zijn naar comfort, ruimte en rust in het hart van Waals-Brabant. De villa bestaat uit: Twee ruime en lichtrijke salons Een eetkamer met aangrenzend bureau Een volledig uitgeruste halfopen keuken Een master suite met ingebouwde dressing en privé douchekamer Drie slaapkamers met ingebouwde opbergruimte Een badkamer met douche Een speelkamer Een fitnessruimte Een kelder Een garage Buiten geniet u van: Een prachtig aangelegde tuin Een zwembad Twee terrassen georiënteerd op het zuidwesten en noordwesten Drie buitenparkeerpla
€ 2.700
SIGNATURE DE BAIL EN COURS !
Foto bekijken
Geschakelde Woning · te huur
€ 1.800
SIGNATURE DE BAIL EN COURS !
1332
· 175 · 3 Slaapkamers · Geschakelde Woning
1332 · 175 · 3 Slaapkamers · Geschakelde Woning
SIGNATURE DE BAIL EN COURS !, With rent: 1800, with rooms: 3
€ 1.800
House to rent: Vriendschapstraat 34, 1560 Hoeilaart on Realo
Foto bekijken
Geschakelde Woning · te huur
€ 1.600
NIEUW
House to rent: Vriendschapstraat 34, 1560 Hoeilaart on Realo
1332
· 138 · 4 Slaapkamers · Geschakelde Woning
· Parkeerplaats
1332 · 138 · 4 Slaapkamers · Geschakelde Woning · Parkeerplaats
For rent: detached family home with 4 bedrooms, double garage and sunny garden in Hoeilaart, This property is located in a quiet residential area of Hoeilaart and combines comfort, natural light and excellent accessibility. Thanks to the nearby bus stop and the easy connection to the motorway, you can enjoy a peaceful living environment without compromising on mobility. The bright living area with a cosy fireplace is the heart of the home. Large windows create a pleasant sense of space and provide direct access to the spacious terrace and the south-east-facing garden.Layout of the property:, Ground floor: entrance hall with cloakroom and guest toilet, bright living room with fireplace, dining area, kitchen, spacious terrace, south-east-facing garden, double integrated garage and technical room with connections for washing machine and tumble dryer First floor: four bedrooms and a renovated bathroom with a large walk-in shower, double vanity unit and built-in storage cupboard Additional
€ 1.600
Villa d’exception–idéale pour usage mixte ou professionnel
Foto bekijken
Geschakelde Woning · te huur
€ 4.500
Villa d’exception–idéale pour usage mixte ou professionnel
1332
· 330 · 4 Slaapkamers · Geschakelde Woning
1332 · 330 · 4 Slaapkamers · Geschakelde Woning
VIEWING REQUESTS VIA THIS LINK ONLY:, Situated in one of the most sought-after areas of La Hulpe, this elegant villa with modern architecture offers approximately 305 m² of living space. It captivates with its generous proportions and abundant natural light, in perfect harmony with the surrounding nature, whilst enjoying an ideal location close to shops, schools and major transport links Upon entering, a spacious hall leads to beautiful, light-filled living areas, comprising an open-plan kitchen with a utility room, a dining room opening onto a large terrace overlooking the garden, a lounge area and a study The lower level features a refined sleeping area comprising three bedrooms, including a master suite, as well as an office or TV lounge, a shower room and a bathroom. A utility room and a cellar complete this floor. A rare asset completes the property: a versatile space of approximately 60 m², with its own entrance and opening onto the garden. Ideal for a family room, a home office
€ 4.500
OPTION* Lasne Charming 4 bedr / 2 bathr house in a gr
Foto bekijken
Geschakelde Woning · te huur
€ 1.750
OPTION* Lasne Charming 4 bedr / 2 bathr house in a gr
1332
· 210 · 4 Slaapkamers · Geschakelde Woning
· Parkeerplaats
1332 · 210 · 4 Slaapkamers · Geschakelde Woning · Parkeerplaats
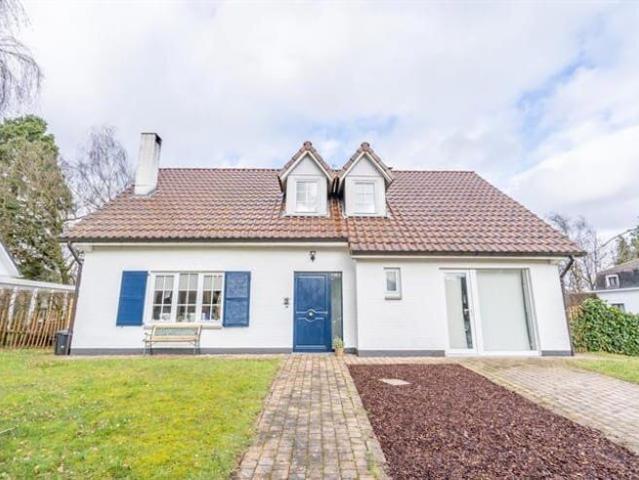
OPTION* LASNE – Located 3 minutes from the center of Lasne and its shops and 10 minutes from the center of Ottignies and the N5 highway, AMELOT PROPERTIES presents this farmhouse-style house with +-237 m² of total floor space, including +-210 m² of living space, situated on a southwest-facing plot of +-1274 m². The house comprises an entrance hall leading to a dining room and living room of +-57 m², as well as a fully equipped kitchen with a dining area, and a utility room (laundry/boiler room/guest WC). All of these rooms open onto a southwest-facing terrace and garden. Upstairs, the landing leads to four bedrooms of +-19, 12, 11, and 11 m² and a bathroom with a separate WC. The master bedroom has its own en-suite bathroom. Other advantages: a charming house, a basement cellar for storage, easy parking in front of the house, and it's 50 meters from the bus stop serving Ottignies and Louvain-La-Neuve. Monthly charges of €100 include exterior maintenance (lawn mowing, hedge trimming twi
€ 1.750

Ontvang e-mailmeldingen

Mis niets: wees de eerste die nieuwe woningen ontdekt

De melding is succesvol aangemaakt

Door je te abonneren accepteer je de gebruiksvoorwaarden en het privacybeleid
Alert
Ontvang nieuwe advertenties in je inbox
Bewaar deze zoekopdracht
Ontvang meldingen voor nieuwe woningen

We sturen je een e-mail wanneer we nieuwe woningen hebben voor: "Huizen te huur in 1332"

De melding is succesvol aangemaakt

1170
1160
Ontvang e-mailmeldingen en zie nieuwe woningen als eerste
Verplicht veld
Door je te abonneren accepteer ik de voorwaarden van het privacybeleid
Perfect! Je ontvangt binnenkort nieuwe woningen per e-mail
Alert
Ontvang een e-mail wanneer we nieuwe advertenties hebben voor Huizen te huur in 1332
Bewaar deze zoekopdracht
Filters

Slaapkamers

Oppervlakte (m²)

Prijs (€ per maand)

Badkamers

Wis alle filters
Ontvang meldingen wanneer er nieuwe artikelen worden gepubliceerd.