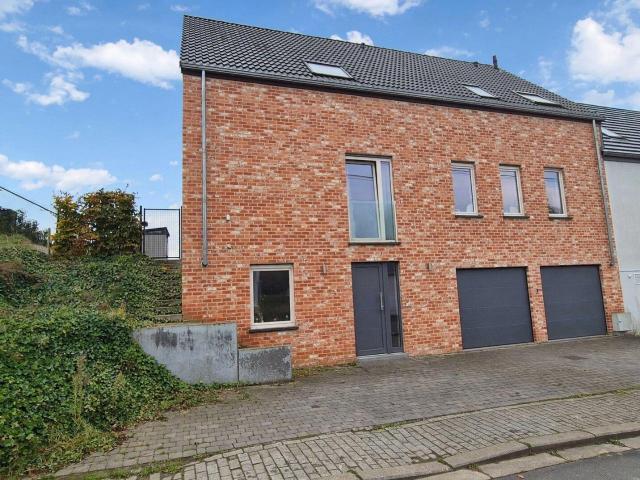
122 huizen te huur in 1320

House
Foto bekijken
Geschakelde Woning · te huur
€ 1.760
NIEUW
House
1320
· 180 m² · 4 Slaapkamers · Geschakelde Woning
· Parkeerplaats
1320 · 180 m² · 4 Slaapkamers · Geschakelde Woning · Parkeerplaats
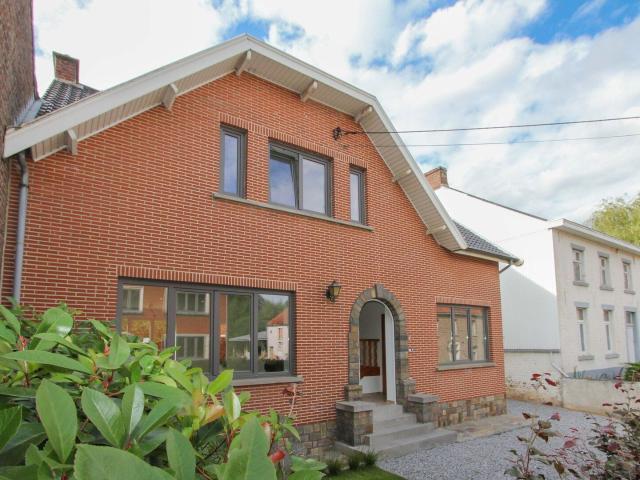
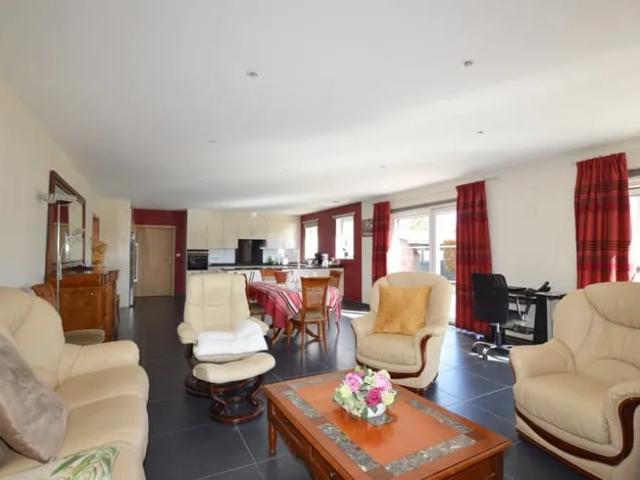
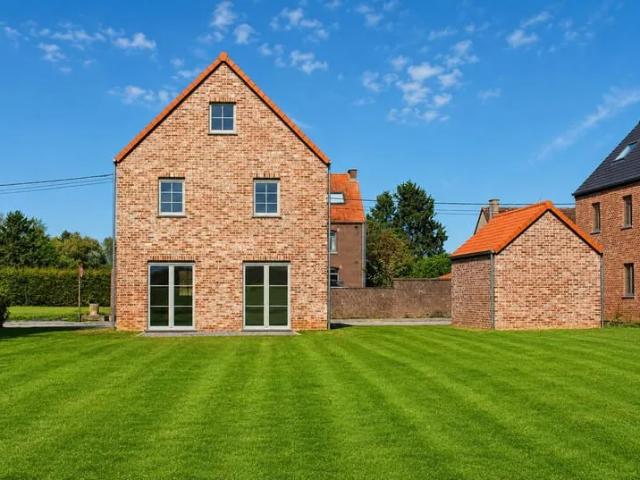
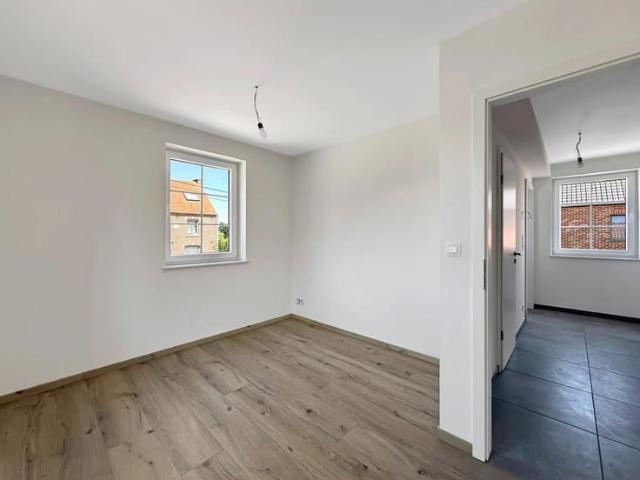
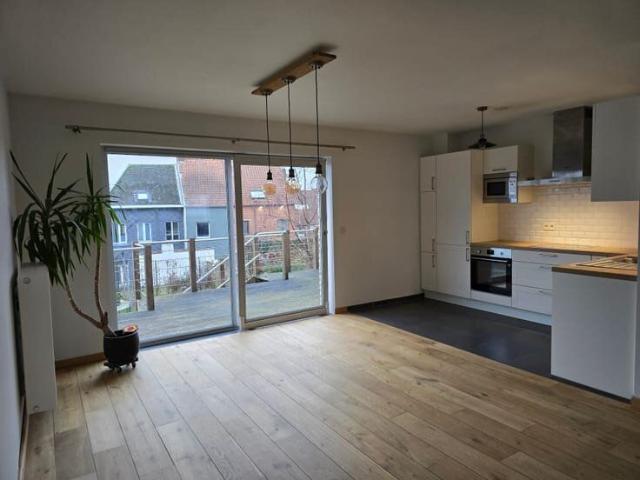
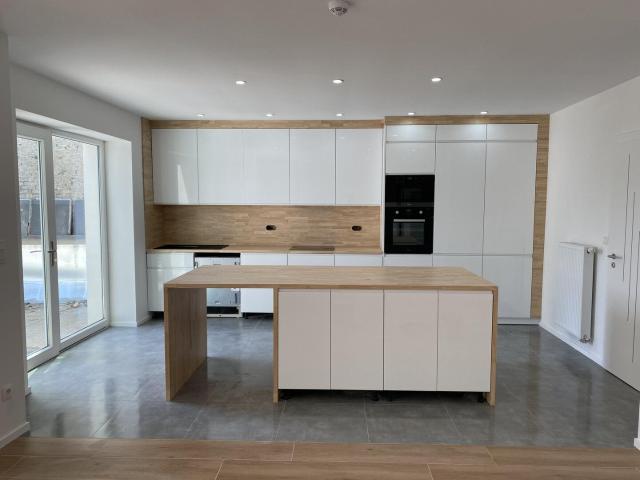
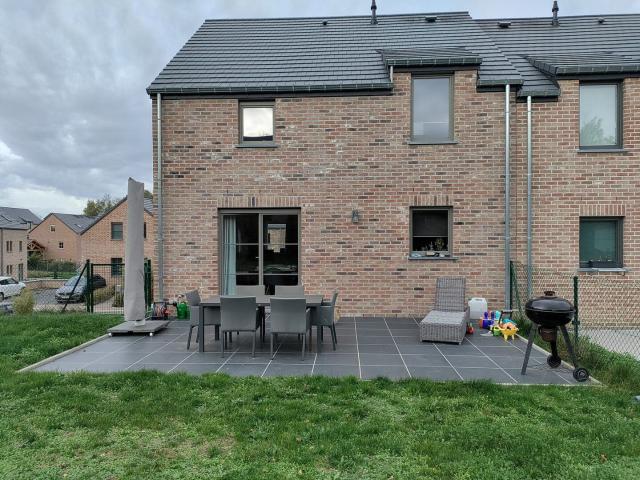
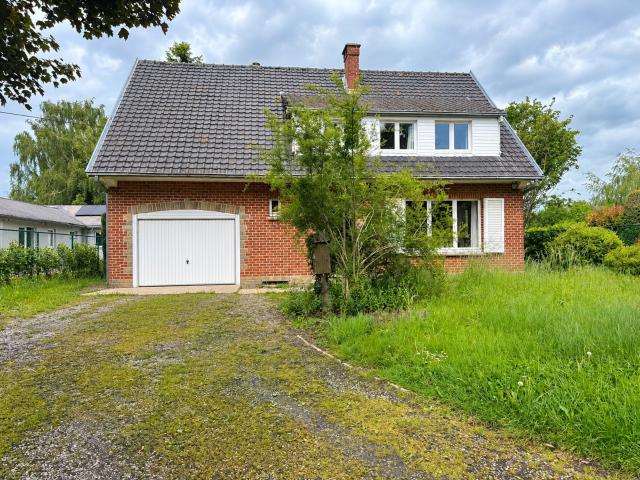
In the heart of the village of Beauvechain, come discover this bright, brand-new Bel Étage home of approximately 245 m² on a south-facing lot of approximately 12 ares. It is located on a quiet street near a small shop, the E40, and public transportation. A side pedestrian entrance is planned, along with a garden shed and a patio The ground floor features a bedroom or office, a spacious entry hall with a separate half-bath and sink, a large basement, and a double garage of approximately 50 m². On the garden level, there is a living room of approximately 56 m² with a fully equipped kitchen (refrigerator-freezer, oven, microwave, dishwasher, glass-ceramic cooktop, range hood, double-bowl sink), an office, a laundry room, a storage room with access to the garden, and a separate toilet with a sink. Upstairs: a large master suite with a walk-in closet and a bathroom with shower, two beautiful bedrooms, a shower room, and a separate toilet. City gas central heating, rainwater collection Energ
€ 1.760
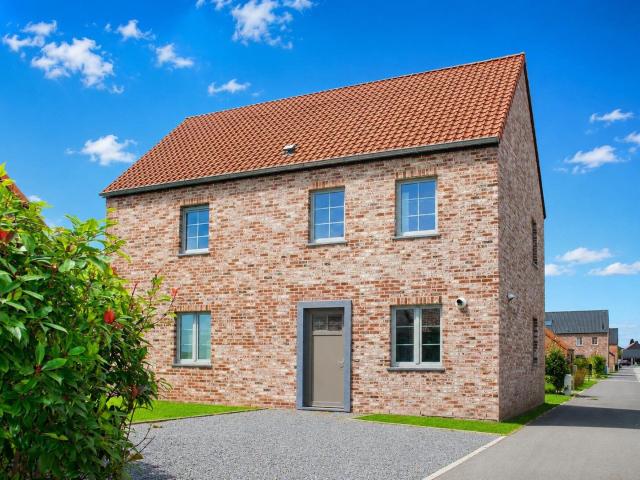
Contemporary house 3 to 5 bedrooms with garage and large gar
Foto bekijken
Geschakelde Woning · te huur
€ 1.450
BIJGEWERKT
Contemporary house 3 to 5 bedrooms with garage and large gar
1320
· 211 m² · 3 Slaapkamers · Geschakelde Woning
· Parkeerplaats
1320 · 211 m² · 3 Slaapkamers · Geschakelde Woning · Parkeerplaats
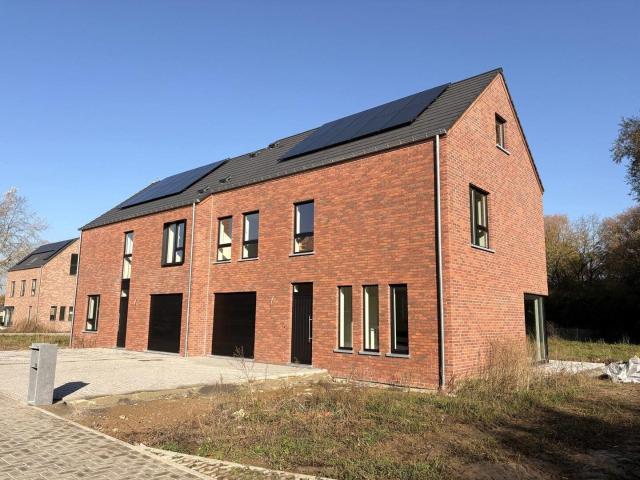
Maison de 211m² avec finitions soignées à vendre avec 5 chambres. Elle comprend un hall d'entrée, un agréable et lumineux séjour, une cuisine, une buanderie, un wc indépendant et un garage intérieur. À l'étage, vous trouverez 3 chambres, une buanderie, un wc indépendant, une salle de bain et une salle de douche. Le deuxième étage offre un espace polyvalent aménageable, offrant la possibilité d'ajouter 2 chambres supplémentaires, un bureau ou un espace de jeux selon vos besoins La maison bénéficie d'une luminosité abondante et est entourée d'un terrain de 1092m² offrant une vue sur la campagne et une superbe orientation sud-est Elle est idéalement implantée dans un tout nouveau quartier. Vous serez à seulement 4 minutes en voiture du centre de la commune, à 200m des arrêts de bus, à 4 minutes des commerces et à 1 minute de l'école fondamentale. De plus, l'accès à l'autoroute E40 (reliant Bruxelles à Liège) et à la N91 (reliant Namur à Hamme-mille) se fait rapidement, à seulement 8 minut
€ 1.450
Agréable villa 4 chambres avec jardin, terrasse et garage
Foto bekijken
Geschakelde Woning · te huur
€ 1.450
Agréable villa 4 chambres avec jardin, terrasse et garage
1320
· 172 m² · 4 Slaapkamers · Geschakelde Woning
· Tuin · Kelder · Terras · Parkeerplaats
1320 · 172 m² · 4 Slaapkamers · Geschakelde Woning · Tuin · Kelder · Terras · Parkeerplaats
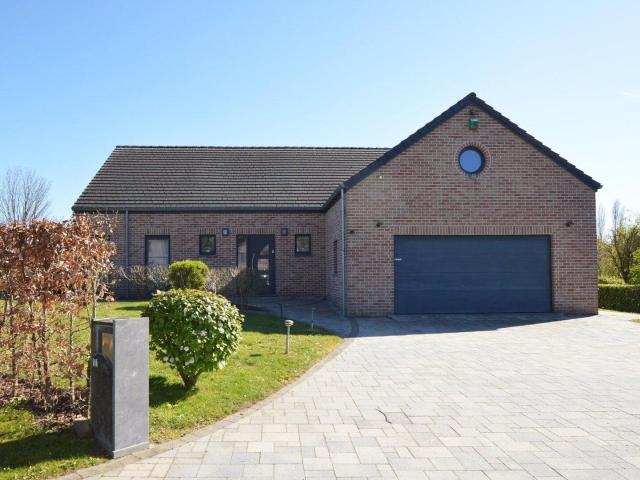
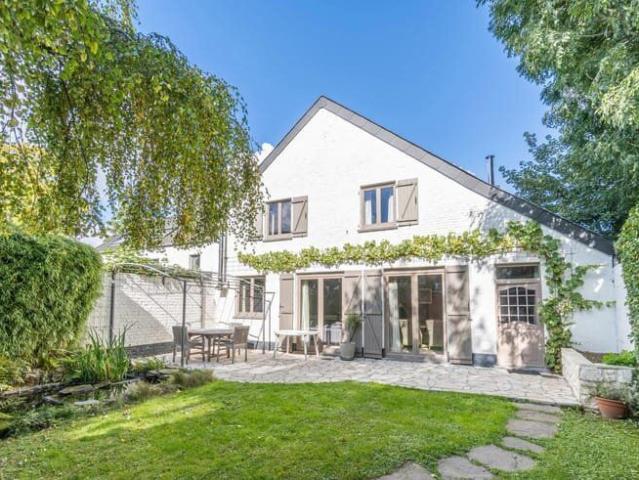
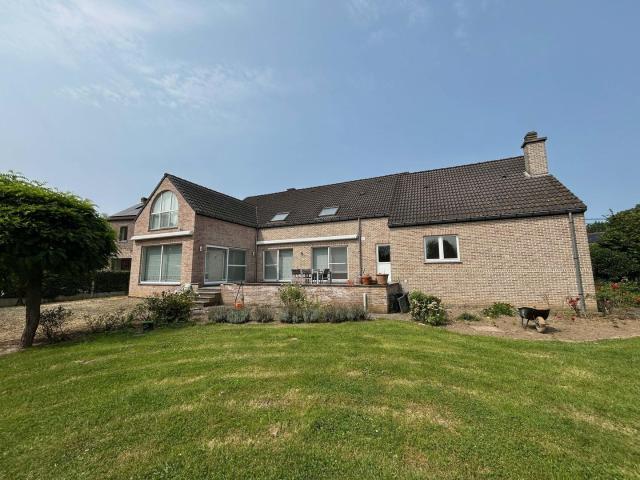
PRISE DE RDV DE VISITE VIA:, [1], Agréable et lumineuse villa entièrement rénovée avec soin en 2020 et jouissant d'un beau recul par rapport à la voirie. Comprenant: 4 chambres de grande taille dont une au rez-de-chaussée pouvant servir de bureau si nécessaire, cuisine moderne super-équipée avec espace déjeuner, salle de bain, 2 salles de douche (une au rdc et une autre privative à la chambre parentale), spacieux séjour lumineux avec vue et accès à la terrasse de repos et au jardin, halls de jour et de nuit, buanderie, garage, annexe et caves. Matériaux et électroménager de qualité. Chaudière récente (2020). Agréable terrasse de repos. Jardin clôturé et arboré (ouest). Verger derrière le jardin. Environnement calme. Arrêt de bus accessible à pied. Large choix d'écoles (Fr ou NL) à proximité. Provision de charges: 15 € / mois (entretien de la chaudière). Le bien est actuellement occupé par des locataires et sera libre d'occupation le 31 janvier 2027 [1]
€ 1.450
Villa 4 chambres
Foto bekijken
Geschakelde Woning · te huur
€ 1.800
Villa 4 chambres
1320
· 205 m² · 4 Slaapkamers · Geschakelde Woning
· Parkeerplaats
1320 · 205 m² · 4 Slaapkamers · Geschakelde Woning · Parkeerplaats
IMMOBILIERE L.A. in Hamme-Mille presents this magnificent, spacious villa, which is in perfect condition and offers a comfortable living environment with high-quality features You will be captivated by the generous, exceptionally bright living areas, as well as the master suite—spanning approximately 35 m²—located on the ground floor. This suite includes a bedroom, a dressing room, and a private bathroom, providing a comfortable and self-contained sleeping area Upstairs, a landing with a separate toilet leads to a shower room, a large office, and three additional spacious bedrooms, offering ample room for the whole family and a pleasant workspace The property also includes a two-car garage with a remote-controlled door. Outside, you can enjoy a lovely terrace—complete with an automated retractable awning—and a beautifully landscaped garden that surrounds the house and benefits from an ideal orientation A family villa with generous proportions, combining comfort, natural light, and a hi
€ 1.800
VILLA NEUVE A BEAUVECHAIN VUE SUR LES CHAMPS
Foto bekijken
Geschakelde Woning · te huur
€ 1.950
VILLA NEUVE A BEAUVECHAIN VUE SUR LES CHAMPS
1320
· 211 m² · 3 Slaapkamers · Geschakelde Woning
· IUitgeruste keuken · Parkeerplaats
1320 · 211 m² · 3 Slaapkamers · Geschakelde Woning · IUitgeruste keuken · Parkeerplaats
Avec une vue incroyable sur les campagnes de Beauvechain, orientée SUD-EST, So Cosy Immobilière vous présente cette villa NEUVE disposée comme suit: Hall d'entrée, séjour avec sa cuisine ouverte super équipée, une arrière-cuisine, 3 chambres, 2 salles d'eaux et une buanderie. Pour compléter cela, vous trouverez un grenier aménageable de 39 m² ainsi qu'un garage une voiture. PEB: B. Loyer: 1.950 euros. Pour tout renseignements, vous pouvez
€ 1.950
Villa te huur
Foto bekijken
Geschakelde Woning · te huur
€ 1.800
Villa te huur
1320
· 205 m² · 4 Slaapkamers · 1 Badkamer · Geschakelde Woning
· Tuin · Terras · Parkeerplaats
1320 · 205 m² · 4 Slaapkamers · 1 Badkamer · Geschakelde Woning · Tuin · Terras · Parkeerplaats
IMMOBILIERE L.A. in Hamme-Mille presenteert deze prachtige en ruime villa in perfecte staat, die een comfortabele woonomgeving en hoogwaardige voorzieningen biedt. U zult gecharmeerd zijn van de royale en uitzonderlijk lichte woonruimtes, evenals de master suite van circa 35 m² op de begane grond. Deze suite bestaat uit een slaapkamer, een kleedkamer en een eigen badkamer, en biedt een comfortabele en onafhankelijke slaapruimte. Op de eerste verdieping leidt een overloop met toilet naar een doucheruimte, een groot kantoor en drie extra ruime slaapkamers, die comfortabel plaats bieden aan het hele gezin en een prettige werkplek creëren. De woning beschikt tevens over een garage voor twee auto's met een op afstand bedienbare deur. Buiten kunt u genieten van een prachtig terras met zonnescherm en een schitterende, aangelegde tuin die de woning omringt en een ideale ligging heeft. Een familievilla met royale afmetingen, die comfort, licht en kwaliteit van leven combineert! Neem gerust om e
€ 1.800
House for rent in Bevekom
Foto bekijken
Geschakelde Woning · te huur
Raadplegen
House for rent in Bevekom
1320
· 4 Slaapkamers · Geschakelde Woning
1320 · 4 Slaapkamers · Geschakelde Woning
House with 4 rooms for rent in Bevekom
Raadplegen
House for rent in Bevekom, Waals Brabant
Foto bekijken
Geschakelde Woning · te huur
Raadplegen
House for rent in Bevekom, Waals Brabant
1320
· 172 m² · Geschakelde Woning
1320 · 172 m² · Geschakelde Woning
House for rent in Bevekom, Waals-Brabant
Raadplegen
180 m2 house for rent in Bevekom
Foto bekijken
Geschakelde Woning · te huur
Raadplegen
NIEUW
180 m2 house for rent in Bevekom
1320
· 180 m² · 4 Slaapkamers · Geschakelde Woning
1320 · 180 m² · 4 Slaapkamers · Geschakelde Woning
House 180 m2 with 4 rooms for rent in Bevekom
Raadplegen
House for rent in Bevekom, Waals Brabant
Foto bekijken
Geschakelde Woning · te huur
Raadplegen
NIEUW
House for rent in Bevekom, Waals Brabant
1320
· 180 m² · Geschakelde Woning
1320 · 180 m² · Geschakelde Woning
House for rent in Bevekom, Waals-Brabant
Raadplegen
Huis te huur
Foto bekijken
Geschakelde Woning · te huur
€ 1.450
Huis te huur
1320
· 211 m² · 3 Slaapkamers · 2 Badkamers · Geschakelde Woning
· Parkeerplaats
1320 · 211 m² · 3 Slaapkamers · 2 Badkamers · Geschakelde Woning · Parkeerplaats
Maison de 211m² avec finitions soignées à vendre avec 5 chambres. Elle comprend un hall d'entrée, un agréable et lumineux séjour, une cuisine, une buanderie, un wc indépendant et un garage intérieur. À l'étage, vous trouverez 3 chambres, une buanderie, un wc indépendant, une salle de bain et une salle de douche. Le deuxième étage offre un espace polyvalent aménageable, offrant la possibilité d'ajouter 2 chambres supplémentaires, un bureau ou un espace de jeux selon vos besoins. La maison bénéficie d'une luminosité abondante et est entourée d'un terrain de 1092m² offrant une vue sur la campagne et une superbe orientation sud-est. Elle est idéalement implantée dans un tout nouveau quartier. Vous serez à seulement 4 minutes en voiture du centre de la commune, à 200m des arrêts de bus, à 4 minutes des commerces et à 1 minute de l'école fondamentale. De plus, l'accès à l'autoroute E40 (reliant Bruxelles à Liège) et à la N91 (reliant Namur à Hamme-mille) se fait rapidement, à seulement 8 min
€ 1.450
Villa te huur
Foto bekijken
Geschakelde Woning · te huur
€ 1.950
Villa te huur
1320
· 211 m² · 3 Slaapkamers · 1 Badkamer · Geschakelde Woning
· IUitgeruste keuken · Parkeerplaats
1320 · 211 m² · 3 Slaapkamers · 1 Badkamer · Geschakelde Woning · IUitgeruste keuken · Parkeerplaats
Helaas hebben we geen Nederlandse vertaling ontvangen voor deze tekst. Fr: Avec une vue incroyable sur les campagnes de Beauvechain, orientée SUD-EST, So Cosy Immobilière vous présente cette villa NEUVE disposée comme suit: Hall d'entrée, séjour avec sa cuisine ouverte super équipée, une arrière-cuisine, 3 chambres, 2 salles d'eaux et une buanderie. Pour compléter cela, vous trouverez un grenier aménageable de 39 m² ainsi qu'un garage une voiture. PEB: B. Loyer: 1.950 euros. Pour tout renseignements, vous pouvez
€ 1.950
Maison bel étage 3 chambres et jardin au centre de Jodoigne
Foto bekijken
Geschakelde Woning · te huur
€ 1.250
Maison bel étage 3 chambres et jardin au centre de Jodoigne
1320
· 104 m² · 3 Slaapkamers · Geschakelde Woning
· Tuin · Terras · Parkeerplaats
1320 · 104 m² · 3 Slaapkamers · Geschakelde Woning · Tuin · Terras · Parkeerplaats
Maison bel-étage située dans une rue calme à 2 minutes à pied du centre de Jodoigne. Proche de toutes commodités (commerces, écoles, transports. ) Elle comporte:, au rez: 1 hall d'entrée, 1 WC, 1 buanderie et 1 garage (porte électrique), au 1er étage: lumineuse pièce à vivre de 45 m² avec cuisine hyper-équipée, salle à manger, salon (avec meuble TV/bibliothèque intégré) et accès direct à la terrasse, au 2ème étage: 3 chambres, 1 salle de bain et 1 WC séparé, Le bien comprend également un grenier et un agréable jardin de ville accessible via le garage et la terrasse Le tout dans un excellent état (fraichement repeint) et avec des matériaux de qualité
€ 1.250
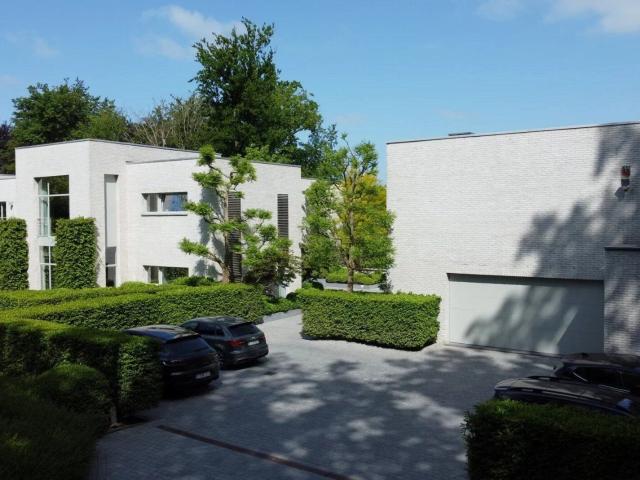
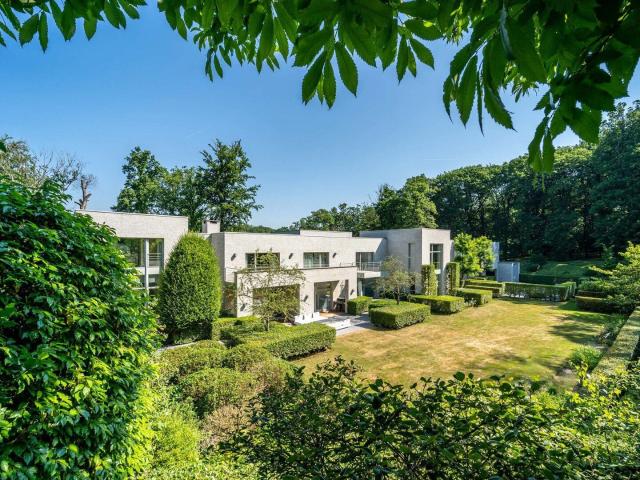
Bercuit Contemporary property with indoor swimming pool
Foto bekijken
Geschakelde Woning · te huur
Raadplegen
Bercuit Contemporary property with indoor swimming pool
1320
· 1.200 m² · 6 Slaapkamers · Geschakelde Woning
1320 · 1.200 m² · 6 Slaapkamers · Geschakelde Woning
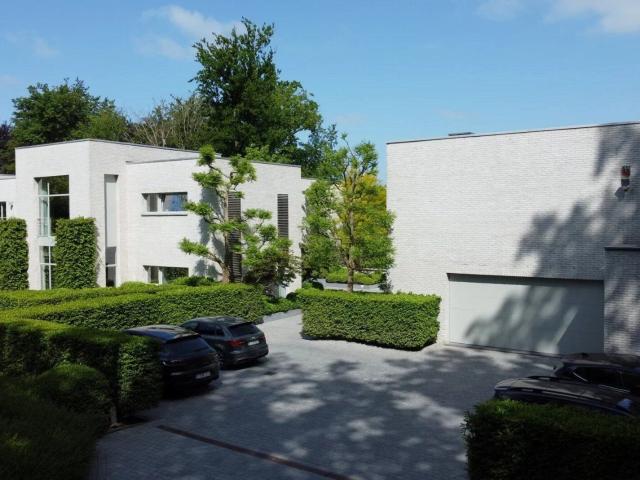
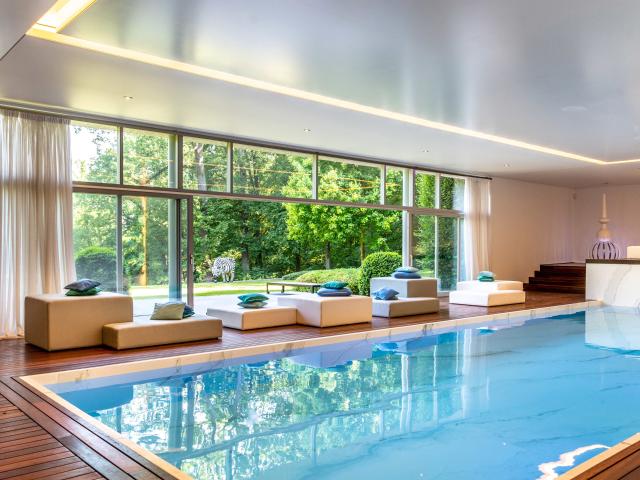
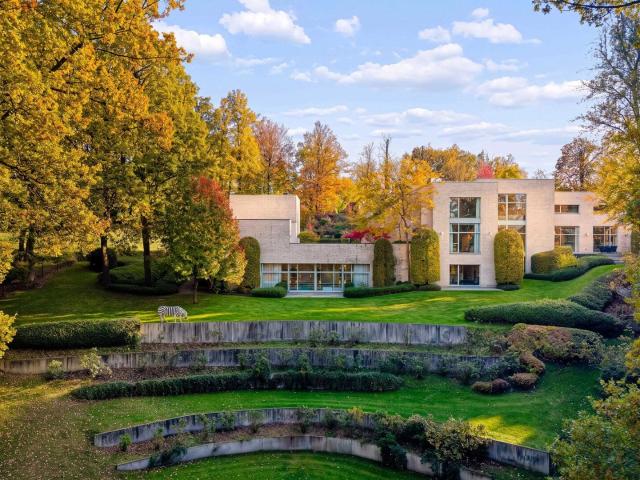
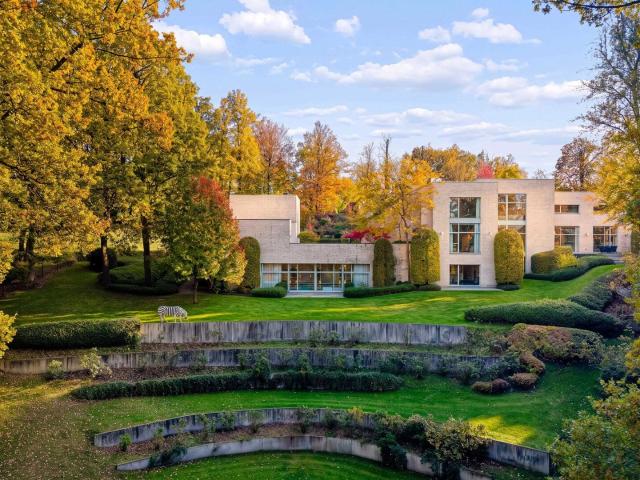
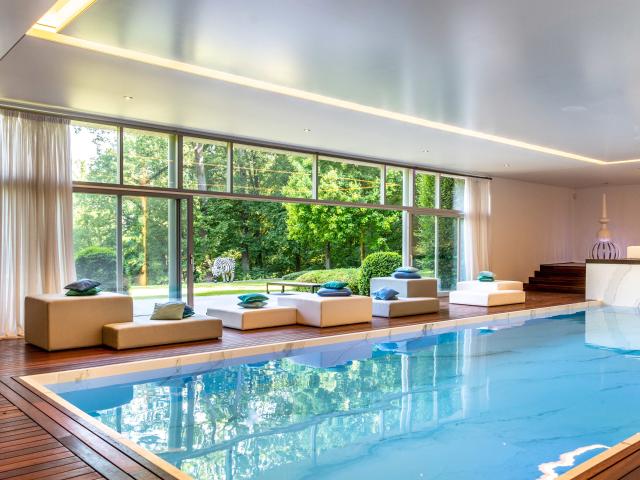
In the residential area of Golf du Bercuit, set back from a private driveway, this spacious recent property is located on a landscaped plot of ± 1.36 hectares and enjoys an unobstructed view of the surrounding nature. With generous volumes, it offers a living area of approximately 1,200 m² (energy performance certificate C), spread over three levels served by an elevator The ground floor is organized around a large entrance hall with cloakroom and guest toilet, a double living room, a dining room, a TV room, an office, a fitted kitchen with breakfast area, a pantry, and a second toilet. Upstairs, the master suite includes a double bedroom area, a private lounge, a dressing room, and a double bathroom with toilet. Four additional en-suite bedrooms complete this floor, each with a shower room and toilet The lower level houses a complete relaxation area: heated indoor pool, jacuzzi, bar area, gym, changing rooms with showers and toilets, laundry room, numerous cellars, and technical rooms
Raadplegen
Bercuit Contemporary property with indoor swimming pool
Foto bekijken
Geschakelde Woning · te huur
Raadplegen
Bercuit Contemporary property with indoor swimming pool
1320
· 1.200 m² · 6 Slaapkamers · Geschakelde Woning
1320 · 1.200 m² · 6 Slaapkamers · Geschakelde Woning
In the residential area of Golf du Bercuit, set back from a private driveway, this spacious recent property is located on a landscaped plot of ± 1.36 hectares and enjoys an unobstructed view of the surrounding nature. With generous volumes, it offers a living area of approximately 1,200 m² (energy performance certificate C), spread over three levels served by an elevator The ground floor is organized around a large entrance hall with cloakroom and guest toilet, a double living room, a dining room, a TV room, an office, a fitted kitchen with breakfast area, a pantry, and a second toilet. Upstairs, the master suite includes a double bedroom area, a private lounge, a dressing room, and a double bathroom with toilet. Four additional en-suite bedrooms complete this floor, each with a shower room and toilet The lower level houses a complete relaxation area: heated indoor pool, jacuzzi, bar area, gym, changing rooms with showers and toilets, laundry room, numerous cellars, and technical rooms
Raadplegen
Walloon Brabant I Grez Doiceau
Foto bekijken
Geschakelde Woning · te huur
Raadplegen
Walloon Brabant I Grez Doiceau
1320
· 1.288 m² · 6 Slaapkamers · Geschakelde Woning
1320 · 1.288 m² · 6 Slaapkamers · Geschakelde Woning
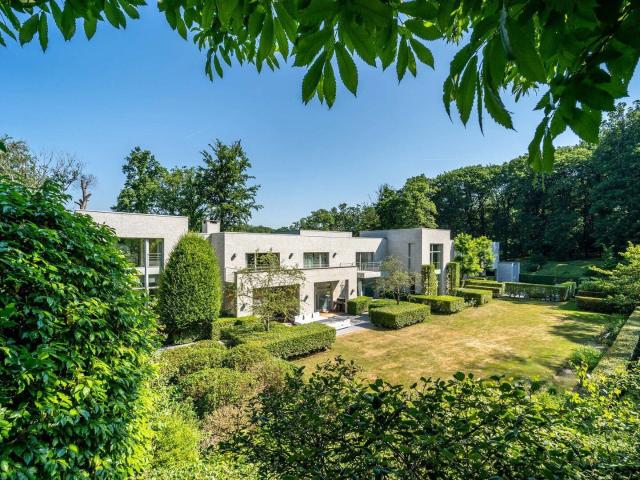
This prestigious property, dedicated to aesthetics and visual pleasure, is the work of architect Marc Timmermans. Situated on the edge of a private estate—which includes a golf course—the villa (measuring approximately 1721 m² according to the PEB energy performance certificate) sits on a private 1.31-hectare plot overlooking a pond The villa is organized across three levels and two distinct sections that follow the downward slope of the land. The layout includes a grand entrance hall, an eat-in kitchen with a secondary kitchen (scullery), a dining room, a reception room, a TV room, and an office. The upper floor is dedicated to the bedrooms: there are four bedrooms, each with its own en-suite bathroom, as well as a primary suite featuring a dressing room, two bathrooms, a private TV lounge, and two additional bedrooms. The garden-level floor is designed for leisure, housing a gym, a billiard room, a swimming pool, and a Jacuzzi. A separate section provides space for six vehicles, with
Raadplegen
Maison à louer
Foto bekijken
Geschakelde Woning · te huur
€ 1.800
Maison à louer
1320
· 190 m² · 4 Slaapkamers · Geschakelde Woning
· Tuin · Balkon · Terras · IUitgeruste keuken
1320 · 190 m² · 4 Slaapkamers · Geschakelde Woning · Tuin · Balkon · Terras · IUitgeruste keuken
Maison totalement rénovée à Grez Doiceau,dans un joli quartier paisible, non loin du centre,des écoles, commerces ainsi que des sentiers de balade Elle se compose au rez-de-chaussée: d'un hall d'entrée avec coin vestiaire, d'une toilette, d'un lumineux séjour,baie vitrée donnant sur le jardin, d'une jolie cuisine ouverte neuve et équipée, d'un bureau, buanderie et local technique A l'étage, un hall de nuit, 3 chambres et une salle de bain moderne avec 2 éviers, baignoire,douche et WC,un balcon, A l'extérieur: une terrasse, jardin de 500 m2 orientée au sud, chauffage central au gaz,une pièce de rangement Disponible à partir du 1 janvier 2027. État des lieux par expert, à charge commune des parties.
€ 1.800
House
Foto bekijken
Geschakelde Woning · te huur
€ 1.200
House
1320
· 115 m² · 2 Slaapkamers · Geschakelde Woning
1320 · 115 m² · 2 Slaapkamers · Geschakelde Woning
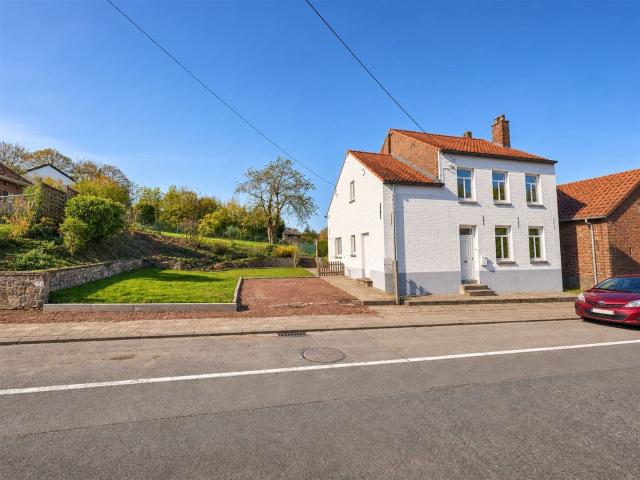
GO Immobilier is pleased to present this charming village home. Located in the heart of Nethen, it features 2 beautiful bedrooms and a space that can serve as an office, walk-in closet, or nursery
€ 1.200
OPTION! Maison 3 chambres à louer
Foto bekijken
Geschakelde Woning · te huur
€ 1.550
OPTION! Maison 3 chambres à louer
1320
· 108 m² · 3 Slaapkamers · Geschakelde Woning
· Tuin · Terras · IUitgeruste keuken · Parkeerplaats
1320 · 108 m² · 3 Slaapkamers · Geschakelde Woning · Tuin · Terras · IUitgeruste keuken · Parkeerplaats
OPTION! Grez-Doiceau, dans un lotissement récent, belle maison sur trois niveaux comprenant au rez-de-chaussée, hall d'entrée, wc, buanderie et garage, au premier étage, grand espace de vie 52m², une cuisine américaine hyper équipée, accès à la terrasse et au jardin. Au deuxième étage, 3 chambres une salle de bains et une salle de douche. Maison construite en 2020. La maison est équipée de luminaires dans toutes les pièces, ainsi que des rideaux aux fenêtres. Jardin intégralement clôturé et arboré. Disponible immédiatement. Loyer 1550€ + 50€ de frais d'entretien chaudière et système de ventilation. Infos et visite. Agent immobilier IPI
€ 1.550
Walloon Brabant I Grez Doiceau | Belgium Sothebys Int. Realty
Foto bekijken
Geschakelde Woning · te huur
Raadplegen
Walloon Brabant I Grez Doiceau | Belgium Sothebys Int. Realty
1320
· 1.288 m² · 6 Slaapkamers · Geschakelde Woning
1320 · 1.288 m² · 6 Slaapkamers · Geschakelde Woning
This prestigious property, dedicated to aesthetics and visual pleasure, is the work of architect Marc Timmermans. Situated on the edge of a private estate—which includes a golf course—the villa (measuring approximately 1721 m² according to the PEB energy performance certificate) sits on a private 1.31-hectare plot overlooking a pond.The villa is organized across three levels and two distinct sections that follow the downward slope of the land. The layout includes a grand entrance hall, an eat-in kitchen with a secondary kitchen (scullery), a dining room, a reception room, a TV room, and an office. The upper floor is dedicated to the bedrooms: there are four bedrooms, each with its own en-suite bathroom, as well as a primary suite featuring a dressing room, two bathrooms, a private TV lounge, and two additional bedrooms. The garden-level floor is designed for leisure, housing a gym, a billiard room, a swimming pool, and a Jacuzzi. A separate section provides space for six vehicles, with
Raadplegen
VILLA NEUVE DANS QUARTIER CALME
Foto bekijken
Geschakelde Woning · te huur
€ 1.830
VILLA NEUVE DANS QUARTIER CALME
1320
· 160 m² · 3 Slaapkamers · Geschakelde Woning
1320 · 160 m² · 3 Slaapkamers · Geschakelde Woning
VILLA NEUVE DANS QUARTIER CALME, With rent: 1830, with rooms: 3
€ 1.830
MAISON DE CHARME 1CH + 1 BUREAU
Foto bekijken
Geschakelde Woning · te huur
€ 1.050
MAISON DE CHARME 1CH + 1 BUREAU
1320
· 94 m² · 1 Slaapkamer · Geschakelde Woning
· Tuin · Parkeerplaats · Terras · IUitgeruste keuken
1320 · 94 m² · 1 Slaapkamer · Geschakelde Woning · Tuin · Parkeerplaats · Terras · IUitgeruste keuken
SOUS OPTION - DANS L'ATTENTE DE LA SIGNATURE DU BAIL *TRIOR Chaumont-Gistoux vous propose cette charmante maison 3 façades de 94m² habitables en terrain de fond, idéalement située dans un quartier résidentiel, calme et verdoyant à deux pas du centre de Longueville. Implantée sur un joli terrain privatif de 2a 47ca orienté Sud, elle se compose d'un séjour (37,70m²) avec feu ouvert cassette et poêle à bois et une cuisine ouverte (10,10m²) équipée. A l'étage, hall de nuit desservant 1 belle chambre de 16m², une salle de bain et un bureau/dressing de 6m². Au dernier étage, grenier de rangement. DIVERS: construction traditionnelle (+/- 1940), châssis en PVC imitation bois double vitrage partout, chauffage central au mazout, compteur bi-horaire, garage, plusieurs emplacements de parking à l’extérieur, jardin plat et privatif, terrasse bien orientée, chalet de jardin (6,25m²), PEB.: C - A découvrir. Son charme et son environnement ne vous laisseront pas indifférent! Descriptif complet sur www
€ 1.050
Grez Doiceau Domaine du Bercuit
Foto bekijken
Geschakelde Woning · te huur
Raadplegen
Grez Doiceau Domaine du Bercuit
1320
· 1.283 m² · 7 Slaapkamers · Geschakelde Woning
1320 · 1.283 m² · 7 Slaapkamers · Geschakelde Woning
Designed by architect Marc Timmermans, this remarkable contemporary property is located in the heart of the prestigious private domain of Golf du Bercuit, in Grez-Doiceau. Set on a private plot of approximately 1 hectare 31 ares, it benefits from a green environment and a pleasant view of a pond and the golf course. Offering approximately +/- 1,283 m² of living space (1,721 m² according to EPC), it features an architecture harmoniously adapting to the terrain's relief Spread over three levels, the living spaces reveal generous volumes: large entrance hall, living room with open fireplace and access to terraces, dining room, fully equipped kitchen with breakfast area, double pantries and cold room. A TV room and office complete the reception areas The upper floor houses a master suite with lounge, dressing room, and bathroom, as well as three other bedrooms each with its own bathroom, some extended by a terrace Open to the garden, the lower level is dedicated to wellness with indoor swi
Raadplegen
ATOME IMMOBILIER Villa à louer 1370 Jodoigne
Foto bekijken
Geschakelde Woning · te huur
€ 1.000
BIJGEWERKT
ATOME IMMOBILIER Villa à louer 1370 Jodoigne
1320
· 140 m² · 3 Slaapkamers · Geschakelde Woning
· Tuin · Terras · Parkeerplaats
1320 · 140 m² · 3 Slaapkamers · Geschakelde Woning · Tuin · Terras · Parkeerplaats
Description Charmante villa 3 chambres avec jardin, terrasse et garage à Jodoigne ! ATOME vous propose cette agréable villa d’environ 140 m², idéalement située à Jodoigne, dans un environnement paisible et agréable à vivre. Cette maison vous séduira par ses beaux volumes, ses espaces de vie conviviaux et ses agréables extérieurs, offrant un cadre idéal pour une vie de famille. ✨ Ses principaux atouts: • 3 belles chambres; • Un agréable espace de vie, lumineux et convivial; • Un garage; • Une allée privative permettant le stationnement de plusieurs véhicules; • Une terrasse, idéale pour profiter des beaux jours; • Un agréable jardin, parfait pour les moments de détente en famille ou entre amis. ❤️ Une belle opportunité à découvrir ! Avec ses volumes confortables, ses trois chambres, ses facilités de stationnement et son bel espace extérieur, cette villa réunit de nombreux atouts pour ceux qui recherchent une maison familiale à Jodoigne. Un bien offrant la tranquillité de tous les insta
€ 1.000
Grez Doiceau Domaine du Bercuit
Foto bekijken
Geschakelde Woning · te huur
Raadplegen
Grez Doiceau Domaine du Bercuit
1320
· 1.283 m² · 7 Slaapkamers · Geschakelde Woning
1320 · 1.283 m² · 7 Slaapkamers · Geschakelde Woning
Designed by architect Marc Timmermans, this remarkable contemporary property is located in the heart of the prestigious private domain of Golf du Bercuit, in Grez-Doiceau. Set on a private plot of approximately 1 hectare 31 ares, it benefits from a green environment and a pleasant view of a pond and the golf course. Offering approximately +/- 1,283 m² of living space (1,721 m² according to EPC), it features an architecture harmoniously adapting to the terrain's relief Spread over three levels, the living spaces reveal generous volumes: large entrance hall, living room with open fireplace and access to terraces, dining room, fully equipped kitchen with breakfast area, double pantries and cold room. A TV room and office complete the reception areas The upper floor houses a master suite with lounge, dressing room, and bathroom, as well as three other bedrooms each with its own bathroom, some extended by a terrace Open to the garden, the lower level is dedicated to wellness with indoor swi
Raadplegen
House for rent
Foto bekijken
Geschakelde Woning · te huur
€ 2.000
House for rent
1320
· 420 m² · 5 Slaapkamers · Geschakelde Woning
· Parkeerplaats · Sauna
1320 · 420 m² · 5 Slaapkamers · Geschakelde Woning · Parkeerplaats · Sauna
Located in Saint-Remy-Geest, one of the most beautiful villages in Wallonia. 5 minutes from the center of Jodoigne, 10 minutes from the E40 highway Features: fully equipped kitchen, large living room, entryway, storage room, 3 bathrooms, 5 bedrooms, sauna, 2 restrooms, 2 garages, ample parking, and a large, well-maintained garden
€ 2.000
Walloon Brabant I Grez Doiceau | Belgium Sothebys Int. Realty
Foto bekijken
Geschakelde Woning · te huur
Raadplegen
Walloon Brabant I Grez Doiceau | Belgium Sothebys Int. Realty
1320
· 1.288 m² · 6 Slaapkamers · Geschakelde Woning
1320 · 1.288 m² · 6 Slaapkamers · Geschakelde Woning
This prestigious property, dedicated to aesthetics and visual pleasure, is the work of architect Marc Timmermans. Situated on the edge of a private estate—which includes a golf course—the villa (measuring approximately 1721 m² according to the PEB energy performance certificate) sits on a private 1.31-hectare plot overlooking a pond.The villa is organized across three levels and two distinct sections that follow the downward slope of the land. The layout includes a grand entrance hall, an eat-in kitchen with a secondary kitchen (scullery), a dining room, a reception room, a TV room, and an office. The upper floor is dedicated to the bedrooms: there are four bedrooms, each with its own en-suite bathroom, as well as a primary suite featuring a dressing room, two bathrooms, a private TV lounge, and two additional bedrooms. The garden-level floor is designed for leisure, housing a gym, a billiard room, a swimming pool, and a Jacuzzi. A separate section provides space for six vehicles, with
Raadplegen
Superb 1 bed small house for rent in Bossut
Foto bekijken
Geschakelde Woning · te huur
€ 1.150
Superb 1 bed small house for rent in Bossut
1320
· 79 m² · 1 Slaapkamer · Geschakelde Woning
1320 · 79 m² · 1 Slaapkamer · Geschakelde Woning
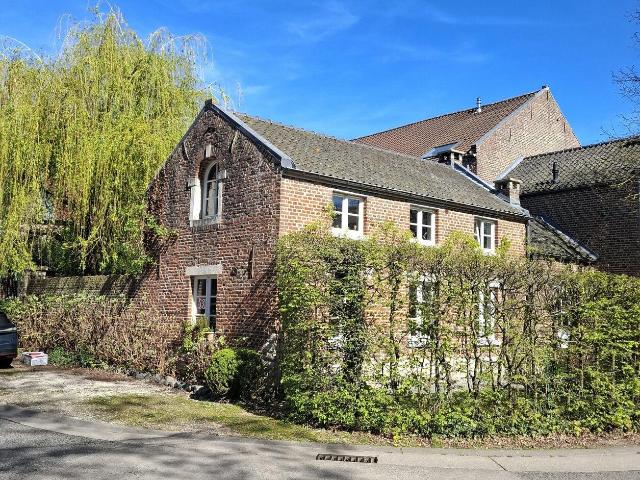
A must-see, charming small house of approximately 85 sqm with private garden and terrace in the center of the small village of Bossut. Ideal for a single person or young couple. Ground floor: entrance hall, coat closet, WC with hand basin, mini laundry space for washing machine and dryer. Single room living room, dining room, super-equipped kitchen. Wood-burning cassette fire with hot air duct to the bedroom. Upper floor: office, separate space with bathroom, bedroom and dressing room / technical room. Oil central heating. All individual meters and dual-rate electricity. 5 minutes from 7/7 open shops (Grez-Doiceau and Hamme-Mille). 10 minutes from LLN. 25 minutes from Brussels. Available on 1/5. Agencies please abstain. Available very quickly due to a request for departure from the tenant following a family problem
€ 1.150
Maison à louer 1390 Grez Doiceau 1 600 €
Foto bekijken
Geschakelde Woning · te huur
€ 1.600
Maison à louer 1390 Grez Doiceau 1 600 €
1320
· 130 m² · 3 Slaapkamers · Geschakelde Woning
· Tuin · Parkeerplaats · Terras
1320 · 130 m² · 3 Slaapkamers · Geschakelde Woning · Tuin · Parkeerplaats · Terras
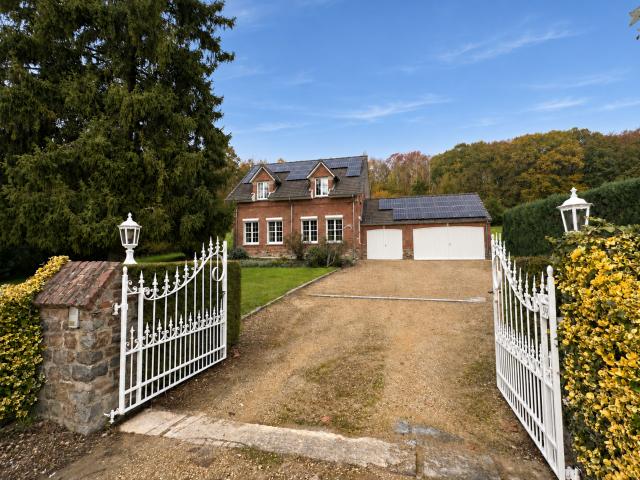
Derrière son portail blanc, cette maison de charme en briques et pierre offre un espace salon et salle à manger d’environ 40 m² et trois grandes chambres, dont une avec son propre coin douche. La terrasse de 90 m² donne sur un jardin arboré de 14 ares. L'annexe de 50 m² compte double garage et un atelier. Envie de découvrir la maison et son jardin ?
€ 1.600
Walloon Brabant I Grez Doiceau
Foto bekijken
Geschakelde Woning · te huur
Raadplegen
Walloon Brabant I Grez Doiceau
1320
· 1.288 m² · 6 Slaapkamers · Geschakelde Woning
1320 · 1.288 m² · 6 Slaapkamers · Geschakelde Woning
This prestigious property, dedicated to aesthetics and visual pleasure, is the work of architect Marc Timmermans. Situated on the edge of a private estate—which includes a golf course—the villa (measuring approximately 1721 m² according to the PEB energy performance certificate) sits on a private 1.31-hectare plot overlooking a pond The villa is organized across three levels and two distinct sections that follow the downward slope of the land. The layout includes a grand entrance hall, an eat-in kitchen with a secondary kitchen (scullery), a dining room, a reception room, a TV room, and an office. The upper floor is dedicated to the bedrooms: there are four bedrooms, each with its own en-suite bathroom, as well as a primary suite featuring a dressing room, two bathrooms, a private TV lounge, and two additional bedrooms. The garden-level floor is designed for leisure, housing a gym, a billiard room, a swimming pool, and a Jacuzzi. A separate section provides space for six vehicles, with
Raadplegen

Ontvang e-mailmeldingen

Mis niets: wees de eerste die nieuwe woningen ontdekt

De melding is succesvol aangemaakt

Door je te abonneren accepteer je de gebruiksvoorwaarden en het privacybeleid
Alert
Ontvang nieuwe advertenties in je inbox
Bewaar deze zoekopdracht
Ontvang meldingen voor nieuwe woningen

We sturen je een e-mail wanneer we nieuwe woningen hebben voor: "Huizen te huur in 1320"

De melding is succesvol aangemaakt

3040
3001
Ontvang e-mailmeldingen en zie nieuwe woningen als eerste
Verplicht veld
Door je te abonneren accepteer ik de voorwaarden van het privacybeleid
Perfect! Je ontvangt binnenkort nieuwe woningen per e-mail
Alert
Ontvang een e-mail wanneer we nieuwe advertenties hebben voor Huizen te huur in 1320
Bewaar deze zoekopdracht
Filters

Slaapkamers

Oppervlakte (m²)

m²
m²

Prijs (€ per maand)

€
€

Badkamers

Wis alle filters
Ontvang meldingen wanneer er nieuwe artikelen worden gepubliceerd.