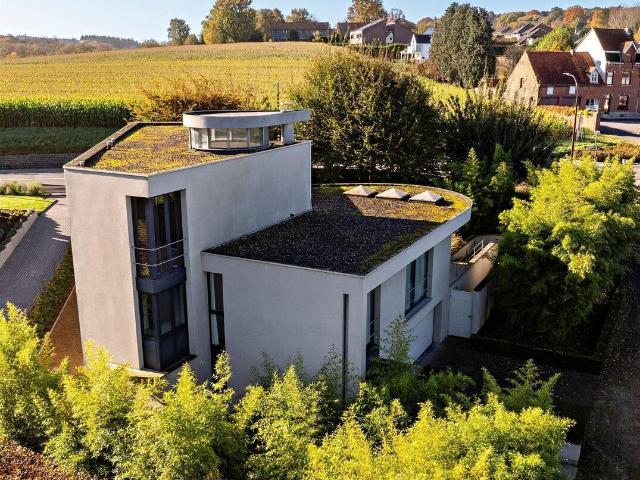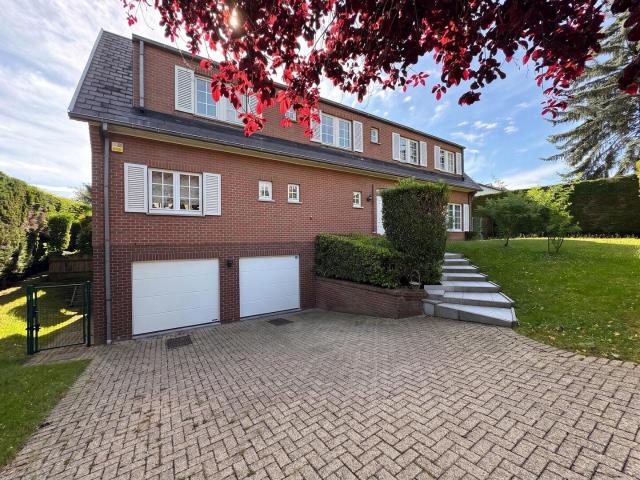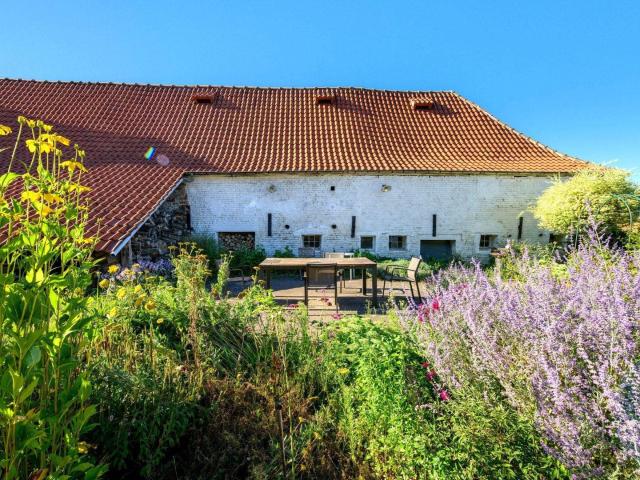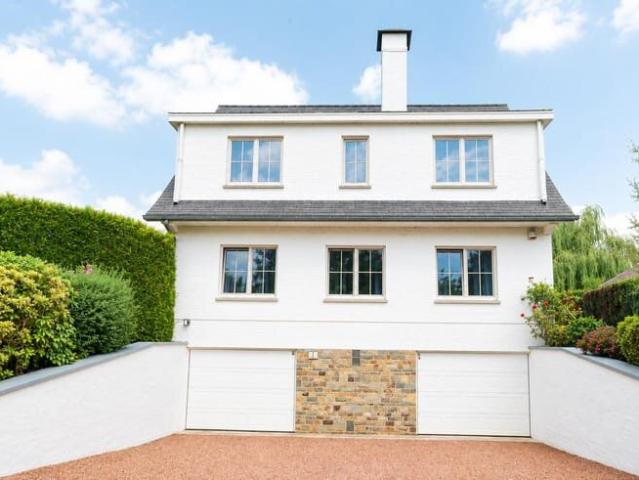
4 woningen te huur in 7331

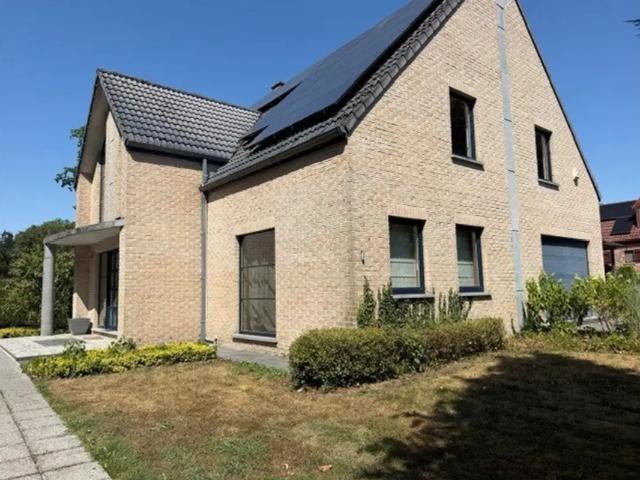
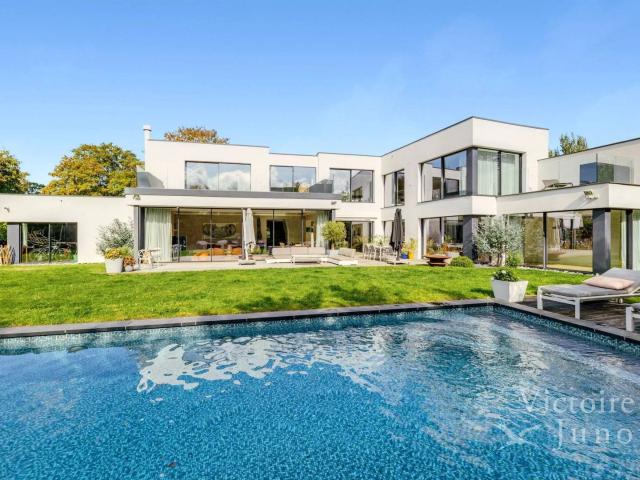
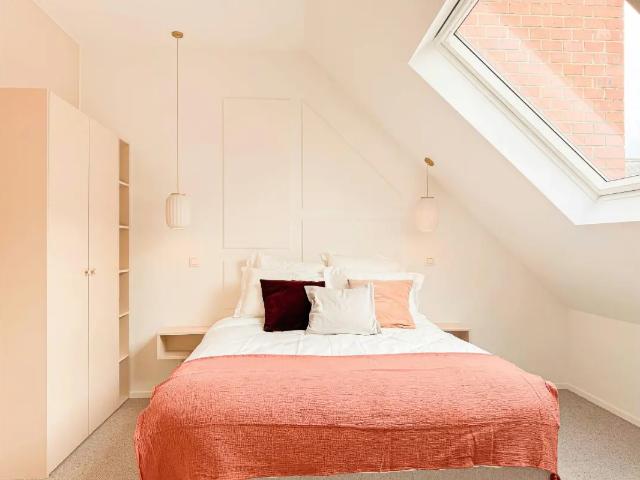
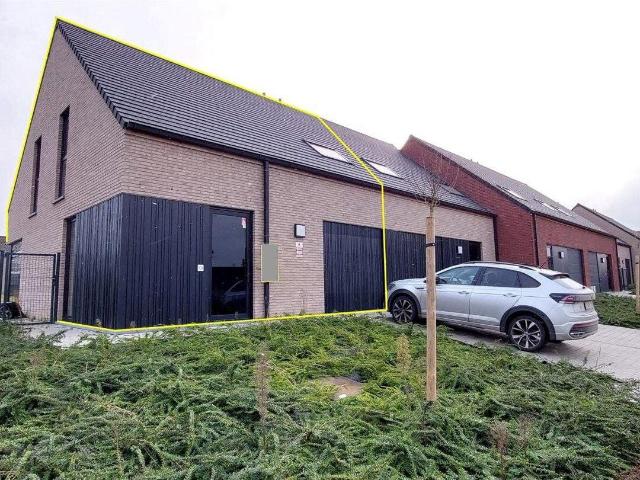
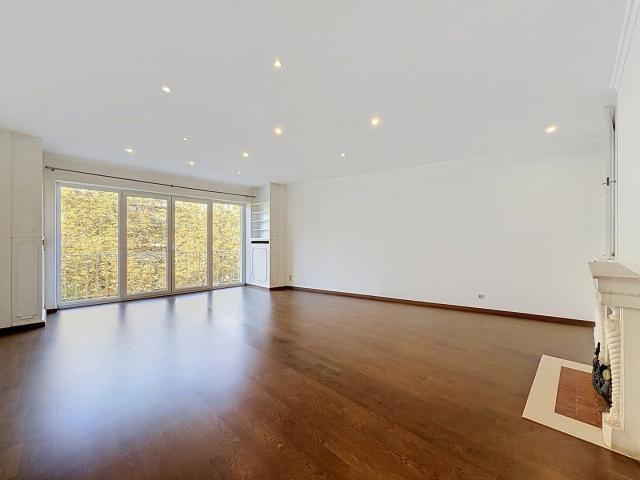
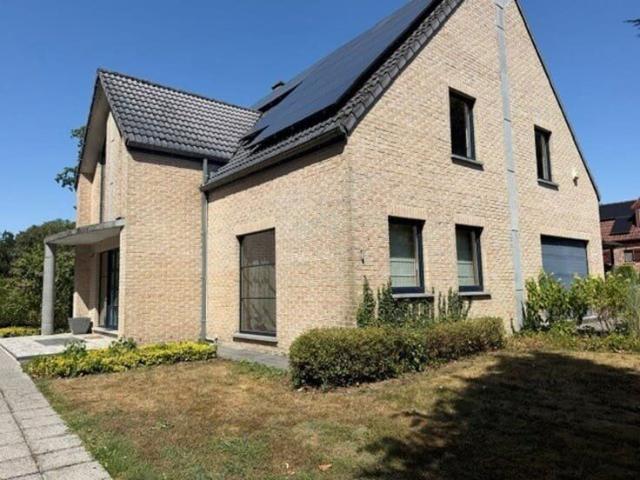
4 bedroom house with heated swimming pool and garage
Foto bekijken
Geschakelde Woning · te huur
€ 2.250
4 bedroom house with heated swimming pool and garage
7331
· 250 m² · 4 Slaapkamers · Geschakelde Woning
· Parkeerplaats
7331 · 250 m² · 4 Slaapkamers · Geschakelde Woning · Parkeerplaats
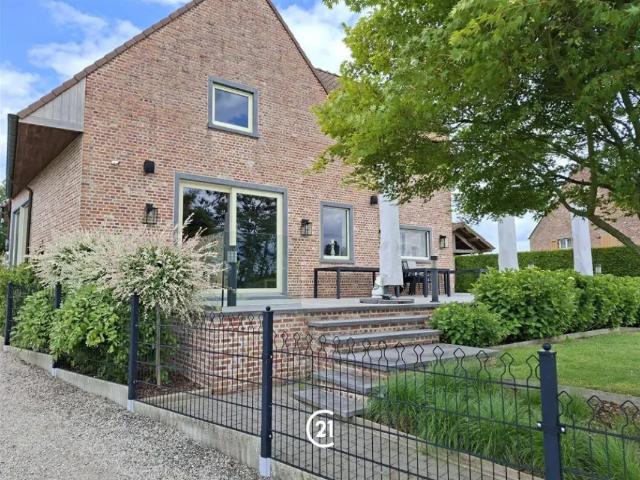
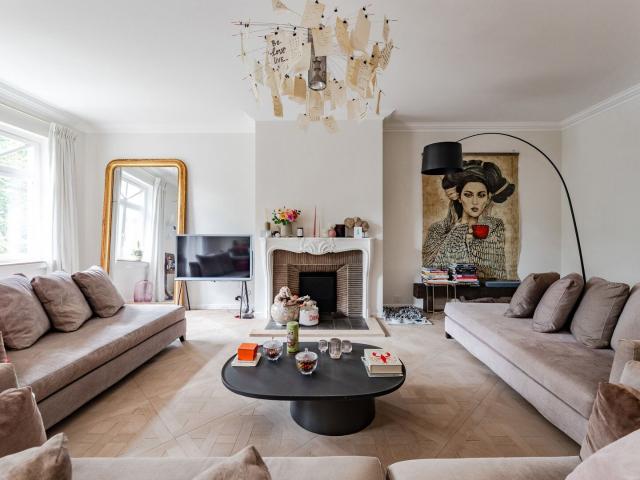
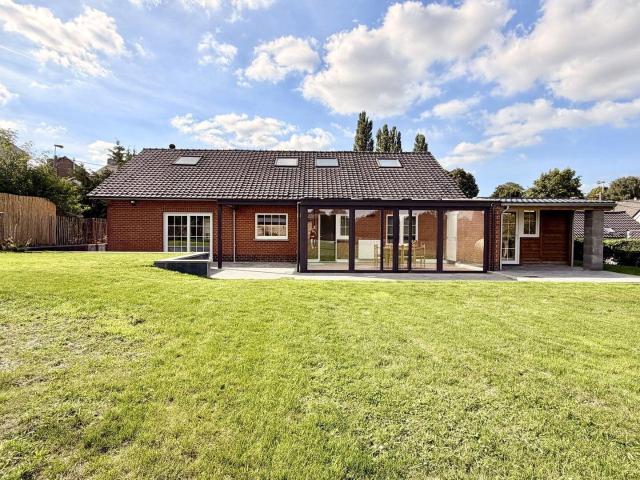
In a residential area – close to main roads, shops and just 25 minutes from SHAPE, spacious detached 4-fronted villa offering every comfort, comprising:, Ground floor: entrance hall with double staircase, large 30 m² living room with bookcase, dining room, relaxation room/area, fitted kitchen with central island, separate toilet, cloakroom with washbasin, garage with laundry/boiler area;, 1st floor: spacious mezzanine-style night hall, bathroom (double washbasin, bathtub & walk-in shower), ironing room with toilet, shower room (shower cubicle and washbasin), 4 bedrooms (25.5 – 25 – 22 & 15 m²), including a master bedroom with dressing room and balcony Additional features: storage attic, carport, parking area, enclosed garden, terrace, heated swimming pool (4 x 10 m), pool house, barbecue and garden shed Available immediately Rent: EUR 2,250 INFO & VIEWINGS
€ 2.250
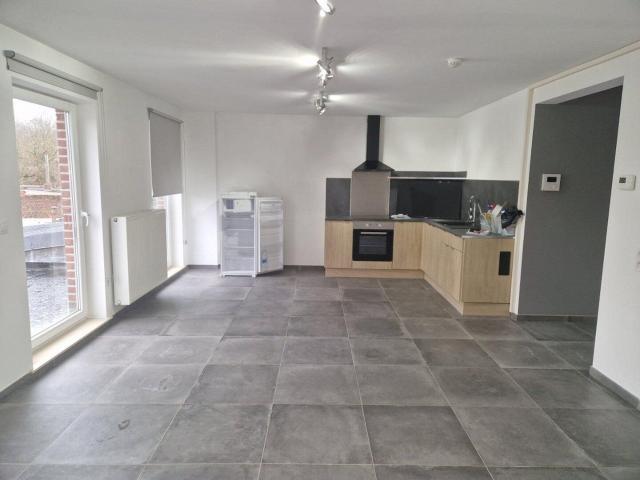
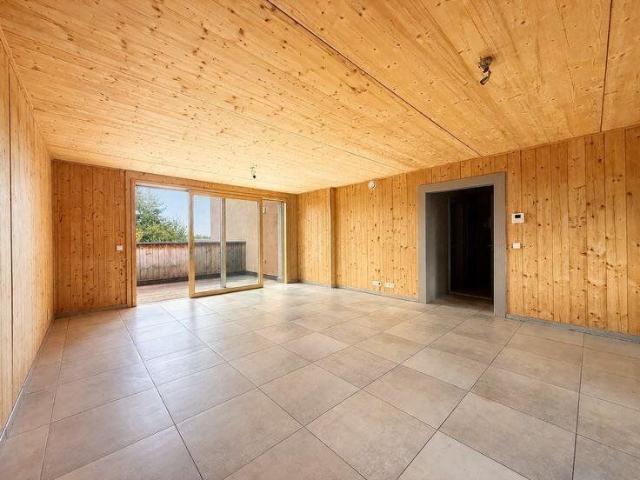
Maison 5 chambres
Foto bekijken
Geschakelde Woning · te huur
€ 2.200
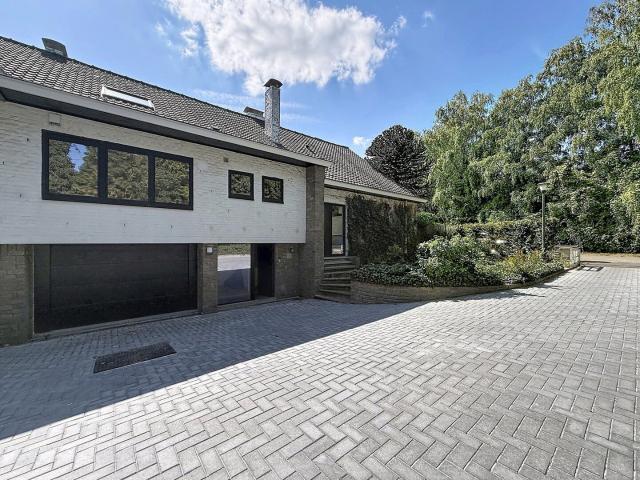
Maison 5 chambres
7331
· 241 m² · 5 Slaapkamers · Geschakelde Woning
7331 · 241 m² · 5 Slaapkamers · Geschakelde Woning
Maison 5 chambres, With rent: 2200, with rooms: 5
€ 2.200
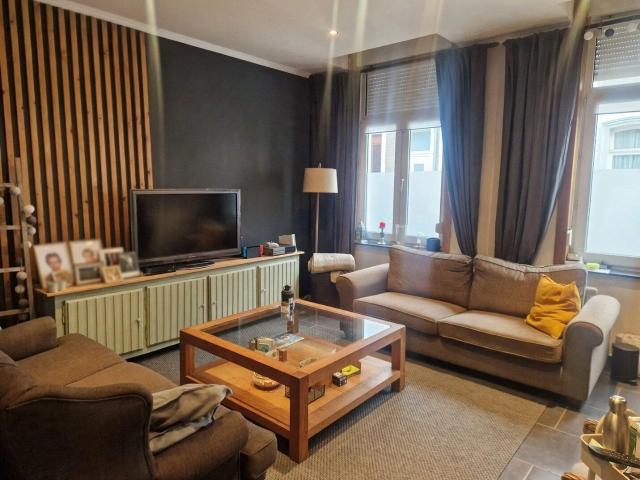
à louer Villa Baudour Rue des Muguets
Foto bekijken
Villa · te huur
€ 2.250
à louer Villa Baudour Rue des Muguets
7331
· 250 m² · 4 Slaapkamers · 1 Badkamer · Villa
· Tuin · Parkeerplaats · Balkon · Terras · IUitgeruste keuken · Zwembad
7331 · 250 m² · 4 Slaapkamers · 1 Badkamer · Villa · Tuin · Parkeerplaats · Balkon · Terras · IUitgeruste keuken · Zwembad
Dans quartier résidentiel - à proximité des axes routiers, des commerces et à 25 min du SHAPE, spacieuse villa 4 façades tout confort comprenant au RDC: hall d’entrée avec double escalier, grand salon de 30 m² avec bibliothèque, salle à manger, pièce/espace de détente, cuisine équipée avec îlot central, wc séparé, vestiaire avec lave-mains, un garage avec coin buanderie/chaufferie; A l’étage: vaste hall de nuit en mezzanine, une salle de bain (double lavabo, baignoire & douche à l’italienne), salle de repassage avec wc, une salle de douche (cabine de douche et lave-mains), 4 chambres (25,5 - 25 – 22 & 15 m²) dont une chambre parentale avec dressing et balcon. Divers: grenier de rangement, car-port, parking, jardin clôturé, terrasse, piscine chauffée (4X10 m), pool house, barbecue et chalet. Libre immédiatement. Loyer: 2.250-EUR. INFOS & VISITES: 065/22.97.99
€ 2.250
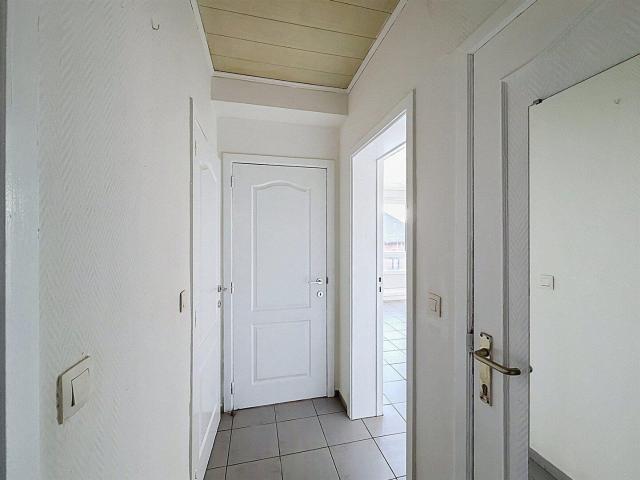
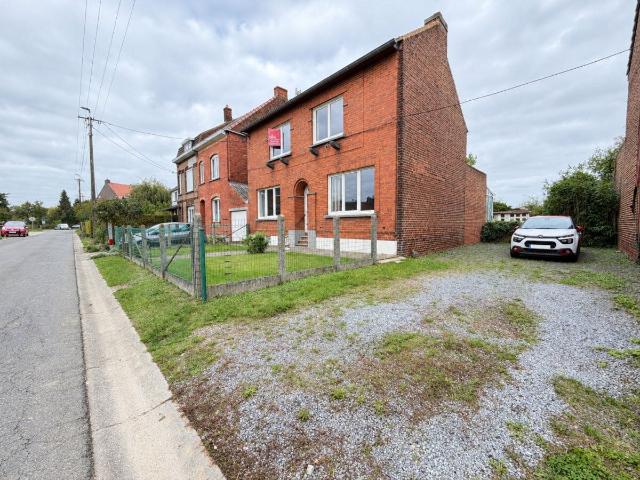
House for rent in Saint Ghislain
Foto bekijken
Geschakelde Woning · te huur
Raadplegen
House for rent in Saint Ghislain
7331
· 4 Slaapkamers · Geschakelde Woning
7331 · 4 Slaapkamers · Geschakelde Woning
House with 4 rooms for rent in Saint-Ghislain
Raadplegen

Meer woningen in nabijgelegen buurten

Agréable Studio proche de toutes commodités
Foto bekijken
Studio · te huur
€ 600
NIEUW
Agréable Studio proche de toutes commodités
7331
· 31 m² · 1 Slaapkamer · Studio
7331 · 31 m² · 1 Slaapkamer · Studio
À louer, agréable studio meublé, situé au rez-de-chaussée Comprenant: un grand living avec coin cuisine (Frigo, évier simple, double taques, rangements), canapé-lit + table de salon, table + 4 chaises et meubles de rangement, 2 armoires, sdb (Douche, wc, VMC, Boiler électrique et emplacement machine à laver, garde-robe), convecteur électrique PEB: LABEL E (410 kWh/m².an) N°, Loyer 600€ + 50€ provisions charges communes Disponible début Janvier. (Date à convenir), Infos & visites sur rendez-vous avec, au, Annonce non contractuelle, ne constituant pas une offre. Les informations sont données à titre informatif
€ 600
Appartement à louer avec terrasse et jardin, Sint Pieters Kapelle
Foto bekijken
Appartement · te huur
€ 1.000
NIEUW
Appartement à louer avec terrasse et jardin, Sint Pieters Kapelle
7331
· 87 m² · 1 Slaapkamer · Appartement
· Tuin · Terras · IUitgeruste keuken
7331 · 87 m² · 1 Slaapkamer · Appartement · Tuin · Terras · IUitgeruste keuken
Spécialement pour les seniors ! Si vous êtes à la recherche d'un séjour luxueux dans un quartier calme et convivial, avec 2 autres co-résidents, nous vous invitons à visiter ce projet à petite échelle avec 3 unités d'habitation (cohousing) ! Chaque unité d'habitation dispose d'un espace privé, d'une salle de bain privée avec baignoire et pare-douche, d'un meuble lavabo et de toilettes. Des meubles tels que lit, armoire, mini-réfrigérateur, coin salon avec table, canapé-lit sont également fournis. Les parties communes se trouvent en partie au 1er étage (avec salon et grand téléviseur) et en partie au rez-de-chaussée où se trouve une cuisine entièrement équipée avec lave-linge et sèche-linge, ainsi qu'une salle à manger privée par unité de logement, un salon, des toilettes et un vestiaire pour les visiteurs. V
€ 1.000
house at Tournai, Belgium
Foto bekijken
Geschakelde Woning · te huur
€ 950
NIEUW
house at Tournai, Belgium
7331
· 117 m² · 3 Slaapkamers · Geschakelde Woning
· IUitgeruste keuken
7331 · 117 m² · 3 Slaapkamers · Geschakelde Woning · IUitgeruste keuken
superbe maison 2 façades comprenant 3 chambres et une grande cour dans le centre-ville de tournai ! située dans un quartier calme et agréable, proche de toutes les commodités, excellent peb ! composition: hall d'entrée, séjour comprenant la salle à manger avec vue sur l'extérieur et la cuisine entièrement équipée comprenant: four, taque électrique, hotte, évier, lave-vaisselle, frigo et congélateur ainsi que de nombreux rangements, coin salon cosy et espace buanderie avec emplacements pour les machines et espace rangement. espace extérieur très agréable entièrement carrelé avec petite remise pour le stockage des poubelles. au premier étage, 2 belles chambres avec un wc séparé, une première salle de douche avec meuble lavabo et sèche serviette. au deuxième étage, 1 grande chambre avec espace pouvant accueillir un bureau et 2 espaces supplémentaires de rangement en hauteur, une deuxième salle de douche avec meuble lavabo, wc et espace de rangement. caractéristiques: chauffage central au
€ 950
Premise
Foto bekijken
Geschakelde Woning · te huur
€ 1.050
NIEUW
Premise
7331
· 126 m² · 3 Slaapkamers · Geschakelde Woning
· Kelder · IUitgeruste keuken · Parkeerplaats
7331 · 126 m² · 3 Slaapkamers · Geschakelde Woning · Kelder · IUitgeruste keuken · Parkeerplaats
À LOUER – SUPERBE MAISON RÉNOVÉE AU CŒUR DE TOURNAI, Située en plein cœur de Tournai, cette magnifique maison entièrement rénovée de fond en comble vous séduira par ses beaux volumes et son confort moderne Répartie sur le rez-de-chaussée et trois étages, elle se compose d’un grand living, d’une cuisine entièrement équipée (four, taque, hotte, frigo et lave-vaisselle), de 3 chambres, d’un bureau ainsi que d’une salle de douche avec douche à l’italienne Le bien dispose également d’un garage, d’une cave, d’une petite cour extérieure et d’un petit grenier isolé Côté technique, le PEB est en cours de finalisation et est visé B, d’un chauffage au gaz et de châssis en aluminium triple vitrage, pour un confort optimal Emplacement idéal, à proximité des commerces et des commodités du centre-ville Disponible immédiatement !, Loyer: 1050€ et 15€ de charge pour l'entretien de la chaudière Pour plus de renseignements ou pour planifier une visite
€ 1.050
1 BEDROOM APARTMENT WITH TERRACE & PARKING
Foto bekijken
Studio · te huur
€ 985
NIEUW
1 BEDROOM APARTMENT WITH TERRACE & PARKING
7331
· 58 m² · 1 Slaapkamer · Studio
· Parkeerplaats
7331 · 58 m² · 1 Slaapkamer · Studio · Parkeerplaats
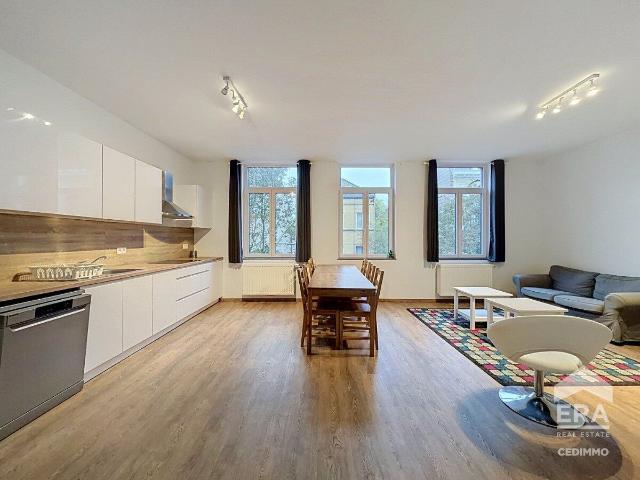
ERA CEDIMMO is pleased to present this lovely one-bedroom apartment, located on the second floor of a building in Braine-l’Alleud With a living area of 58 m², the apartment comprises a pleasant 30 m² living room, a 15 m² bedroom, a bathroom, a separate toilet, a laundry room and an entrance hall. A cellar and a covered parking space complete the property, providing additional comfort and convenience The apartment features individual electric heating, an electric water heater, aluminium window frames with double glazing and an intercom. The property has an EPC rating of B Ideallysituated in a lively neighbourhood, close to schools and local amenities, this apartment offers a convenient and comfortable living environment The monthly rent is €985, with an additional €85 per month in common charges Interested? Please do not hesitate to
€ 985
3 BEDROOM APARTMENT + 2 GARAGES NEAR PARC DE LA DODAINE
Foto bekijken
Appartement · te huur
€ 1.400
NIEUW
3 BEDROOM APARTMENT + 2 GARAGES NEAR PARC DE LA DODAINE
7331
· 123 m² · 3 Slaapkamers · Appartement
· Parkeerplaats · Tillen
7331 · 123 m² · 3 Slaapkamers · Appartement · Parkeerplaats · Tillen
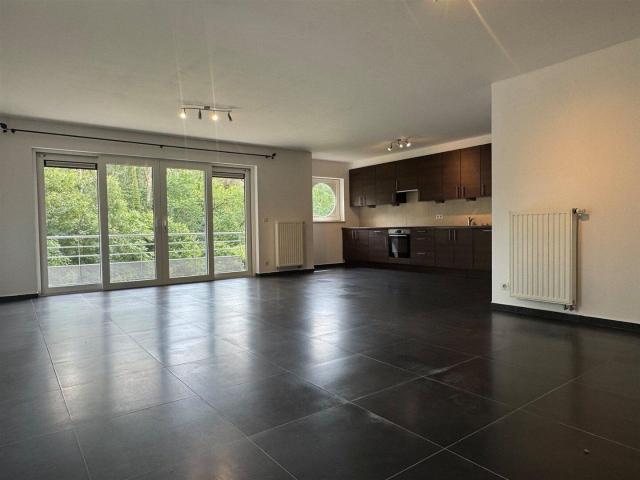
3-BEDROOM APARTMENT * APPROX. 123 M² * TERRACE * 2 GARAGES * 2 CELLARS * EPC B * AVAILABLE IMMEDIATELY *, Just 300 metres from Parc de la Dodaine, in the highly sought-after Avenue du Monde neighbourhood, this beautiful, spacious and bright corner apartment (with windows on three sides) has been completely renovated. It is located on the first floor of a building with a lift The apartment comprises an entrance hall, a spacious living room of approximately 38 m², a beautiful 14 m² covered terrace facing south-east and overlooking Parc de la Dodaine, a fully equipped kitchen (oven, microwave, ceramic hob, dishwasher, refrigerator, freezer, extractor hood and breakfast area), a hallway leading to the bedrooms, three bedrooms (approximately 13 m², 12 m² and 12 m²), a large bathroom with shower and double washbasin vanity unit, a separate toilet and a laundry room The rental also includes two individual enclosed garages with motorised doors (remote controls), as well as two private cellars
€ 1.400
Apartment
Foto bekijken
Studio · te huur
€ 575
NIEUW
Apartment
7331
· 50 m² · 1 Slaapkamer · Studio
· Kelder · Tillen
7331 · 50 m² · 1 Slaapkamer · Studio · Kelder · Tillen
Century 21 Iris-Concept vous présente cet agréable appartement 1 chambre, idéalement situé dans l'entité de Châtelet, à proximité immédiate des commerces, des commodités et des principaux axes. Situé au 2ème étage d'un immeuble de 6 appartements avec ascenseur, ce logement offre un cadre de vie agréable et fonctionnel.Il se compose d'un hall d'entrée, d'une cuisine semi-équipée, d'un living lumineux, d'une chambre ainsi que d'une salle de bains.L'appartement bénéficie également d'une cave privative, offrant un espace de rangement supplémentaire Loyer demandé 575 €/mois + Charges communes: 40 €/mois comprenant l'entretien des parties communes par un technicien de surface ainsi que l'entretien de l'ascenseur.Disponible immédiatement.Une belle opportunité pour une personne seule ou un couple à la recherche d'un appartement confortable et idéalement situé ! Infos et visites:, ou par
€ 575
Apartment
Foto bekijken
Appartement · te huur
€ 700
NIEUW
Apartment
7331
· 70 m² · 2 Slaapkamers · Appartement
7331 · 70 m² · 2 Slaapkamers · Appartement
Beautiful apartment near the center of Péruwelz The property, located on the first floor of a quiet building, includes: an entryway with a coat closet area (approx. 8.29 m²), a spacious living room open to the fully equipped kitchen (approx. 28.07 m²), a separate toilet, two bedrooms (approx. 17.30 m² and 10.60 m²), and a shower room (approx. 5.93 m²) Monthly rent: €700 + €30 in service charges (flat-rate fees covering maintenance of the heating and hot water systems, fire insurance with a waiver of recourse clause, and maintenance of common areas) + €150 in utilities (provisional charges covering private consumption of water, electricity, and gas), Availability: February 1, 2027 Technical specifications:, - Gas central heating with hot water system - Two-rate electricity - Kitchen appliances: sink, oven, stove, range hood, refrigerator, and cabinets - Bathroom fixtures: shower, sink, and vanity - Video intercom - Good energy efficiency
€ 700
Exceptional villa of 627 m² with pool at l’Espinette Central
Foto bekijken
Geschakelde Woning · te huur
Raadplegen
NIEUW
Exceptional villa of 627 m² with pool at l’Espinette Central
7331
· 627 m² · 5 Slaapkamers · Geschakelde Woning
· Parkeerplaats · Kelder
7331 · 627 m² · 5 Slaapkamers · Geschakelde Woning · Parkeerplaats · Kelder
Presented by Zinchenko Maia:, Victoire Junot offers exclusively, in the prestigious neighborhood of l’Espinette Centrale, this exceptional 627 m² villa (according to the PEB), spread over 3 levels, designed by architect P. Lemeret, offering an elegant and modern living environment: superb living room with fireplace, office space, Bulthaup/Gaggenau fully equipped kitchen of ±80 m², master suite of 80 m² with dressing rooms, full bathroom (bath and walk-in shower), WC, terrace; 4 other bedrooms and 4 bathrooms Independent studio with shower and WC; versatile room of ±60 m² (home cinema, billiards…), professional wine cellar with tasting table, caves, garage for 4 cars and 6 outdoor parking spaces Solar panels, electric blinds, and alarm system Pool with beach 4.5 m x 11 m with heat pump, 120 m² of terraces, and beautiful south-facing garden. Electric gate, armored door, videophone, triple-glazed windows. Earthquake resistant and low energy. PEB Certificate: A More information: e
Raadplegen
House
Foto bekijken
Geschakelde Woning · te huur
€ 850
NIEUW
House
7331
· 200 m² · 2 Slaapkamers · Geschakelde Woning
7331 · 200 m² · 2 Slaapkamers · Geschakelde Woning
A beautiful home located in downtown Leuze-en-Hainaut, 100 meters from the Grand Place and 500 meters from the train station The property, with a living area of approximately 200 m², features an entryway with a separate restroom, a living room opening onto a fully equipped kitchen of approximately 57 m², a 18 m² living area at the front of the house (which could be converted into a bedroom), and a basement Upstairs: a hallway leading to the bedrooms, 2 bedrooms (19.60 and 21 m²), a 6 m² walk-in closet, and a 7 m² bathroom On the second level: a 60 m² attic Monthly rent: €850 + €15 in flat-rate service charges covering annual maintenance of the heating and hot water systems and chimney sweeping Availability: March 1, 2027 Note: The tenant must obtain liability and contents insurance Technical specifications:, - Two-rate electricity - Sewer connection - Gas central heating - Double-glazed PVC windows (shutters on the front) - Kitchen appliances: double sink, electric cooktop, oven, range
€ 850
Appartement à louer à Rue Xavier De Bue Uccle
Foto bekijken
Appartement · te huur
€ 1.250
Appartement à louer à Rue Xavier De Bue Uccle
7331
· 89 m² · 1 Slaapkamer · Appartement
7331 · 89 m² · 1 Slaapkamer · Appartement
Spacious & Stylish Apartment in a Prestigious Uccle Townhouse ✨ Nestled in the heart of Uccle, one of Brussels' most charming and sought-after neighbourhoods, this 40m2 2-room apartment offers a perfect blend of comfort, elegance, and community living. Your Private Space This beautifully designed unit features: ️ A cozy bedroom for restful nights ️ A stylish living space with a kitchenette, perfect for relaxing or preparing light meals A private bathroom for your convenience Exceptional Shared Amenities Living here means enjoying high-end shared facilities within a magnificent maison de maître, adding a unique social and lifestyle aspect to your stay: ️ A large, fully equipped communal kitchen and dining area A private cinema room for movie nights ️ A spacious common lounge to meet and connect with housemates A laundry room with modern appliances A huge private garden, perfect for relaxing and unwinding Prime Location & Excellent Transport Links Located on Rue Xavier de Bue, you
€ 1.250
Maison 3 chambres 975 € + 100 € charges forfaitaires
Foto bekijken
Geschakelde Woning · te huur
€ 975
NIEUW
Maison 3 chambres 975 € + 100 € charges forfaitaires
7331
· 140 m² · 3 Slaapkamers · Geschakelde Woning
· Parkeerplaats
7331 · 140 m² · 3 Slaapkamers · Geschakelde Woning · Parkeerplaats
Beautiful house, three-sided, 3 bedrooms with garage, patio, and garden, Layout:, Ground floor: Entryway (+/- 6 m²), separate toilet, open-concept kitchen—double-bowl sink, glass-ceramic cooktop, range hood, oven, refrigerator, and dishwasher—opening onto the living room (+/- 45 m²), garage (approx. 17.5 m²), First floor: landing, separate toilet, bathroom (approx. 11 m²)—bathtub, shower, single-bowl sink, and space for a washing machine - 3 bedrooms (approx. 11, 13, and 17.50 m²), attic storage space, Outside: terrace + garden, Features: gas central heating, double-glazed PVC windows, water pressure booster, Rent: €975 + €100 flat-rate utilities, Energy Performance Certificate (PEB) B - 106 kWh/m²/year -, Available starting 12/01/26
€ 975
Observatoire Fully furnished 3 bed apartment
Foto bekijken
Appartement · te huur
€ 4.250
NIEUW
Observatoire Fully furnished 3 bed apartment
7331
· 165 m² · 3 Slaapkamers · Appartement
· Parkeerplaats
7331 · 165 m² · 3 Slaapkamers · Appartement · Parkeerplaats
Located in the Observatoire neighborhood, this beautiful first-floor apartment is laid out as follows:, It features an entryway with a guest restroom and a coat closet. The living area includes a fully equipped open-concept kitchen by Gaggenau, a dining room, and a cozy living room with a beautiful, working fireplace, opening onto two large, lovely terraces In the sleeping area, the apartment features two bedrooms with built-in closets, a separate shower room and a separate bathroom, as well as a lovely office space that can also serve as a guest bedroom. A small laundry area rounds out the layout Amenities: furnished apartment, alarm system, beautiful hardwood floors, open fireplace, an indoor garage, and a storage unit Estimated monthly maintenance fees: 650 €/month, including maintenance of common areas, heating, water, and concierge services Energy Performance Certificate (EPC): E
€ 4.250
Apartment
Foto bekijken
Appartement · te huur
€ 900
NIEUW
Apartment
7331
· 132 m² · 3 Slaapkamers · Appartement
· Parkeerplaats
7331 · 132 m² · 3 Slaapkamers · Appartement · Parkeerplaats
Ground-floor, spacious apartment with a garage in the D'oude Schelde residential complex You enter the apartment through the entry hall. Beyond that, you’ll find a spacious living room with an open kitchen equipped with all modern conveniences The apartment has 2 bedrooms and 2 bathrooms; one bathroom has a shower and the other has a bathtub There is also a separate toilet and a walk-in closet/office From the walk-in closet/office, you have direct access to the terrace and the garden The apartment also includes a spacious, above-ground garage Discover this move-in-ready ground-floor apartment on the outskirts of Oudenaarde. With its easy accessibility, practical layout, and pleasant living space, this is the perfect home for those who enjoy quiet living near the city center.Ground-Floor Living on the City Outskirts: This cozy apartment is located in a well-maintained building and is entirely on the ground floor, ensuring excellent comfort and easy accessibility.The Living Room: A brigh
€ 900
Property
Foto bekijken
Geschakelde Woning · te huur
€ 2.450
NIEUW
Property
7331
· 357 m² · 3 Slaapkamers · Geschakelde Woning
7331 · 357 m² · 3 Slaapkamers · Geschakelde Woning
BEERSEL - DWORP, Exclusive architects villa with luxurious finishes and south facing garden!, Enter this breathtaking architect's villa, where design and comfort come together seamlessly. With three spacious bedrooms and two elegantly finished bathrooms, you will enjoy an unparalleled living experience here The villa exudes class thanks to its exceptional finishes and thoughtful layout. The sun-drenched, south-facing garden is an oasis of tranquility and provides the perfect setting for relaxation and outdoor living An added bonus is the separate entrance door leading to a versatile office or practice space, ideal for professionals or home workers In addition, you will enjoy an excellent location: just 15 km from Brussels, with easy access to freeways and several schools nearby Come discover this unique villa for yourself and be enchanted by its charm and exclusivity!, MORE INFO + ADDRESS ===> WWW.MULTIMMO.BE
€ 2.450
Magnificent 5 bedroom villa St John's neighborhood
Foto bekijken
Geschakelde Woning · te huur
€ 3.900
NIEUW
Magnificent 5 bedroom villa St John's neighborhood
7331
· 290 m² · 5 Slaapkamers · Geschakelde Woning
· Parkeerplaats
7331 · 290 m² · 5 Slaapkamers · Geschakelde Woning · Parkeerplaats
Ideally located on a residential street in the St John’s neighbourhood and close to the centre of Waterloo, this spacious villa offers a living area of approx. 290 m² for approx. 390 m² built, all set on a plot of approx. 10 ares 73 centiares The ground floor comprises a spacious entrance hall with guest toilet and cloakroom, a spacious L-shaped living room of approx. 70 m² with an open fireplace, a fully equipped kitchen of approx. 16 m² with central island and a breakfast area Upstairs, the villa has five bedrooms of approx. 15, 15, 15, 18 and 25 m², including the master suite with dressing room and full bathroom, as well as three other en-suite bathrooms. A final bathroom, a toilet and a storage area complete this level In the basement, there are two garages with automatic doors, four storage cellars, as well as a laundry room and a shower room Protected by an alarm system, this quality villa also includes numerous outdoor parking spaces, making it an ideal property for a large fami
€ 3.900
La Haie Sainte Farmhouse 5 bedrooms 3 bathrooms
Foto bekijken
Geschakelde Woning · te huur
€ 3.500
NIEUW
La Haie Sainte Farmhouse 5 bedrooms 3 bathrooms
7331
· 441 m² · 5 Slaapkamers · Geschakelde Woning
7331 · 441 m² · 5 Slaapkamers · Geschakelde Woning
This authentic farmhouse full of character, dating from the late 17th century, is situated in an exceptional location in the heart of the Waterloo battlefield. During this significant historical event, it formed the centre of the Duke of Wellington’s army’s defensive line The property covers an area of approximately 441 m² and was fully renovated in 2000, with due respect for its authenticity and historical features The ground floor offers beautiful reception rooms, including a library, a lounge with a fireplace, a dining room, a kitchen and an office. Service areas complete this floor: a cloakroom, guest toilets, a laundry room and a utility room On the upper floor, the master suite comprises a dressing room and a bathroom with a toilet. A lovely mezzanine offers a magnificent view of the Butte du Lion. This floor also features four additional bedrooms, a bathroom with a shower, a second bathroom with a toilet and a separate toilet Finally, the property is fitted with an alarm system
€ 3.500
VERSAILLE WATERLOO CENTRE DOUBLE GARAGE INT. SUD OUES
Foto bekijken
Geschakelde Woning · te huur
€ 2.500
NIEUW
VERSAILLE WATERLOO CENTRE DOUBLE GARAGE INT. SUD OUES
7331
· 230 m² · 4 Slaapkamers · Geschakelde Woning
· Parkeerplaats
7331 · 230 m² · 4 Slaapkamers · Geschakelde Woning · Parkeerplaats
CLERYMMO presents this charming and perfectly maintained house (4 BEDROOMS – SOUTHWEST ORIENTATION – GROUND FLOOR – FIRST FLOOR – BASEMENT – DOUBLE GARAGE), ideally located in the sought-after Versaille residential area, just steps away from Delhaize, the center of Waterloo, shops, public transport, and many schools The layout is as follows:, On the ground floor, a spacious entrance hall with guest toilet and cloakroom leads to a bright living room with an electric cassette fireplace, an adjoining dining room, and a separate office or family room. The fully equipped kitchen (oven, microwave, dishwasher, fridge, ceramic hob, extractor hood, and plenty of storage) also offers space for a breakfast area Upstairs, the night hall serves four bedrooms and two bathrooms. The master suite features a custom-made dressing and a private bathroom with bath/shower, sink. The three other bedrooms share a large family bathroom equipped with a shower, bathtub, bidet, double sink and a private toilet I
€ 2.500
Villa 4 chambres avec bureau et terrain de 12 ares
Foto bekijken
Geschakelde Woning · te huur
€ 1.890
NIEUW
Villa 4 chambres avec bureau et terrain de 12 ares
7331
· 150 m² · 4 Slaapkamers · Geschakelde Woning
7331 · 150 m² · 4 Slaapkamers · Geschakelde Woning
Set in a quiet, leafy residential area, this lovely villa of approximately 150 m² offers an ideal living environment for a family seeking space, comfort and tranquillity. It comprises 4 bedrooms, a study, a spacious living room opening onto a conservatory, a fully fitted kitchen, two shower rooms and a large utility room. Outside, you’ll enjoy a lovely flat plot of 12 ares, featuring a terrace and a garden shed, ideal for making the most of sunny days and relaxing outdoors. Combining generous space, practicality and a peaceful living environment, this villa presents a wonderful opportunity to enjoy a pleasant setting whilst remaining close to local amenities and surrounding towns Available on 1 December 2026, Long-term let, ⚡ Energy Performance Certificate Class C – No., Discover all our properties for rent at e
€ 1.890
4 BEDROOM DUPLEX IN THE CENTRE OF BRAINE L’ALLEUD
Foto bekijken
Appartement · te huur
€ 1.500
NIEUW
4 BEDROOM DUPLEX IN THE CENTRE OF BRAINE L’ALLEUD
7331
· 110 m² · 4 Slaapkamers · Appartement
7331 · 110 m² · 4 Slaapkamers · Appartement
ERA Cedimmo presents this spacious 4-bedroom apartment located on avenue Léon Jourez in Braine-l’Alleud, close to schools and public transport With a living area of 110 m², the apartment comprises an entrance hall, a living room, a kitchen, four bedrooms and two bathrooms Located on the first floor, this property offers generous living spaces and an ideal layout for a family The apartment also benefits from central gas heating and PVC double-glazed windows. Its PEB rating B is an additional advantage A spacious, well-located property in the heart of Braine-l’Alleud, close to amenities and the train station Rent: €1,500/month, Charges: €50/month, Living area: 110 m², 4 bedrooms, 2 bathrooms, Discover this property with ERA Cedimmo!
€ 1.500
Apartment
Foto bekijken
Appartement · te huur
€ 1.200
NIEUW
Apartment
7331
· 107 m² · 2 Slaapkamers · Appartement
· Parkeerplaats
7331 · 107 m² · 2 Slaapkamers · Appartement · Parkeerplaats
Located in an exceptional green setting, less than one kilometer from the center of Nivelles, this superb, newly renovated 107 m² apartment will charm you with its spaciousness, natural light, and prime location. It features a spacious, bright living area with a fully equipped kitchen, two beautiful bedrooms measuring 15 m² and 11 m², a bathroom, a shower room, a laundry room, and a separate toilet. You’ll also enjoy a pleasant 10 m² south-facing terrace. The building has an elevator and provides access to a magnificent shared garden spanning over 5,000 m², a true oasis of greenery. A storage unit is included in the rent, and a secure indoor parking space is available for €100/month. Rent: €1,300/month. Available immediately. A rare property offering an exceptional living environment, combining tranquility, nature, and close proximity to the center of Nivelles. For more information, call. IMMO WAUTIER – Your family-run real estate agency
€ 1.200
Apartment
Foto bekijken
Appartement · te huur
€ 870
NIEUW
Apartment
7331
· 70 m² · 2 Slaapkamers · Appartement
· Parkeerplaats
7331 · 70 m² · 2 Slaapkamers · Appartement · Parkeerplaats
In a gated residential community and just a few minutes from the train station, a +/- 70m² apartment (PEB A) on the 1st floor with an elevator, featuring a 25m² living area opening onto a balcony with a fully equipped open-concept kitchen, a hallway leading to 2 bedrooms (13 m² and 9 m²), a shower room (vanity unit + shower), a laundry room, a separate toilet, a storage room, and a parking space in the basement of a secure shared garage. Light fixtures and curtain rods included. €90/month for common area fees. Available February 1, 2025. For more information, call. IMMO WAUTIER—Your family-run real estate agency
€ 870
Stunning 2 bedroom apartment with a terrace and parking!
Foto bekijken
Appartement · te huur
€ 995
NIEUW
Stunning 2 bedroom apartment with a terrace and parking!
7331
· 81 m² · 2 Slaapkamers · Appartement
· Parkeerplaats
7331 · 81 m² · 2 Slaapkamers · Appartement · Parkeerplaats
Located on a very quiet street in Pont-à-Celles, 36 minutes by train from Brussels—a 15-minute walk from the train station—and close to amenities such as schools, a bakery, bus stops, and more. The property is part of an eco-friendly building with 6 apartments that share a 2-are garden, vegetable garden beds, a garden shed, an electric car charger, and a bike storage room. Plans for a shared composting area and chicken coop are being considered. All materials used are natural and healthy (solid wood structure, hemp insulation, etc.). Double or triple glazing depending on the orientation. Special attention has been paid to soundproofing. The apartment consists of an entryway, a 41m² living room with a fully equipped kitchen, a laundry room, a walk-in shower, and two bedrooms measuring 14m² and 10m². Underfloor heating powered by a heat pump with vertical geothermal energy. An 11-square-meter terrace, an outdoor parking space, and a large storage unit round out this apartment. Monthly fe
€ 995
Churchill: 3 bedroom apartment + terraces!
Foto bekijken
Appartement · te huur
€ 1.900
Churchill: 3 bedroom apartment + terraces!
7331
· 112 m² · 3 Slaapkamers · Appartement
· Parkeerplaats
7331 · 112 m² · 3 Slaapkamers · Appartement · Parkeerplaats
Ideally located on Avenue Winston Churchill, this beautiful apartment offers a total area of ​​approx. 112 m² within a charming residential building. It comprises an entrance hall with a cloakroom, a bright living/dining room (approx. 40 m²), an equipped kitchen (approx. 10 m²), three lovely bedrooms (approx. 14 m², 13 m², and 9.50 m²), a bathroom with a toilet, and a laundry room. Features include a north-facing front balcony (approx. 3 m²) and a south-facing rear terrace (approx. 10 m²). A cellar is included, and a garage box is mandatory (€150/month). Service charges: €450/month (covering heating, hot and cold water, maintenance and electricity for common areas and the elevator, and caretaker services). Energy rating (PEB): E+. Available exclusively through Vaneau Lecobel!
€ 1.900
Maison 3 chambres avec terrasse et jardin
Foto bekijken
Geschakelde Woning · te huur
€ 1.400
NIEUW
Maison 3 chambres avec terrasse et jardin
7331
· 123 m² · 3 Slaapkamers · Geschakelde Woning
· Tuin · Terras
7331 · 123 m² · 3 Slaapkamers · Geschakelde Woning · Tuin · Terras
Flooring: Tiled Floor, Tiled Floor.: Total énergie primaire: 528 kwh/an, Numéro de certificat PEB,: 97 Kg Co2m²an,: 64927 Kwh. Roofing: Tiles. Windows: PVC. Other equipment: Double Glazing. Kitchen equipment:, Kitchen Furniture, Dishwasher, Hotte aspirante, Oven, Gas Cooker. Land: Hedgerow.. Second floor.: Landing, Bedroom(s): 21 m², Bedroom(s): 13 m², Bedroom(s): 10 m². Ground floor:, Bathroom(s), Kitchen: 20 m², Livingroom, Entry hall
€ 1.400
Chambre privée à louer à Sint Genesius Rode, Avenue des Mouettes
Foto bekijken
Appartement · te huur
€ 600
NIEUW
Chambre privée à louer à Sint Genesius Rode, Avenue des Mouettes
7331
· 16 m² · 1 Slaapkamer · Appartement
7331 · 16 m² · 1 Slaapkamer · Appartement
Chambre privée à louer pour €600 par mois à Sint-Genesius-Rode, Avenue des Mouettes: Meublé, 1chambre(s), Salle de bain privée, Cuisine partagée, Étudiants et actifs
€ 600

Ontvang e-mailmeldingen

Mis niets: wees de eerste die nieuwe woningen ontdekt

De melding is succesvol aangemaakt

Door je te abonneren accepteer je de gebruiksvoorwaarden en het privacybeleid
Alert
Ontvang nieuwe advertenties in je inbox
Bewaar deze zoekopdracht
Ontvang meldingen voor nieuwe woningen

We sturen je een e-mail wanneer we nieuwe woningen hebben voor: "Woningen te huur in 7331"

De melding is succesvol aangemaakt

Ontvang e-mailmeldingen en zie nieuwe woningen als eerste
Verplicht veld
Door je te abonneren accepteer ik de voorwaarden van het privacybeleid
Perfect! Je ontvangt binnenkort nieuwe woningen per e-mail
Alert
Ontvang een e-mail wanneer we nieuwe advertenties hebben voor Woningen te huur in 7331
Bewaar deze zoekopdracht
Filters

Slaapkamers

Oppervlakte (m²)

m²
m²

Prijs (€ per maand)

€
€

Badkamers

Wis alle filters
Ontvang meldingen wanneer er nieuwe artikelen worden gepubliceerd.